891 results - Properties for sale: Canton Graubuenden

1 / 17
5.5 rooms, CHF 6,000,000.–
7503 Samedan

Exclusive 5.5-room apartment with panoramic views in Samedan

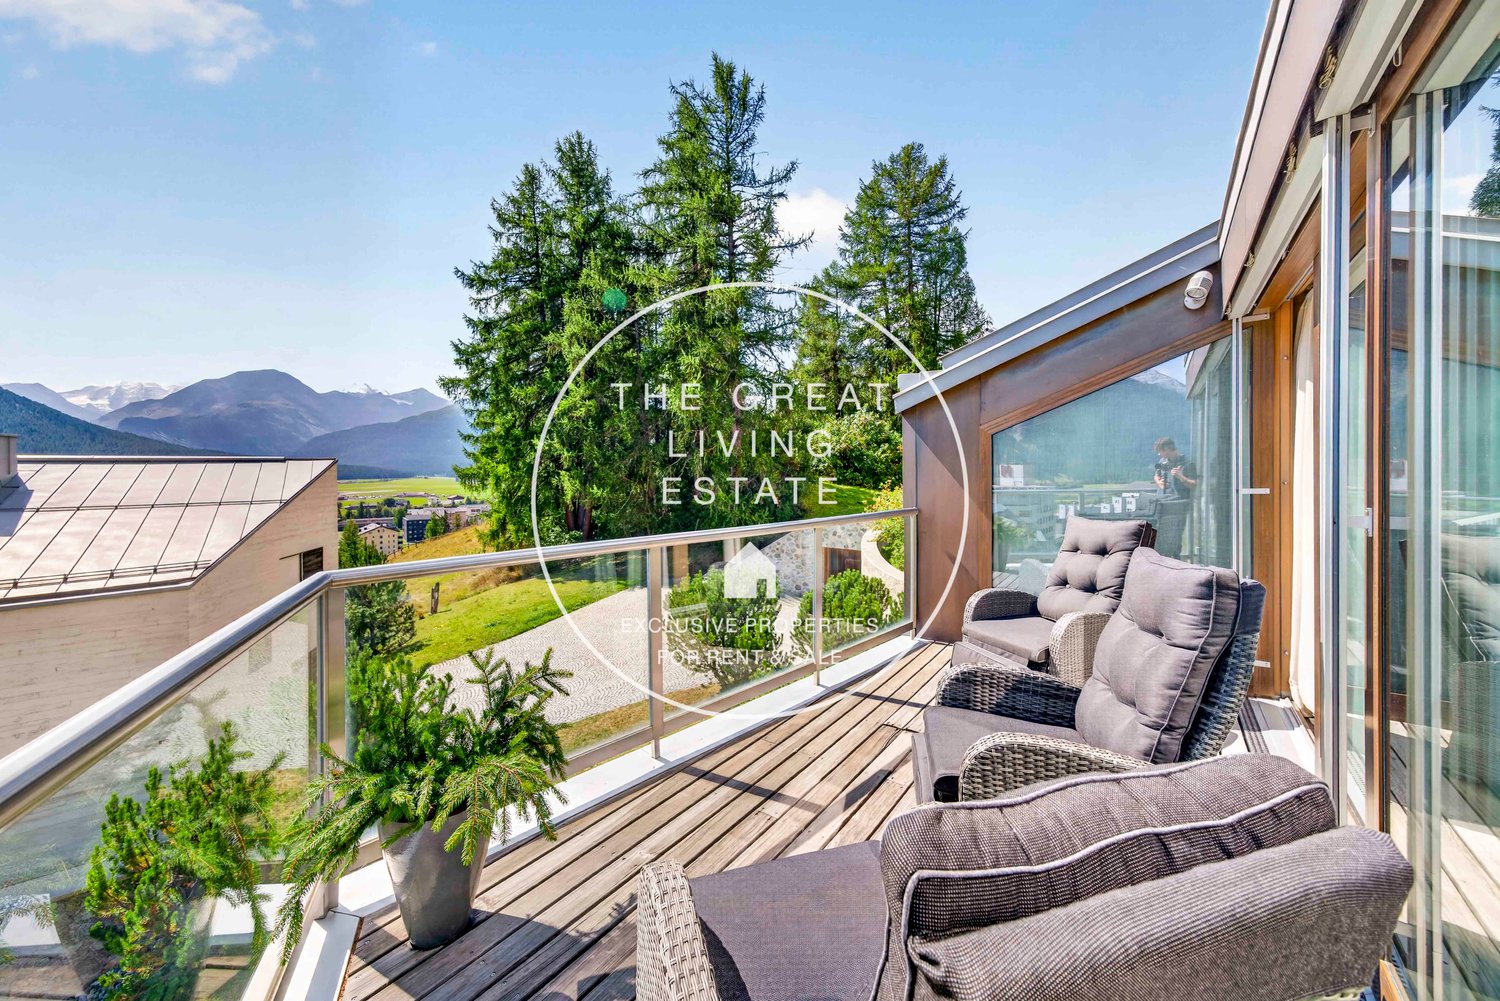
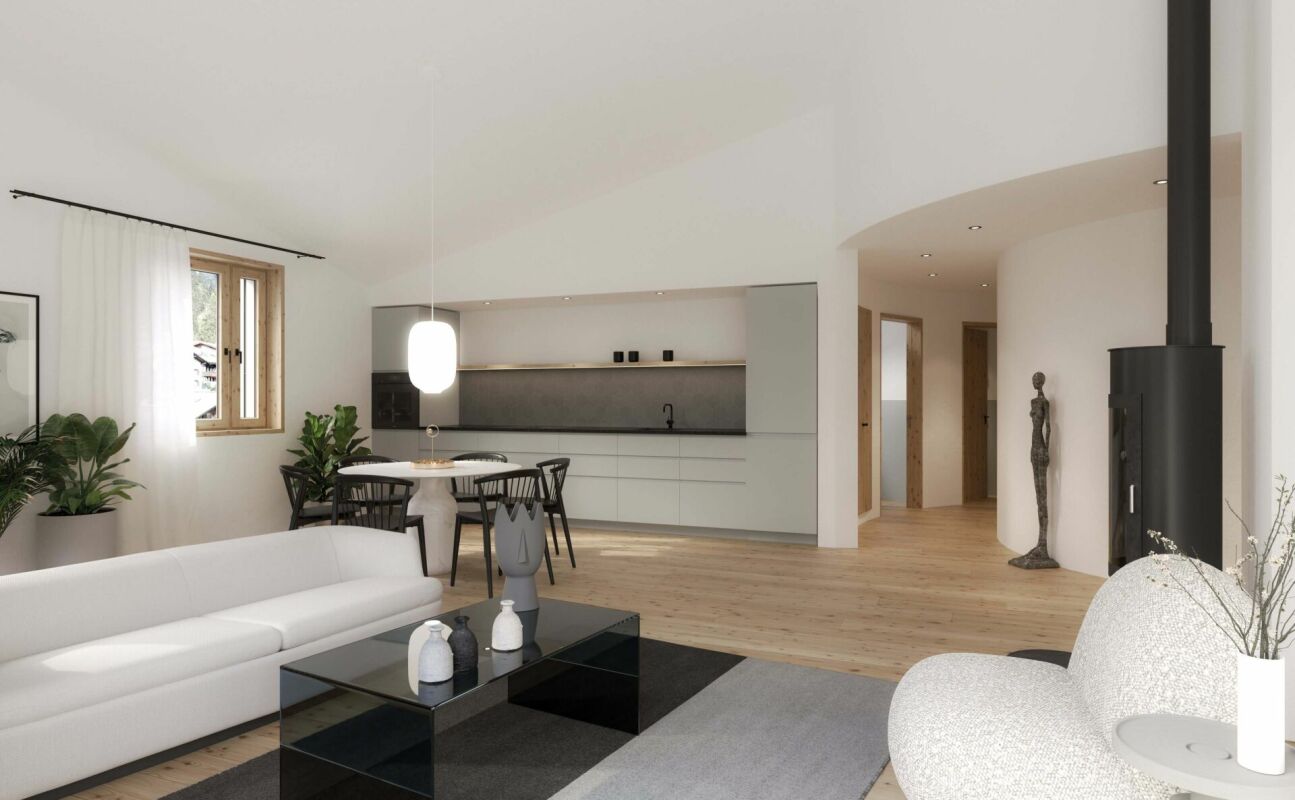
In the prestigious Crusch neighborhood in Samedan, this extraordinary residence of approximately 160 square meters occupies the top floor of an elegant property and was designed by the renowned Swiss architect Hans-Joerg Ruch, one of the most recognized figures in contemporary alpine architecture.The privileged, panoramic, and elevated position offers spectacular views of the unmistakable landscape of the Engadine. The large windows make the view an integral part of the interiors, allowing an extraordinary amount of natural light to enter and creating a continuous connection between the living spaces and the surrounding landscape.The heart of the residence is an elegant open living space, dominated by a central fireplace and conceived as a convivial and representative environment. The daytime area dialogues harmoniously with the contemporary design kitchen and opens directly onto a generous panoramic terrace, ideal for fully experiencing the quiet and beauty of the alpine environment.The nighttime area hosts three refined bedrooms, each with an en-suite bathroom, ensuring a perfect balance between comfort, privacy, and functionality.Materials, proportions, and details reflect an essential and sophisticated architectural concept, where modern alpine style meets refined contemporary sensitivity. The underfloor heating and careful distribution of spaces complete a residence designed to offer an absolute comfort living experience.A property of character, where architecture, light, panorama, and nature come together in perfect harmony, offering an exclusive refuge in the heart of the Engadine.

1 / 6
3.5 rooms, 106m², CHF 895,000.–
Untere Pradastrasse 12a, 7212 Seewis Dorf

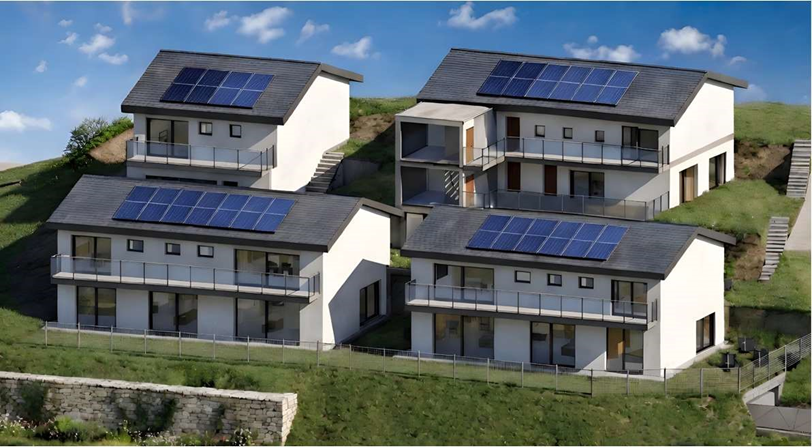
Newly built 3.5-room apartment with garden in the PRADA project, Seewis

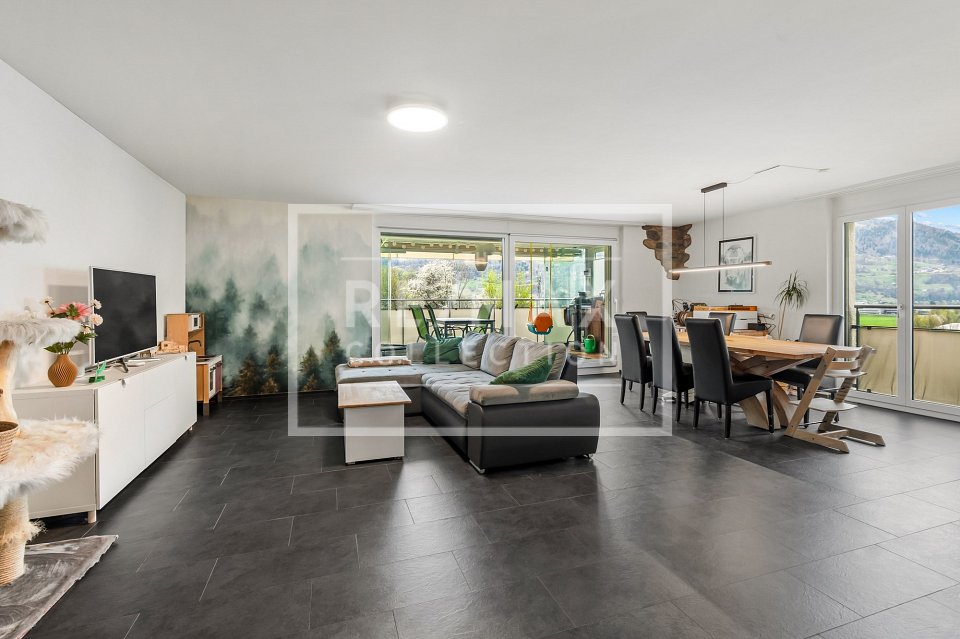
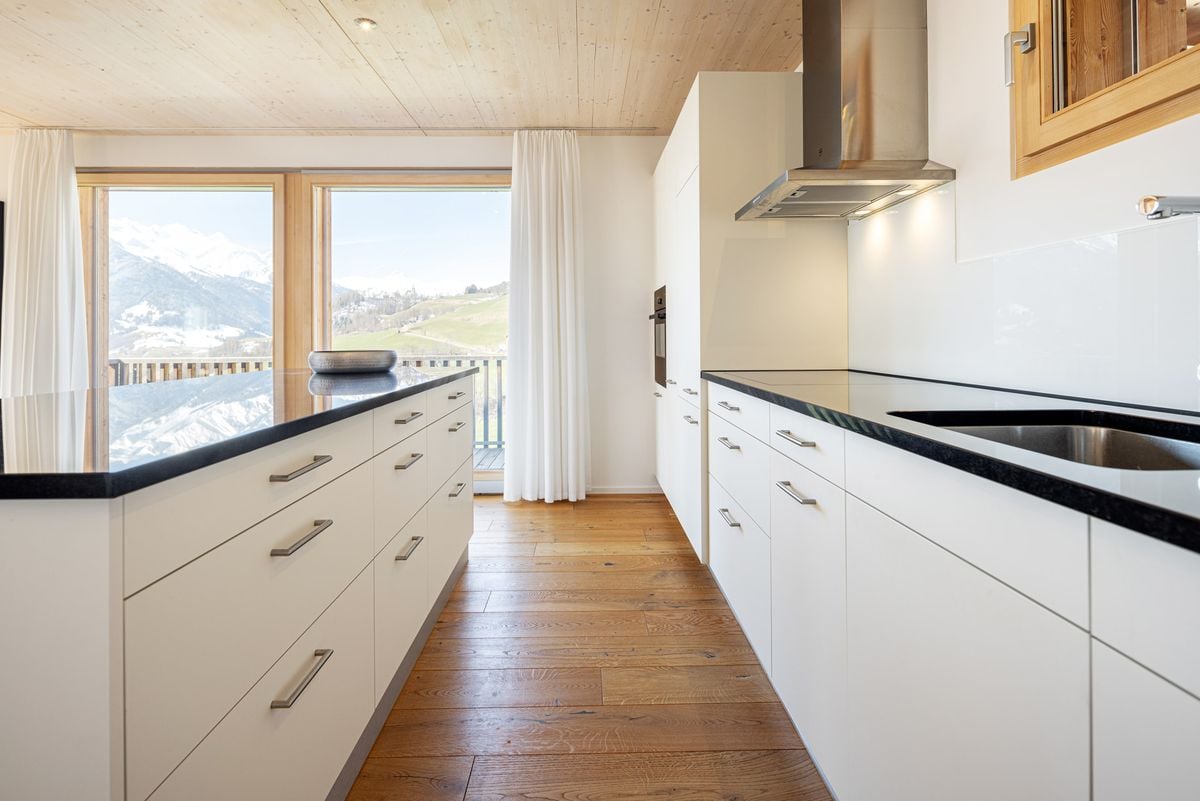
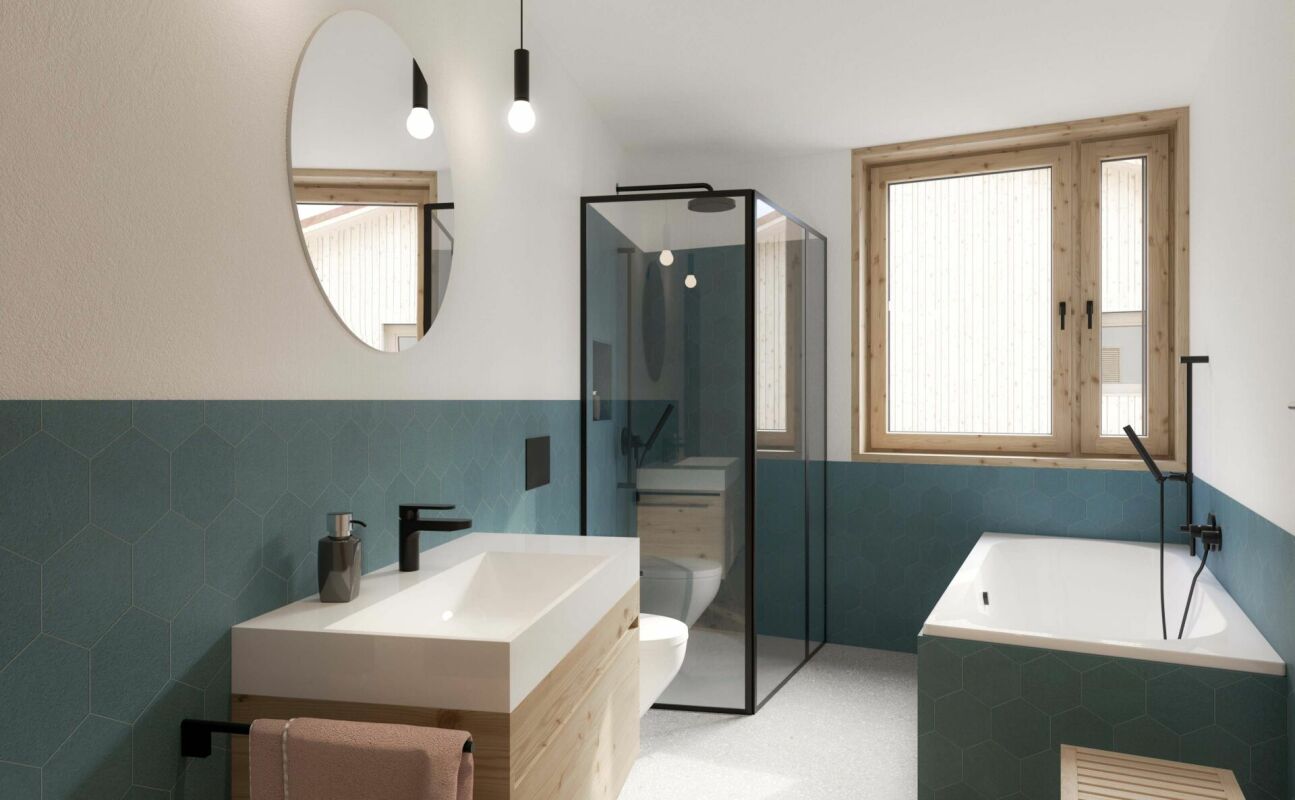
The apartment offers a spacious floor plan with approximately 106m² of living space and a usable area of approximately 177m², including a loggia, outdoor area, and private laundry/drying room. The bright living and dining area with open kitchen forms the heart of the apartment. Two bedrooms, a bathroom/WC, and a separate WC provide high living comfort.A special highlight is the cozy loggia with direct access to the private garden (54 m²) - ideal for relaxing and enjoying the view.The high-quality interior design can currently still be individually determined. This includes, among other things, larch parquet floors, a modern kitchen with granite countertops, V-ZUG and BORA brand appliances, wood-metal windows with 3-fold insulating glazing, and LED lighting.The building meets high requirements for energy efficiency and comfort thanks to a heat pump, underfloor heating, photovoltaic system, very good sound and heat insulation, and a passenger elevator.Additionally: • 2 parking spaces No. 11 + 12 (separately available, prepared for e-charging station) • Communal bicycle room • 5 hobby rooms separately available (12-16 m²)Hobby room No. 5 is directly next to the apartment, ideal as an additional room, price CHF 40,000.-- • Kindergarten and primary school are within a few minutes' walking distance. • Shopping facilities, post office, bank, restaurants, and public transport connections (bus and train to Chur) are in the immediate vicinity. • Hiking and cycling trails, forests, and mountains start practically in front of the house. An ideal home for all those who want to combine modern living, peace, and nature.You are welcome to contact us for further information.

Travel time
-
1 / 7
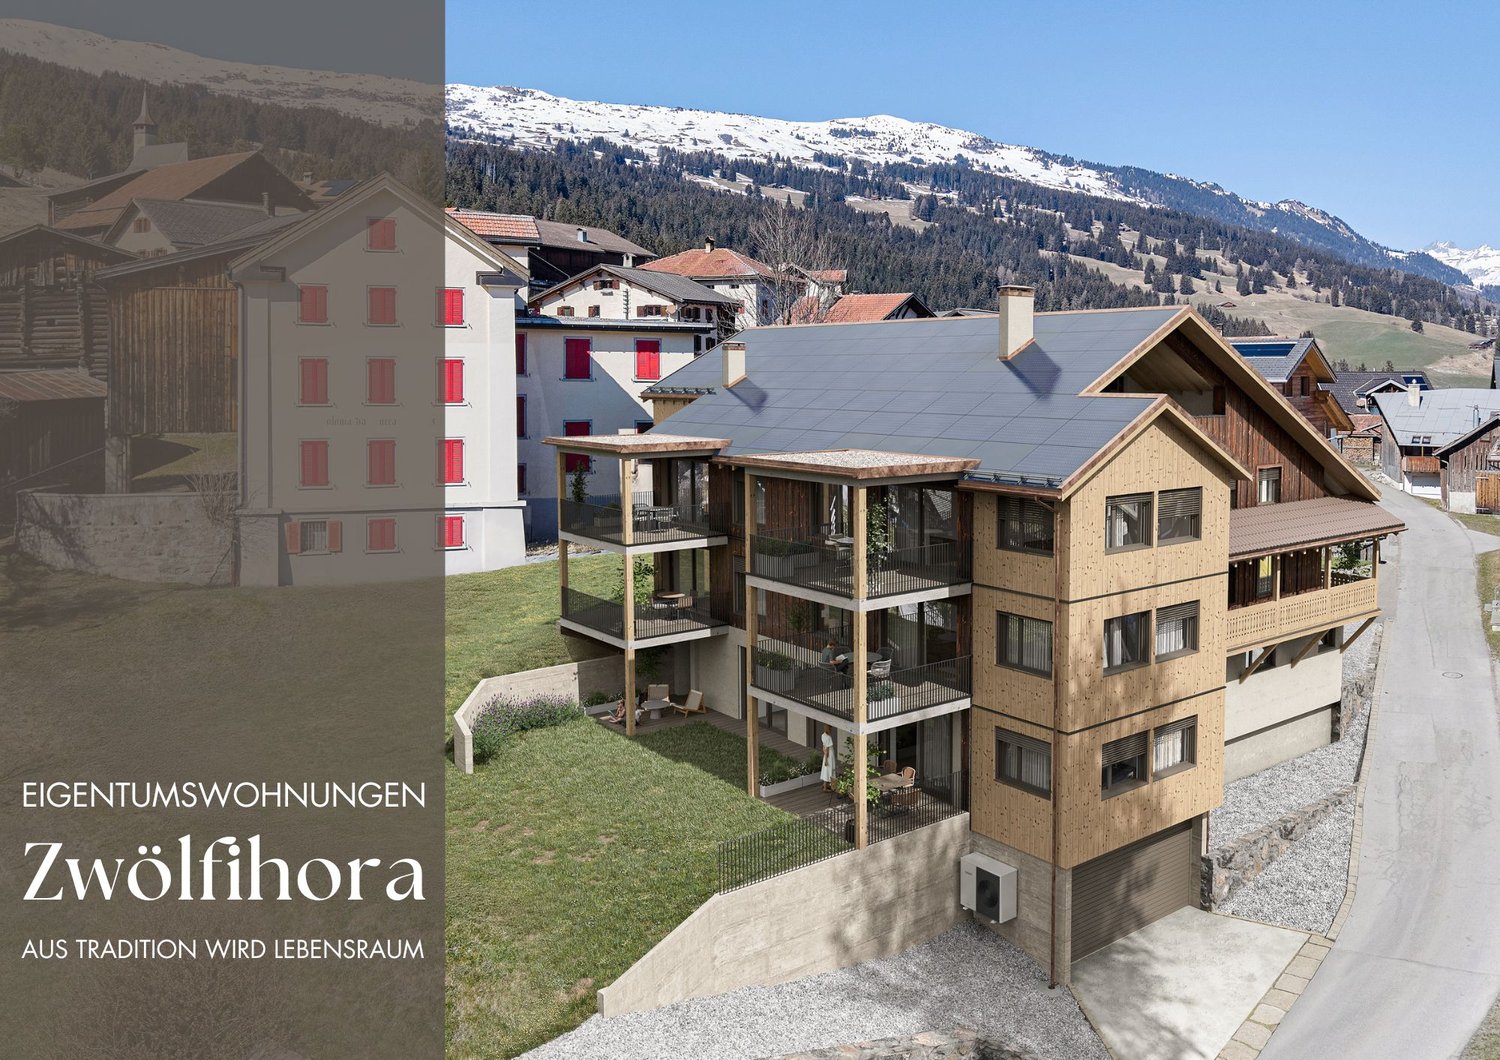
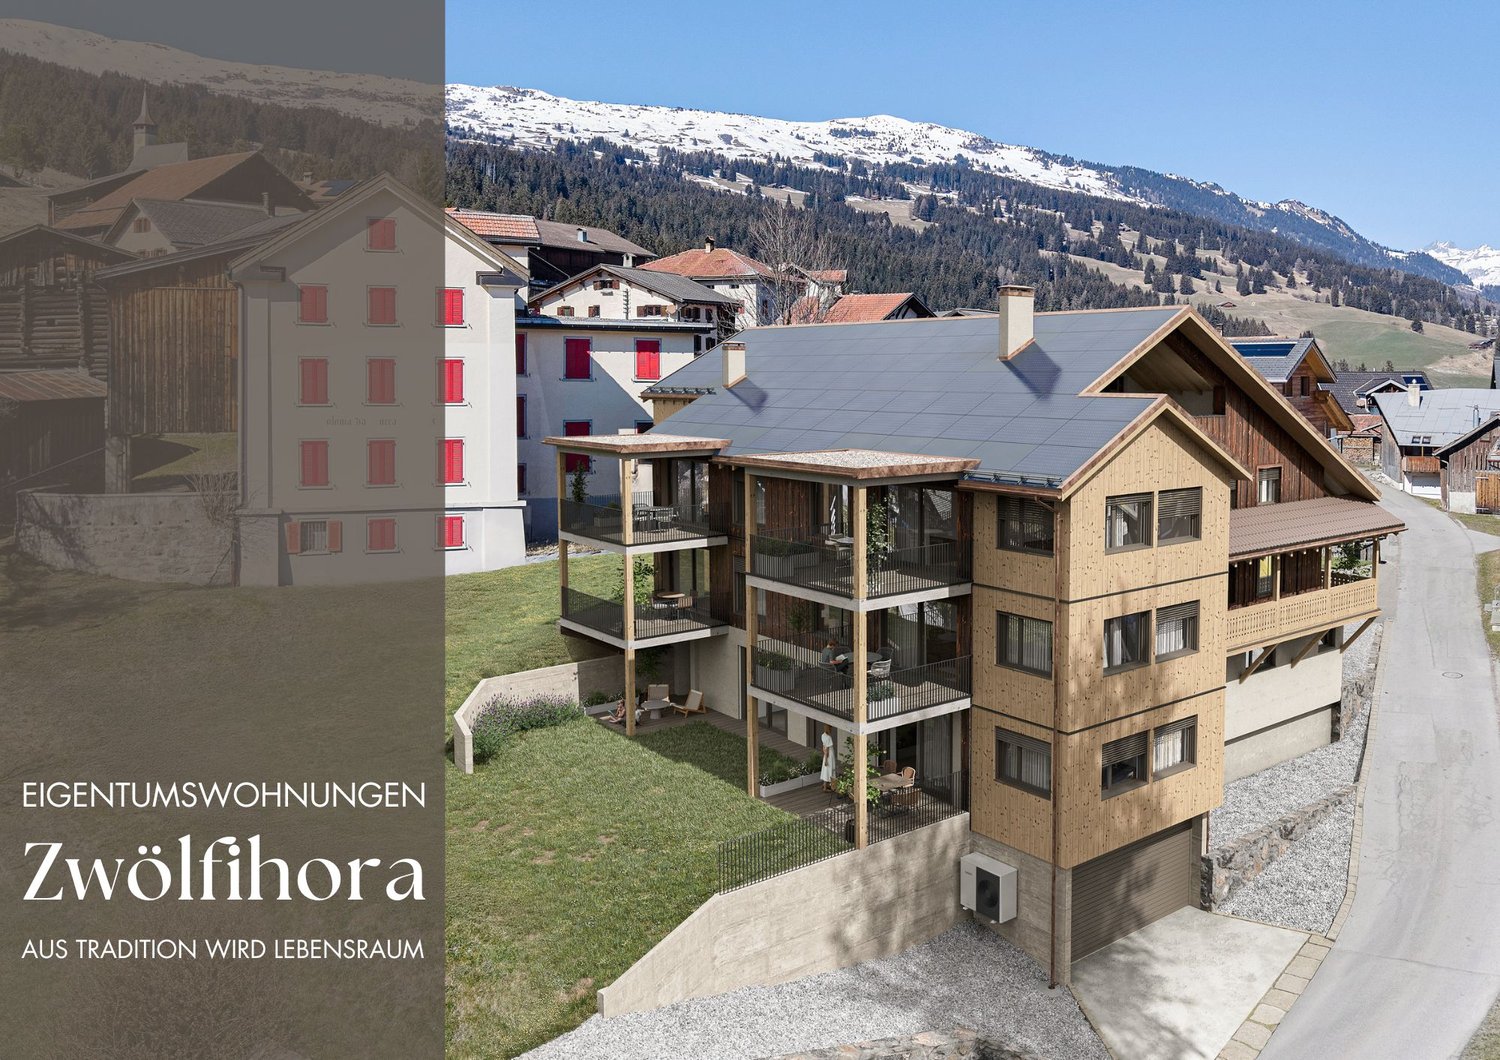
2.5 rooms, CHF 870,000.–
Promenade 73, 7270 Davos Platz

2 1/2-ZW HOUSE SCHÖNECK

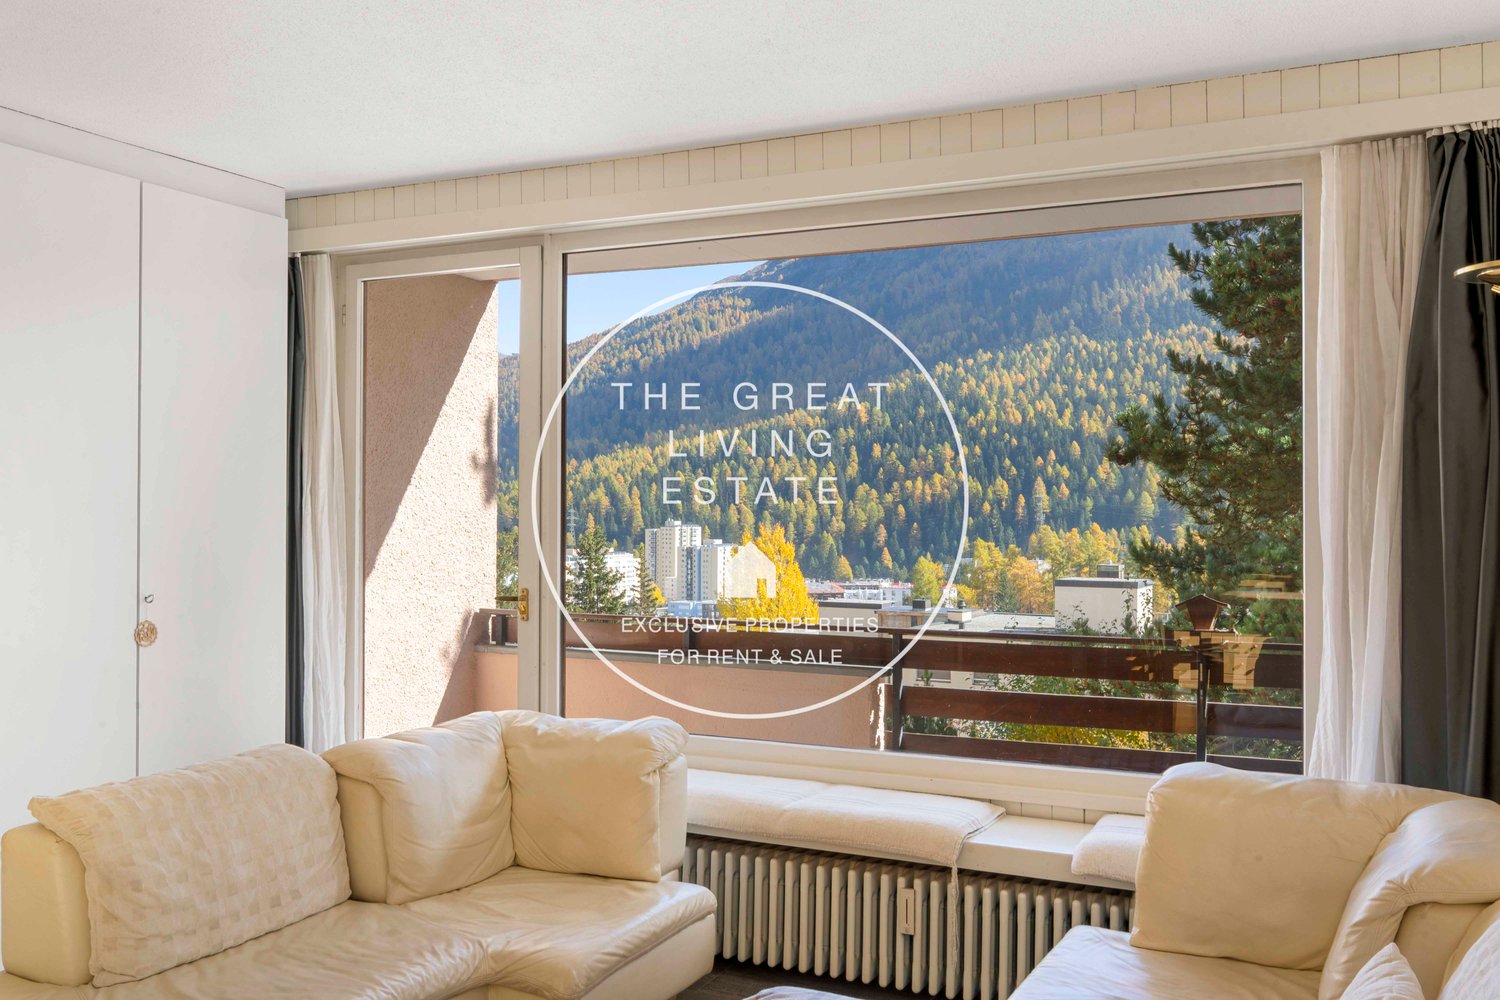
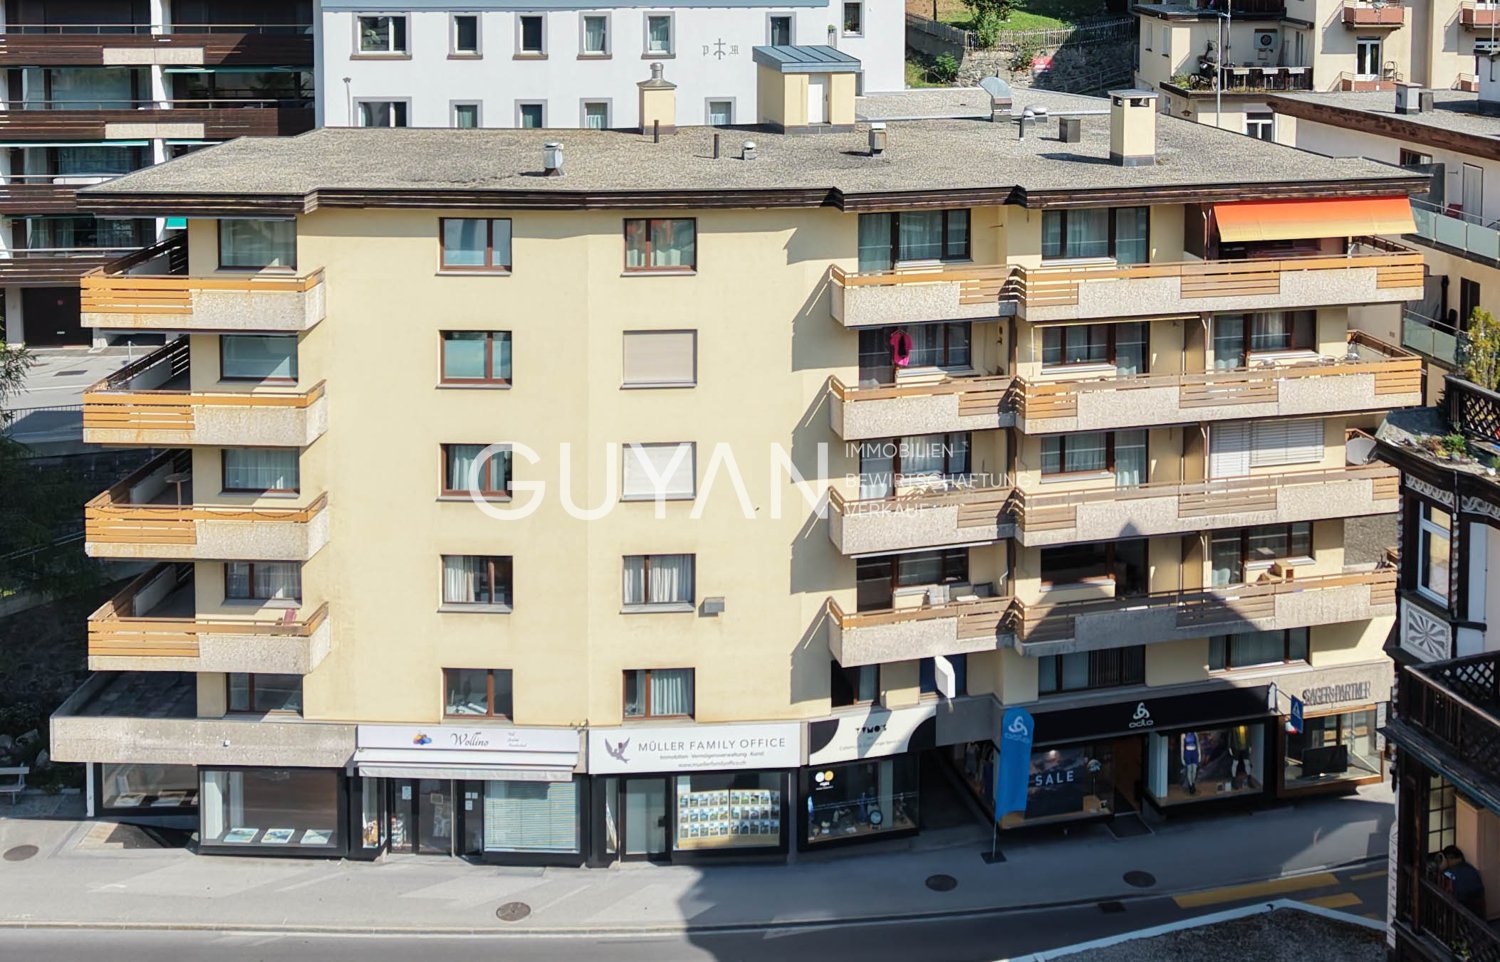
Minimum selling price: Apartment: CHF 870'000 plus garage space CHF 35'000 The sale of this property is carried out as part of a bidding process. The stated price is understood to be the minimum selling price. Purchase offers are continuously accepted and the award is made to the highest bidder.The Schöneck property has been shaping the Davos promenade since 1975. With 25 residential units and seven commercial spaces, it combines living and working in a prime, central location. Thanks to its location directly on the promenade, residents benefit from excellent infrastructure: large food stores, specialty stores for clothing and sports equipment, as well as numerous restaurants and cafes are easily accessible on foot. Leisure and sports enthusiasts also get their money's worth. The Schatzalp railway is just a few minutes' walk away and provides access to the impressive Davos mountain panorama. For ice hockey fans, the proximity to the ice stadium is another clear plus point. Additionally, the property is excellently connected to public transport, making the surrounding ski and hiking areas quickly accessible all year round.This cozy apartment on the 1st floor offers an attractive home or holiday residence and combines comfort, functionality, and a pleasant living atmosphere. Upon entering, you are greeted by the open and inviting dining and kitchen area. The well-maintained kitchen is equipped with modern spotlights, fully functional, and convinces with partially renewed appliances for your daily comfort. A recently newly laid, high-quality parquet floor extends over the entire apartment and gives the rooms a warm, cozy atmosphere. Officially designed as a 2.5-room apartment, the object convinces with an extremely clever room concept: Through the subsequent installation of a partition wall, an additional, fully-fledged bedroom or study was created. Both rooms are equipped with their own window and benefit from pleasant daylight, ideal as a children's room, home office, or guest area. The bathroom was also completely renovated recently and presents itself as new and modern. A floor-level shower provides additional comfort and a modern appearance. At the end of the hallway, you enter the cozy living room with direct access to the balcony. From the sofa, you can already enjoy a wonderful view of the Rinerhorn. The balcony offers enough space for a small seating area and invites you to observe the lively activity on the promenade. The residents also have access to a communal laundry room and a separate basement compartment. The apartment also includes a garage parking space (parking lift system). This is suitable for vehicles up to a maximum height of 1.5m and a vehicle width of 2.3m.

Travel time
-
New building
1 / 8
4.5 rooms, CHF 2,500,000.–
Spycherweg 1, 7270 Davos Platz

New building "SOLEA"

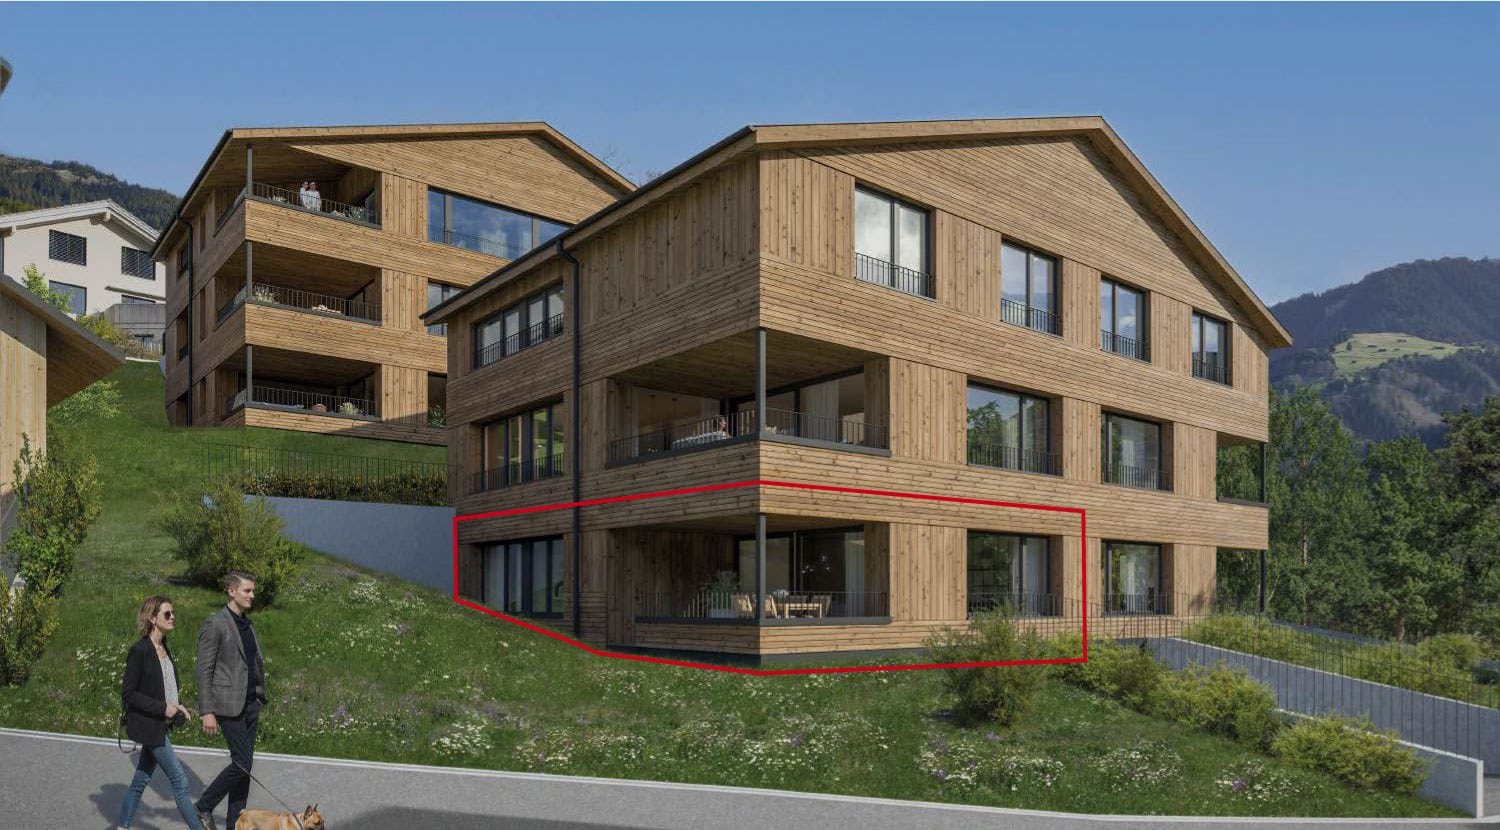
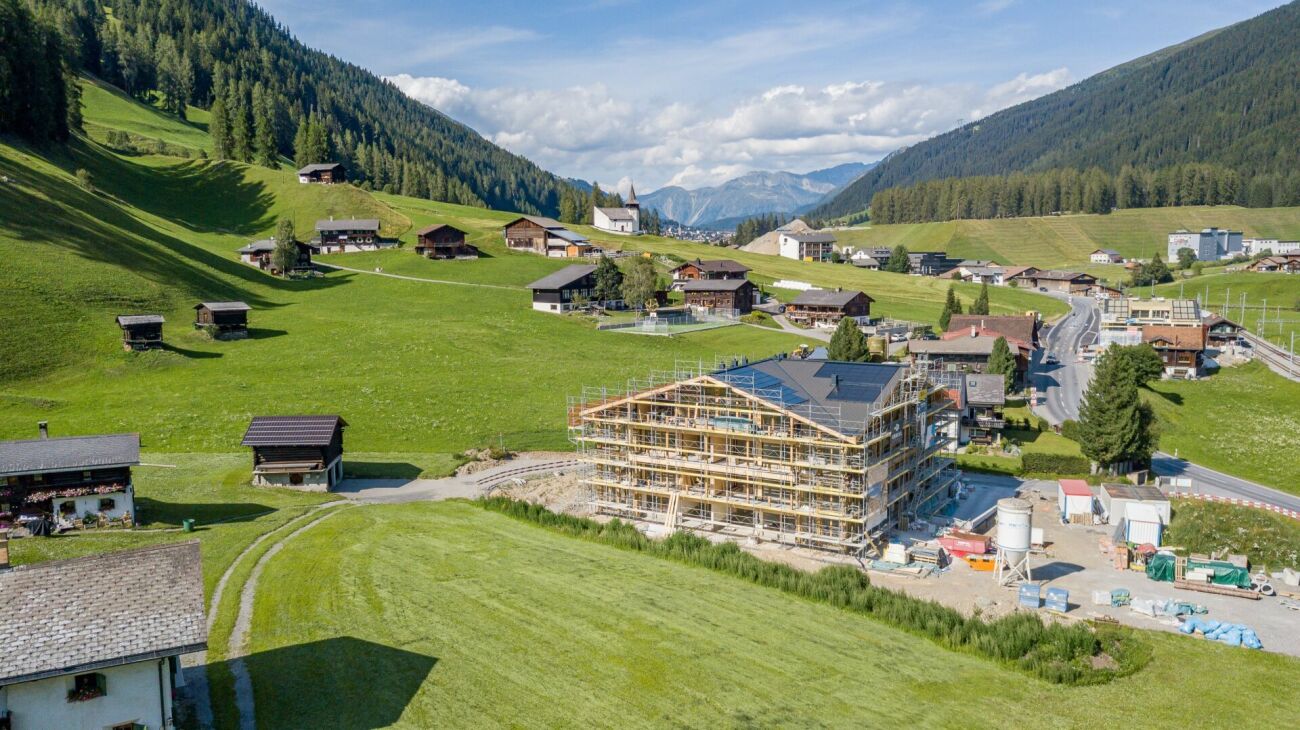
SOLEA - 4.5-room second home No. 3 In Davos Frauenkirch, in a privileged sunny location directly on the green zone with a far-reaching view over the Davos mountain meadows, the Solea residential building is being built.The modern architecture, inspired by traditional materials from the surroundings, sets new standards in Frauenkirch.The residential building consists of eleven exclusive units, which benefit from a lot of daylight due to their corner orientation. The orientation of the spacious living rooms with a far-reaching view over the adjacent and undevelopable agricultural area connects nature with the new building.The entire building has a very high standard of construction with carefully selected and high-quality materials.The comfort of the spacious entrance hall with adjacent private cellar, ski, and bicycle rooms, as well as dry access via the elevator to the apartments, rounds off the overall package. Your dream home The modern 4.5-room apartment No. 3 is located on the ground floor and convinces with a spacious floor plan, an open living and kitchen area, and two stylish wet cells (one of them en-suite). A reduit for additional storage space and a fully equipped laundry room round off the exclusive room concept harmoniously.Floor-to-ceiling window surfaces guarantee light-filled rooms. The winter garden and the seating area with green space connect the interior and exterior areas in a harmonious flow. The sunny outdoor area offers an unobstructed view of the surrounding nature.

Travel time
-
1 / 13
3.5 rooms, 137m², CHF 1,370,000.–
7142 Cumbel

Attractive 3.5 room maisonette apartment

In the picturesque village of Cumbel in Graubünden near the mountain railways, a charming 2-story attic apartment with a separate entrance is available for you. The bright spacious apartment is located in a 4-story two-family house at Via Giudem Vitg 73a and offers a modern and very generous living solution as a primary or secondary residence. Due to the large living area, the apartment could be converted into a 4.5 or 5.5 room apartment with little effort. The access to the apartment is level due to the slope. The large bright living room with Swedish stove and open spacious kitchen, equipped with steamer, oven, dishwasher, glass ceramic cooker, large refrigerator, and three freezer drawers invites you to cozy hours. The en-suite bathroom with bathtub, shower, toilet, and sink lends a unique harmonious atmosphere through the flowing transition without a door to the large bedroom. Thanks to the three wet cells, storage rooms, and the built-in closet in the entrance area, the apartment is particularly user-friendly, which significantly increases the living comfort. In the outdoor area, you can enjoy the proximity to nature on a great terrace and a covered balcony. The basement room is accessible through a separate entrance. For your vehicles, a carport and a communal uncovered visitor parking space are available. The construction from 2019 also ensures a modern equipment and energy efficiency. Thanks to the large window fronts, the apartment is very bright and friendly.Important features of the property: • Rooms: 3.5 • Living room with open kitchen: 1 • Bedrooms: 2 • Bathrooms: 2 • Separate toilet: 1 • Living area: 137 m² • Usable area: 207 m² • Balcony area: 11.5 m² • Terrace area: 7.1 m² • Basement: 9.1 m² • Parking possibilities: 2 outdoor parking spaces (1 carport, 1 communal uncovered visitor parking space) • Condominium ownership value quota 493/1000 Room layout:2nd floorLevel access to the apartment through the slope. Entrance area with built-in closet and separate storage room, wet cell with toilet and sink, large bright living room with Swedish stove and open spacious kitchen, balcony, terraceAtticOpen en-suite bathroom with bathtub, shower, sink, and toilet in the large bedroom, 2 storage rooms, 1 additional bedroom, separate wet cell with shower, toilet, sink, washing machine/tumble dryerLocation:The very sunny location in Cumbel, 1138 m above sea level in the Surselva in the Val Lumnezia side valley is characterized by a quiet and natural environment, ideal for those who want to escape the hectic city life. A high quality of life is created by the picturesque landscape. Shopping facilities, schools, and leisure activities are nearby and enhance the attractiveness. In a few minutes, you can reach the Obersaxen/Mundaun/Val Lumnezia ski area or Flims/Laax/Falera and the town of Ilanz.In summary, the apartment in Cumbel convinces with the modern well-kept equipment, the practical floor plan, and the excellent construction quality. The quiet location on the edge of the village with a dreamy view and the good connection to the surroundings are further advantages.Enjoy the paradisiac view during a non-binding viewing and convince yourself of the interior of the dreamy apartment. Contact us for further information and to arrange a viewing.Contact:Tanja Caplazi-Casanova, Optimum-Immobilien AG, Gürtelstrasse 20, 7000 Chur, 079 546 94 46, 081 501 30 90 tanja.caplazi@optimum-immo.ch, www.optimum-immo.ch


1 / 26
4 rooms, 80m², CHF 250,000.–
6548 Rossa

Mountain farmhouse and barn, with parking, in Rossa, Grisons

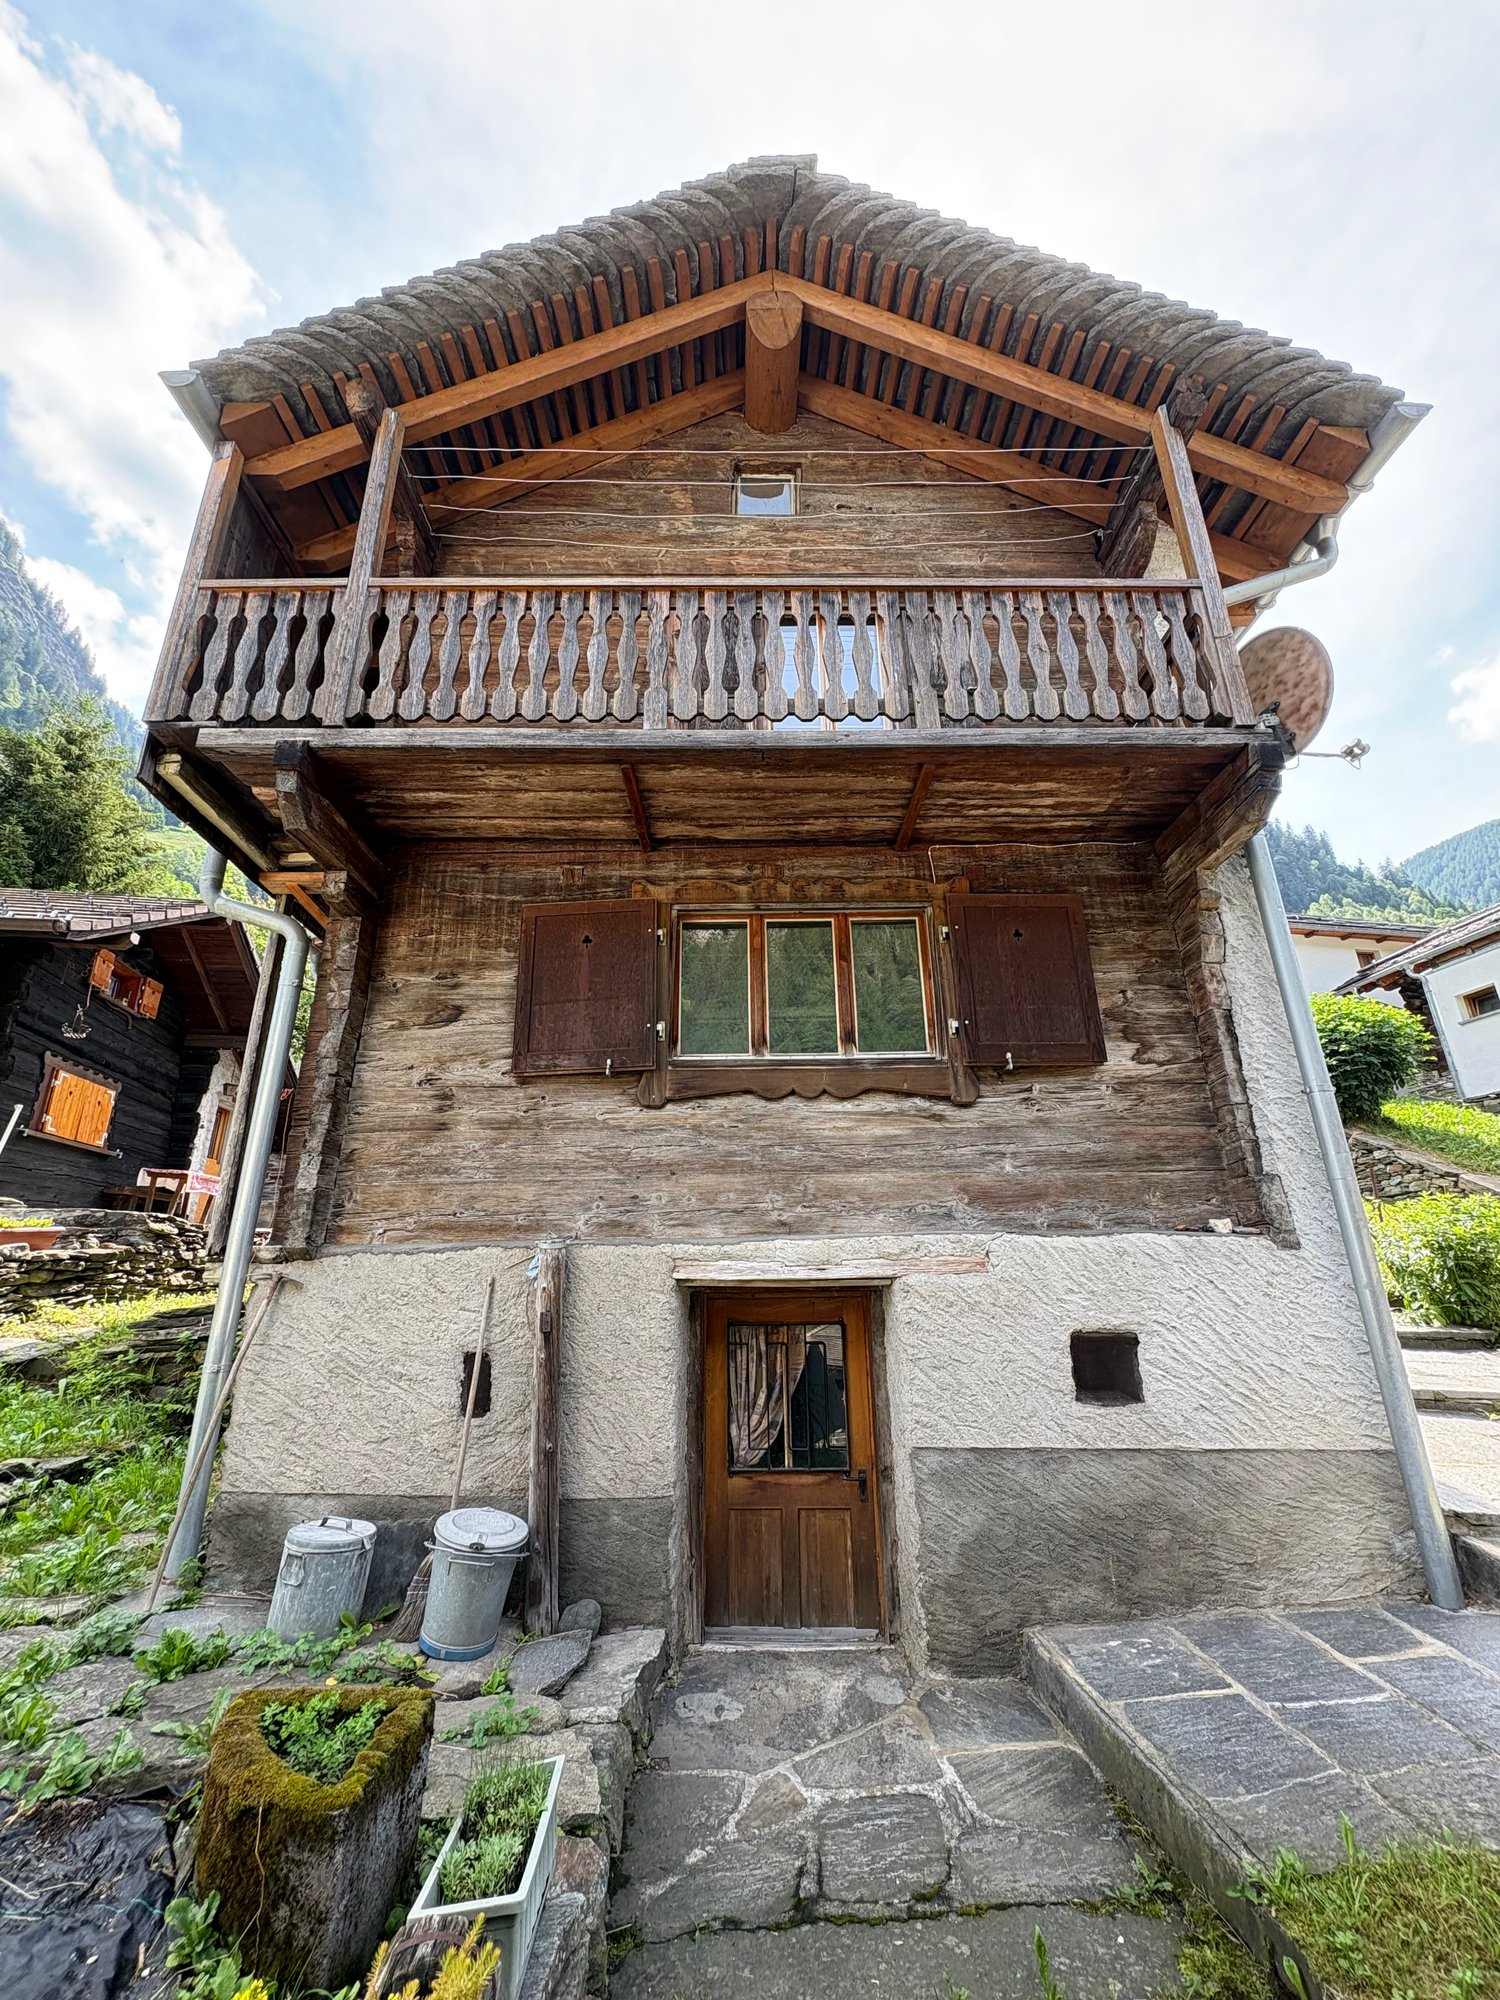
Welcome to this charming rustic house located in the picturesque village of Rossa, in the heart of the Calanca Valley, in the canton of Grisons. Built in the early 20th century and partially renovated, this property retains all the charm of traditional alpine architecture, with its elegant facade, wooden shutters, slate roof, and a stunning natural setting dominated by mountains.Distributed over two levels, the house represents a precious opportunity for those who want to give life to a customized renovation project. The structure is solid and rich in authentic elements that deserve to be valued, offering the perfect balance between the character of the homes of yesteryear and the possibilities of contemporary living comfort.The house offers: • 4 rooms distributed over two floors, for a living area of approximately 90 m². The interior spaces can be revised and renewed at will. • Shower and laundry room on the ground floor and toilet on the 1st floor • Corner fireplace, cozy for cold mountain evenings. • Internal spiral staircase. • Outdoor area that can be used as a garden and vegetable garden. • Slate roof completely renovated. • Two parking spaces available. • Adjacent barn: can be renovated and attached to the main property, or become a separate property. Thanks to its interesting development potential, this property lends itself to being transformed into a cozy primary residence, a suggestive holiday home, or an exclusive refuge immersed in the tranquility of the mountain, where you can live the slow rhythm of nature without giving up the charm of tradition.Location and surroundings: The house is located in a quiet and family-friendly area, surrounded by the green landscape of the Calanca Valley. A stream runs nearby, ideal for relaxing walks in nature. The Rossa Villaggio bus stop is just 3 minutes' walk away, ensuring a convenient connection to the surrounding centers.The house is available immediately and represents a unique opportunity for those who want to live or spend their holidays in an authentic mountain context, away from the hustle and bustle of the city.This Grigioni gem is just waiting to return to its former glory.

1 / 13
2.5 rooms, 39m², CHF 192,000.–
7084 Brienz/Brinzauls GR

Small jewel in the heart of Graubünden

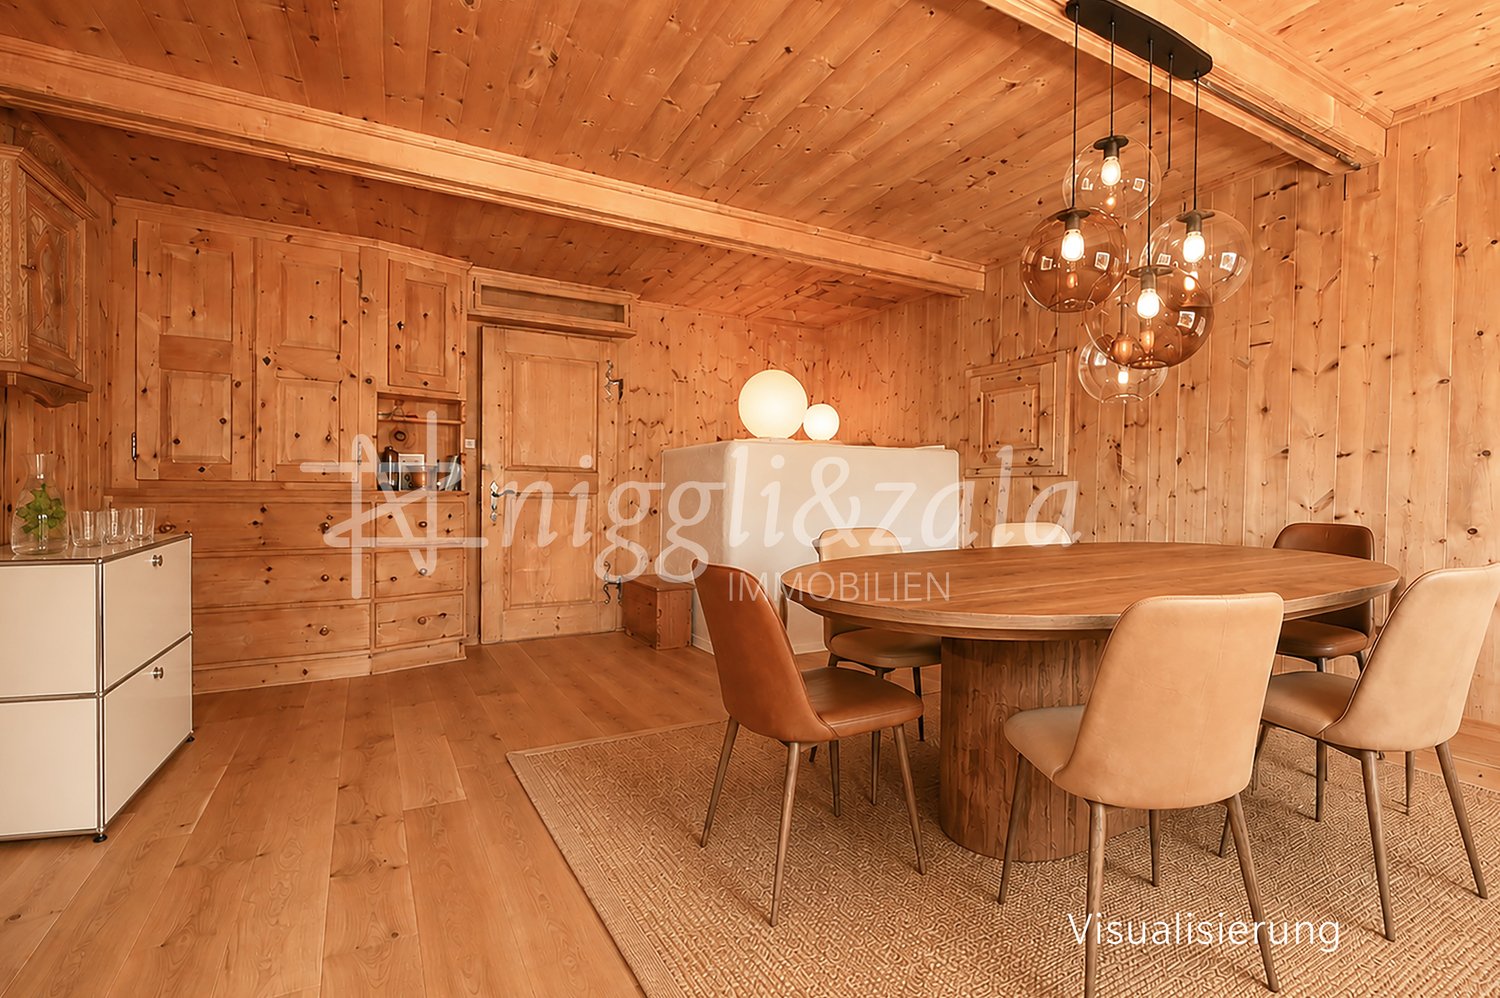
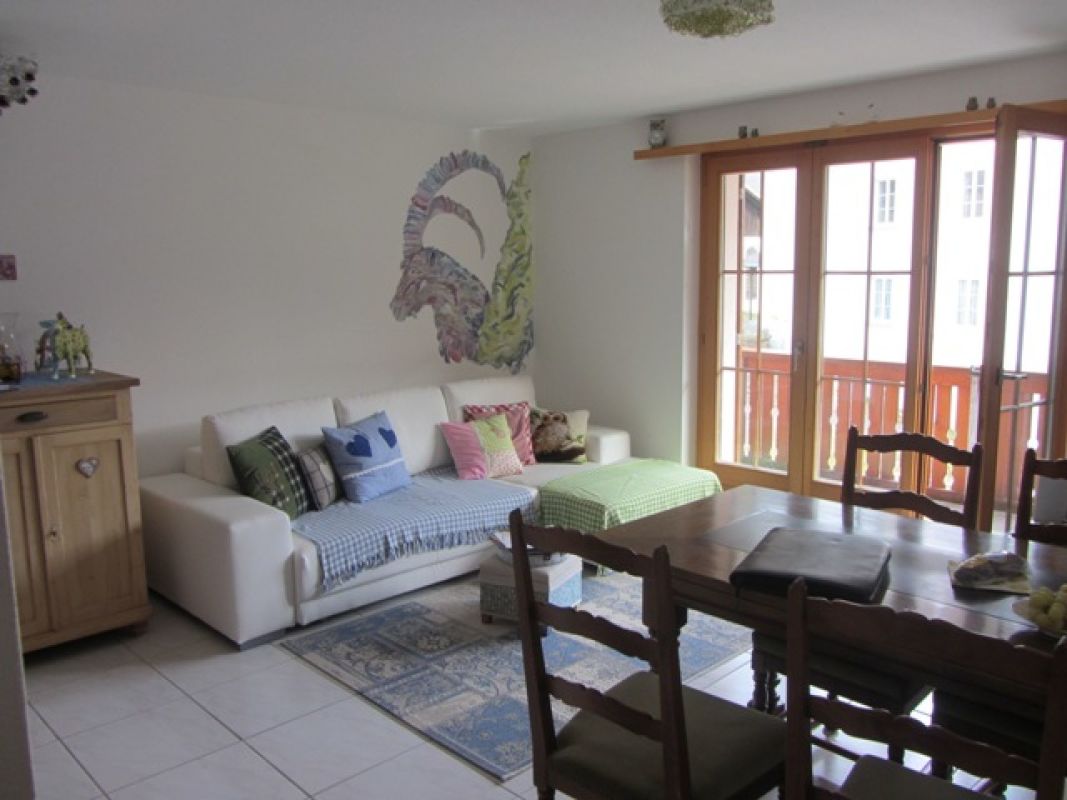
Skiing, cross-country skiing, hiking, culture, golfing, cycling or simply enjoying, having time for yourself, not having to do anything, just being allowed to, switching off and relaxing. Here you have finally found your long-sought and long-awaited holiday paradise! - so that you can return from your holiday full of energy and fit, we have discovered this lovely apartment for you.The small but fine 2.5-room apartment presents itself as extremely well-maintained. In the bright living/dining area, you can fully enjoy the feeling of stress-free holidays in the mountains. From the living and sleeping area, you can access the balcony. Here you can breathe in the fresh mountain air and enjoy the view of the small village and the surrounding mountain world.The bright bedroom is also friendly and inviting. The real wood parquet floor is a special highlight and conveys the charm of a cozy chalet. The timeless bathroom is equipped with a shower. The apartment is completed by the modern, practically equipped kitchen and the timeless bathroom with shower.In the basement, there is a private cellar as well as a communal laundry room and ski room. The outdoor parking space is, of course, already included in the purchase price. A place in the underground garage can be rented for CHF 30.-/month.The current owners make a particularly special offer to you, as they offer you the opportunity to take over all the furniture free of charge. They are mostly antique pieces from the Bündnerland.

1 / 16
4.5 rooms, 137m², CHF 790,000.–
6556 Leggia

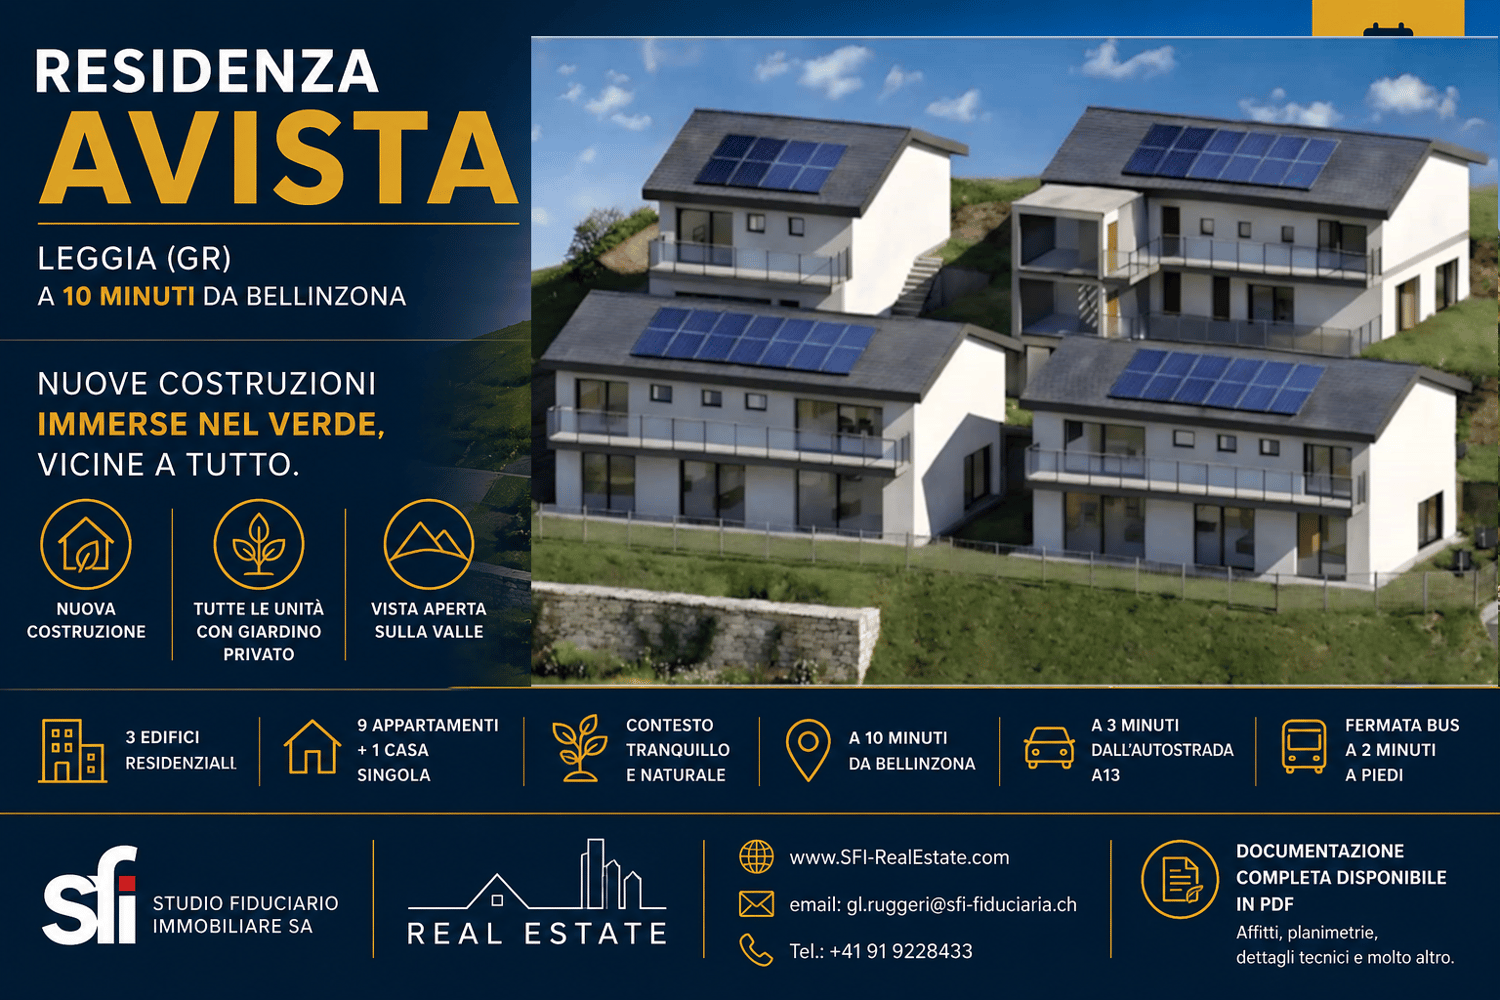
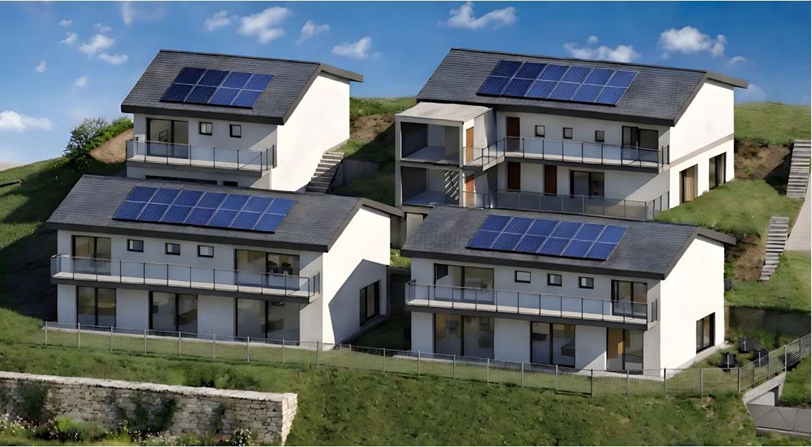
4.5 rooms new apartment with garden, 10 minutes from Bellinzona

New 4.5-room apartment with private garden, just 10 minutes from Bellinzona.Located in a new Residence in Leggia (GR), in an area increasingly appreciated by Ticino residents who choose to move to Grisons for the quality of life and lower costs.👉 Several units are available in the same residence.🔹 DescriptionThe apartments offer modern, bright and well-distributed spaces, with a large living area and direct access to the private garden.The project consists of a few residential units immersed in greenery, in a quiet and reserved context but well connected to Ticino.🔹 Main features • 4.5 rooms • Living area: approx. 137 – 148 m² • Private garden • Basement included • 1–2 parking spaces • Elevator • New construction (start of work in spring 2026) 🔹 Energy efficiencyThe building is realized with modern technologies oriented towards energy saving: • Photovoltaic system • Heating with heat pump • Heat distribution through floor coils 👉 High comfort and low management costs🔹 Position • 10 minutes from Bellinzona • 3 minutes from the A13 highway • Bus stop nearby • Natural and quiet context 🔹 Ideal for • those who work in Ticino • families • smart working 🔹 Price💰 Starting from CHF 790’000.–(Several units are available with different sizes and configurations)🔹 ContactContact us for more information, plans or to receive the complete documentation.📞 091 922 84 33📧 gl.ruggeri@sfi-fiduciaria.ch

1 / 15
2.5 rooms, 60m², CHF 370,000.–
6556 Leggia

2.5 rooms new apartment with garden, 10 minutes from Bellinzona

New 2.5-room apartment with private garden, just 10 minutes from Bellinzona.Located in a new Residence in Leggia (GR), in an increasingly popular area, also among Ticino residents who choose to move to Grisons for the quality of life and lower costs.👉 Several units are available in the same residence.🔹 DescriptionThe apartments offer modern, bright and well-distributed spaces, with a large living area and direct access to the private garden.The project consists of a few residential units immersed in greenery, in a quiet and reserved context but well connected to Ticino.🔹 Main features • 2.5 rooms • Living area: approx. 61 m² • Private garden • Basement included • 1 parking space • Elevator • New construction (work starts in spring 2026) 🔹 Energy efficiencyThe building is realized with modern technologies oriented towards energy saving: • Solar panel system • Heating with heat pump • Heat distribution through floor coils 👉 High comfort and low management costs🔹 Position • 10 minutes from Bellinzona • 3 minutes from the A13 highway • Bus stop nearby • Natural and quiet context 🔹 Ideal for • those who work in Ticino • families • smart working 🔹 Price💰 Starting from CHF 370’000.–(Several units are available)🔹 ContactContact us for more information, plans or to receive the complete documentation.📞 091 922 84 33📧 gl.ruggeri@sfi-fiduciaria.ch

1 / 16
3.5 rooms, 87m², CHF 560,000.–
6556 Leggia

3.5 rooms new with garden, 10 minutes from Bellinzona

New 3.5-room apartment with private garden, just 10 minutes from Bellinzona.Located in a new Residence in Leggia (GR), in an area increasingly appreciated by Ticino residents who choose to move to Grisons for the quality of life and lower costs.👉 Several units are available in the same residence.🔹 DescriptionThe apartments offer modern, bright and well-distributed spaces, with a large living area and direct access to the private garden.The project consists of a few residential units immersed in greenery, in a quiet and reserved context but well connected to Ticino.🔹 Main features • 3.5 rooms • Living area: approx. 87 – 103 m² • Private garden • Basement included • 1–2 parking spaces • Elevator • New construction (start of work spring 2026) 🔹 Energy efficiencyThe building is realized with modern technologies oriented towards energy saving: • Photovoltaic system • Heating with heat pump • Heat distribution through floor coils 👉 High comfort and low management costs🔹 Position • 10 minutes from Bellinzona • 3 minutes from the A13 highway • Bus stop nearby • Natural and quiet context 🔹 Ideal for • those working in Ticino • families • smart working 🔹 Price💰 Starting from CHF 560’000.–(Several units are available with different sizes and configurations)🔹 ContactContact us for more information, plans or to receive the complete documentation.📞 091 922 84 33 📧 gl.ruggeri@sfi-fiduciaria.ch

1 / 8
3.5 rooms, 85m², CHF 865,000.–
Alte Selfrangastrasse 2, 7250 Klosters

NEW BUILD Zanutsch | LAST APARTMENT | 3.5-room apartment No. 2

Highlights - REGIONALLY BUILT- FLEXIBLE EXPANSION OPTIONS- MODERN ARCHITECTURE- HIGH-QUALITY MATERIALS- ENVIRONMENTALLY FRIENDLY ENERGY SUPPLY- NATURAL SURROUNDINGSCentrally located exceptional developmentwith modern coziness for your personalAlpine lifestyle in KlostersWelcome to an exceptional residential development that perfectly combines modern living and village charm. The architecture is based on the typology of the former carpentry shop and blends harmoniously into the local landscape: a wooden house with a stylish facade and a stone house with traditional rendering set stylish accents that fit perfectly into the surroundings.Located in a prime, central location, the project offers all the advantages of a well-developed infrastructure. A local bus stop is located directly in front of the house, and the short drive via Klosters-Ost ensures convenient accessibility. Even in winter, a secure access is guaranteed.A lockable bicycle room is available for shared use, and each residential unit has its own assigned cellar room, which is equipped with a washing tower. The underground garage offers comfortable parking facilities, and an elevator ensures barrier-free access to the buildings.Klosters is a picturesque mountain village in Switzerland, located in the canton of Graubünden. Nestled in the impressive landscape of the Swiss Alps, Klosters offers a perfect combination of traditional charm and modern lifestyle. Known for its original atmosphere, the town attracts both locals and international visitors who appreciate the beauty of nature and the diverse leisure activities.Have we sparked your interest? Then don't hesitate to contact us - we'll be happy to introduce you to the project in person and send you the detailed sales documentation and price list.Experience Alpine living at its highest level - your dream home in Klosters awaits you!

Travel time
-
1 / 8
5.5 rooms, 137m², CHF 2,285,000.–
Alte Selfrangastrasse 2, 7250 Klosters

NEW BUILD Zanutsch | LAST SECOND HOME | 5.5-room apartment No. 5

Highlights - REGIONALLY BUILT- FLEXIBLE EXPANSION OPTIONS- MODERN ARCHITECTURE- HIGH-QUALITY MATERIALS- ENVIRONMENTALLY FRIENDLY ENERGY SUPPLY- NATURAL SURROUNDINGSCentrally located exceptional developmentwith modern coziness for your personalAlpine lifestyle in KlostersWelcome to an exceptional residential development that perfectly combines modern living and village charm. The architecture is based on the typology of the former carpentry shop and blends harmoniously into the local landscape: a wooden house with a stylish facade and a stone house with traditional rendering set stylish accents that fit perfectly into the surroundings.Located in a prime, central location, the project offers all the advantages of a well-developed infrastructure. A local bus stop is located directly in front of the house, and the short drive via Klosters-Ost ensures convenient accessibility. Even in winter, a safe approach is guaranteed.A lockable bicycle room is available for shared use, and each residential unit has its own assigned cellar room, which is equipped with a washing tower. The underground garage offers comfortable parking options, and an elevator ensures barrier-free access to the buildings.Klosters is a picturesque mountain village in Switzerland, located in the canton of Graubünden. Nestled in the impressive landscape of the Swiss Alps, Klosters offers a perfect combination of traditional charm and modern lifestyle. Known for its original atmosphere, the place attracts both locals and international visitors who appreciate the beauty of nature and the diverse recreational opportunities.Have we sparked your interest? Then don't hesitate to contact us - we'll be happy to introduce you to the project in person and send you the detailed sales documentation and price list.Experience Alpine living at its highest level - your dream home in Klosters awaits you!

Travel time
-
1 / 12
5.5 rooms, 198m², Price on request
Pozstrasse 5, 7563 Samnaun Dorf

Spacious maisonette holiday apartment near the Samnaun / Ischgl ski resort with large terrace

Spacious holiday maisonette apartment near the Samnaun / Ischgl ski resort with large terraceIn the beautiful village of Samnaun-Ravaisch, this special property is located near the valley station of the Samnaun mountain railways. The holiday apartment offers an ideal starting point for the Silvretta Arena Samnaun / Ischgl with its 238 kilometers of pistes. But not only winter sports enthusiasts get their money's worth here. The beautiful Engadine nature can also be enjoyed while hiking, biking or taking a leisurely walk.The property impresses with its special architecture, which combines natural materials with a modern appearance. It has a beautiful entrance area, basement rooms and a lift.The large maisonette apartment is high-quality and has a luxurious infrastructure. Via direct lift access or via the staircase, you enter the spacious entrance area with cloakroom. The open living kitchen leaves no wishes unfulfilled and has a large kitchen island with bar. The adjacent living area is a cozy place to relax in any season, thanks to the fireplace, after the many possible activities in the mountains. On this level, there are two spacious bedrooms. One of them has an en-suite bathroom with bathtub and shower. Another bathroom and a guest toilet are also available. The highlight, however, is the over 40 m2 large partially covered terrace with a wonderful view of the impressive mountain landscape.The upper floor of the apartment can be reached via the stairs and the adjacent freestanding bridge, which leads to the two additional bedrooms. On the gallery, there is also an open, bright room that can be ideally used as a study. Another wet cell with separate shower completes the offer on this floor. The apartment includes a large basement room and two carport spaces.Convinced? Then we look forward to your contact.

Travel time
-

Suggested properties for you based on search results

Other interesting objects