891 results - Properties for sale: Canton Graubuenden

1 / 8
4.5 rooms, 130m², CHF 2,660,000.–
Via Principala 19, 7031 Laax

Laax - Private Penthouse Residence

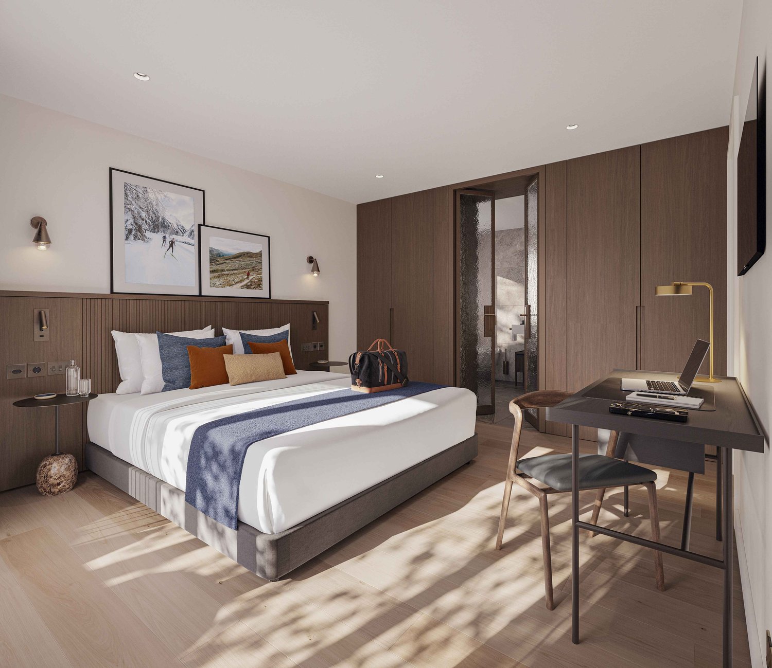
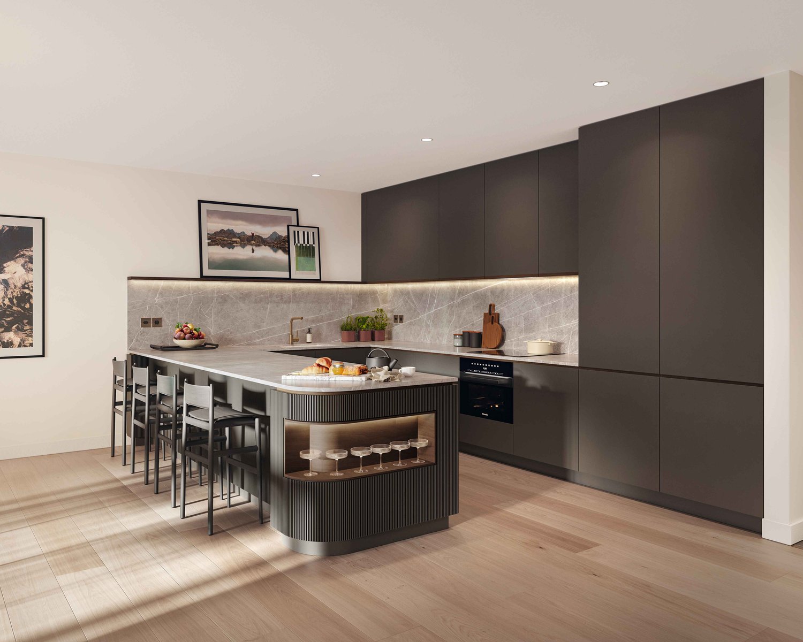
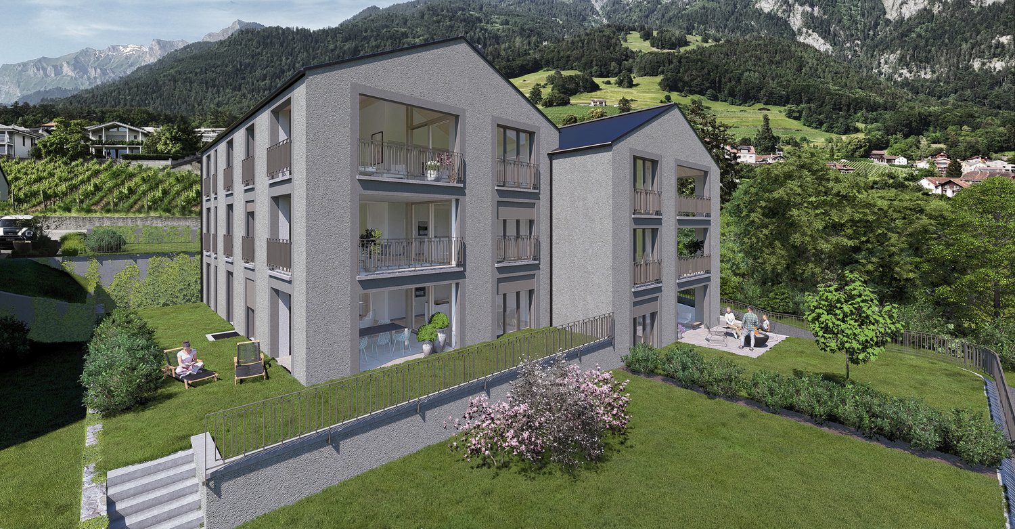
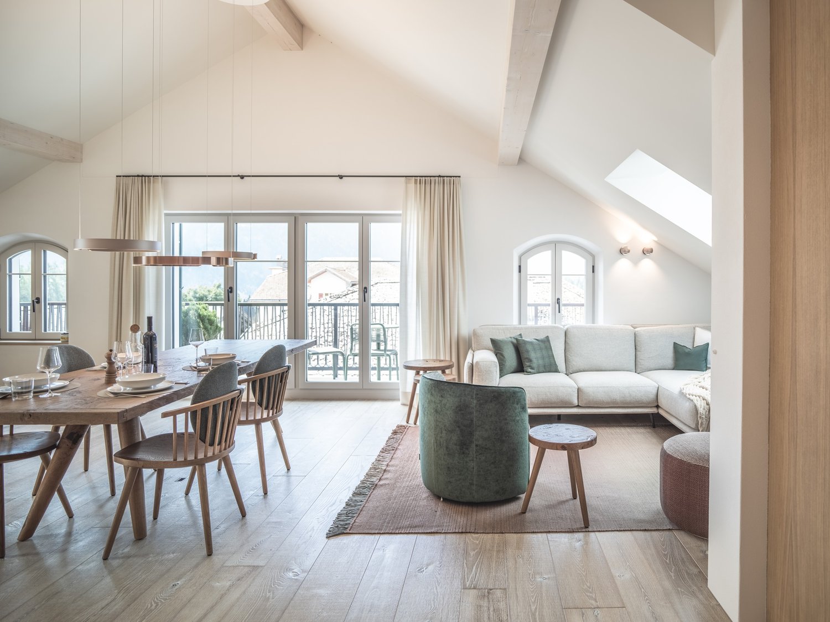
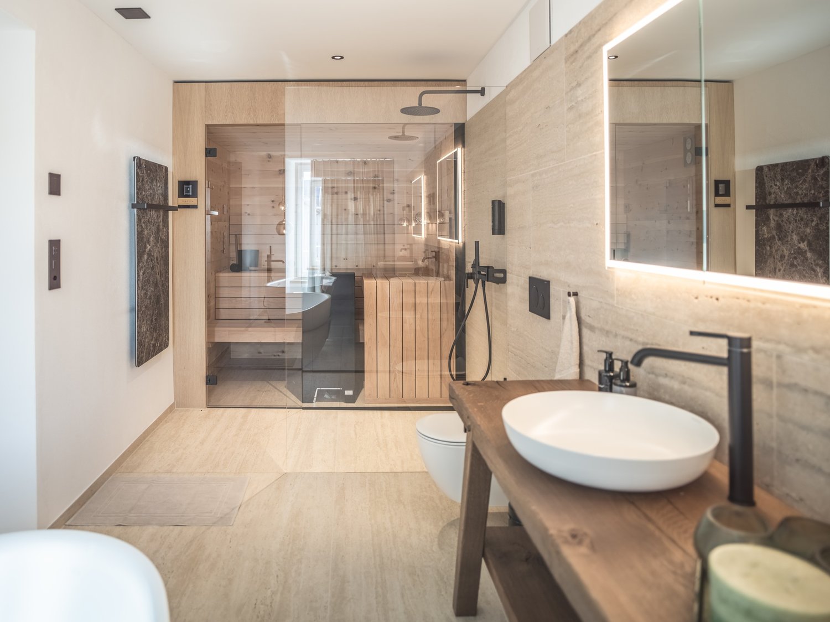
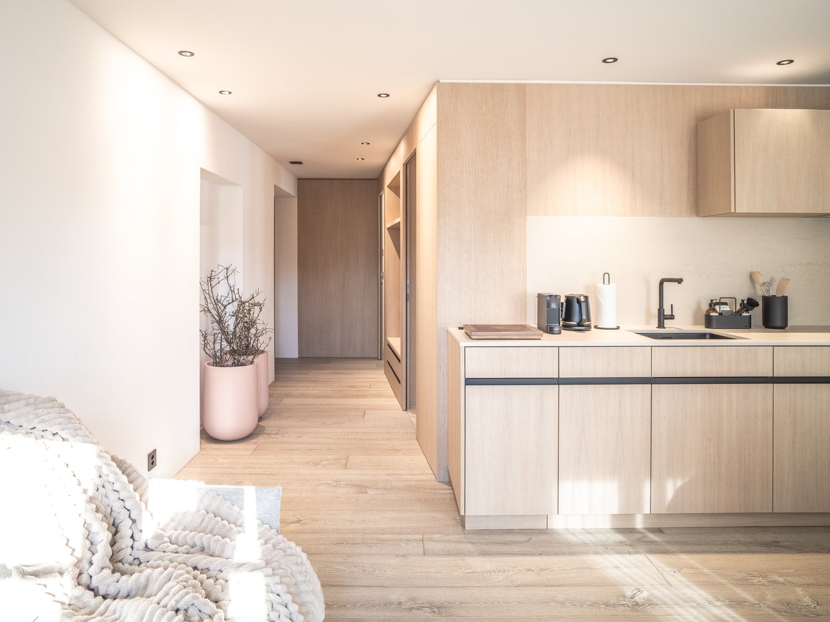
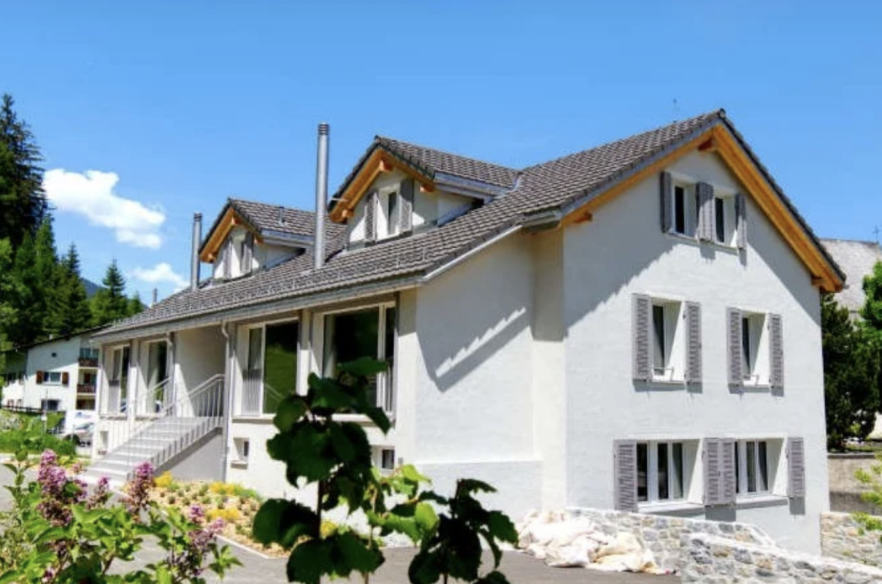
The "Posta Veglia" combines the history of a traditional house with modern living and high-quality construction. The authentic character of the property is preserved and reinterpreted through natural materials, alpine design language, and carefully executed details. The comprehensive renovation was completed in July 2026.In the heart of the historic village center of Laax, the "Posta Veglia" is centrally located and yet quiet. Shopping facilities, restaurants, Lake Laax, and the mountain railways are easily accessible. In summer and winter, the region offers a variety of opportunities for sports and relaxation.The offer includes, in addition to four elegant 2½-room residences, this unique 4½-room penthouse residence. All units are fully furnished and ready for occupancy. Carefully coordinated interior design, custom-made carpentry, and specially developed furniture for the house create a timeless and high-quality atmosphere. Each residence has a private sauna.The Private Residences combine, within the framework of the "Buy to use and let" concept, the freedom of a private vacation home with personal care and professionally organized rental. The private use of the residences can be flexibly designed, while marketing, booking processing, guest care, cleaning, and operational processes are carried out according to a uniform concept.For more information, please request the access data for the login area from us without obligation. For advice, Ms. Nicole Pinggera is at your disposal.

Travel time
-
1 / 8
2.5 rooms, 51m², CHF 990,000.–
Via Principala 19, 7031 Laax

Laax - Private Residence North

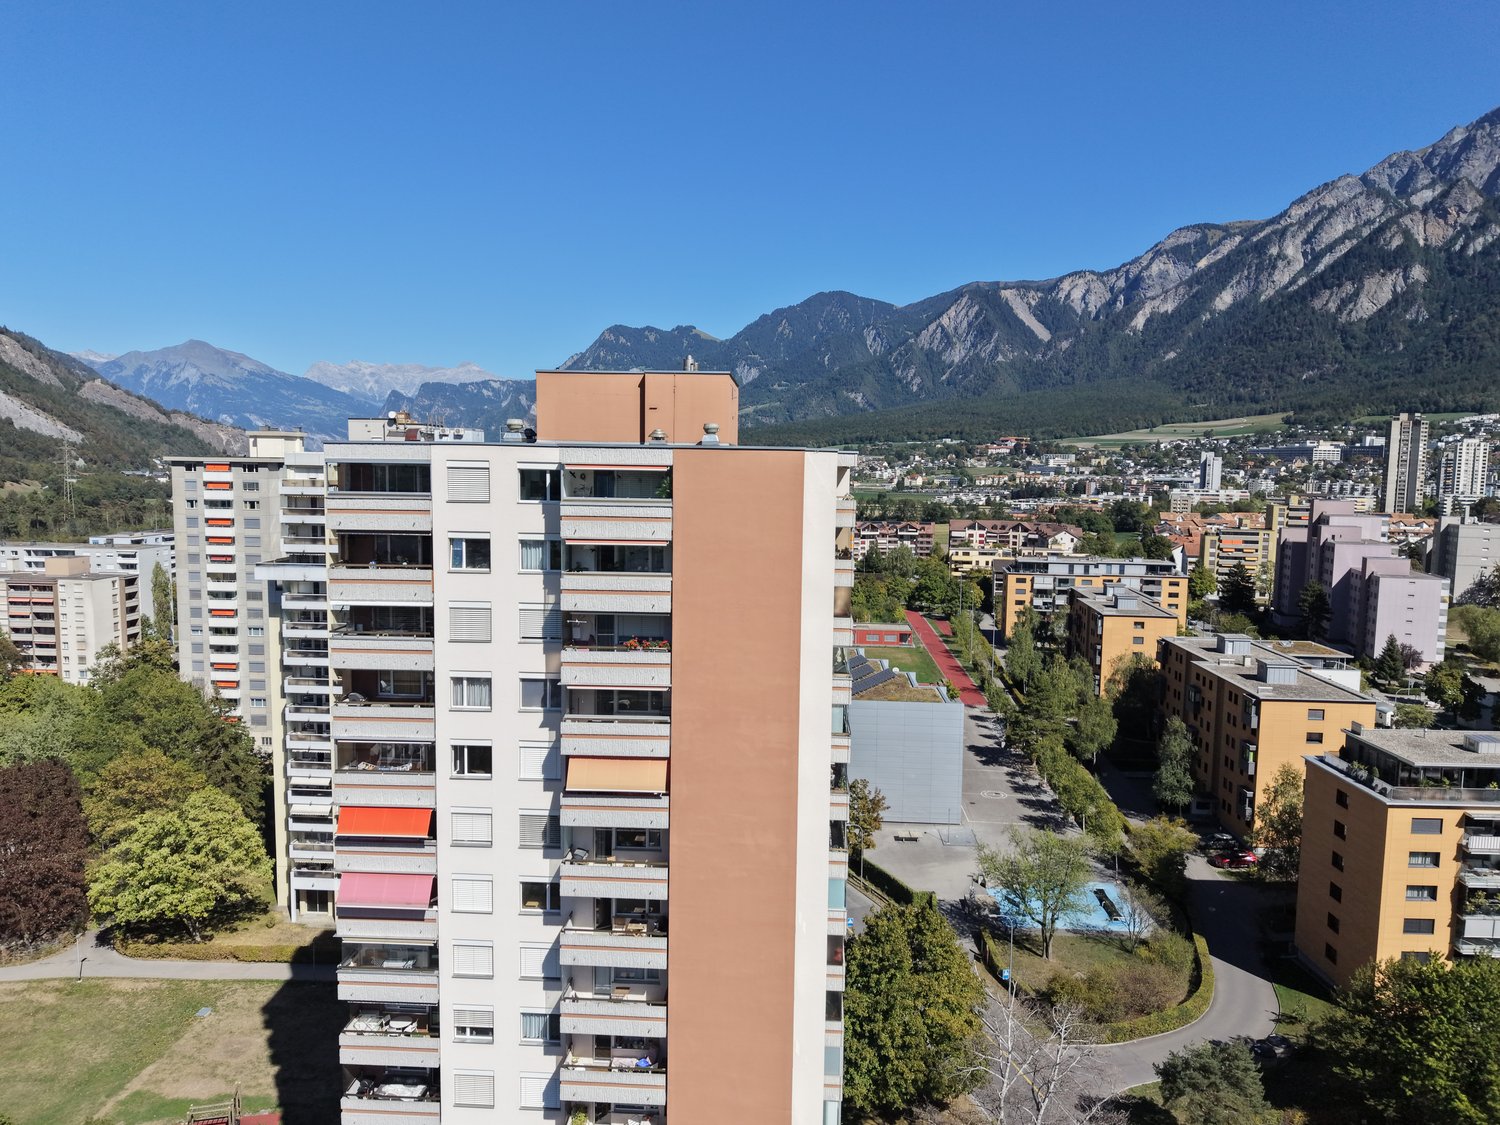
The "Posta Veglia" combines the history of a traditional house with modern living and high-quality construction. The authentic character of the property is preserved and reinterpreted through natural materials, alpine design language, and carefully executed details. The comprehensive renovation was completed in July 2026.In the heart of the historic village center of Laax, the "Posta Veglia" is centrally located and yet quiet. Shopping facilities, restaurants, Lake Laax, and the mountain railways are easily accessible. In summer and winter, the region offers a variety of opportunities for sports and relaxation.The offer includes, in addition to a unique 4½-room attic residence, two elegant 2½-room residences on the south side and two of these beautiful 2½-room residences on the north side. All units are fully furnished and ready for occupancy. Carefully coordinated interior design, custom-made carpentry, and specially developed furniture for the house create a timeless and high-quality atmosphere. Each residence has a private sauna.The Private Residences combine, as part of the "Buy to use and let" concept, the freedom of a private vacation home with personal care and professionally organized rental. The private use of the residences can be flexibly designed, while marketing, booking processing, guest care, cleaning, and operational processes are carried out according to a uniform concept.For more information, please contact us to request the access data for the login area. For advice, Ms. Nicole Pinggera is at your disposal.

Travel time
-
1 / 38
7 rooms, 180m², CHF 850,000.–
6565 S. Bernardino

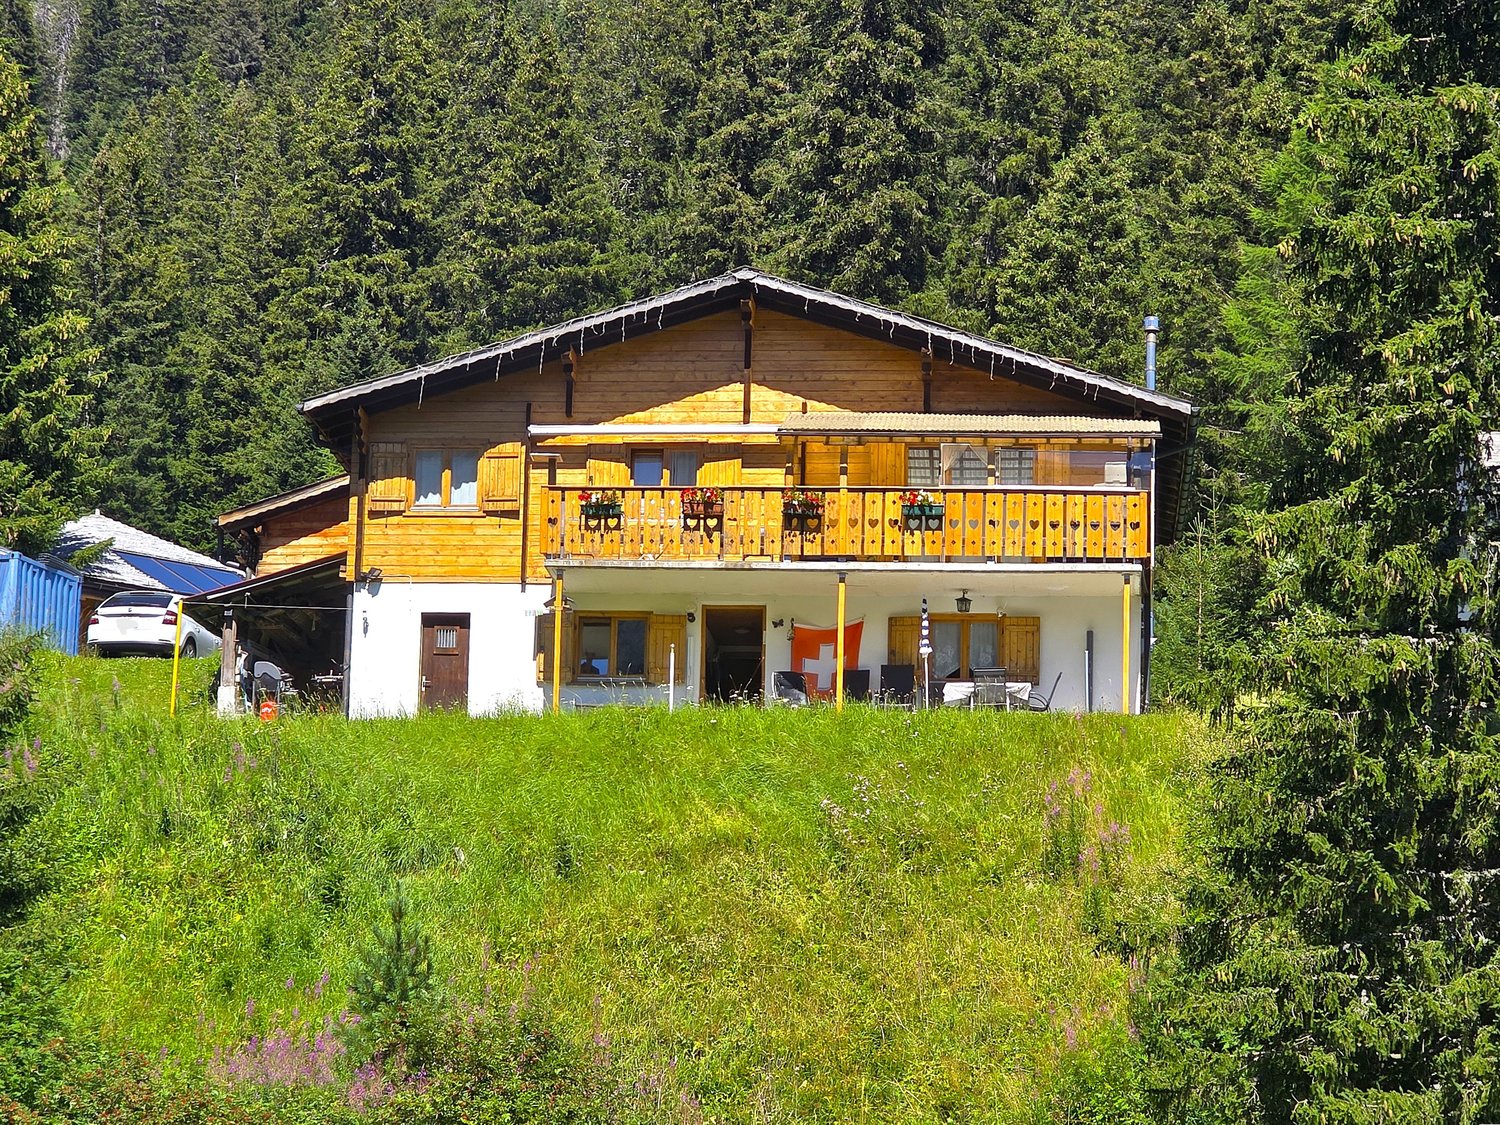
schönes Doppelchalet mit Garten und herrlicher Aussicht

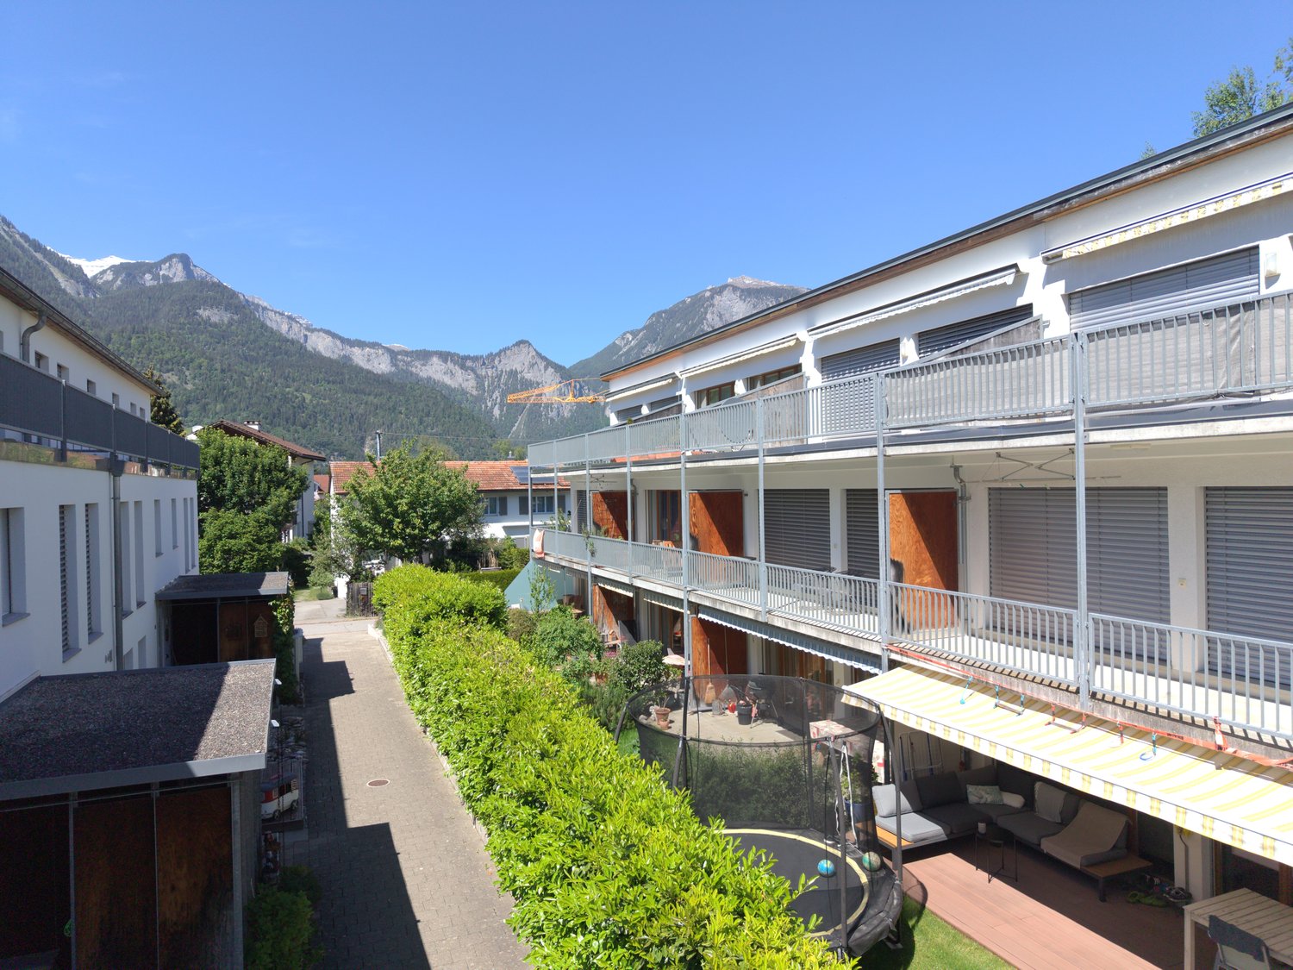
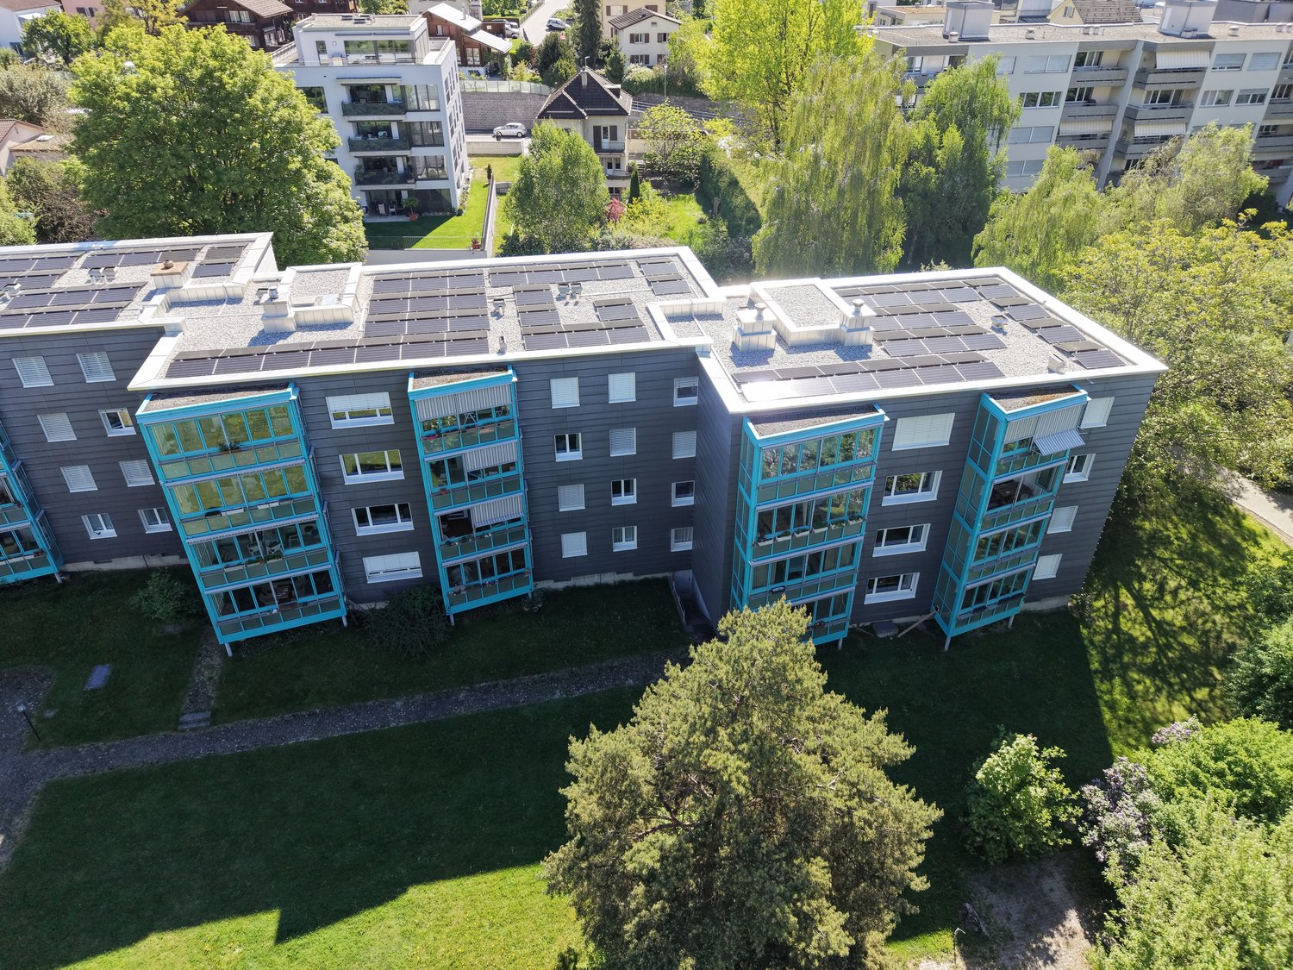
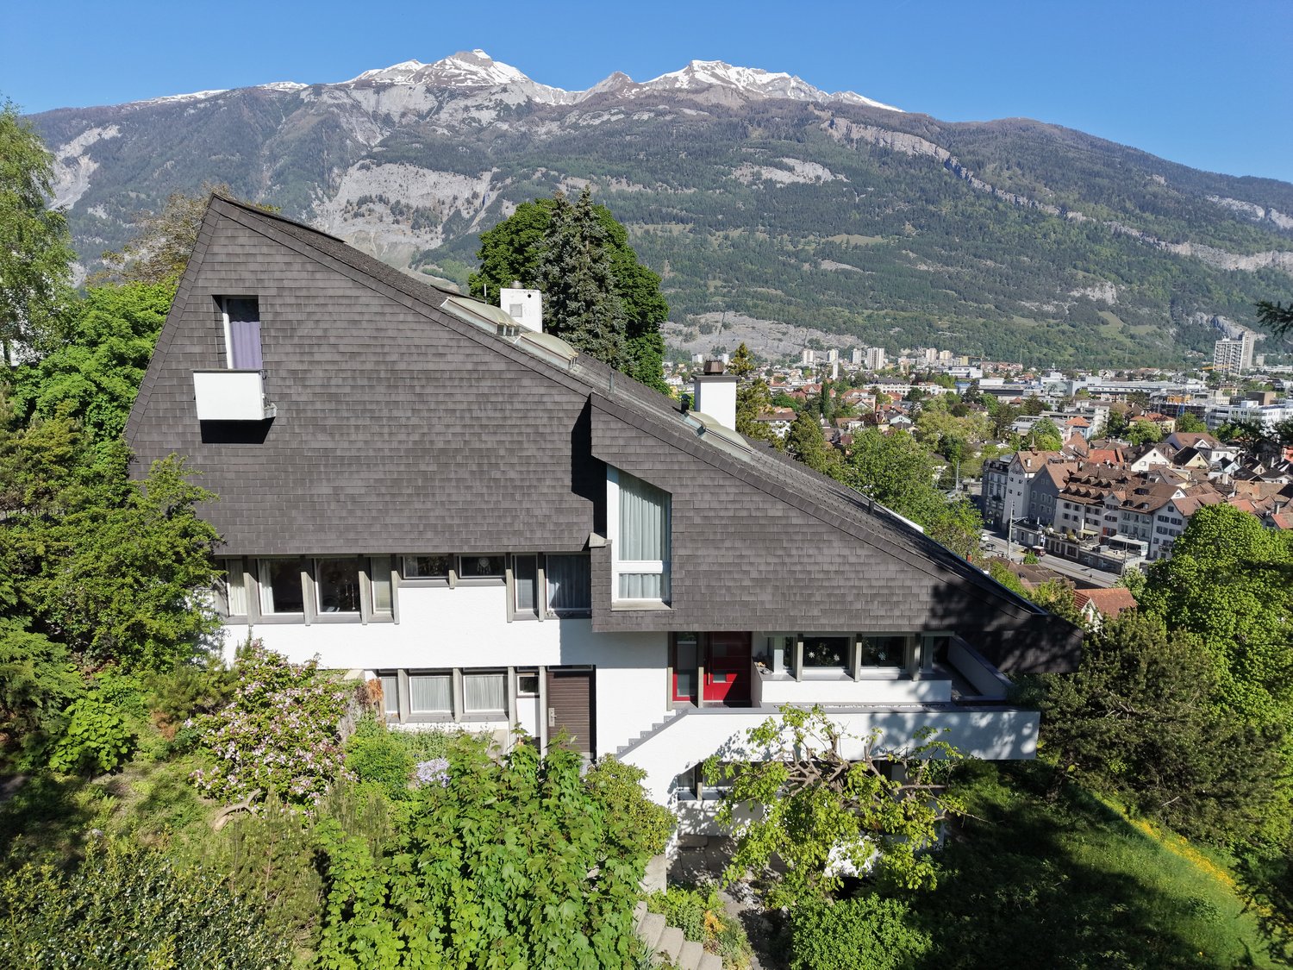
DEUTSCHWeitere Immobilien finden Sie auf unserer Website www.generaldeal.chNur 1 km vom Zentrum von San Bernardino entfernt, in sonniger und ruhiger Lage, befindet sich dieses schöne Doppelchalet.Das Chalet wurde vor etwa 40 Jahren erbaut, in den Jahren 2014 und 2025 renoviert und befindet sich in gutem Zustand.Das Zweifamilienhaus erstreckt sich über zwei Etagen und umfasst zwei Wohnungen mit separaten Eingängen. Es besteht die Möglichkeit, es auch als Renditeobjekt zu nutzen. Im ersten Stock befindet sich eine 4,5-Zimmer-Wohnung mit einer großen überdachten Terrasse. Im Erdgeschoss befindet sich eine 2,5-Zimmer-Wohnung, ebenfalls mit großer Terrasse. Zum Grundstück gehören ein Technik- und Hobbyraum, ein Abstell- und Waschraum sowie ein Holzschuppen.Das Chalet ist von einem fast 200 m² großen Garten umgeben.Von allen Seiten genießt man einen herrlichen Blick auf die Berge.Das Chalet ist mit dem Auto gut erreichbar. Es stehen 3–4 Außenparkplätze zur Verfügung. Die Bushaltestelle ist 280 m entfernt. Das Zentrum von San Bernardino mit seinen Skipisten sowie die Autobahnausfahrt der A13 liegen etwa 1 km vom Chalet entfernt.In 20 Minuten erreicht man Splügen, ein weiteres bekanntes Skigebiet. Die Stadt Bellinzona ist 40 Minuten vom Haus entfernt.ITALIANOAltri immobili trovate sul nostro sito www.generaldeal.chA solo1 km dal centro di San Bernardino, in una posizione soleggiata e tranquilla, si trova questo bello chalet bifamiliare. Lo chalet è stato costruito circa 40 anni fa, ristrutturato negli anni 2014 e 2025 e si trova in buono stato. La casa bifamiliare è strutturata su due piani e comprende due appartamenti con ingressi separati. Vi è la possibilità di sfruttarlo anche come oggetto a reddito. Il primo piano comprende un appartamento di 4,5 loc. con ampia terrazza coperta. Al piano terra si trova un appartamento di 2,5 loc. anche esso con grande terrazza. Fanno parte di proprietà locale tecnico-hobby room, deposito-lavanderia e legnaia.Lo chalet è circondato da giardino di quasi 200 m2.Da ogni parte si gode di una splendida vista sulle montagne.Lo chalet è facilmente raggiungibile in auto. Ci sono 3-4 posti auto esterni. La fermata di bus dista a 280 m. Il centro di San Bernardino con le sue piste di sci, nonché l'uscita di autostrada A13 si trovano a circa 1 km dallo chalet. In 20 min si arriva a Splügen, altra famosa area sciistica. La città di Bellinzona dista a 40 min dalla casa.

1 / 13
3.5 rooms, 60m², CHF 995,000.–
7017 Flims Dorf

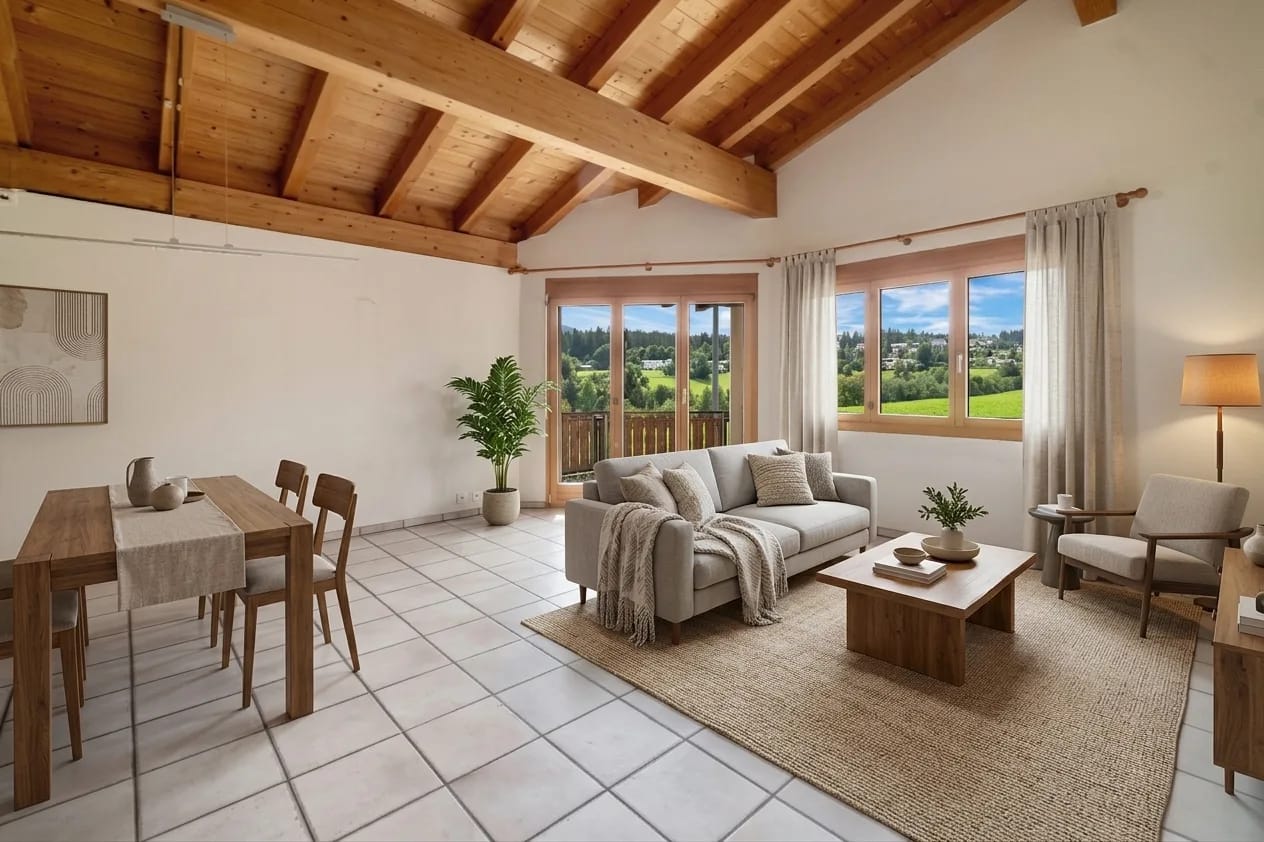
3.5-Room Holiday Apartment with Alpine View in Flims Dorf for Sale

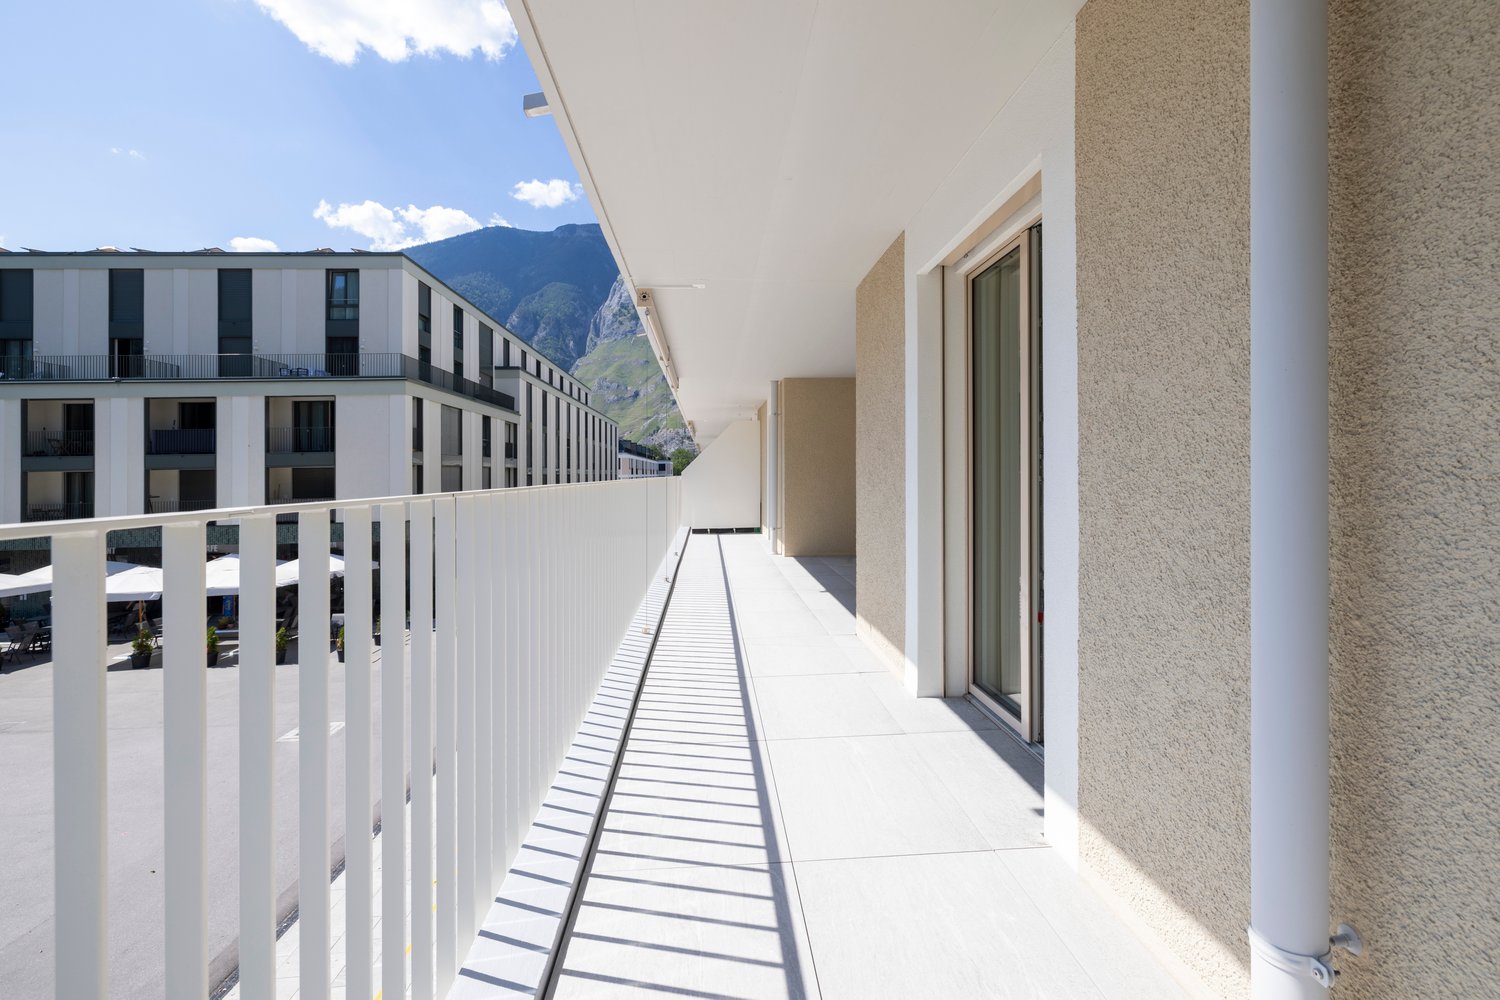
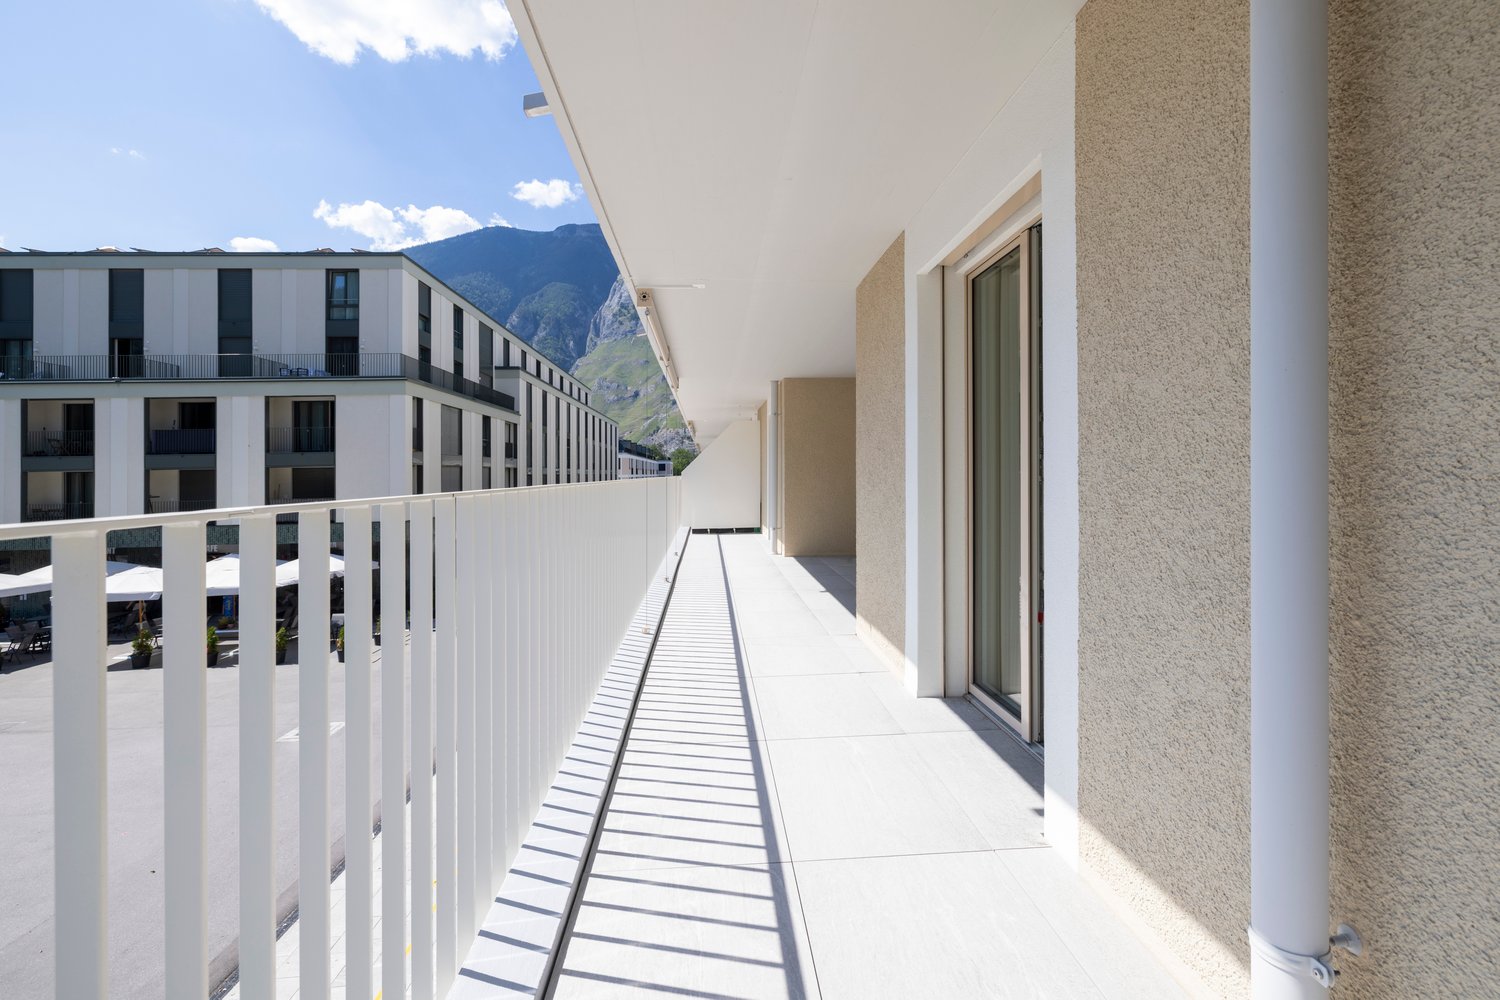
Living with a View in Flims Dorf: This bright 3.5-room apartment is located on the 2nd floor of a multi-family house with 11 units, built in 1999. On approximately 60 m² of living space, you can expect a compact, well-organized floor plan with a pleasant room effect and visible wooden beams under the roof.The living and dining area forms the heart of the apartment. Large window surfaces provide plenty of daylight and open up the view over meadows, forests, and the Grison mountains. The adjacent balcony with approximately 9 m² invites you to enjoy the sunny view and extend the living space outdoors during the warm season.Equipment and Comfort: • 3.5 rooms on the 2nd floor • Approx. 60 m² living space • Approx. 9 m² balcony with mountain and panoramic view • Bright rooms with large windows • Visible roof structure with wooden beams • Open kitchen with glass ceramic cooktop, oven with steamer and exhaust fan • Maintenance-free ceramic tiles in the living area • 1 bathroom • Basement compartment with approx. 2 m² • Two communal washing machines and tumble dryers in the basement • Fiber optic connection The property is heated with an oil heating system; the heat distribution is via underfloor heating. The apartment is available immediately. The bus stop is about 250 meters away. Flims Dorf offers an attractive combination of mountain landscape, local recreation, and good accessibility. Caumasee, Crestasee, the Ruinaulta, and the Flims Laax Falera ski area are located in the surrounding area. The purchase price is CHF 995,000 plus CHF 40,000 for the underground parking

1 / 33
10 rooms, CHF 5,200,000.–
7077 Valbella

Exclusive two-house estate with four garage spaces and historic vaulted cellar in Churwalden

Two houses. An exceptional estate.The fully completed and immediately available two-house estate in Churwalden combines alpine architecture, modern living comfort, and exceptional usage possibilities. Two independent residential houses, four spacious garage spaces, and a historic vaulted cellar form an ensemble that rarely comes onto the market in this form.With approximately 165 m² in House A and approximately 195 m² in House B, the two houses offer a total of around 460 m² of usable space and ten rooms, including the approximately 98 m² large vaulted cellar. Both houses are fully developed, have their own room structure, and can be used independently of each other. This makes the estate ideal for multiple generations, two families, combining living and working, or as a main residence with a separate guest house.Two independent living worldsBoth houses extend over three levels and follow a well-thought-out, almost equal room concept. On the lower living level, there is a spacious room, a private shower bathroom, and practical utility and ancillary rooms in each house. This area is ideal as a guest room, office, retreat, or private unit for a family member.The living floor above forms the heart of each property. Open kitchens with cooking islands flow seamlessly into the spacious living and dining areas. The clear architecture, large window areas, and carefully selected materials create a bright and high-quality living ambiance. A separate guest toilet and a protected loggia complement this floor.On the top floor, there are two more rooms and a full-value bathroom per house. Visible roof shapes, natural wood elements, and the cozy room effect give these floors an unmistakable alpine character. The rooms can be flexibly used as bedrooms, children's rooms, guest rooms, or workrooms.High-quality, modern, and immediately availableThe combination of wood, natural stone, light surfaces, and clear lines creates a stylish balance between modern living comfort and regional architecture throughout the estate. Fireplaces create a particularly cozy atmosphere on cooler days. The high-quality kitchens, modern bathrooms, and carefully planned floor plans underline the high construction standard.A modern geothermal heating system in combination with a comfortable underfloor heating system ensures a contemporary and sustainable heat supply. A washing machine and dryer are also available, as is a charging station for electric vehicles. The entire estate is in a new building state and can be taken over and occupied without prior construction or renovation work.Historic vaulted cellar with special characterA true unique selling point is the approximately 98 m² large historic vaulted cellar. The impressive natural stone architecture gives this area an atmosphere that clearly distinguishes it from classic ancillary areas. As a separate commercial unit, it offers versatile possibilities - for example, as an exclusive wine cellar, stylish meeting and enjoyment room, or for representative business purposes.The vaulted cellar combines the history of the place with the contemporary orientation of the newly built estate and creates an exceptional added value for private and business usage concepts.Spacious parking and protected outdoor areasTwo double garages offer a total of four spacious and weather-protected garage spaces. The protected outdoor and seating areas, the striking natural stone walls, and the surrounding Grison mountain landscape round off the overall picture and create an authentic alpine living feeling.This immediately available two-house estate is aimed at people who want to combine generosity, independence, and flexible usage possibilities. Two full-value residential houses, a historic vaulted cellar, and four garage spaces come together here to form an exceptional opportunity at the entrance to the Lenzerheide holiday region - created for families, multiple generations, guests, and individual life concepts.


1 / 8
4.5 rooms, CHF 2,550,000.–
Spycherweg 1, 7270 Davos Platz

New building "SOLEA"

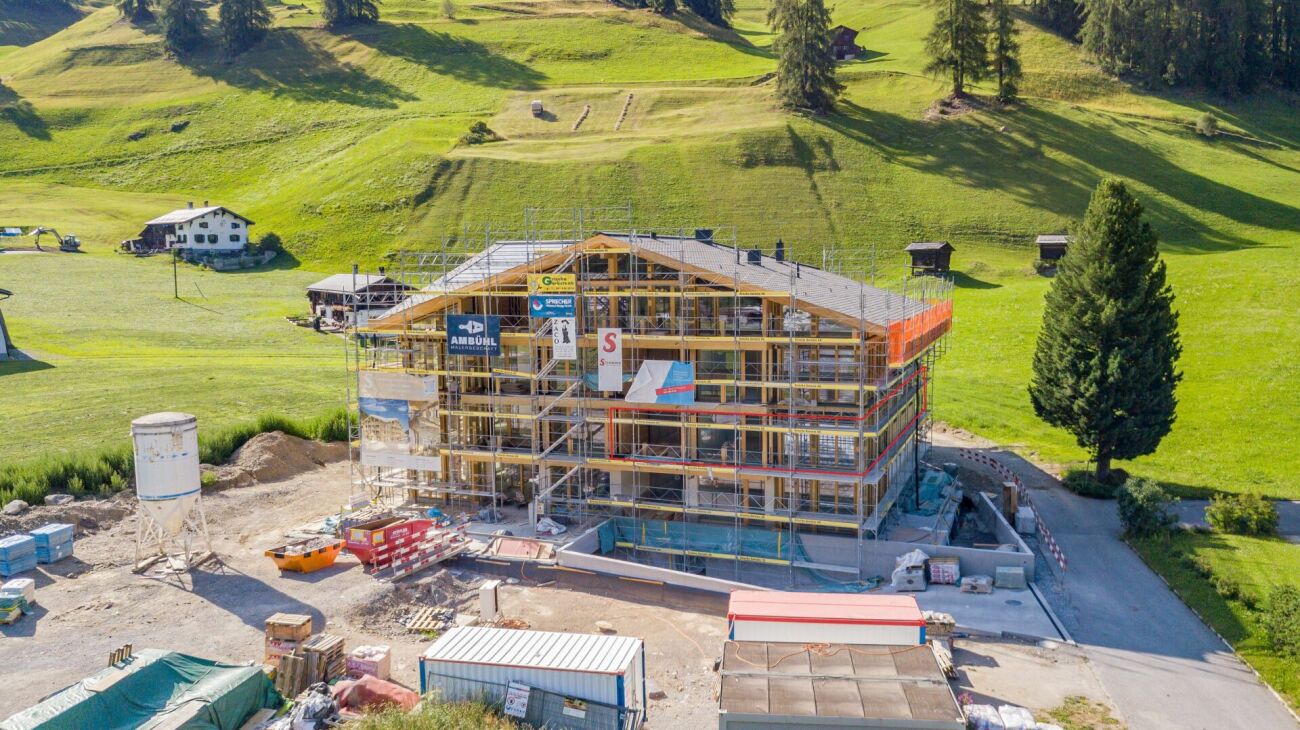
SOLEA - 4.5-room secondary residence No. 4 In Davos Frauenkirch, in a privileged sunny location directly on the green zone with a far-reaching view over the Davos mountain meadows, the Solea residential building is being built.The modern architecture, inspired by traditional materials from the surroundings, sets new standards in Frauenkirch.The residential building consists of eleven exclusive units, which benefit from a lot of daylight due to their corner orientation. The orientation of the very spacious living rooms with a view over the adjacent and unbuildable agricultural area connects nature with the new building.The entire building has a very high standard of construction with carefully selected and high-quality materials.The comfort of the spacious entrance hall with adjacent private cellar, ski, and bicycle rooms, as well as dry access via the elevator to the apartments, rounds off the overall package. Your dream apartment The modern 4.5-room apartment No. 4 is located on the 1st floor and impresses with a spacious floor plan, an open living and kitchen area, and two stylish bathrooms (one of them en-suite). A reduit for additional storage space and a fully equipped laundry room round off the exclusive room concept harmoniously.Floor-to-ceiling windows guarantee light-flooded rooms. The fully glazed winter garden and the wind-protected balcony connect the interior and exterior areas in a harmonious flow. The sunny south balcony offers an unobstructed view of the surrounding nature.

Travel time
-

Suggested properties for you based on search results

Other interesting objects