891 results - Properties for sale: Canton Graubuenden

1 / 11
  • Parking space
  • View
  • Child-friendly
  • +1
4.5 rooms, 91m², Price on request
Via Vitg Sut, 7151 Schluein

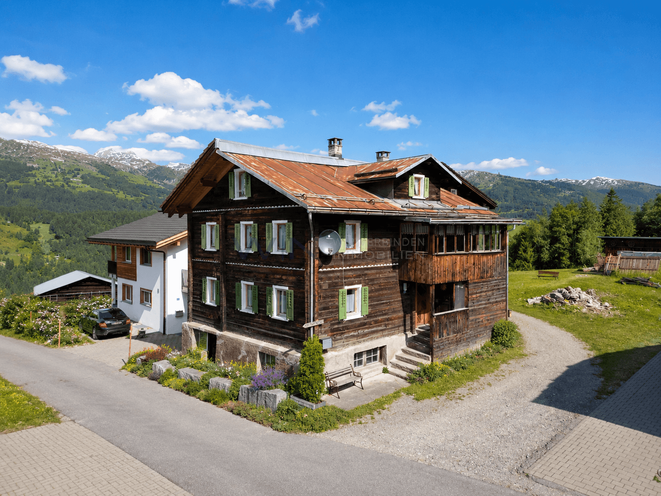
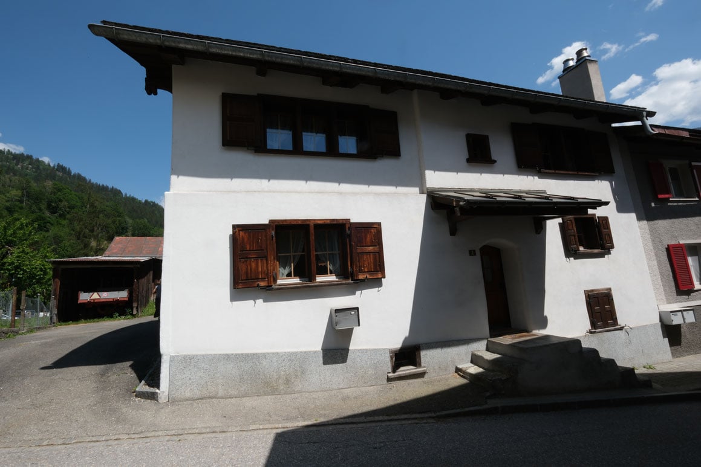
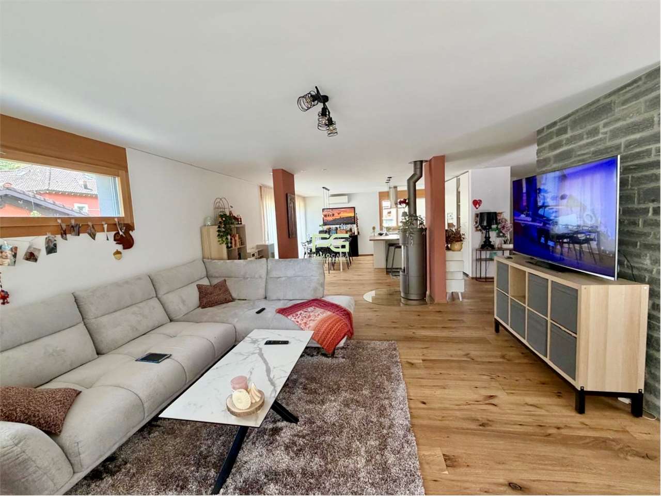
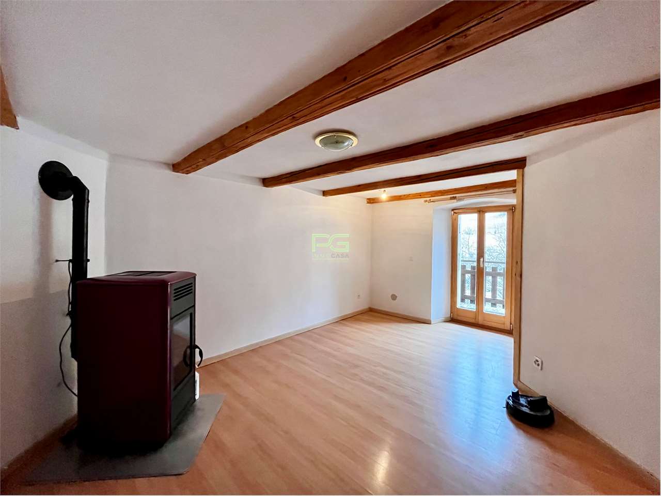
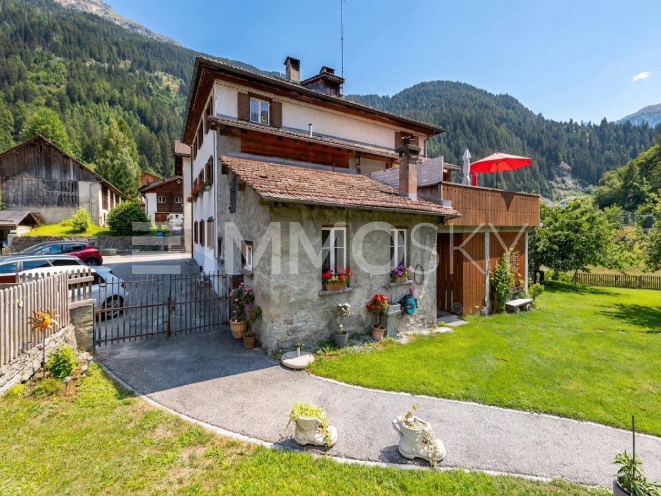
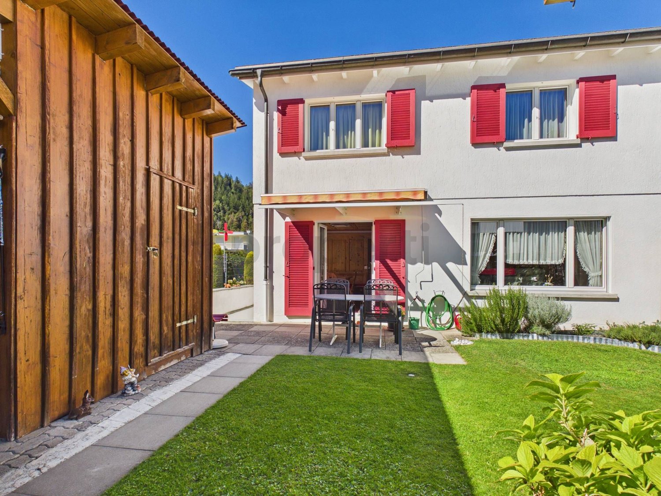
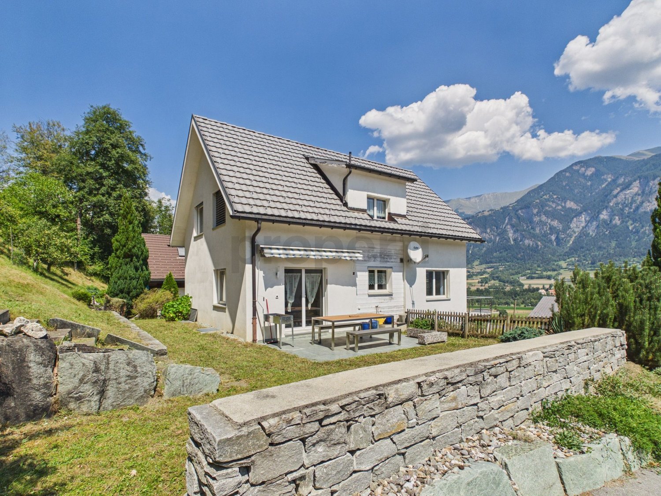
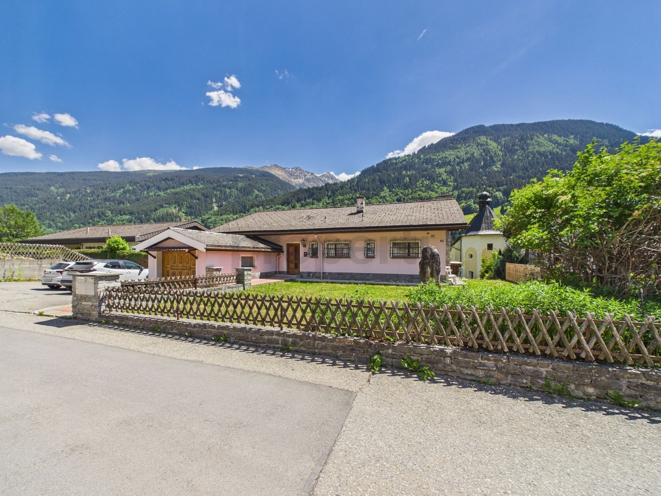
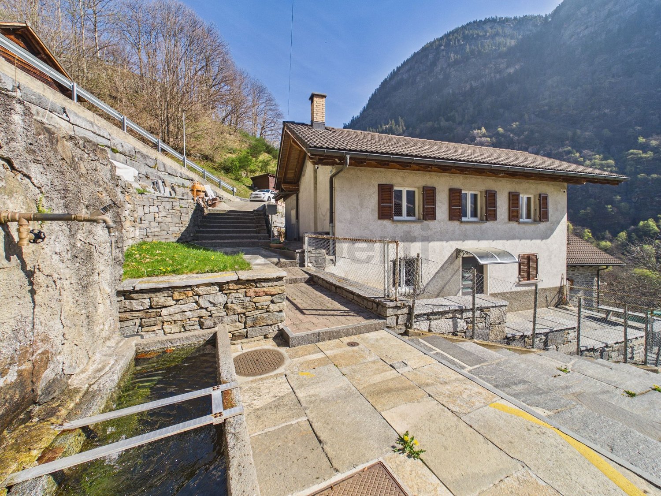
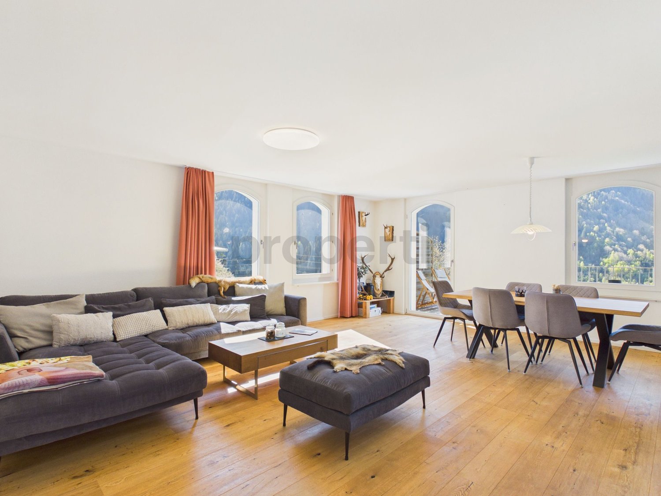
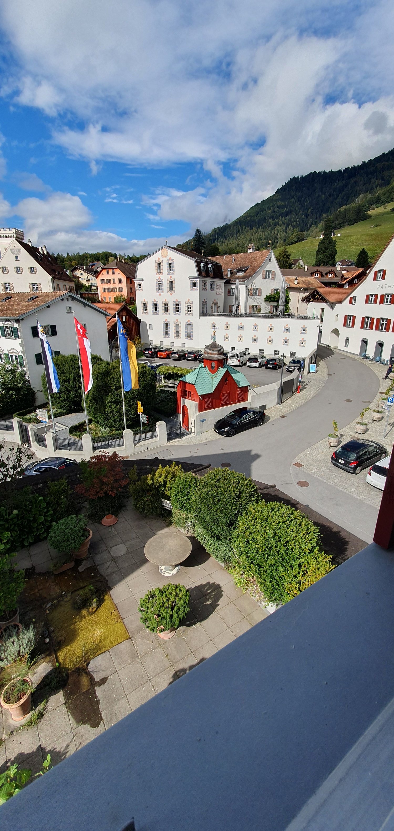
The large residential house with stable in Schluein near Ilanz/Glion

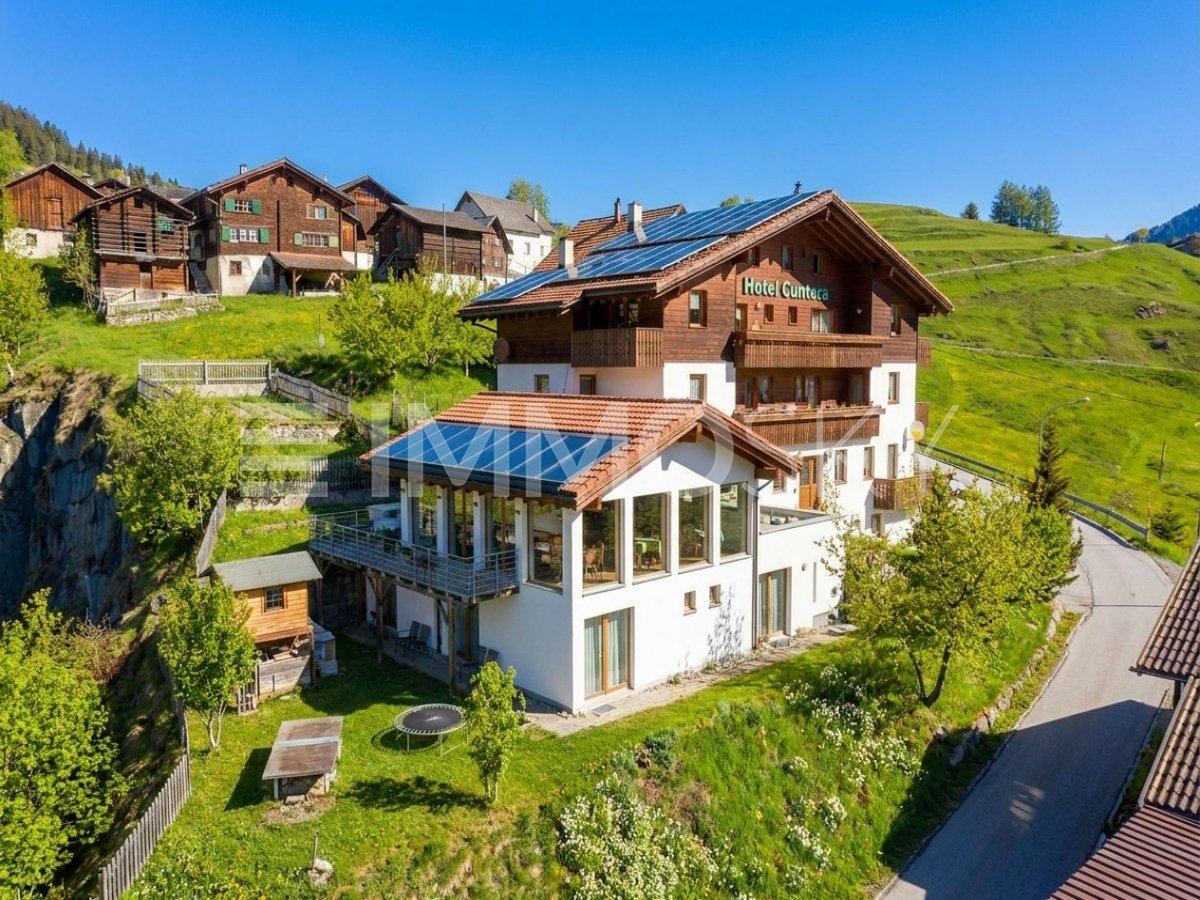
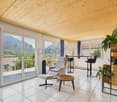
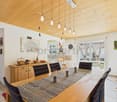
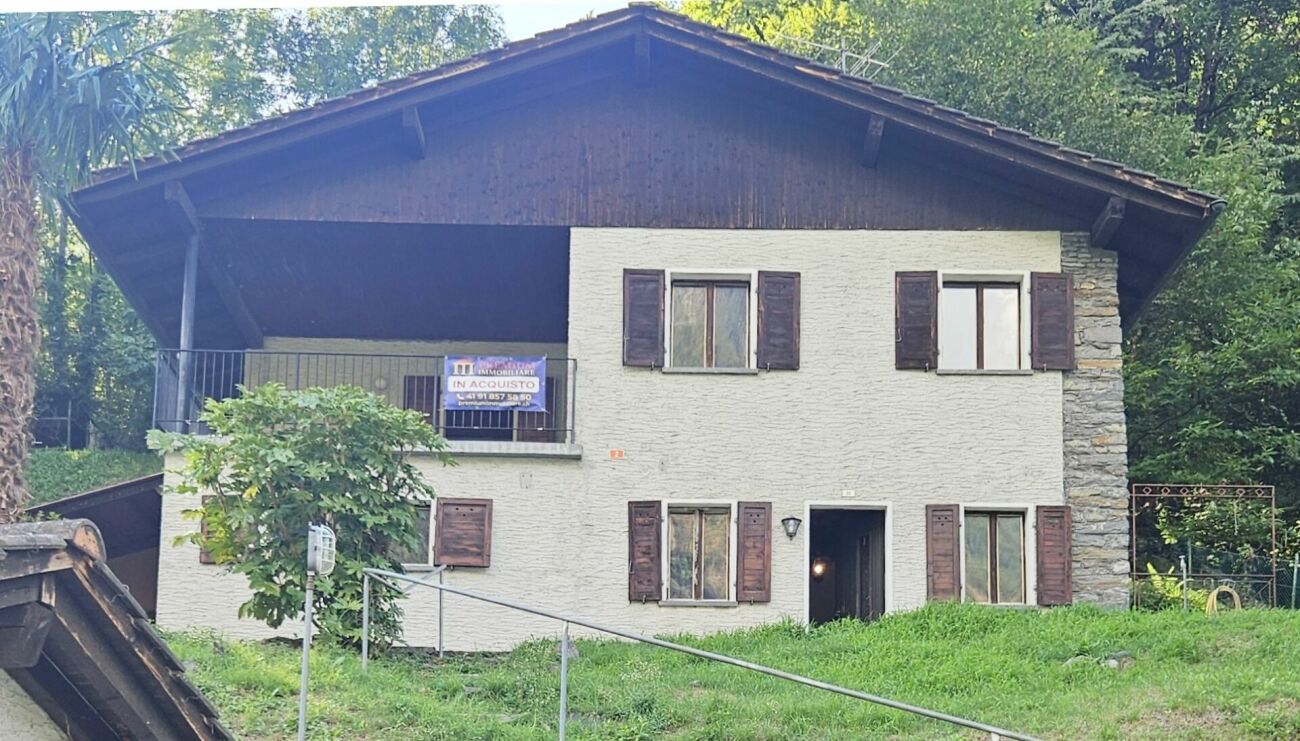
Location The large and traditional residential house is located in the heart of the village of Schluein Schluein is a Romansh-speaking village with old Walser and patrician houses, traditional farms, and a baroque village church. It is only 5 minutes away from Ilanz, the so-called "first city on the Rhine", and close to the well-known holiday region of Flims – Laax - Falera. Schluein is a small and still original village with a restaurant and a village shop, approximately 530 inhabitants, and is located at 762 m above sea level. The kindergarten and primary school are attended in Schluein and Sagogn, the upper school in the nearby Laax. The proximity to Ilanz with its diverse shopping opportunities, the extensive sports offers of the region, and the golf course Sagogn located directly next to it make the location of Schluein particularly attractive. The world-famous ski resort of Flims – Laax – Falera can be reached in a few minutes by the free ski bus. The attractive cross-country ski trail, the beautiful hiking and biking trails, are right outside the door. Schluein is easily accessible by public transport. By car, you can reach the motorway towards Chur, Zurich, or Ticino in 20 minutes Object description The spacious and impressive residential house is over 100 years old and was renovated in 1997. It is two-story and consists of 4.5 rooms. It includes various natural cellars, a stable with extensions, three outdoor parking spaces, and a lot of surrounding land. The total land area is approximately 834 m2, the living area is approximately 91 m2, and the stable with extensions is approximately 87 m2. The house was renovated in 1997 and is heated with wood and electric heaters. The building substance is good but partially in need of renovation The house is also suitable as a multi-generation house. Due to the large surrounding land, which can be used as building land, the house is also an exciting investment object Sales price: CHF 850,000 including stable/extensions and surrounding land/building land We would be happy to inform you in detail and look forward to showing you this residential house.

  • Parking space
  • View
  • Child-friendly
  • +1
Travel time
-
1 / 8
9 rooms, 238m², CHF 1,050,000.–
Auf Anfrage 1, 7440 Andeer

A piece of Andeer with plenty of room for new things

In Andeer, a special property awaits people with ideas, a joy of shaping, and an eye for opportunities. The characteristic 3-family house combines a generous space offer with a lot of personal leeway. Three independent living units, a spacious garden, and four outdoor parking spaces form the basis for completely different living and lifestyle concepts.The shared house entrance leads to the three apartments and connects the house in a pleasant way. On the ground floor, there is a spacious unit that is currently vacant and thus offers particularly much free space for an individual redesign. The two apartments above present themselves as spacious maisonette apartments. A jointly used terrace expands the living space outdoors.Important note on usage planning: The municipality of Andeer is currently revising its usage planning. The property currently comprises around 2,237 m². According to the current planning status, it is to be expected that in the future, only around 855 m² will be within the building zone.This ImmoSky offer includes the following *More Performance*:+ 3-family house with three independent living units+ Spacious ground-floor apartment with a lot of design potential+ Two spacious maisonette apartments+ Shared terrace of the two maisonette apartments+ Spacious garden and surroundingsPerhaps this is not just a property waiting for you, but the space for your very personal living concept. We look forward to your contact.

1 / 10
4.5 rooms, 112m², CHF 715,000.–
Al Foss, 6557 Cama

Modern and spacious apartments in Cama

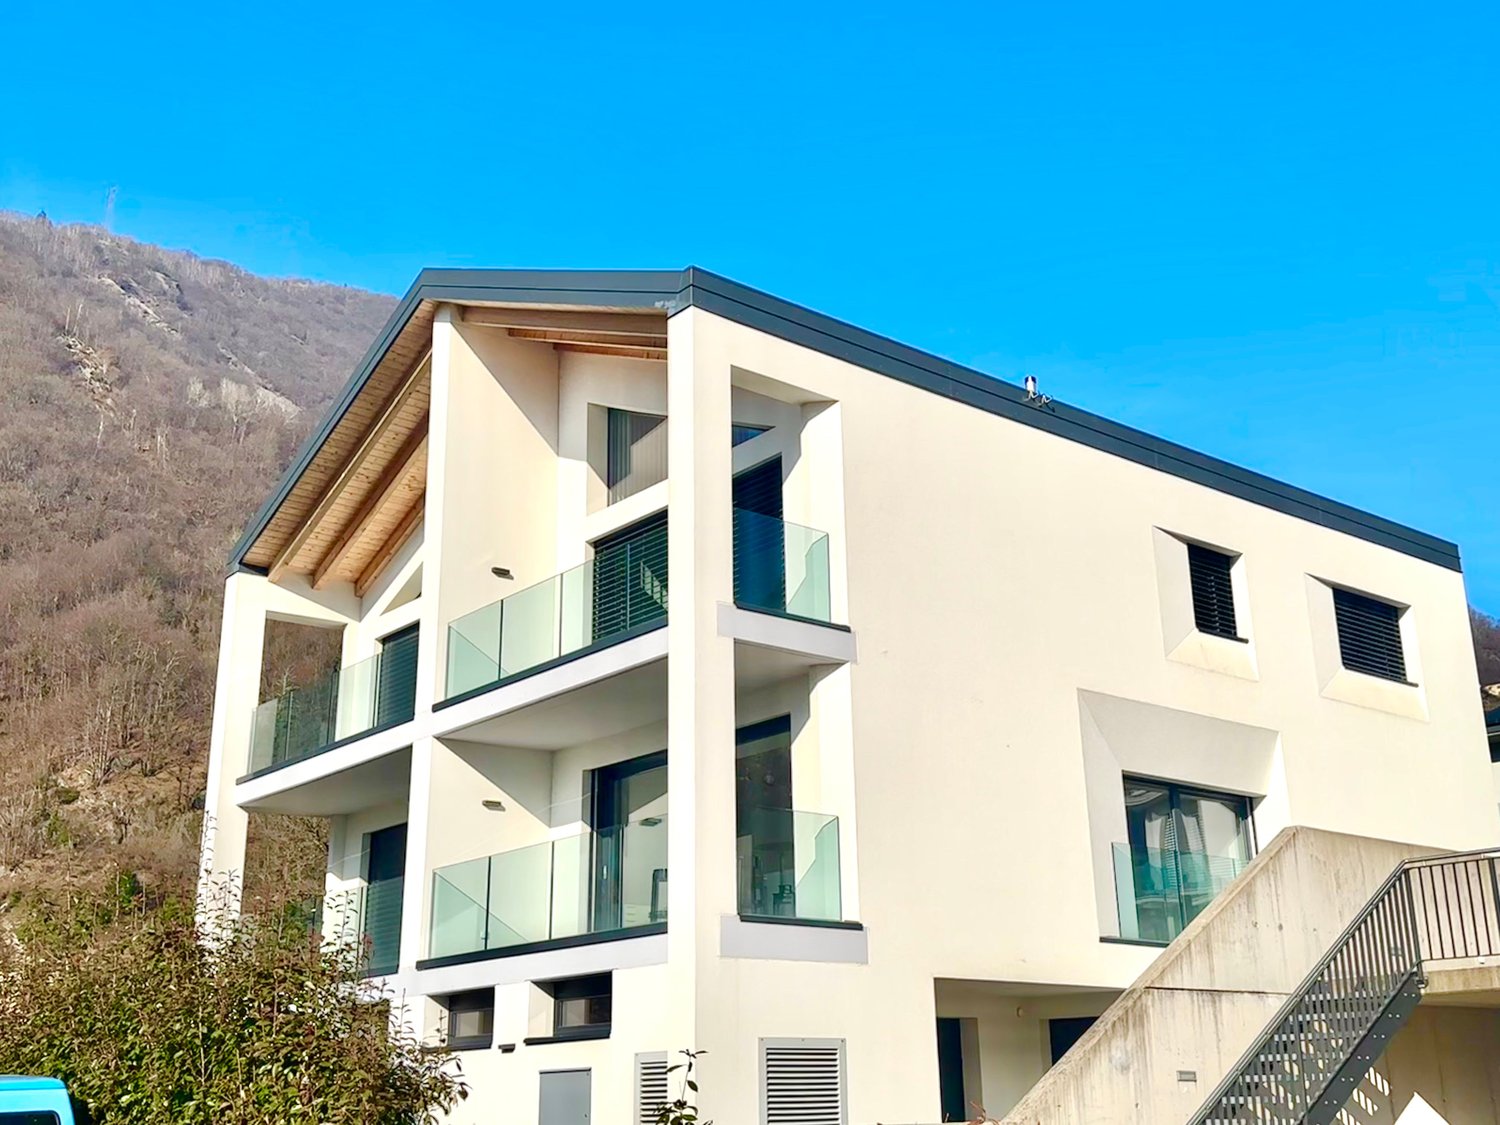
In the green and tranquil surroundings of Cama, just 10 minutes from Bellinzona, a new high-quality residential complex is taking shape, offering modern apartments by the end of 2027, designed to provide comfort, construction quality, and residential well-being.Only three exclusive units are still available: two prestigious attic apartments with large panoramic terraces and a ground-floor apartment with a large private garden.The apartments are distinguished by bright rooms, generous spaces, and high-level contemporary finishes. Thanks to the extensive possibilities of personalization, each apartment can be realized according to individual needs and lifestyle.MAIN FEATURESSpacious living area with living room and dining room of over 60 sqmModern fully equipped kitchen3 bedroomsMaster bathroom with bathtubService bathroom with showerPrivate laundry and storage roomCellarTwo exclusive attic apartments with large covered terraces from 26 to 33 sqmOne ground-floor apartment with private garden of 190 sqmThe ideal solution for those who want to live in a quiet and green environment without giving up the convenience of main services and rapid connections to Bellinzona.AREASNet living area: approx. 112 sqmNet usable area: approx. 160 sqmPrivate garden on the ground floor: 190 sqmCovered terraces: from 26 to 33 sqmContact us to receive the complete documentation or to schedule an appointment.

Travel time
-
1 / 7
13 rooms, 715m², CHF 2,250,000.–
Auf Anfrage 1, 7184 Curaglia

Rental property with approved conversion project

In the midst of the idyllic Bündner mountain village of Curaglia, investors have a rare opportunity to acquire an already approved residential construction project with significant value creation potential. For the property, an approved conversion to realize eight attractive apartments is available - an ideal basis for a sustainable investment in a sought-after mountain region.The project includes eight modern residential units with living areas between approximately 55 and 90 m². All apartments have a balcony or private outdoor space as well as an attractive orientation to the east, west, or south. The well-thought-out residential concept combines modern living comfort with the natural location and creates the best conditions for successful marketing or long-term rental.The existing property was extensively expanded and modernized in 2009. Currently, the building is used as a hotel with 13 guest rooms, a panoramic restaurant, and two residential units in the attic. The existing room equipment and the complete gastronomic equipment are included in the purchase price and enable flexible transition or interim use if required.This ImmoSky offer includes the following *additional services*:+ Approved conversion into 8 apartments, preliminary project by an architect available+ Apartments with approximately 55 to 90 m² living space+ Each unit with balcony or private outdoor space+ Already modernized property with existing infrastructure+ Flexible interim use possible until the project is realized+ 1 garage parking space and 8 additional outdoor parking spaces (4 at the house and 4 more nearby)We would be happy to provide you with the complete project documents and inform you personally about the approved conversion project and the development potential of this attractive investment property. We look forward to your contact.

1 / 13
4.5 rooms, 103m², CHF 790,000.–
7403 Rhäzüns

A home to feel good with garden seating, pergola and vegetable garden

In the idyllic community of Rhäzüns, this well-maintained 4.5-room house (single-sided attached) awaits you in a beautiful and quiet location. The house convinces with a harmonious interior design with a lot of wood, a warm and cozy atmosphere, and many practical built-in cabinets.The house has three bedrooms and a spacious, bright living and dining area, which creates a pleasant and open living atmosphere. From here, there is direct access to the kitchen, which impresses with a lot of storage space and a practical room layout. Particularly noteworthy is the spacious basement, which can be used in a variety of ways. Several hobby, storage, and cellar rooms offer ample space for personal belongings, hobbies, and additional uses. The spacious laundry room also has enough space and offers the possibility of installing an additional shower.The outdoor area also invites you to linger and enjoy; a spacious garden seating area, a well-maintained lawn, a cozy pergola, and a separate vegetable garden offer a variety of opportunities for relaxed hours outdoors. A charming home that combines living quality, nature, and a well-maintained design in a pleasant way.The family-friendly, quiet location also scores with its proximity to kindergarten, school, and shopping facilities directly in the neighborhood.This offer includes the following plots:House property with garden and car port: Parz. 131 - 237 m2Outdoor parking space: Parz. 429 - 60 m2Vegetable garden: Parz. 135 - 66 m2This property offer is characterized by: • Family-friendly environment with kindergarten, schools, and shopping facilities in the immediate vicinity • Spacious garden area with its own vegetable garden and beautiful pergola • Beautiful wood design throughout the house, with many built-in cabinets • Storage rooms and cellar in the basement • Spacious laundry room • Car port (single-sided open, possibility to close completely) • 1 outdoor space • Modern air/water heat pump Interested? Contact us for a non-binding viewing!


1 / 13
4.5 rooms, 100m², CHF 795,000.–
7208 Malans

Cozy living with sunny terrace and wonderful view

This cozy home features a spacious entrance area, which provides enough space for the wardrobe and can also be used as a small winter garden with a great view of the vineyards. The apartment has three bedrooms, one of which can be ideally used as an office/studio. The apartment also has two bathrooms with a shower and a bathtub. The open and bright living room is generously designed and the chimney provides a cozy atmosphere. The highlight of this apartment is the large terrace (45m2) - here you can spend the beautiful days with your loved ones and enjoy the view of the mountain landscape. In this apartment, comfort and nature blend into a unique living experience.Malans delights with its idyllic village character, picturesque vineyards, and magnificent mountain scenery. The community combines natural living with good accessibility and high quality of life. Shopping facilities, schools, and the train station are all nearby. Everything you need in your daily life can be reached quickly and comfortably.Come and see for yourself.This property offer stands out for: • Central location in the idyllic village of Malans • Large terrace (45m2) with wonderful views • Chimney for a cozy atmosphere • Washing machine in the apartment • Basement compartment • Heating was renewed in 2019 • Spacious single garage for CHF 35,000.- Interested? Contact us for a non-binding consultation!

1 / 13
6.5 rooms, 147m², CHF 1,100,000.–
7421 Summaprada

Your new home with terrace, garden, balcony, and wonderful views

Welcome to Summaprada in the municipality of Cazis - a home where peace, unobstructed views, and a natural environment come together in a unique way. This versatile 6.5-room single-family house is situated on an impressive plot of land totaling 871 m² (of which 590 m² is building land and 281 m² is forest) in a quiet location on a cul-de-sac.Upon entering the main entrance, you will find yourself in a spacious entrance area (vestibule). The kitchen is connected to an open and spacious dining area, which provides ample space for the whole family or your guests. From there, you can access the beautiful seating area with a garden behind the house - a perfect place to spend beautiful days with your loved ones. On the same floor, there is a small bathroom with a shower, as well as a spacious and bright living area, which also provides access to the balcony (20²) with a dreamy and unobstructed view.The well-planned room layout is convincing, with four bedrooms and another bathroom with a bathtub on the upper floor, as well as a particularly spacious office on the lower floor (approx. 26 m²) with a separate entrance - ideal for a home office, studio, or practice rooms.Practical details such as built-in closets, a central vacuum cleaner, spacious cellar rooms, a laundry room, and an attic provide maximum comfort in everyday life. Up to four outdoor parking spaces (partly covered) round off this unique offer.Another highlight: you still have around 171 m² of additional building or expansion potential available (AZ 0.6 / Zone W1).Come and visit us and fall in love with your new home.This property offer stands out due to: • Unique location with unobstructed views • Good infrastructure: public transport, shopping facilities, schools, and various leisure activities are located in convenient proximity • Balcony (20²) with dreamy views • Terrace with garden • Large office (26 m²) with separate entrance • Central vacuum cleaner • Plenty of storage space thanks to various built-in closets, cellar rooms, laundry room, and attic • Up to 4 outdoor parking spaces available (partly covered) • Spacious plot of land of 871 m² (of which 590 m² is building land and 281 m² is forest) • Expansion potential: approximately 171 m² additional building potential (AZ 0.6 / Zone W1) Interested? Contact us for a non-binding viewing!

1 / 13
10 rooms, 261m², CHF 900,000.–
7166 Trun

Multi-family house in a family-friendly location

This attractive two-family house in a central location in Trun convinces with its spacious layout, versatile usage possibilities, and its excellent location in the heart of the Bündner Bergwelt. The property includes a spacious 6.5-room main apartment with approximately 160 m² of living space and a separate 3.5-room apartment with around 75 m² of living space and its own entrance. This makes the property ideal for multi-generational living, the combination of own use and rental, or as an attractive capital investment. Particular attention was paid to the representative entrance hall, the spacious kitchen, and the inviting living area during the interior construction. The comfortable bathroom has a whirlpool, a separate shower, and a separate toilet, offering additional living comfort.A special highlight is the excellent location for nature lovers and winter sports enthusiasts. The well-known ski areas Obersaxen (approx. 17 minutes), Brigels (approx. 16 minutes), Disentis (approx. 15 minutes), Sedrun (approx. 25 minutes), and Laax (approx. 28 minutes) are easily accessible and make the property an ideal starting point for numerous leisure activities throughout the year. Thanks to the existing apartment, the property also offers interesting economic potential. Even with financing of 30% equity, the rental of the residential units can make a significant contribution to covering the mortgage. This makes the property not only suitable as a main residence but also as a second home or holiday property with additional income potential. A rare opportunity for buyers who want to optimally combine living, leisure, and investment.This property offer is characterized by: • Two-family house with separate 3.5-room apartment • Separate apartment with own entrance and approx. 75 m² living space • Spacious kitchen and representative entrance hall • Bathroom with whirlpool, separate shower, and separate toilet • Attractive location near several renowned ski areas • Ideal as main residence, multi-generational house, or holiday property • Second home possible • Interesting rental and income potential • Central location in the popular holiday and leisure region Surselva Interested? Contact us for a non-binding consultation!

1 / 13
4.5 rooms, 120m², CHF 405,000.–
6542 Buseno

Single-family house with peat, garden, and panoramic view, PRIMARY AND SECONDARY RESIDENCE IN VAL CALANCA

In Buseno, in a dominant and optimally sunny position, awaits a characteristic single-family house with 5 rooms that dominates the suggestive Val Calanca. Located at 706 m a.s.l., this property enjoys absolute tranquility while being easily accessible from the cantonal road and just a few minutes from the picturesque artificial lake. Immersed in a natural context of rare beauty, the residence stands out for the presence of an ancient peat adjacent to it and a large garden that offers a splendid open view of the valley and the surrounding mountains.The main dwelling, built in the 1960s, is in good condition and perfectly functional. The ground floor features a separate kitchen and living room, providing practical spaces for daily life, while the upper floor hosts three bedrooms ideal for a family or to accommodate guests. Adjacent to the living area is an extension built in 2009, currently in a raw state. This annex offers interesting possibilities for customization and already has the preparation for two services, representing a perfect base for expanding the living area according to one's desires.During the expansion work, valuable structural interventions were carried out that increase the value: the roof was completely redone with double structure and insulation, and all windows were replaced with modern triple-glazed models. Heating is guaranteed by a pellet stove on the ground floor. The outdoor spaces complete this oasis of peace with a granite-paved terrace, a renovated spring water fountain, and a large green area ideal for gardening enthusiasts or relaxation. The property includes a private parking space on the access piazzale, with the possibility of further expansion.This property offer stands out for: • Dominant and sunny position in Buseno with a breathtaking panoramic view • Characteristic single-family house with 5 rooms and adjacent ancient peat • Living area from the 1960s in good condition and immediately habitable • Extension in a raw state (2009) with great potential for customization • Newly designed roof with insulation and triple-glazed windows • Large garden with granite-paved terrace and spring water fountain • Private parking space with possibility of expansion • Eco-friendly heating through pellet stove • Suitable as a primary or secondary residence • Proximity to artificial lake and picturesque natural paths Interested? Contact us for more information or to organize a visit!

1 / 13
2.5 rooms, 84m², CHF 500,000.–
7172 Rabius

Modern 2.5-room apartment with large balcony in Rabius

Plenty of light and modern living feel - this 2.5-room apartment in Rabius, Canton of Grisons, combines inviting atmosphere with thoughtful comfort. The apartment impresses with its bright living area, a sunny balcony, and intelligent room layout, offering a unique home for both couples and discerning individuals. Here, you can enjoy the balance between natural surroundings and contemporary lifestyle.The heart of the apartment is the open living and dining room, which provides a pleasant ambiance thanks to plenty of daylight. Your new apartment features a spacious bedroom, a modern bathroom, and a balcony with a magnificent mountain view for relaxed moments outdoors. A modern kitchen with a breakfast bar, a private laundry room in the apartment, as well as an underground parking space and two outdoor parking spaces complete the offer.The property was built in 2018, and the apartment was completely renovated in 2020 to owner-occupier standards and presents itself in a well-maintained condition. The underfloor heating provides pleasant warmth and efficiency in all rooms. The proximity to supermarkets, schools, and train stations underlines the potential of this apartment as a sustainable investment with a future - a stylish retreat for owner-occupiers or an attractive investment opportunity.This property offer stands out due to: • 1 parking space in the underground garage plus 2 outdoor parking spaces • Sunny balcony with magnificent mountain views • Natural surroundings in Rabius • Renovated in 2020 (owner-occupier standard) • Spacious and open living and dining area • Shopping opportunities in the immediate vicinity • Good connection to public transport • Approx. 20 minutes from Ilanz and approx. 15 minutes from Disentis Interested? Contact us for a non-binding consultation!

1 / 13
5.5 rooms, 140m², CHF 1,320,000.–
7208 Malans

Stylish 5.5-room attic apartment with charm in the village center of Malans

This charming and bright 5.5-room apartment is located in a stylish patrician house in the picturesque village center of Malans, in the middle of the Bündner Herrschaftsgebiet. The spacious floor plan with around 180 m² of living space convinces with a well-thought-out expansion and warm materials such as parquet floors, wooden ceilings, and visible roof slopes. The living room exudes coziness and invites you to linger. The open and spacious kitchen with an adjacent dining area offers plenty of storage space and creates a communicative living atmosphere. Four stylish bedrooms, a spacious bathroom with shower/bathtub, and an additional guest toilet complete the offer.A partially covered balcony with approximately 6 m² offers a magnificent view over the roofs of Malans. A separate storage room and a natural cellar provide additional storage options. Historic charm and modern functionality complement each other in a special way here. The expansion standard is high-quality and well-maintained, the access to the building is wheelchair-accessible, and an elevator is available.The apartment benefits from a quiet yet central location with excellent infrastructure: shopping opportunities are only 21 meters away, the school is 44 meters away, and public transportation is easily accessible. Restaurants, cafes, and leisure activities are located in the immediate vicinity - everything is easily accessible on foot. The heating is currently provided by underfloor heating, and from June 2025, the building will be connected to modern district heating. A parking space in the underground garage can be purchased for CHF 30,000. This attractive apartment can be used as a primary or secondary residence - a true gem for nature lovers and those who enjoy the Bündner village life.This property offer is characterized by: • Historic patrician house with stylish character • Bright living room with roof slopes and wooden ceiling • Spacious living area of approximately 180 m² with open floor plan • Partially covered balcony with magnificent views over Malans • 4 bedrooms with parquet flooring, some with wooden ceilings • Spacious kitchen with adjacent dining area • Parking space in the underground garage for an additional CHF 30,000.00 • 2 communal bike rooms in the basement • Nature-loving location with shopping, restaurants, and public transportation within walking distance • New, environmentally friendly district heating from June 2025 • Attractive tax rate (75%) in the municipality of Malans Interested? Contact us for a non-binding conversation!Selling a property yourself? We convince with fair and transparent conditions!

1 / 15
4.5 rooms, 130m², CHF 330,000.–
6556 Leggia

Interesting single-family house in Grono-Leggia

In Leggia, a fraction of Grono, we propose for sale a single-family house of 4.5 rooms, located in a dominant position and free on all sides, with a splendid open view of the valley.The property is currently semi-habitable and a general renovation is recommended. It presents an interesting development potential thanks to the surface of the land and the building indices still available.The house currently has about 130 sqm of gross living area, distributed over two levels, but the 889 sqm land, inserted in a residential area with I.S. 0.5, allows for interesting expansion possibilities.Depending on the project, the remaining building potential could allow for the realization of up to about 300 sqm of additional space, thus enabling an expansion of the house itself or two semi-detached villas of about 150 sqm each, in addition to technical rooms and service areas and outdoor spaces.The property also has a garage and an outdoor parking space, which can also be expanded.DESCRIPTION OF THE PROPERTYGround floor: living room with fireplace and direct access to the garden, large kitchen/dining area and bathroom with bathtub.Upper floor: two/three bedrooms, one with access to the large covered terrace.Outdoor area: barbecue area, partly flat garden, tool shed, garage and outdoor parking space with expansion possibility.MAIN DATARooms: 4.5Gross living area: approx. 130 sqmUsable living area: approx. 150 sqmTotal land area: 889 sqmZone: residentialExploitation index (I.S.): 0.5Parking spaces: garage + outdoor parking

1 / 13
4.5 rooms, 470m², CHF 2,000,000.–
7500 St. Moritz

SKY VILLA 4.5 LOCALI | CASA AHS â DUBAI WATER CANAL

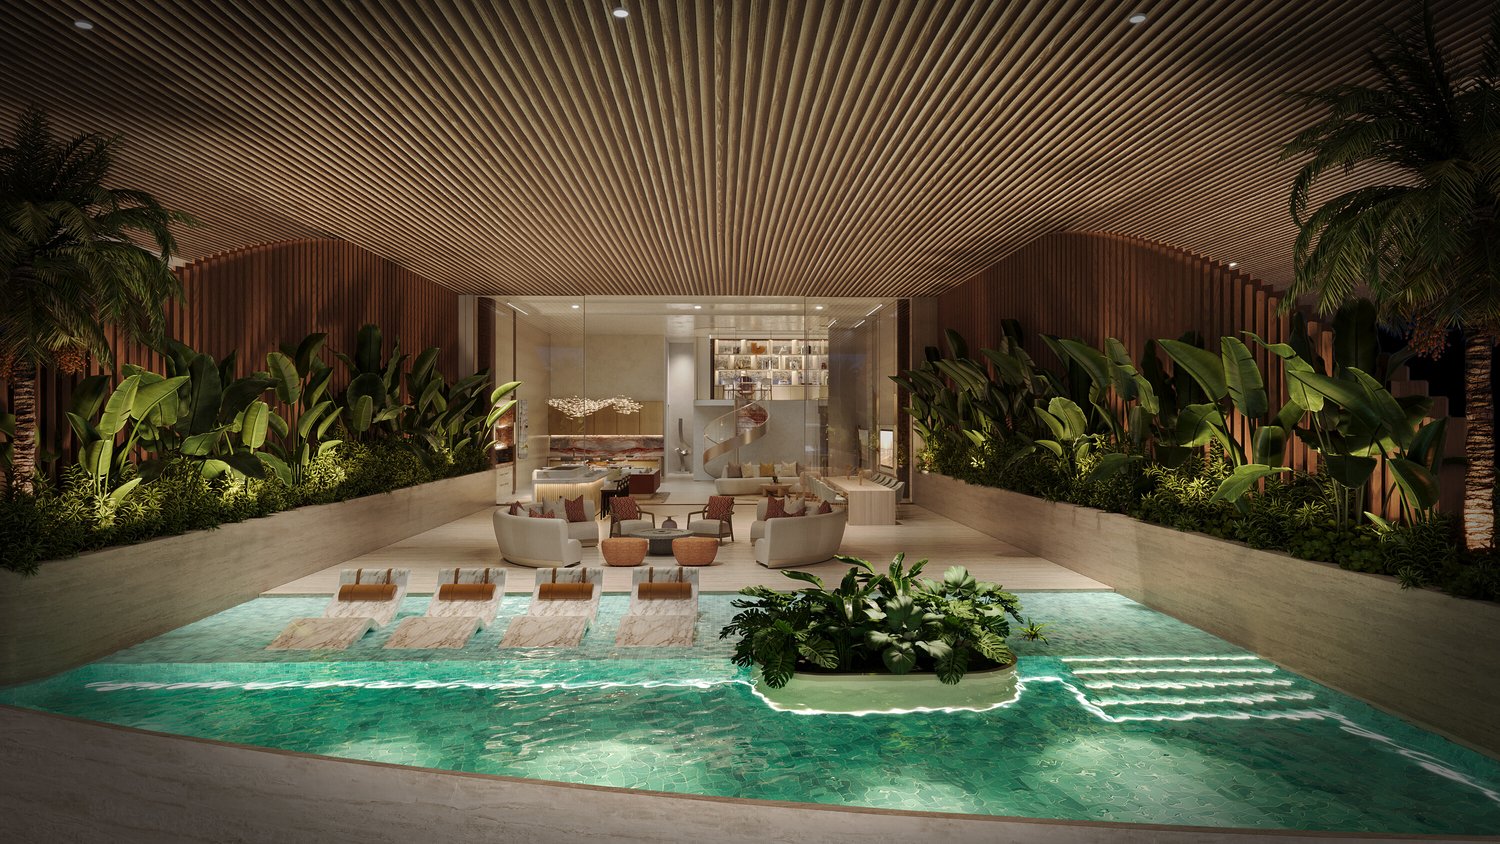
In the strategic heart of Dubai, along the prestigious Dubai Water Canal and adjacent to Safa Park, one of the most exclusive and rare residences on the market is born: a 3-bedroom Sky Villa within the CASA AHS project, signed by AHS Properties, with architecture by Killa Design and interior by HBA.A real estate product designed for advanced investors and those who want to move to one of the most solid and dynamic cities in the world.THE PROPERTYThis Sky Villa represents a new standard of luxury living:- 3 bedrooms | 5 bathrooms | 2 private parking spaces- Area from 5,088 to 6,292 sq.ft (approximately 470-585 sq.m)- Private infinity pool + panoramic jacuzzi- Large terraces with skyline and water canal views- Double height up to 6 meters- Private elevator with direct access to the living room- Main kitchen + service kitchen (BOH)- Dedicated staff area and studio/mezzanineThe residences are designed with floor-to-ceiling glazing, open layouts, and continuity between indoor and outdoor spaces, creating an immersive and highly scenic living experience.THE PROJECTCASA AHS is an ultra-luxury boutique composed of only 32 residences, including Sky Villas, Mansions, and Palaces:- Location: Dubai Water Canal (prime waterfront)- View: Canal + Safa Park on all units- Expected delivery: Q4 2027- Exclusive services distributed over 2 entire floors of amenities7-STAR HOTEL AMENITIES- Concierge 24/7 + dedicated app- Chauffeur service- SPA, onsen, and wellness area- Indoor & outdoor pool- Yoga studio and gym- Private screening room- Cigar lounge and omakase experience- Residents lounge and business areasAn ecosystem designed to live, work, and socialize without ever leaving your own residence.STRATEGIC LOCATION- 10 minutes DIFC (financial hub)- 10 minutes Downtown Dubai- 10 minutes Burj Al Arab- 10 minutes Mall of the Emirates- 15 minutes Dubai International AirportA location that combines lifestyle, business, and international connections.WHY INVEST:- Ultra-rare asset (limited boutique offer)- Structurally growing market (capital appreciation + rental yield)- Zero personal taxation- High demand from HNWI and expats- Developer with a track record in the ultra-luxury segmentPayment Plan:30% upon reservation;30% during construction;40% upon delivery.WHO IS IT PERFECT FOR:- Investors looking for trophy assets in Dubai- Entrepreneurs and professionals who want to relocate- Family offices and UHNW clients- Those who want to combine lifestyle, security, and efficient taxationThis Sky Villa is not just a property.It's a strategic position in Dubai, a wealth accelerator, and a new standard of living.We will personally accompany you to Dubai in every phase of the process: from visiting and selecting the property to complete support with qualified local professionals for tax structure, company setup, and wealth optimization.KA/17404

1 / 8
4.5 rooms, 105m², CHF 835,000.–
Scalettastrasse 156, 7000 Chur

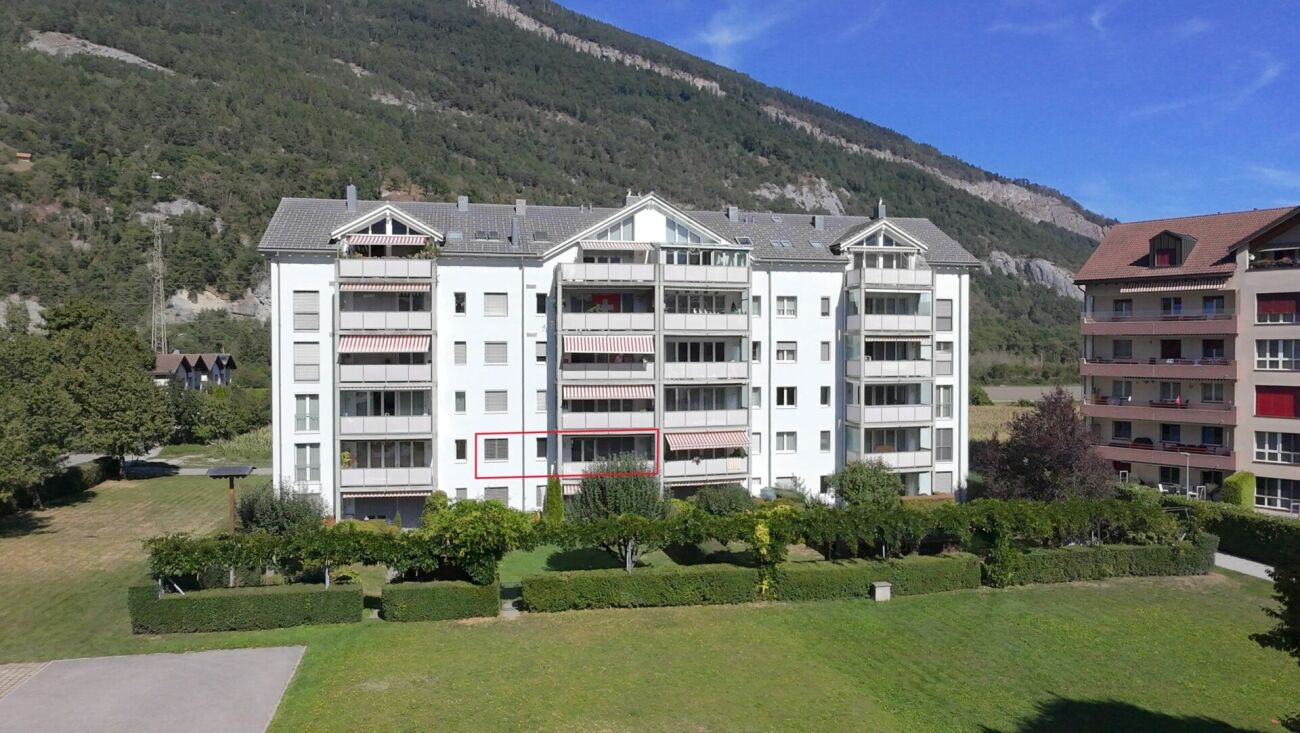
Well-maintained, sunny 4.5-room apartment with good usable room layout

Well-maintained, sunny 4.5-room apartment with good usable room layoutThis well-maintained 4.5-room apartment is located on the 1st floor of a multi-family house built in 1997. The property comprises 12 parties and is NOT in a building right.The apartment impresses with a pleasant and usable floor plan as well as bright living rooms. The living and dining area opens onto the covered, southeast-facing balcony, which beautifully extends the living space outdoors on sunny days.The apartment includes three rooms and two bathrooms - one with a shower and one with a bathtub. The low-maintenance plank floor and underfloor heating provide uncomplicated living comfort. A fiber optic connection is also available.In the basement, a spacious cellar with its own power connection is available. A communal laundry room and a bicycle room complement the room offer.An underground parking space also belongs to the apartment and can be purchased for CHF 30,000 (total purchase price CHF 865,000). For the later installation of a wall box for electric vehicles, a flat cable is already available; a corresponding wall box can be realized at an additional cost if required.The location is quiet and sunny, with sufficient parking spaces available for visitors and a beautiful communal meadow with a small playground offering additional outdoor space. An uncomplicated and well-maintained apartment with good infrastructure, suitable for both couples and families.

Travel time
-

Suggested properties for you based on search results

Other interesting objects