






























1667 results - Properties for sale: Canton Fribourg

1 / 13
4.5 rooms166m²CHF 1,030,000.–
Route de la Tuffière 12, 1727 Corpataux-Magnedens

*4.5-room apartment*

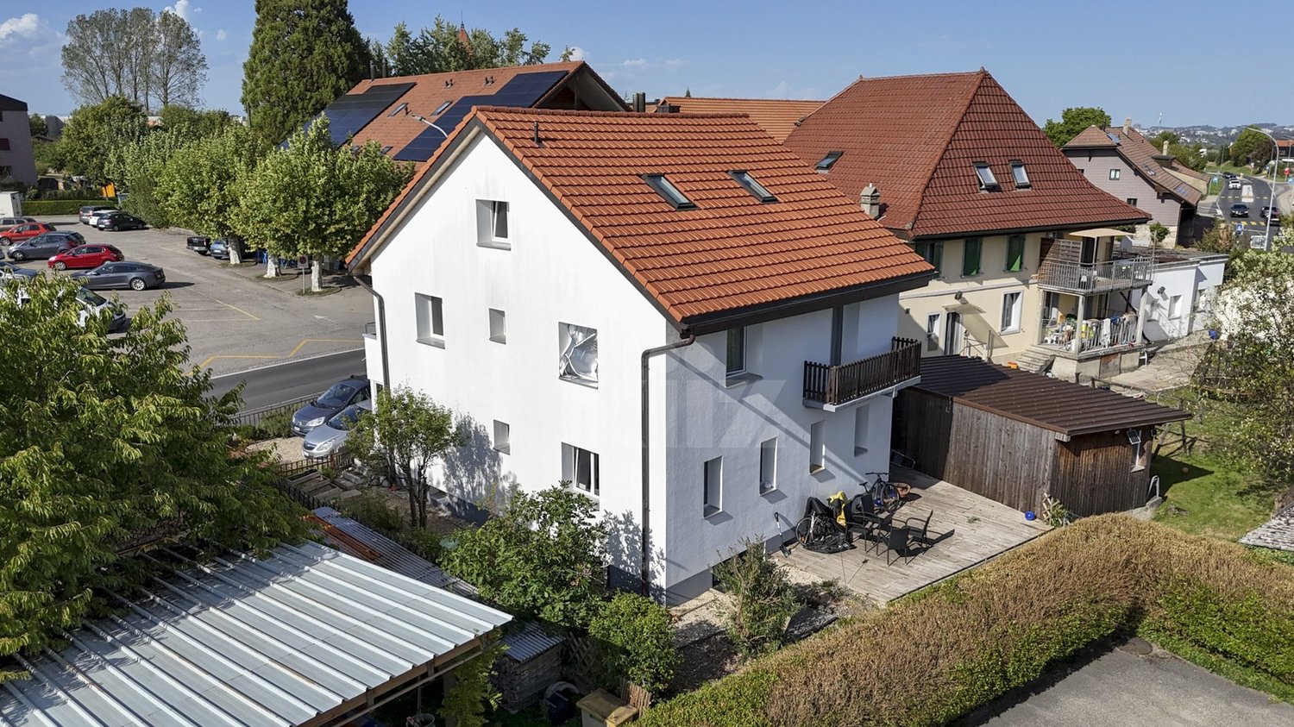
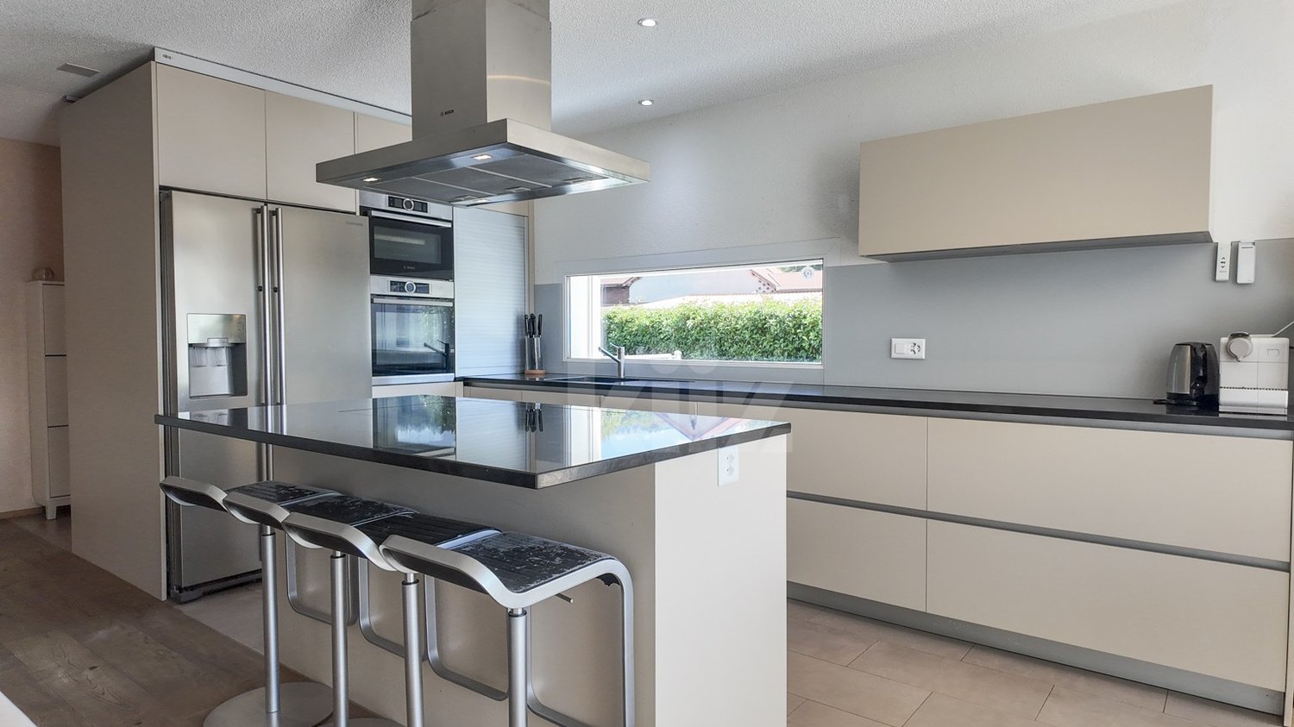
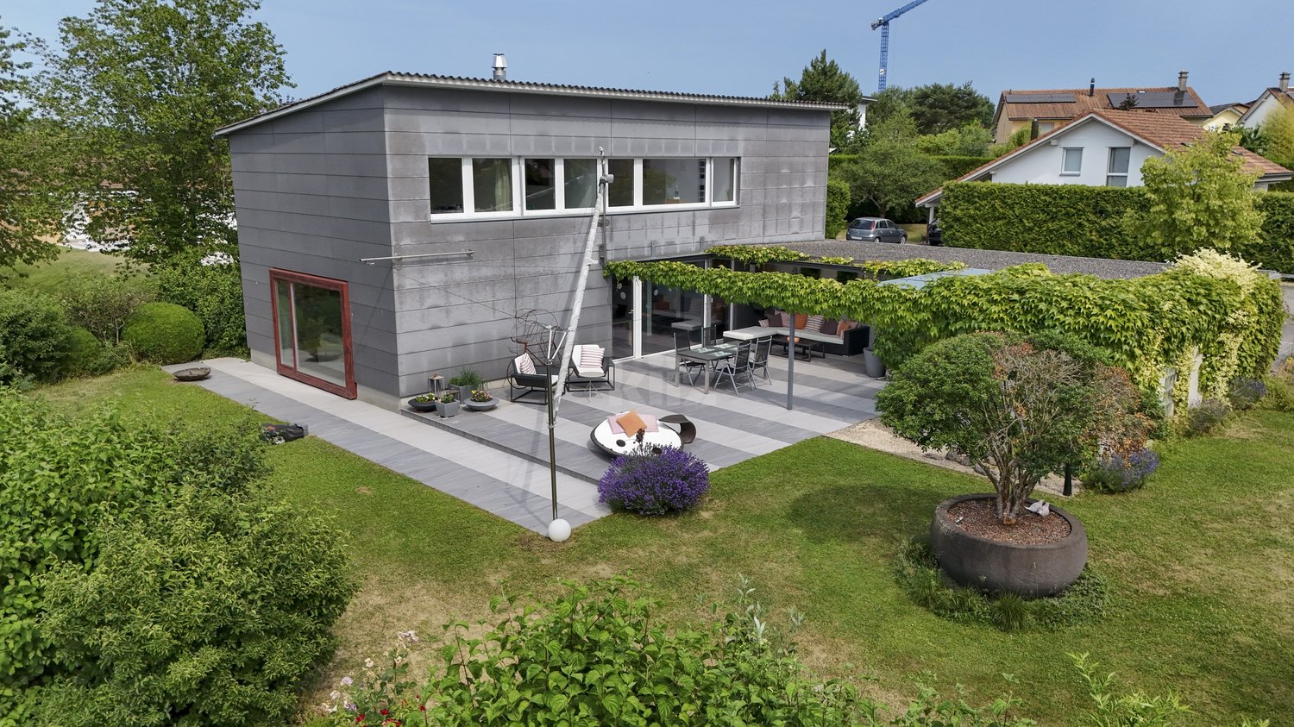
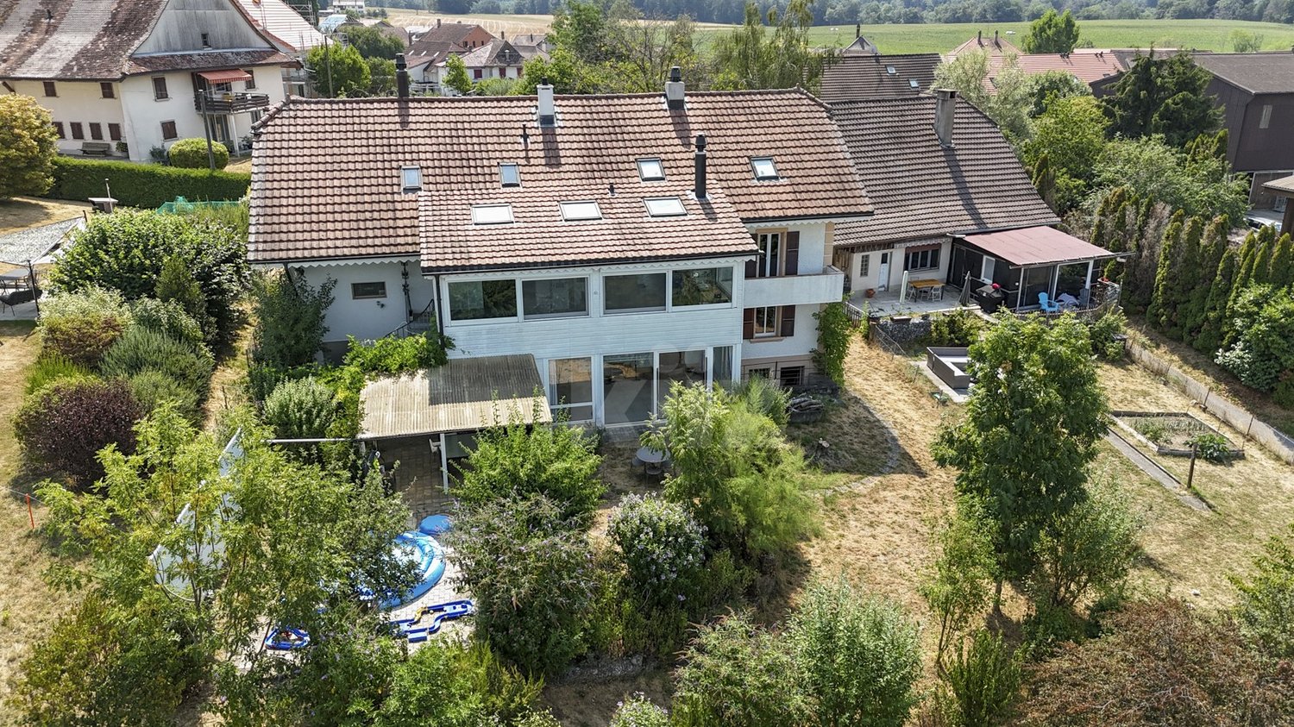
*4.5-room apartment*Gibloux commune, Corpataux-Magnedens: Article 53-2 at the location "Route de la Tuffière 12", namely: Value of the 442/1000 share. Exclusive right to unit no. 2: 4.5-room apartment (ground/first floor) with basement on the ground floor in a single-family house with two apartments, built in 1983. Distribution of the PPE rooms with a net area of 166.4 m2: Basement, entrance and staircase, utility room, kitchen-living room-dining room-living room, bedroom, parental bedroom with dressing room and shower, shower, office, storage room, balcony. Common areas: double garage, garden tool room, technical room. Heat pump, heating distribution through the floor. The Gibloux commune has a kindergarten and primary school at 610 m, restaurant at 160 m, bus stop at 610 m. The apartment benefits from a view with clearance over the countryside to the west.This real estate property will be sold at auction by the Office des poursuites. The estimated value is CHF 1'030'000.-. You will find in our CATALOG OF AUCTIONS which we publish every three weeks other real estate properties at interesting prices in the surrounding area.The buyer does not have to pay ANY NOTARY FEES OR COMMISSION. For more information about the above-mentioned real estate property and to order the catalog, please contact Mrs. Hasler, from Monday to Friday, 8:00-12:30, except Wednesday which remains closed, 022-518 33 11.The order of the auction catalog is made for 12 copies. The total price is CHF 468.00, which corresponds to CHF 39.00 per catalog.

Travel time
-
1 / 13
6 rooms144m²CHF 960,000.–
Rte d'Essert 57, 1724 Essert FR

A villa that breathes tranquility!

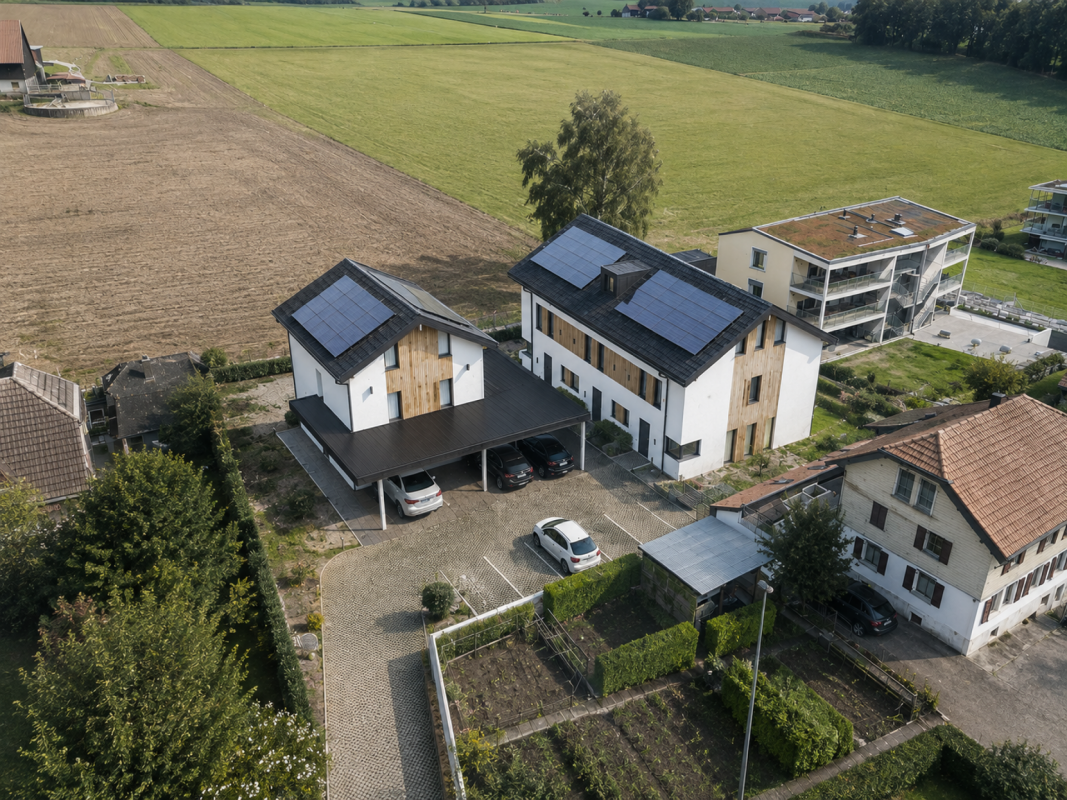
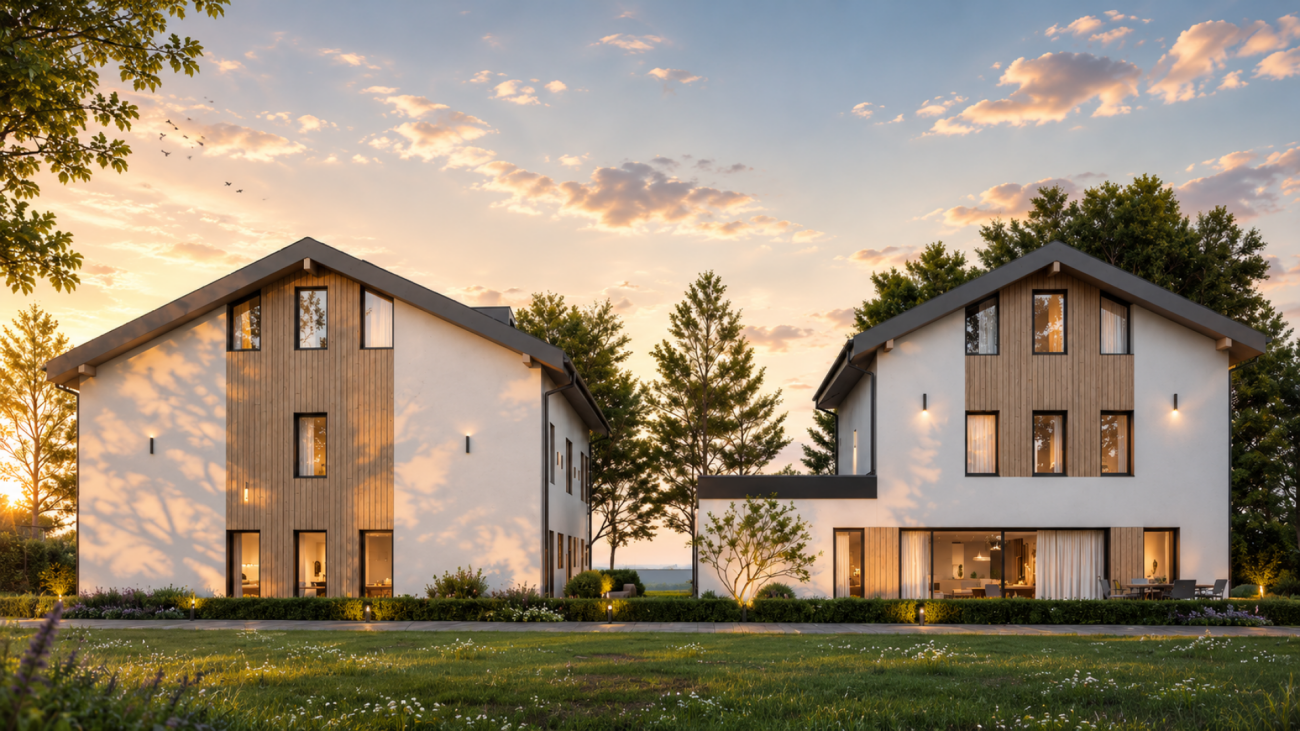
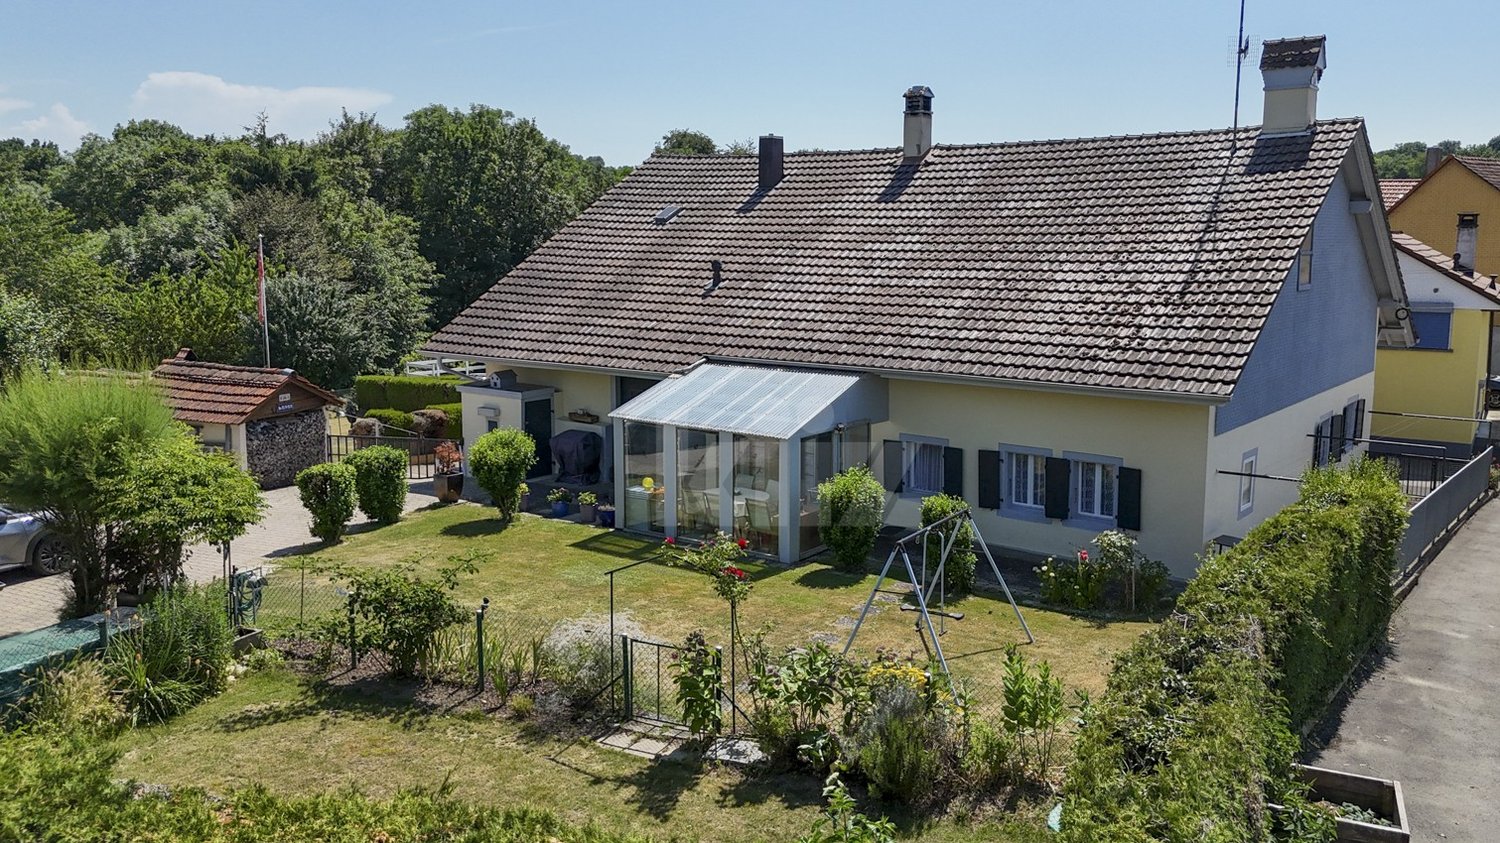
This lovely semi-detached villa with 6 rooms and 144 m² of living space is located on a plot of 331 m².It offers a beautiful terrace of 19.3 m², perfect for enjoying the outdoors.The lovely garden completes this property, offering a pleasant and practical living environment.This property perfectly combines space, comfort, and a calm environment.10 minutes from the highway and 15 minutes from Fribourg.COMFORTQuiet environmentAccess to the countrysideView of the Fribourg Pre-AlpsA beautiful terrace of 19.3 m² without vis-à-visLarge glass frontageSpacious and brightFloor heating with heat pumpFloors, sanitary facilities, and kitchen: choice according to the tenant's wishesA covered parking space for CHF 15,000.- extraAn uncovered parking space for CHF 10,000.- extraAvailability: Spring 2027ACCESS10 minutes from the highway15 minutes from Fribourg20 minutes from Bulle35 minutes from VeveyPublic transport10 minutes on foot from the busGROUND FLOORAn entrance hall with built-in wardrobe and guest toilet, a large separate kitchen with dining room, a lovely living room with access to the terrace and garden.UPPER FLOORA parental suite with shower, three lovely bedrooms, and a bathroom.BASEMENTCellar and laundry room.OUTDOOR FACILITIESA southeast-facing terrace of 19.3 m² and a garden. Two outdoor parking spaces, one of which is covered.NOTE15 villas are offered for sale in this project, discover them on www.muller-immobilier.ch/mouret

1 / 13
5 rooms119m²CHF 790,000.–
Rte d'Essert 57, 1724 Essert FR

House with self-consumption at the forefront of progress!

Eco-friendly project with complete self-consumption = NO ELECTRICITY BILL PER YEAR thanks to the solar tiles on the entire roof of the villas + solar batteries + heat pump.This plot 14 offers a beautiful semi-detached house with 5 rooms and 119 m² of living space, located on a plot of 148 m² with garden and terrace in Mouret. Ideal for a family!Just 10 minutes from the highway and 15 minutes from Fribourg.COMFORTSolar tiles on the entire roofSolar batteryFloor heating with heat pumpWooden frame constructionQuiet environmentView of the countrysideView of the Fribourg Pre-AlpsA beautiful terrace of 12.5 m² without vis-à-visLarge glass frontage Spacious and brightFloors, sanitary facilities, and kitchen: choice according to the tenant's wishesA covered parking space for CHF 15,000.- extraAn uncovered parking space for CHF 10,000.- extraAvailability: autumn 2026.ACCESS10 minutes from the highway15 minutes from Fribourg20 minutes from Bulle35 minutes from VeveyPublic transport10 minutes on foot from the busGROUND FLOORAn entrance hall with built-in wardrobe and guest toilet, a large separate kitchen with dining room, a beautiful living room with access to the terrace and garden.UPPER FLOORA parental bedroom with shower, two beautiful bedrooms, and a bathroom. BASEMENTCellar and laundry room.OUTDOOR FACILITIESA southeast-facing terrace of 12.5 m² and a garden. Two outdoor parking spaces, one of which is covered.NOTE15 villas are offered for sale for this project, discover them on www.muller-immobilier.ch/mouret

1 / 27
6 roomsCHF 1,490,000.–
Neumatt 17, 1736 St. Silvester

Detached house with idyllic tranquility in St. Silvester

A home with character, space, and countless possibilities In a privileged and quiet location in St. Silvester, an exceptional detached house with approximately 274 m² of living space awaits you on a spacious plot of 1,374 m². The house, built in 1972, convinces with its solid construction, a striking architecture with a high-quality shingle roof, and an extensive garden with its own swimming pool and outdoor whirlpool - a home that combines relaxation, privacy, and quality of life.The ground-level main entrance leads you comfortably to the basement. All living rooms are on one level, making the house particularly comfortable and largely wheelchair accessible, along with the existing stairlift. This makes the property ideal for people who appreciate spacious living without obstacles or who want to plan ahead.The heart of the house is the approximately 61 m² large living and dining room with a fireplace. The large window fronts bring the garden into the house, while the warm wooden ceiling creates a cozy atmosphere. From here, you can access the sunny terraces and the extensive garden directly. The modernized kitchen with high-quality granite countertops and V-ZUG appliances is adjacent - ideal for everyday life and social evenings. The ground floor also includes three spacious bedrooms, one with a dressing room and a high-quality infrared cabin.A special highlight is the luxurious bathroom. Two sinks, two toilets, a spacious, ground-level shower, and a whirlpool bathtub create a private wellness oasis with high comfort. An additional guest toilet complements the room offer perfectly.The basement also offers much more than classic secondary rooms. In addition to a large double garage, the laundry room, and the technical rooms, there is a guest room and a spacious Carnotzet with its own fireplace. This room is ideal as a stylish party cellar, hobby room, or cozy meeting point for family and friends. At the same time, the basement opens up interesting development potential: with manageable effort, a separate living unit can be realized here - ideal as a teenager's apartment, guest area, or for a multi-generational concept. The house is therefore perfectly suited as a two-generation house, where, for example, the parents live on the ground floor and the younger generation on the basement level.The park-like garden is the actual highlight of this property. High hedges and grown-in plantings ensure exceptional privacy. The center is the approximately 10 × 4 meter large swimming pool with a capacity of about 58,000 liters, a surrounding wooden terrace, an electrically operated roller shutter cover, and an energy-efficient pool heat pump. The outdoor area is complemented by a freestanding outdoor whirlpool - perfect conditions for relaxed hours at any time of the year. Several seating areas, electric awnings, atmospheric outdoor lighting, and numerous water and power connections round off the high-quality garden area.Technically, the property is also in a well-maintained condition. The roof has been renewed and regularly maintained, and the heating system, pool technology, and fireplaces have been continuously checked and maintained. The windows have been replaced, the sanitary installations have been modernized in essential areas, and the house has a fiber optic connection.After a longer period of vacancy, an optical refresh is recommended. In particular, new carpeting and painting offer the opportunity to give the interior rooms a contemporary character and design the house according to your own ideas. This is precisely the special charm of this property: the high-quality basic substance forms an excellent basis for realizing a very personal dream house - with a lot of space, exceptional garden quality, and numerous usage possibilities for today and the future. Note The photos show the house as it could look after a refresh. Thus, the floors have been renewed and the walls painted.

Travel time
-
1 / 27
6.5 rooms249m²CHF 2,285,000.–
Rue de la Planna 34, 1468 Cheyres

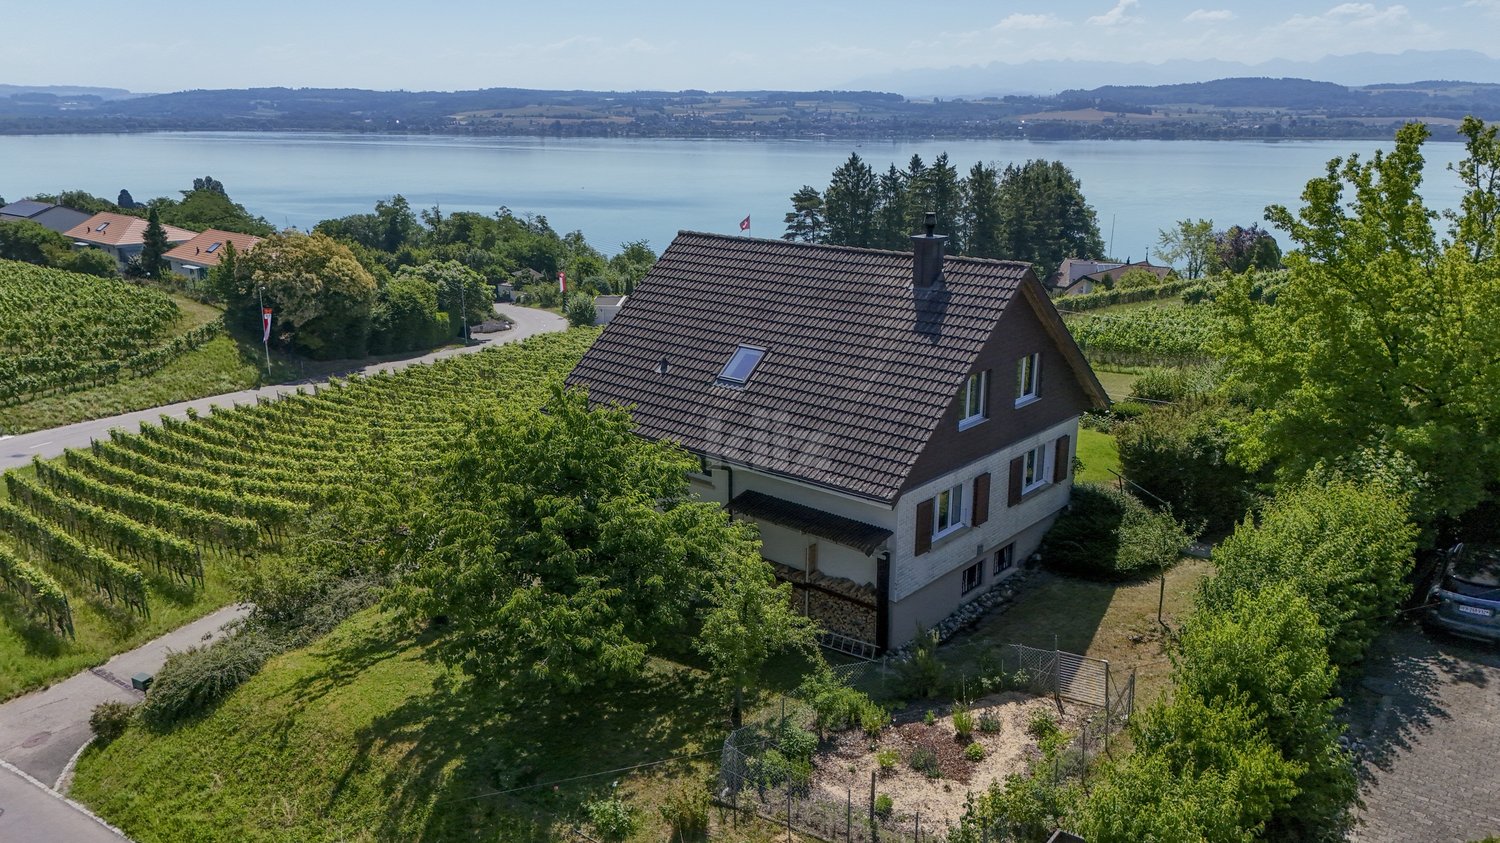
a house with very high quality

our offer:a large 6.5-room single-family house, built in 2008 in Greek style with blue shutters and a white facade, in the middle of the vineyards with a view of Lake Neuchâtel and the Jura mountains.The house is located in a very sought-after and scenic residential area, on a dead-end street and without through traffic. Only adjacent residents and visitors are allowed to use the access road.A large double garage is available for your car or cars.enjoy a holiday atmosphere every daythe high-quality and well-thought-out interior design with an open kitchen with cooking island and food center, the large living and dining area with chimney, the parent's room with its own approximately 20 m2 large bathroom with shower, double sink, bathtub with air jet system, 2 large and bright bedrooms on the upper floor and a study on the ground floor and a large work and visitor room in the basement allow you to enjoy a lot of holiday atmosphere every day and also work from home.the high-quality interior design with many extrasthe interior design was carried out with many extras in terms of house technology with the air-water heat pump, the low-temperature underfloor heating, the high-quality kitchen, which is specially and additionally insured, the large bathroom on the upper floor, which is directly connected to the parent's room, a Swisscom connection and a satellite system for internet and TV and much more.an electric charging station for electric vehicles is available in the garage.attractive outdoor areain the outdoor area, a covered terrace with approximately 50 m2 and several seating areas are available. one of them is located in the additional garden share of 200 m2, which is secured by a easement.enjoy the garden and the sun or the cool seating areas and the possibility to barbecue with family and friends and enjoy a good glass of wine or a good, cool fruit juice.the housethe house was equipped with a 2-shell masonry and is therefore also very well insulated. the surrounding artificial stone frames of the windows and doors on the ground floor and upper floor contribute to this good insulation.the windows in the basement and ground floor are equipped with burglar-resistant glazing. not that this was necessary so far. but it gives you a good feeling.the accessthe access is via a steeper path of approximately 6 m width and approximately 10 m length, adjacent to the neighboring house in front. it is secured by a easement (right of way) in the land register.last but not least:at this point, it should be mentioned that the house can be acquired as a first and second home.have you read our ad up to here? then please contact us, request the sales documents with detailed information and the floor plans and your exclusive viewing appointment.

Travel time
-
1 / 13
5 rooms119m²CHF 890,000.–
Rte d'Essert 57, 1724 Essert FR

Beautiful country villa in a quiet location!

Eco-friendly project with complete self-consumption = NO ELECTRICITY BILL PER YEAR thanks to the solar tiles on the entire roof of the villas + solar batteries + heat pump.This plot 3 offers a beautiful semi-detached villa with 5 rooms and 119 m² of living space, located on a 217 m² plot with garden and terrace in Mouret. Ideal for a family!Just 10 minutes from the highway and 15 minutes from Fribourg.COMFORTSolar tiles on the entire roofSolar batteryFloor heating with heat pumpWooden frame constructionQuiet environmentView of the countrysideView of the Fribourg Pre-AlpsA beautiful terrace of 14.9 m² without neighborsLarge glass frontage Spacious and brightFloors, sanitary and kitchen facilities: choice of the tenantA covered parking space for CHF 15,000.- extraAn uncovered parking space for CHF 10,000.- extraAvailability: Spring 2027 ACCESS10 minutes from the highway15 minutes from Fribourg20 minutes from Bulle35 minutes from VeveyPUBLIC TRANSPORT10 minutes on foot from the busGROUND FLOORAn entrance hall with built-in wardrobe and guest toilet, a large separate kitchen with dining room, a beautiful living room with access to the terrace and garden.UPPER FLOORA parental bedroom with shower, two beautiful bedrooms and a bathroom. BASEMENTCellar and laundry room.OUTDOOR FACILITIESA southeast-facing terrace of 14.9 m² and a garden. Two outdoor parking spaces, one of which is covered.NOTE15 villas are offered for sale in this project, discover them on www.muller-immobilier.ch/mouret

1 / 13
4.5 rooms120m²CHF 760,000.–
Route de Fribourg 12, 1782 Belfaux

Bright duplex of 4.5 rooms, with south-facing balcony and unobstructed view - great opportunity in Belfaux

Welcome to this very beautiful, bright duplex ideal for a family seeking comfort, functionality, and spacious rooms. Built in 2012, it offers a perfect combination of warm atmosphere and peaceful setting, while remaining close to amenities and Fribourg.From the entrance, you will be seduced by the natural light and the harmonious layout on two levels, offering a living area of approximately 120 m². The spacious living room opens onto an 18 m² balcony, perfect for enjoying the sun and the unobstructed view thanks to its south-southwest orientation. A Swedish stove completes the space for convivial moments, winter and summer.The floor offers 3 bedrooms with appreciable dimensions, ideal for accommodating family, telework, or guest areas, as well as 2 bathrooms and 1 laundry room. The hall is bathed in light.Key points • 18 m² balcony, maximum sunlight and unobstructed view of the green surroundings and nature • Swedish stove in the living room • Large windows in the living room • Open, equipped, and functional kitchen • 3 bedrooms on the floor, including the parental suite with its bathroom (bathtub/WC/sink) • Additional bathroom with shower/WC/sink • Quiet and family-friendly neighborhood • 2 outdoor parking spaces (including 1 covered space) • Apartment price: CHF 760'000 + parking spaces CHF 30'000 Surfaces • Net living area: 120 m2 • Weighted area: 130 m2 • Usable area: 146 m2 + covered parking space • Balcony: 18 m2 • Basement: 6.50 m2 Energy • Distant heating with floor distribution • CECB class B • Very good insulation of the walls (double walls with soundproofing) • Double glazing Equipment • 2 parking spaces (1 covered parking space and 1 outdoor parking space) • 1 private basement

Travel time
-
1 / 10
4 rooms169m²CHF 1,550,000.–
En Salley 51, 1756 La Brillaz

Villa des Champs – A privileged living environment with an exceptional plot

Located on the heights of Onnens (FR), Villa des Champs enjoys a rare environment where calm, nature, and openness come together daily. Surrounded by greenery and benefiting from a magnificent view of the Freiburg Pre-Alps, this property offers a sought-after living environment for those who want to enjoy space, intimacy, and a true sense of freedom.Built in 2005 and carefully maintained, this individual villa with 4 rooms develops approximately 168 m² of living space over three levels. Its generous volumes and functional distribution make it a pleasant living space, suitable for both a family and a couple seeking comfort.The living room, bright and equipped with a fireplace, invites conviviality in every season. It opens onto a covered terrace of approximately 27 m², ideal for enjoying the outdoors and admiring the surrounding landscape.Modern and efficient equipmentTo optimize comfort and energy efficiency, several improvements have been made over the years: • Kitchen renovated in 2022 • Photovoltaic installation (2022) • Thermal solar collectors (2011) • Condensing boiler replaced in 2017 • Electric vehicle charging station The property also has seven parking spaces, three of which are covered.Practical location despite quiet surroundings • CFF train station about 3 km away • Bus stop about 900 m away • Shops and highway access about 5 km away Rare on the market, this property combines many advantages: a preserved environment, an unobstructed view of the Pre-Alps, a large plot, and particularly interesting potential for different life projects.To discover all its advantages, visit villadeschamps.ch or contact Marbrick Immobilier to organize a visit.Sale not subject to LDFR.

Travel time
-
1 / 13
5 rooms119m²CHF 890,000.–
Rte d'Essert 57, 1724 Essert FR

Harmony and escape in your new villa!

Eco-friendly project with complete self-consumption = NO ELECTRICITY BILL PER YEAR thanks to the solar tiles on the entire roof of the villas + solar batteries + heat pump.This plot 13 offers a beautiful semi-detached villa with 5 rooms and 119 m² of living space, located on a 247 m² plot with garden and terrace in Mouret. Ideal for a family!Just 10 minutes from the highway and 15 minutes from Fribourg.COMFORTSolar tiles on the entire roofSolar batteryFloor heating with heat pumpWooden frame constructionQuiet environmentView of the countrysideView of the Fribourg Pre-AlpsA beautiful terrace of 14.9 m² without neighborsLarge glass frontage Spacious and brightFloors, sanitary facilities, and kitchen: choice according to the tenant's wishesA covered parking space for CHF 15,000.- extraAn uncovered parking space for CHF 10,000.- extra Availability: Spring 2027 ACCESS10 minutes from the highway15 minutes from Fribourg20 minutes from Bulle35 minutes from VeveyPublic transport10 minutes on foot from the busGROUND FLOORAn entrance hall with built-in wardrobe and guest toilet, a large separate kitchen with dining room, a beautiful living room with access to the terrace and garden.UPPER FLOORA parental bedroom with shower, two beautiful bedrooms, and a bathroom. BASEMENTCellar and laundry room.OUTDOOR FACILITIESA southeast-facing terrace of 14.9 m² and a garden. Two outdoor parking spaces, one of which is covered.NOTE15 villas are offered for sale in this project, discover them on www.muller-immobilier.ch/mouret

1 / 13
5 rooms119m²CHF 790,000.–
Route d'Essert 57, 1724 Le Mouret

Dream villa in a unique setting for an ideal life!

Eco-friendly project with complete self-consumption = NO ELECTRICITY BILL PER YEAR thanks to the solar tiles on the entire roof of the villas + solar batteries + heat pump.This plot 8 offers a beautiful semi-detached villa with 5 rooms and 119 m² of living space, located on a 167 m² plot with garden and terrace in Mouret. Ideal for a family!Only 10 minutes from the highway and 15 minutes from Fribourg.COMFORTSolar tiles on the entire roofSolar batteryFloor heating with heat pumpWooden frame constructionQuiet environmentView of the Fribourg Pre-AlpsA beautiful terrace of 12.5 m² without neighborsLarge glass frontSpacious and brightFloors, sanitary facilities, and kitchen: choice according to the tenant's wishesA covered parking space for CHF 15,000.- extraAn uncovered parking space for CHF 10,000.- extraAvailability: Spring 2027ACCESS10 minutes from the highway15 minutes from Fribourg20 minutes from Bulle35 minutes from VeveyPUBLIC TRANSPORT10 minutes on foot from the busGROUND FLOORAn entrance hall with built-in wardrobe and guest toilet, a large separate kitchen with dining room, a beautiful living room with a view of the Pre-Alps and access to the terrace and garden.UPPER FLOORA parental bedroom with shower, two beautiful bedrooms, and a bathroom.BASEMENTCellar and laundry room.OUTDOOR FACILITIESA southeast-facing terrace of 12.5 m² and a garden. Two outdoor parking spaces, one of which is covered.NOTE15 villas are offered for sale for this project, discover them on www.muller-immobilier.ch/mouret

1 / 14
4.5 rooms109m²CHF 870,000.–
Rue de Forcel, 1636 Broc

The Gardens of Broc - 4.5-Room Apartment

THE GARDENS OF BROC – HARMONY4.5-Room Apartments – Buildings A, B, and CDiscover a rare typology that perfectly combines modern comfort, natural light, and exceptional quality of life.Located in the heart of The Gardens of Broc – Harmony, the 2 apartments per floor, 4.5 rooms, occupy an ideal position at the ends of buildings A, B, and C, benefiting from a particularly optimized design to offer spacious and functional spaces.With approximately 109 m² of living space, these apartments immediately charm with their balance between daily comfort and contemporary elegance. They offer:• A large, bright living room with a salon and dining area of approximately 21.9 m²• A modern, open kitchen of approximately 17.3 m², designed for shared moments• A large master bedroom of 20.2 m²• Two comfortable bedrooms of approximately 12.4 m²• A modern bathroom• A spacious entrance hall that promotes storage and fluidity of spaces• A magnificent balcony or terrace, depending on the chosen floor• A completely unobstructed view of the surrounding mountains and the Fribourg Pre-Alps, a daily privilege.The large windows offer exceptional brightness and naturally extend the living areas to the outside, creating a warm and soothing atmosphere throughout the year.4.5-Room Apartment Lot 001 – Ground FloorPrice: CHF 920,000.–• Living area: 109 m²• Terrace: 31.6 m²• Private garden Building A: 88.2 m²• Private garden Building B: 86.6 m²• Private garden Building C: 64.5 m²A true compromise between an apartment and a villa, offering a magnificent private garden, ideal for enjoying the beautiful days in a peaceful environment.4.5-Room Apartment Lot 101 – 1st FloorPrice: CHF 870,000.–• Living area: 109 m²• Balcony: 31.4 m²A bright, open living room that offers an unobstructed view of the mountains and a generous outdoor extension.4.5-Room Apartment Lot 201– 2nd FloorPrice: CHF 880,000.–• Living area: 109 m²• Balcony: 31.4 m²A generous brightness and an unobstructed view, offering a remarkable quality of life.THE GARDENS OF BROC – HARMONY, this is the promise of a privileged daily life where nature, serenity, and modern comfort meet to create a living space designed for today and tomorrow.For more informationOur team is at your disposal to answer any additional questions, to organize a meeting, or to explore the project in more detail.Hebati Real EstateRue du Câro 11630 Bulle📞 +41 26 916 17 51📞 +41 79 709 01 95✉️ info@lesjardinsdebroc.chWe would be delighted to get in touch with you and accompany you in the discovery of your future living space.Looking forward to meeting you soon.

Travel time
-
1 / 14
4.5 rooms161m²CHF 1,590,000.–
Rue de Forcel, 1636 Broc

The Gardens of Broc - Attic 4.5 rooms

THE GARDENS OF BROC – HARMONY Attic apartments 4.5 rooms – Buildings B and CDiscover an exceptional typology combining contemporary elegance, generous volumes, and unparalleled quality of life.Located at the top of buildings B and C of the Les Jardins de Broc – Harmony development, these attic apartments benefit from a privileged situation offering intimacy, exceptional brightness, and a unique panorama of the surrounding mountains and the Fribourg Pre-Alps.Designed for a discerning clientele seeking comfort, exclusivity, and remarkable spaces, these rare properties immediately seduce with their generous proportions and high-end design.These magnificent attics offer:• A spectacular open-plan living area comprising a lounge and dining room of approximately 33 m², the true heart of the home designed for receiving and fully enjoying the spaces• A contemporary open-plan kitchen of approximately 31 m², designed as a true place of sharing and conviviality• A superb master suite of approximately 17 m², accompanied by a private dressing room of 7 m² and an en-suite bathroom of 7 m²• Two additional comfortable bedrooms of 13.5 m² and 12 m², ideal for children, guests, or as a home office• An additional bathroom of 8.5 m² as well as a separate guest toilet• A private laundry room integrated into the apartment• A spacious interior hallway allowing for fluid and elegant circulation between the living areasBut the true signature of these exceptional properties lies outside.A spectacular private panoramic terrace of 260 m² naturally extends the living areas and transforms every day into a unique experience.Imagine your summer evenings facing the mountains, your outdoor meals, your moments of relaxation in a privileged environment offering calm, natural light, and unobstructed views.The large glass openings reinforce this feeling of space and offer a permanent connection between inside and outside, creating a unique atmosphere throughout the year.BUILDING BAttic apartment 4.5 roomsPrice: CHF 1'590'000.–• Living area: 161.20 m²• Panoramic terrace: 259.4 m²An exceptional property offering a rare quality of life, between impressive volumes, high-end finishes, and a privileged panorama.BUILDING CAttic apartment 4.5 roomsPrice: CHF 1'590'000.–• Living area: 161.20 m²• Panoramic terrace: 259.4 m²A true signature property designed for a discerning clientele seeking exclusivity, comfort, and the art of living.Les Jardins de Broc – Harmony, this is the promise of a privileged daily life where nature, serenity, and contemporary architecture come together to create a rare, sustainable, and resolutely well-being-oriented living space.For more informationOur team is at your disposal to answer any additional questions, to organize a meeting, or to discover the project in more detail.Hebati ImmobilierRue du Câro 11630 Bulle📞 +41 26 916 17 51📞 +41 79 709 01 95✉️ info@lesjardinsdebroc.chWe would be delighted to exchange with you and accompany you in the discovery of your future living space.Looking forward to meeting you soon.

Travel time
-
1 / 13
5 rooms190m²CHF 1,020,000.–
Au Village 46, 1483 Vesin

Ferme rénovée de caractère avec fort potentiel constructif

Située au coeur du village de Vesin, sur la commune de Cugy (FR), cette magnifique ferme de caractère datant de 1841 séduira les amateurs d'authenticité, de volumes généreux et de projets à fort potentiel.Érigée sur une belle parcelle de plus de 1'000 m² en zone de centre (ZV), la propriété bénéficie d'un environnement verdoyant et recherché, tout en profitant d'une excellente accessibilité aux écoles, commerces, transports publics et axes autoroutiers.Le bâtiment propose actuellement une surface habitable d'environ 190 m² répartie sur 5 pièces, avec de nombreux espaces annexes, un vaste rural, des combles exploitables, un garage ainsi qu'un magnifique jardin arboré offrant calme, intimité et cachet.La maison a conservé tout le charme de l'ancien avec ses poutres apparentes, ses boiseries, ses volumes atypiques et ses matériaux authentiques, créant une atmosphère chaleureuse et unique.Le véritable atout de cette propriété réside toutefois dans son important potentiel de développement. Selon l'étude réalisée par Dessin Architecture, les volumes existants permettraient d'atteindre environ 603 m² de surface brute de plancher, avec notamment : • l'aménagement des combles ; • la transformation du rural sur plusieurs niveaux ; • ainsi que la possibilité de créer plusieurs logements, sous réserve des autorisations nécessaires. Les propriétaires envisagent actuellement une division parcellaire avec conservation du bâtiment 46a. Toutefois, il existe également la possibilité d'acquérir l'intégralité de la parcelle n3035 d'une surface totale de 1'623 m² incluant le bâtiment 46a, offrant ainsi un potentiel de développement encore plus important.Ce bien rare représente ainsi une opportunité idéale aussi bien pour : • une famille souhaitant développer une propriété de caractère ; • un artisan ou indépendant recherchant de grands volumes ; • qu'un investisseur à la recherche d'un projet de valorisation à moyen et long terme. Une propriété authentique et pleine de possibilités dans un secteur en forte demande.Im Herzen des Dorfes Vesin in der Gemeinde Cugy (FR) gelegen, begeistert dieses wunderschöne Bauernhaus aus dem Jahr 1841 Liebhaber von Authentizität, grosszügigen Räumen und Immobilien mit Entwicklungspotenzial.Auf einem schönen Grundstück von über 1'000 m² in der Dorfkernzone (ZV) gelegen, profitiert die Liegenschaft von einer grünen und ruhigen Umgebung sowie einer ausgezeichneten Anbindung an Schulen, Einkaufsmöglichkeiten, öffentliche Verkehrsmittel und die Autobahn.Das Gebäude bietet derzeit rund 190 m² Wohnfläche mit 5 Zimmern sowie zahlreiche Nebenräume, eine grosse Scheune, ausbaubare Dachböden, eine Garage und einen wunderschönen Garten mit viel Privatsphäre und Charme.Das Haus hat seinen ursprünglichen Charakter mit sichtbaren Holzbalken, Holzarbeiten, grosszügigen Volumen und authentischen Materialien bewahrt und schafft dadurch eine warme und einzigartige Atmosphäre.Das grösste Highlight dieser Immobilie ist jedoch ihr enormes Entwicklungspotenzial. Laut der Studie von Dessin Architecture könnten innerhalb des bestehenden Volumens rund 603 m² Bruttogeschossfläche realisiert werden, insbesondere durch: • den Ausbau des Dachgeschosses, • die Umnutzung der bestehenden Scheune auf mehreren Ebenen, • sowie die Möglichkeit zur Schaffung mehrerer Wohneinheiten, vorbehaltlich behördlicher Genehmigungen. Die Eigentümer planen derzeit eine Parzellenteilung unter Beibehaltung des Gebäudes 46a. Es besteht jedoch ebenfalls die Möglichkeit, die gesamte Parzelle Nr. 3035 mit einer Gesamtfläche von 1'623 m² inklusive des Gebäudes 46a zu erwerben, wodurch sich ein noch grösseres Entwicklungspotenzial bietet.Diese seltene Immobilie eignet sich ideal für: • Familien, die ein charaktervolles Zuhause entwickeln möchten, • Handwerker oder Selbstständige mit Bedarf an...

Travel time
-

Suggested properties for you based on search results

Other interesting objects