
Rooms
4.5
Living space
153 m2
Selling price
CHF 1,190,000.–
Notify on price drop
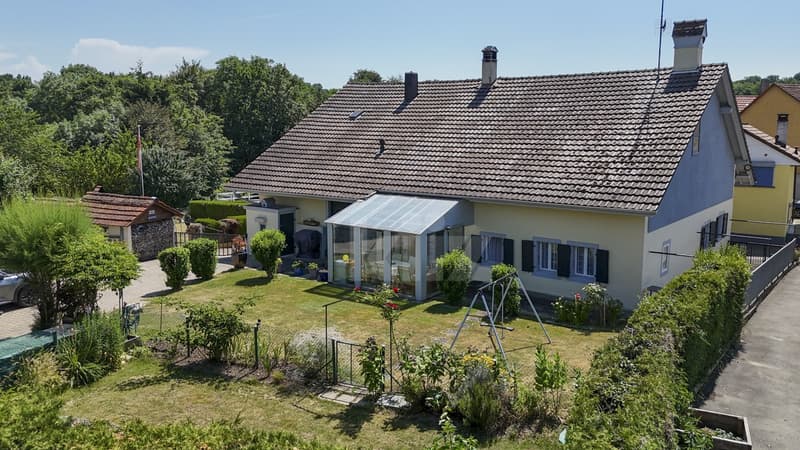
"Charming semi-detached house with large garden and forest"
Address
Les Gottes 12, 1528 SurpierreTravel time
- 36 min.Station: Henniez
Surrounding information
School
5 min.Au VillagePublic Transport
2 min.Surpierre
Times refer to the route on foot.
Price
- Purchase price:
- CHF 1,190,000.–
- Notify on price drop
Main information
- Availability:
- By agreement
- Type:
- Single house
- No. of rooms:
- 4.5
- Surface living:
- 153 m2
- Land area:
- 833 m2
- Volume:
- 1278 m3
- Year built:
- 1900
Characteristics
Parking space
Old building
Documents (0)
Description
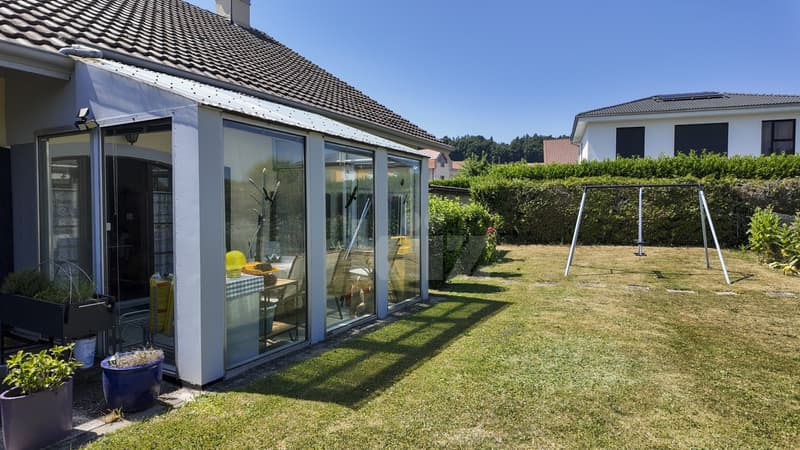
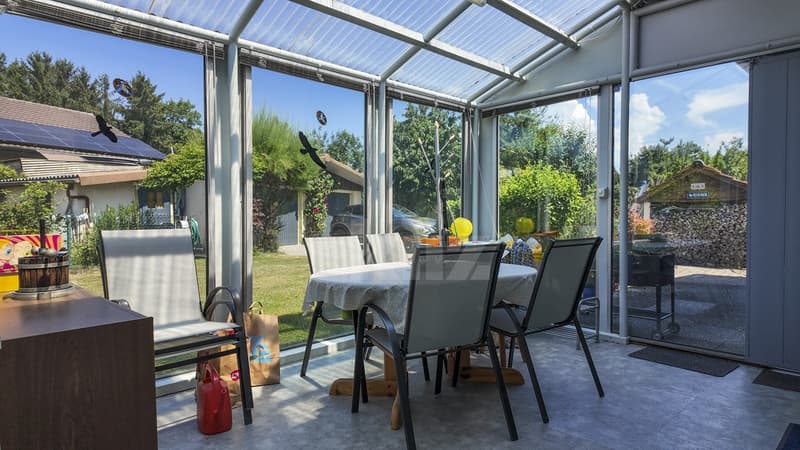
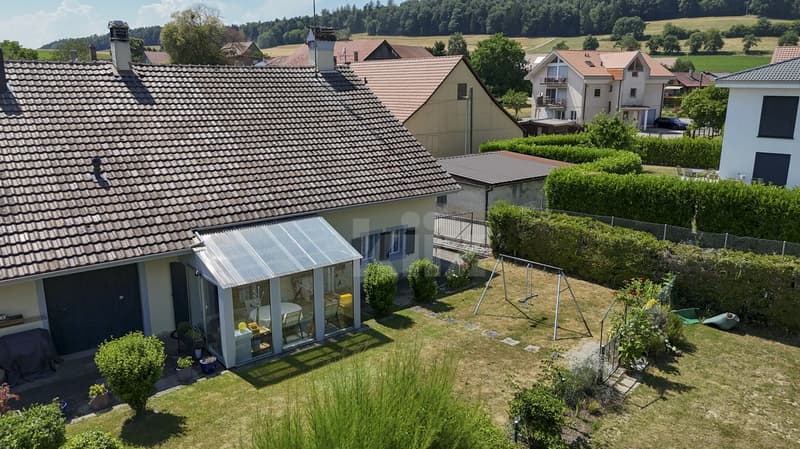
Charming semi-detached house, ideally located in a calm and peaceful environment. Bathed in light, it seduces with its veranda, large garden, and great potential for expansion thanks to the attics offering interesting possibilities and its buildable plot. A 3'400m2 forest plot completes this property.
The spaces are distributed as follows:
- Entrance hall with built-in wardrobe
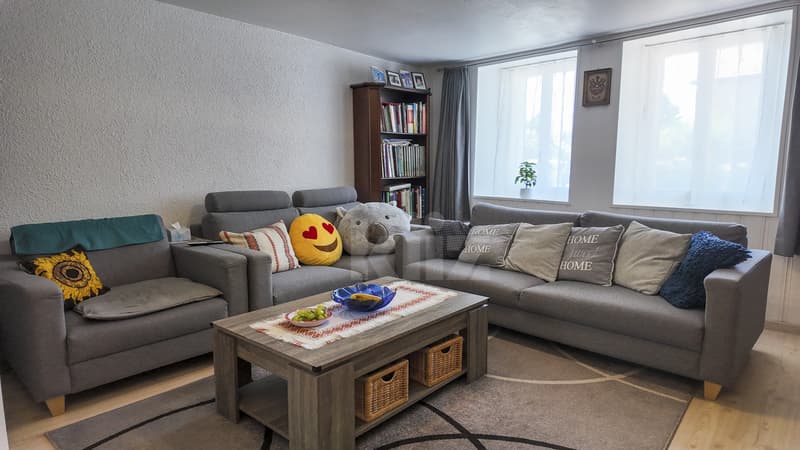
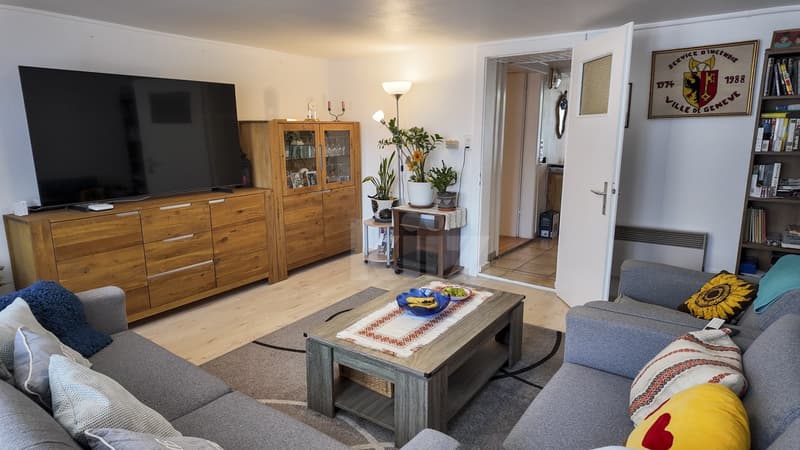
- Separate living/dining room
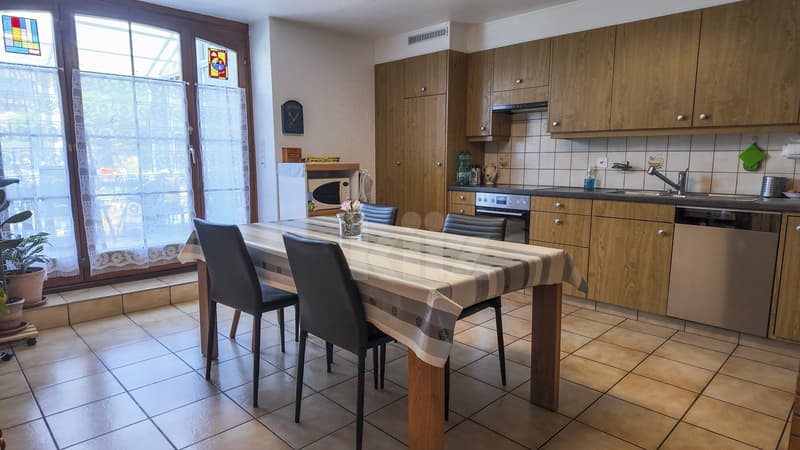
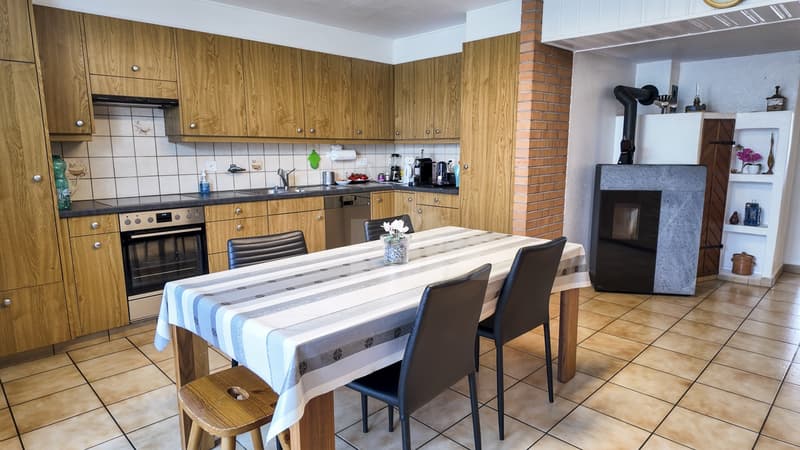
- Semi-open kitchen with access to the veranda and garden
- Veranda
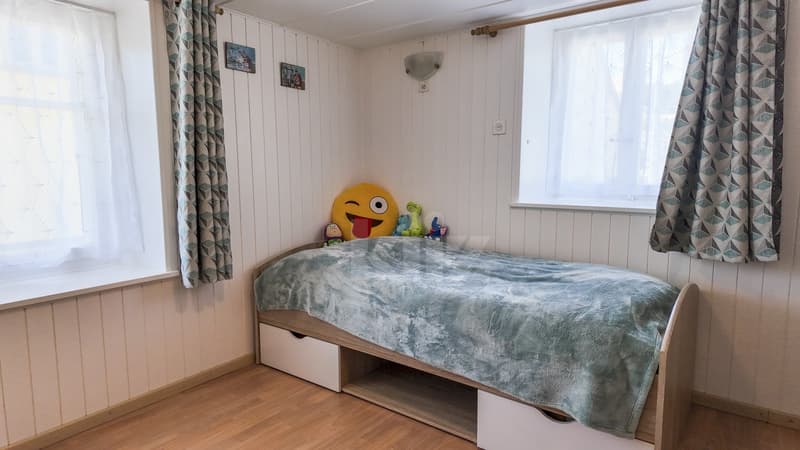
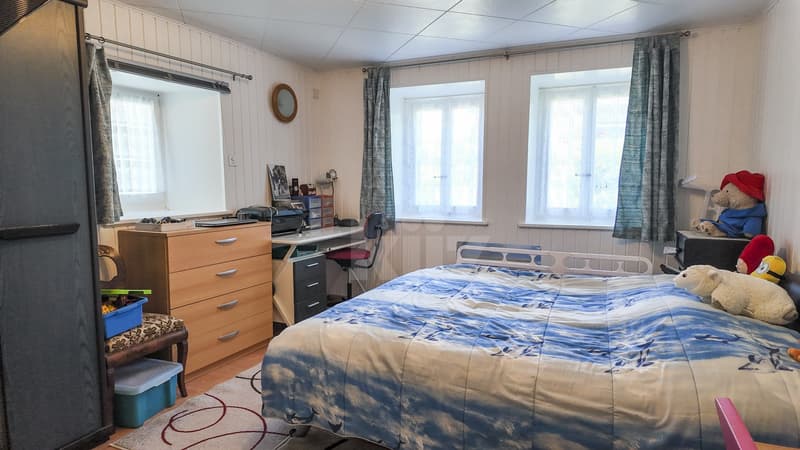
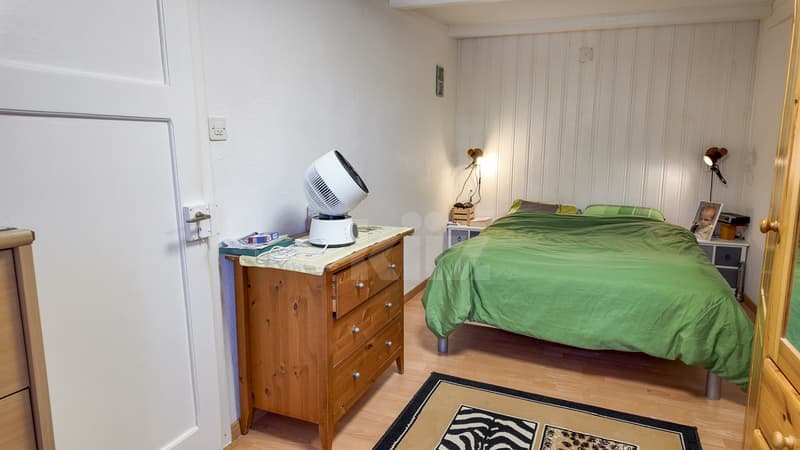
- Three bedrooms
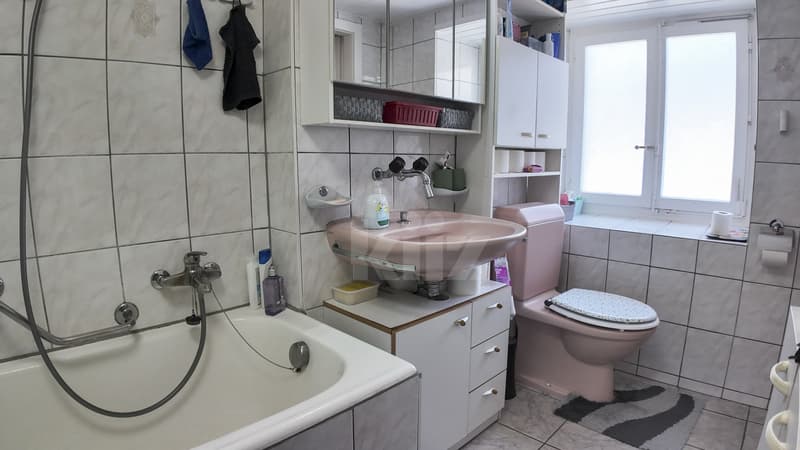
- Bathroom with WC and space for a washing machine
Good to know:
- The back courtyard provides access to the 500m2 fully fenced garden and the various cellars and woodsheds that can be converted.
- The property has a stone cellar accessible from the outside.
- The attics can be developed.
- Two parking spaces in separate garages.
- The forest plot consists of 3123m2 of forest and 286m2 of meadow.
The spaces are distributed as follows:
- Entrance hall with built-in wardrobe
- Separate living/dining room
- Semi-open kitchen with access to the veranda and garden
- Veranda
- Three bedrooms
- Bathroom with WC and space for a washing machine
Good to know:
- The back courtyard provides access to the 500m2 fully fenced garden and the various cellars and woodsheds that can be converted.
- The property has a stone cellar accessible from the outside.
- The attics can be developed.
- Two parking spaces in separate garages.
- The forest plot consists of 3123m2 of forest and 286m2 of meadow.
Mortgage Calculator
From dream house to home ownership: the mortgage calculator can help you estimate the affordability of this property.

Free
Create an account for more options
Create your account to manage your favorites across all devices, keep track of your search alerts, and never miss an update. Everything you need for your home search, all in one place!


Swen ZaplaCourtier Fribourg & Nord vaudois
- Listing ID
- 4003341229
- Object ref.
- 20260612-1LI.20260612-1LI.20260612-1LI