
Rooms
11
Living space
325 m2
Selling price
CHF 1,450,000.–
Notify on price drop
"Charming village house with two apartments"
Address
Impasse des Rochettes 8, 1776 MontagnyTravel time
- 22 min.Station: Cousset
Surrounding information
Public Transport
4 min.Montagny-la-Ville
Times refer to the route on foot.
Price
- Purchase price:
- CHF 1,450,000.–
- Notify on price drop
Main information
- Availability:
- By agreement
- Type:
- Single house
- No. of rooms:
- 11
- Surface living:
- 325 m2
- Land area:
- 868 m2
- Volume:
- 1900 m3
- Year built:
- 1960
Characteristics
Parking space
Old building
Documents (0)
Description
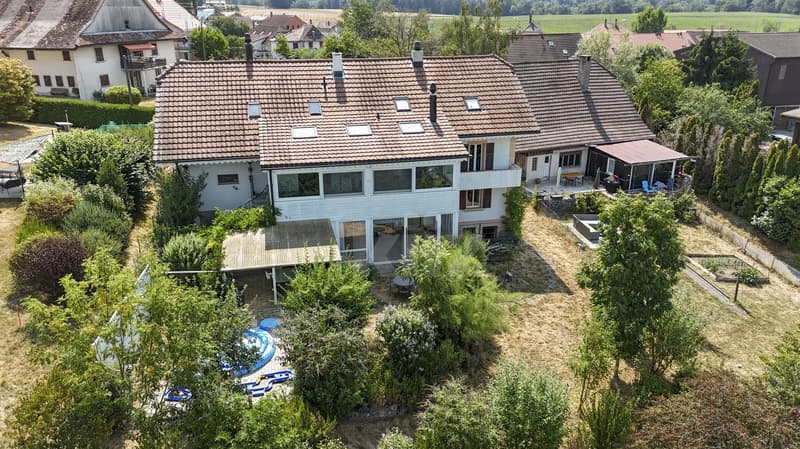

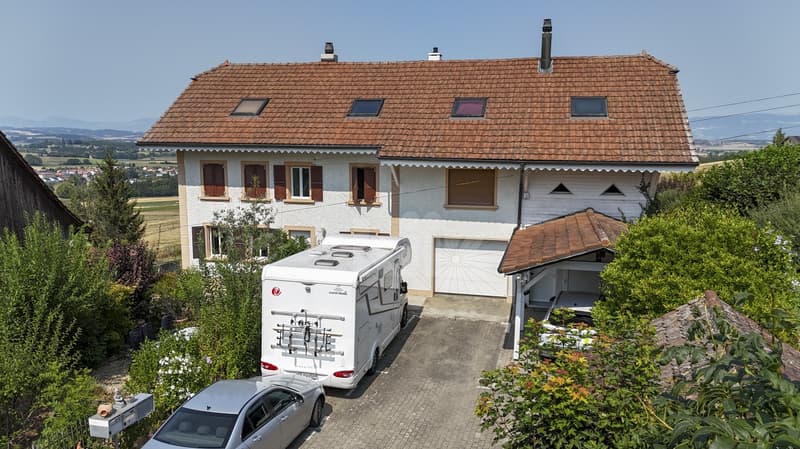
Nestled in a peaceful and rural environment, while being close to all amenities, this village house consists of two apartments, one of which is a renovated duplex between 2016 and 2019. Located in a village artisanale zone, it will also suit an artisan perfectly thanks to a space that can be converted into a workshop or storage area.
The spaces are distributed as follows:
Ground floor / 3.5-room apartment with independent entrance:
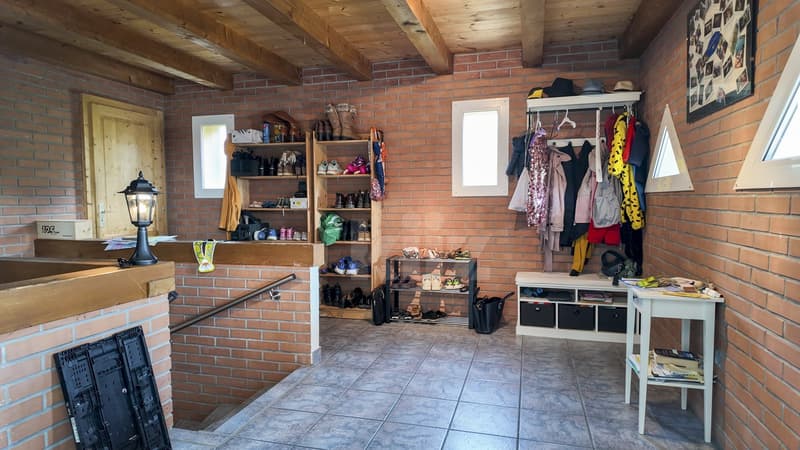
- Entrance hall with storage and access to a private cellar
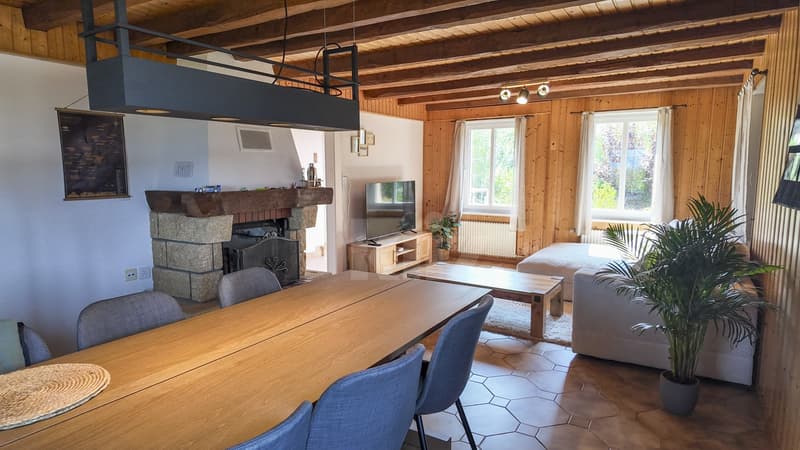
- Living/dining room with fireplace
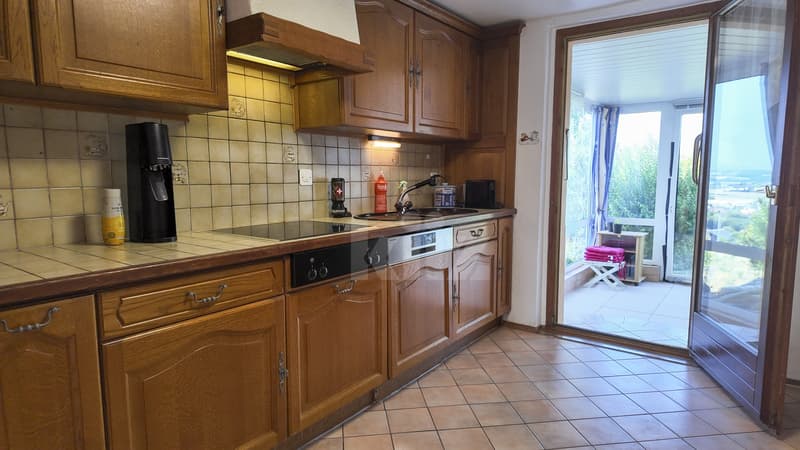
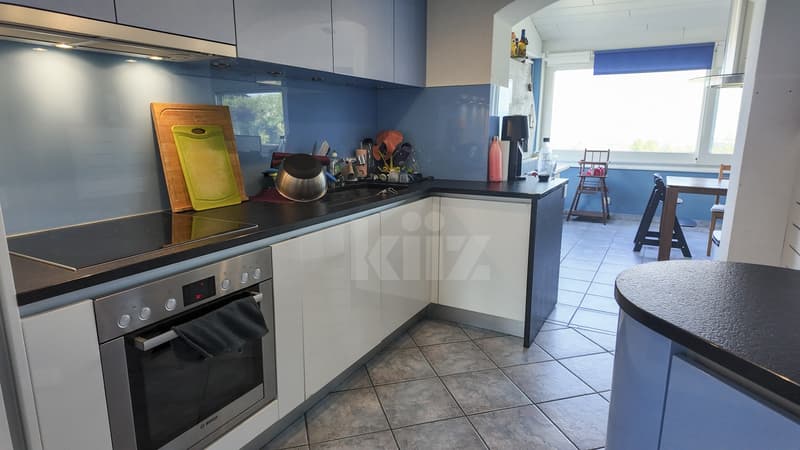
- Closed kitchen giving access to the veranda
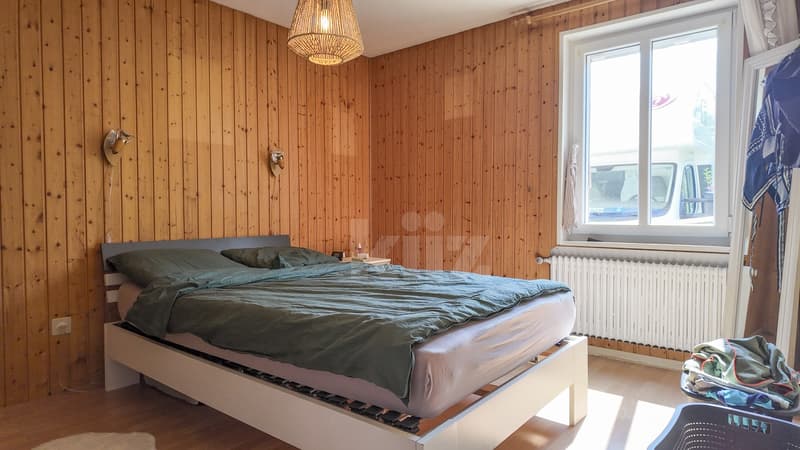
- Bedroom
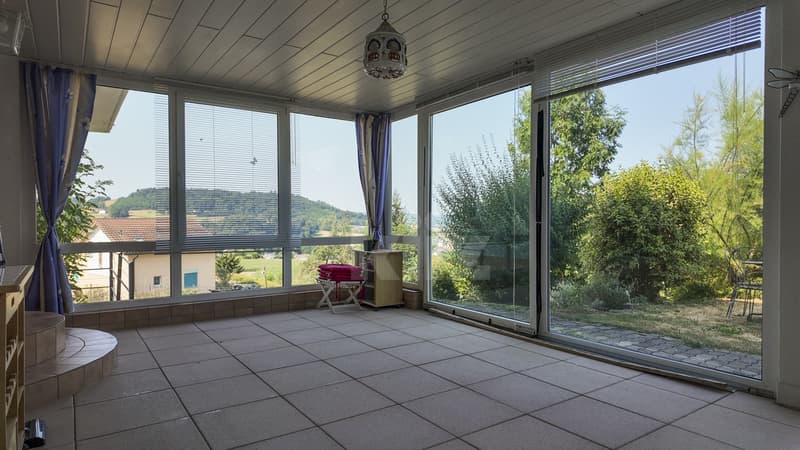
- Veranda of 24m2
- Shower room with WC
- Laundry and technical room
- Shared workshop / storage room
1st floor / 3.5-room apartment:
- Bedroom and balcony with unobstructed view
1st floor / 7.5-room apartment with independent entrance:
- Entrance hall
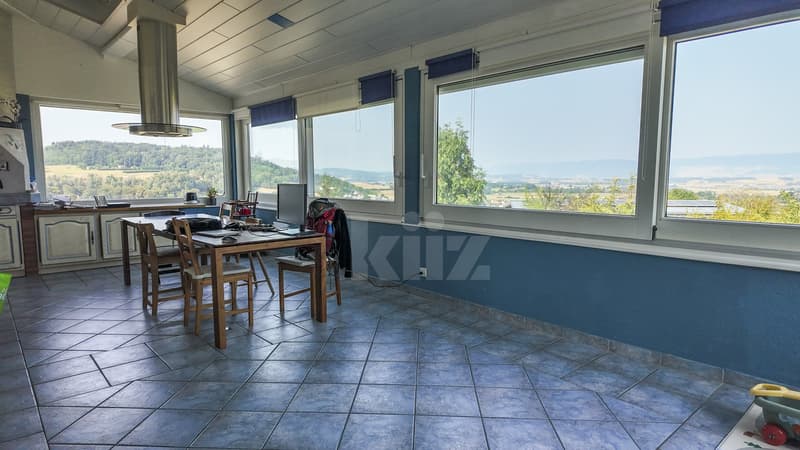
- Living/dining room with fireplace with access to the veranda
- Veranda of 34m2 with panoramic view and spiral staircase leading to the garden
- Semi-open kitchen
- Two bedrooms
- Shower room with WC
- Storage room
2nd floor:
- Hall of 18m2
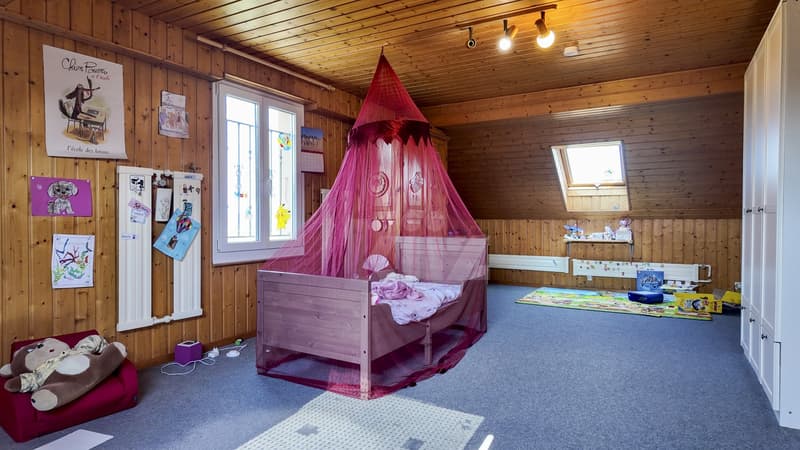
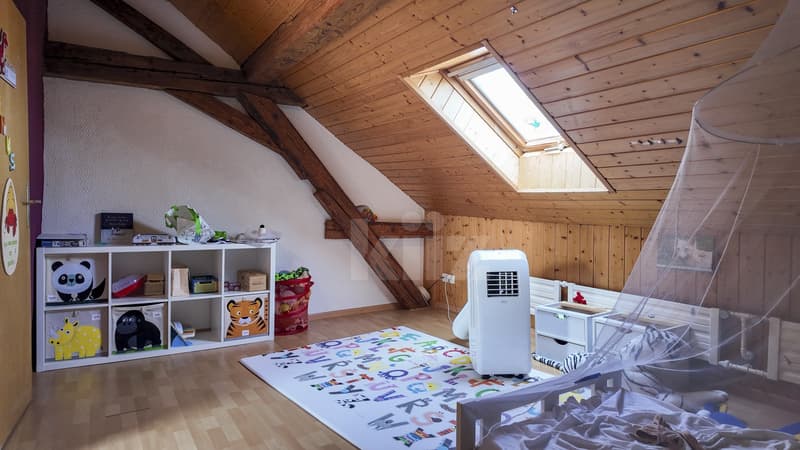
- Four bedrooms
- Shower room with WC and washing column
- Storage room
Good to know :
- Two closed garages and a covered car park complete this property.
- An annexed woodshed serves as storage for wood and bicycles.
- The fireplace on the 1st floor is equipped with a ventilation system distributing heat over two levels.
- Two tree-lined gardens are available.
- A cellar is accessible from the outside.
The spaces are distributed as follows:
Ground floor / 3.5-room apartment with independent entrance:
- Entrance hall with storage and access to a private cellar
- Living/dining room with fireplace
- Closed kitchen giving access to the veranda
- Bedroom
- Veranda of 24m2
- Shower room with WC
- Laundry and technical room
- Shared workshop / storage room
1st floor / 3.5-room apartment:
- Bedroom and balcony with unobstructed view
1st floor / 7.5-room apartment with independent entrance:
- Entrance hall
- Living/dining room with fireplace with access to the veranda
- Veranda of 34m2 with panoramic view and spiral staircase leading to the garden
- Semi-open kitchen
- Two bedrooms
- Shower room with WC
- Storage room
2nd floor:
- Hall of 18m2
- Four bedrooms
- Shower room with WC and washing column
- Storage room
Good to know :
- Two closed garages and a covered car park complete this property.
- An annexed woodshed serves as storage for wood and bicycles.
- The fireplace on the 1st floor is equipped with a ventilation system distributing heat over two levels.
- Two tree-lined gardens are available.
- A cellar is accessible from the outside.
Mortgage Calculator
From dream house to home ownership: the mortgage calculator can help you estimate the affordability of this property.

Free
Create an account for more options
Create your account to manage your favorites across all devices, keep track of your search alerts, and never miss an update. Everything you need for your home search, all in one place!


Swen ZaplaCourtier Fribourg & Nord vaudois
- Listing ID
- 4003356849
- Object ref.
- 20260728-TK3.20260728-TK3.20260728-TK3