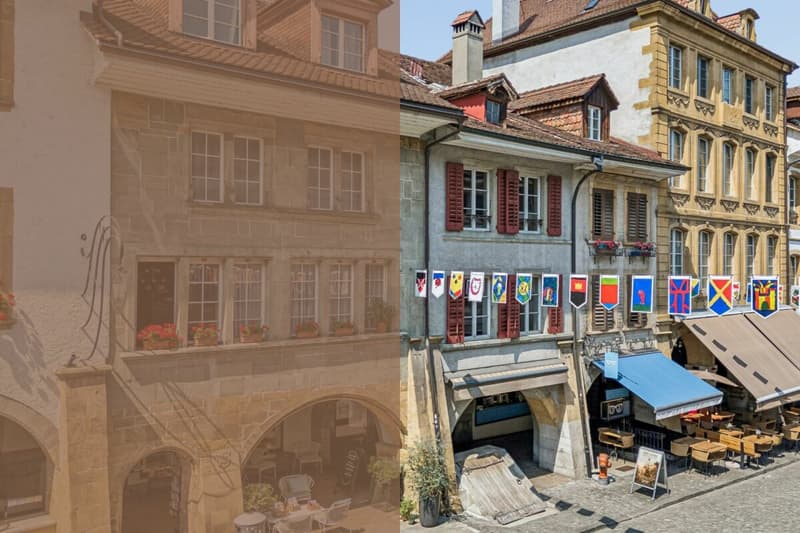
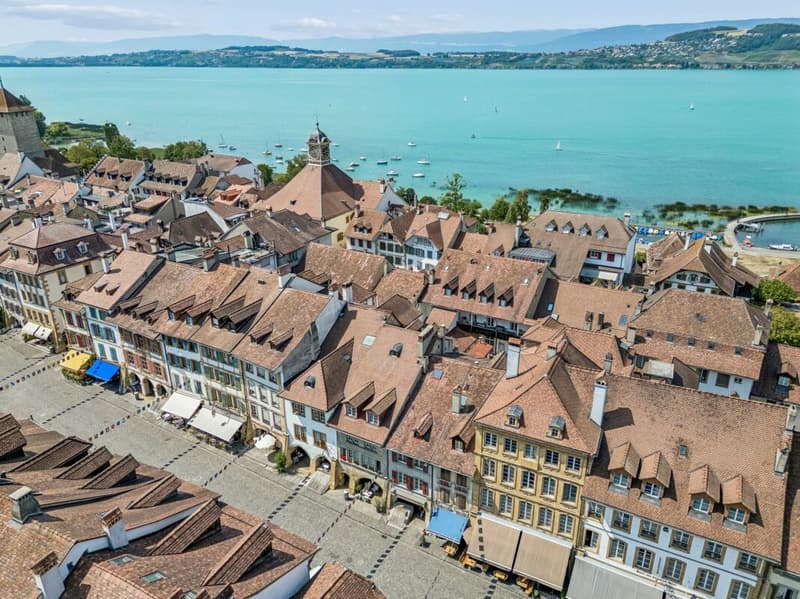
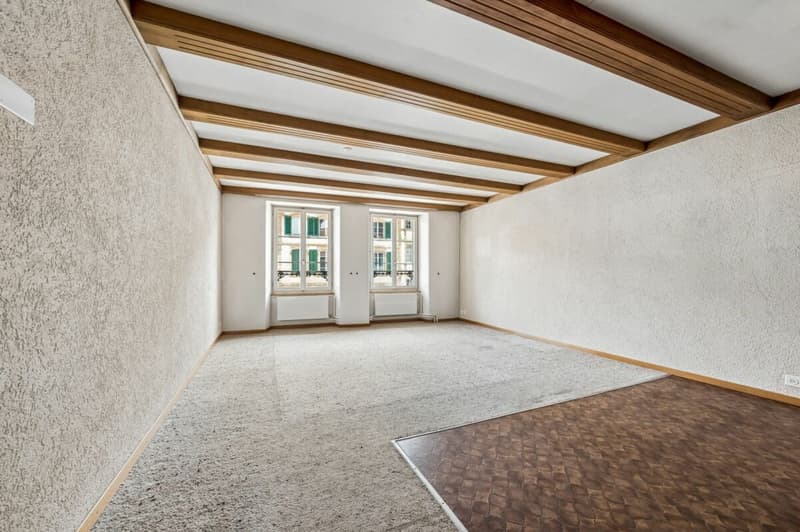
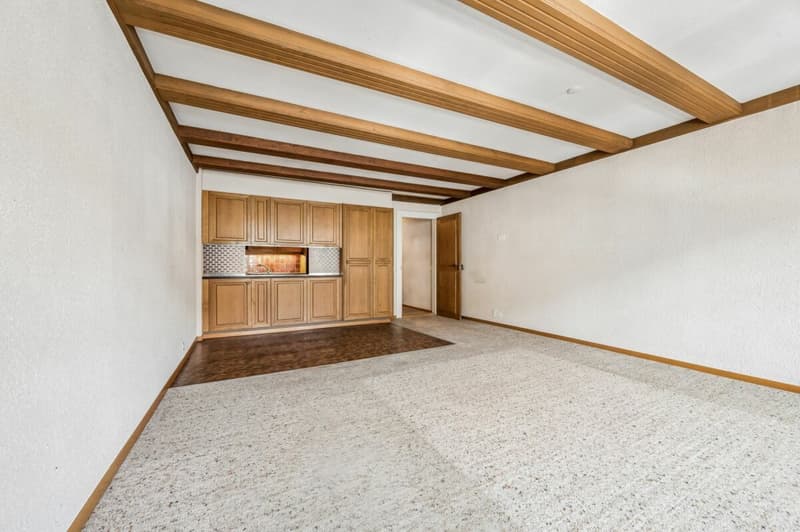
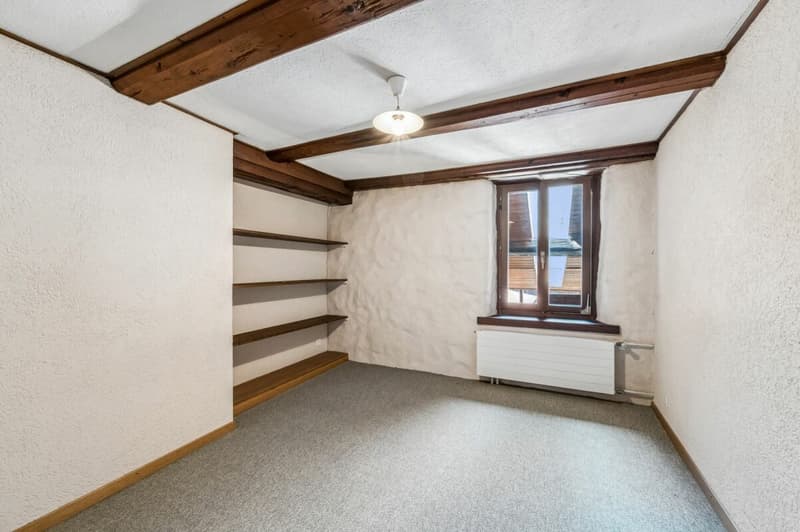
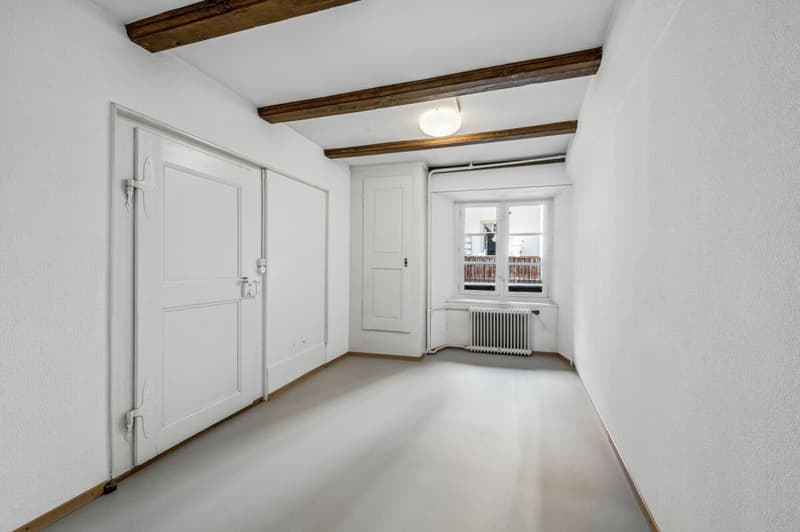
"Historic multi-family house in a unique old town location"
Address
Hauptgasse 39, 3280 MurtenTravel time
- 7 min.Station: Murten
Surrounding information
Supermarket
4 min.Coop Supermarkt Murten StedtliSchool
4 min.Schule BerntorPharmacy
2 min.AmavitaPublic Transport
2 min.Murten
Times refer to the route on foot.
Price
- Purchase price:
- CHF 890,000.–
- Notify on price drop
Main information
- Availability:
- By agreement
- Type:
- Multi-family house
- No. of rooms:
- 8.5
- Number of bathrooms:
- 2
- Number of floors:
- 5
- Surface living:
- 175 m2
- Floor space:
- 297 m2
- Land area:
- 135 m2
- Year built:
- 1700
Characteristics
Pets allowed
Balcony / Terrace
Documents (0)
Description
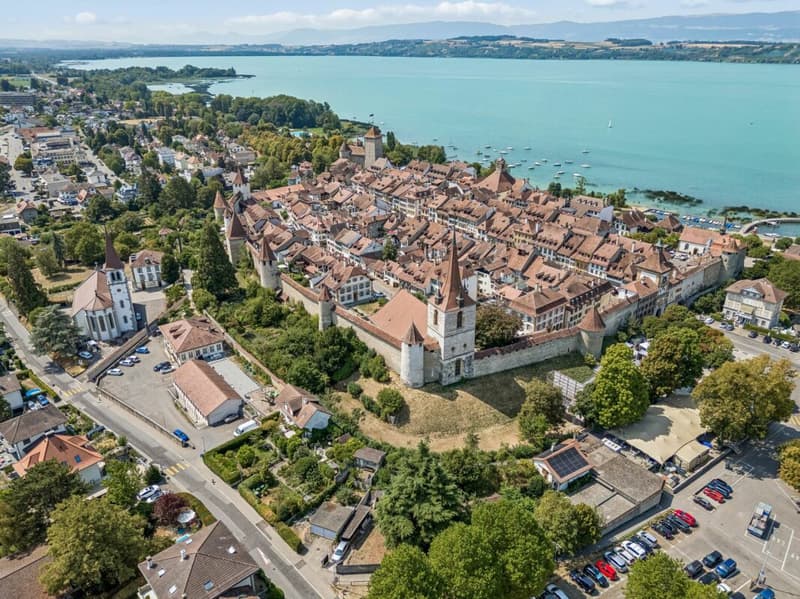
In the heart of Murten's historic old town, this characterful multi-family house at Hauptgasse 39 presents itself as a special opportunity for lovers of historic building fabric and investors with an eye for development potential. The building blends harmoniously into the grown cityscape with its traditional architecture and combines living and commerce under one roof. The property includes two residential units and one commercial unit and is in a condition requiring renovation throughout. This opens up interesting possibilities for a comprehensive renewal and modern redesign.
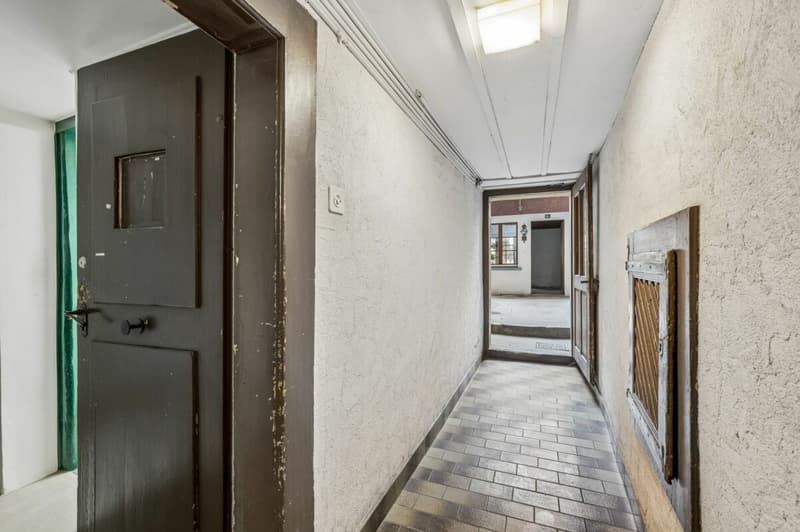
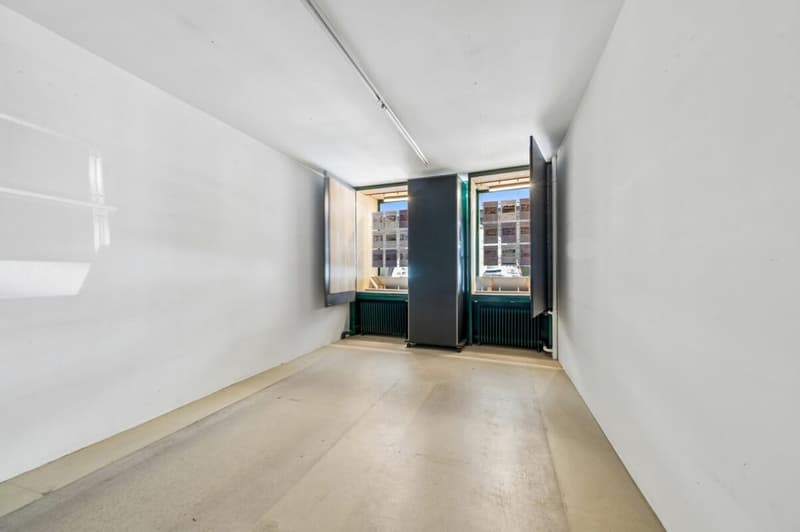
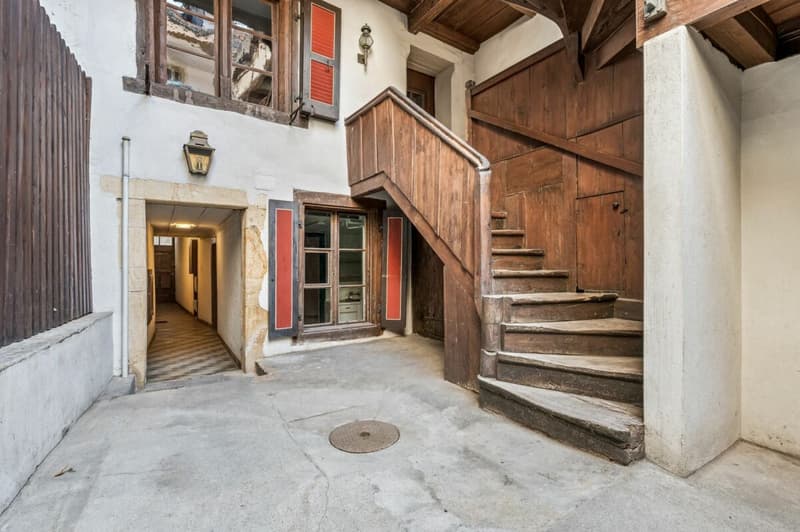
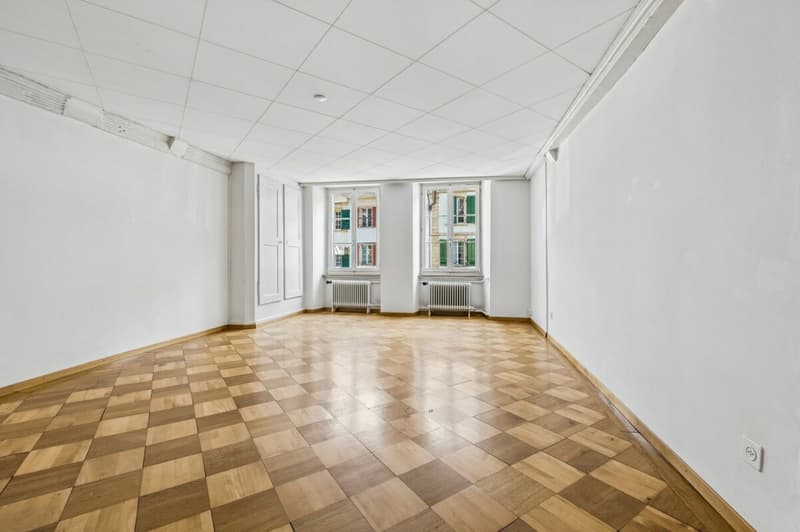
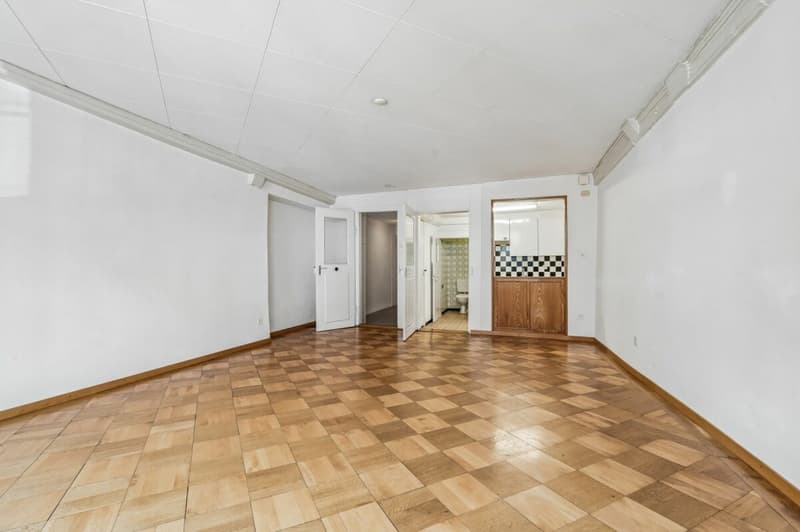
Access is direct from the main street and leads into the ground floor. Here is the commercial unit with a shop window to the street. The area includes a living area, a dining area, and a kitchen, providing an interesting starting point for future use or new conception. In the rear part of the building, the protected inner courtyard opens up, giving the historic town house a special character. An adjacent storage room complements the space offer on this level.
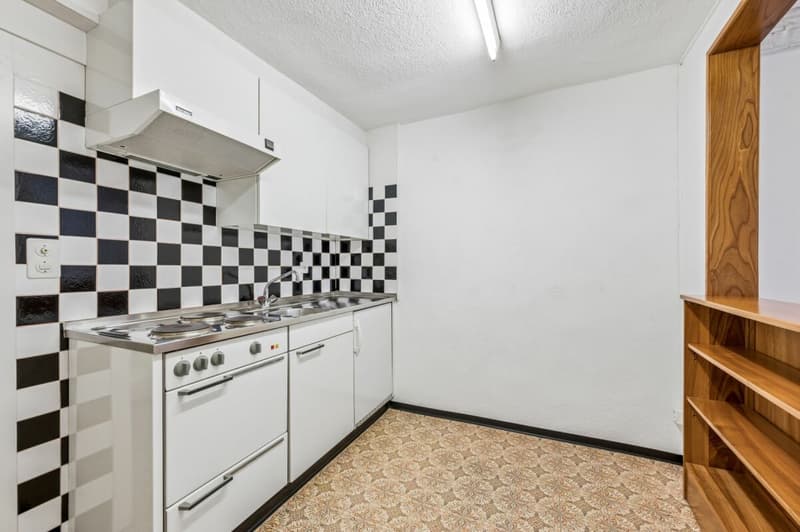
Via the characterful staircase, you reach the 1st upper floor. Here is a 2.5-room apartment with approximately 61 m² of net living space. The floor plan includes a corridor, a separate room, a wet cell with shower, a kitchen, and a living and dining area with approximately 27 m². The existing wooden elements and visible ceiling beams remind of the house's history and form a appealing basis to combine modern comfort with the original character of the property in the course of a renovation.
The 3.5-room apartment extends over the 2nd and 3rd upper floors and thus distributes its rooms over two living levels. On the 2nd upper floor, there is a room, a bathroom, a separate kitchen, and a living and dining area. The corridor accesses the individual rooms and ensures a clear division of the floor.
The unit is complemented by another room on the 3rd upper floor. In total, this level has approximately 61 m² of usable space. The roof construction and the partially visible wooden elements also contribute to the original appearance of the building here.
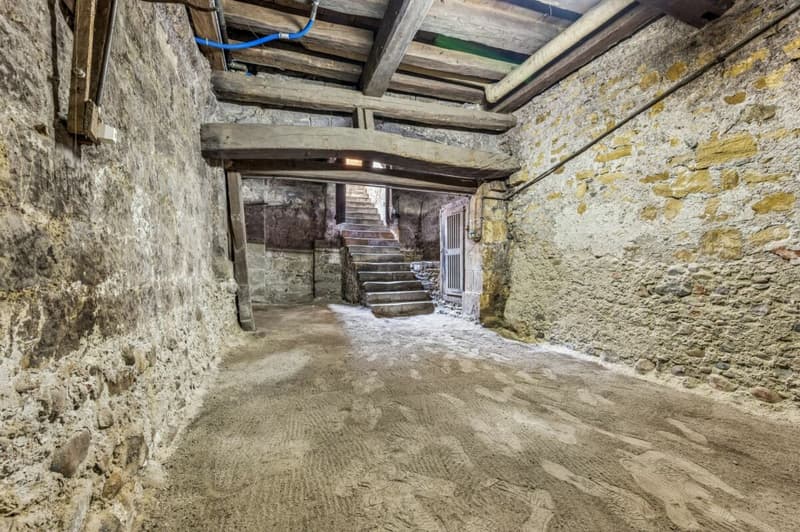
A further special feature is located in the basement. The historic vaulted cellar underlines the original character of the town house. Together with other cellar areas and the tank room, approximately 48 m² of additional usable space are available here.
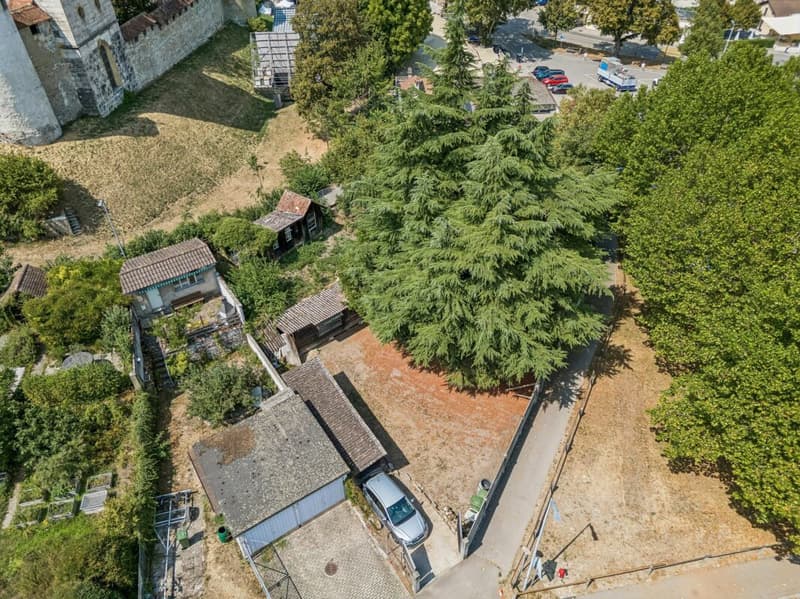
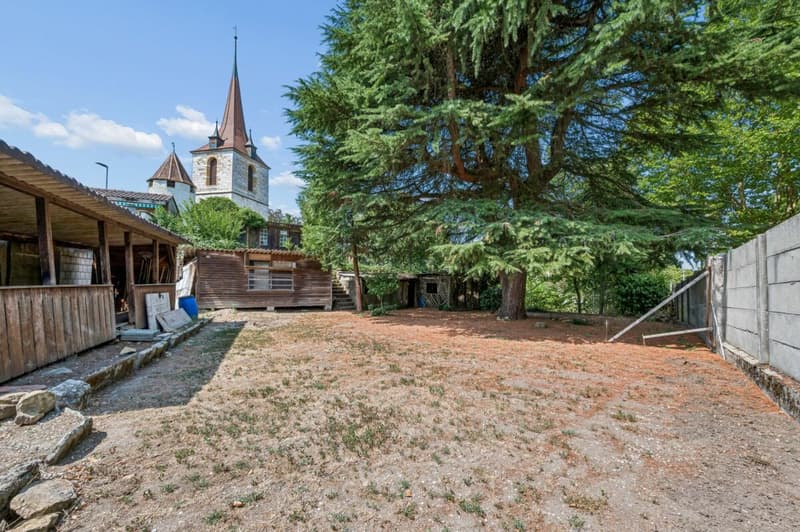
In addition to the property, a separate outdoor area in the city moat can be purchased. The green environment with old tree population provides a pleasant retreat and creates a special added value.
The historic building fabric, the versatile use, and the central old town location give this property its special character and create interesting perspectives for the future.
Request our detailed sales documentation for more interesting information.
Haven't found the right thing yet? The IMMOSEEKER team is happy to help.
Mortgage Calculator
From dream house to home ownership: the mortgage calculator can help you estimate the affordability of this property.

Create an account for more options
Create your account to manage your favorites across all devices, keep track of your search alerts, and never miss an update. Everything you need for your home search, all in one place!

- Listing ID
- 4003424480
- Object ref.
- ISFR3280.19