
Rooms
5.5
Living space
162 m2
Selling price
CHF 1,590,000.–
Notify on price drop
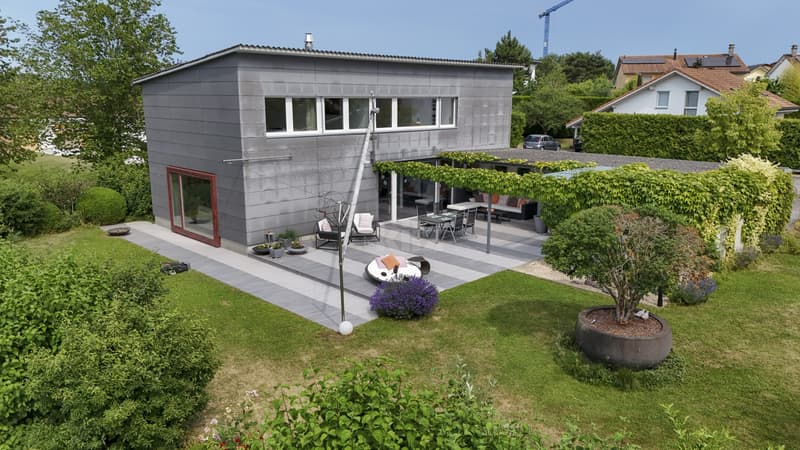
"Bright villa with garden in a quiet and green setting"
Address
Chemin des Roches 61, 1470 Estavayer-le-LacTravel time
- 22 min.Station: Estavayer-le-Lac
Surrounding information
Supermarket
9 min.DennerSchool
13 min.Cycle d'orientation de la BroyePharmacy
10 min.Pharmacieplus du CamusPublic Transport
6 min.Estavayer-le-Lac
Times refer to the route on foot.
Price
- Purchase price:
- CHF 1,590,000.–
- Notify on price drop
Main information
- Availability:
- By agreement
- Type:
- Single house
- No. of rooms:
- 5.5
- Surface living:
- 162 m2
- Land area:
- 825 m2
- Volume:
- 1032 m3
- Year built:
- 2000
Characteristics
Parking space
Documents (0)
Description
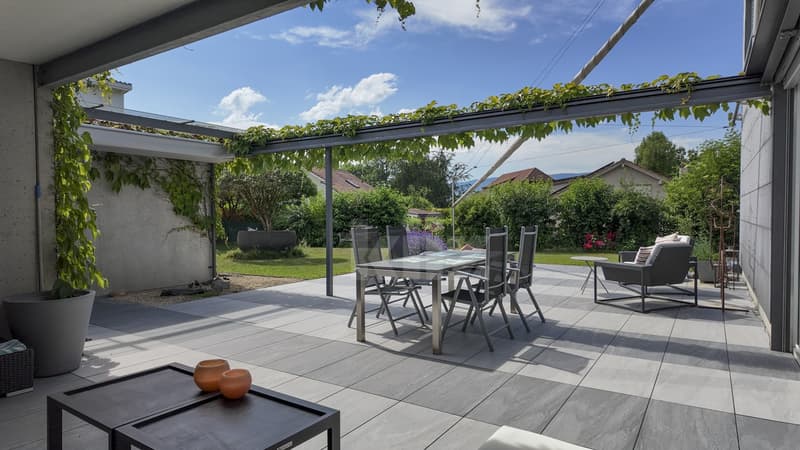
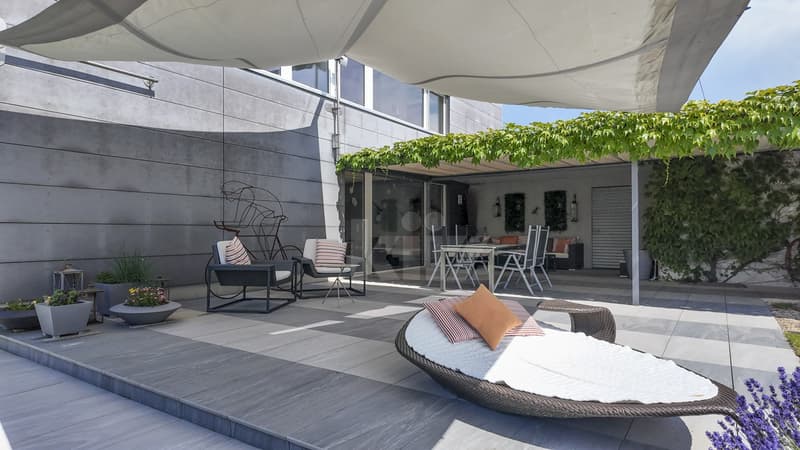
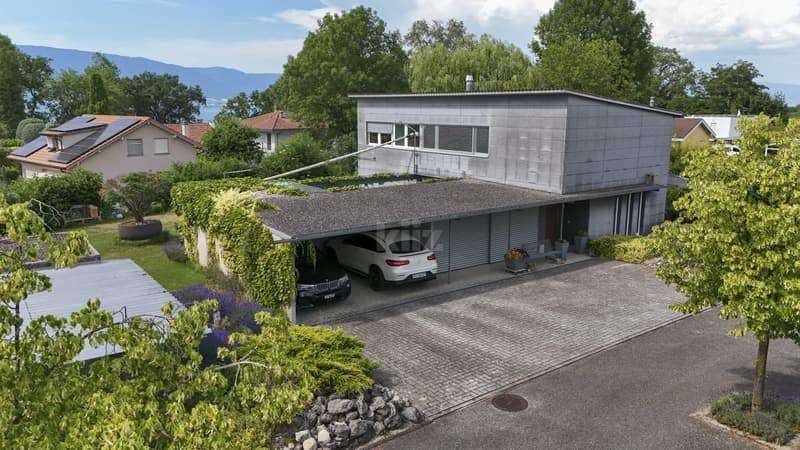
Charming family villa located in a quiet and residential area, in close proximity to the center of Estavayer-le-Lac and 6 minutes from the highway entrance. It offers a large tree-lined garden as well as a large shaded terrace, ideal for relaxing moments with family or friends in a peaceful and green setting.
The spaces are distributed as follows:
Ground floor:
- Entrance hall
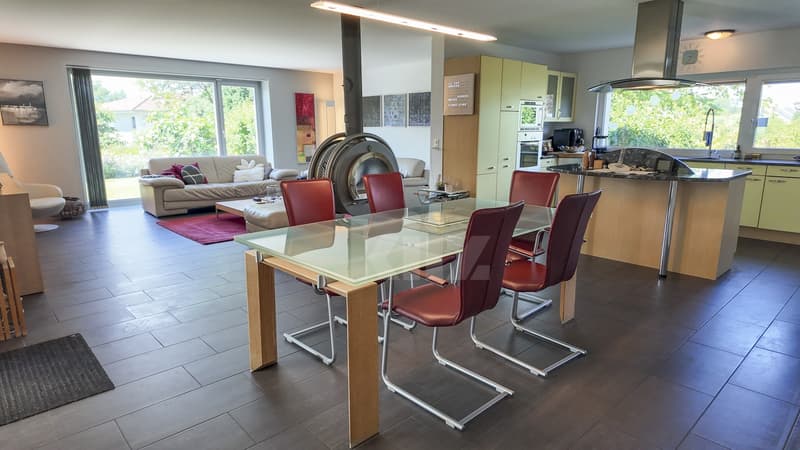
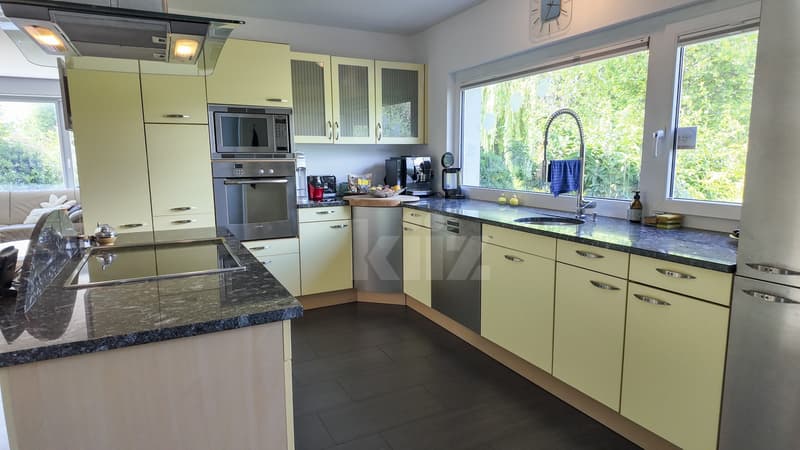
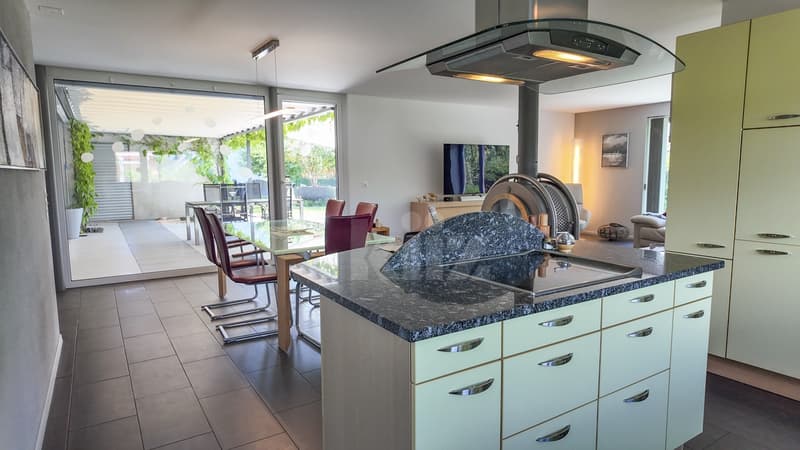
- Open, fully equipped kitchen with direct access to the small rear terrace
- Living/dining room with wood stove and access to the terrace and garden
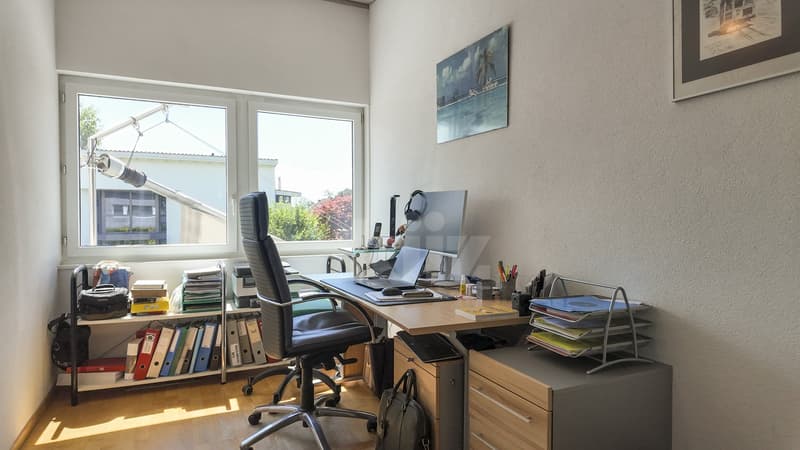
- Office / available 8m2
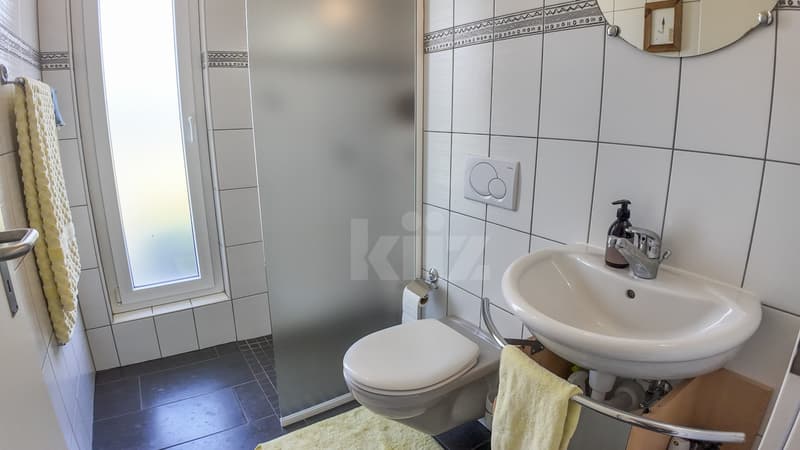
- Shower room with WC
First floor:
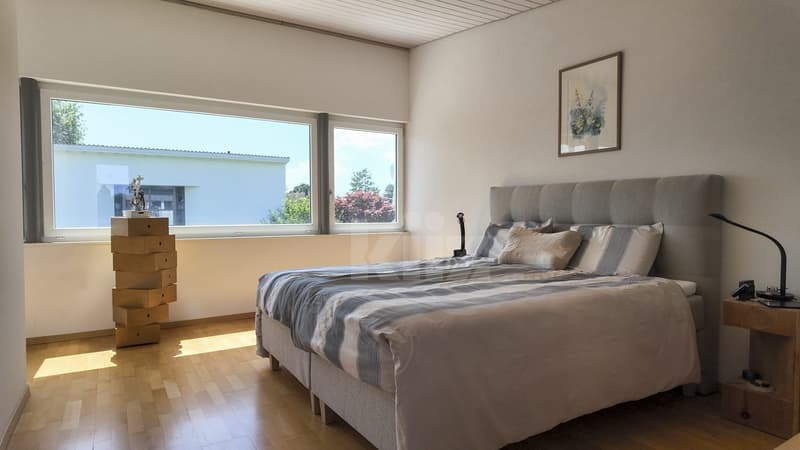
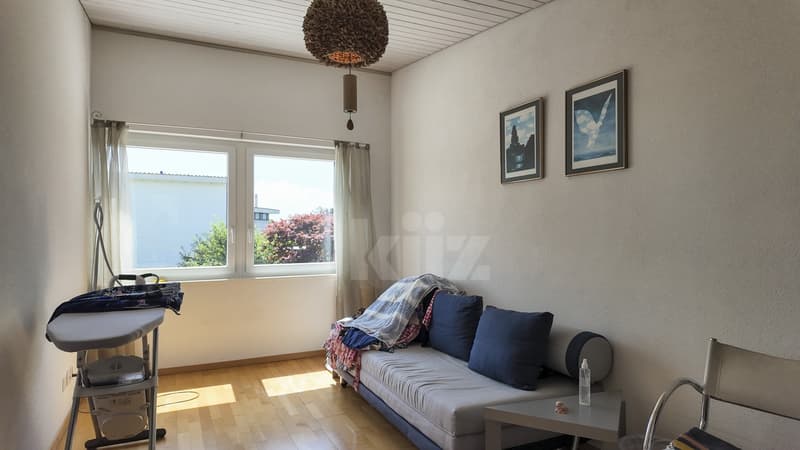
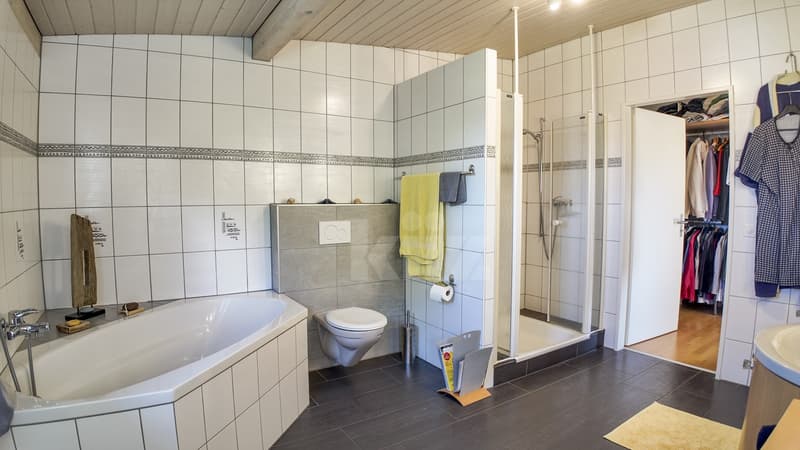
- Three bedrooms, one with direct access to the dressing room and bathroom
- Bathroom with shower and WC
- Storage room
Basement:
- Large storage room of 26m2
- Cellar
- Technical room / laundry room
Good to know:
- The terrace is mechanically covered by a horizontal, retractable awning as well as a roll-up awning.
- A storage room accessible from the terrace serves as storage for garden tools.
- A practical storage room for bicycles is available between the terrace and the carport.
- The carport accommodates two vehicles in addition to the four outdoor spaces.
- A small terrace at the back of the house is accessible from the kitchen.
The spaces are distributed as follows:
Ground floor:
- Entrance hall
- Open, fully equipped kitchen with direct access to the small rear terrace
- Living/dining room with wood stove and access to the terrace and garden
- Office / available 8m2
- Shower room with WC
First floor:
- Three bedrooms, one with direct access to the dressing room and bathroom
- Bathroom with shower and WC
- Storage room
Basement:
- Large storage room of 26m2
- Cellar
- Technical room / laundry room
Good to know:
- The terrace is mechanically covered by a horizontal, retractable awning as well as a roll-up awning.
- A storage room accessible from the terrace serves as storage for garden tools.
- A practical storage room for bicycles is available between the terrace and the carport.
- The carport accommodates two vehicles in addition to the four outdoor spaces.
- A small terrace at the back of the house is accessible from the kitchen.
Mortgage Calculator
From dream house to home ownership: the mortgage calculator can help you estimate the affordability of this property.

Free
Create an account for more options
Create your account to manage your favorites across all devices, keep track of your search alerts, and never miss an update. Everything you need for your home search, all in one place!


Swen ZaplaCourtier Fribourg & Nord vaudois
- Listing ID
- 4003412934
- Object ref.
- 20260422-ORS.20260422-ORS.20260422-ORS