Quick Filters for your search

Quick-filters

We show you quick-filters based on the most used filters by location.

By using these, you can enhance your search experience by finding new and interesting properties to your likings.

2265 results - Properties for sale: Canton Bern

1 / 9
4.5 rooms105m²CHF 760,000.–
Hauptstrasse 34A, 3252 Worben

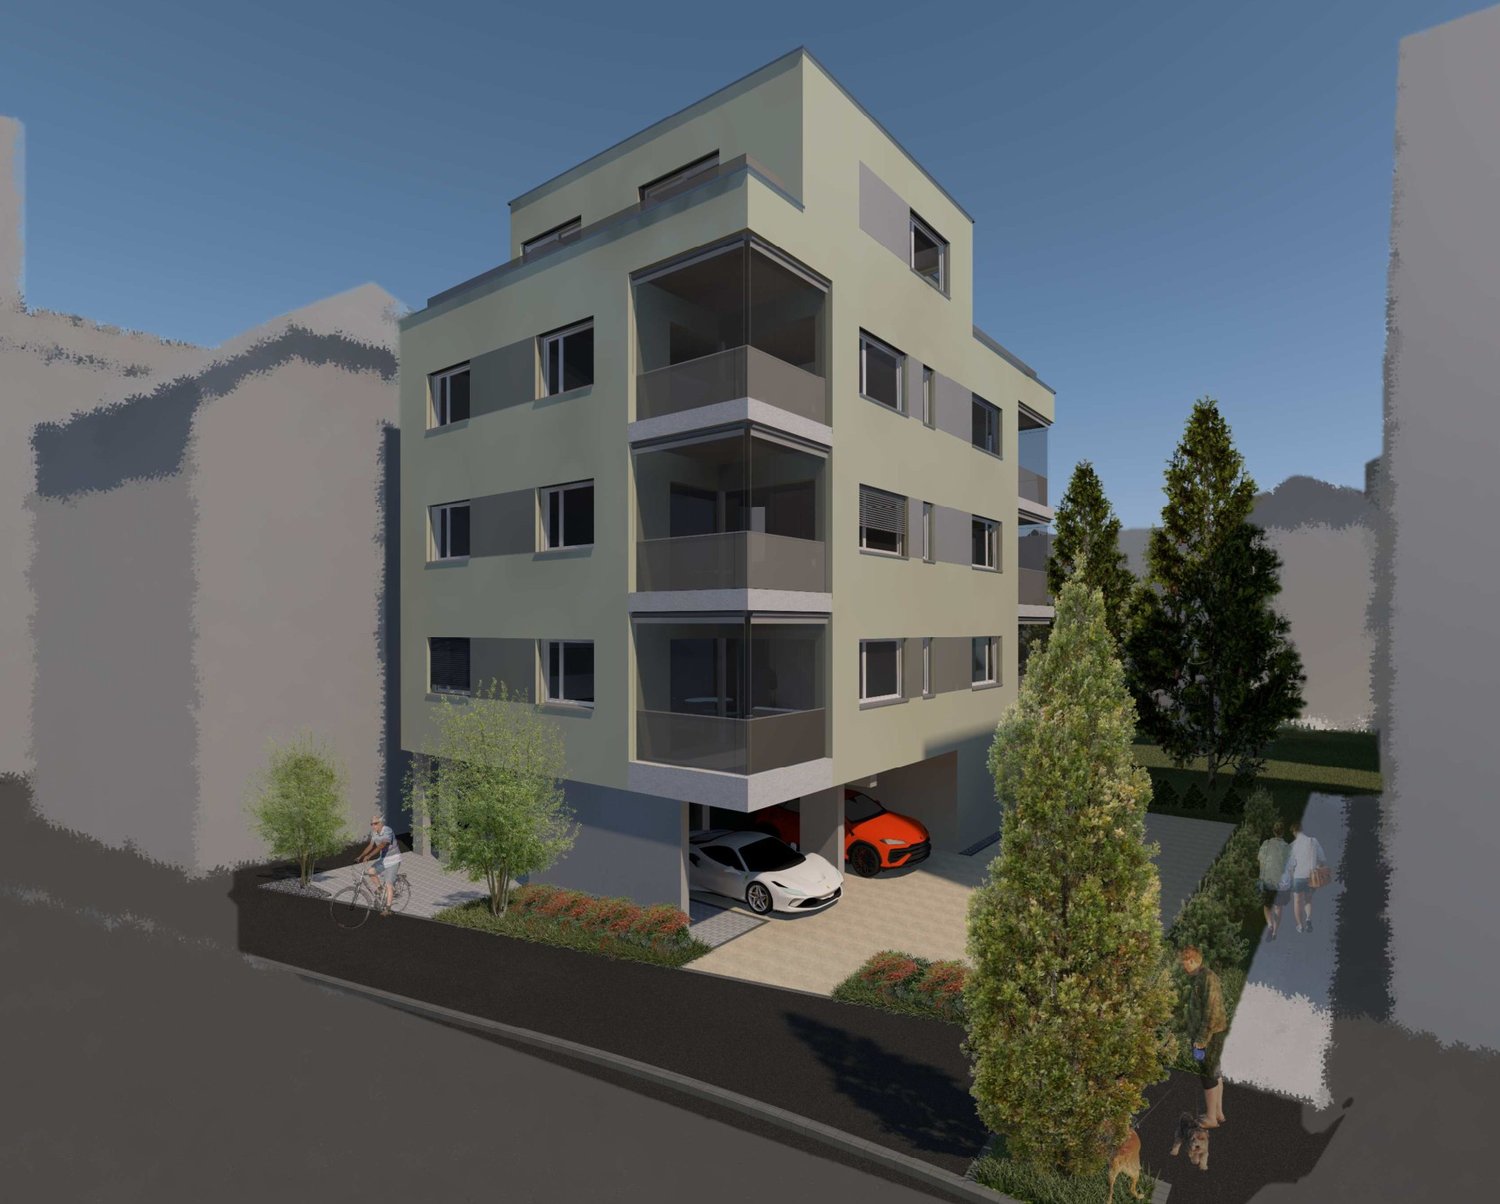
4.5 room apartment in Worben

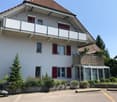
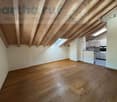
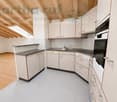
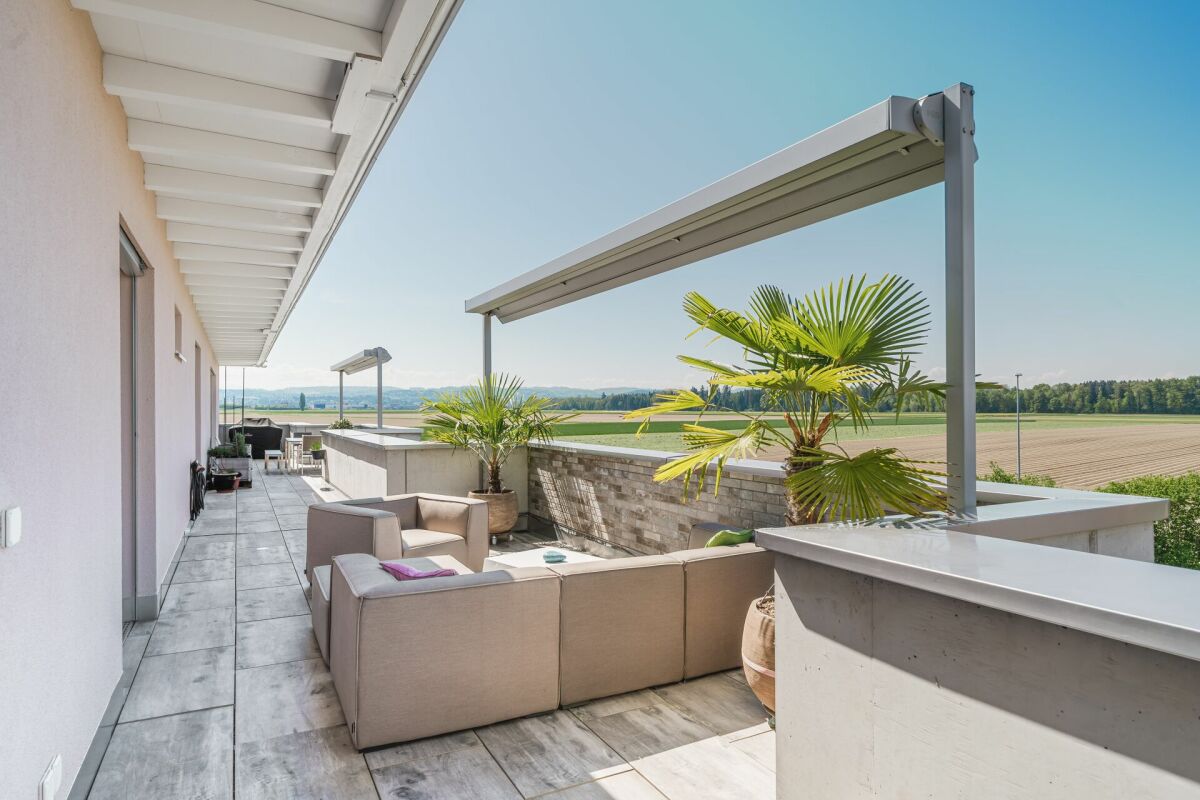
New 4.5 room owner-occupied apartment attic in the center of Worben This modern and spacious 4.5 room apartment in the newly emerging Zentrum development in Worben convinces with its high-quality interior design and quiet yet central location between the two cities of Biel and Lyss in the beautiful Bernese Seeland. Various 4.5-room apartments available. Living highlights • First occupancy in new building • Barrier-free, sustainable construction • Above-average interior design with high-quality and energy-efficient appliances • Ground-level walk-in shower • Floor heating in every room • All roller shutters and sun awnings electric • Smart home technology installation free@home by ABB • Intercom system with door opener and camera • Electronic package reception system for secure storage of packages • Photovoltaic system for generating solar power, ZEV • Covered and uncovered outdoor parking spaces • Screed compartments in the attic • Bonacasa living services available on request Top location • Centrally located, yet quiet • Bus stop 150m away • Village shop, post office, and restaurants in the village. Shopping center in Brügg (Centre Brügg) accessible in 7 minutes by car. • Kindergarten in 8 minutes and primary school in 6 minutes on foot • Recreation areas and Lake Biel in close proximity • Sunny residential area with natural environmental design with playgrounds • Autobahn access A6 in 2 km bonacasa - unique throughout Switzerland Bonacasa's offer allows you to take advantage of living services such as apartment cleaning, laundry service, holiday absence service, and many other services that make living easier and more comfortable. If needed, bonacasa also offers a 24/7 emergency service and individual support. The services can be easily ordered via app or service phone - and of course, you only pay for services that you actually use. More details about the apartment offer can be found at www.zentrum-worben.ch.

Travel time
-
1 / 9
3.5 rooms82m²CHF 785,000.–
Bellevuepark 1, 2562 Port

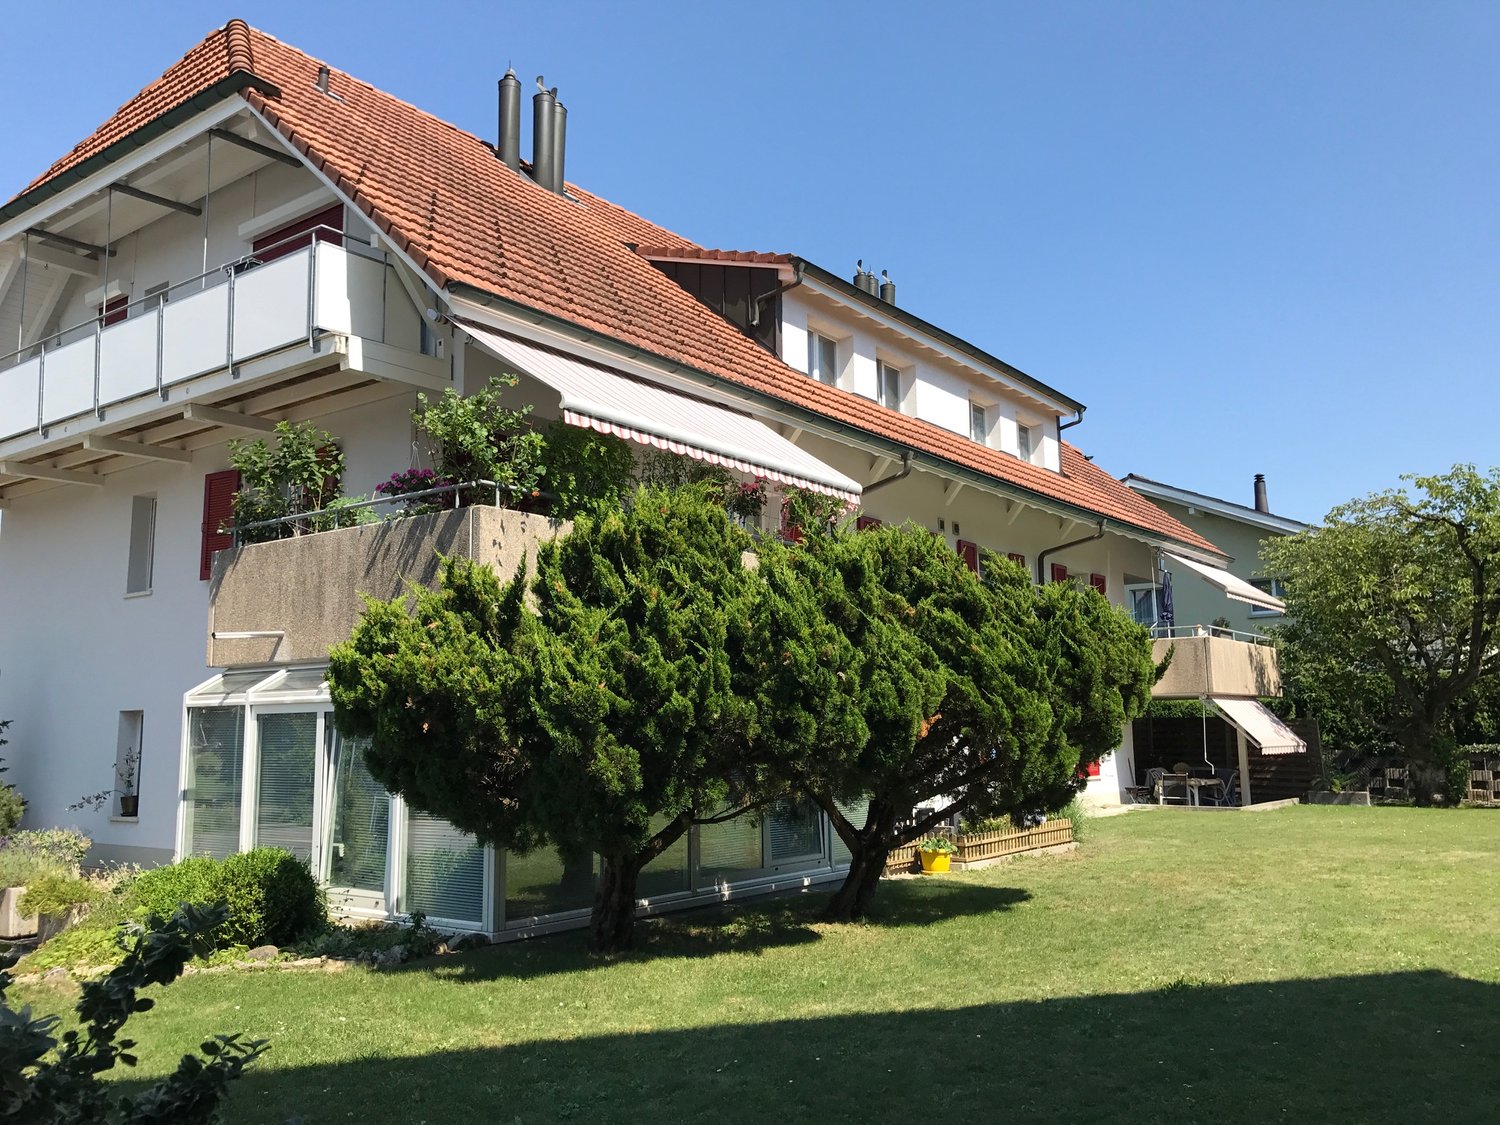
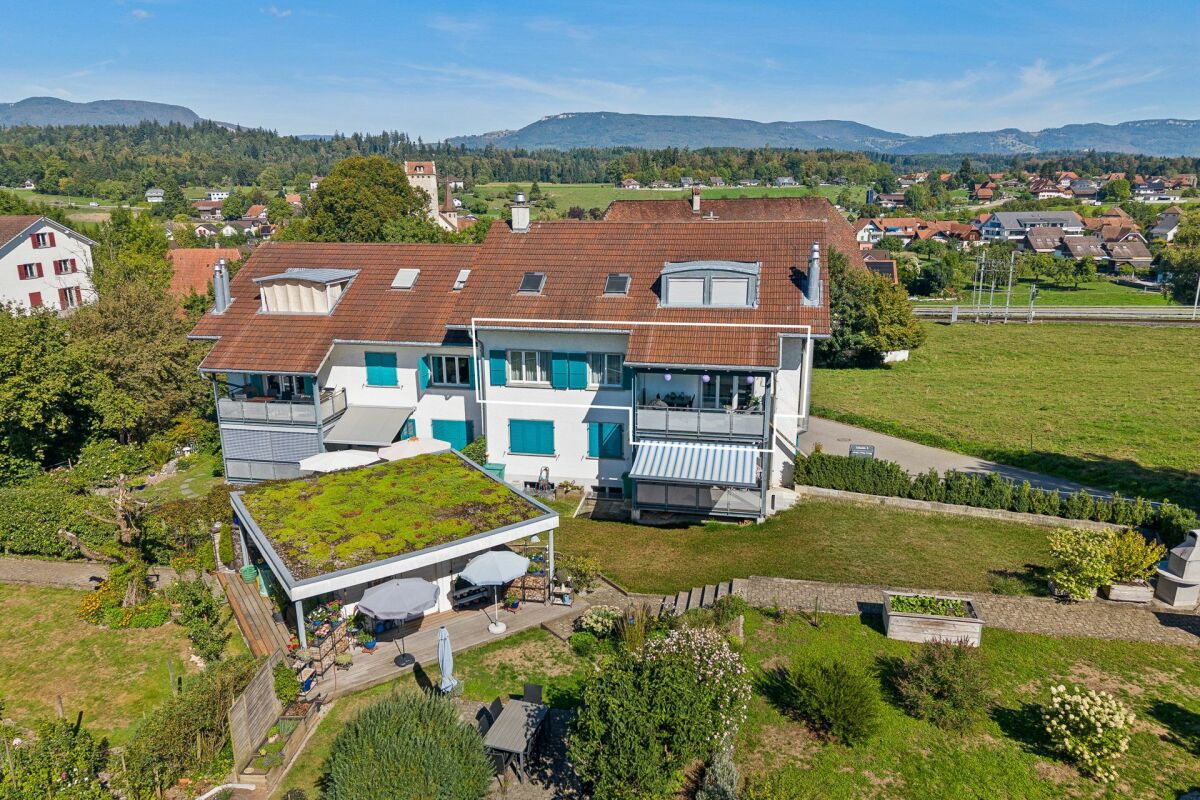
Modern 3.5-room garden apartment with evening sun and large outdoor area

Discover this attractive 3.5-room garden apartment in a modern residential building. With a living area of 82 m², a covered balcony, and a spacious garden seating area, this bright apartment offers high living comfort in a quiet and sunny location with beautiful evening sun.The apartment impresses with: • Spacious room layout: 3.5 rooms with a bright and open living concept for a comfortable living feeling • Covered balcony and garden seating area: Perfect for relaxed hours outdoors with beautiful evening sun • Modern kitchen and high-quality materials: Contemporary construction with plenty of storage space and functional design • Bathroom: Comfortably equipped for additional living comfort • Spacious storage room that offers plenty of practical storage space. Thanks to the existing connections, this room can be converted into a guest toilet without much effort if needed. • Barrier-free access: Wheelchair accessible and easily accessible • Quiet living location: Family-friendly environment with high quality of life • Parking spaces in the garage can be purchased separately. Location and surroundingsThe apartment is located in a quiet and sunny residential area with good public transportation connections. Shopping facilities, schools, and other important infrastructure are easily accessible. The natural surroundings invite you to take walks and engage in outdoor activities.Object descriptionThe modern garden apartment is ideal for couples, small families, or individuals who appreciate comfortable living with an outdoor area. The well-thought-out room layout, the bright rooms, and the private garden seating area create a pleasant living atmosphere.Thanks to the covered balcony and the additional garden area, the apartment offers versatile usage possibilities and combines indoor and outdoor living in an ideal way.This apartment combines modern living with high quality of life in a quiet environment. Contact us for a viewing!

Travel time
-
1 / 10
4.5 rooms102m²Price on request
Hardernstrasse 1, 3250 Lyss

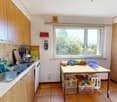
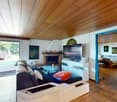
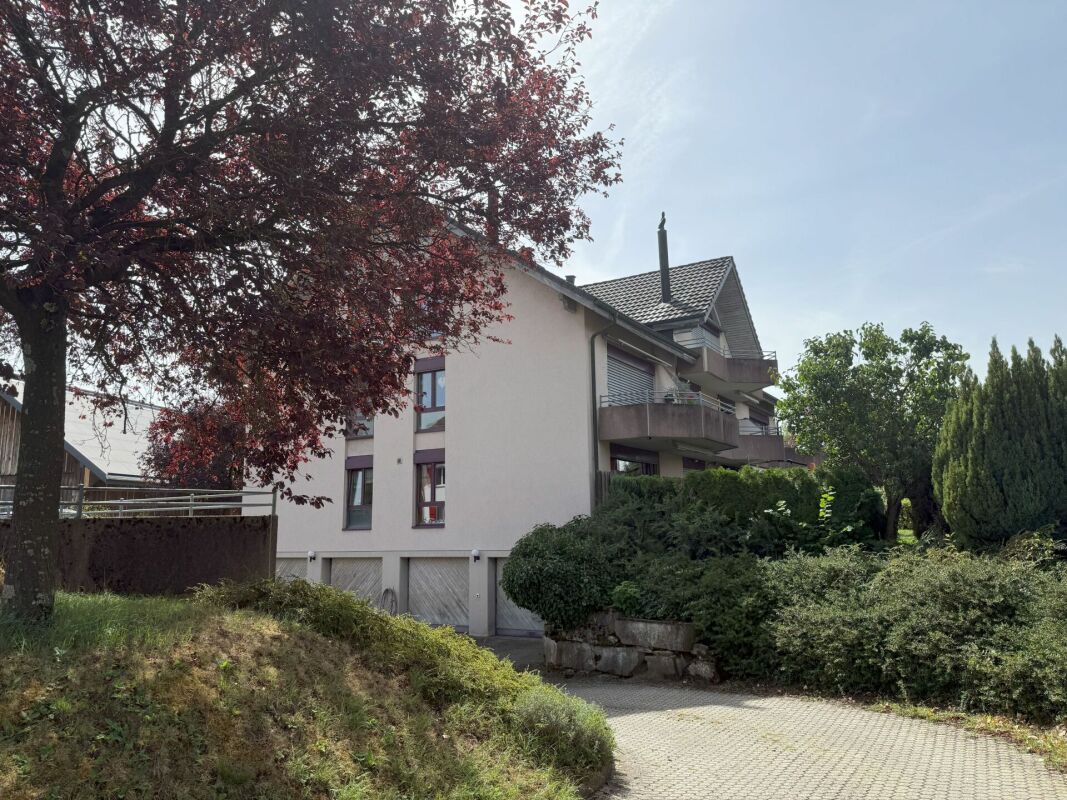
4.5-room apartment with 102 m², 15.7 m² loggia & Swedish stove – living with comfort in Lyss

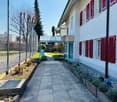
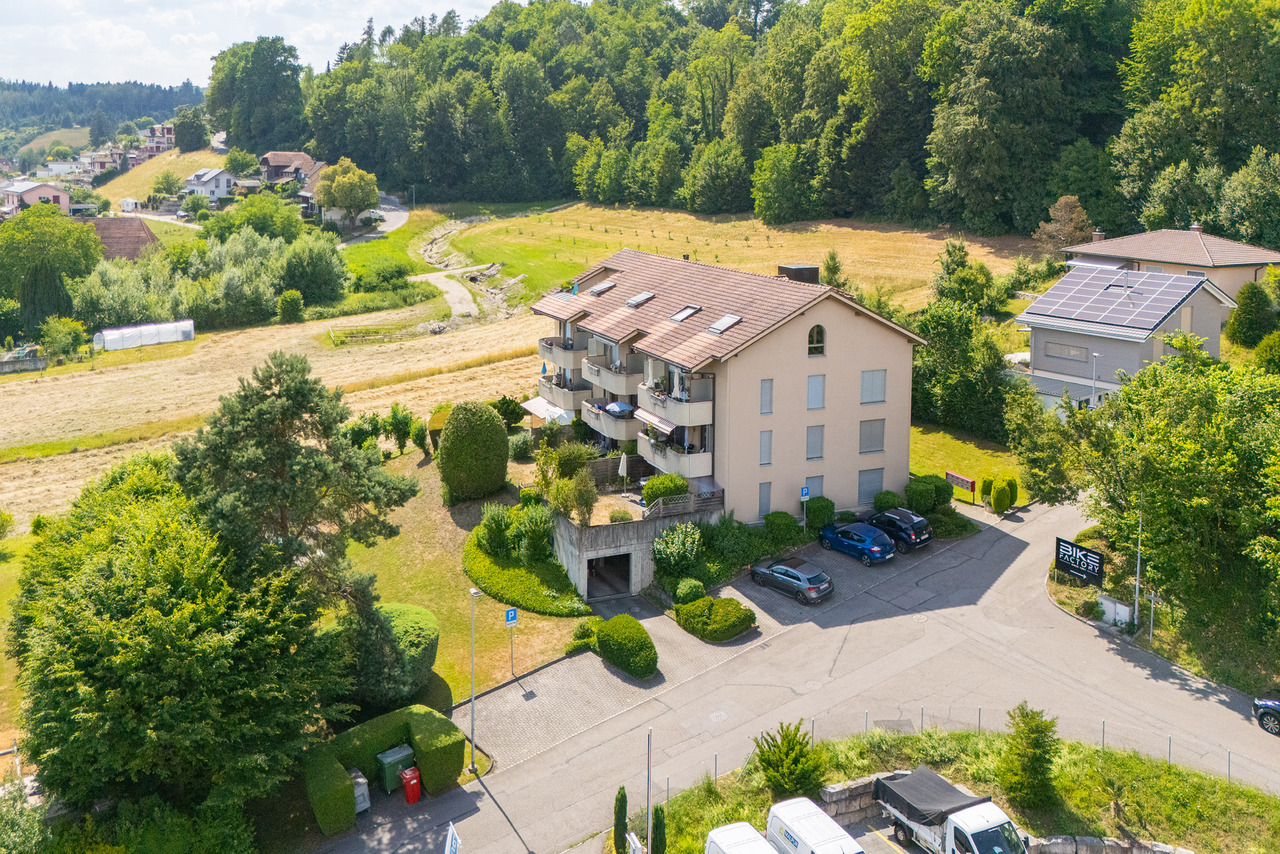
This spacious 4.5-room owner-occupied apartment on the 2nd floor of a well-maintained multi-family house (built in 2000) impresses with its thoughtful room layout, bright living rooms, and an exceptionally attractive outdoor area. On 102 m² of living space, you can enjoy a pleasant living feeling in a manageable property with only 9 parties and a lift right up to the apartment.A special highlight is the 15.7 m² large loggia – accessible from the living room as well as from all three bedrooms. This rare feature creates a unique connection between indoors and outdoors and offers sunny afternoons and atmospheric evenings outdoors.The spacious living and dining area with a Swedish stove forms the heart of the apartment and provides a particularly cozy atmosphere in the cooler season. The semi-open kitchen presents itself timelessly with bright fronts and a dark natural stone worktop. The room offer is complemented by three well-cut bedrooms, a bathroom with a bathtub, double sink, and toilet, as well as a separate guest toilet with a shower and integrated laundry tower – a clear comfort advantage in everyday life.The property is heated by gas heating with pleasant underfloor heating. A basement compartment belongs to the apartment. Optionally, up to two parking spaces can be purchased.Your highlights at a glance: • 102 m² living space • 4.5 rooms • 15.7 m² loggia with access from all rooms • Swedish stove in the living area • Lift right up to the apartment • Only 9 residential units in the house • Year of construction 2000 • Underfloor heating • Basement compartment • Use of 2 common laundry and drying rooms with chip card • Bicycle parking space in the parking garage • Up to 2 parking spaces available, CHF 35,000.- per space An ideal apartment for all those who appreciate spaciousness, comfort, and a quiet living location in Lyss.Perfect location: The apartment impresses with its quiet location and is yet perfectly connected. Lyss train station is only 7 minutes' walk away, and the Berufsschulhaus bus stop can be reached in 2 minutes. The BWZ Lyss is also only 2 minutes' walk away. For daily needs, an ALDI supermarket is available within 6 minutes' walking distance.The apartment is sunny and offers a quiet living atmosphere. The modern building with a white exterior facade has several balconies and 2 garages. Available immediately - ideal for all those who want to move into their new home quickly.
Travel time
-
1 / 9
CHF 1,900,000.–
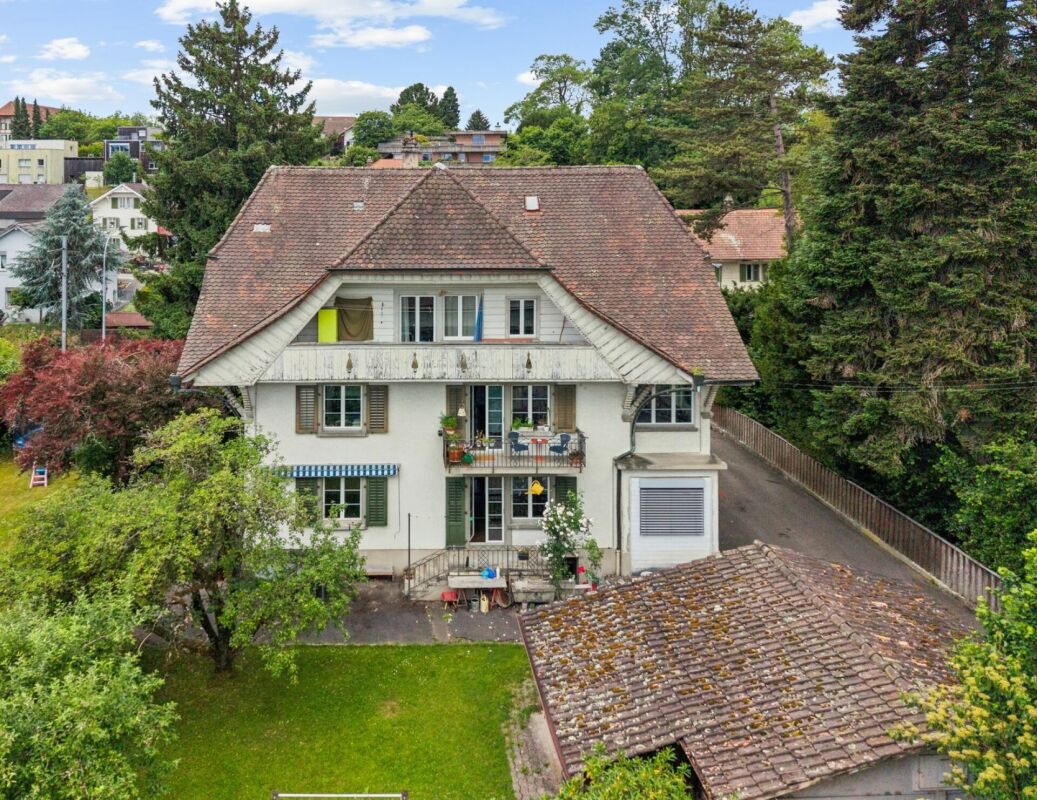
Bärenstrasse 14, 3414 Oberburg

Residential property with development potential | Bärenstrasse Oberburg

Last chance to submit an offer Deadline: 03.05.2026Sales methodThe marketing is done through direct sale.Due to existing demand, a final round of bidding with a deadline of 03.05.2026 is being conducted.The property is in the final decision-making phase.The listed purchase price of CHF 1'900'000 serves as the price basis.The repricing from the original CHF 2'300'000 without EHP was done because offers close to the purchase price have already been received.The current IAZI market assessment shows an indicative value level of around CHF 2.40 million and underlines the attractiveness of the entry price.Offers must be submitted by May 3, 2026, at the latest, including proof of financing.The economically most attractive offer will be awarded the contract.The decision will be made on May 6, 2026, and communicated exclusively to the bidders.Late offers and submissions without proof of financing will not be considered.PROPERTY DESCRIPTIONThe residential property at Bärenstrasse 14 in Oberburg comprises six residential units, consisting of three 3.5-room apartments and three 4.5-room apartments.The units have functional, well-rentable floor plans with balcony, basement compartment, bathroom, and separate guest toilet.The majority of the apartments are rented out and form a stable income base.An existing vacancy allows for the direct entry into a staggered renovation and optimization strategy without interfering with all ongoing rental agreements.In recent years, value-preserving investments have been made continuously. The property presents itself in an well-maintained condition.Six parking spaces are part of the purchase price.In the event of concrete purchase interest, further object-specific documents will be made available.KEY FIGURESThe following key figures show a stable initial situation with clearly recognizable optimization potential:Insurance value: CHF 2'014'400Parcel number: 823Annual rental income (target): CHF 86'088 p.a.Annual rental income (actual): 74'268 p.a.Current vacancy: CHF 11'820 p.a.Vacancy rate: 14.8 %Purchase price: CHF 1'900'000Gross return (target): ca. 4.5 %Gross return (actual): ca. 3.9 %The calculation is based on the actual and target income situation before deducting technical depreciation.Renovations2008o Window renovationo Replacement of heating systemo Insulation of ceiling in basement2015o Facade claddingo Roof renovationo Replacement of drainage pipeso Installation of sun blindso Installation of roller shutters / slat blinds2020 / 2021o Fall renovationo Bathroom renovationo Kitchen renovation in one apartmentLOCATION AND ENVIRONMENTOberburg (Canton of Bern) is located south of Burgdorf in the Emmental.The location has a good connection to the...

Travel time
-
1 / 9
4.5 rooms127m²CHF 1,148,000.–
Alpenweg 6a, 3150 Schwarzenburg

LAST CHANCE: Living between garden and dreamy rooftop terrace

On Alpenweg in Schwarzenburg, a special development with eight modern wooden houses is being built, combining sustainability, functionality, and style. Construction is being carried out with regional craft businesses – solid, high-quality, and focused on the essentials. The settlement includes two functional 2.5-room studio houses with 45 m² of scenic outdoor space and six comfortable 4.5-room houses with a garden and a spacious rooftop terrace.Cozy and natural, providing a sense of securityOn the ground floor, the kitchen, dining area, living zone, and daytime bathroom form a harmonious living space. The gardens are dimensioned to bring joy: large enough for a small personal paradise, yet pleasantly easy to maintain in size.The upper floor offers three cozy rooms. House N° 6a has a particularly attractive extra: a separate office that can also be used as a small guest room or personal retreat – a valuable space bonus that opens up many possibilities in everyday life.Especially impressive are the approximately 49 m² large rooftop terraces that crown each house. A unique outdoor room with plenty of space to enjoy - you feel like you're on vacation every day like being on holiday! Alpenweg Schwarzenburg - Your place to arriveSchwarzenburg perfectly combines nature, tranquility, and proximity to the city.The Alpenweg is located on the quiet village edge, surrounded by fields with a view to the Jura and breathtaking sunsets. The train station, the village with shopping opportunities, and wonderful bike and hiking trails are just a few steps from the front door.The Alpenweg houses are an invitation to people looking for a healthy home with values.Learn more at www.alpenweg-schwarzenburg.chWe would be happy to invite you to a personal project and materialization presentation. We look forward to your contact.

Travel time
-
1 / 23
5 rooms131m²Price on request
Endweg 35, 3818 Grindelwald

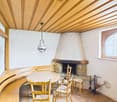
Spacious 5 Bedroom Top Floor Apartment in Chalet Granit

Property description This spacious 5 bedroom apartment is located in the beautiful Chalet Granit in Grindelwald and occupies the entire top floor - offering plenty of space for comfort and relaxation.Highlights: • Kitchen: Spacious, enclosed, and featuring a cozy dining nook • Living and dining area: Inviting and bright, with a fireplace for cozy moments • Bedroom: Three bedrooms and a smaller guest room offer flexible living arrangements • Bathroom: Equipped with a bathtub and a shower • Gallery & Attic: Rustic gallery providing additional living space and a converted, practical attic • Balcony: Spacious and offering unobstructed views of Grindelwald's stunning mountain landscape Additional Advantages: • Indoor car parking space • Private cellar compartment Room Setup Basement / Parking Garage - Indoor parking space- Private cellar compartment- Laundry room for shared useTop Floor- Entrance / Wardrobe- Living and dining room with fireplace- 3 bedrooms- 1 guest room / office- 1 bathroom with shower, bathtub and toilet- BalconyGallery- Gallery floor - Office / Attic Disclaimer The visualisations shown in this documentation are used to show impressions and visualisation of possible options and are not part of the contract terms! Copyright: 2025©GriwaTreuhand AG.All rights reserved. Applies to the whole documentation! All information is without guarantee. We assume no liability for the completeness, correctness and topicality. Errors and prior sale excepted.

Travel time
-
1 / 10
  • Parking space
  • Balcony / Terrace
  • Minergie certified
  • +1
9 rooms226m²CHF 1,350,000.–
Breitenstrasse 7, 3296 Arch

Magnificent converted farmhouse in Arch

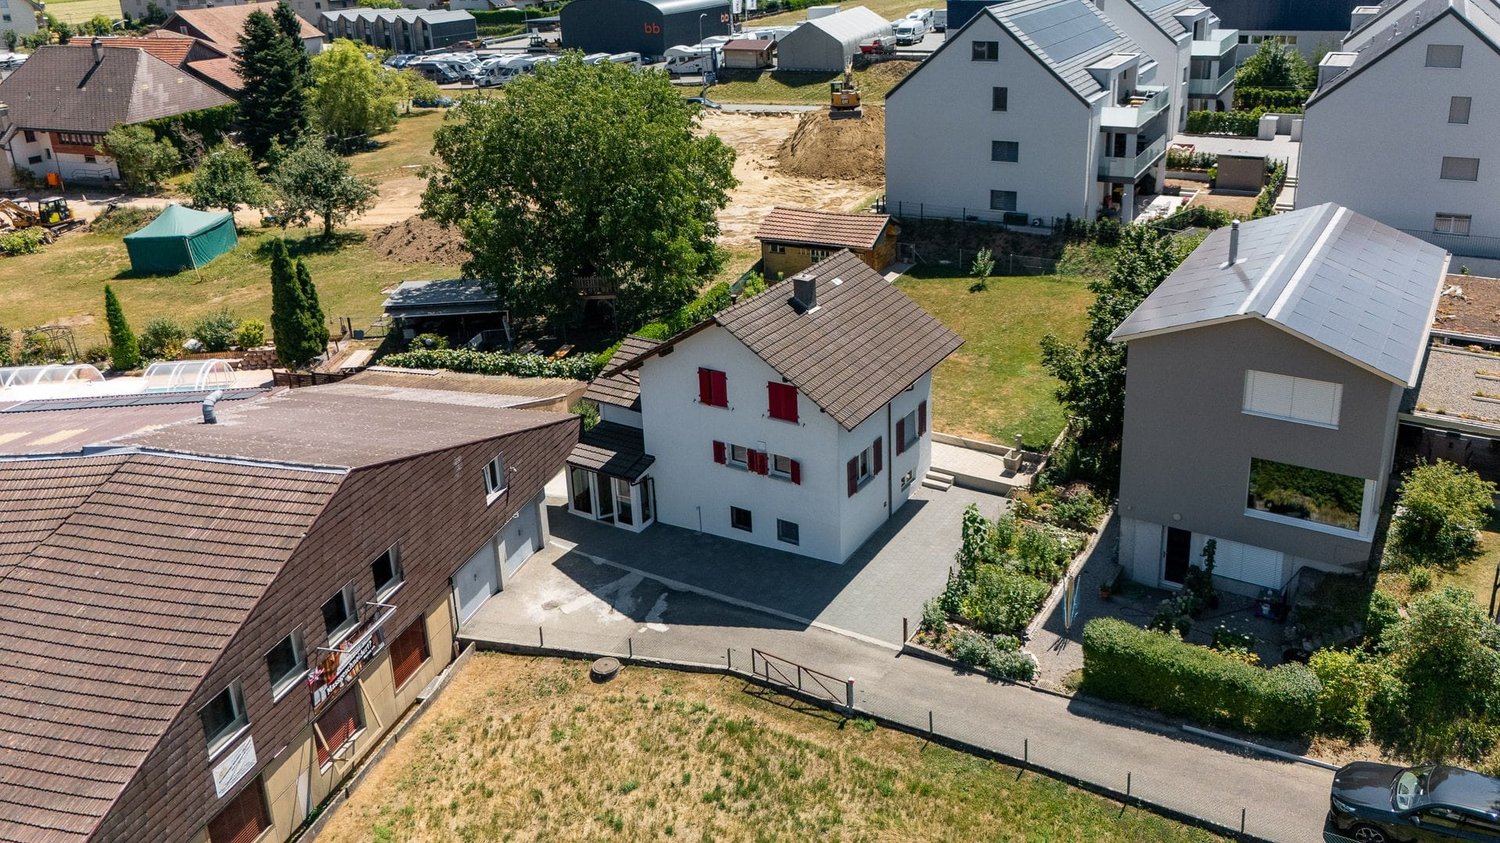
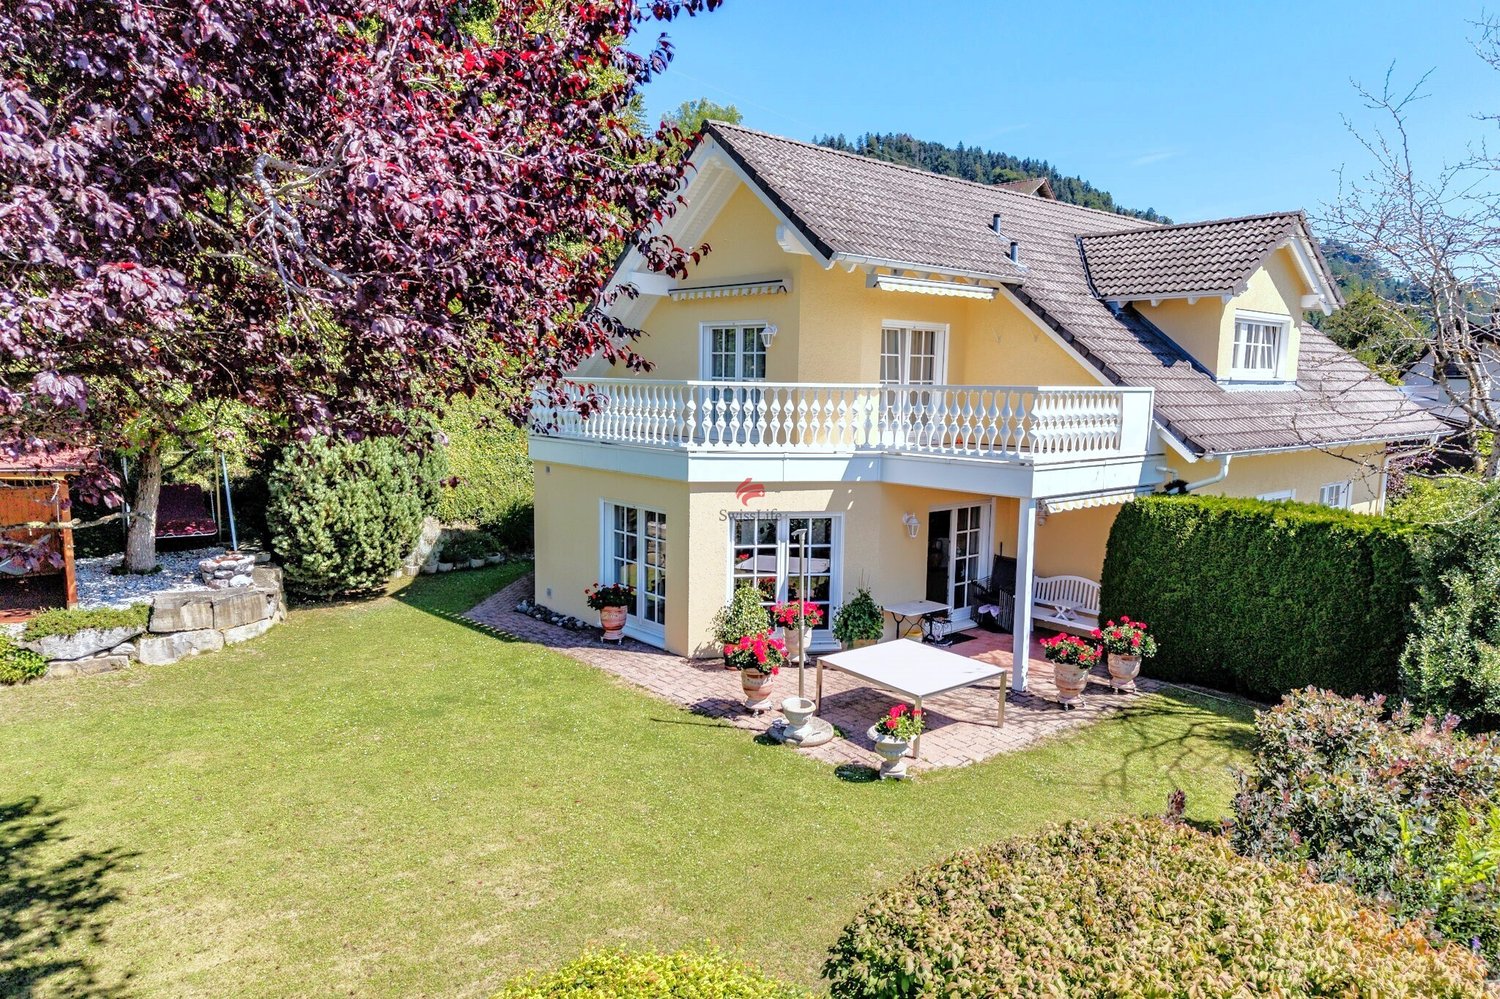
This historic single-family house from 1791 on Breitenstrasse 7 in Arch impresses with 9 rooms, 226 m² of living space, and a unique character that combines historic flair with modern comfort. The property has been carefully maintained and modernized - in 2011, a comprehensive core renovation was carried out, including a new roof, and in 2021, the garden was redesigned and a new parking area was created. These investments ensure a modern living standard without losing the original charm of the house.Inside, the traditional floor coverings made of cold-burned limestone and wood impress, giving the house a warm, authentic atmosphere and underlining its historic character. The generously proportioned rooms offer a lot of potential for individual living concepts, whether as a family home or as a retreat with character. The kitchen is equipped with high-quality V-Zug appliances throughout and thus offers modern cooking comfort at the highest level.A particular highlight is the spacious attic, which offers additional development potential. Depending on individual needs and taking into account the applicable building regulations, it is possible to realize, for example, an annex, a studio, a home office, or additional living space with extra rooms. This opens up attractive potential for future expansions or flexible use.The house is heated by a floor heating system with pellet heating - a sustainable and environmentally friendly energy source that provides a pleasant room climate and keeps operating costs low. The windows are double-glazed and contribute to energy efficiency.This house is ideal for lovers of historic building fabric who are looking for a home with history, character, and plenty of space for their own ideas.

  • Parking space
  • Balcony / Terrace
  • Minergie certified
  • +1
Travel time
-
1 / 13
6.5 rooms200m²Price on request
Bielstrasse 7, 2553 Safnern

UNIQUE OPPORTUNITY: DETACHED SINGLE-FAMILY HOUSE IN DREAM LOCATION

Detached single-family house with Alpine view and great potential in Safnern In the popular municipality of Safnern, on the Bielstrasse in an elevated location, this wonderful detached single-family house with breathtaking views of the Alps awaits you. The house offers a spacious living area of over 200 m2, spread over 6.5 rooms, and impresses with its high ceilings, which invite sunlight into the house all day long. The 529 m2 large garden offers versatile possibilities for individual design ideas. Highlights of the house: - 2025 environmental work completed. - 2023 renovated, including a modern, completely renewed kitchen. - A wind-protected terrace on the first upper floor with a free view, perfect for relaxed hours and social evenings. - The house was built with a double-shell masonry, which guarantees optimal thermal insulation. - Space for at least five cars: Three parking spaces in front of the house and two more in the garage. - A spacious heated room in the basement, ideal as a hobby room, as well as a technical room and a cool wine cellar. The location of the house combines the best of both worlds: In just 5 minutes you can reach the Orpund motorway exit, while a forest is located directly behind the house, offering a connection to nature and tranquility. This detached single-family house in Safnern is a true rarity. With its spacious area, numerous usage possibilities, and idyllic location, it is a dream for families or nature and garden lovers. Do not hesitate, such opportunities are rare!

Korhan Ak

Korhan Ak

Inhaber

Travel time
-
1 / 10
  • Parking space
  • Balcony / Terrace
  • Garage
4.5 rooms90m²CHF 540,000.–
Dammweg 2, 3427 Utzenstorf

Charming family apartment with hobby room and parking space

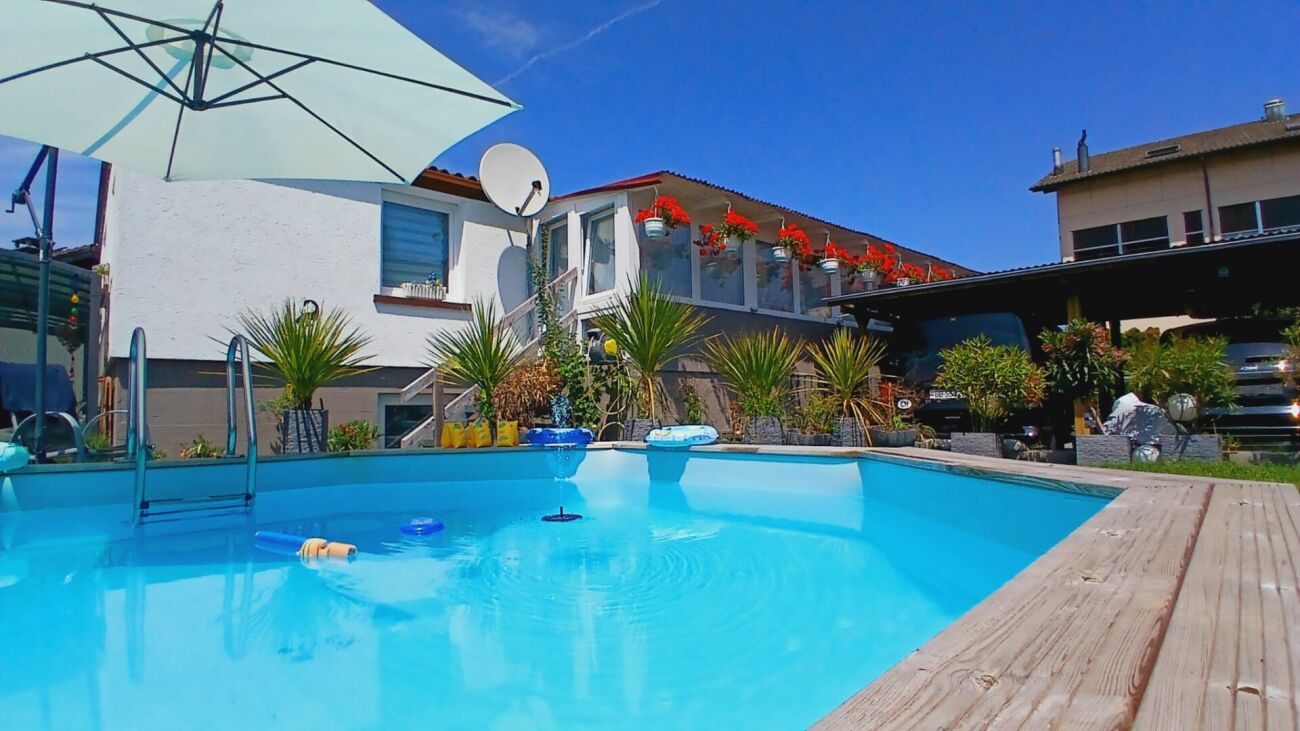
The attractive 4.5-room apartment in the three-story multi-family house with 6 parties and located near the Emme, convinces with a spacious entrance with built-in closets and a bright living and dining area with direct access to the sunny south balcony.The closed kitchen with granite countertops and renewed appliances (glass ceramic cooktop & refrigerator 2021) also offers access to a cozy east balcony.Three bedrooms provide ample space, supplemented by two bathrooms, one with a bathtub, toilet, sink, and window, the other with a shower, toilet, sink.The apartment has two balconies, which offer both morning and evening sun. The south balcony benefits from a magnificent view - quietly and naturally located - ensuring relaxation here.The property is heated by a heat pump (2024) and the heat is distributed through the underfloor heating.A highlight is the separate and private hobby room of approximately 21 m2 with a window in the basement, which can be used in a variety of ways. The washing machine is also integrated into this room. A cellar compartment also belongs to this real estate offer.The private parking space with prepared E-charging infrastructure in the parking garage, only needs a wall box if required.Those looking for a charming apartment at an interesting price in a sunny and quiet location are in the right place here.I would be happy to send you the detailed sales documentation with all the details and more impressions - please fill out the contact form completely - thank you - Nicole Volken, M 079 459 64 21, RE/MAX Real Estate

  • Parking space
  • Balcony / Terrace
  • Garage
Nicole Volken

Nicole Volken

Immobilienmaklerin

Travel time
-
New building
1 / 38
5.5 rooms148m²CHF 1,670,000.–
Feldenstrasse, 3655 Sigriswil

cozy, modern, in a very sunny location with a view

The chalet is completed in the raw construction phase and is waiting for the interior design, where the new owners can and should have a say.Enjoy the beautiful location, oriented southwards and towards the sun, high above Lake Thun. The view is very impressive during the day and also in the evening with the sunset and the starry sky - weather permitting - and in our opinion, priceless.The new owners can enjoy this from day one, day after day.Our offer:Detached single-family house in a preferred location on Feldenstrasse in Sigriswil, near the village center with shopping opportunities (Coop-Center, dairy, butcher, bakery), kindergarten, and schools (primary and secondary level, including secondary school). Bus connections to Gunten in the direction of Thun and Interlaken.The living area is oriented southwards, towards the sun. 2 balconies offer an attractive view over Lake Thun and the surrounding mountain ranges. The new home provides a lot of peace and privacy for relaxation and recreation.The interior design is waiting, and the new owners can still bring their wishes to the table.The house has 4.5 bright rooms on 2 floors with a lot of window space and also an additional large room in the basement with a lot of window space, which can be ideally used as a studio or home office for entrepreneurs or as a workspace.It has a lot of space, and from all rooms, you have a beautiful view of Lake Thun. The room layout can be seen in the attached documents. If you want to adjust this, it's still possible at the moment.With a net living area of around 148 m², the house offers space for an attractive, individual furnishing and design of your new home. Visualizations can be seen in the sales documents.High-quality materials are planned for the entire interior design and can be determined according to your ideas. The heating is done via an efficient, environmentally friendly district heating system of the municipality of Sigriswil. The heat distribution is via underfloor heating. Each room can be heated individually.In summary, this new single-family house offers a unique combination of coziness, comfort, and proximity to nature in a very sought-after residential area of the Thun Lake region.Last but not least, it should be mentioned that 1 car parking space directly in front of the house door belongs to the house. The space marked as a studio belongs to one of the underlying semi-detached houses. If you have a second car, a parking space can be rented or bought very close by.Have we sparked your interest in this property? Then we look forward to your contact and say a warm welcome to Swiss Quality Immo.

Travel time
-
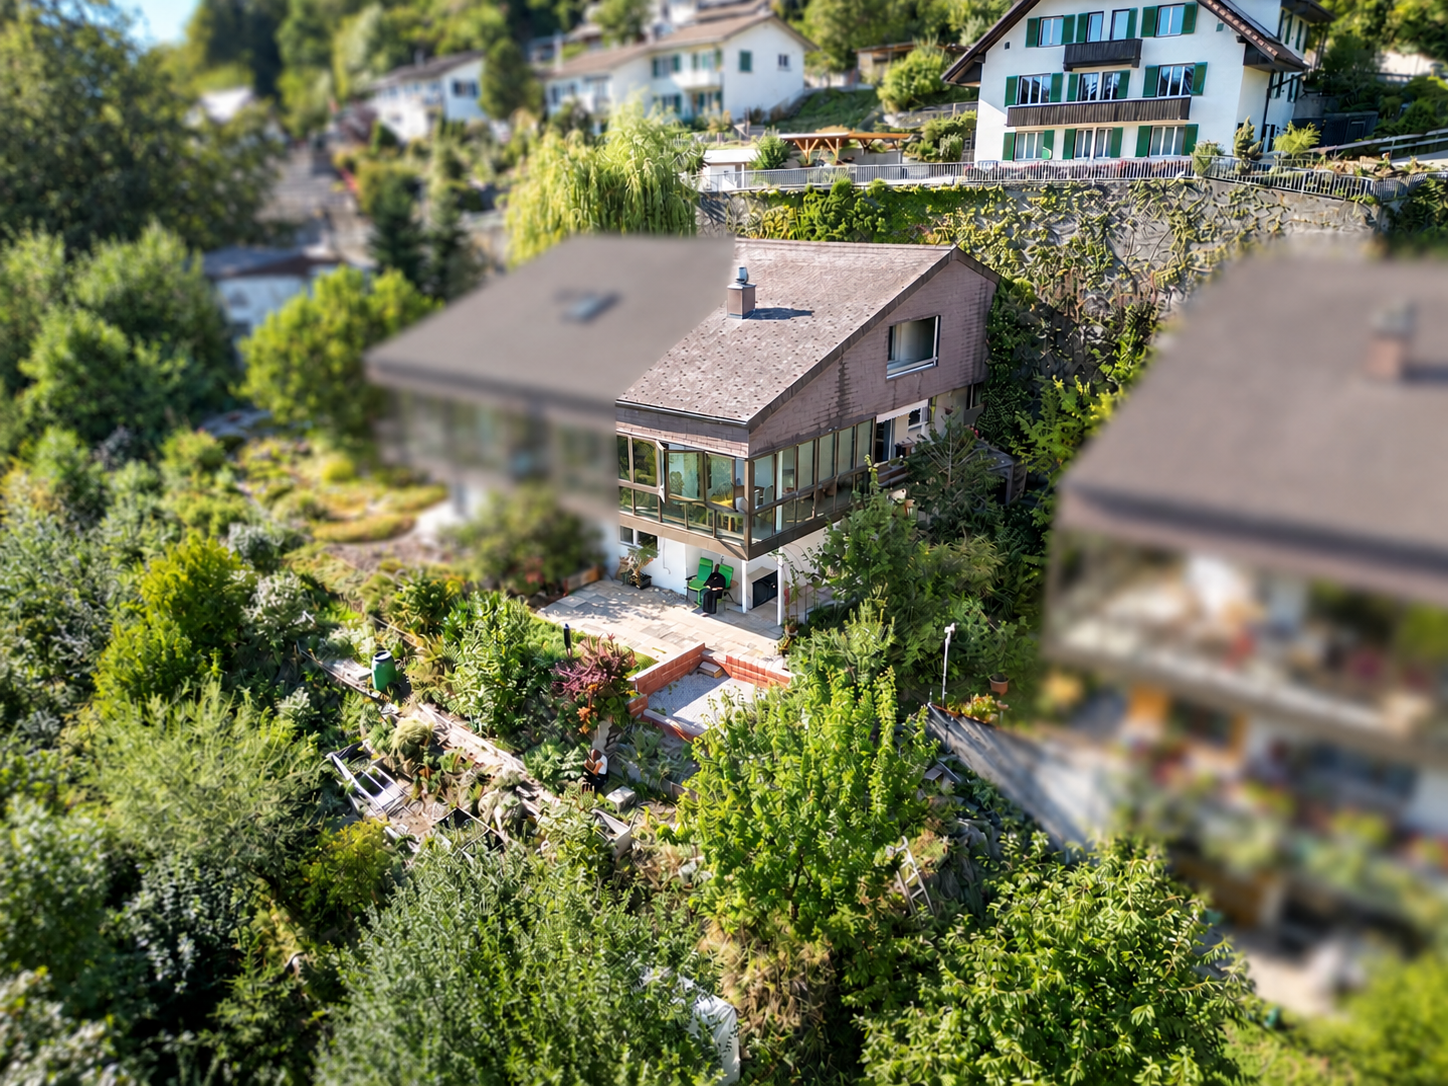
1 / 11
6.5 rooms176m²CHF 1,180,000.–
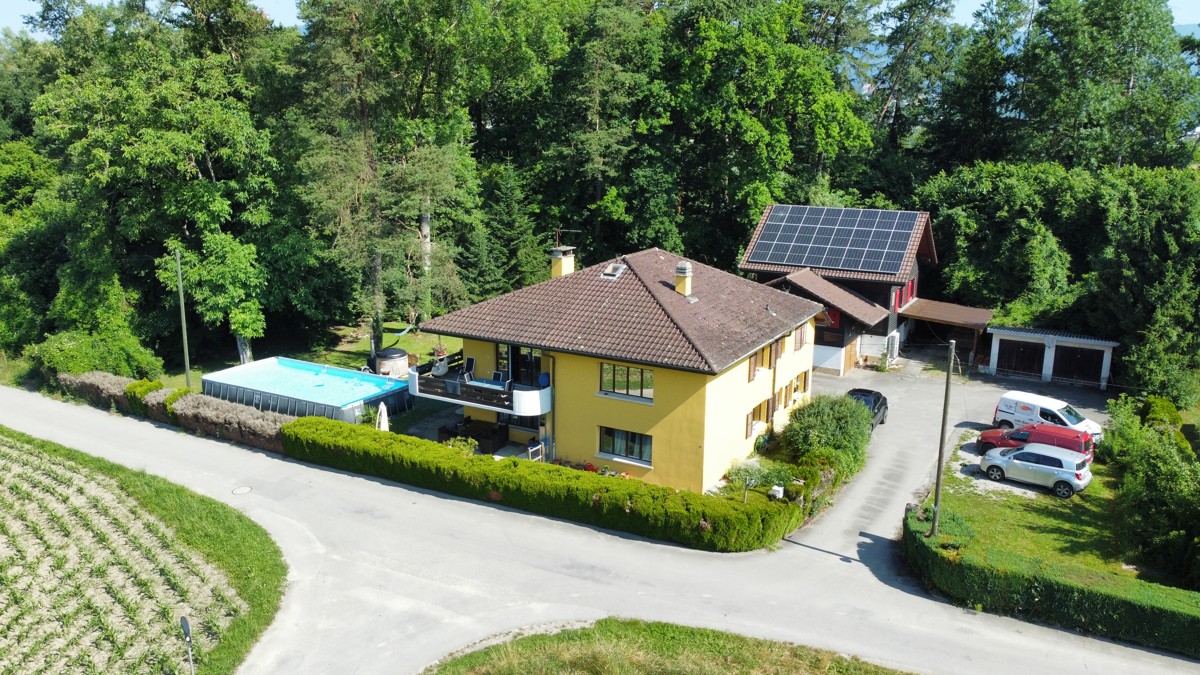
Friedhagweg 97, 3047 Bremgarten b. Bern

Realize your dream home with a view

This single-family house, built in 1982, has become outdated and is in need of renovation, but it offers a lot of space, a well-thought-out floor plan, and numerous opportunities to realize your living dreams. The property is particularly suitable for families or handy buyers who recognize the potential of the house and want to design it according to their own ideas.The 4.5-room main apartment impresses with a bright living and dining area, where the cozy chimney ensures a particularly cozy atmosphere. From the living room, you can directly access the sunny terrace. The kitchen has a spacious réduit. Via a staircase, you can reach the open gallery, from which two rooms and a bathroom with shower and toilet are accessible. One of the rooms offers direct access to the balcony.On the ground floor, there is a separate 2-room apartment with its own entrance. It has a bathroom with bathtub and toilet, as well as direct access to the terrace. On the same floor, there is also a spacious hobby or workshop room with various usage possibilities. The attractive outdoor area invites you to relax. A covered seating area, a beautiful garden, and good sunlight create a pleasant living atmosphere. Particularly impressive is the magnificent view of the impressive four-thousanders of the Bernese Oberland.The property also includes two garages, which offer sufficient space for vehicles and additional storage. The property is located in Bremgarten, a popular residential community with good connections to the city of Bern. The house is accessible from the garages via a short walk. This small disadvantage is more than compensated for by the quiet location, the beautiful view, and the great potential of the property. This property offers buyers with handy skills or a clear vision a rare opportunity. After a renovation, a wonderful home with a lot of space, a separate apartment, a cozy fireplace, two garages, a beautiful garden, and an attractive location will be created - ideal for families or multi-generational living.

Travel time
-

Suggested properties for you based on search results

Other interesting objects