605 results - Properties for sale with Balcony / Terrace, Elevator: Canton Bern

New building
1 / 6
4.5 rooms, 116m², CHF 695,000.–
Premium
Garbenweg 3, 4934 Madiswil

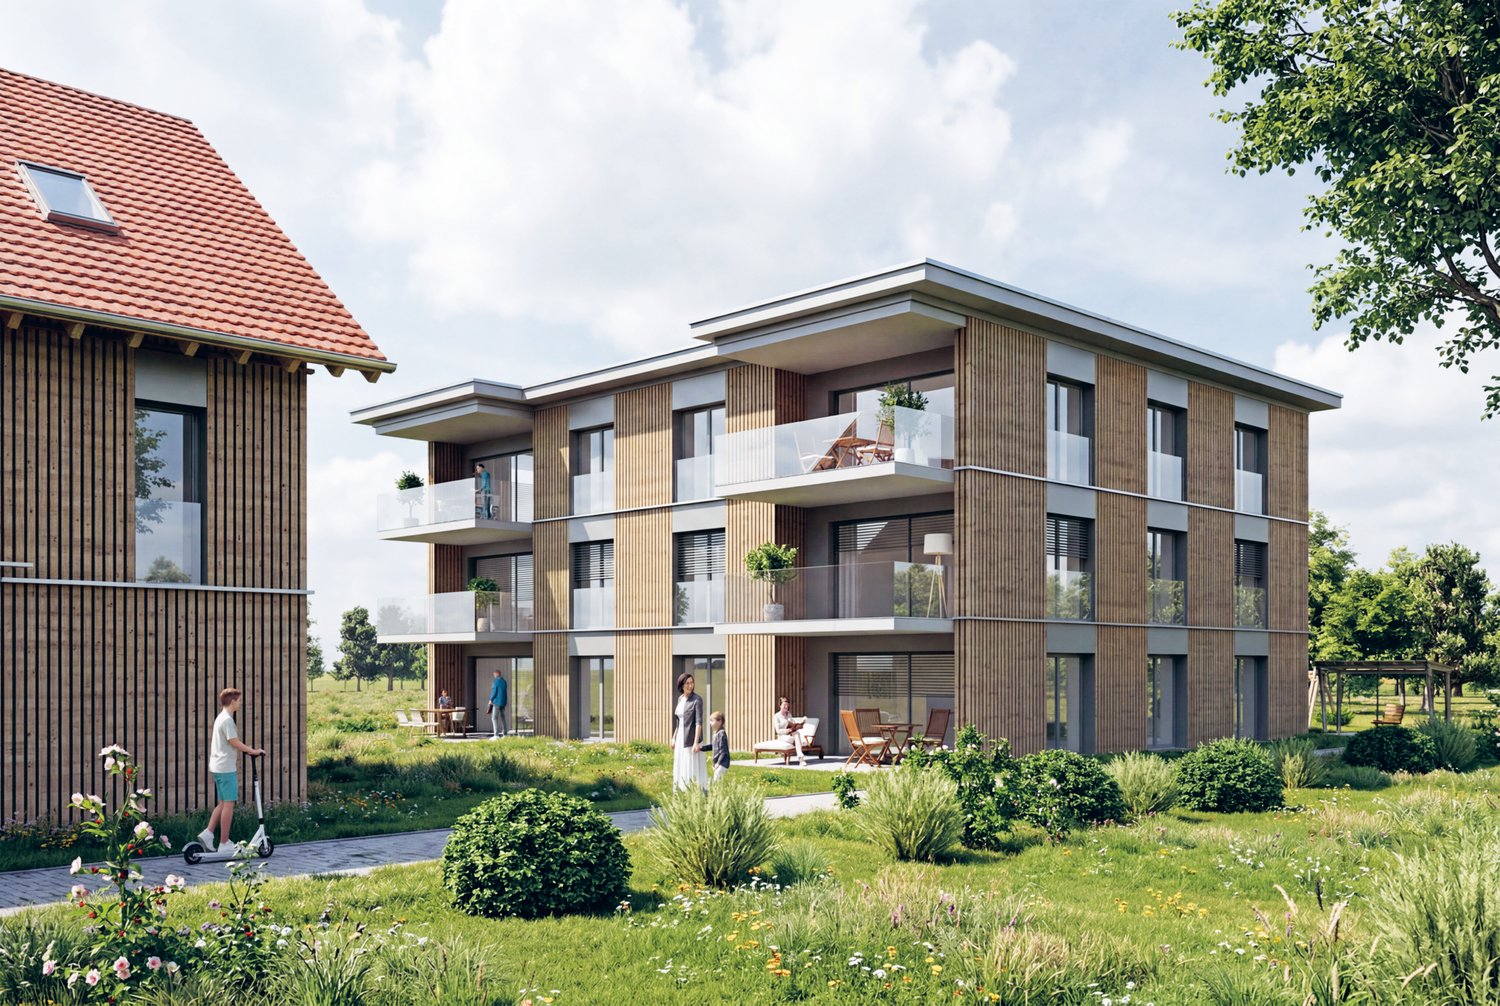
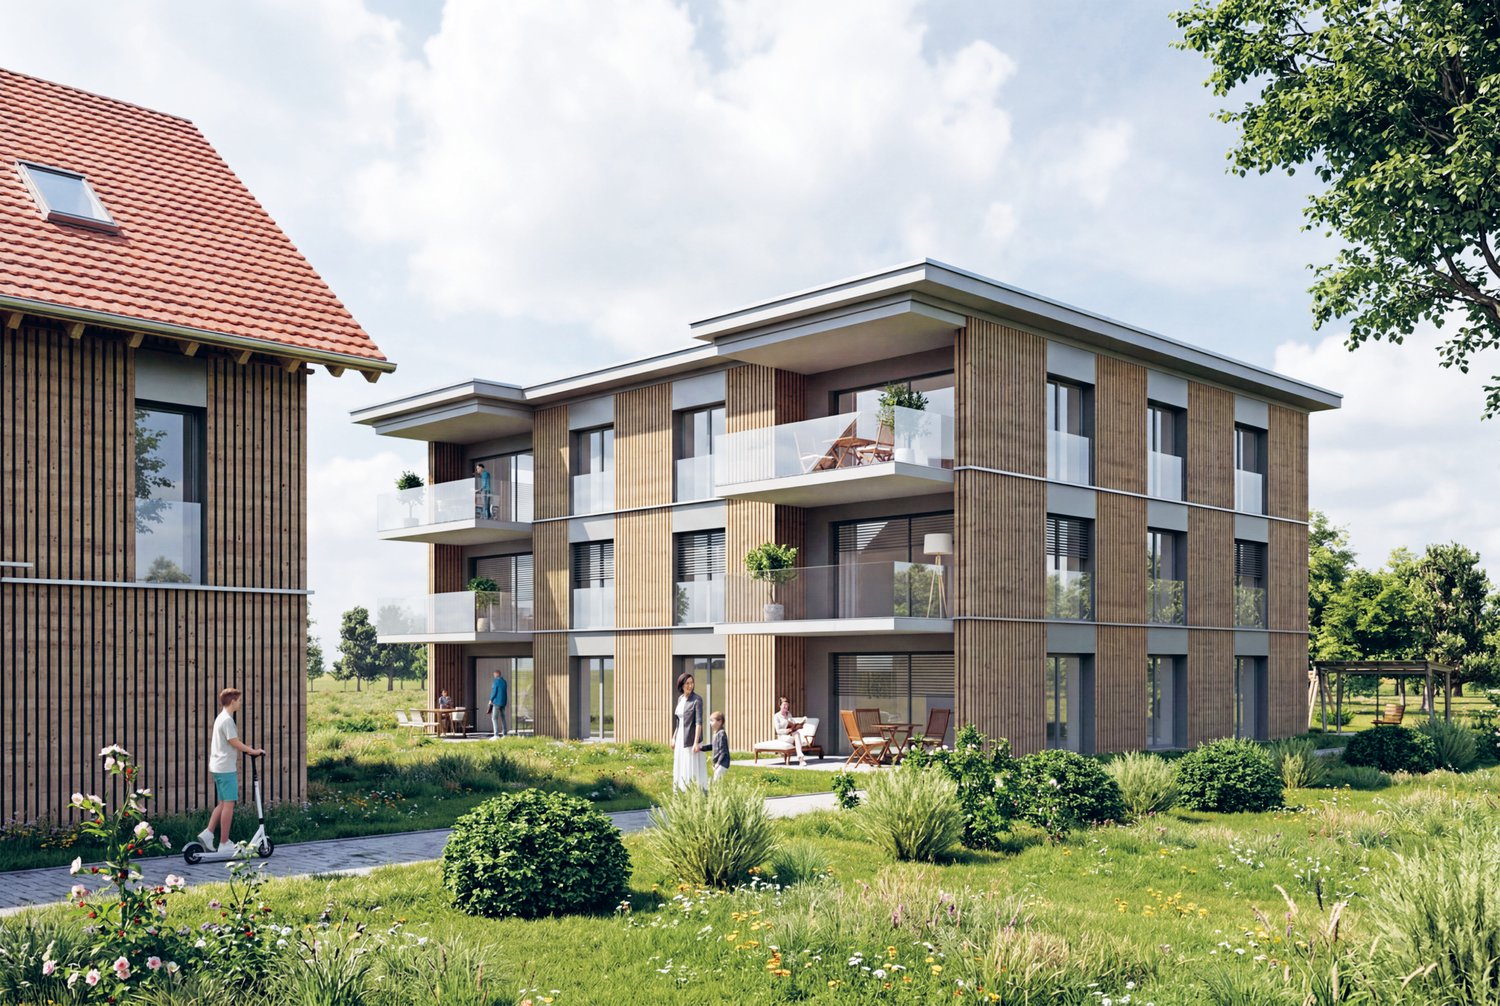
New building Madiswil: 4.5-room owner-occupied apartment with spacious garden

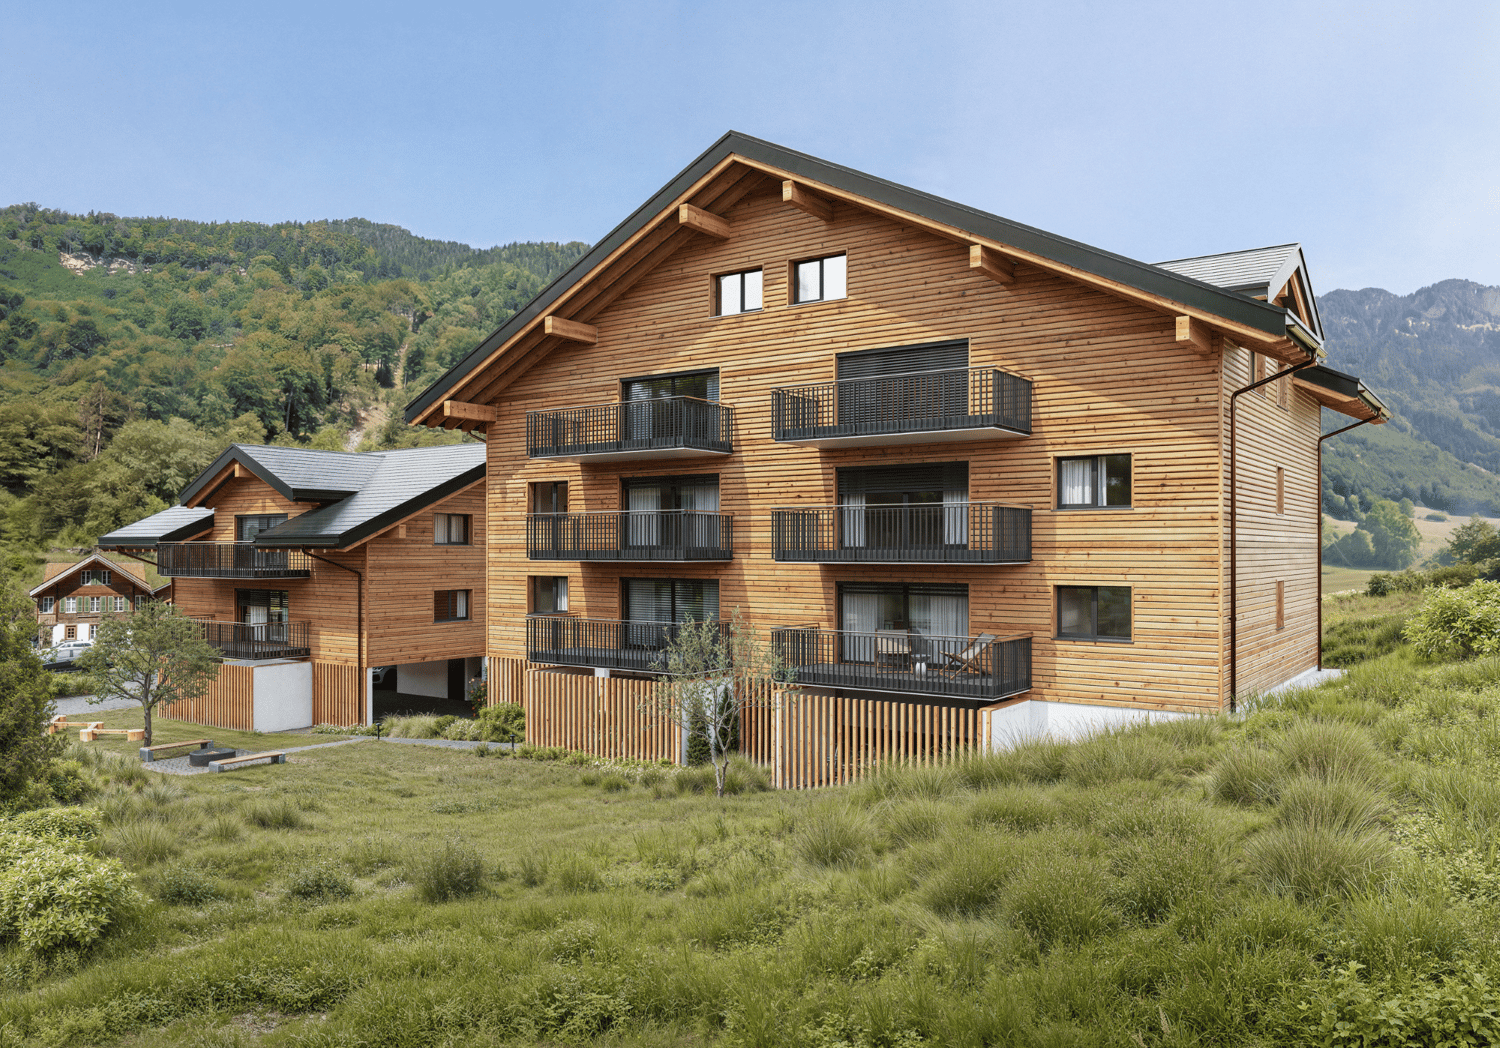
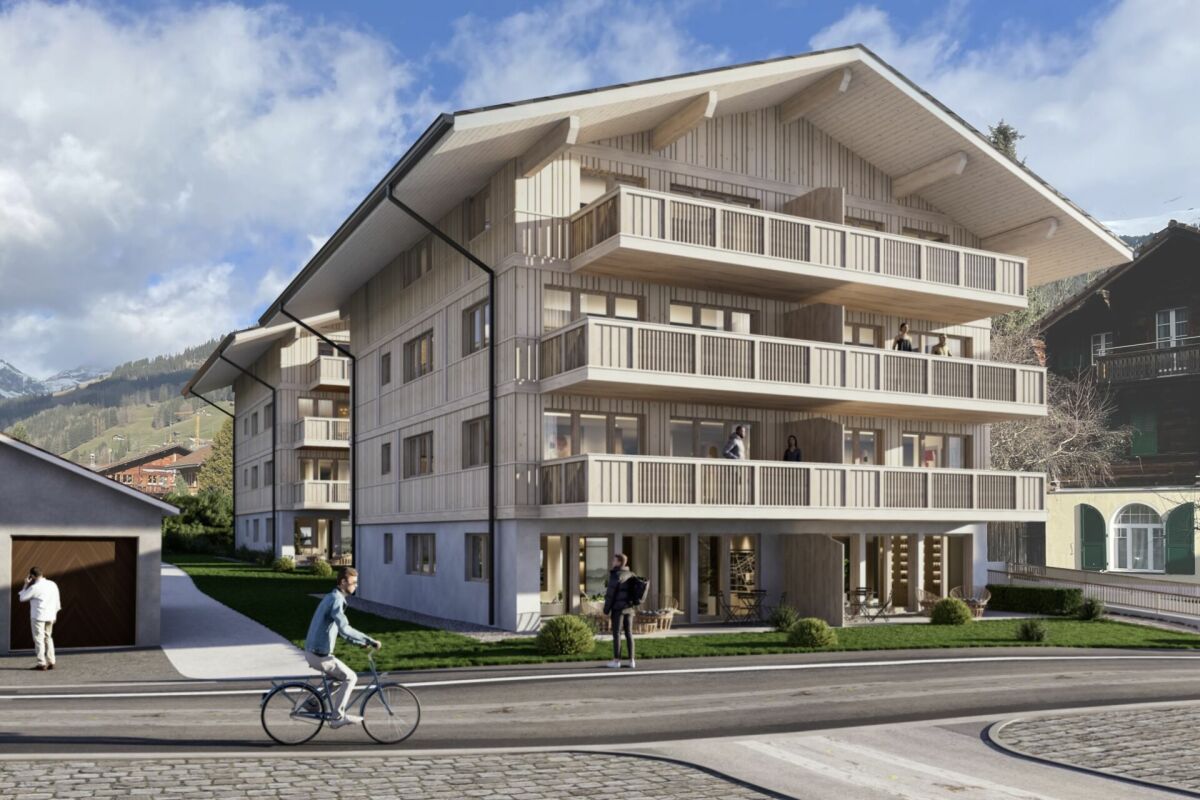
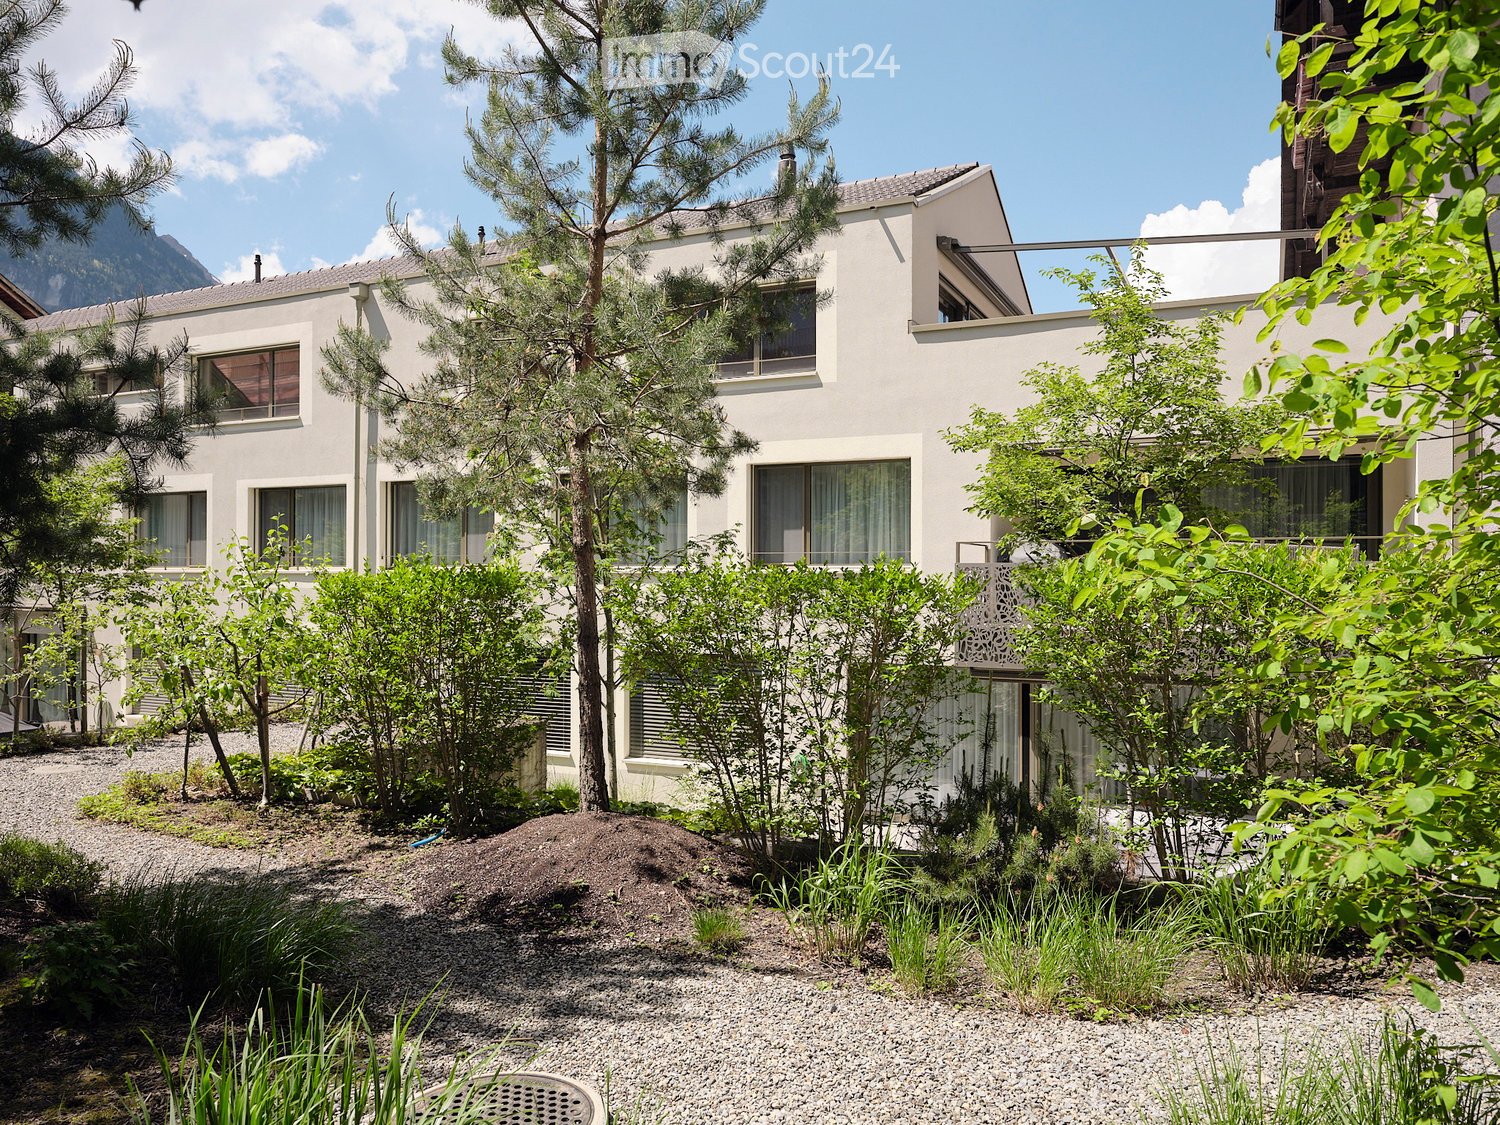
4.5-room garden apartments Two spacious 4.5-room ground-floor apartments with private seating area and own garden share, ideal for families who want to combine house character with the advantages of floor ownership.Available apartments: • WHG 0.1: approx. 116.0 m² living spaceLoggia 13.0 m², seating area 26.0 m², Garden 30.5 m² CHF 695'000.- • WHG 0.3: approx. 120.5 m² Seating area 31.0 m² Garden 135.0 m² CHF 695'000.- Ground-level living with direct access to the private seating area and garden. Spacious, bright living and dining areas, a high-quality kitchen, and carefully equipped bathrooms create a home that convinces from day one.Parking space: CHF 37'500.- (optional)Reservation amount: CHF 30'000.-Interested? We would be happy to send you the complete documents and advise you personally. Please do not hesitate to contact us. We also discuss individual construction and adaptation wishes with you.Further information can be found at:http://garbenweg.rieder-immobilien.chLiving in the village centerIn the heart of Madiswil, we present to you a carefully planned new building project that combines village building tradition and modern living comfort in a convincing way.The multi-family house with striking double gables, warm plaster facade, and wood details blends harmoniously into the grown village image and creates modern living space with high quality of stay at the same time.All everyday facilities can be reached on foot: Coop, bakery, municipal services (with post office) and the Madiswil train station with direct connections to Langenthal, Huttwil, and Lucerne.The building is operated with a wood pellet heating system; the pitched roof with clay tiles and integrated photovoltaics combines tradition with modern energy generation.Each apartment has a separate basement compartment; parking spaces are available optionally (CHF 37'500.-).

Travel time
-
New building
1 / 5
4.5 rooms, 104m², CHF 1,020,000.–
Premium
Langestrasse, 3603 Thun

Living close to nature and enjoying quality of life - Your new home in Lerchenfeld

The entire range of apartments can be found on our website www.ruchtipartner.chModern new apartments and spacious semi-detached houses in an attractive location in ThunWelcome to Lerchenfeld – where natural living quality, peace, and urban comfort come together in a special way. A modern, carefully planned development with two spacious 5.5-room semi-detached houses and six attractive 4.5-room apartments is being built on Langestrasse.A home for people who value architecture, comfort, privacy, and short distances – and at the same time appreciate the proximity to nature.Living where city and nature meetThe development is located in the popular Lerchenfeld, an attractive outer district of Thun. The quiet residential area offers a lot of privacy and is at the same time excellently connected to the Thun city center and the regional transport network.Forests and the Aare river are in the immediate vicinity and invite you to take walks, engage in sports activities, or relax in the greenery. Shopping facilities for daily needs, as well as kindergarten and schools, are within walking distance. The bus stops and the good connection to the road network also ensure short and uncomplicated journeys.A residential area is being created here that combines a connection to nature with urban proximity.Architecture with a sense of qualityThe new building project was developed in cooperation with the specialist committee for building and outdoor design of the city of Thun and blends harmoniously into the existing environment.The two buildings convince with a contemporary, high-quality design with wooden facades, spacious floor plans, and a carefully designed environment. Native trees and shrubs, as well as a planned playground, create a pleasant and family-friendly living environment.In terms of energy, the development relies on a contemporary solution: both buildings have a photovoltaic system, while modern air-water heat pumps and underfloor heating provide efficient and comfortable warmth.Six modern 4.5-room apartmentsIn the multi-family house, six attractive 4.5-room apartments are available. The apartments have approximately 105 m² of net living space and convince with well-thought-out floor plans, three rooms, and two bathrooms.The open living and dining area with a modern kitchen forms the heart of the apartment. A spacious 13.6 m² balcony extends the living space outdoors. The ground-floor apartments also have direct access to the garden.A private basement area of approximately 13 m² provides practical storage space. The building also has a wheelchair-accessible elevator that goes from the basement or the parking garage to the 2nd floor.High-quality equipment for modern living comfortWhen it comes to equipment, quality, comfort, and practicality for everyday life are emphasized. The apartments receive modern kitchens with ceramic glass cooktops, ovens, microwaves, dishwashers, and natural stone granite countertops.In the living and dining areas, as well as in the rooms, parquet or high-quality plate flooring is used. The sanitary rooms are equipped with ceramic tiles; the floor-level showers have a glass partition.Two spacious semi-detached housesThe two 5.5-room semi-detached houses offer an extraordinary amount of space for individual living needs on three floors.With approximately 191.8 m² of net living space, the houses have a spacious living and dining area with an open kitchen and direct access to the garden. Three rooms, two bathrooms, and an additional, very spacious room in the attic provide versatile usable space – whether as a parental area, office, guest room, hobby room, or additional retreat.The basement has cellar and laundry rooms. Depending on the unit, a private plot with 275 m² or 330 m² of land is also available. A garden seating area extends the living space outdoors and makes the home a personal retreat in the summer as well.Wood-metal windows with 3-fold insulating glazing, contemporary sun protection, and controlled individual room regulation of the underfloor heating underline the high living comfort.For the electromobility of the future, the parking garage is already equipped with basic infrastructure for charging stations. The charging infrastructure can be individually supplemented or retrofitted later.A home with perspectiveWhether as a stylish single-family home for the family or as a modern condominium with a lot of comfort: the Langestrasse development offers different forms of living for different life situations – connected by an attractive location, careful architecture, and a well-thought-out overall concept.Nature right outside the front door. The city within reach. Quality that lasts.Let yourself be impressed by this special new building project and discover your personal home in Lerchenfeld.We look forward to presenting the available units to you in person and providing you with further information about the project, the floor plans, and the individual equipment.Consulting and salesRuchti Partner AG – Immobilien-Dienstleistungen, Kasernenstrasse 17a, 3600 Thun. Telephone 033 222 20 22 or www.ruchtipartner.ch

Travel time
-
New building
1 / 5
4.5 rooms, 104m², CHF 940,000.–
Premium
Langestrasse, 3603 Thun

Living close to nature and enjoying quality of life - Your new home in Lerchenfeld

The entire range of apartments can be found on our website www.ruchtipartner.chModern new apartments and spacious semi-detached houses in an attractive location in ThunWelcome to Lerchenfeld – where natural living quality, tranquility, and urban comfort come together in a special way. A modern, carefully planned development with two spacious 5.5-room semi-detached houses and six attractive 4.5-room apartments is being built on Langestrasse.A home for people who value architecture, comfort, privacy, and short distances – and at the same time appreciate the proximity to nature.Living where city and nature meetThe development is located in the popular Lerchenfeld, an attractive outer district of Thun. The quiet residential area offers a lot of privacy and is at the same time excellently connected to the Thun city center and the regional transport network.Forests and the Aare are in the immediate vicinity and invite you to take walks, engage in sports activities, or spend relaxing hours in the green. Shopping facilities for daily needs, as well as kindergarten and schools, are within walking distance. The bus stops and the good connection to the road network also ensure short and uncomplicated journeys.A residential area is being created here that combines a connection to nature with urban proximity.Architecture with a sense of qualityThe new building project was developed in cooperation with the specialist committee for building and outdoor design of the city of Thun and blends harmoniously into the existing environment.The two buildings convince with a contemporary, high-quality design featuring wooden facades, spacious floor plans, and a carefully designed environment. Native trees and shrubs, as well as a planned playground, create a pleasant and family-friendly living environment.In terms of energy, the development relies on a contemporary solution: both buildings have a photovoltaic system, while modern air-water heat pumps and underfloor heating provide efficient and comfortable warmth.Six modern 4.5-room apartmentsIn the multi-family house, six attractive 4.5-room apartments are available for selection. The apartments have approximately 105 m² of net living space and feature well-thought-out floor plans, three rooms, and two bathrooms.The open living and dining area with a modern kitchen forms the heart of the apartment. A spacious 13.6 m² balcony extends the living space outdoors. The ground-floor apartments also offer direct garden access.A private basement area of approximately 13 m² provides practical storage space. The building also has a wheelchair-accessible passenger lift that connects the basement or parking garage to the 2nd floor.High-quality equipment for modern living comfortGreat importance was attached to quality, comfort, and practicality in the equipment. The apartments receive modern kitchens with ceramic glass cooktops, ovens, microwaves, dishwashers, and natural stone granite countertops.Parkett or high-quality plate flooring is used in the living and dining areas, as well as in the rooms. The sanitary rooms are equipped with ceramic tiles; the floor-level showers have a glass partition.Two spacious semi-detached housesThe two 5.5-room semi-detached houses offer an exceptional amount of space for individual living needs on three floors.With approximately 191.8 m² of net living space, the houses have a spacious living and dining area with an open kitchen and direct access to the garden. Three rooms, two bathrooms, and an additional, very spacious room in the attic provide versatile space – whether as a parental area, office, guest room, hobby room, or additional retreat.The basement has cellar and laundry rooms. Depending on the unit, a private plot with 275 m² or 330 m² of land is also available. A garden seating area extends the living space outdoors and makes the home a personal retreat in the summer as well.Wood-metal windows with 3-fold insulating glazing, contemporary sun protection, and controlled individual room regulation of the underfloor heating underline the high living comfort.For the electromobility of the future, the parking garage is already equipped with basic infrastructure for charging stations. The charging infrastructure can be individually supplemented or retrofitted later.A home with a futureWhether as a stylish single-family home for the family or as a modern condominium with a lot of comfort: the Langestrasse development offers different types of living for different life situations – connected by an attractive location, careful architecture, and a well-thought-out overall concept.Nature right outside the front door. The city within reach. Quality that lasts.Let yourself be impressed by this special new building project and discover your personal home in Lerchenfeld.We look forward to presenting the available units to you in person and providing you with further information about the project, floor plans, and individual equipment.Consulting and salesRuchti Partner AG – Immobilien-Dienstleistungen, Kasernenstrasse 17a, 3600 Thun. Telephone 033 222 20 22 or www.ruchtipartner.ch

Travel time
-
New building
1 / 7
4.5 rooms, 198m², CHF 590,000.–
Premium
Rue des Noyes, 2610 St-Imier

St-Imier, new semi-detached house with 4.5 / 5.5 rooms

Located on a plot benefiting from excellent sunlight, this new project offers 10 semi-detached houses with varied surfaces and volumes, designed to meet current needs.The prices range from CHF 590,000 to CHF 670,000. Each plot includes a parking space and a basement, both of which are included in the sale price. All the apartments have a private garden and a terrace, offering a pleasant and bright living environment.The layout of the spaces and volumes complies with current standards, with particular attention paid to comfort. The wooden construction highlights the use of quality materials and an optimized design. It is also possible, depending on needs, to separate the mezzanine into two separate rooms, offering additional flexibility in the interior layout.The 6 semi-detached houses benefit from a shared heat pump system (PAC), ensuring efficient energy supply and cost optimization. Photovoltaic panels on the roof also allow for reduced energy costs and improved overall performance of the project.The situation is ideal, close to the ice rink and the swimming pool of St-Imier, while remaining near the village center. A playground is set up in the heart of the neighborhood to provide a space for conviviality and meeting between future residents.This project combines comfort, modernity, and energy efficiency in an ideal setting.The images are non-contractual.? Interested? Do not hesitate to contact us for more information. Our goal is to accompany you in finding the accommodation that perfectly matches your expectations.

Travel time
-
Remo Wyss

Remo Wyss

1 / 13
Remo Wyss

Remo Wyss

  • Balcony / Terrace
  • Elevator
  • Washing machine
  • +1
3.5 rooms, 74m², CHF 690,000.–
Top
Wankdorffeldstrasse 73, 3014 Bern

Modern 3.5-room apartment in popular Bern Wankdorf

Living above the roofs of the Bern Wankdorf district This attractive 3.5-room owner-occupied apartment is located on the 4th floor of a multi-family house from 1968. The elevated location, the two balconies, and the communal rooftop terrace give the apartment a special character. On approximately 74 m² of net living space, you can expect a practical room program with well-utilizable rooms and versatile design possibilities.Already when entering the apartment, the practical division becomes apparent. The centrally located entrance area connects the different living rooms on short paths and creates a clear separation between the communal living area and the private retreat rooms.The heart of the apartment is the openly designed living, dining, and kitchen area. The kitchen blends harmoniously into the living room and enables a communicative atmosphere. Cooking, eating, and living are connected here in a pleasant way. At the same time, the room offers sufficient space for a cozy living area and a dining table.In 2022, the apartment was completely renovated. In particular, the kitchen was renewed to a high standard and now features an induction stove with a steam extraction system. The floors are made of parquet, and the entrance and kitchen areas have ceramic floor tiles. Thus, the apartment presents itself in a well-maintained and modern condition.The spacious bedroom creates pleasant prerequisites for a private retreat. Another room can be flexibly used as an office, children's room, guest room, or dressing room. This makes the apartment suitable for single people and couples as well as for a small household with individual space requirements.The bathroom and a practical storage area complete the room offer. The apartment is heated by radiators. The elevator enables convenient access to the 4th floor and increases daily living comfort. The apartment also includes a basement compartment in the 2nd basement floor and an attic compartment in the 8th floor.A special added value is the two balconies. They extend the living space outdoors and offer various possibilities for a cozy seating area, plants, or a small breakfast spot. Through the two separate outdoor areas, different times of day and needs can be optimally utilized.In addition, a communal rooftop terrace with a beautiful view over the city of Bern is available to the residents. It offers space for relaxed hours, social gatherings, or a short break above the roofs of the district. Additionally, two larger communal rooms on the 8th floor can be reserved. These are ideal for private parties, communal events, or other gatherings.The apartment is located in a central location in the lively Wankdorf district. Shopping facilities, restaurants, schools, childcare, services, and various leisure activities are located in the nearby surroundings.The Bern Wankdorf train station and public transportation enable a good connection to the Bern city center and the surrounding municipalities; the city center can be reached by S-Bahn, tram, or bus in 4 to 11 minutes. The good accessibility by car and the nearby connection to the regional road network make the location also interesting for working people and commuters. At the same time, workplaces in Wankdorf and in the Bern city center benefit from short distances.The property is located in a building rights area. The building rights run until 2054, and the current annual building rights rent is CHF 2,060. The long-term remaining term provides a clear temporal basis for the use and financing of the apartment.This owner-occupied apartment is aimed at people who appreciate a central location, an open living area, well-utilizable rooms, two private outdoor areas, and an additional communal rooftop terrace. It combines urban living with practical comfort and a well-maintained, modernized condition.

  • Balcony / Terrace
  • Elevator
  • Washing machine
  • +1
Travel time
-
New building
1 / 14
4.5 rooms, CHF 990,000.–
Top
Gewerbestrasse 4, 2558 Aegerten

LaRIVA – Die exklusivste Adresse an der Aare

LaRIVA - EXKLUSIVES WOHNEN AM WASSERWillkommen zum exklusiven Wohnprojekt mit Blick auf die beruhigende Aare und einem Ambiente, das seinesgleichen suchtMit diesem Bauprojekt möchten möglichst vielen Wohnungen den Luxus bieten, den Blick auf die wunderschöne Aare zu geniessen, während wir gleichzeitig ein Ambiente schaffen, das die südlich gelegenen Wohnungen perfekt ergänzt.Die Erdgeschosswohnungen sind mit grosszügigen, eigenen Gärten ausgestattet, die zum Entspannen und Geniessen einladen. Die Wohnungen im Obergeschoss bieten alle grosszügigen, überdachten Aussenbereiche, die flexibel genutzt werden können, um den Bedürfnissen der Bewohner gerecht zu werden. Die beiden Attikawohnungen sind das absolute Highlight, mit einem eingebauten Aussenpool und einer riesigen Terrasse, die einen atemberaubenden Blick auf die Aare bietet.Diese exklusiven Eigentumswohnungen gewähren Ihnen eine nachhaltige und zukunftsorientierte Energieversorgung durch eine moderne Photovoltaikanlage mit eigener Stromproduktion, eine effiziente Wärmepumpe sowie eine vorbereitete Grundinstallation für Elektroautos.Der gehobene Innenausbau, die üppig bewachsene Umgebung und die modern gestalteten Grundrisse sprechen für sich. Die 4 ½ Zimmerwohnungen sind mit erstklassigen Materialien ausgestattet und überzeugen durch ihr modernes und wohnfreundliches Design. Zusätzlich bieten wir eine hindernisfreie Erschliessung über einen Lift sowie eine zentrale Einstellhalle für alle Einheiten, um höchsten Komfort und Bequemlichkeit zu gewährleisten.Geniessen Sie jeden Tag das Gefühl von Urlaubsstimmung, während Sie in Ihrem neuen Zuhause am Wasser entspannen. Erleben Sie die Schönheit der Natur und lassen Sie sich von der Magie des Wassers verzaubern.Sichern Sie sich jetzt Ihre Traumwohnung und tauchen Sie ein in ein Leben voller Ruhe, Komfort und Naturschönheit direkt am Wasser.----------------------------------------------------------------------------------------------------------------Bienvenue dans ce projet résidentiel exclusif avec vue sur l'apaisante Aare et une ambiance inégalée.Avec ce projet de construction, nous souhaitons offrir à un maximum d'appartements le luxe de profiter de la magnifique vue sur l'Aare, tout en créant une atmosphère qui complète parfaitement les appartements situés au sud.Les appartements au rez-de-chaussée disposent de jardins privés et généreux, invitant à la détente et au plaisir. Les appartements à l'étage offrent tous des espaces extérieurs couverts et spacieux, qui peuvent être utilisés de manière flexible pour répondre aux besoins des résidents. Les deux penthouses sont le summum, avec une piscine extérieure intégrée et une immense terrasse offrant une vue imprenable sur l'Aare.Les finitions intérieures haut de gamme, l'environnement luxuriant et les plans modernes parlent d'eux-mêmes. Les appartements de 4 ½ pièces sont équipés de matériaux de première qualité et séduisent par leur design moderne et convivial. De plus, nous offrons un accès sans obstacle via un ascenseur ainsi qu'un parking souterrain central pour toutes les unités, garantissant un confort et une commodité de premier ordre.Profitez chaque jour d'une sensation de vacances en vous relaxant dans votre nouveau chez-vous au bord de l'eau. Découvrez la beauté de la nature et laissez-vous envoûter par la magie de l'eau.Réservez dès maintenant votre appartement de rêve et plongez dans une vie pleine de tranquillité, de confort et de beauté naturelle au bord de l'eau.

Travel time
-
1 / 14
4.5 rooms, 130m², CHF 845,000.–
Top
Mülibüüne 4, 3422 Kirchberg

Charming 4.5-room maisonette apartment in Kirchberg

Welcome to this beautiful 4.5-room maisonette apartment on the first floor of a modern building from 2015 in Kirchberg (3422). With generous 130 m² living space, two bathrooms, and an inviting balcony, this apartment offers everything your heart desires – and that as of January 1, 2027, or by arrangement.The apartment impresses with the following highlights: • Stylish apartment: Bright and high rooms with parquet and wooden floors and large windows provide a pleasant living ambiance – ideal also as a modern home office. • Cozy terrace: The lovingly designed balcony with a wooden table, chairs, sofa, decorative vases, a pergola, and hanging lanterns invites you to relax and enjoy. • Bedrooms: Friendly bedrooms with wooden floors and stylish furniture details – family-friendly and comfortable. • Two bathrooms: Comfortable and practical for the whole family. • Elevator, parking, and cable TV: All important amenities are available. The apartment is located quietly and is sun-kissed – especially in summer, it enjoys a lot of sunlight. Nearby is also a river where you can swim and which gives the surroundings a special charm.The location scores with excellent infrastructure: • Bus stop Grossmatt: Only 3 walking minutes away – perfect connection to public transport. • Migros: Can be reached in 8 walking minutes – daily shopping made easy. • School route: Can be reached on foot in 11 walking minutes – ideal for families with children. • Pharmacy: Can be reached in 12 walking minutes – medical care nearby. This family-friendly maisonette apartment combines modern living, a quiet location, and excellent infrastructure. A rare opportunity in Kirchberg

Travel time
-
  • Modern white house with large windows, green roof, and surrounding garden with outdoor seating area.
  • Modern living room with a red leather sofa, coffee table, dining area with chairs, and a television. The space features a balcony with large glass doors, white cabinets, and a sleek design.
  • Modern kitchen with white cabinets, a central island, and a dining area with wooden chairs and a table. The space features large windows offering a scenic view of the mountains.
  • Modern living room with a red leather sofa, round dining table with four chairs, TV stand, and large windows offering a scenic view.
  • Balcony with wooden table, chairs, potted plant, and grill, overlooking a cityscape with mountains in the background.
  • A modern bedroom with a bed, a desk setup, and a large window offering a scenic view. The room features a sleek design with contemporary furniture and decor.
  • A modern, well-lit room with two desks, two chairs, two screens, a printer, and a cabinet, featuring large windows with a scenic view.
  • Modern bathroom with a white toilet, sink, and mirror, featuring a glass-enclosed shower area with a sleek design.
  • Modern bathroom with a bathtub, sink, toilet, and a large mirror above the sink. The walls are tiled in gray, and the floor is dark tiled.
  • A modern hallway with wooden flooring, white walls, and built-in wardrobes. A large white vase with yellow and white flowers sits on a wooden console table. The hallway leads to a dining area with white chairs and a table.
  • Aerial view of a residential area with multiple modern houses, green roofs, and surrounding mountains in the background.
  • Utility room with a washing machine, sink, shelves, and various stored items including a suitcase and cleaning supplies.
  • Storage room with metal shelving units, wooden shelves, and various stored items including suitcases, boxes, and a refrigerator.
1 / 13
4.5 rooms, 116m², CHF 895,000.–
Top
Jungfraustrasse 14a, 3661 Uetendorf

Bright 4.5-room apartment including balcony, parking space, cellar & hobby room

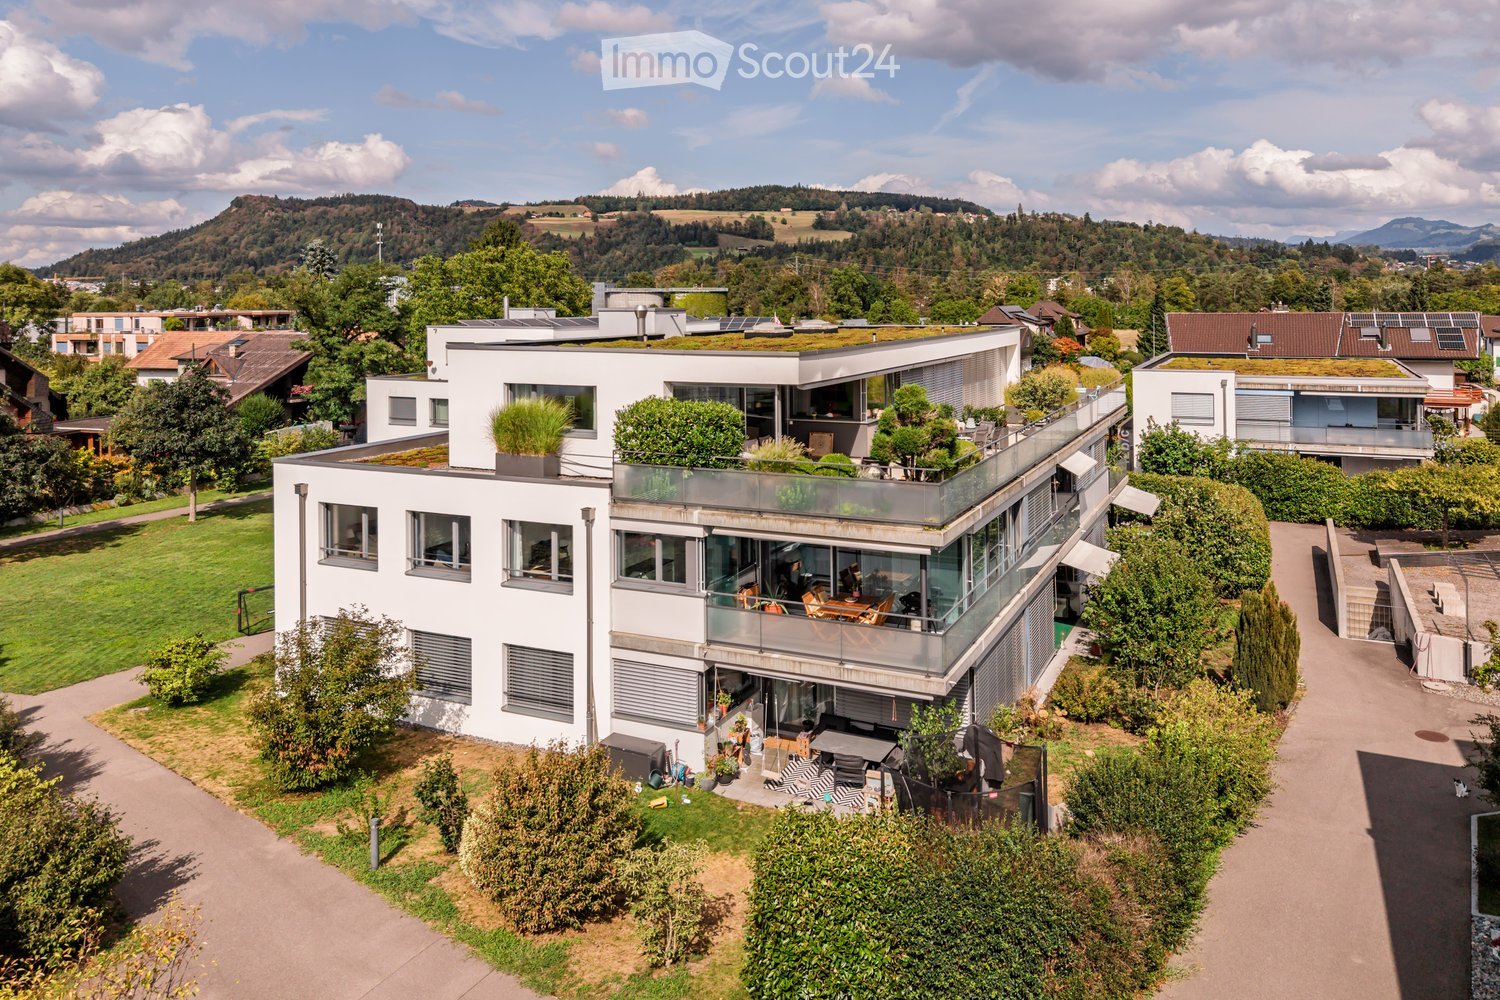
On 116 m² of living space, you can expect a bright, open living-dining area with a U-shaped kitchen, three comfortable rooms, two elegantly designed bathrooms, and a south- and west-facing, glazed balcony that can be converted into a winter garden in no time. Warm oak parquet, noble floor tiles, and high-quality V-Zug appliances in the kitchen create a living atmosphere that convinces immediately – living on a level that is rarely found at this price.This apartment is part of the well-maintained "Wohnpark Jungfraustrasse", built in 2014 by Läderach Weibel AG to the Minergie standard with controlled apartment ventilation and heat recovery. Spacious green areas between the houses, a playground, a private playground, as well as visitor parking spaces and bike rooms ensure a living environment in which families with children, active couples, and seniors can feel equally at home. The step-free access via the wheelchair-accessible lift directly from the parking garage makes this apartment future-proof for every stage of life.For a price of CHF 895,000, you not only get the apartment but a complete home package: an extra-wide parking space, a private cellar compartment, a fully equipped private laundry room with washing machine, dryer, and Secomat, as well as an additional hobby room of almost 17 m². Here it quickly becomes clear: for the offered value, this price is extremely fairly calculated.Uetendorf combines village tranquility with excellent connections: motorway access and public transport directly in front of the house, Thun in 10 minutes by car, Bern in around 25 minutes by S-Bahn. Kindergarten, schools, shopping facilities, and the Riedern indoor pool are all in the immediate vicinity – a location that leaves no wishes unfulfilled.Apartment with this combination of south/west orientation, mountain view, top construction standard, and generous secondary room package are rare and, based on experience, quickly sold. As a private sale, you also benefit from a direct, uncomplicated, and transparent process with the seller – without any detours.Don't miss this opportunity: arrange your personal viewing today and convince yourself of your new home with a mountain view.At a glance• Address: Jungfraustrasse 14a, 3661 Uetendorf• Sales price: CHF 895,000 including balcony, XL parking space, cellar compartment, laundry room, and hobby room• Rooms / living area: 4.5 rooms, 116 m² net living area• Floor: 1st floor, accessible step-free via lift• Bathrooms: 2 (bathtub + window / floor-to-ceiling shower with glass partition)• Balcony: Covered, south/west facing, becomes a winter garden with sliding glazing• Secondary rooms: Cellar compartment 16.1 m², laundry room 15.1 m², hobby room 16.9 m²• Parking space: Extra wide• Year of construction / construction company: 2014, Läderach Weibel AG, Minergie standard• Handover: By arrangement


Travel time
-
  • Multi-story residential building with balconies, windows, and greenery.
  • Balcony with a concrete floor, metal railing, and a retractable awning, overlooking a green landscape with trees and a clear blue sky.
  • A spacious garden area with a gravel pathway, surrounded by trees and shrubs, with a small shed and a goalpost visible in the background.
  • Empty room with tiled floor, white walls, large window, and pendant light fixture.
  • Empty hallway with tiled floor, wooden built-in storage unit, recessed ceiling lights, and a visible doorway leading to another room.
  • Empty room with light-colored walls, carpeted floor, a single window with blinds, and a wooden door.
  • Empty room with beige walls, carpeted floor, and large windows with blinds. No furniture or equipment present.
  • Empty room with beige walls, carpeted floor, and a single window with blinds. Features a wooden door and a track light fixture on the ceiling.
  • Bright kitchen with white tiled floor, light-colored cabinets, sink, dishwasher, and oven. Natural light from a window illuminates the space.
  • Modern bathroom with white tiles, a sink with a mirror, a toilet, and a bathtub with a showerhead.
  • Modern shower area with white tiled walls and floor, a single showerhead, a faucet, and red handrails for support.
  • Empty room with concrete floor, beige walls, and two metal shelves mounted on the wall. A small window with a metal frame is visible on one wall.
  • A well-organized laundry area with multiple washing machines, a dryer, and a dishwasher, all neatly arranged against a tiled wall.
  • An empty room with white brick walls, a metal fence, and exposed pipes and wiring on the ceiling.
  • {"type": "Parking place", "objects": [], "description": "Empty underground parking space with numbered stalls (43, 44, 45) and marked parking lines.", "localized_descriptions": {"EN": "Empty underground parking space with numbered stalls (43, 44, 45) and
  • Floor plan of a multi-room apartment with labeled rooms including Eltern, Kind, Küche, Essen, Bad, Wohnen, and Balkon.
1 / 16
4.5 rooms, 90m², CHF 550,000.–
Top
Eystrasse 72E, 3422 Kirchberg

4.5-Room Owner-Occupied Apartment Eystrasse 72E

The well-maintained 4.5-room owner-occupied apartment from 1990 is located on the high ground floor left of a well-maintained multi-family house with 10 apartments, in a quiet, family-friendly location without a through road. The gas heating was renewed in 2013. The living/dining area was equipped with plank flooring in 2018. In 2024, a water softening system (Evodrop) was installed throughout the building. The windows were completely renovated in 2025.The apartment is wheelchair accessible and has had a floor-level shower with grab bars since 2018. This shower can be converted back into a separate toilet. Access to the high ground floor is ensured by a stairlift and elevator. From the living/dining area, you can reach the sunny balcony barrier-free. If required, a balcony element can be removed and direct access to the spacious green area and the general garden pavilion can be created. An own garden share with a brick small animal enclosure also belongs to the apartment.The apartment has, in addition to the spacious living/dining area, three rooms, two of which are children's rooms separated by a built-in wardrobe and could also be used as one large room. Furthermore, a wet cell with toilet, sink, and bathtub, as well as a separate, wheelchair-accessible shower, are available. In the basement, a private laundry room with washing machine and dryer, as well as a private drying room, are available. A separate basement compartment and a parking space in the underground garage round off the offer.




Travel time
-
  • Bright living space with wooden flooring, large windows, a dining table with chairs, a sofa, a floor lamp, potted plants, and a wine rack.
1 / 15
4.5 rooms, 100m², CHF 470,000.–
Top
Mühledorfstrasse 1, 3018 Bern

Duplex/Maisonette apartment in Bern-Bümpliz / Apartment in building rights

The apartmentThe elevator takes you to the 12th floor, a few stairs lead up to the 13th - the apartment spans both floors and therefore feels more like a small house than a floor apartment.On the upper floor is the living and dining area with open kitchen: a bright, connected room of about 33 m² with oak parquet and a window front facing west. From the balcony, the view extends over the treetops and roofs of Bern-West to the surrounding countryside. Afternoon and evening sun until the end of the day. On the same level are two rooms, bathroom and separate toilet.The lower floor houses another room as well as a retreat with shelving and power outlet. The internal staircase with the wooden balustrade and the built-in shelf is one of the details that give this apartment its character.Equipment– Oak parquet in living rooms and corridors– Built-in kitchen from 2015 with dishwasher and oven, glass ceramic stove new from 2026– Bathroom with built-in bathtub and washing machine connection, separate toilet with sink– West-facing balcony with vertical fabric sunshade, windows with slat blinds– Basement compartment on the 7th upper floor– Parking space No. 259 in the 2nd basement, directly in the neighboring propertyThe houseThe high-rise building H10 belongs to the Fellergut development from the early 1970s and is classified by the heritage preservation as architecturally valuable. The property includes a communal laundry room with drying rooms, bike room, container room, a rooftop terrace with five covered seating areas, and a lounge area with original seating from the construction period on each floor.The property is continuously maintained. The flat roof, facades, elevators, and heating system have been renovated; currently, the renewal of the water supply and hot water preparation as well as fire protection measures are underway, financed through the well-funded renovation fund of the community.LocationBümpliz combines urban living with a lot of green space. Shopping facilities, schools, kindergartens, and services are located in the district, tram, bus, and S-Bahn connections take you to the Bern city center in just a few minutes. All around: green areas, walking paths, and sports facilities.CostsThe selling price is CHF 470,000.Rental agreementsThe apartment is currently not rented.Building rightsThe property is in the building rights of the Fambau cooperative. The building rights contract runs until December 31, 2071, and the homecoming compensation is 70% of the then-current value. The building rights rent is collected by the administration; there is no explicit solidary liability among the floor owners for this.Further informationA detailed sales documentation is attached to the advertisement.

Travel time
-
  • A modern, multi-story building with a slanted roof and large windows, surrounded by a lush, green landscape with trees and vegetation. The building appears to have balconies or terraces on some floors.
  • Multi-story building with a modern, angular design featuring large windows and a slanted roof. The building is surrounded by lush greenery and a path leading to the entrance. Birds can be seen flying in the sky above the building.
  • A modern multi-story building with a gray exterior, surrounded by trees and landscaping. There are balconies or terraces visible on the building. A person and their dog are walking along the path in the foreground.
  • A modern, multi-story building with a sleek, wooden exterior. The building features large windows, a covered entryway, and a paved walkway leading to the entrance. There is a car parked in the driveway, indicating a parking space is available. The surroun
  • Open-concept living room and kitchen with large windows overlooking a balcony or terrace. The kitchen features a modern island with a cooktop, and the living room has a cozy seating area. The space has a minimalist, contemporary design with neutral colors
  • The image shows an open concept living space with a kitchen, dining area, and living room. The space features high ceilings, large windows, and a balcony or terrace visible through the windows. The kitchen has modern, minimalist cabinetry and appliances.
  • Spacious bedroom with large windows providing a view of the outdoors, a king-size bed with grey bedding, a comfortable armchair, and a side table with a plant and decor items.
  • Spacious open-plan living and dining area with large windows offering a scenic view of the surrounding nature. The room features a dining table with chairs, a kitchen counter, and a cozy seating area with a doll figurine. The overall design is minimalist
  • Spacious open-plan living area with large windows offering a scenic mountain view, modern white kitchen, comfortable sofa, and coffee table
1 / 9
4.5 rooms, 107m², CHF 680,000.–
Top
Grubenweg 4, 6, 2572 Sutz

4.5 room apartments new construction project [anchor] Sutz

Energy-efficient residential building [Anker] SutzCONSTRUCTION START AUTUMN WINTER 2026 7-8 apartments sold . !In Sutz am Grubenweg, a family-friendly residential building with 2 times 6 residential units is being built.The western house contains six larger 4.5 room apartments, including two penthouse apartments. The eastern house also has six smaller 4.5 room apartments, including two penthouse apartments. The ground floor apartments have a private garden share and all penthouse apartments have a gallery.Energy/access: An important topic regarding sustainability and costs, guaranteed by a heat pump with a ground probe, solar panels for independent and cheap electricity, thermally insulated windows with the latest technology, and above-average building insulation. Significant cost savings in ancillary costs are obvious.Thanks to the optimal connection to public transport and the European cycle network, you can basically do without a car. The schools (kindergarten-gymnasium) are also safely accessible via the cycle network (BTI train: Sutz-Biel 13 minutes).Living quality and architecture: The 4.5 room apartments are designed as open floor plans. You, as the buyer, participate in the design of the wet cells, the kitchen, and the surface materials. This creates your personal home. Of course, the entire residential building is barrier-free. A playground, bike room, and private cellar round off the offer. A parking space can be purchased additionally.The massive construction will be clad with an elegant wooden facade, giving the settlement an exclusive appearance. Along the ASM railway line, a green noise barrier is planned. The apartments face the garden and the lake.Energy efficiency, optimized individualized floor plans, and freely selectable materials are major advantages of this project.Sales prices including cellar room.East house; GFA 107/NFA 91m2 (still apartment 12 available)4.5 room penthouse apartment from 680,000.-- West house; GFA 122 / NFA 104.5m2 (still 3 apartments available W01 -W04 - W06)4.5 rooms from 880,000.-- to 940,000.--Parking spaces, depending on size, 40,000.-- to 45,000.--The building permit has been legally valid since July 24, 2025. The construction start is planned for autumn 2026. The construction period will take approximately 2 years.Sales documentation, floor plans, construction description, and sales prices of the still available apartments can be downloaded from ourhomepage: www.wohnenankersutz.ch under downloads.

Travel time
-
  • Modern, multi-story residential building with balconies, large windows, and surrounding greenery.
  • Modern living and dining area with light wood flooring, large windows, grey sofa, white coffee table, green rug, dining table with chairs, kitchen area with cabinets and appliances.
  • Modern outdoor patio with wooden decking, a fireplace, a sofa, ottoman, dining table, chairs, and potted plants.
  • Modern dining area with a round wooden table and six chairs, adjacent to a sleek kitchen with grey cabinets, stainless steel appliances, and a pendant light. Artwork adorns the walls, and a fruit bowl sits on the table.
  • Floor plan of a 3.5-room apartment on the upper floor, including living room, kitchen, bedrooms, bathrooms, and entrance areas.
  • Aerial view of a residential area with multiple houses, surrounded by green fields and forested hills.
  • Aerial view of a suburban neighborhood with houses, green fields, and distant mountains.
  • Floor plan showing residential units in two buildings (HAUS A and HAUS B) with details on rooms, living space, and sale prices.
1 / 8
3.5 rooms, 83m², CHF 670,000.–
Top
Weiergrabenweg 38, 3612 Steffisburg

3.5-Room New-Build Apartment with Two Loggias

Discover this high-quality 3.5-room owner-occupied apartment (sale in building rights) in a modern new building (year of construction 2027) on the quiet Weiergrabenweg in Steffisburg. With 83m² of living space plus two loggias facing east and west, with an additional 17m², you live on comfortable 100m². With a generous room height of 2.5m (20cm more than the standard room height of 2.3m), you can enjoy bright rooms and high living comfort. Completion and move-in date is December 2027. The apartment impresses with the following highlights: • Open, bright living and separate dining area, 2.5m room height • 2 loggias with plenty of morning and evening sun • High-quality kitchen from the carpenter • Well-thought-out, convincing floor plan with floor-to-ceiling windows • High-quality construction standard Location and surroundings: The two multi-family houses with spacious 2.5- to 5.5-room owner-occupied apartments are being built in the popular Flühli quarter in Steffisburg, directly on the undeveloped agricultural area. The sunny and very quiet location as well as the proximity to the village center and the recreational area on the Hartlisberg make this location particularly attractive. The Flühli quarter is very well connected to public transport, is only a few minutes' drive from the Thun-Nord motorway junction. The mix of natural surroundings and urban proximity creates an attractive living environment with high quality of life. This new-build apartment combines modern living comfort with practical location and is ideal for buyers who value peace and quality of life. Thanks to the sale in building rights, the selling price is very lucrative. The property has been bank-checked by the following financing partners: Valiant, BEKB, UBS, AEK Thun Heim und Gut AG, 3612 Steffisburg, www.heimundgut.ch

Travel time
-
  • Building. Modern two-story house with white exterior, large windows, and surrounding greenery including trees and shrubs.
  • Garden / Outdoor Area. Courtyard with modern buildings, trees, shrubs, and a scenic mountain view in the background.
  • Corridor / Hallway. A narrow hallway with wooden flooring, white walls, and built-in shelving on one side. The ceiling has a wooden slanted design, and there are several doors along the corridor.
  • Unfurnished Room. Empty room with wooden flooring and white walls, featuring a wooden ceiling and a partially open door leading to another room.
  • Kitchen. Modern kitchen with white cabinets, a central island, and wooden flooring. Features large windows and a sleek design.
  • Bathroom. Modern bathroom with a white sink, a large mirror, and a glass-enclosed shower with a modern showerhead.
  • Balcony / Terrace. Balcony with a view of mountains and a small garden area, leading into a modern interior space with wooden flooring and built-in cabinets.
1 / 7
4.5 rooms, 184m², CHF 1,280,000.–
Top
Kreuzgasse 11, 3860 Meiringen

Unique attic apartment with 50 m² rooftop terrace and mountain panorama

184 m² living area | 50 m² rooftop terrace | 4.5 rooms | Year of construction 2021 | First or second homePurchase price: CHF 1'280'000.– 2 parking spaces à CHF 35'000.–Spacious. Private. Exceptional.This special attic apartment in Meiringen in the Bernese Oberland offers a living experience that is rarely found: 184 m² spacious living area, impressive room heights of 2.55 m to 4.45 m, a private 50 m² rooftop terrace and a dreamlike mountain panorama.Already the direct access makes the apartment something special: The wheelchair-accessible elevator and the staircase lead directly into the apartment. Privacy and comfort are thus guaranteed at the highest level.The exceptional room heights of 2.55 to 4.45 m give the rooms an open, light-flooded atmosphere with a modern, loft-like character.Plenty of room for individual living dreamsThe apartment currently has three spacious bedrooms. Due to the available space, there is the possibility to expand these to up to five bedrooms.There is also corresponding potential for walk-in closets and individual room solutions.Three bathrooms – two of them en-suite – offer a lot of comfort and privacy.Open living area with chimney potentialThe spacious kitchen, dining and living area forms the center of the apartment. The open design creates a lot of space for family, guests and relaxed hours.The connections for a chimney are already prepared and enable an individual upgrade of the living area.A separate utility room with washing machine and tumble dryer connection provides additional comfort and practical organization of everyday life.Your private rooftop terrace above the roofs of MeiringenAn absolute highlight is the 50 m² large rooftop terrace.Here you can enjoy an impressive view of the surrounding mountain world. Whether as a spacious summer living room, private oasis or individually designed roof garden – the possibilities are diverse.The spacious, green park-like inner courtyard also creates a quiet and natural living environment.Your advantages at a glance • 184 m² living area • 50 m² private rooftop terrace • Beautiful mountain panorama • 4.5 rooms • Year of construction 2021 • Room heights of 2.55 to 4.45 m • 3 bedrooms, expandable to up to 5 • 3 bathrooms, 2 of them en-suite • Potential for walk-in closets • Elevator directly into the apartment • Staircase directly into the apartment • Prepared connections for a chimney • Separate utility room • Large park-like inner courtyard • 2 parking spaces • 12 m² brick cellar compartment • General bicycle and storage room • First or second home possible • Available immediately A property with rare characterThis attic apartment combines spacious living, privacy, modern architecture and alpine lifestyle.The combination of 184 m² living area, exceptional room heights, private rooftop terrace, mountain panorama and flexible expansion potential makes this property a special home for discerning buyers.Purchase price apartment: CHF 1'280'000.– Parking spaces: CHF 35'000.– eachWe would be happy to show you the attic apartment during a personal viewing. Appointments by arrangement.

Travel time
-
  • Balcony with vibrant purple and red flowers, overlooking a cityscape with buildings and distant mountains.
  • Balcony with a view of the city and mountains, featuring a dining table, chairs, and an umbrella.
  • Modern bathroom with a white sink, a round mirror on a stand, a soap dispenser, toothbrush holders, and a tissue box on the counter.
  • Modern open-plan living and dining area with a dark tiled floor, a black leather sofa, a wooden dining table with chairs, a kitchen island with a wooden cutting board, and a television mounted on the wall. Potted plants and a view of an outdoor patio are
  • Modern kitchen with a wooden island, black countertop, stainless steel appliances, and framed pictures on the wall.
  • Modern kitchen with white cabinets, black countertops, stainless steel sink, and various small appliances and decorative items on the counter.
  • Modern rooftop terrace with concrete flooring, low brown walls, small water feature, and surrounding greenery with distant mountain view.
1 / 7
4.5 rooms, 125m², CHF 1,150,000.–
Top
Waldrain 22, 2562 Port

Charming 4.5-room attic apartment in Port – Modern living with panoramic views of Biel

Welcome to this exclusive 4.5-room attic apartment in a well-maintained six-party house from 2010 at Waldrain 22 in Port (2562). With a spacious living area of 125 m², this attic apartment offers modern comfort at the highest level – ideal for families and discerning buyers.The apartment impresses with the following highlights: • Dreamlike balcony: Enjoy the beautiful terrace with integrated planters and a breathtaking view of the cityscape and the Jura – perfect for relaxed hours outdoors. Thanks to the full-surface canopy, the outdoor area can also be used on rainy days or in winter. • Bright living and dining room: Open floor plan - a stylish ambiance to feel good. • Kitchen: High-quality equipment - with integrated Nespresso coffee machine and Teppanyaki • 2 modern bathrooms with shower, washing machine and dryer • Wheelchair accessible & lift: The apartment is barrier-free and has a lift – comfortable for all life situations. • Garage & parking: Two garage parking spaces with direct access to the house • Basement: The large basement with built-in cabinets, water connection and ventilation offers a lot of storage space • Child-friendly: Ideal environment for families with children. Location & surroundings: The apartment is located in a quiet environment – both during the day and at night. In summer, you benefit from plenty of sunlight. The bus stop Bellevue can be reached in just 6 walking minutes, the ferry terminal Port is a 15-minute walk away. For daily shopping, the Coop Supermarkt Bellmund is available within 11 walking minutes. The school is within a 10-minute walk – a great advantage for families.This exceptional attic apartment combines modern design, beautiful views and comfortable equipment in a quiet, family-friendly location. A rare opportunity that you should not miss!

Travel time
-

Suggested properties for you based on search results

Other interesting objects