"Unique attic apartment with 50 m² rooftop terrace and mountain panorama"
Address
Kreuzgasse 11, 3860 MeiringenTravel time
- 6 min.Station: Meiringen
Surrounding information
Pharmacy
2 min.Medbase ApothekeSupermarket
6 min.MigrosSchool
2 min.Volkshochschule Haslital/Region BrienzPublic Transport
1 min.Kirchgemeindehaus
Times refer to the route on foot.
Price
- Purchase price:
- CHF 1,280,000.–
Main information
- Availability:
- Immediately
- Type:
- Roof flat
- No. of rooms:
- 4.5
- Floor:
- 3
- Surface living:
- 184 m2
- Year built:
- 2021
Characteristics
Balcony / Terrace
View
Wheelchair access
Child-friendly
Parking space
Garage
Elevator
New building
Documents (1)
Description
184 m² living area | 50 m² rooftop terrace | 4.5 rooms | Year of construction 2021 | First or second home
Purchase price: CHF 1'280'000.– 2 parking spaces à CHF 35'000.–
Spacious. Private. Exceptional.
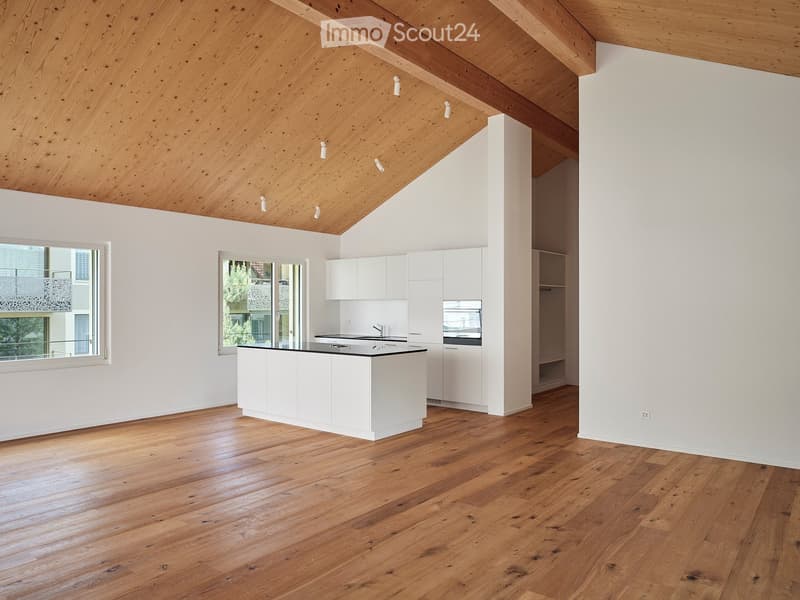
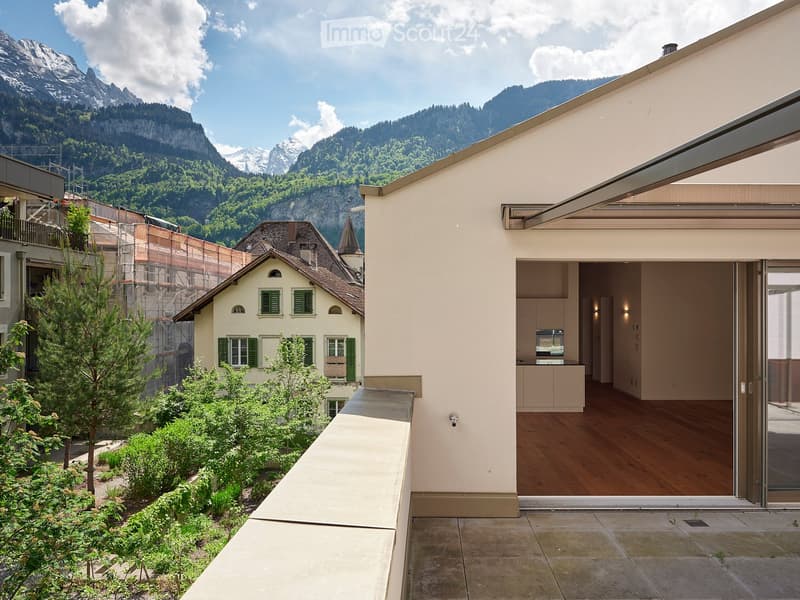
This special attic apartment in Meiringen in the Bernese Oberland offers a living experience that is rarely found: 184 m² spacious living area, impressive room heights of 2.55 m to 4.45 m, a private 50 m² rooftop terrace and a dreamlike mountain panorama.
Already the direct access makes the apartment something special: The wheelchair-accessible elevator and the staircase lead directly into the apartment. Privacy and comfort are thus guaranteed at the highest level.
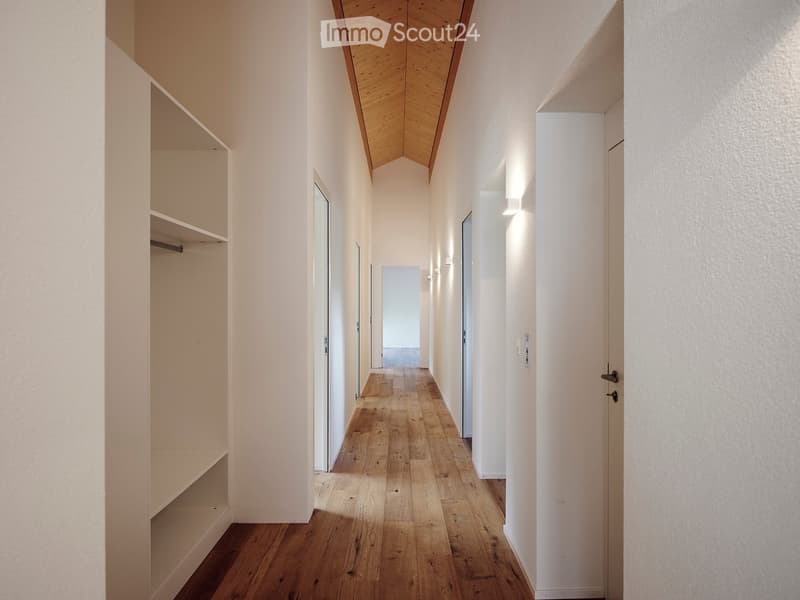
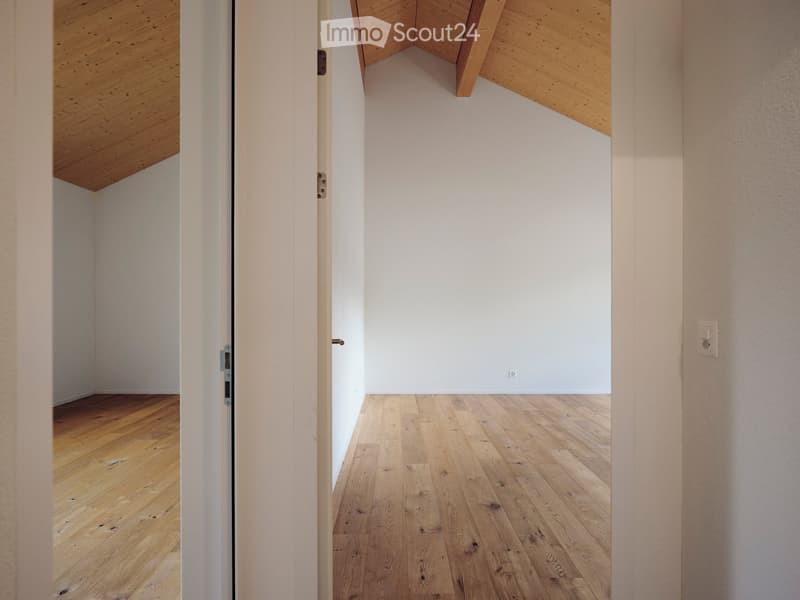
The exceptional room heights of 2.55 to 4.45 m give the rooms an open, light-flooded atmosphere with a modern, loft-like character.
Plenty of room for individual living dreams
The apartment currently has three spacious bedrooms. Due to the available space, there is the possibility to expand these to up to five bedrooms.
There is also corresponding potential for walk-in closets and individual room solutions.
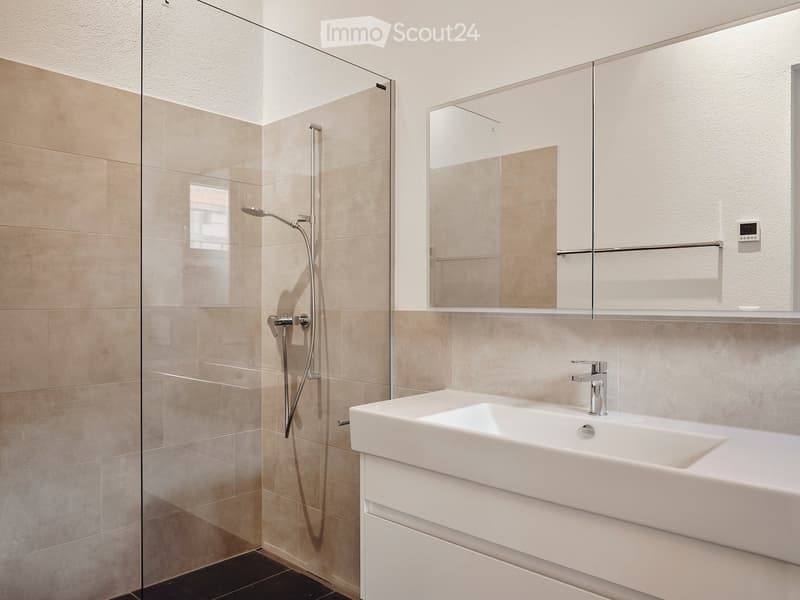
Three bathrooms – two of them en-suite – offer a lot of comfort and privacy.
Open living area with chimney potential
The spacious kitchen, dining and living area forms the center of the apartment. The open design creates a lot of space for family, guests and relaxed hours.
The connections for a chimney are already prepared and enable an individual upgrade of the living area.
A separate utility room with washing machine and tumble dryer connection provides additional comfort and practical organization of everyday life.
Your private rooftop terrace above the roofs of Meiringen
An absolute highlight is the 50 m² large rooftop terrace.
Here you can enjoy an impressive view of the surrounding mountain world. Whether as a spacious summer living room, private oasis or individually designed roof garden – the possibilities are diverse.
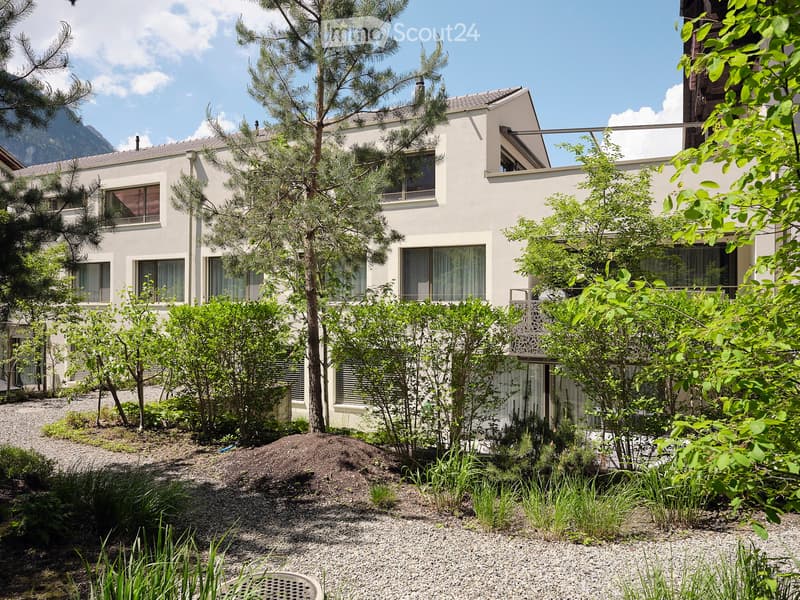
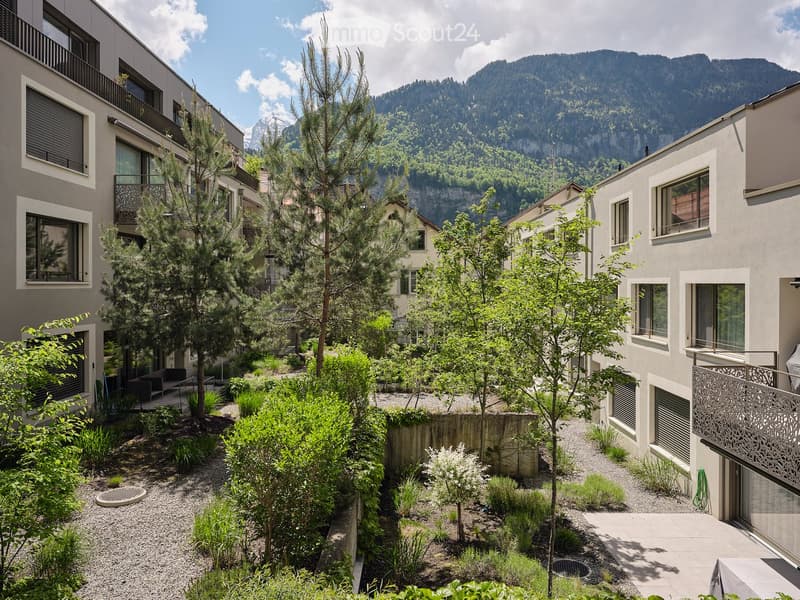
The spacious, green park-like inner courtyard also creates a quiet and natural living environment.
Your advantages at a glance
184 m² living area
50 m² private rooftop terrace
Beautiful mountain panorama
4.5 rooms
Year of construction 2021
Room heights of 2.55 to 4.45 m
3 bedrooms, expandable to up to 5
3 bathrooms, 2 of them en-suite
Potential for walk-in closets
Elevator directly into the apartment
Staircase directly into the apartment
Prepared connections for a chimney
Separate utility room
Large park-like inner courtyard
2 parking spaces
12 m² brick cellar compartment
General bicycle and storage room
First or second home possible
Available immediately
A property with rare character
This attic apartment combines spacious living, privacy, modern architecture and alpine lifestyle.
The combination of 184 m² living area, exceptional room heights, private rooftop terrace, mountain panorama and flexible expansion potential makes this property a special home for discerning buyers.
Purchase price apartment: CHF 1'280'000.– Parking spaces: CHF 35'000.– each
We would be happy to show you the attic apartment during a personal viewing. Appointments by arrangement.
Mortgage Calculator
From dream house to home ownership: the mortgage calculator can help you estimate the affordability of this property.

Create an account for more options
Create your account to manage your favorites across all devices, keep track of your search alerts, and never miss an update. Everything you need for your home search, all in one place!
Contact
Reimann Sidler Immobilien - Alexandra Reimann
- Listing ID
- 4003513595
- Object ref.
- 0ubvx.pwvey