"Bright 4.5-room apartment including balcony, parking space, cellar & hobby room"
Address
Jungfraustrasse 14a, 3661 UetendorfTravel time
- 12 min.Station: Uetendorf Allmend
Surrounding information
School
18 min.Obere AuSupermarket
6 min.Espro SprossenPublic Transport
2 min.Uetendorf
Times refer to the route on foot.
Price
- Purchase price:
- CHF 895,000.–
Main information
- Availability:
- By agreement
- Type:
- Apartment
- No. of rooms:
- 4.5
- Floor:
- 1
- Surface living:
- 116 m2
- Year built:
- 2014
Characteristics
Balcony / Terrace
View
Child-friendly
Garage
Elevator
Minergie certified
Documents (1)
Description
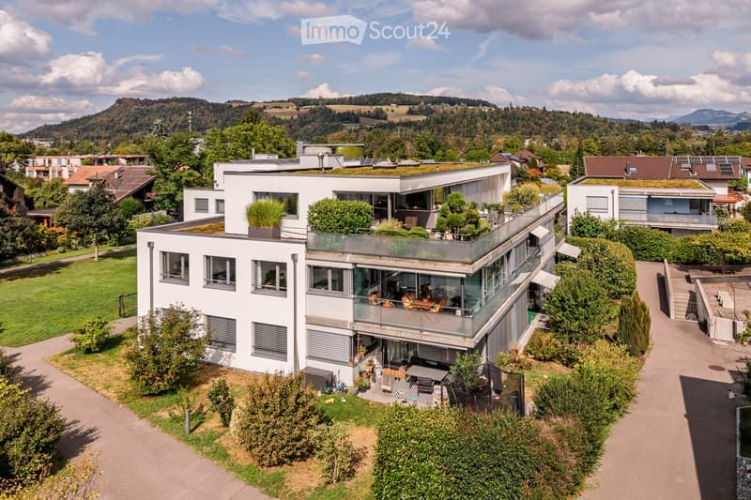
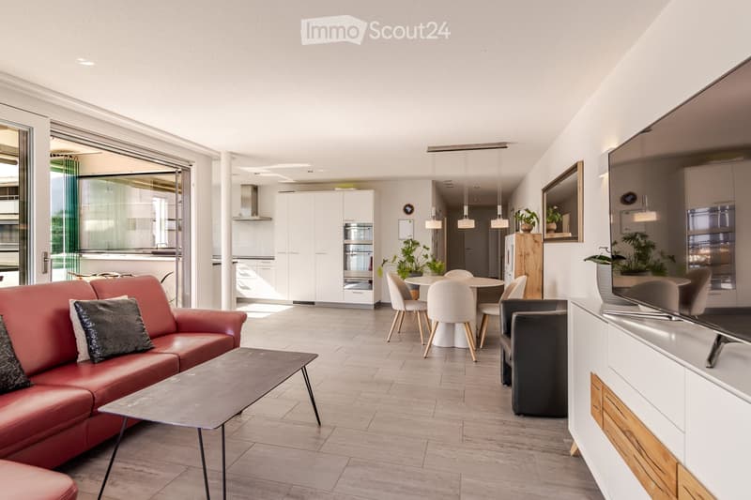
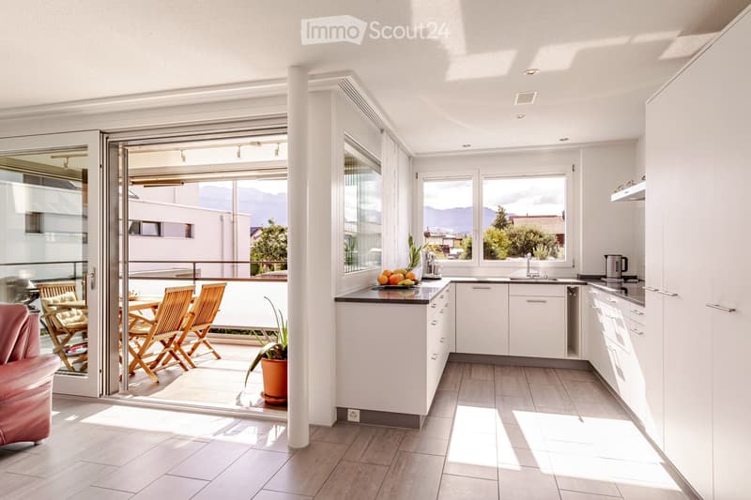
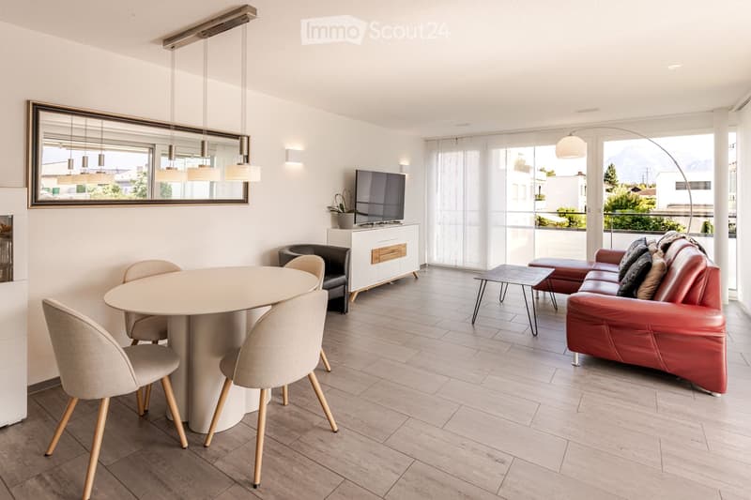
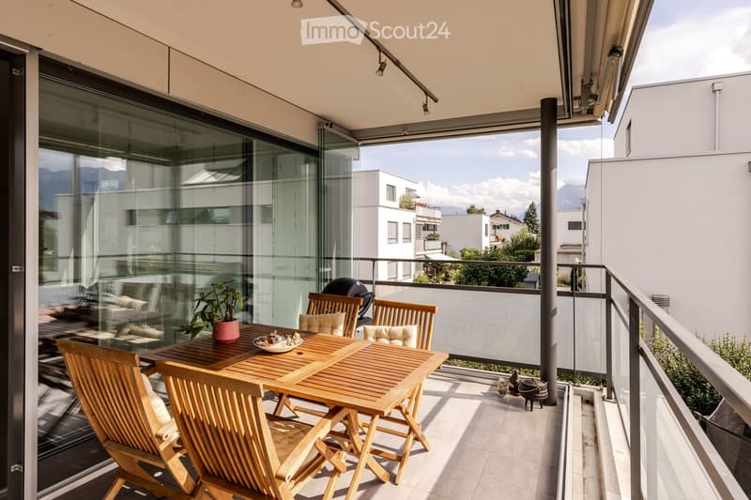
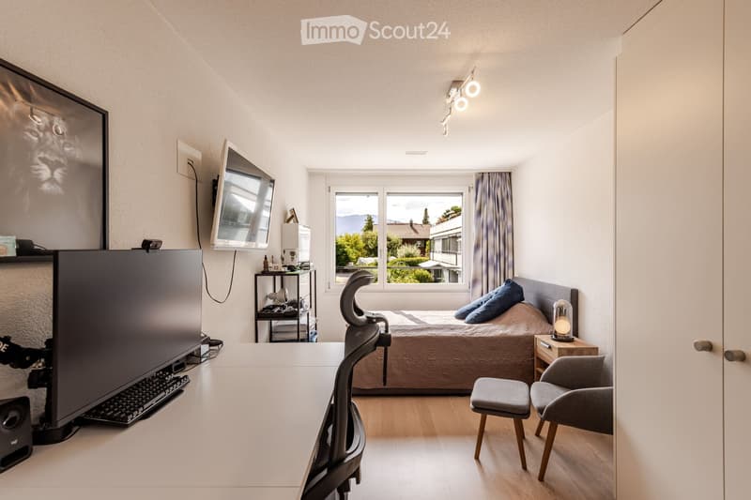
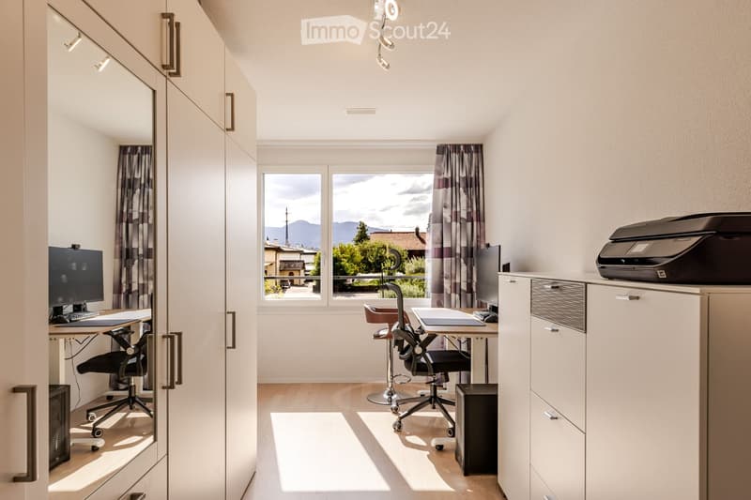
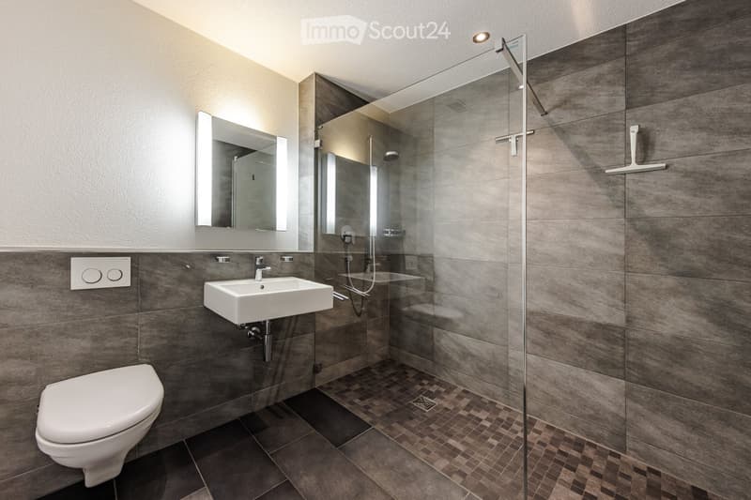
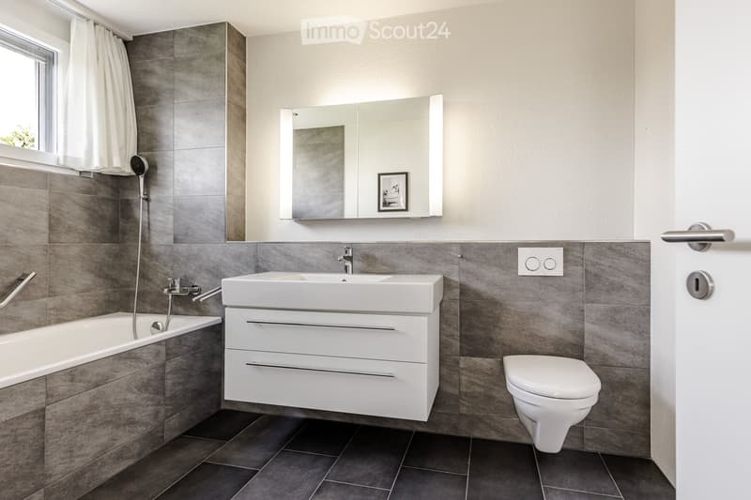
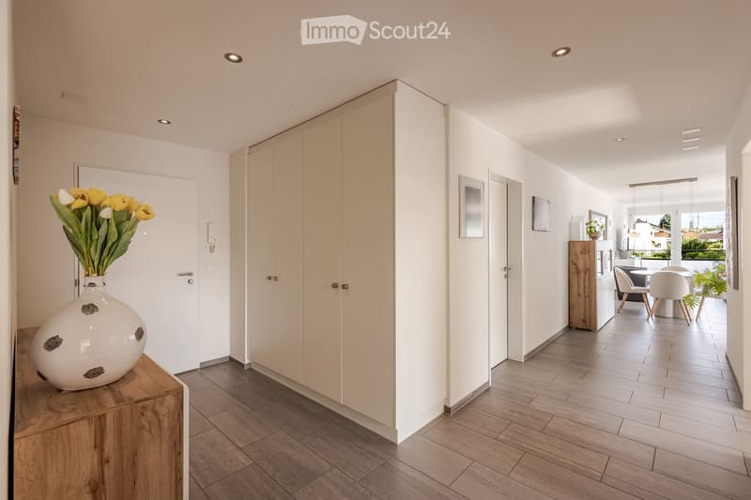
On 116 m² of living space, you can expect a bright, open living-dining area with a U-shaped kitchen, three comfortable rooms, two elegantly designed bathrooms, and a south- and west-facing, glazed balcony that can be converted into a winter garden in no time. Warm oak parquet, noble floor tiles, and high-quality V-Zug appliances in the kitchen create a living atmosphere that convinces immediately – living on a level that is rarely found at this price.
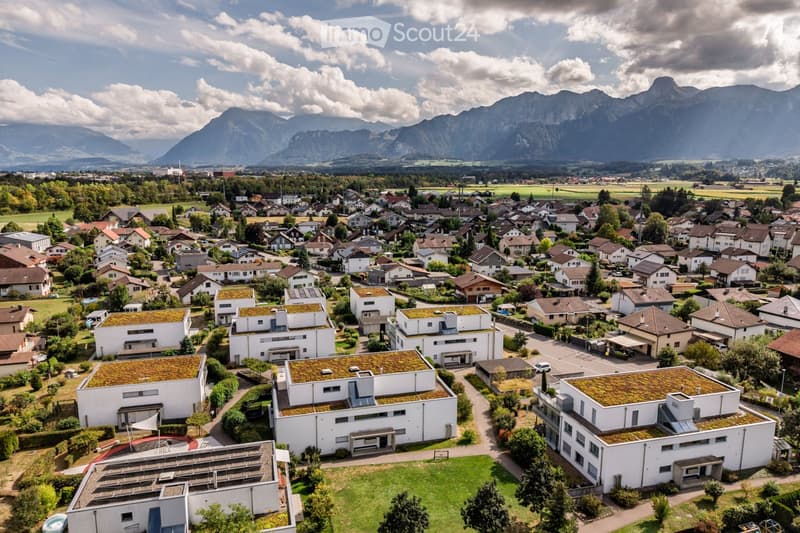
This apartment is part of the well-maintained "Wohnpark Jungfraustrasse", built in 2014 by Läderach Weibel AG to the Minergie standard with controlled apartment ventilation and heat recovery. Spacious green areas between the houses, a playground, a private playground, as well as visitor parking spaces and bike rooms ensure a living environment in which families with children, active couples, and seniors can feel equally at home. The step-free access via the wheelchair-accessible lift directly from the parking garage makes this apartment future-proof for every stage of life.
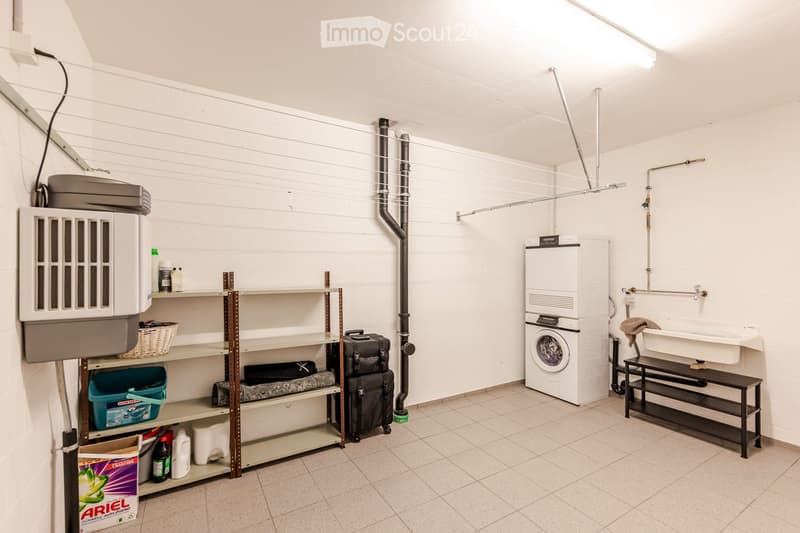
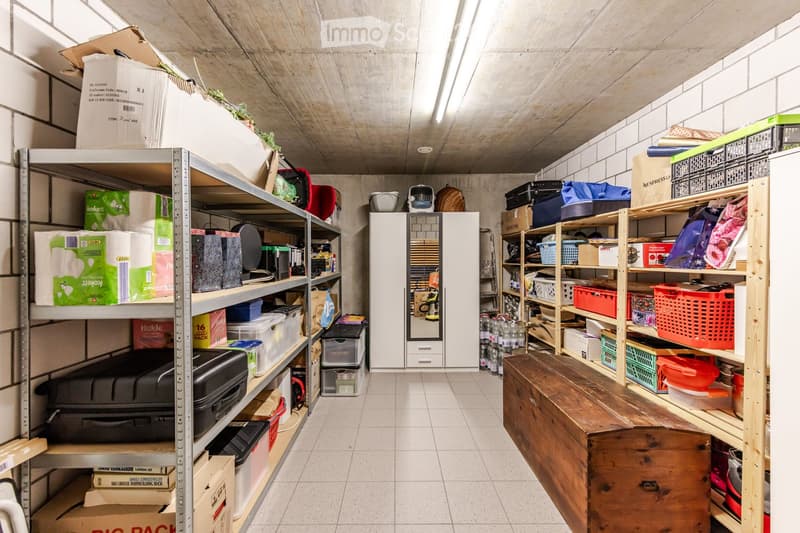
For a price of CHF 895,000, you not only get the apartment but a complete home package: an extra-wide parking space, a private cellar compartment, a fully equipped private laundry room with washing machine, dryer, and Secomat, as well as an additional hobby room of almost 17 m². Here it quickly becomes clear: for the offered value, this price is extremely fairly calculated.
Uetendorf combines village tranquility with excellent connections: motorway access and public transport directly in front of the house, Thun in 10 minutes by car, Bern in around 25 minutes by S-Bahn. Kindergarten, schools, shopping facilities, and the Riedern indoor pool are all in the immediate vicinity – a location that leaves no wishes unfulfilled.
Apartment with this combination of south/west orientation, mountain view, top construction standard, and generous secondary room package are rare and, based on experience, quickly sold. As a private sale, you also benefit from a direct, uncomplicated, and transparent process with the seller – without any detours.
Don't miss this opportunity: arrange your personal viewing today and convince yourself of your new home with a mountain view.
At a glance
• Address: Jungfraustrasse 14a, 3661 Uetendorf
• Sales price: CHF 895,000 including balcony, XL parking space, cellar compartment, laundry room, and hobby room
• Rooms / living area: 4.5 rooms, 116 m² net living area
• Floor: 1st floor, accessible step-free via lift
• Bathrooms: 2 (bathtub + window / floor-to-ceiling shower with glass partition)
• Balcony: Covered, south/west facing, becomes a winter garden with sliding glazing
• Secondary rooms: Cellar compartment 16.1 m², laundry room 15.1 m², hobby room 16.9 m²
• Parking space: Extra wide
• Year of construction / construction company: 2014, Läderach Weibel AG, Minergie standard
• Handover: By arrangement
Mortgage Calculator
From dream house to home ownership: the mortgage calculator can help you estimate the affordability of this property.

Create an account for more options
Create your account to manage your favorites across all devices, keep track of your search alerts, and never miss an update. Everything you need for your home search, all in one place!
Contact
Uwe Werner
- Listing ID
- 4003518711
- Object ref.
- ceyp1.82j24