1461 results - Properties for sale with Balcony / Terrace: Canton Bern

1 / 13
4.5 rooms122m²CHF 899,000.–
2553 Safnern

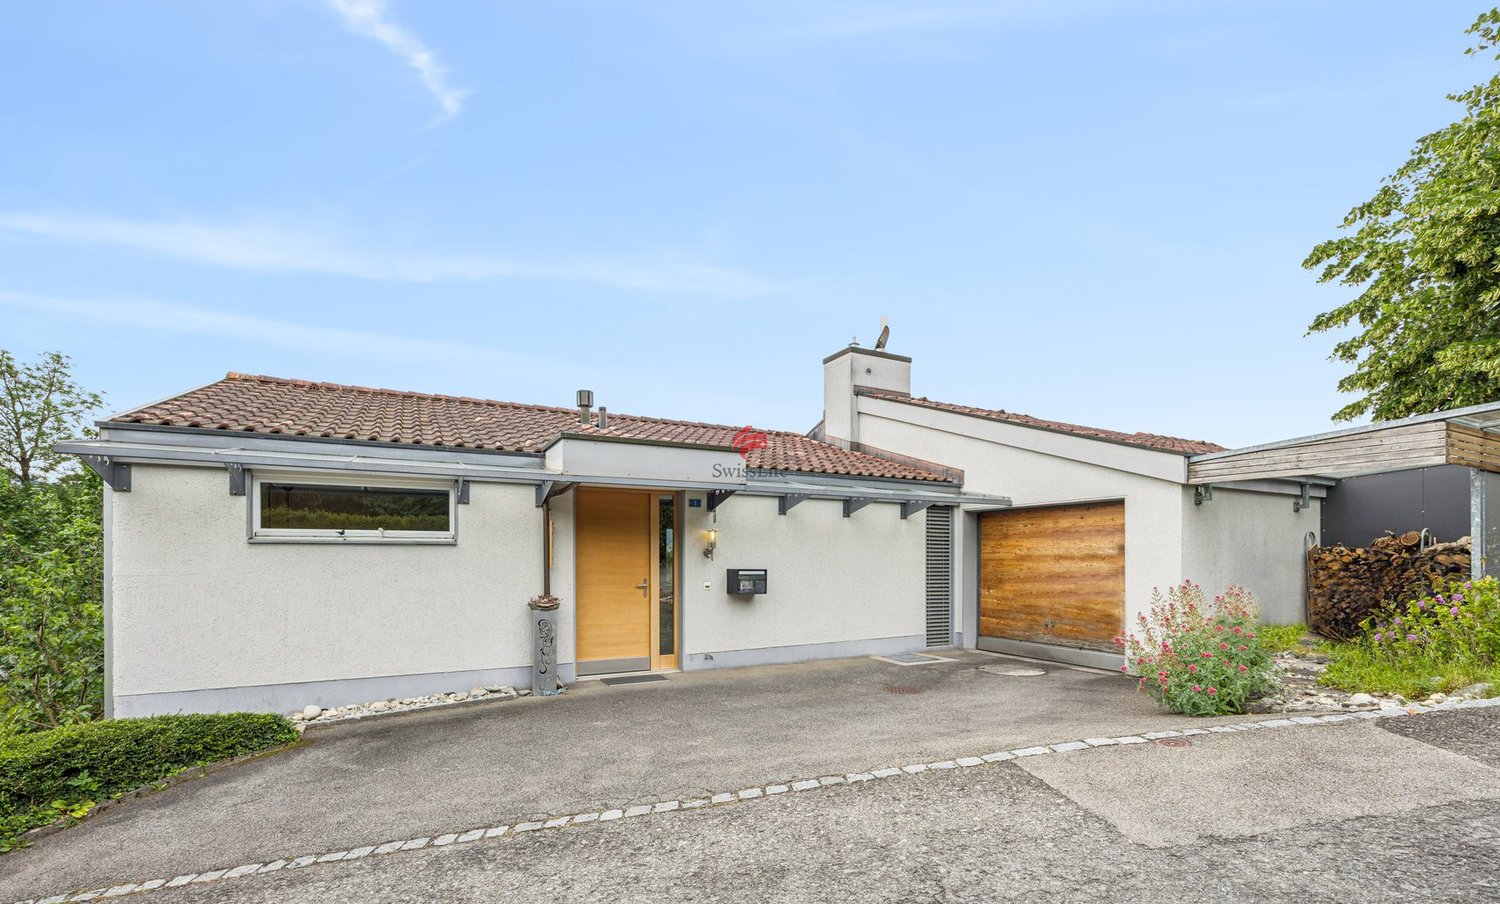
4.5-room single-family house | Balcony, double garage, and top location in Safnern

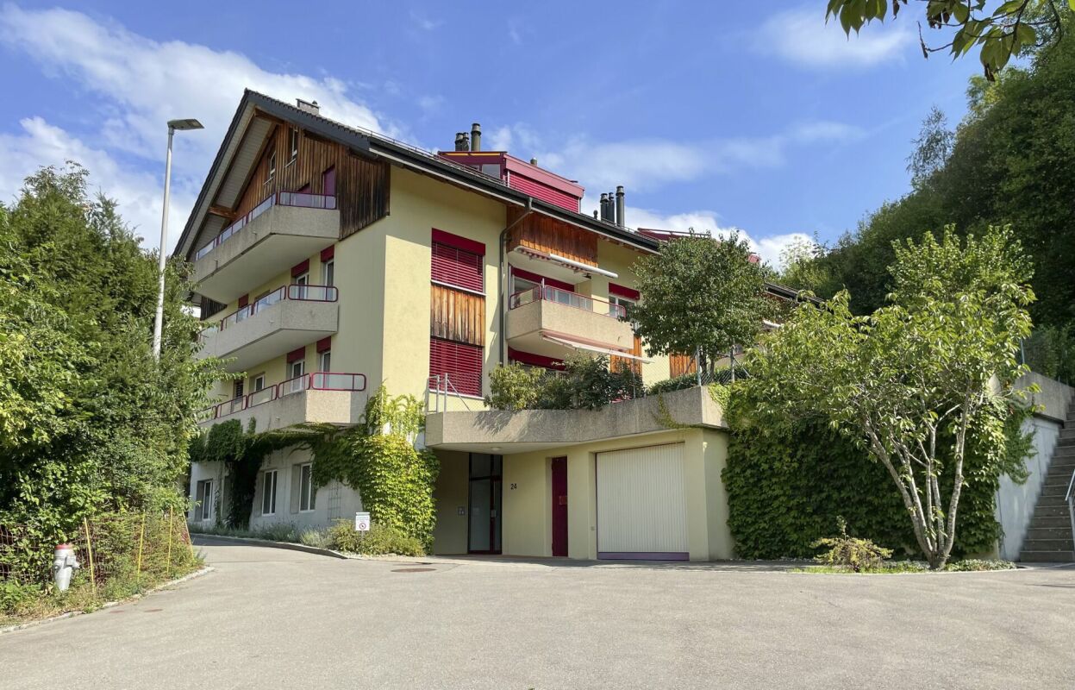
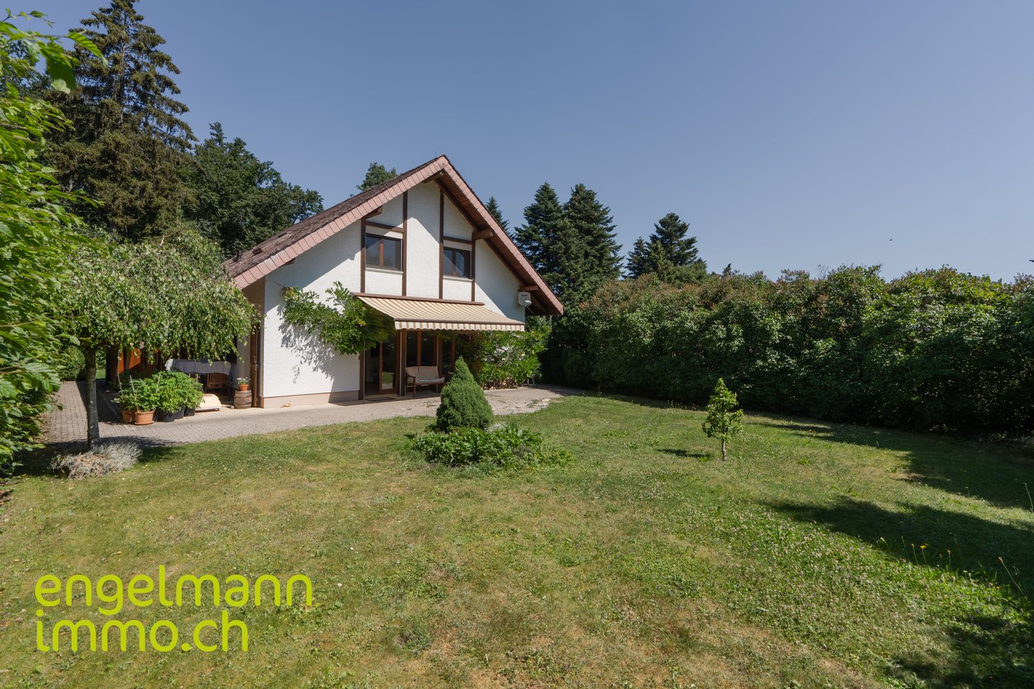
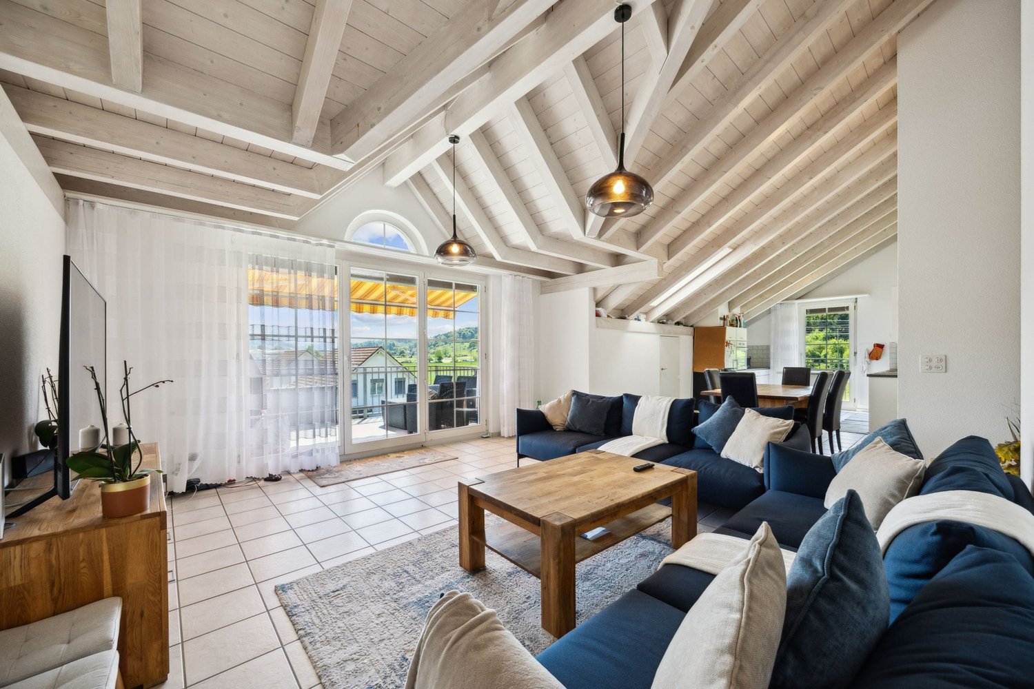
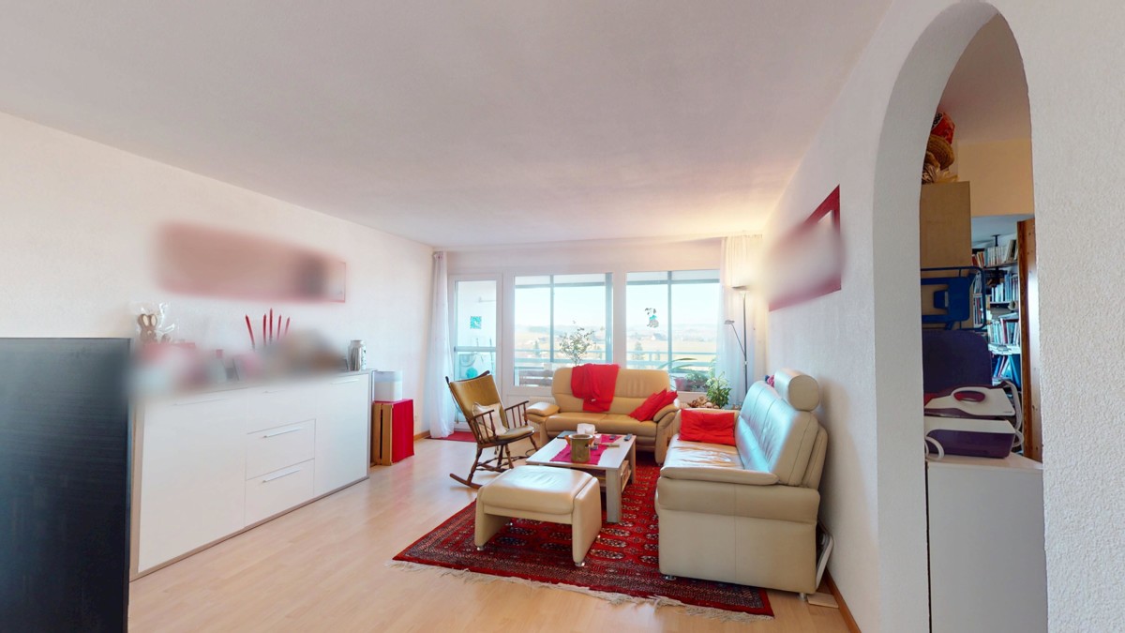
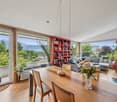
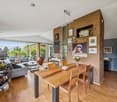
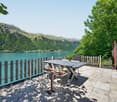
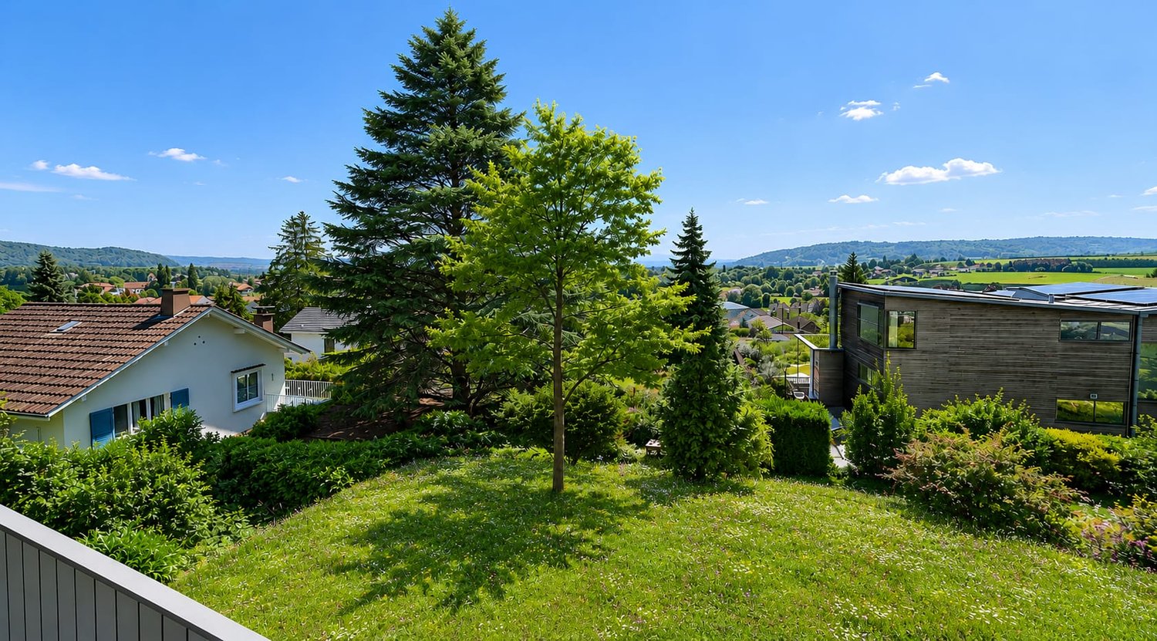
Here, in a quiet and family-friendly location in Safnern, Canton of Bern, this bright 4.5-room single-family house presents itself as a rare opportunity. Spacious room proportions, plenty of privacy, and a sunny balcony create an atmosphere where well-being and quality of life merge in an impressive way. Enjoy the view of the greenery, the harmonious living environment, and the proximity to all important infrastructures - an ideal home for families, couples, and discerning homeowners.The house has three bedrooms, one bathroom, and a well-thought-out room layout that offers a variety of uses. The spacious living area with direct access to the balcony invites you to relaxed evenings and social gatherings. Ample storage space is provided by the separate storage room and the spacious basement - here, families and hobbyists alike will find space for everything that everyday life brings. Several outdoor parking spaces and three garage parking spaces ensure comfort and vehicle protection at any time of the year. The double garage is also ideal as a workshop due to its size (32m2). The Coop supermarket, primary school, and public transport are easily accessible on foot.This property offer is characterized by: • Quiet, family-friendly location in Safnern • 4.5-room single-family house with bright living area • Sunny balcony with beautiful views of the surrounding countryside • Practical storage room and spacious basement • Three comfortable bedrooms • Coop supermarket within walking distance (approx. 500 m) • Primary school and public transport easily accessible • Train station in about 10 minutes by car • Modernization potential with opportunities for value appreciation Interested? Contact us for a non-binding consultation!

1 / 13
8.5 rooms280m²CHF 1,400,000.–
4536 Attiswil

Historic 8.5-room farmhouse with charm, horse stable, and large garden in Attiswil


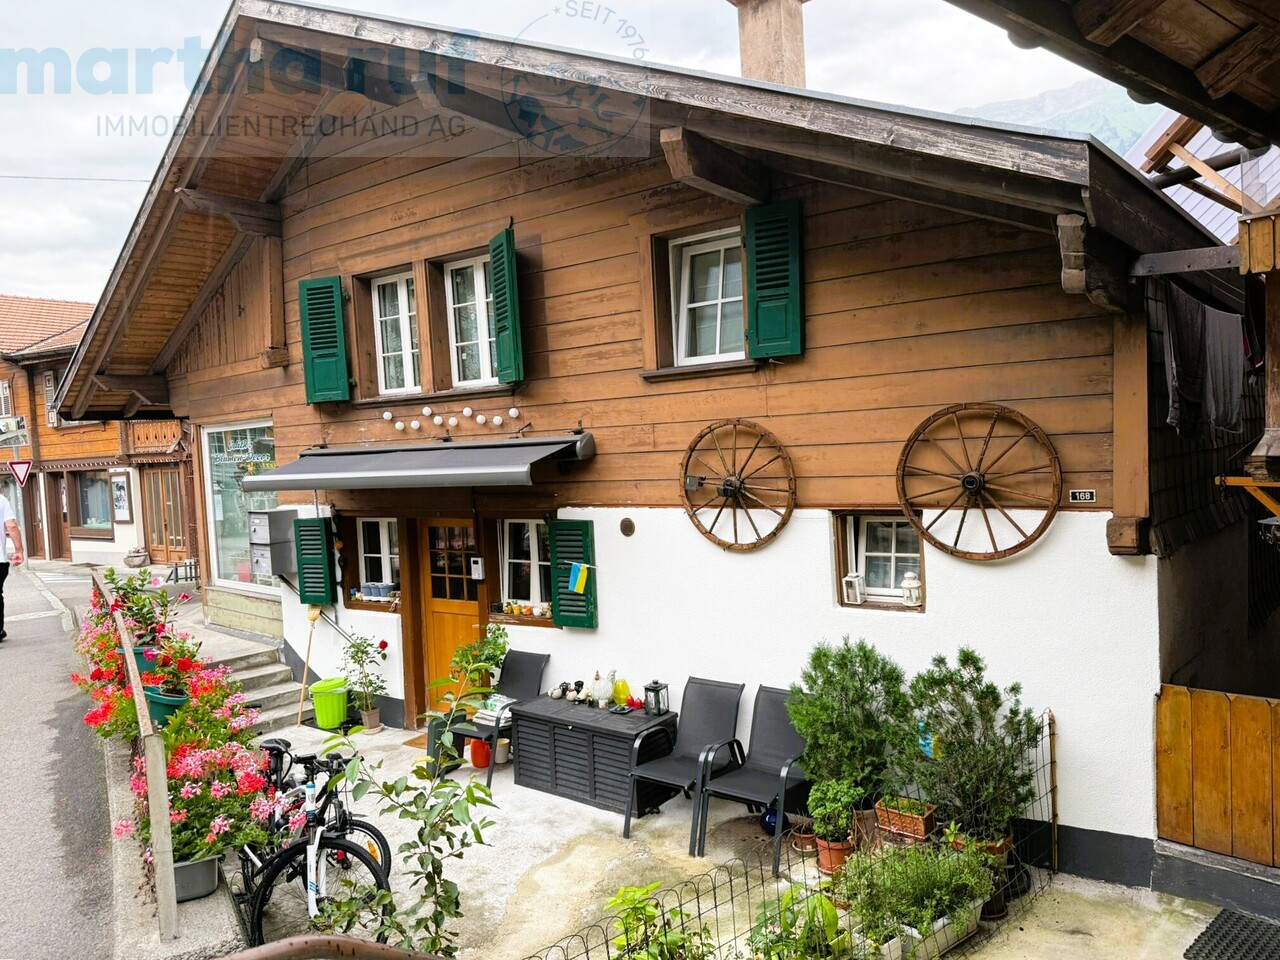
In the midst of the idyllic village of Attiswil, this lovingly maintained historic farmhouse with around 8.5 rooms, a dreamy garden, a renovated vaulted cellar, and a separate horse stable (remise) with versatile usage potential awaits you. The spacious living and dining area impresses with its coziness and invites you to linger, while the open kitchen invites you to cook together. In total, the house has 6 bright bedrooms and 2 bathrooms - one with a shower, the other with a bathtub. A light-flooded winter garden with an integrated kitchen offers additional living comfort and is ideal for social evenings. A balcony, Reduit, cellar, attic, and a stylishly renovated vaulted cellar with a natural floor perfectly complement the room offer. Additionally, 3 outdoor parking spaces are available. The location scores with short distances to shopping facilities (257 m), schools (316 m), and transport links (199 m).The house, built in 1805, was continuously renovated, most recently comprehensively renovated in 2020, and is in an excellent condition. The extensive plot of over 1,600 m² includes a well-maintained garden with a seating area, lounge, and barbecue area, as well as the separate horse stable, which is also suitable as a studio, workshop, or storage room. The motorway access is approximately 3.5 km away, which, despite the quiet, rural location, ensures a good connection. The heating is via radiators, which spread a warm atmosphere throughout the house. This property is ideal for nature lovers, families, or animal owners who are looking for a unique home with history, space, and potential.This property offer is characterized by: • Object of affection with historic flair and renovated substance • Over 8.5 rooms with spacious living and dining area • Bright bedrooms and renovated bathrooms (shower and bathtub) • Light-flooded winter garden with kitchen • Dreamy garden with seating area, lounge, and barbecue area • Renovated vaulted cellar with natural floor - ideal as a wine cellar or party cellar • Separate horse stable (remise) with versatile usage possibilities • Potential for expansion in the barn part • 3 outdoor parking spaces available • Quiet and yet central location with good transport links • Motorway access approximately 3.5 km away • In the village center with protected village character • Ideal for families, individualists, animal lovers, or nature enthusiasts • Renovated until 2020 - perfect combination of tradition and modern living comfort Interested? Contact us for a non-binding conversation!

1 / 15
12 rooms450m²CHF 1,545,000.–
4704 Niederbipp

Residential and commercial building with flexible usage concept

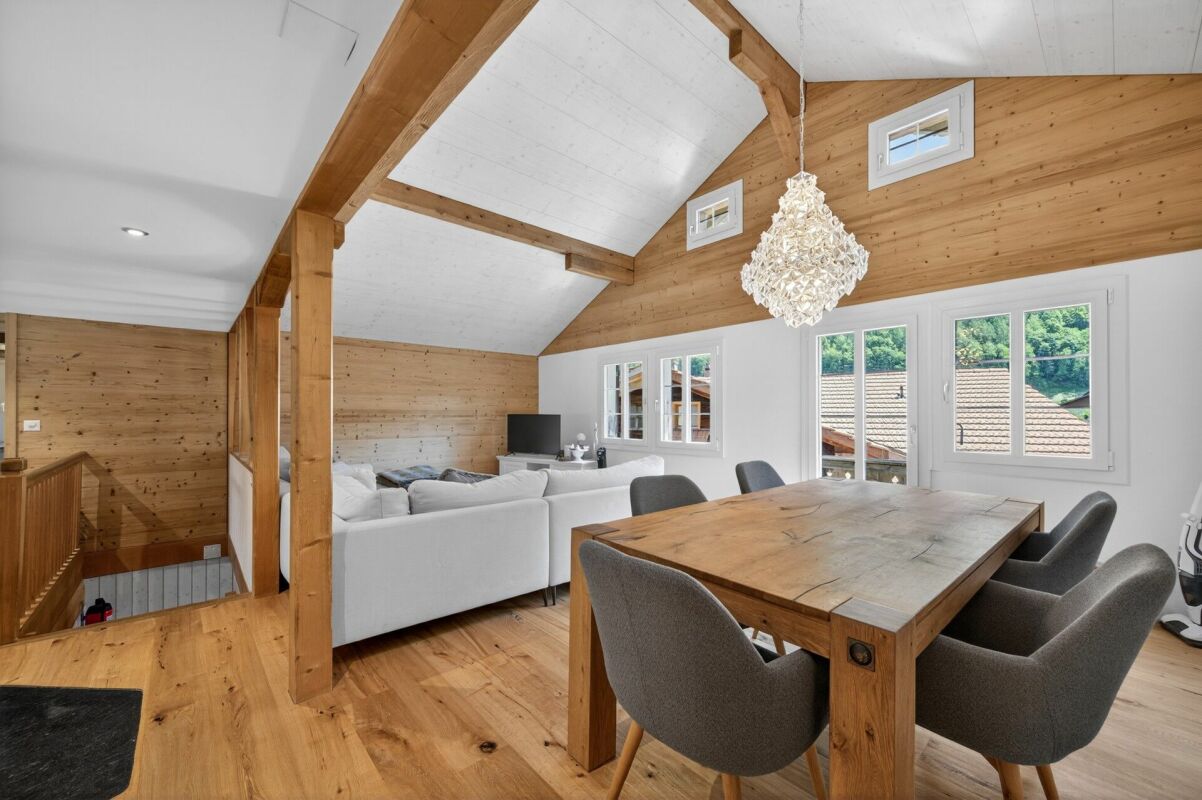
A house with character - living, working, and life combined In a quiet and pleasant residential area of Niederbipp, this characteristic property from 1892 awaits you, combining historical charm with exceptional flexibility and diverse usage possibilities. The property, which has grown over decades, has been continuously developed, maintained, and adapted to modern needs by the current owners since its acquisition in 2004. The result is a unique home for families, multiple generations, or individuals who want to combine living and working under one roof. At the same time, the house offers potential for three independent residential units and thus attractive opportunities for partial rental.The spacious and versatile room layout extends over several floors. The separately accessible raised ground floor has a kitchen, a new toilet, and several work and studio rooms and can be used independently of the upper residential units. The existing garage is currently used as a studio and can be easily used as a garage again if needed. On the 1st floor, a spacious living area with kitchen, living and dining room, several bedrooms, bathroom, guest toilet, and a bright and heated conservatory awaits you. The expanded attic complements the room offer with a 2-room apartment with its own kitchen and shower/toilet, realized in 2022. The second part of the attic, expanded in 2025 with a gallery and visible roof beams, creates an additional special living ambiance.The property presents itself in a well-maintained condition overall. Two spacious vaulted cellars, additional utility and storage rooms, and the recently equipped annex with a new roof and a concrete ramp offer a lot of space and further usage possibilities. Optionally, there is also the possibility to acquire the directly adjacent second plot with a barn of around 52 m² floor space on two floors and approximately 120 m² garden space for CHF 160,000. The combination of historical character, spacious room offer, and exceptional usage flexibility makes this property a special opportunity for buyers with individual living and usage ideas. This Nova Casa offer includes: • Detached residential and commercial building in Niederbipp • Approx. 450m2 living space and 547m2 usable space • 12 rooms with versatile room layout • Three habitable floors with flexible usage possibilities • Living and working under one roof • Up to 3 residential units can be realized • Three kitchens with dishwashers • Four toilets and two bathrooms • Expanded attic with separate 2-room apartment • Two historic vaulted cellars and several secondary and storage rooms • Six approved outdoor parking spaces directly at the property • Pleasant and helpful neighborhood • Home cinema with 100-inch screen, 7.1 surround sound, and Stressless cinema seats can be taken over after agreement • 2nd plot (175m2) excl. CHF 160,000 with barn usable as workshop, garage, or storage Curious? We cordially invite you to a non-binding viewing and would be happy to show you this exceptional property personally.Do you want to sell your property uncomplicated and worry-free? We determine the current market value of your property for you and show you your options - discreetly and without obligation. Don't hesitate to contact us for a first conversation.We look forward to you.

1 / 13
4.5 rooms98m²CHF 518,000.–
3800 Unterseen

Attic apartment (in building rights) in a prime location

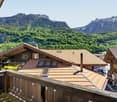
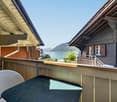
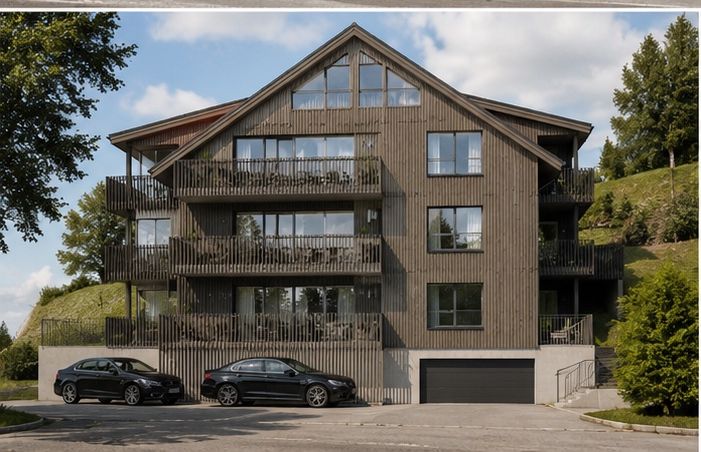
The term "prime location" was invented here.The trio of sun, moon, and stars will practically fall into your apartment.The hospital is located in the neighborhood.Shops, services, and schools are within walking distance.The transport connection and access to public transport are optimal.The recreational areas, the Aare river, and Lake Thun are within sight.The property is nestled in a popular residential area, generously laid out with a lot of green space in front of the house and, of course, unobstructable.Access to the large double garage is via Helvetiastrasse, and you can reach the apartment barrier-free on the top floor.The arrangement of the rooms is as one would expect. Living and dining areas are open to each other and oriented south with a wonderful view balcony.Here and in the inviting entrance, with plenty of storage space, the beautiful wooden floor catches the eye.The kitchen is set back, spacious, and connected to a cozy good-morning-coffee-loggia.In the rear area are the two bedrooms, as one would expect, turned away from the sun.To the south is another room, which was used as an office.Two wet cells complement the well-thought-out room concept.One with a bath, sink, and toilet, the other with a sink and shower.In the apartment, there are still 2 attics that can be accessed via the loggia.In the basement, there is a cellar compartment and the two laundry rooms for general use,as well as the large double garage with a gate, which costs an additional CHF 78,000.
1 / 15
5.5 rooms182m²CHF 865,000.–
3400 Burgdorf

Ursenbach | 30 minutes to Burgdorf | Large, renovated house with building land reserve and many uses

Ursenbach | 30 minutes to BurgdorfRenovated 5.5 room farmhouse with a total of 335 m² of usable space, a very large garden and additional development potential of the attic (66 m²). The house is in good condition and ready for immediate occupancy! Spacious living area with many built-in storage options and a Swedish stove. The basement is ideally suited for small businesses, salons, offices, craftsmen or large hobbies. The quiet and popular location ensures a high quality of life.Advantages at a glance: • Renovated farmhouse with modern comfort • Over 335 m² of usable space (182 m² living space + 153 m² secondary space) • 750 m² plot of land (with building land reserve) • Spacious and open rooms • Many built-in storage options • Modern kitchen with cooking island, mirror splashback and granite worktops • High-mounted kitchen appliances • Huge living room with Swedish stove • Slate plates as design elements • Planed oak parquet • Large mosquito net at the terrace door of the living room • Modern bathroom on the ground floor: shower with glass wall and starry sky + picture in glass and stone fountain • Large bathroom on the upper floor with expansion potential • Two rooms with balcony access • Attic in noble raw construction with separate access • Basement suitable for small businesses, home office, craftsmen, large hobbies etc. • Storage possibility in the cellar • Double garage & in-house garage + many visitor parking spaces • Great wine cellar with two accesses (from inside and outside) • Fiber optic with high-speed internet in the house • District heating / underfloor heating • Large garden with two seating areas (1 covered) • Quiet location, little traffic • Near village shops and school

1 / 13
6.5 rooms130m²CHF 1,190,000.–
3073 Gümligen

Family Paradise in the Popular Melchenbühl Quarter

This spacious 6.5-room single-family house at Dammweg 32 in Gümligen impresses with its well-thought-out room layout, plenty of charm, and a wealth of usage possibilities. Already the access via the stairs up to the house entrance conveys an inviting feeling. On the ground floor, you will find a charming kitchen that exudes warmth with its natural character and opens up to the bright living room with a cozy Swedish stove. Adjacent to it is a versatile work and playroom that offers space for individual needs. Additionally, a bathroom with a shower and toilet is available on this level, which is complemented by a direct access to the office. On the upper floor, there are three spacious bedrooms. Particularly noteworthy is the master bedroom with its own balcony and direct access to the attic, which can be ideally used as a play area. The other bedrooms border an unheated attic, which, although it does not offer full standing height, is nevertheless excellent as additional storage space or offers the possibility of expanding the rooms if needed. A bathroom with a bathtub and a separate toilet round off the room offer. The basement of the property is a true spatial wonder. Here, in addition to a cellar, there is also a storage room, a workshop, and a laundry room. A special highlight is the integrated sauna, which provides wellness and relaxation in your own home. Also, in the outdoor area, the single-family house has a lot to offer. The well-maintained and spacious garden offers plenty of space to play, relax, and enjoy. A covered garden terrace creates a protected area that invites you to linger. For vehicles, there are various parking options: a garage for the car with additional space for motorcycles or smaller vehicles, two outdoor parking spaces, and a practical shed that is ideal for storing bicycles. This 6.5-room single-family house combines living quality, functionality, and a high level of living comfort. Thus, the property is perfectly suited for families who appreciate a lot of space for children, working from home, and shared living. It also offers couples with a desire for spacious living comfort and versatile usage possibilities an ideal home. THE MOST IMPORTANT IN BRIEF: o Sauna o Balcony o Swedish stove o Separate toilet o Large garden o Covered terrace o Bright rooms o Family-friendly residential area o Bathroom with bathtub o Bathroom with shower and toilet For further information or for a viewing on site, we are at your disposal at any time. "Your specialists for residential lifestyle"

1 / 13
6.5 rooms168m²CHF 2,150,000.–
3097 Liebefeld

TIMELESS ARCHITECTURE AND A LIVING CONCEPT OF THE EXTRA CLASS

With its spacious 6.5 rooms, approximately 168 m2 of living space, and an unobstructable view, this family-friendly semi-detached house combines unique architecture with puristic elegance. It is the perfect, luxurious retreat on four floors for families and couples who have high demands on their home.The representative ground floor already makes living dreams come true. The heart of the house is the bright, openly designed living and dining area, which is characterized by a stylish exposed concrete concept. Floor-to-ceiling windows and room-high doors masterfully capture the daylight and optically extend the interior into nature. The seamlessly integrated high-end kitchen offers an exquisite setting for culinary evenings. From the dining area, you can directly access the spacious seating area and the private garden. This exclusive wellness oasis invites you to stylish evenings in the green and creates a smooth transition between the interior and exterior world.The first-class room concept on the upper floor is completely focused on relaxation and privacy. You can expect three bright rooms that can be used flexibly as elegant children's rooms, inspiring home offices, or representative guest areas thanks to perfect proportions. A cleverly designed bathroom on the same floor, equipped with noble fittings, guarantees exclusive comfort in special moments and in daily life.An absolute unique selling point is the impressive attic floor. Here, you can enjoy another exclusive room that impresses with its privileged location. A special highlight is the directly adjacent, over 25 m2 large private terrace. Equipped with plenty of space, it is the perfect refuge to enjoy the spectacular view and let the day come to a peaceful end.The house is rounded off by the spacious basement. In addition to the technical and cellar rooms, this level scores with a fully usable additional room that is ideal as a creative studio, private gym, or wellness oasis. Modern house technology ensures a future-oriented living climate: an earth probe heat pump with freecooling provides optimal temperatures all year round, while the house's own PV system perfectly complements the sustainable energy concept of this exceptional property.THE MOST IMPORTANT IN BRIEF:- New building- Noble materials- Luxurious interior design- Bright- Spacious room feeling- Terrace and garden seating area- Roof terrace- 3 wet cells- 4 floorsFor further information or for a viewing on site, we are at your disposal at any time."Your specialists for residential lifestyle"

1 / 13
5.5 rooms183m²CHF 670,000.–
3203 Mühleberg

VARIETY OF USE: EXCLUSIVE FOR COMMERCIAL USE

This exceptional commercial property in 3203 Mühleberg convinces with its versatile usage possibilities and sustainable construction. The modern wooden system house offers a well-thought-out room layout of the total 5.5 rooms, which can be flexibly designed for office, service or other commercial uses. On the ground floor, you are welcomed by an inviting entrance that leads into the openly designed kitchen and the spacious break room. This area is also ideal as a showroom and provides a pleasant working atmosphere due to its open, bright design. The room layout creates space for creative meetings or social breaks and promotes a communicative and productive environment. On the ground floor, there is also a practical and spacious wet cell with a shower, which is beneficial for both employees and customers. A wooden staircase leads to the upper floor, where four spacious rooms are available. These are ideal for offices, storage rooms or other creative activities. One of these rooms leads to the covered balcony, which is ideal for relaxed breaks or after-work hours. The flexible room layout allows the rooms to be designed according to the company's needs.A spacious wet cell with a bathtub and shower provides additional comfort on the upper floor and rounds off the room offer. The attic, which can be accessed via a retractable staircase, also offers valuable storage space for seasonal items, files or other items, allowing for flexibility in the operational process.The outdoor area impresses with a large terrace and a garden, which can not only be used for outdoor activities but also for customer receptions, small events or as a presentation area for products or services. Another highlight is the exceptional parking situation with 8-10 outdoor parking spaces, which ensures a very convenient arrival for employees and customers. The ideal connection to the highway also ensures quick and easy accessibility. The building is equipped with an efficient underfloor heating system, which provides a pleasant heat distribution. An air-water heat pump also contributes to a high level of comfort and supports sustainable energy supply. This commercial property combines flexibility and future-oriented construction - ideal for companies that value a sustainable and comfortable working environment.THE MOST IMPORTANT IN BRIEF:o Popular commercial areao Bright roomso Attic and storage roomo Practical traffic connectiono Good infrastructureo Partial renovation in 2022o 8-10 outdoor parking spacesThe property is located in a commercial zone, and use for residential purposes is not permitted according to the applicable building and zoning regulations.PLEASE NOTE THAT THE IMAGES ARE PARTIALLY VISUAL FURNISHINGSFor further information or for a viewing on site, we are at your disposal at any time."Your specialists for living lifestyle"

1 / 13
4.5 rooms220m²CHF 1,990,000.–
3065 Bolligen

Elegant attic apartment with unique views and design

This exclusive 4.5-room attic apartment in Bolligen combines modern architecture, generous space planning, and a privileged location with an unobstructed view of the surrounding mountain world. The well-thought-out planning and high-quality construction are already visible when entering the apartment. A direct elevator access leads comfortably into the light-flooded apartment, whose large panoramic windows provide an open, bright living ambiance and impressively stage the view of the surrounding nature. At the center of the apartment is the spacious living and dining area, which invites you to linger and enjoy due to its open design and modern kitchen. The kitchen is equipped with high-quality appliances, offers plenty of workspace and storage space, and is the ideal place for joint cooking, family meals, or social evenings with friends. The clear lines, harmonious choice of materials, and generous room dimensions create an elegant, yet cozy living feeling. The master bedroom is particularly generously designed and is the heart of the apartment. It has an exclusive dressing room and a luxurious en-suite bathroom with a bathtub, separate shower, and high-quality fittings - a private retreat that conveys a sense of spa and relaxation. Two more large rooms offer a variety of uses, whether as children's rooms, guest rooms, or home offices, and also provide plenty of space and comfort. The apartment is complemented by a second bathroom with a shower, a separate guest toilet, and a practical household room. A separate basement room provides additional storage space and order. A special highlight is the 113 m2 large, sunny terrace, which extends over the entire apartment and offers a breathtaking panoramic view of the surrounding mountain world. Here you can relax undisturbed, start the day with breakfast in the sun, or enjoy warm summer evenings with guests. Two above-average large parking spaces round off the offer and not only provide sufficient space for vehicles but also direct access to the apartment - a comfort that significantly simplifies everyday life and further increases the value of the property. The combination of modern living comfort, well-thought-out architecture, light-flooded rooms, luxurious equipment details, and the unique view location makes this attic apartment a unique living opportunity. It is ideal for families, couples, or anyone looking for an exclusive home in a prime location that leaves no wishes unfulfilled and offers a high level of quality of life.THE MOST IMPORTANT AT A GLANCE:o Modern building styleo Wheelchair accessibleo Light-floodedo Separate basement roomo Panoramic windows (swissFineLine)o Elevator with direct apartment accesso Household room in the apartmento Spacious, sunny terrace (113m2)o Unobstructed, unique mountain panoramao Above-average large parking spacesFor further information or for a viewing on site, we are at your disposal at any time."Your specialists for living lifestyle"PLEASE NOTE THAT THE IMAGES ARE PARTIALLY VISUALIZATIONS.

1 / 7
4.5 rooms94m²CHF 635,000.–
Jupiterstrasse 9, 3015 Bern

4.5 rooms in an optimal location - Jupiterstrasse

Are you looking for a well-cut 4.5-room apartment in a green neighborhood with direct tram connection to the city of Bern? Then this well-maintained apartment at Jupiterstrasse 9 in Bern-Wittikofen is exactly the right thing for you. An important note in advance: Unlike some other properties on Jupiterstrasse, this apartment is not in a building rights situation. You acquire full ownership here. The apartment is located on the 7th floor and thus offers an elevated living situation with a far-reaching view. The traffic-free neighborhood convinces with a lot of greenery around the house. A Denner is in the immediate vicinity and the new Lidl will open soon, so everyday shopping is perfectly covered. Thanks to the nearby tram line, you can quickly reach the city center of Bern. The apartment presents itself in a good and well-maintained condition thanks to the kitchen and bathroom renewed a few years ago. The floor plan is well thought out and practical: A spacious living room with direct access to the 8m2 balcony forms the heart of the apartment. The dining room can be used fluidly as an extension of the living area. The kitchen offers sufficient storage space and space for cooking. Three well-cut bedrooms offer sufficient retreat possibilities for the whole family. A bathroom with a bathtub and a separate toilet complete the wet cell area. Practical is also the réduit directly at the entrance, ideal for storing everyday things. The purchase price also includes a parking space and a basement compartment. Important note: The apartment is currently rented. Viewings are possible at any time with short notice after consultation. Highlights: - Full ownership, not in a building rights situation - Well-cut 4.5-room apartment with 94 m2 net living space - Spacious living room with balcony access - Three separate bedrooms - Bathroom/Toilet and separate toilet - Practical réduit at the entrance - Kitchen and bathroom renewed a few years ago - Traffic-free, green neighborhood - Denner nearby, new Lidl soon - Direct tram connection to the city center of Bern - Parking space and basement compartment included in the price

Travel time
-
1 / 6
5.5 rooms172m²CHF 855,000.–
Zürich-Bernstrasse 19, 3429 Höchstetten

5.5-room row house with garden & terrace, Höchstetten

New construction 2027 in Höchstetten BE: This sunny 5.5-room row house combines modern wooden construction with clear architecture and plenty of daylight. Approximately 172 m² of living space, a south-facing terrace (around 20 m²) and a private garden (around 100 m²) create space for relaxed living - with low operating costs thanks to modern house technology.Highlights at a glance • Architecture & Location: Year of construction 2027, wooden facade with tile roof, 2 floors, south-facing, quiet green surroundings • Ground floor plan: Entrance with cloakroom, guest toilet, open kitchen/dining area approximately 28 m² with kitchen island, separate living area approximately 18 m², utility/storage room, direct access to the seating area • Upper floor plan: 3 bedrooms (approximately 14/14/12 m²), additional office/studio approximately 8 m², bathroom with bathtub and shower, separate toilet • Outdoor area: South-facing terrace/seating area approximately 20 m², private garden approximately 100 m², plot approximately 180 m² • Parking: 2 parking spaces for CHF 30,000 extra • Heating & Energy: Air-water heat pump, underfloor heating in all rooms, solar system approximately 20 m² • Key figures: Net living area approximately 172 m², building volume approximately 889 m³ (SIA 416) • Availability & Price: Ready for occupancy from 2027; purchase price CHF 855,000 plus 2 parking spaces Location advantagesAddress: Zürich-Bernstrasse 19, 3429 Höchstetten. Public transport connection via Utzenstorf (S-Bahn towards Bern/Solothurn), quick A1 connection (Kirchberg/Kriegstetten), shopping in Koppigen/Utzenstorf, Emme-Auen and Schloss Landshut for local recreation.Ideal for families and couples who appreciate modern, energy-efficient living with plenty of green space.

Travel time
-
1 / 6
4.5 rooms110m²CHF 525,000.–
Koppigenstrasse 42, 3427 Utzenstorf

Bright 4.5-room apartment with large balcony in Utzenstorf for sale

Utzenstorf BE - bright 4.5-room ownership apartment with large balcony and garageOn the 2nd upper floor (top floor) on Koppigenstrasse 42, you live quietly, sunny and yet centrally: train station, shopping and schools are within walking distance. The clear floor plan offers a bright living/dining room, a separate kitchen, three rooms and two modernized bathrooms (2019). The covered balcony with approximately 20 m² offers a wide view into the green - perfect for enjoying.Highlights • Net living area approximately 80 m² + approximately 30 m² attic (expandable, subject to approval) • 2019: renewed floor coverings; two bathrooms modernized • Gas heating with radiators • Separate garage included in the purchase price • Basement/storage room approximately 8 m² • House built in 1971 with 9 residential units • 20 m² balcony, partially covered and wind-protected • Train station approximately 737 m; A1 connection via Rüdtligen-Alchenflüh approximately 5.2 km Location & Everyday LifeQuiet residential area near fields and village center: Coop/Denner, bus and school in short distance; Emme river and Landshut castle for leisure and relaxation. Good regional and supra-regional connection towards Burgdorf, Solothurn and Bern.SuitabilityIdeal for couples, small families or as a solid capital investment in the Bern-Mittelland.Purchase PriceCHF 525,000 including garage. Available for occupancy by agreement.

Travel time
-
New building
1 / 7
4.5 rooms105m²CHF 940,000.–
Hindelbankstrasse 27, 3322 Urtenen-Schönbühl

High-quality new apartment - construction phase already started

In an attractive, sunny location, the modern Sonnenpark development is creating eight high-quality owner-occupied apartments. The two houses blend harmoniously into the surroundings and offer a spacious outdoor area with plenty of green space. The apartments are already under construction, and the offered unit is one of the last two available apartments.You benefit from an excellent price-performance ratio and the following advantages:- High-quality interior standard- Selected materials- Future-proof energy solutions such as underfloor heating, air-water heat pump, and photovoltaic system- Spacious basement compartment- Private 10.32 m² large laundry room- Generous entrance hall, two visitor parking spaces, and covered bicycle parking spaces- A total of 9 entrance hall parking spaces for cars at CHF 37,000 (exclusive)- Elevator to the attic floor- Noise protection wall on the street side (length: 11.30 m / height: 2.00 m)- Child-friendly outdoor area with green space and two playgrounds- South-west balconies with plenty of sunshine- Excellent public transport connections- Wide range of shopping options within walking distanceIn the heart of natureIdeal for families and couples: The approximately 1,427 m² large plot is located in a central location on Hindelbankstrasse. The two houses are set back and make room for an attractive outdoor space. At the northern end of the plot, a children's playground is being created, well-protected and surrounded by hedges.Modern comfort and a good feeling:The heat preparation with an air-water heat pump and underfloor heating not only provide a pleasant room climate. Both give you a good feeling, because you know that natural resources are being used exemplarily here. The photovoltaic system on the roof supplies the electricity for heating and all other consumers. Both properties have covered bicycle parking spaces and share an entrance hall. In the basement, you will also find your private cellar and private laundry room. It's also practical that each house has its own elevator.Secure this 4.5-room apartment in Urtenen-Schönbühl now - we will be happy to advise you personally and accompany you until the purchase is completed.

Travel time
-
New building
1 / 7
4.5 rooms102m²CHF 935,000.–
Hindelbankstrasse 27, 3322 Urtenen-Schönbühl

Newly built apartment in Urtenen-Schönbühl - high-quality, modern, already under construction

An attractive, sunny location is home to the modern Sonnenpark development, featuring eight high-quality condominiums. The two houses blend harmoniously into the surroundings and offer a spacious outdoor area with plenty of green space. The apartments are already under construction, and the offered unit is one of the last two available apartments.You benefit from an excellent price-performance ratio and the following advantages:- High-quality construction standard- Selected materials- Future-proof energy solutions such as underfloor heating, air-water heat pump, and photovoltaic system- Spacious basement compartment- Private 10.32 m² large laundry room- Generous entrance hall, two visitor parking spaces, and covered bicycle parking spaces- A total of 9 parking spaces for vehicles at CHF 37,000 (exclusive)- Elevator to the attic floor- Noise protection wall on the street side (length: 11.30 m / height: 2.00 m)- Child-friendly outdoor area with green space and two playgrounds- South-west balconies with plenty of sunshine- Excellent public transport connections- Wide range of shopping options within walking distanceIn the heart of nature:Ideal for families and couples: The approximately 1,427 m² large plot is located in a central location on Hindelbankstrasse. The two houses are set back, making room for an attractive outdoor space. At the northern end of the plot, a children's playground is being built, well-protected and surrounded by hedges.Modern comfort and a good feeling:The heat preparation with an air-water heat pump and underfloor heating not only provide a pleasant room climate. Both give you a good feeling, knowing that natural resources are being used exemplary here. The photovoltaic system on the roof supplies the electricity for heating and all other consumers. Both properties have covered bicycle parking spaces and share an entrance hall. In the basement, you'll also find your private cellar and private laundry room. Practical, too, that each house has its own elevator.Secure this 4.5-room apartment in Urtenen-Schönbühl now - we'll be happy to advise you personally and accompany you until the purchase is completed.

Travel time
-
New building
1 / 7
16.5 rooms377m²CHF 2,550,000.–
Niederfeldweg 12, 4704 Niederbipp

Three Apartments - Many Possibilities

In a quiet and sunny residential area in Niederbipp, a modern multi-family house with three spacious 5.5-room apartments is being built. The new building project impresses with its manageable size, high-quality construction, and family-friendly environment.The house comprises one apartment on the ground floor, upper floor, and attic floor, offering spacious floor plans, bright living areas, two wet cells per unit, and attractive outdoor spaces in the form of covered seating areas or balconies. The attic apartment also has its own attic with approximately 15 m2.Thanks to the clear structure, the property is suitable as a classic multi-family house as well as for multi-generational living, a large family, or a combination of own use and rental. The apartments offer a lot of privacy and at the same time short distances within the house.The contemporary construction standard with underfloor heating, district heating, modern house technology, and high-quality materials ensures sustainable living comfort. Parking spaces, separate compartments, and covered bicycle parking spaces are available.A versatile new building property with high living quality, ideal for owner-occupiers, families, or investors.This Easyhomes real estate offer includes: • New multi-family house • Turnkey • Three spacious 5.5-room apartments • Manageable 3-family house • Quiet and sunny living location • Family-friendly living environment • Suitable for multi-generational living • Ideal for large families or a combination of own use and rental • Two wet cells per apartment • Attractive outdoor spaces (seating areas/balconies) • Attic apartment with attic • High-quality, contemporary construction standard • Underfloor heating and district heating • Modern house technology • Separate compartments per apartment • Parking spaces available • Covered bicycle parking spaces • Sustainable new building method This new building property offers versatile usage possibilities and is ideal for families, multi-generational living, or as a sustainable investment.

Travel time
-
New building
1 / 7
5.5 rooms128m²CHF 850,000.–
Niederfeldweg 12, 4704 Niederbipp

Apartment on the top floor in a quiet residential area

In a quiet and sunny residential area in Niederbipp, a modern attic apartment is being built in a new building with a total of only three residential units. The apartment convinces with generous room proportions, plenty of daylight, and a special living ambiance.The openly designed living, dining, and kitchen area creates a airy room feeling thanks to the roof shape and forms the center of the apartment. The covered balcony extends the living space outdoors and offers space to linger. The apartment has two wet cells and a well-thought-out room layout.A special plus of this apartment is the private attic with approx. 15 m², which offers additional storage space or versatile usage possibilities. The planned construction standard includes a modern kitchen, underfloor heating, district heating connection, and electric sunshades.The apartment also includes a separate basement compartment, parking spaces, and covered bicycle storage facilities.This attic apartment is ideal for people who appreciate modern living with privacy, additional space, and outdoor space in a manageable new building project.This Easyhomes real estate offer includes: • New building apartment • Attic apartment • Multifamily house with only 3 residential units • Quiet and sunny residential area • Spacious living, dining, and kitchen area • Direct access to the covered balcony • Two wet cells • High-quality construction standard • Modern kitchen • Underfloor heating • District heating • Electric sunshades • Triple glazing • Attic • Covered bicycle storage facilities • Natural, landscaped surroundings • And much more As a new building, this apartment offers the possibility to design the interior construction within the planned budget according to your own ideas. Arrange a viewing today!

Travel time
-

Suggested properties for you based on search results

Other interesting objects