


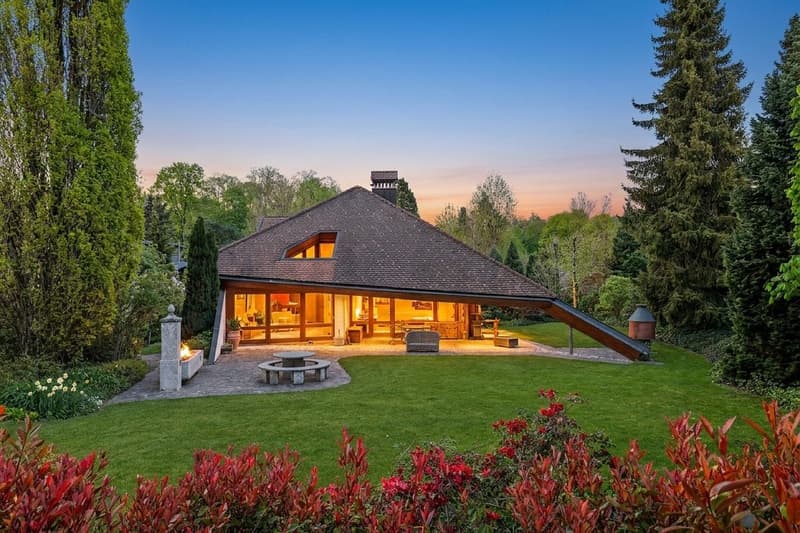

"Exclusive Villa with Indoor Pool and Park-like Garden"
Address
4900 LangenthalPrice
- Purchase price:
- On request
Main information
- Availability:
- By agreement
- Type:
- Villa
- No. of rooms:
- 7
- Number of floors:
- 3
- Surface living:
- 387 m2
- Land area:
- 2094 m2
- Volume:
- 4091 m3
- Last refurbishment:
- 2024
- Year built:
- 1982
Characteristics
Balcony / Terrace
Fireplace
Parking space
Garage
Swimming pool
Documents (0)
Description
Exclusive Villa with Indoor Pool and Park-like Garden in Langenthal
Welcome to a home that uniquely combines generosity, privacy, and exceptional living comfort.
In a quiet and sought-after villa district of Langenthal, without through traffic, this architecturally striking 7-room villa awaits you on a 2,094 m² large, park-like plot of land.
On 387 m² of net living space, a spacious and bright living ambiance unfolds. The open living and dining area with double ceiling height, large window fronts, fireplace, and gallery forms the heart of the house and offers a wonderful view of the garden.
The modern, open-plan kitchen blends harmoniously into the living area and impresses with thoughtful design and ample storage space.
Five flexibly usable rooms, including a spacious master suite with en-suite bathroom, as well as a total of three wet cells, provide plenty of space for family, guests, and home office.
Private Wellness OasisA special highlight is the private wellness area with fully automatic saltwater pool, whirlpool, sauna, and fitness room.
Here you can enjoy relaxation and recreation throughout the year - regardless of the weather and time of year.
Park-like Garden with plenty of PrivacyThe spacious outdoor area with protected seating areas and covered terraces offers plenty of privacy and creates an atmosphere that is more reminiscent of a private resort than a classic single-family home.
The 2,094 m² large property not only offers width but also numerous opportunities for relaxed hours with family and friends.
Modern Energy and Home TechnologyTechnically, the property is also convincingly equipped. A photovoltaic system with 50 modules and 16.75 kWp, a heat pump with five 200-meter-deep earth probes, as well as a modern security concept, underline the high standard of construction.
The garage offers space for three vehicles. At least 2 outdoor parking spaces are available. An electric charging station is already available.
Around CHF 936,000 in documented investments.Between 2007 and 2025, a total of around CHF 936,000 was invested in maintenance, renovation, modernization, and expansion of the property.
Quiet Living and yet CentralDespite the quiet living location, schools, shopping facilities, leisure activities, and the Langenthal train station are within short distance. The A1 motorway is also accessible via Niederbipp in around 15 minutes by car.
This villa is aimed at people who want to combine spacious living, privacy, wellness, and modern technology in an exceptional property.
Available for occupancy by arrangement.
Price upon request.
Viewing
Contact for viewing
Roland Sandmeier


- Listing ID
- 4003377068
- Object ref.
- 24900RI201.69f4b7c93b92d3eefec74723