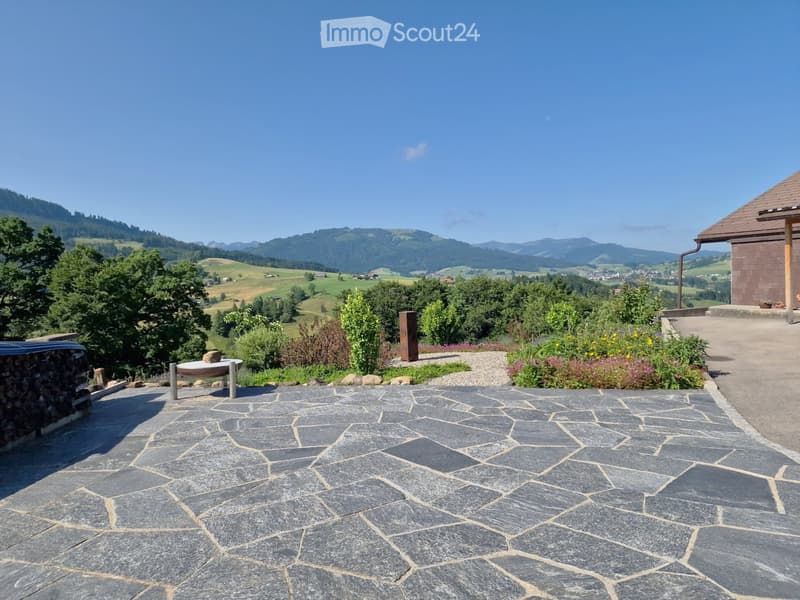
• A spacious outdoor area with a stone-paved patio, surrounded by greenery and a scenic mountain view in the background.
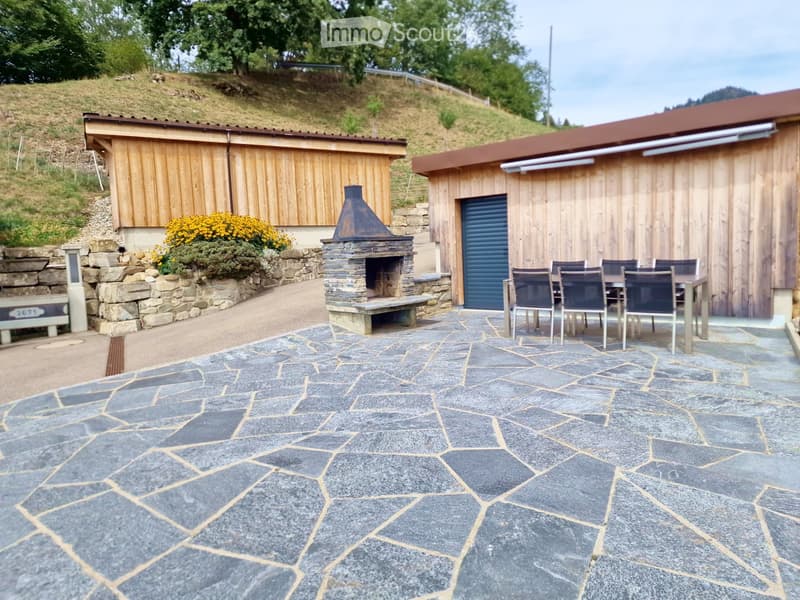
  • Outdoor patio with stone flooring, a stone fireplace, a wooden shed, and a dining set with chairs and a table.
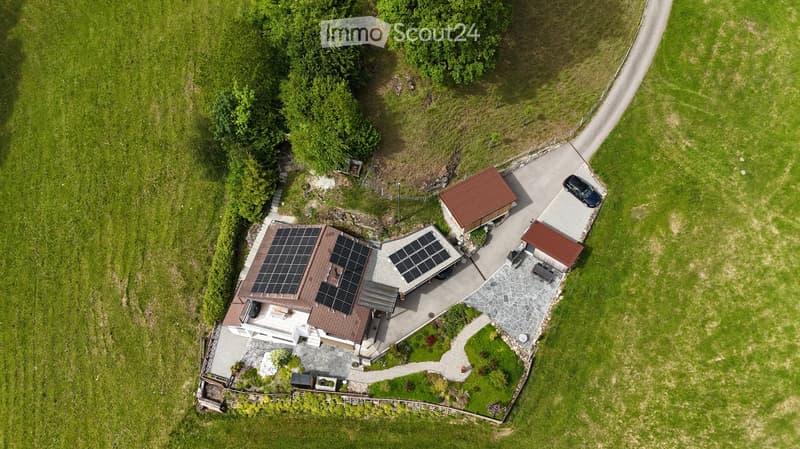
  • Aerial view of a modern house with solar panels on the roof, surrounded by a well-maintained garden and driveway. Includes a small outbuilding and a parked car.
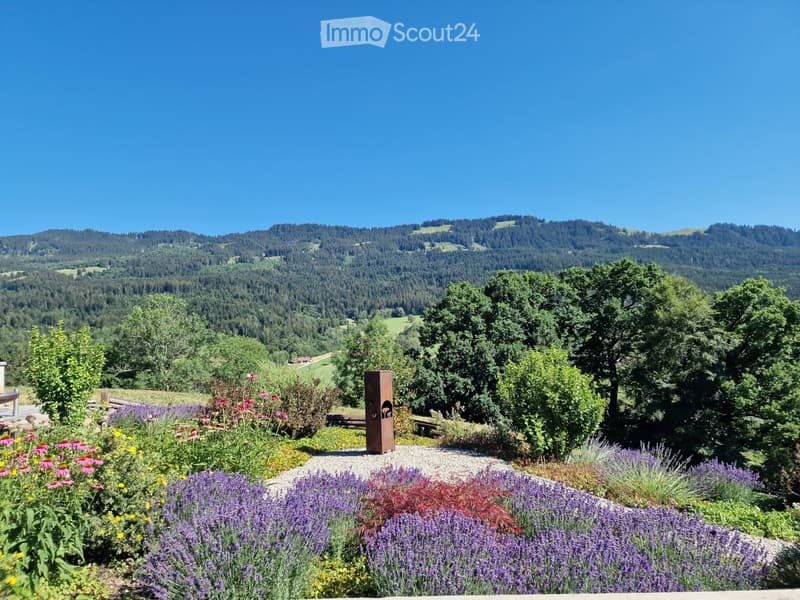
  • A well-maintained garden with a variety of colorful flowers, lavender bushes, and a metal sculpture, set against a backdrop of rolling hills and dense forest.
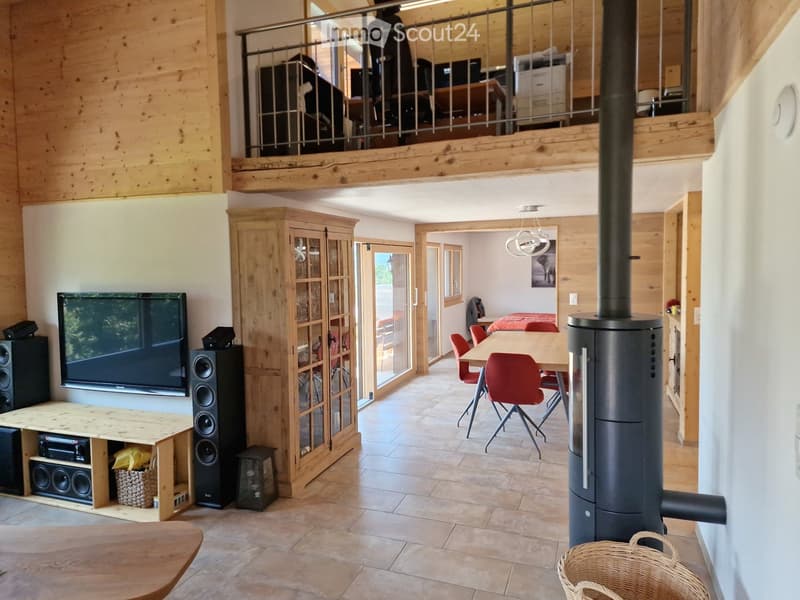
  • A spacious, open-concept living and dining area with wooden walls, ceiling, and flooring. Features include a large TV with speakers, a wooden cabinet, a dining table with red chairs, and a modern wood-burning stove. The area is well-lit with natural light
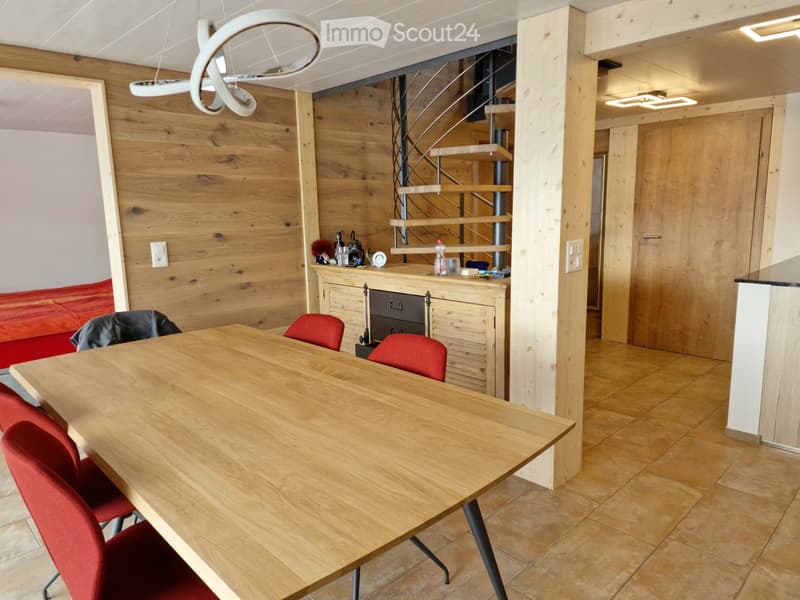
  • Modern, open-plan living and dining area with wooden walls, a large wooden dining table with red chairs, a red sofa, and a small cabinet with various items on top.
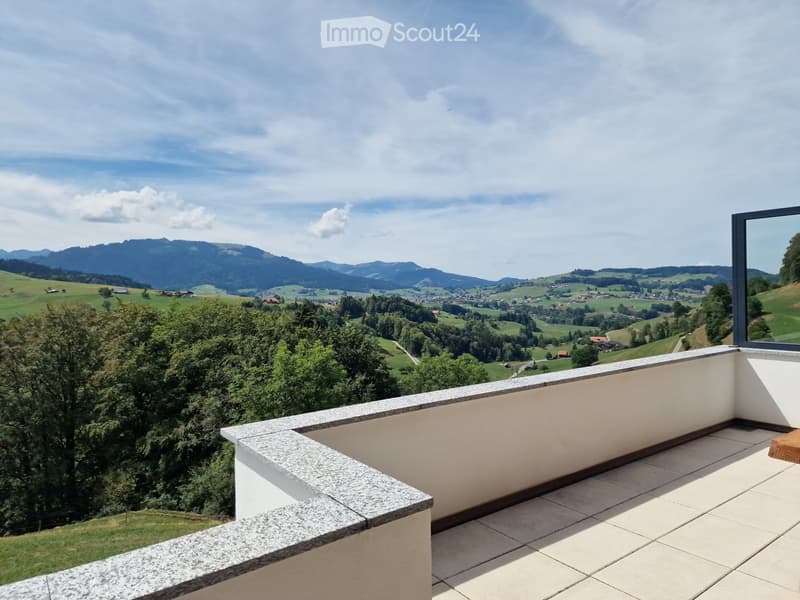
  • Balcony with tiled floor and stone railing, offering a scenic view of green fields, trees, and distant mountains under a partly cloudy sky.
  • Modern kitchen with light wood cabinets, black countertops, stainless steel sink, and various appliances including a coffee maker and stand mixer.
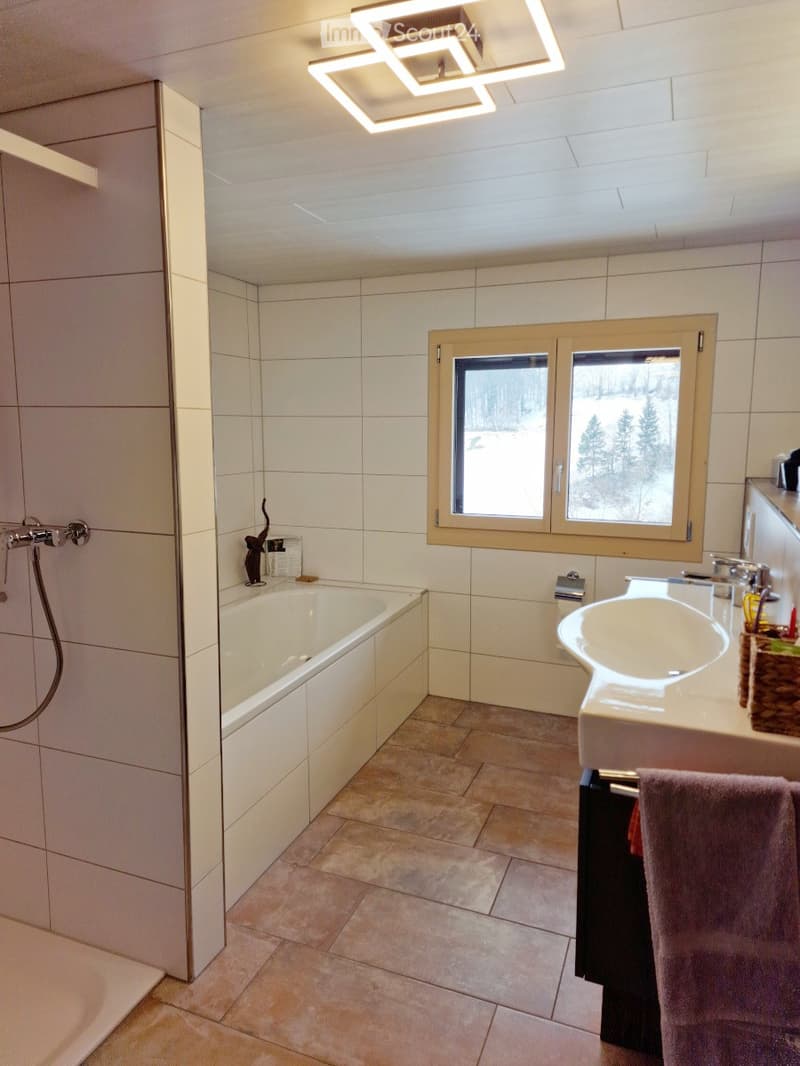
  • Modern bathroom with a bathtub, sink, and large window overlooking a snowy landscape. Features tiled walls and floor, a shower area, and a towel on a rack.
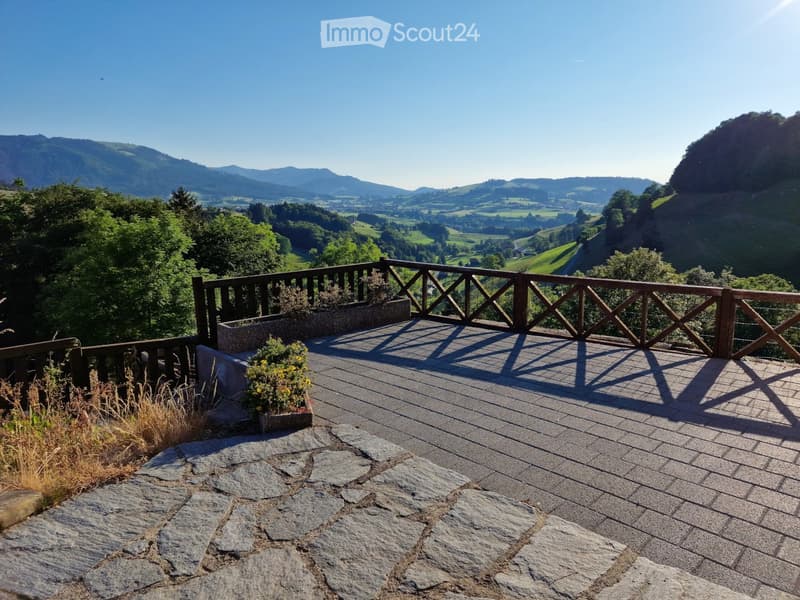
  • Wooden deck with railing, overlooking a scenic valley with mountains and greenery.
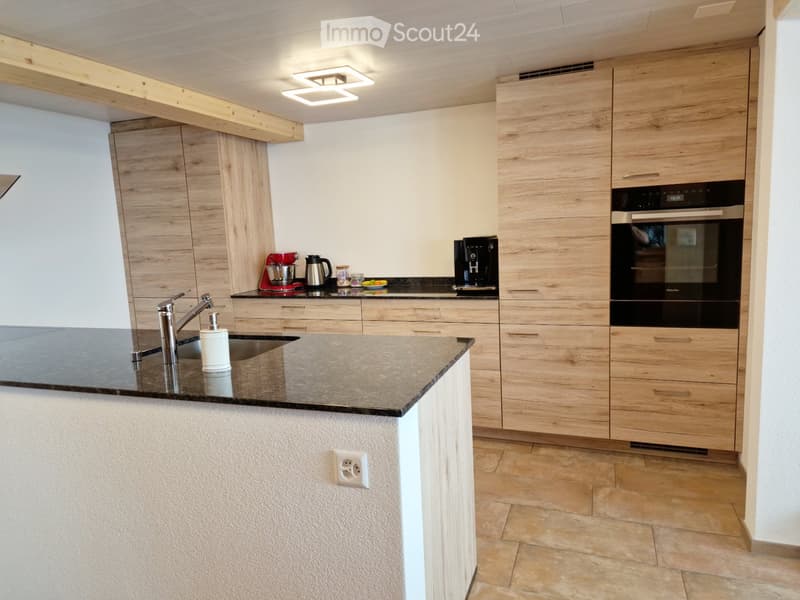
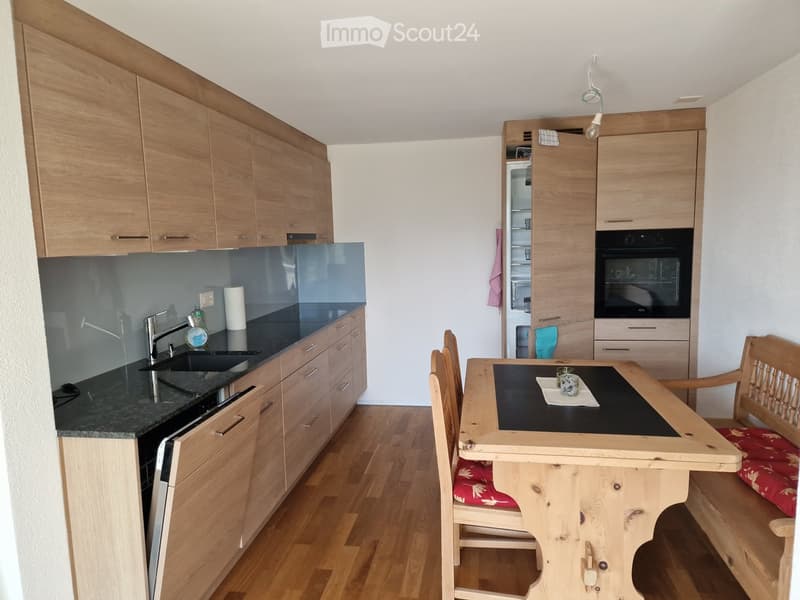
  • Modern kitchen with wooden cabinets, granite countertop, sink, oven, and a small dining area with a wooden table and chairs.
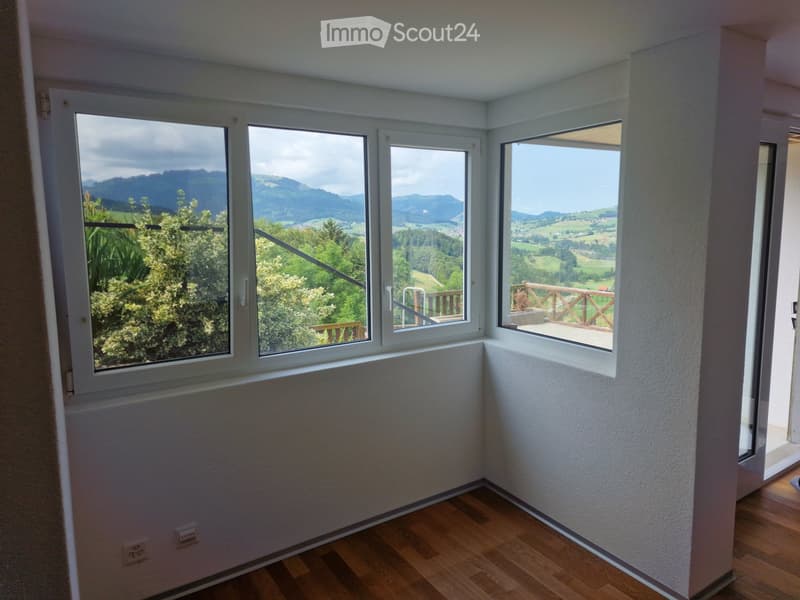
  • Empty room with wooden flooring, white walls, and large windows offering scenic mountain views.
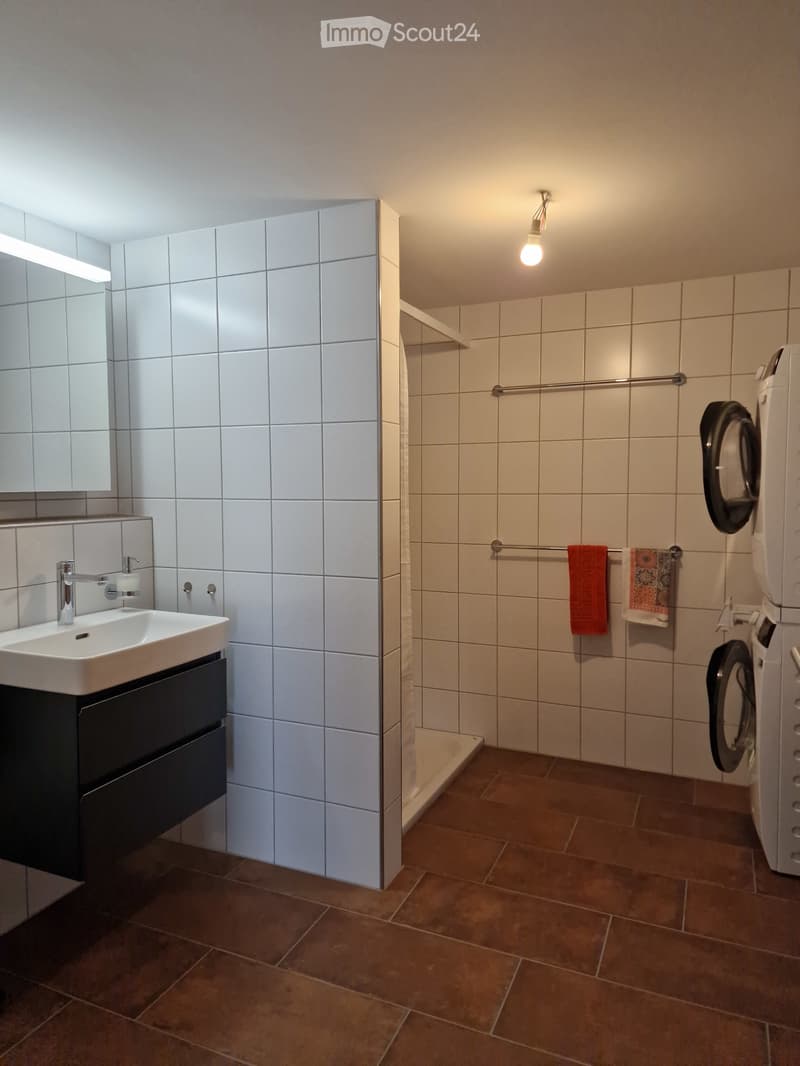
  • Modern bathroom with a white tiled shower area, a sink with a modern faucet, a mirror, and a washing machine. The floor is tiled in brown tiles, and towels are hanging on a rack.
  • Get full property details

    Contact the advertiser for the exact address, floor plans and additional documents.

1 / 14
Rooms
6
Living space
152 m2
Selling price
CHF 1,470,000.–

"Residential Oasis in the Agricultural Zone - Single-Family House with Studio in the Basement"

Find the right mortgage for your new home

Price

Purchase price:
CHF 1,470,000.–

Main information

Availability:
By agreement
Type:
Single house
No. of rooms:
6
Surface living:
152 m2
Land area:
1458 m2
Last refurbishment:
2023

Characteristics

  • Balcony / Terrace

  • Fireplace

  • View

  • Parking space

  • Garage

Documents (0)

Description

The documentation can be found here in the ad under "Attachments".

This property is the dream combination of peace in nature, with a unique view and a completely renovated property. The single-family house, outbuildings, and surroundings were extensively and thoroughly renovated from 2020 to 2023 (the costs of the renovation over these 4 years exceeded CHF 800,000, receipts are available). With the heat pump and the private photovoltaic system, low ancillary costs are a matter of course. The 1½ room studio apartment in the basement also offers various possibilities, such as use as a separate work area at home, guest apartment, generation solution, or rental.

Mortgage Calculator

From dream house to home ownership: the mortgage calculator can help you estimate the affordability of this property.

Purchase price
Household income

Annual gross income of all persons applying for the mortgage (including 13th month salary or bonus payment).

The mortgage is affordable if the living costs do not exceed one third (33%) of your income.

Equity capital

You must finance at least 20% of the property value with your own funds. This includes savings, advance inheritance, gifts, all retirement assets (3a, 3b) and pension fund assets. You may withdraw a maximum of 10% of the purchase price from the pension fund.

Create your account
Free

Create an account for more options

Create your account to manage your favorites across all devices, keep track of your search alerts, and never miss an update. Everything you need for your home search, all in one place!

Listing ID
4003308423
Object ref.
8omow.aiilt

Contact the advertiser

Equity capital (optional)

By continuing, I declare that I accept the GTC and acknowledge the privacy policy, and that personal aggregated data related to my interests may be shared with the advertiser.

* By selecting “Yes”, I agree that ImmoScout24 may process this information as described here.

Similar properties which might be interesting for you

Fraud prevention: a few useful tips

  • Never transfer money in advance
  • Be careful if the price appears too low
  • Never share personal data such as bank details or copies of ID upfront
  • Do not sign a contract before you have visited the property

Tips and services