2056 results - Properties for sale: Canton Aargau

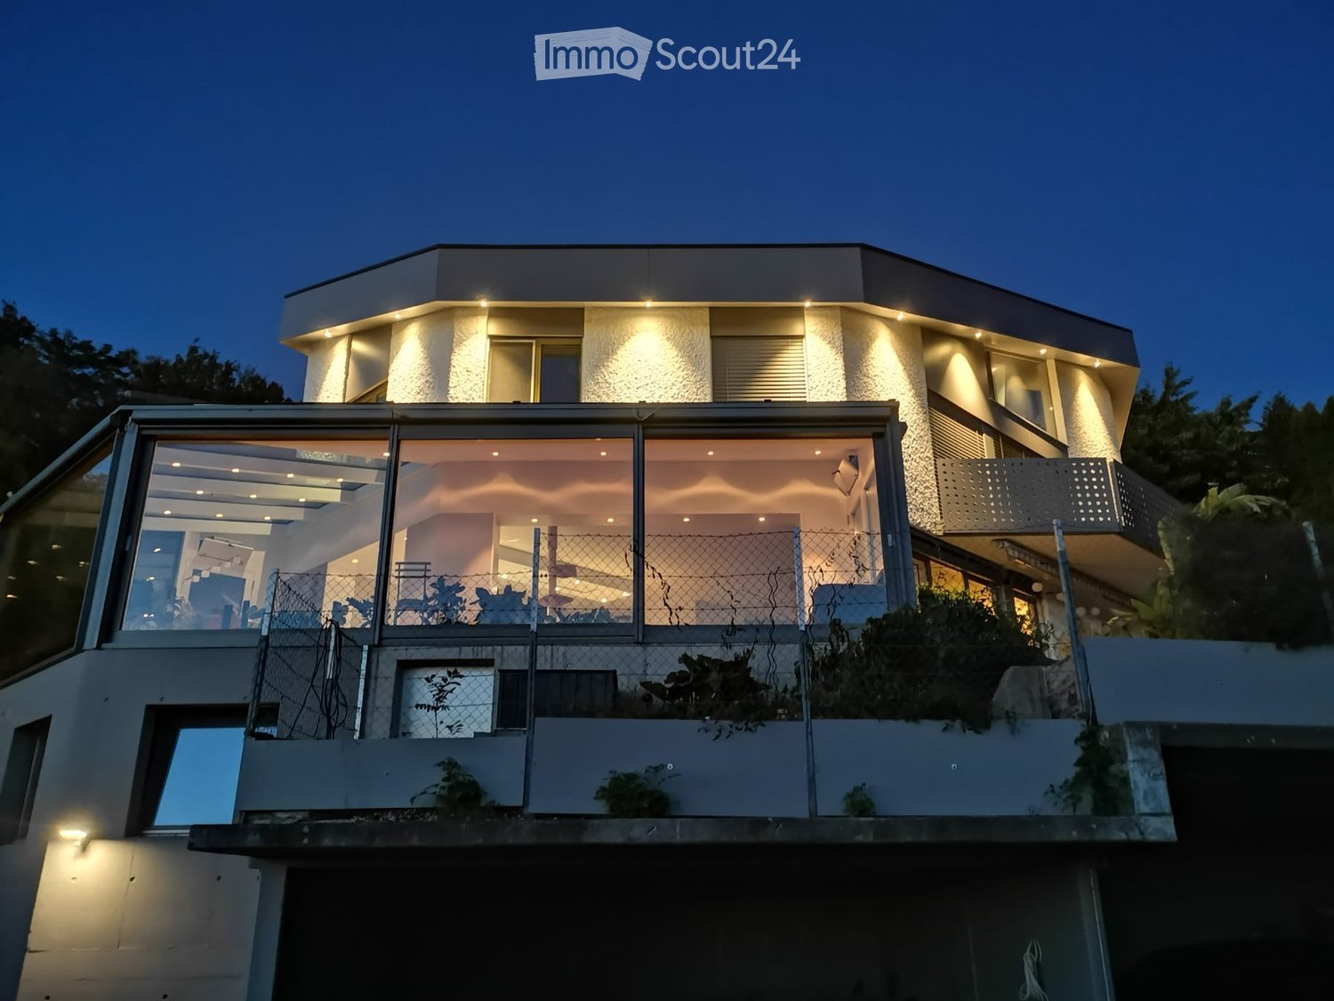
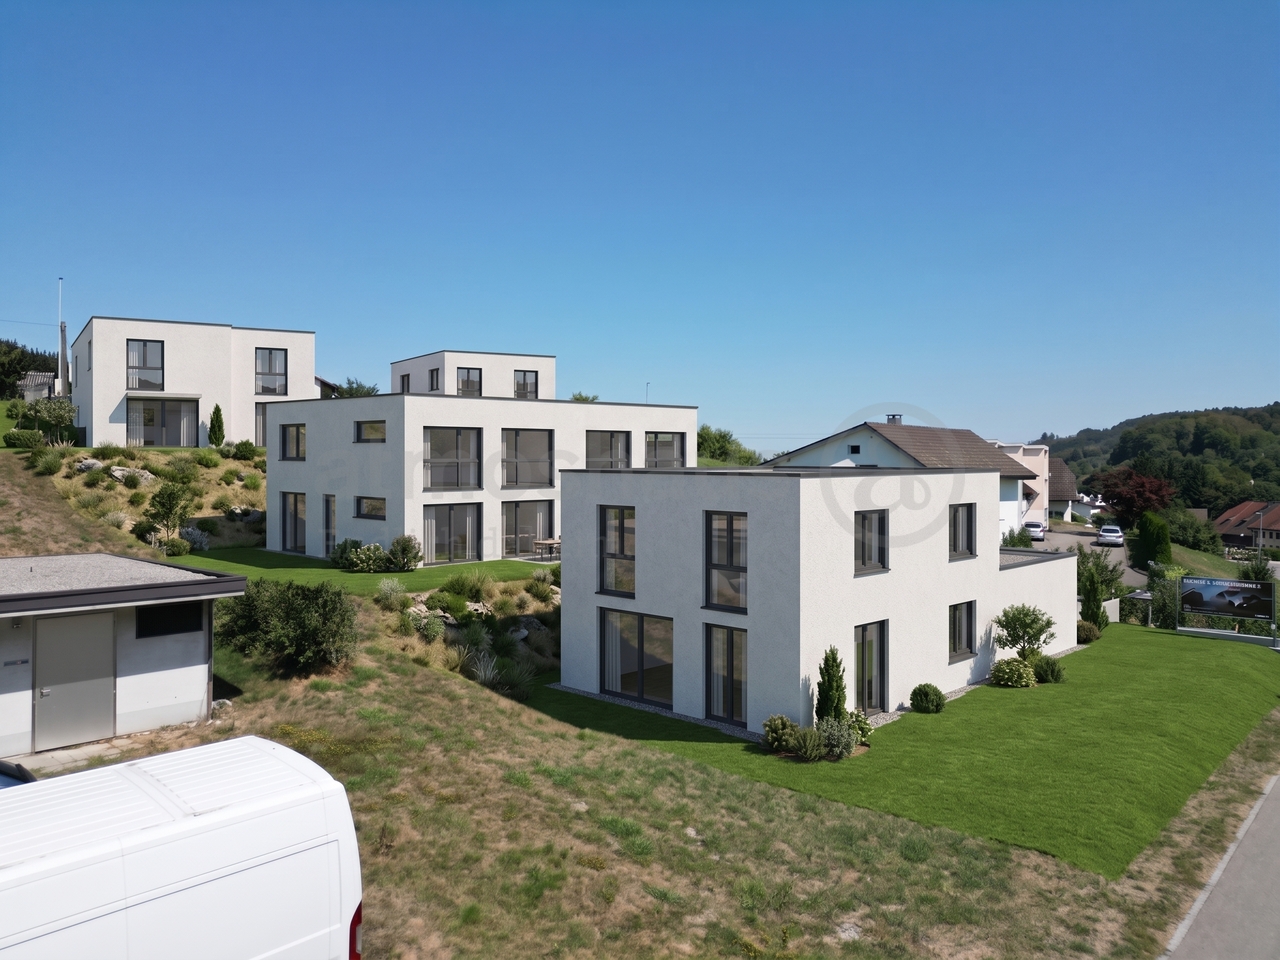
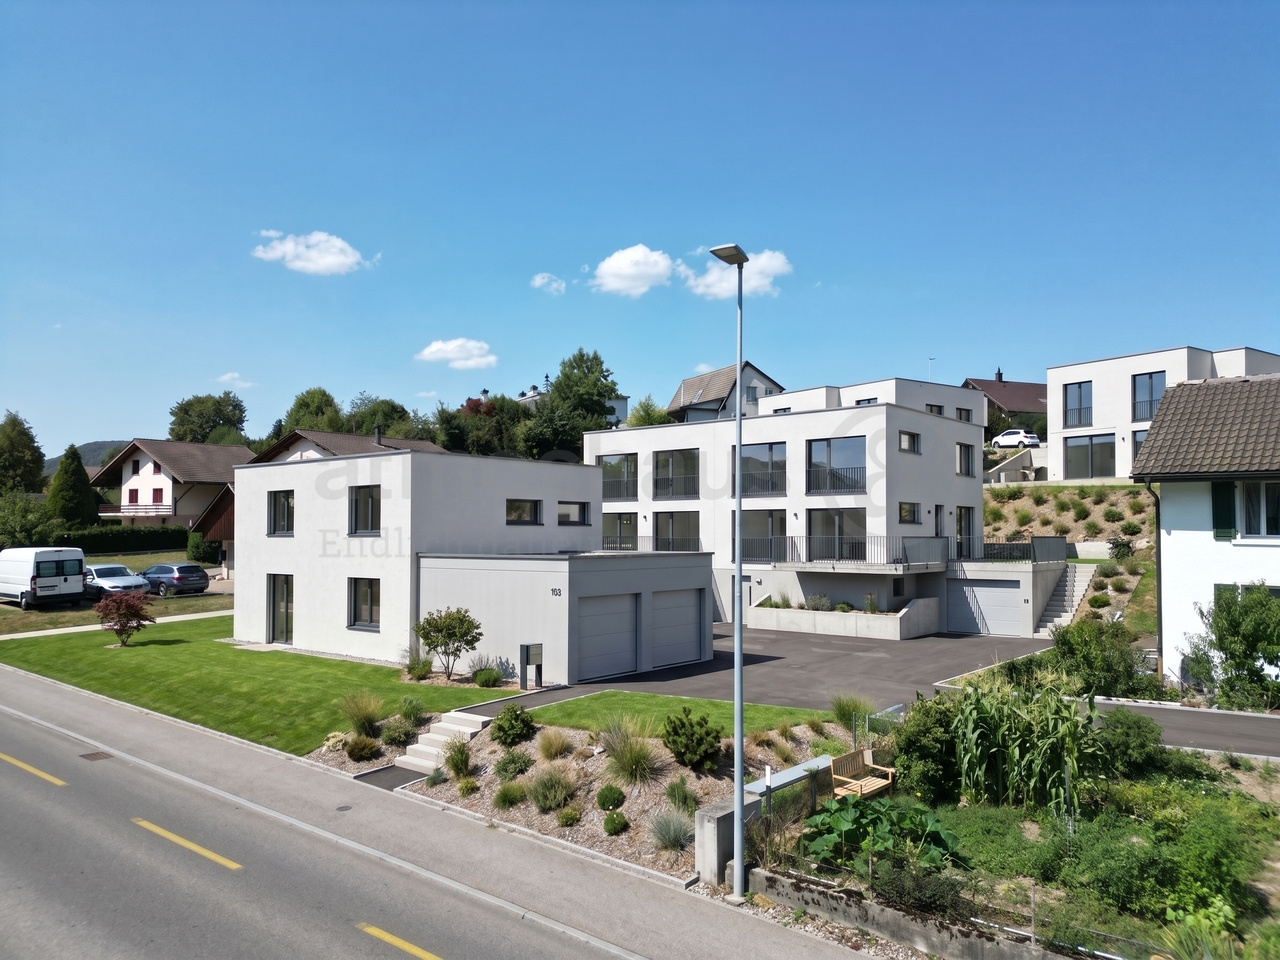
  • Modern two-story house with illuminated facade, large glass windows, and a raised ground floor.
  • Modern two-story house with a balcony, illuminated exterior lighting, and a scenic sunset view over a rural landscape.
  • Modern two-story house with white exterior, large windows, balcony, and glass-enclosed patio area with dining table and chairs.
  • Modern two-story house with a large garage, multiple vehicles inside, and a raised ground floor with a staircase leading up.
  • Open-plan living and dining area with wooden flooring, large windows, and a skylight. Includes a cat tree, kitchen area with cabinets and counter, and several potted plants.
  • Modern kitchen and living area with large windows, wooden flooring, kitchen island, stools, and a sofa.
  • {"type": "Furnished Room", "objects": ["sofa", "stool", "stool", "stool", "stool", "stool", "stool", "stool", "stool", "stool", "stool", "stool", "stool", "stool", "stool", "stool", "stool", "stool", "stool", "stool", "stool", "stool", "stool", "stool", "
  • Bright, empty room with wooden flooring, white built-in wardrobes, a small sink, large sliding glass doors leading to a balcony, and a view of greenery outside.
  • Empty room with wooden flooring, white walls, large windows, and a view of greenery and cityscape.
  • Empty room with light wooden flooring, white walls, built-in wardrobe with multiple drawers and shelves, and a large window with a view of greenery.
  • Modern bathroom with a sink, mirror, toilet, and cabinet. Features a towel on a rack and a window with frosted glass.
  • Utility room with tiled floor, white shelves, washing machine, dishwasher, and a small sink.
  • A narrow, elevated pathway between a house and a sloped garden area, covered in gravel and bordered by stone walls.
  • Garden area with gravel ground, stone retaining wall, wooden table and chairs, surrounded by tall trees and a raised ground floor.
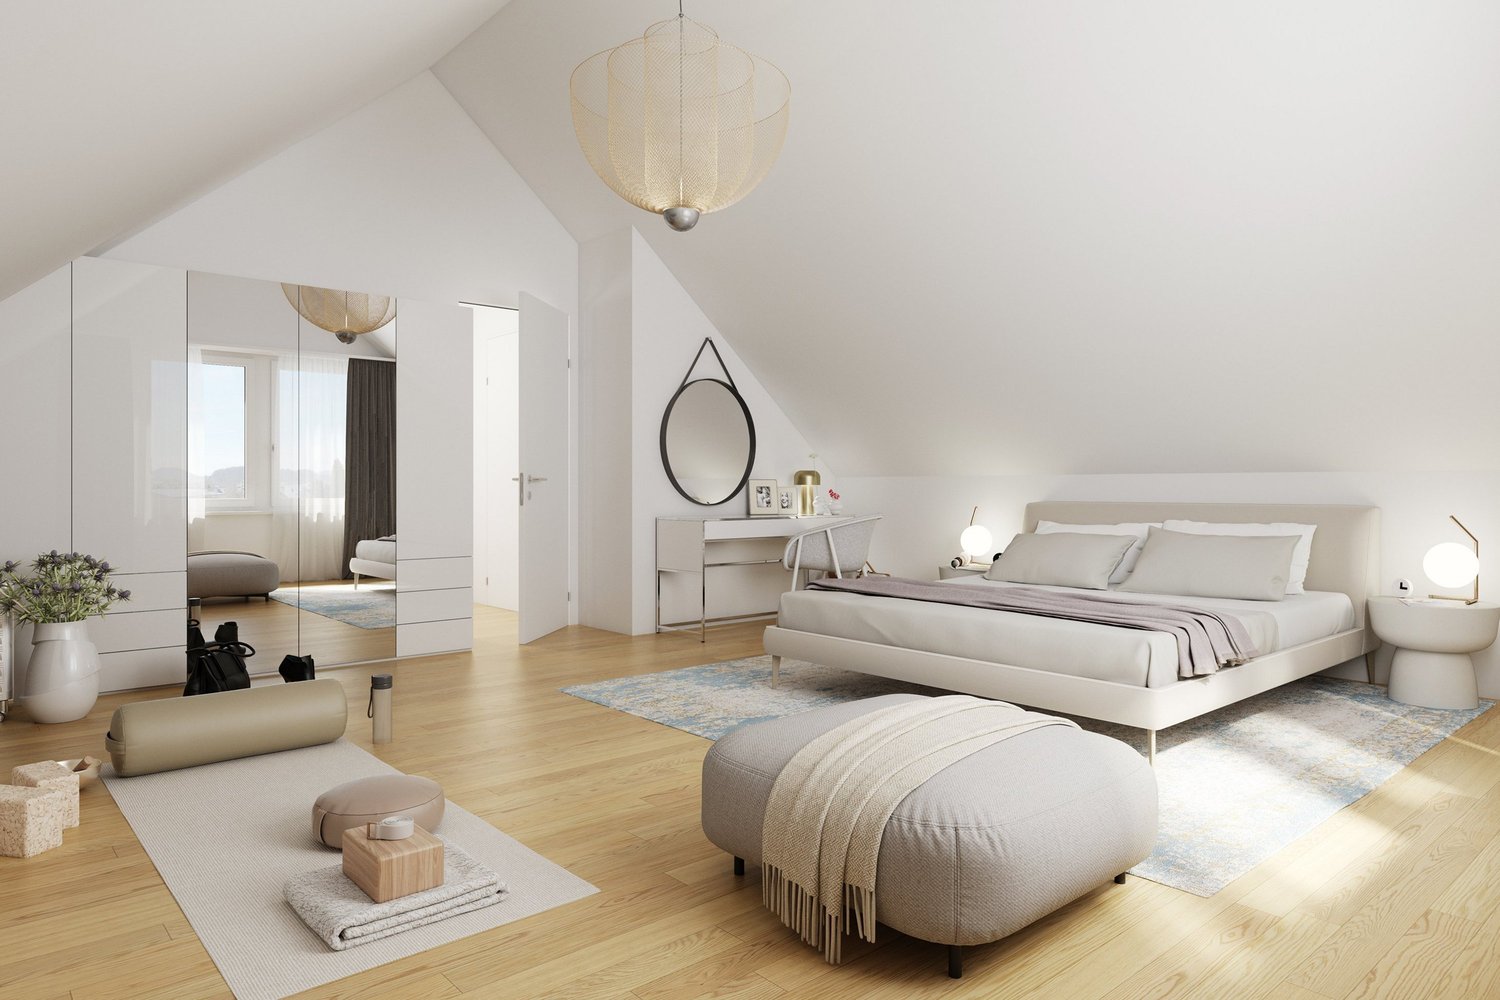
  • Empty attic space with wooden walls and floor, skylights, and large windows letting in natural light.
  • Modern bathroom with wooden flooring, a glass-enclosed shower, and a toilet. The shower features a handheld sprayer and a built-in shelf. The room has exposed wooden beams on the ceiling and large windows allowing natural light.
  • Modern bathroom with wooden walls and floor, a white sink with a dark cabinet, and a large mirror above it. The room features a skylight and a glass partition leading to another space.
  • Empty outdoor space with brick pavement, grey walls, and a covered area. No furniture or equipment present.
1 / 18
Modern two-story house with a balcony, illuminated exterior lighting, and a scenic sunset view over a rural landscape.
Modern two-story house with white exterior, large windows, balcony, and glass-enclosed patio area with dining table and chairs.
Modern two-story house with a large garage, multiple vehicles inside, and a raised ground floor with a staircase leading up.
6.5 rooms, 260m², Price on request
Premium
Rainisbergstrasse 10, 5304 Endingen

House with unique panoramic view in the Surbtal

In one of the sought-after hillside locations of Endingen, we are selling a beautiful single-family house with a unique panoramic view. The view from the large winter garden reaches as far as the Black Forest. The sunny south-facing slope and spacious terraces give the property a unique character. The exterior lighting on the roof creates a very elegant atmosphere in the evening, when you have guests or want to celebrate with your family. Living with a wide view Spacious, bright rooms create a bright, pleasant living atmosphere. On the floor of the entrance, dining, and living area, there is also a large laundry room, a storage room, and the large terrace. The open kitchen integrates nicely into the living area with the great view all day. It offers a lot of space for your family with a high-quality finish. On the first floor, there are 4 large bedrooms with 2 bathrooms. All windows are equipped with electric shutters and large bright built-in closets. Each room has a balcony door. The second floor was completely redesigned in 2022 with a modern large living area with a dressing room and a modern bathroom with a shower. Under the living room, there is also a basement with two large windows, which is also accessible from the garden. The location: In Endingen, you will find many opportunities for families, from elementary school to secondary school. Shopping facilities with a bank and pharmacy are quickly accessible in the center of Endingen. By bus, you can reach the train station in Baden in 20 minutes and the S-Bahn station in Niederweningen in 10 minutes. Parking options: The house has 4 parking spaces. Two of them are open parking spaces, one parking space is in a closed area, and one parking space is outdoors for visitors. A home for people who appreciate a wide view, space, and quality of life. We would be happy to show you this beautiful house with a unique view and look forward to your contact. We are currently not interested in real estate agents. Thank you for your understanding. The owners, Diana and Franz Burger

Travel time
-
1 / 9
6.5 rooms, 169m², CHF 1,720,000.–
Premium
Debisgasse 18, 5606 Dintikon

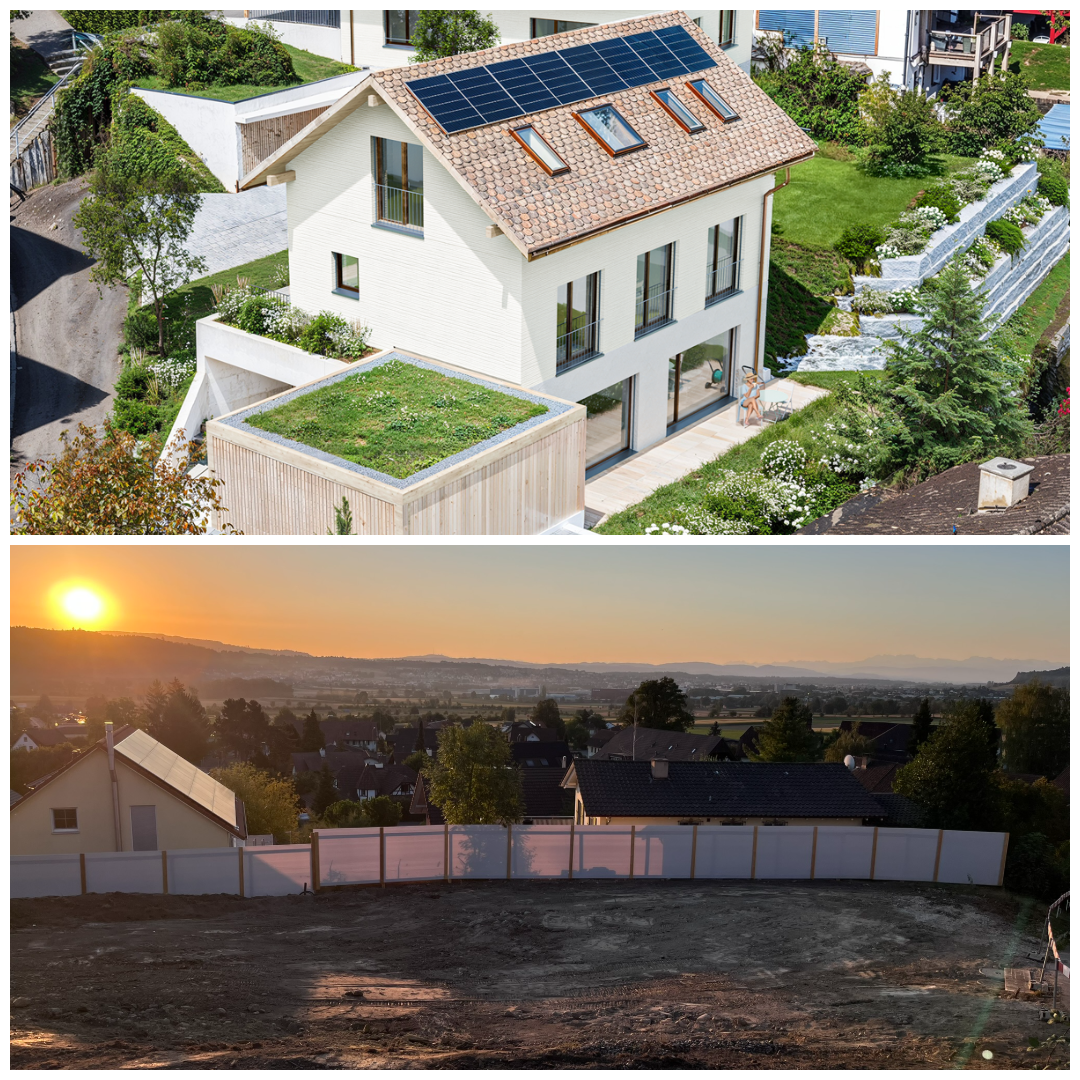
6.5 Room Single-Family House Debisgasse in Dintikon, Construction Start September 2026

In the attractive residential community of Dintikon, which is optimally located in terms of transportation, a detached 6.5-room single-family house with a beautiful view will be built from September 2026. The building has an optimal location in a cul-de-sac and is situated in a quiet and sunny hillside location. The proximity to the city of Lenzburg, to Wohlen, and to the Baden-Zurich economic area makes Dintikon an ideal place to live The single-family house with a gross floor area including garage (BGF) of 299.5 m² offers optimal comfort with a cozy living atmosphere. The built-out photovoltaic system also ensures low building operating costs. The buyer can actively participate in designing the interior. In addition, the house offers: • Quiet, sunny hillside location on Debisgasse 18, Dintikon • Three floors with clear, functional room layout • Spacious, open living and dining area with large windows • West garden on the ground floor including a seating area, morning garden on the garden floor (base floor) including a seating area • Wood/metal windows, electric louvers, awning in the west garden • Two frost-proof outdoor water connections • Exhaust system in wet cells and technical rooms • Heat pump and underfloor heating • Photovoltaic system built out • Underground rainwater tank for garden irrigation • Double garage in lightweight construction (fully enclosed) • Naturally designed garden areas • Beautiful distant view • Reduit in the base floor with washing machine and dryer • Reduit/storage room on the ground floor immediately next to the kitchen Are you interested? Then contact us without obligation. We look forward to your inquiry and will be happy to advise you on any questions. Contact by brokers and intermediaries is not desired.

Travel time
-
New building
1 / 13
4.5 rooms, 104m², CHF 1,290,000.–
Premium
Rothornstrasse 23B, 4313 Möhlin

It's a cozy and affordable 4.5-room house in Möhlin that wants to be inhabited

Clear lines, open spaces, plenty of light – a floor plan that doesn't impose itself. This semi-detached house offers a framework for your own ideas instead of predefined concepts: no 08/15 floor plan, but a sense of space that adapts to your furniture.Technically, the house is up to date: Minergie-P standard, earth probe heat pump, and underfloor heating provide a pleasant living climate and permanently low ancillary costs.Spread over three floors are 4.5 rooms and two bathrooms, with approximately 122 m² of gross living space (around 104 m² net). The open, bright rooms are deliberately reduced and invite individual furnishing. Large window areas bring in plenty of daylight.A highlight is the outdoor area: two sun terraces with a far-reaching view and a approximately 87 m² large private garden extend the living space outdoors. For those who like it low-maintenance: part of the adjacent green area is maintained by the municipality. The house includes a private garage and an additional outdoor parking space.The Möhlin train station is approximately 1.4 km away, and the Rheinfelden motorway junction can be reached in just under 3.9 km – well connected and yet quietly located.As the first occupant of a new building completed in 2025, you take over a house with a clear attitude: reduced instead of overloaded, open instead of predefined, sustainable instead of arbitrary. Certain adjustments are still possible depending on the construction phase – we would be happy to discuss your individual wishes.Pets are allowed.Important key figures: • 4.5 rooms and 2 bathrooms • 2 large terraces • Year of construction 2025, three floors • 122 m² gross living space • Plot approximately 290 m², garden • Minergie-P, earth probe heat pump, and underfloor heating • Garage and outdoor parking space • Purchase price: CHF 1'290'000.- Möhlin combines good everyday infrastructure with an attractive location in the lower Fricktal. The train station is approximately 1.4 km away, and the Rheinfelden motorway junction is about 3.9 km. Shopping facilities, schools, and local recreation areas on the Rhine are easily accessible. *To better present the property, individual photos have been furnished with AI or slightly edited, and texts have been partially created with AI support. Facts, floor plans, and numbers are, of course, binding and correspond to the effective information.

Travel time
-
New building
1 / 13
4.5 rooms, 97m², CHF 1,260,000.–
Premium
Rothornstrasse 25A, 4313 Möhlin

Less, but better - really lived

Welcome to your new retreat in Möhlin. This high-quality semi-detached house is made for all those who want to live consciously reduced, whether as a home for a couple, as a quiet retreat with or without a home office practice, or simply for all those who do not only pin "less, but better" on Pinterest, but actually live it.The new building (2025/26) meets the highest Swiss energy standard with Minergie-P: an airtight building envelope, triple-glazed windows, controlled apartment ventilation with heat recovery, and a geothermal heat pump and underfloor heating ensure a quiet room climate and noticeably lower ancillary costs – a home that is already built energetically for tomorrow.On three floors, there are approximately 97 m² of net living space (around 114 m² of gross living space) with 4.5 rooms and two shower bathrooms, enough space for two people and room for a concentrated home office, if the sofa is too tempting. Generous window surfaces provide plenty of daylight and a bright, cozy atmosphere. You can also access the house directly from your own garage.The outdoor area is compact and low-maintenance: the private garden area is deliberately manageable, and the adjacent plot of land is maintained by the municipality – enjoy greenery without your own maintenance efforts. The terraces on the upper floor (around 36 m² and 20 m²) extend the living area outdoors, with a far-reaching view and plenty of sunshine.The property includes a private garage and an additional outdoor parking space. The Rothornstrasse is quiet, with good access to shopping and leisure facilities, as well as short distances to the region.As a first-time occupant, you benefit from a modern home built according to the best available Minergie standard. Certain adjustments are still possible – we would be happy to discuss your individual wishes. *To better present the property, individual photos have been furnished or slightly edited with AI, and texts have been partially created with AI support. Facts, floor plans, and numbers are, of course, binding and correspond to the actual information.

Travel time
-
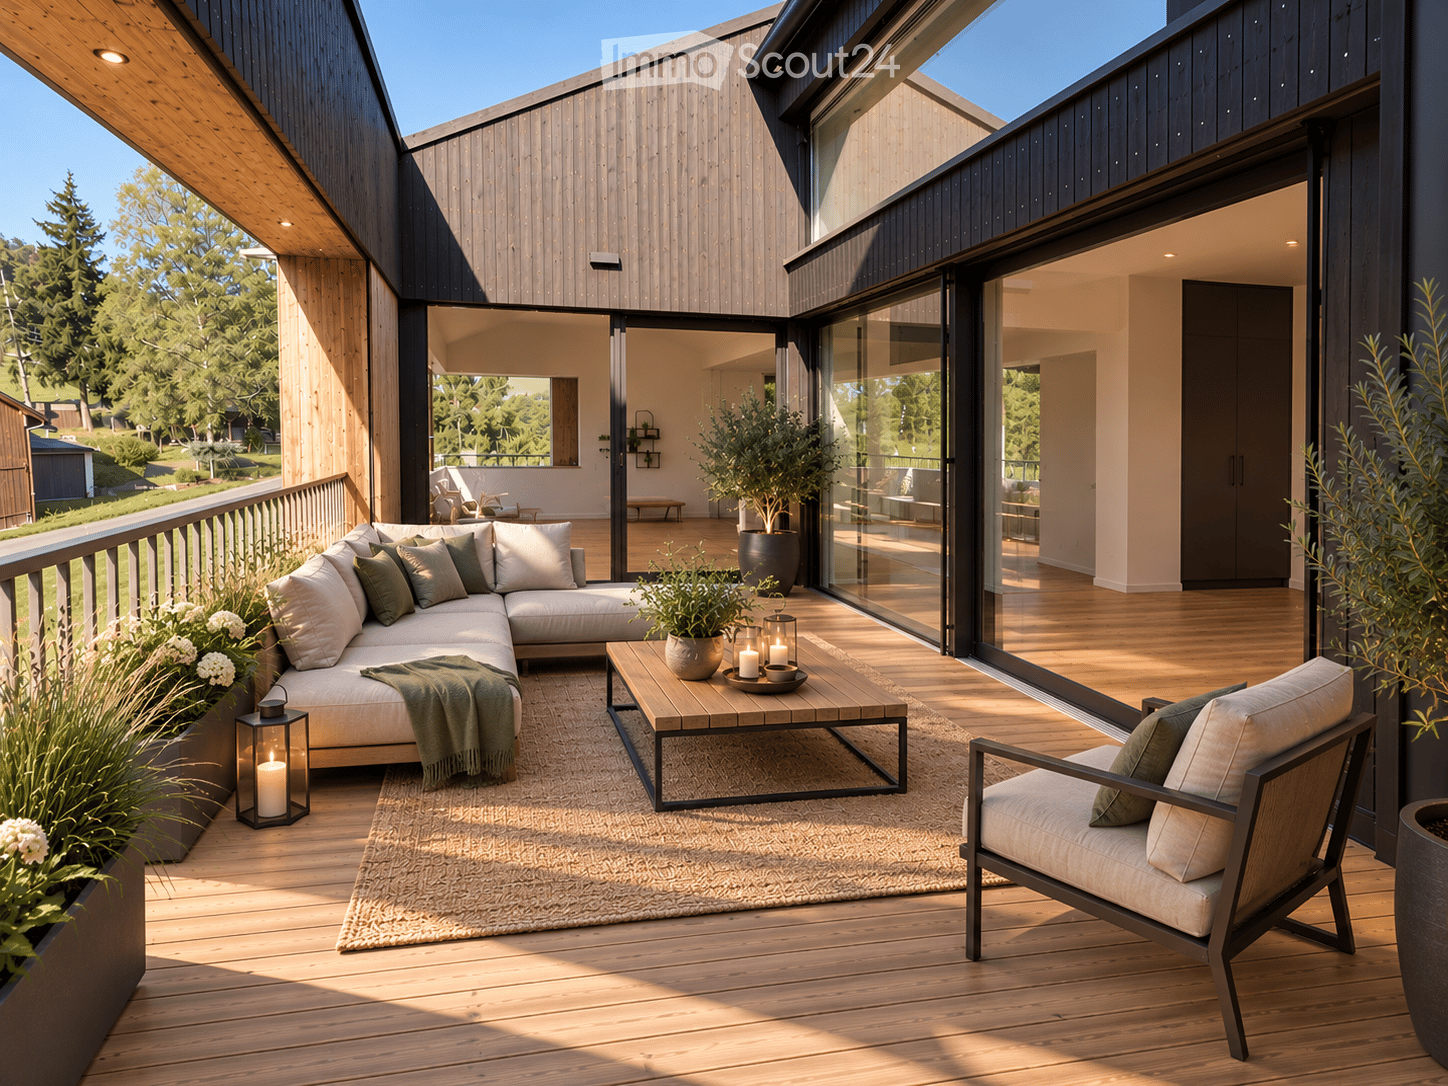
  • Modern outdoor balcony with wooden decking, a sectional sofa, coffee table, armchair, lantern, and potted plants.
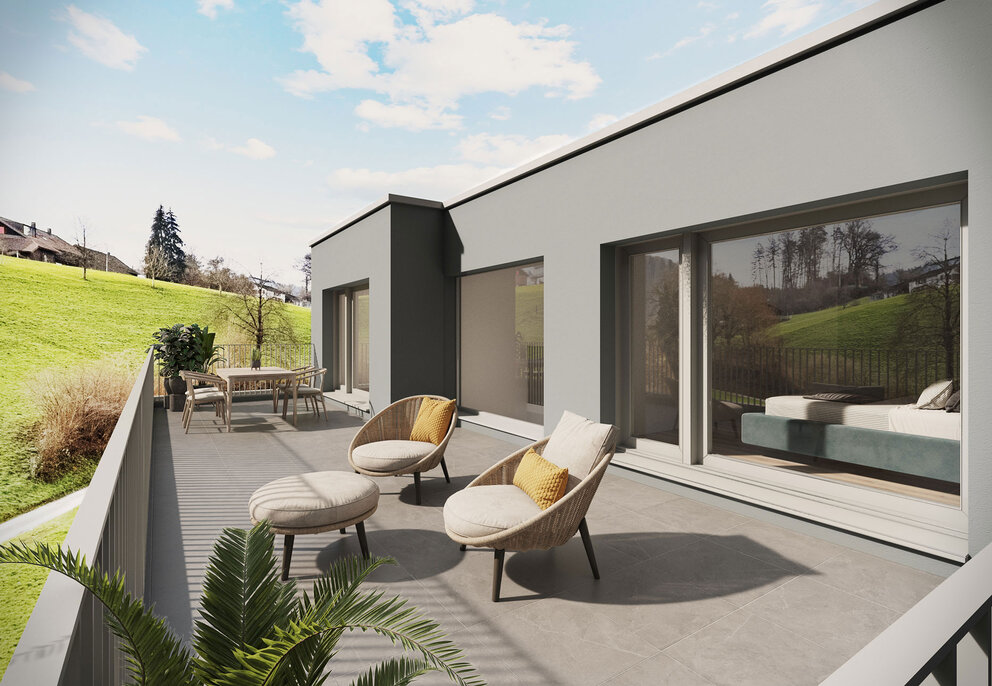
  • Wooden balcony with a modern design, featuring a lounge chair, small table, potted plants, and a scenic countryside view.
  • Balcony with wooden decking, metal railing, and lush greenery in planters, overlooking a scenic countryside view.
  • Modern two-story house with grey concrete facade, multiple windows, balconies, and a well-maintained garden area with outdoor furniture.
  • Modern interior staircase with wooden steps, metal railing, and concrete walls. Features recessed lighting and a small balcony area above.
  • A modern hallway with wooden flooring, framed artwork, and a small rug. A bathroom is visible to the left, and a room with a table and chairs is visible ahead.
  • Modern kitchen with dark grey cabinets, a central island, and a dining area with a wooden table and chairs. Features pendant lights, a coffee maker, and potted plants.
  • Modern living room with large windows, light-colored sofa, coffee table, floor lamp, television, and decorative plants.
  • Modern bedroom with a large bed, nightstand, lamp, picture frame, potted plant, and a view of the city through large windows.
  • A well-organized walk-in closet with clothing neatly arranged on a black clothing rack, a woven basket on the floor, and a wooden shelf visible on the right side.
  • Modern bathroom with a white toilet, sink, bathtub, and large mirror. Features include a wooden vanity, green walls, and decorative plants.
  • Well-organized walk-in closet with built-in wardrobe, seating area, and decorative elements.
  • Modern bathroom with a glass-enclosed shower, toilet, sink, and built-in shelving with towels and plants.
  • Modern, well-lit office space with a large wooden desk, ergonomic chair, computer screen, and a cozy seating area with a sofa and side table. Shelves hold books and decorative items, and large windows provide natural light.
  • Modern bathroom with white cabinets, a sink, a washing machine, a dishwasher, and decorative plants.
  • A well-organized basement or utility room with metal shelving units holding storage bins, tools, and a workbench with a vice and stool. A coiled cable hangs on the wall, and tools are mounted on a pegboard.
  • {"type": "Garage", "objects": [], "description": "Underground parking area with two parked cars, one blue and one silver, marked parking spaces, and concrete walls and ceiling.", "localized_descriptions": {"EN": "Underground parking area with two parked c
  • Certificate for a MINERGIE-standard building, featuring text in German and French, with logos and a reference number.
  • A lush garden area with wooden benches, tree stumps, and a small table and chairs, surrounded by greenery and trees.
1 / 19
Wooden balcony with a modern design, featuring a lounge chair, small table, potted plants, and a scenic countryside view.
Balcony with wooden decking, metal railing, and lush greenery in planters, overlooking a scenic countryside view.
Modern two-story house with grey concrete facade, multiple windows, balconies, and a well-maintained garden area with outdoor furniture.
4.5 rooms, 140m², CHF 980,000.–
Premium
Bergwerkstrasse 21, 5027 Herznach

Charming 4.5-room attic apartment in Herznach – Modern, Spacious & Barrier-free

Welcome to this exclusive 4.5-room attic apartment on the 2nd floor at Bergwerkstrasse 21 in Herznach (5027). With a spacious living area of 140 m² and modern amenities, this apartment offers the highest level of comfort – ideal for families, couples, or anyone looking for something special. The apartment is available immediately and will be fully renovated by 2026.The apartment impresses with the following highlights: • Modern bedroom: Bright, stylish bedroom with a large bed, nightstand, and large windows with a beautiful view. • Beautiful view: Enjoy an impressive view directly from your apartment. • Balcony: Perfect for relaxed hours outdoors – especially sunny in the summer. • Minergie certification: Highest energy efficiency for sustainable and cost-conscious living. • Elevator & barrier-free: The apartment is wheelchair accessible and has an elevator. • Garage & parking: Convenient parking for your vehicle right next to the building. • Child-friendly: Ideal for families with children. The building: The modern two-story house impresses with its contemporary gray concrete facade, several balconies, and a well-maintained garden area with outdoor furniture – a true gem. Location & surroundings: Herznach offers a quiet, natural living environment with good infrastructure. In the summer, you can enjoy plenty of sunshine. • Volg supermarket: Only 1 minute on foot away – daily shopping made easy. • Herznach Post bus stop: Only 1 minute on foot – excellent public transport connection. • Herznach-Ueken school: Can be reached in just 5 minutes on foot – ideal for families. • Bergwerkbahn Museum: A cultural highlight, only 8 minutes on foot away. This exceptional attic apartment combines modern living, sustainability, and an excellent location. Take the opportunity and secure your new home in Herznach!

Travel time
-
New building
Naime Limani

Naime Limani

1 / 8
Naime Limani

Naime Limani

  • Parking space
  • Balcony / Terrace
  • View
  • +3
4.5 rooms, 130m², CHF 1,097,500.–
Premium
5702 Niederlenz

Bölli-Süd: Your own home with garden and two parking spaces

In the heart of the canton of Aargau, the modern residential project Bölli Süd is being built: A home that offers you space for your dreams.Nestled in an idyllic environment and at the same time well connected to larger cities, the 22 semi-detached houses offer everything you could wish for a happy and fulfilling life. Here, surrounded by greenery and modern architecture, your new home could soon stand.House C1 – Your new home at a glance • Living area: 130 m² on three floors and 41 m² for laundry and basement rooms including a private shelter in the basement. • Rooms: 4.5 rooms • Outdoor area: Seating area of 17.5 m² with private garden. • Parking spaces: 2 parking spaces included. • Construction start: Construction has started, move-in at the end of 2026. The Bölli Süd project – sustainable, family-friendly, close to nature • Sustainable living: With modern architecture, photovoltaic systems and energy-efficient systems, the project focuses on future viability and environmental friendliness. • Family-friendly environment: A central playground offers a safe space for children to play, while adults can exchange ideas in a relaxed atmosphere. • Green and close to nature: In just a few minutes, you can reach recreational areas such as the Länzertweiher or the Bünz-Auen. • Optimal infrastructure: Shopping facilities, schools and leisure activities are nearby. Lenzburg, Aarau and Zurich are quickly accessible – perfect for work, shopping and culture. Discover more in Bölli SüdHouse C1 is the last unit with its own shelter. You can find more information about the available houses and details about the project on our website www.boelli-sued.chWe look forward to hearing from you!

  • Parking space
  • Balcony / Terrace
  • View
  • +3
New building
1 / 12
  • Balcony / Terrace
  • Garage
  • View
  • +2
6.5 rooms, 169m², CHF 1,325,000.–
Premium
Schützenweg 7, 5330 Bad Zurzach

Welcome to the family paradise in Bad Zurzach

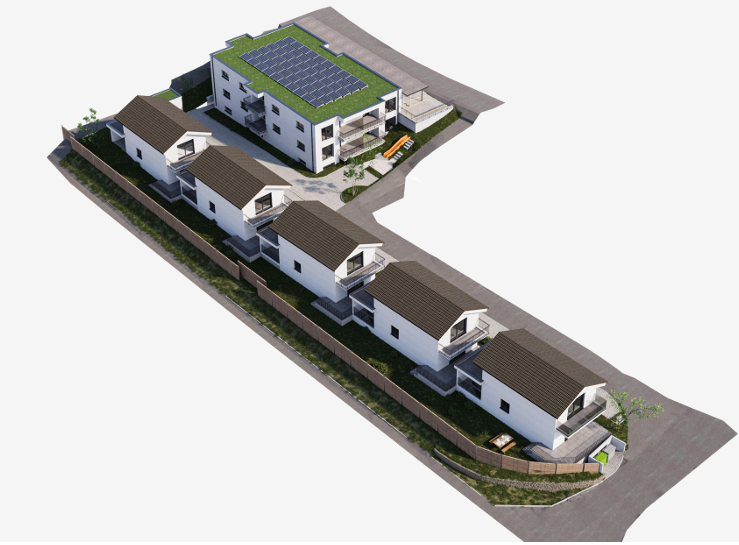
This new semi-detached house development on Schützenweg in Bad Zurzach blends seamlessly into the existing neighborhood: With plenty of greenery and an architecture that is modern, yet unobtrusive. The large gardens, in which the six semi-detached houses are embedded, provide ample space between them. Thus, you live in a neighborhood with a community and yet in a protected private sphere with your own property.Since it's a new building, you can realize your dream home together with the architects and, where possible, determine the materials and colors.The heart of the house is the spacious and bright ground floor with over 40 m² of floor space. The kitchen looks particularly elegant with the free-standing cooking island – as the centerpiece of the living room, which can be perfectly complemented and designed with a large dining table and a upholstered landscape. The living room leads directly to the spacious seating area and into the garden.The bedrooms on the upper floor are equipped with a bathroom and separate shower as well as WC, or with a combined bathroom with bathtub and shower, depending on the number of rooms and floor plan. The attic floor will finally capture your heart: With the 5½-room variant, through a large room with a huge terrace and a picturesque view over the Rhine to the Black Forest and the surrounding forests. The 6½-room variant, on the other hand, convinces with a feel-good zone of two rooms with an adjacent wet cell (shower/WC) and a wonderful terrace.Spacious basement rooms, laundry room, and bike room in the private basement are, of course, part of the well-thought-out room concept. Parking spaces in the shared underground garage with direct access to the individual houses are available optionally. The underground garage is fully prepared for e-mobility and thus already meets the requirements of tomorrow.This extremely quiet neighborhood without any through traffic is within walking distance to the train station, all schools, and shopping facilities (Migros supermarket).Have we piqued your interest? We look forward to presenting this project to you personally on site.Gfeller & Käufeler Immobilien AGWe are at home in real estate

  • Balcony / Terrace
  • Garage
  • View
  • +2
Travel time
-
New building
1 / 7
2.5 rooms, 73m², CHF 790,000.–
Premium
Unterforststrasse 6, 4313 Möhlin

Modern 2.5-room new apartment (73 m2) on the ground floor with loggia and private garden

• Sonnenpark Möhlin • Spacious 2.5-room garden apartment, 73m2 living area • On the former Rohrer site, two modern multi-family houses with a total of twelve high-quality owner-occupied apartments have been built. The two buildings are connected by a shared underground garage. • For sale is the last available and exceptionally spacious garden apartment for a 2.5-room apartment with around 73 m² of living space. The well-thought-out floor plan and the direct connection to the outdoor area create a bright and pleasant living atmosphere. The approx. 10 m² large, covered loggia extends the living area outdoors and offers a protected place to relax. • Large window areas bring a lot of daylight into the apartment. A room height of 2.60 meters reinforces the open and spacious room feeling. The high-quality oak parquet flooring gives the living rooms a warm, natural appearance. • Heating is provided via district heating, supplemented by a photovoltaic system. • The modern fitted kitchen impresses with high-quality materials and Siemens studioLine appliances in a high standard. Stylish sanitary facilities and carefully selected materials round off the high-quality overall picture. A private washing machine and a private dryer in the practical storage room (reduit) directly in the apartment offer additional comfort. • Spacious parking space belonging to the apartment in the underground garage (2.60 m wide), available for separate purchase. • We look forward to your contact. • Philippe Donche - Builder & Management/Owner

Travel time
-
New building
1 / 13
5.5 rooms, 253m², CHF 1,240,000.–
Premium
Untere Neudorfstrasse 4, 5726 Unterkulm

New building WÄLTIMATTE Unterkulm - last semi-detached single-family house

New building WÄLTIMATTE Unterkulm - 1 house still available - construction started!Sustainable living in Unterkulm - in the heart of the WynentalThe new building project Wältimatte in Unterkulm offers modern living comfort, which blends harmoniously into the picturesque landscape of the Wynental. On the outskirts of the village, eight semi-detached single-family houses are being built, which convince with their high-quality construction, innovative technology, and natural location.Key facts • Units: 8 modern semi-detached houses - 1 house still available • Types: 5.5-room houses (House Type B - optional as 5.5 rooms) • Living area: approx. 180-245 m² • Purchase price: from CHF 1'240'000.- including 3 underground parking spaces • Construction started • Ready for occupancy: from April 2027 • Bank-approved and verified Location and surroundingsIn a quiet hillside location, away from through traffic, these small developments offer a dreamy view of the Wynental. Schools, shopping facilities, and recreational areas are easily accessible on foot.Nature-oriented living and the proximity to the village center make the Wältimatte an excellent residential area for families, working people, and retirees.Architecture and living conceptWith modern architectural language and a well-thought-out room concept, the houses offer: • Spacious balconies with a view of nature • Bright, open living areas with the highest living comfort • High-quality equipment and excellent construction quality Sustainability and energy efficiency Each house was planned with a focus on ecological responsibility and energy efficiency: • Ground probes for environmentally friendly heat supply • Photovoltaic systems support sustainable energy production • Sustainable energy concept for resource-saving living Your new home - stylish and ecologicalThe Wältimatte combines modern living, ecological responsibility, and nature connection. Let yourself be convinced by the combination of modern design, well-thought-out room concepts, and sustainable lifestyle. Design your dream house individually and experience quality of life at the highest level.Learn more on the project website: www.waeltimatte-unterkulm.chWe look forward to you!

Travel time
-
New building
1 / 10
  • Garage
  • View
  • Child-friendly
  • +1
4.5 rooms, 116m², CHF 1,090,000.–
Premium
Schützenweg 7, 5330 Zurzach

Your new dream house on the Rhine

Your new home in the charming Bad ZurzachThis new semi-detached house development on Schützenweg in Bad Zurzach blends seamlessly into the existing neighborhood: With plenty of greenery and an architecture that is modern, yet unobtrusive. The large gardens, in which the six semi-detached houses are embedded, provide plenty of space between them. Thus, you live in a neighborhood, in a community, and yet in a protected private sphere with your own plot of land.Since it's a new building, you can realize your dream house together with the architects and, where possible, co-determine the materials and colors.The heart of the house is the generously sized and bright ground floor with over 40 m² of space. The kitchen looks particularly elegant with the free-standing cooking island – as the centerpiece of the living room, which can be perfectly complemented and designed with a large dining table and a upholstered landscape. The living room leads directly to the spacious seating area and into the garden.The master bedroom on the upper floor impresses with an en-suite bathroom with shower and toilet. Another bathroom with a bathtub complements the room offer.Spacious basement rooms, laundry room, and bike room in the private basement are, of course, part of the well-thought-out room concept. Parking spaces in the shared underground garage with direct access to the individual houses are available optionally. The underground garage is fully prepared for e-mobility and thus already meets the requirements of tomorrow.This extremely quiet neighborhood without any through traffic is within walking distance to the train station, all schools, and shopping facilities (Migros supermarket).Have we piqued your interest? We look forward to presenting this project to you personally on site.Gfeller & Käufeler Immobilien AGWe are at home in real estate

  • Garage
  • View
  • Child-friendly
  • +1
Travel time
-
New building
1 / 5
5.5 rooms, 159m², CHF 1,075,000.–
Premium
Pilatusstrasse 33b, 5734 Reinach

Exclusive new semi-detached house in Reinach AG - modern living with plenty of space

Modern new semi-detached house with rooftop terrace in Reinach AGIn an attractive residential area in 5734 Reinach AG, two modern and generously designed 5.5-room semi-detached houses are being built on Pilatusstrasse 33a + 33b. The new construction project has already been approved, and construction will begin in 2026.The two halves of the house impress with modern architecture, generous room proportions, and a well-thought-out layout over several floors. The open living, dining, and kitchen area forms the heart of the house. The space offer is complemented by several bedrooms, modern bathrooms, and practical ancillary rooms in the basement. The attic floor offers additional living space and gives the house a special character. The execution plans show the layout over the basement, ground floor, upper floor, and attic floor.Your new home - according to your wishesA particular advantage of buying during the project phase is the possibility of individually designing the interior. Within the planned budgets and the progress of the construction, you can especially bring your personal wishes and your own style to the kitchen, flooring, and bathrooms.The houses will be built as modern new buildings and equipped with a heat pump. Generous window areas provide plenty of daylight and create a pleasant connection between the interior and exterior areas.The most important key figures:2 × 5.5-room semi-detached houseNew building in Reinach AGApprox. 159 m² net living area per half of the houseBasement, ground floor, upper floor, and attic floorHeat pumpIndividual interior design for kitchen, floors, and bathroomsSpacious living/dining area with open kitchenPrivate outdoor areas2 outdoor parking spaces per half of the houseBuilding permit availableConstruction start 2026The floor plans underline the generous space concept: The spacious living/dining/kitchen area on the ground floor with a guest toilet invites you to a modern living ambiance. On the upper floor, there are three rooms and a shower/WC, while the attic floor comprises a large master bedroom with shower/WC and dressing room and offers a large terrace.Secure your preferred half of the house early and design your future home according to your personal ideas.For further information, sales documents, or a personal consultation, we are at your disposal.

Travel time
-
New building
1 / 15
5.5 rooms, 241m², CHF 1,125,000.–
Premium
Im Eichhörnli, 5734 Reinach AG

5.5-room single-family house with attic floor / new building / Reinach AG - including plot of land

*Central and yet absolutely quiet location - in the middle of Switzerland*New building of exclusive single-family homes - sale including plot of landA "dream house" can now be secured and the interior design can still be actively participated in.Execution with qualified companies - with price security!In an elevated, quiet location, eight modern single-family homes are being built in Reinach AG - approx. move-in date April 2027.Highest living comfort on 241 m² of living space.With great south and sun orientation, quiet location above the village center and yet close to the center, high privacy in a quiet neighborhood.Sales prices with price security thanks to certified companies and professional processing; from CHF 1'125'000.00 **plus 2 underground parking spaces à CHF 35'000.00 each** Sales price including plot of land / subdivided(Optional with 3 underground parking spaces as long as stocks last)The house impresses with: • Generous room layout: 5.5 rooms spread over 4 floors offer plenty of space for individual living wishes • Modern kitchen: Open kitchen with large cooking island, spacious dining and living room with direct access to garden and covered seating area • Attic terrace with panoramic view: Beautiful view over the valley and Reinach. Attic floor with terrace and far-reaching view, offering the highest privacy - south orientation for great sun exposure • Three bathrooms: Comfortable equipment for family everyday life on each floor, high-quality interior design and modern technology combined • Garage and outdoor area: Underground parking with 2 parking spaces and direct access to the house, outdoor area with seating and lawn area on each floor, 1st floor and attic floor - terrace - privacy guaranteed. High-end and exclusive equipment: The house has the latest technology with heat pump, "Free-Cooling-System" and PV system, optimal energy efficiency. High construction standard with high-quality execution. The sunny orientation provides plenty of natural light, especially in summer.Perfect location: Embedded in the neighborhood, it offers an ideal combination of rural tranquility and urban connection in Reinach AG. Modern architecture and sustainable construction. The flexible, modular options in the attic floor enable use as a hobby room, office/home office, studio or parent's bedroom.Secure your "dream house" now - contact us!

Travel time
-
New building
1 / 12
6.5 rooms, 175m², CHF 2,300,000.–
Premium
Friedhofstrasse, 4303 Kaiseraugst

Exclusive new building in a dream location

Are you looking for a modern new single-family home in a dream location in Kaiseraugst? Do you value a quiet, family-friendly environment? And do you wish for a tax-friendly, centrally located municipality? If you answer these questions with yes, your search may end here. The IMMOBILIEN-TEAM DANIEL SCHWEIZER (Tel. 061 415 30 30) offers you this exclusive new construction project for sale. Object When entering the property, you enter the entrance area with a practical wardrobe. Further ahead, the modern, open kitchen opens up to the bright living and dining area. A réduit directly next to the kitchen, a bathroom with shower, toilet, and sink, as well as another room (ideal as a bedroom or office) complete the room offer on this floor. The staircase at the entrance leads to the upper floor. There, two spacious rooms and a shared bathroom, which can be accessed from both rooms, await you. This has a shower, a bathtub, a toilet, and a sink. On the top floor, there is an open, versatile room - ideal as a bedroom with a dressing area. Here, you also have another bathroom with shower, bathtub, toilet, and sink at your disposal. The basement includes a corridor, a fourth bathroom with shower, a spacious utility room, and a hobby room with approximately 29 m² of space. Note: This project was only created in a planning capacity. A building application has not yet been made. Accordingly, your individual wishes can be taken into account, and the price is to be understood as a guideline. Location The property on Friedhofstrasse convinces with its excellent location: The outdoor pool is only a few steps away, and the Kaiseraugst train station can be reached in about five minutes on foot. Shopping facilities, kindergarten, and primary school are easily accessible by bike in five to six minutes. The surrounding municipalities and the German border can be reached quickly by car or by well-developed public transport. If you would like more information or would like to arrange a viewing appointment, the IMMOBILIEN-TEAM DANIEL SCHWEIZER looks forward to your contact.

Daniel Schweizer

Daniel Schweizer

Travel time
-
1 / 10
5.5 rooms, 190m², CHF 1,110,000.–
Premium
Striegelstrasse 28, 5745 Safenwil

Modern DEFH new building project with terrace and balcony in Safenwil

Finally at home - Welcome to Safenwil, AG! Treat yourself to a relaxed construction phase and realize your dream of owning a home with us, with a fixed price guarantee. This new building project impresses with a clear, contemporary architectural language that harmoniously combines design and comfort and an individually adaptable floor plan that offers a lot of space for your needs. You can also integrate your wishes and ideas into the interior design. The large living and dining area offers plenty of space for your individual furnishing ideas. The large, modern windows throughout the house provide the ideal light and create a wonderfully open living feeling. This project impresses with many advantages: • New building project in solid construction for an optimal price-performance ratio • 3 detached single-family homes and 2 single-family homes • 2 parking spaces per unit • sunny balcony and terrace • Reduit • Full basement with generous disposable space • Optimal floor plan that turns the house into a true spatial wonder and is individually adaptable • Electric shutters throughout the house • Modern heat pump heating • Kitchen and laundry room equipped with high-quality V-ZUG appliances • Laundry room with washing machine and many other highlights already included in the price • Safenwil is attractively located between Zofingen and Aarau and combines rural living with a very good regional connection. The municipality has around 4,650 inhabitants and offers an exceptionally high proportion of green spaces and local recreation areas with 277 hectares of forest • Thanks to its proximity to the A1 and its own train station, the supra-regional centers are also easily accessible. Zofingen can be reached by train in around 9 minutes, Aarau by car in around 16 minutes. Zurich is around 41 minutes away by car • The new building project is located in the Striegel district, on the southwestern edge of the settlement of Safenwil. The immediate surroundings are characterized by residential buildings, generous green spaces, and agriculture. At the same time, shopping, school, kindergarten, and train station remain within easy reach. The Kreisschule Safenwil Walterswil and the kindergarten are located directly in the village • A home with high quality of life: plenty of green spaces, short distances, and a lively village life create ideal conditions for families, couples, and all those who want to combine everyday life and leisure time in an uncomplicated way • We support you from planning to key handover - you have only one contact person • Benefit from over 30 years of construction experience and more than 2,500 completed single-family homes EFH A: Plot area 465 m², net living area 178 m² (of which 137 m² heated), 5.5 rooms, from CHF 1'295'000.-EFH B: Plot area 459 m², net living area 158 m² (of which 120 m² heated), 5.5 rooms, from CHF 1'200'000.-DEFH C: Plot area 285 m², net living area 190 m² (of which 136 m² heated), 5.5 rooms, from CHF 1'135'000.-DEFH D: Plot area 310 m², net living area 190 m² (of which 136 m² heated), 5.5 rooms, from CHF 1'110'000.-EFH E: Plot area 430 m², net living area 182 m² (of which 127 m² heated), 5.5 rooms, from CHF 1'170'000.-Jolina Dammert (jdammert@atmoshaus.ch or 041 545 80 79) will be happy to advise you and looks forward to your contact!


Travel time
-
1 / 10
5.5 rooms, 182m², CHF 1,170,000.–
Premium
Striegelstrasse 28, 5745 Safenwil

Your new home in Safenwil: modern 5.5-room single-family house

Finally at home - Welcome to Safenwil, AG! Treat yourself to a relaxed construction phase and realize your dream of owning a home with us, with a fixed price guarantee. This new building project impresses with a clear, contemporary architectural language that harmoniously combines design and comfort, and an individually adaptable floor plan that offers plenty of space for your needs. You can also integrate your wishes and ideas into the interior design. The large living and dining area offers plenty of space for your individual furnishing ideas. The large, modern windows throughout the house provide the ideal amount of light and create a wonderfully open living feel. This project stands out with many advantages: • New building project in solid construction with an optimal price-performance ratio • 3 detached single-family homes and 2 single-family homes • 2 parking spaces per unit • sunny garden seating area • bedroom with dressing room • reduit • partial basement with spacious cellar room • optimal floor plan that turns the house into a true spatial wonder and is individually adaptable • electric shutters throughout the house • modern heat pump heating • kitchen and laundry room equipped with high-quality V-ZUG appliances • laundry room with washing machine, and many other highlights already included in the price • Safenwil is attractively located between Zofingen and Aarau and combines rural living with a very good regional connection. The municipality has around 4,650 inhabitants and offers an exceptionally high proportion of green spaces and local recreation areas with 277 hectares of forest • Thanks to its proximity to the A1 and its own train station, the supra-regional centers are also easily accessible. Zofingen can be reached by train in around 9 minutes, Aarau by car in around 16 minutes. Zurich is around 41 minutes away by car • The new building project is located in the Striegel district, on the southwestern edge of the settlement of Safenwil. The immediate surroundings are characterized by residential houses, spacious green areas, and agriculture. At the same time, shopping, school, kindergarten, and train station remain within easy reach. The Kreisschule Safenwil Walterswil and the kindergarten are located directly in the village • A home with high quality of life: plenty of green spaces, short distances, and a lively village life create ideal conditions for families, couples, and everyone who wants to combine everyday life and leisure time in an uncomplicated way • We support you from planning to key handover - you only have one contact person • Benefit from over 30 years of construction experience and more than 2,500 completed single-family homes EFH A: plot area 465 m², net living area 178 m² (of which 137 m² heated), 5.5 rooms, from CHF 1'295'000.-EFH B: plot area 459 m², net living area 158 m² (of which 120 m² heated), 5.5 rooms, from CHF 1'200'000.-DEFH C: plot area 285 m², net living area 190 m² (of which 136 m² heated), 5.5 rooms, from CHF 1'135'000.-DEFH D: plot area 310 m², net living area 190 m² (of which 136 m² heated), 5.5 rooms, from CHF 1'110'000.-EFH E: plot area 430 m², net living area 182 m² (of which 127 m² heated), 5.5 rooms, from CHF 1'170'000.- Jolina Dammert (jdammert@atmoshaus.ch or 041 545 80 79) will be happy to advise you and looks forward to your contact!

Travel time
-
New building
1 / 3
  • Parking space
  • Balcony / Terrace
  • View
  • +2
4.5 rooms, 100m², CHF 790,000.–
Premium
5733 Leimbach

Newly built single-family house with a view in Leimbach – 4.5 rooms

Newly built single-family house in a quiet location with a dreamy mountain viewNewly built single-family house with mountain view in a quiet location. For sale is a charming, two-story house in the picturesque town of Leimbach. This exclusive property with 4.5 rooms and a living area of 100 m² impresses with its modern architecture and high-quality construction.Move-in is planned for January 2027. A special highlight: kitchen, bathroom, and flooring can be chosen entirely according to your personal style – so you can design your new home individually according to your wishes. The garden seating area with slab flooring invites you to cozy hours outdoors.Inside, you can expect a bright, open living concept that conveys a pleasant and modern living feeling. A basement provides additional storage space, while a clothes dryer complements the practical equipment. The 285 m² large plot of land offers sufficient space for individual design possibilities. • Quiet and attractive location • High privacy • Approximately 100 m² of living space • Modern new building • Four bright bedrooms • Two outdoor parking spaces • Spacious living and dining area • Two modern wet rooms • Inviting garden seating area • Sunny balcony • One carport parking space • New building / first occupancy • Individual expansion • Attractive prices

  • Parking space
  • Balcony / Terrace
  • View
  • +2
1 / 7
4.5 rooms, 141m², CHF 1,520,000.–
Premium
Auf Anfrage 1, 5222 Umiken

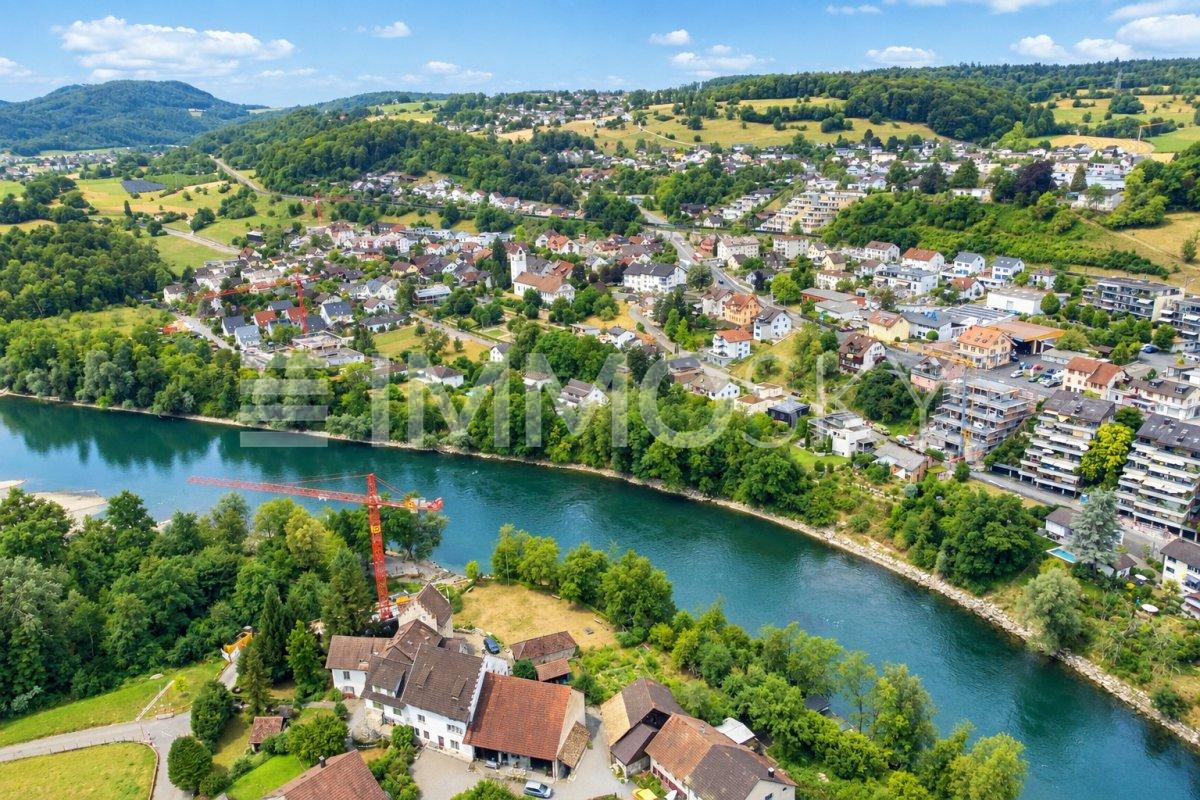
The Aare at your doorstep. Your dream home within reach.

On the sunny side of the Aare, modernity meets elegance. (Last unit)This luxurious gem is located in a sunny spot directly on the Aare. It offers a practical floor plan concept that can still be individually adapted to your needs. Spacious rooms and the use of high-quality materials provide a unique living experience.This ImmoSky offer includes the following *additional benefits*:+ Expansive terrace 96 m2+ Bright living and dining area 48 m2+ View of the Aare+ 1 x shower/WC, 1 x bath/shower/WC en suite+ Financing is bank-approvedThe residential oasis is characterized by a noble architecture that provides special moments of well-being in your own four walls. Thanks to floor-to-ceiling glazing, the rooms are filled with plenty of daylight and present themselves as extremely attractive. Enjoy relaxing hours on the expansive terrace - the panoramic view is included and a eye-catcher for every eye. The south-southwest orientation ensures maximum sunlight.The expected move-in date is February 1, 2027Each terrace dream also has a basement, a refuge, a technical room, and a laundry room with washing machine/tumble dryer. For your vehicles, you will find two parking spaces for CHF 80,000.-, including a room for two-wheelers.Interested? We look forward to presenting you with further information in a personal conversation and await your call for a non-binding meeting.

New building
1 / 7
4.5 rooms, 143m², CHF 1,960,000.–
Premium
Auf Anfrage 1, 5430 Wettingen

The last opportunity: Terrace apartment with direct lift access

Last available terrace apartment at Sulzberg, secure your new home nowWith this exclusive terrace apartment on level 1, your dream of living will come true. It is the last available unit in the new building project "At Home at Sulzberg", a rare opportunity in a sunny hillside location in Wettingen.On a total living area of over 385 m², you can enjoy spacious living space, a lot of privacy, and the opportunity to individually design your new home during the construction phase.At Sulzberg, you can expect modern living with first-class comfort, sustainable construction, and a dreamy connection between nature, views, and urban proximity. The project includes only four exclusive terrace apartments, three of which have already been awarded.This ImmoSky offer provides the following *additional performance*:+ Last available unit in the project+ Own entrance and direct lift access to the apartment+ Spacious outdoor areas: 120 m² terrace | 14 m² winter garden | 63 m² garden | 24 m² courtyard+ Sustainable construction with earth probe heat pump, solar system, and mineral facade construction+ Sunny, southwest hillside location with breathtaking views over the Limmattal+ Exclusive floor ownership with only 4 unitsThe high-quality terrace apartment will be completed in the summer of 2027. Two underground parking spaces can be purchased for CHF 45,000 each.Have we sparked your interest? Then don't hesitate too long, this last unit offers you the rare chance to secure exclusive living at Sulzberg. Contact us for further documents or a personal consultation.(The sales dossier will be sent to you within a maximum of 24 hours. Please also check your spam folder.)

Suggested properties for you based on search results

Other interesting objects