Quick Filters for your search

Quick-filters

We show you quick-filters based on the most used filters by location.

By using these, you can enhance your search experience by finding new and interesting properties to your likings.

1962 results - Properties for sale: Canton Aargau

1 / 13
4 rooms80m²CHF 415,000.–
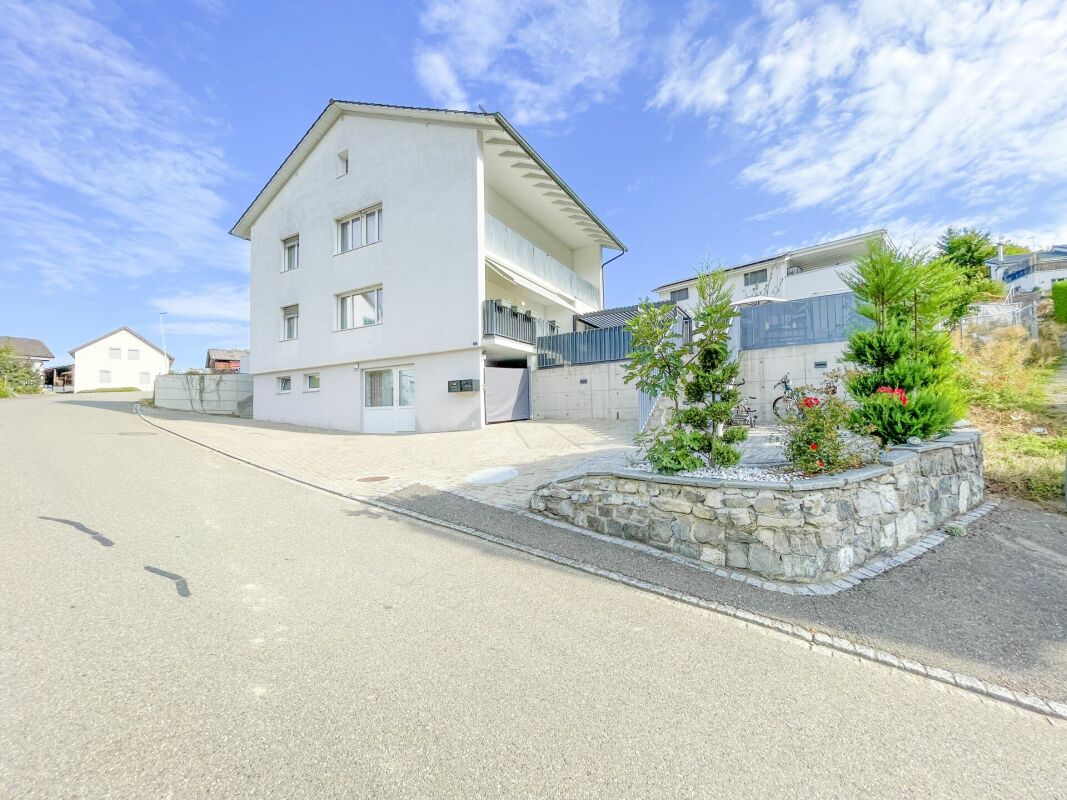
Zweigstrasse 7, 5043 Holziken

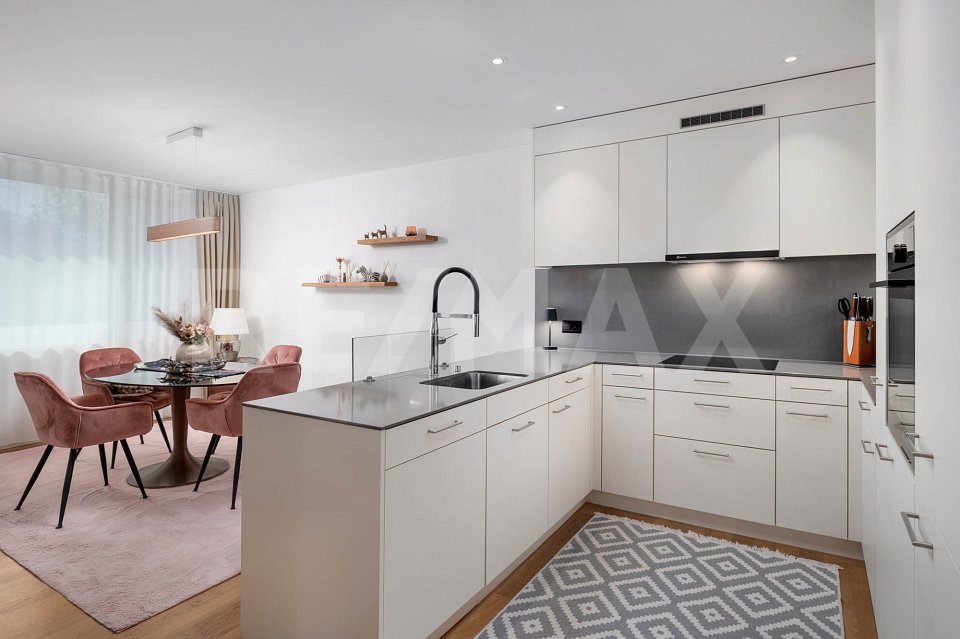

Charming 4.5-room apartment in Holziken – the opportunity!

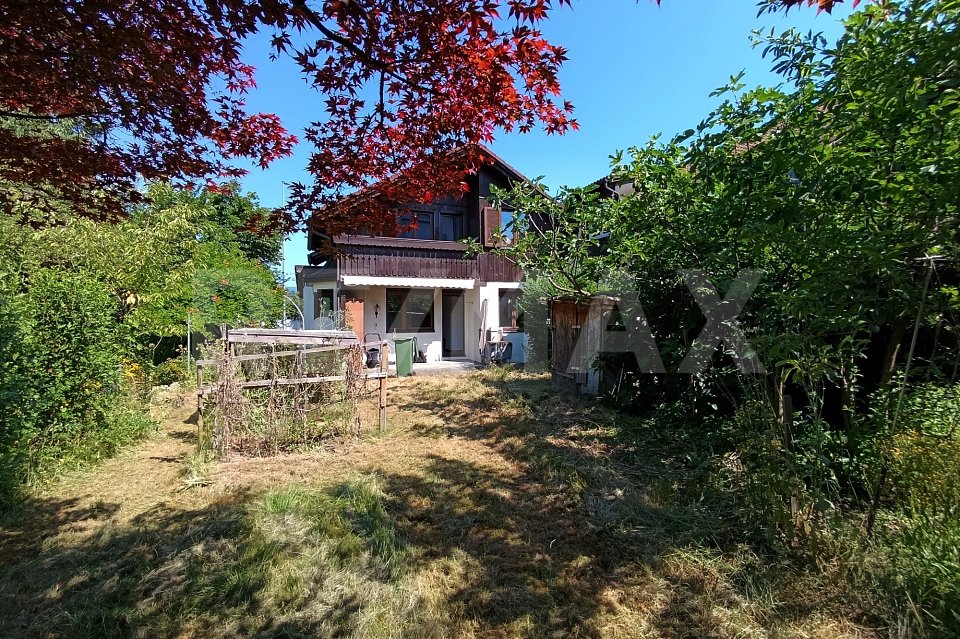
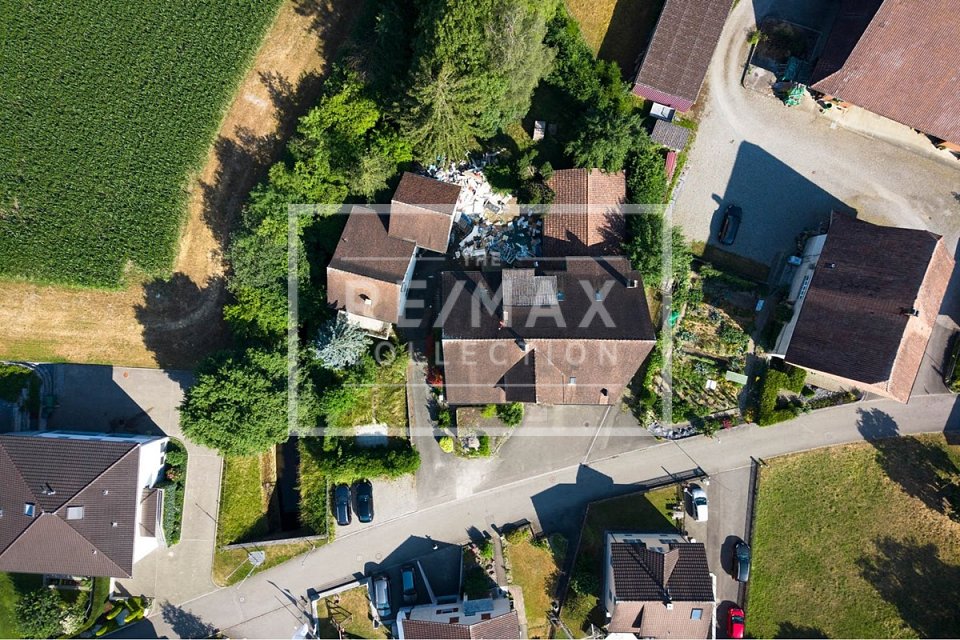
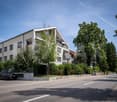
Discover this 4.5-room apartment on the ground floor of a multi-story apartment building in Holziken (5043). The property from 1975 offers a comfortable basis for your new home on approximately 80 m² of living space.The apartment offers, among other things: • Spacious living area: 80 m² divided into 4.5 rooms – ideal for couples, small families, or people who appreciate more space. • Ground floor location: Convenient access without stairs. • Parking and garage: A private garage space and an outdoor parking space are available. Location and surroundings:The apartment is located in a quiet residential area. A river flows nearby, giving the surroundings a natural character. • Public transport: The Holziken Post bus stop is just a 4-minute walk away; the Hirschthal train station is about 13 minutes away on foot. • Shopping: The Hirschthal meeting point is about 15 minutes away on foot. • School: The Holziken primary school is just 5 minutes away on foot – ideal for families with children. This apartment is being auctioned by the debt enforcement or bankruptcy office. The official estimated value is CHF 415,000.00. The sale price of an auctioned property can be significantly lower than the market price. Detailed information about this real estate foreclosure, i.e., address, property details, usually appraisal report and photos, as well as information about the upcoming auction and contact point for all further information can be found on www.zimmo.swiss. The objects can usually be viewed in advance (there is more information about this in the registered area). Further information about this and over 100 other interesting properties can be found at:

Travel time
-
1 / 37
7.5 rooms206m²CHF 1,790,000.–
Nellweg 1, 5018 Erlinsbach

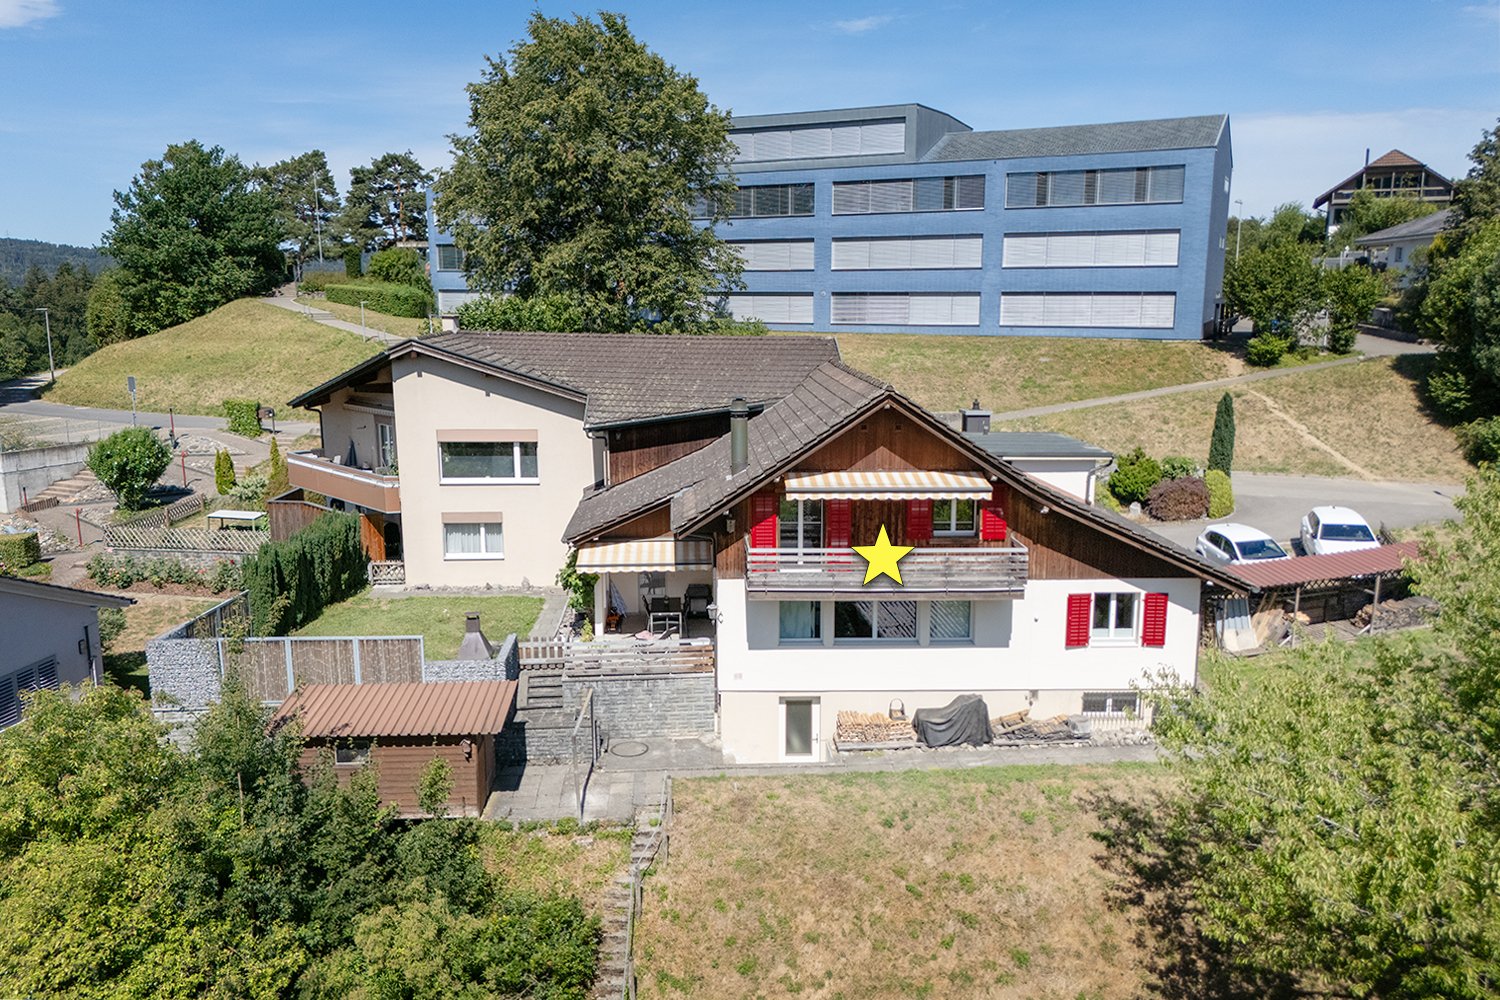
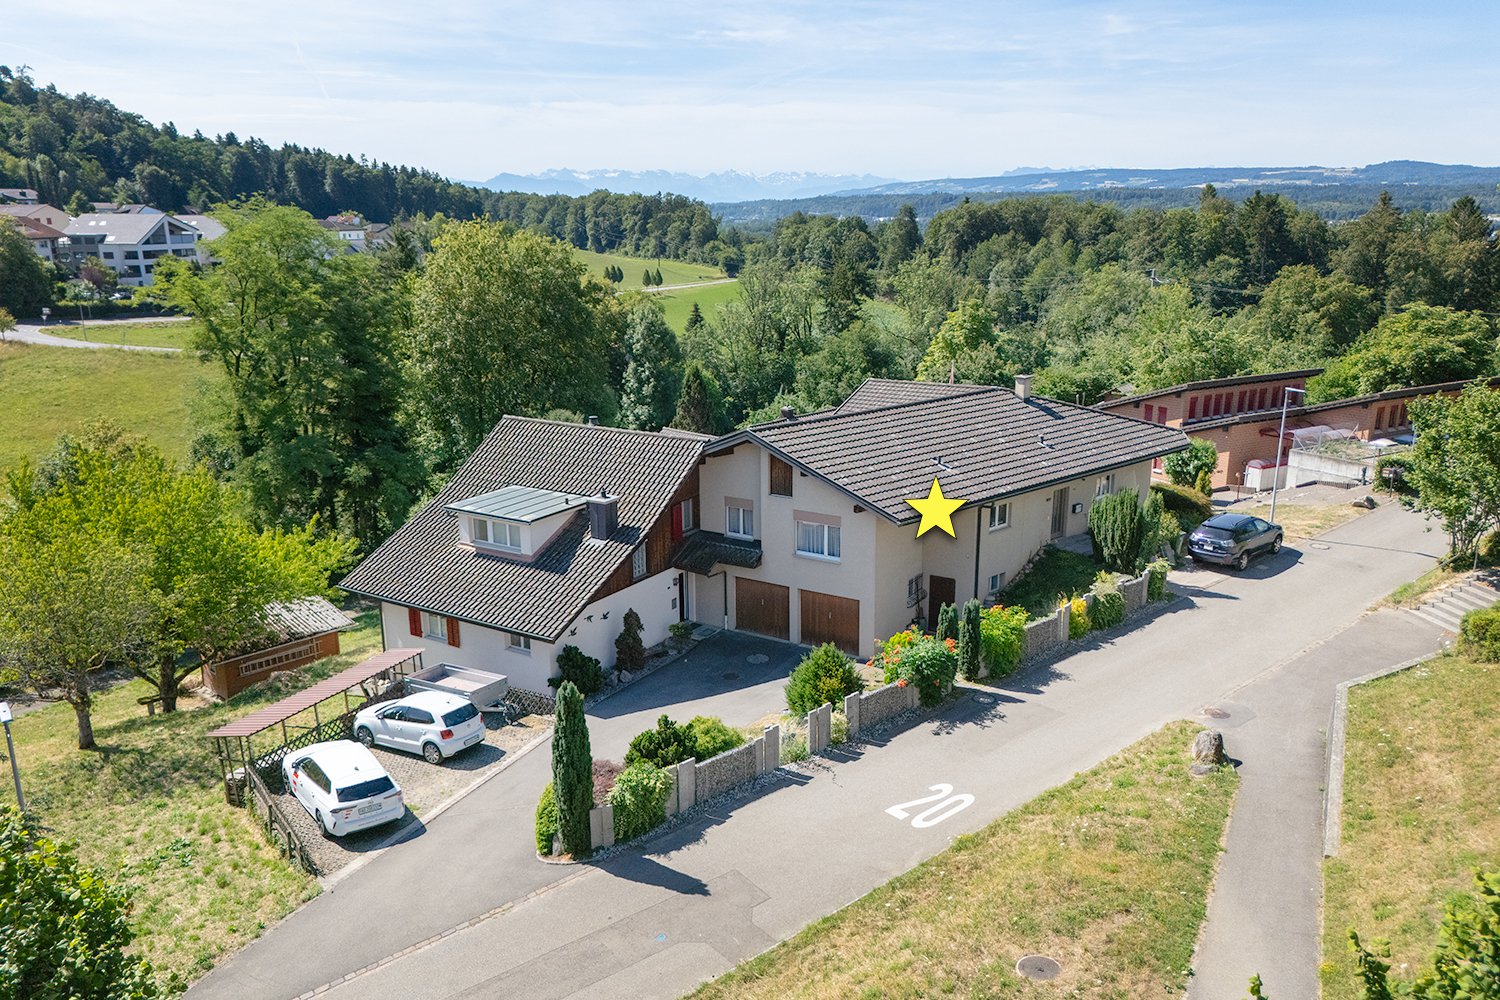
A Home Above the Roofs of Erlinsbach

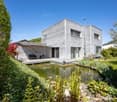
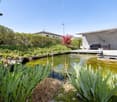
High above Erlinsbach AG, at the end of Nellweg, awaits a property that is rarely found in this form. Surrounded by plenty of greenery, located directly on the edge of the forest, and with an impressive view over the village to the Eiger, Mönch, Jungfrau, and Rigi, this house combines tranquility, panoramic views, and nature in an exceptional way. The arrival already makes it clear: you don't just live here - you retreat. From the street, a charmingly designed path leads through the green surroundings to the house. Alternatively, your own chairlift comfortably takes you from the parking lot directly to the property - a special detail that further emphasizes the character of this plot. The property encompasses a generous 2,104 m² and thus offers a lot of space, privacy, and possibilities. Approximately 967 m² of this is your own forest - a piece of nature right in front of your doorstep. The remaining outdoor areas with gardens, seating areas, and terraces offer a variety of uses: whether for enjoyment, gardening, playing, lingering, or long-term individual development. In the summer, the adjacent forest provides pleasant coolness, while the elevated location ensures beautiful sun moments until the evening hours. The house was built in a solid construction and convinces with a well-thought-out room layout and a special living atmosphere. It is in a well-maintained, but no longer quite modern, condition. This offers the ideal basis for people who are looking for a property with character and want to breathe new life into it with a stylish modernization. The substance is available - the possibilities are diverse. On the ground floor, there is a practical separate living area with a bedroom and kitchen. This is ideal for guests, growing children, home office, hobby, or as a separate apartment. The room offer on this level is complemented by a bathroom with a separate toilet, a spacious cellar room, and the technical room. The heat pump installed in 2015 provides modern heat generation. Additionally, two separate washing facilities with fully equipped washing towers are available. The upper floor forms the main living area of the house. The cozy living and dining area with a fireplace creates a warm and inviting atmosphere. Thanks to the partially open design, a pleasant living feeling is created, while individual areas can be separated by sliding doors if needed. The separate kitchen can also be discreetly separated from the living area. From the dining area, you can directly access the covered terrace with approximately 16 m² - a wonderful place for outdoor meals, quiet morning hours, or relaxed evenings with a view of the greenery. The view from the living room is particularly impressive: over Erlinsbach, the view opens up to the Alpine panorama - a view that delights every day anew. In the rear area of the upper floor, there are four bedrooms. Two of them are connected by a sliding door and can be combined into a spacious room if needed. The corridor is equipped with practical built-in closets and offers valuable storage space. A bathroom with a bathtub and shower, as well as a separate toilet, round off the room offer on this floor. The outdoor area also convinces with a lot of charm and different qualities of stay. Directly in front of the house, a seating area with a biotope invites you to linger - accompanied by the soothing sound of water and surrounded by nature. The covered terrace by the dining area is ideal for shared hours outdoors. Behind the house, there is another terrace with an outdoor fireplace and direct access to your own forest. From here, an idyllic forest path even leads to the well-known Alpenzeiger in Aarau. For vehicles, there are diverse outdoor parking spaces and a double garage available. This ensures sufficient comfort even in this elevated, natural location. This property is aimed at people who do not seek the ordinary. It offers tranquility, panoramic views, privacy, and an exceptional plot with a lot of potential. Those who love nature, value a special location, and enjoy developing a house according to their own ideas will find a rare opportunity here. We look forward to your contact and will gladly show you this special property personally.
Travel time
-
1 / 17
4.5 rooms115m²CHF 590,000.–
Obere Gasse 6, 5064 Wittnau

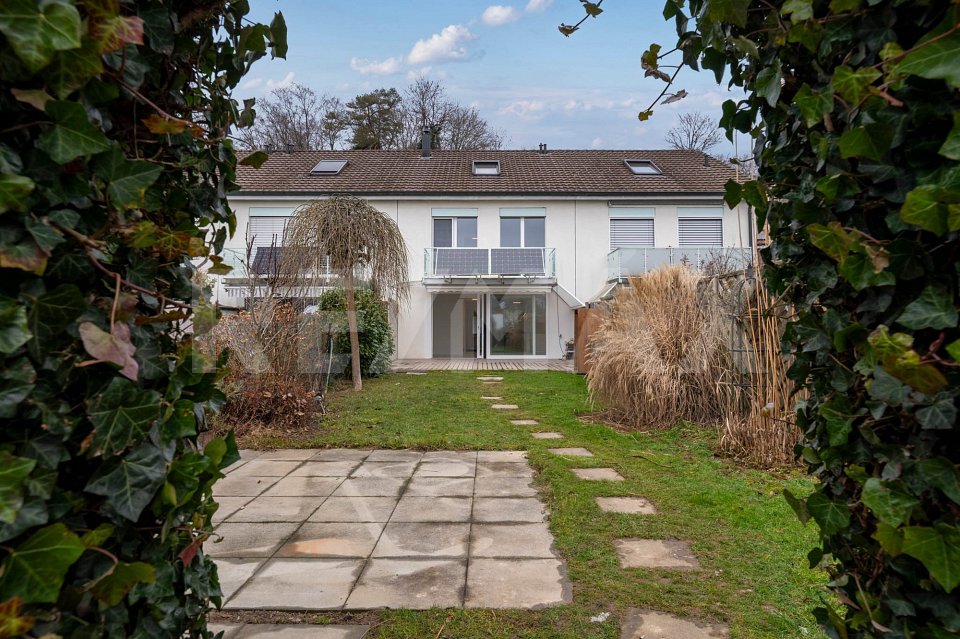
Freshly renovated 4.5-room garden apartment

This modern 4.5-room apartment on two floors offers an attractive living concept for families, couples or anyone who appreciates spacious rooms and a private outdoor area. The property is located on the ground floor of a quiet residential area in Wittnau and scores with a high-quality renovation, an energy-efficient heat pump and its own water softener. Highlights of the apartment • Spacious 115 m² living area on two levels • Freshly renovated interior • Private garden with cozy outdoor terrace • 3 parking spaces at CHF 12,000.00 each • Heat pump, water softening system • Bathroom and 2 separate toilets Room programWhen entering the apartment, you are directly in the bright, open living and kitchen area, which offers a lot of space and conveys a pleasant first impression. From the living area, you can access the terrace and private garden directly. Behind the kitchen, there is a practical storage room for supplies or household appliances. Additionally, there is a bedroom and a separate toilet on this floor.The staircase leads to the upper floor. There, a spacious entrance area awaits you, which is ideal as a office, play or lounge area. You will also find two well-cut rooms, a modern bathroom with shower and bathtub, and a separate toilet. A private laundry room with additional storage space completes this floor.LocationWittnau is a family-friendly and nature-loving community in the Fricktal region. Shopping facilities, public transportation and schools are easily accessible. The surroundings are ideal for nature lovers and offer numerous leisure activities.This freshly renovated garden apartment convinces with its modern equipment, the well-thought-out floor plan, the pleasant outdoor area with a lot of potential and the generous parking possibilities. Move in and feel good - everything is ready for your next life stage. Have we sparked your interest? We would be very pleased if you contact us at 062 723 03 03.

Travel time
-
New building
1 / 17
  • Balcony / Terrace
  • Garage
  • View
  • +4
5.5 rooms174m²CHF 1,495,000.–
Hintergasse 2, 5736 Menziken

Modern 5.5-room new apartment on the attic floor in Menziken

In a quiet location on Hintergasse in Burg (Menziken AG municipality), an exclusive multi-family house with only four condominiums is being built.Clear architecture, well-thought-out floor plans, and a high level of construction create living space for people who value quality, comfort, and sustainability.Project BELLEVUE WYNETAL • Exclusive multi-family house with only 4 residential units • Modern architecture with clear design language • Minergie-P standard with solar panels on the roof, geothermal heat pump • Comfortable access via elevator • High-quality materials/appliances (including V-ZUG) and timeless design • Spacious terraces and outdoor areas • Completion around the end of 2027 Apartment offer • 1x 3.5-room garden apartment, 101 m², and outdoor area 19 m², CHF 755,000.– • 1x 4.5-room floor apartment, 141 m², and terrace 20 m², CHF 995,000.– • 1x 5.5-room floor apartment, 158 m², and terrace 38 m², CHF 1,145,000.– • 1x 5.5-room attic apartment, 174 m², and terrace 148 m², CHF 1,495,000.– • 8x parking spaces available (each CHF 35,000.–) Location • Quiet location in the village center of Burg • Shopping opportunities (Migros approx. 750m), schools (approx. 450m), and kindergarten (approx. 400m) within short distance • Good connection to public transport • Menziken train station approx. 900m away • Ideal combination of rural tranquility and good connection to surrounding centers. We would be happy to provide you with the sales documentation with further information.Maximilian Merk and the REALTO AG team look forward to your contact!

  • Balcony / Terrace
  • Garage
  • View
  • +4
Travel time
-
New building
1 / 13
  • Balcony / Terrace
  • Garage
  • View
  • +4
5.5 rooms158m²CHF 1,145,000.–
Hintergasse 2, 5736 Menziken

Modern 5.5-room new apartment on the 1st floor in Menziken

In a quiet location on Hintergasse in Burg (Menziken AG municipality), an exclusive multi-family house with only four condominiums is being built.Clear architecture, well-thought-out floor plans, and a high construction standard create living space for people who value quality, comfort, and sustainability.Project BELLEVUE WYNETAL • Exclusive multi-family house with only 4 residential units • Modern architecture with clear design language • Minergie-P standard with solar panels on the roof, geothermal heat pump • Comfortable access via elevator • High-quality materials/appliances (including V-ZUG) and timeless design • Spacious terraces and outdoor areas • Completion around the end of 2027 Apartment offer • 1x 3.5-room garden apartment, 101 m², and outdoor area 19 m², CHF 755,000.– • 1x 4.5-room floor apartment, 141 m², and terrace 20 m², CHF 995,000.– • 1x 5.5-room floor apartment, 158 m², and terrace 38 m², CHF 1,145,000.– • 1x 5.5-room attic apartment, 174 m², and terrace 148 m², CHF 1,495,000.– • 8x parking spaces available (each CHF 35,000.–) Location • Quiet location in the village center of Burg • Shopping opportunities (Migros approx. 750m), schools (approx. 450m), and kindergarten (approx. 400m) within short distance • Good connection to public transport • Menziken train station approx. 900m away • Ideal combination of rural tranquility and good connection to surrounding centers. We would be happy to provide you with the sales documentation with further information.Maximilian Merk and the REALTO AG team look forward to your contact!

  • Balcony / Terrace
  • Garage
  • View
  • +4
Travel time
-
New building
1 / 14
  • Balcony / Terrace
  • Garage
  • View
  • +4
4.5 rooms141m²CHF 995,000.–
Hintergasse 2, 5736 Menziken

Modern 4.5-room new apartment on the 1st floor in Menziken

In a quiet location on Hintergasse in Burg (Menziken AG municipality), an exclusive multi-family house with only four condominiums is being built. Clear architecture, well-thought-out floor plans, and a high construction standard create living space for people who value quality, comfort, and sustainability. Project BELLEVUE WYNETAL • Exclusive multi-family house with only 4 residential units • Modern architecture with clear design language • Minergie-P standard with solar panels on the roof, geothermal heat pump • Comfortable access via elevator • High-quality materials/appliances (including V-ZUG) and timeless design • Spacious terraces and outdoor areas • Completion around the end of 2027 Apartment offer • 1x 3.5-room garden apartment, 101 m², and outdoor area 19 m², CHF 755,000.– • 1x 4.5-room floor apartment, 141 m², and terrace 20 m², CHF 995,000.– • 1x 5.5-room floor apartment, 158 m², and terrace 38 m², CHF 1,145,000.– • 1x 5.5-room attic apartment, 174 m², and terrace 148 m², CHF 1,495,000.– • 8x parking spaces available (each CHF 35,000.–) Location • Quiet location in the village center of Burg • Shopping opportunities (Migros approx. 750m), schools (approx. 450m), and kindergarten (approx. 400m) within short distance • Good connection to public transport • Menziken train station approx. 900m away • Ideal combination of rural tranquility and good connection to surrounding centers. We would be happy to provide you with the sales documentation with further information. Maximilian Merk and the REALTO AG team look forward to your contact!

  • Balcony / Terrace
  • Garage
  • View
  • +4
Travel time
-
New building
1 / 14
  • Balcony / Terrace
  • Garage
  • View
  • +4
3.5 rooms101m²CHF 755,000.–
Hintergasse 2, 5736 Menziken

Modern 3.5-room new apartment on the ground floor in Menziken

In a quiet location on Hintergasse in Burg (Menziken AG municipality), an exclusive multi-family house with only four condominiums is being built.Clear architecture, well-thought-out floor plans, and a high level of construction create living space for people who value quality, comfort, and sustainability.Project BELLEVUE WYNETAL • Exclusive multi-family house with only 4 residential units • Modern architecture with clear design language • Minergie-P standard with solar panels on the roof, geothermal heat pump • Comfortable access via elevator • High-quality materials/appliances (including V-ZUG) and timeless design • Spacious terraces and outdoor areas • Completion expected around the end of 2027 Apartment offer • 1x 3.5-room garden apartment, 101 m², and outdoor area 19 m², CHF 755,000.– • 1x 4.5-room floor apartment, 141 m², and terrace 20 m², CHF 995,000.– • 1x 5.5-room floor apartment, 158 m², and terrace 38 m², CHF 1,145,000.– • 1x 5.5-room attic apartment, 174 m², and terrace 148 m², CHF 1,495,000.– • 8x parking spaces available (each CHF 35,000.–) Location • Quiet location in the village center of Burg • Shopping opportunities (Migros approx. 750m), schools (approx. 450m), and kindergarten (approx. 400m) within short distance • Good connection to public transport • Menziken train station approx. 900m away • Ideal combination of rural tranquility and good connection to surrounding centers. We would be happy to provide you with the sales documentation with further information.Maximilian Merk and the REALTO AG team look forward to your contact!

  • Balcony / Terrace
  • Garage
  • View
  • +4
Travel time
-
1 / 13
  • View
  • Quiet neighborhood
5 roomsCHF 680,000.–
Pfalzstrasse 20, 5106 Veltheim AG

residential building (1/2 joint ownership)

This single-family house (1/2 co-ownership) is situated on a 595 m² plot and offers a total of 5 rooms and a cellar. The ground floor is divided into an entrance area, kitchen, living room, office, several ancillary rooms, laundry room, various storage areas, stable and a workshop — a wide range of uses for crafts, warehouses or hobbies. On the first floor there is an entrance hall, bathroom, bedroom and another living room. The building, built in 1770, combines historical flair with functional floor plans; it is heated by a pellet stove (pellets). Outdoor spaces expand the range of offerings.This property is offered by the competent authorities as part of an official foreclosure auction. The officially determined estimated value is CHF 680'000.–. The final hammer price depends on the bids submitted during the auction and may be lower or higher than this value.On LocalAuction.ch, the leading platform for foreclosure auctions in Switzerland, you will find all the important details about this auction – including the auction venue, date, time, photos, information about the municipality and, where available, an estimate of the property.Our platform offers you a reliable and always up-to-date overview of upcoming real estate auctions across Switzerland. With structured and clearly presented information, we help you make well-informed decisions.Discover all available foreclosure auctions now: https://www.localauction.ch

  • View
  • Quiet neighborhood
Travel time
-
1 / 18
  • Parking space
  • Garage
  • Pets allowed
  • +3
5.5 rooms196m²CHF 1,600,000.–
Hubelstrasse 2, 5043 Holziken

LIVING WITH STYLE - SPACIOUS,Barrier-Free, RENOVATED

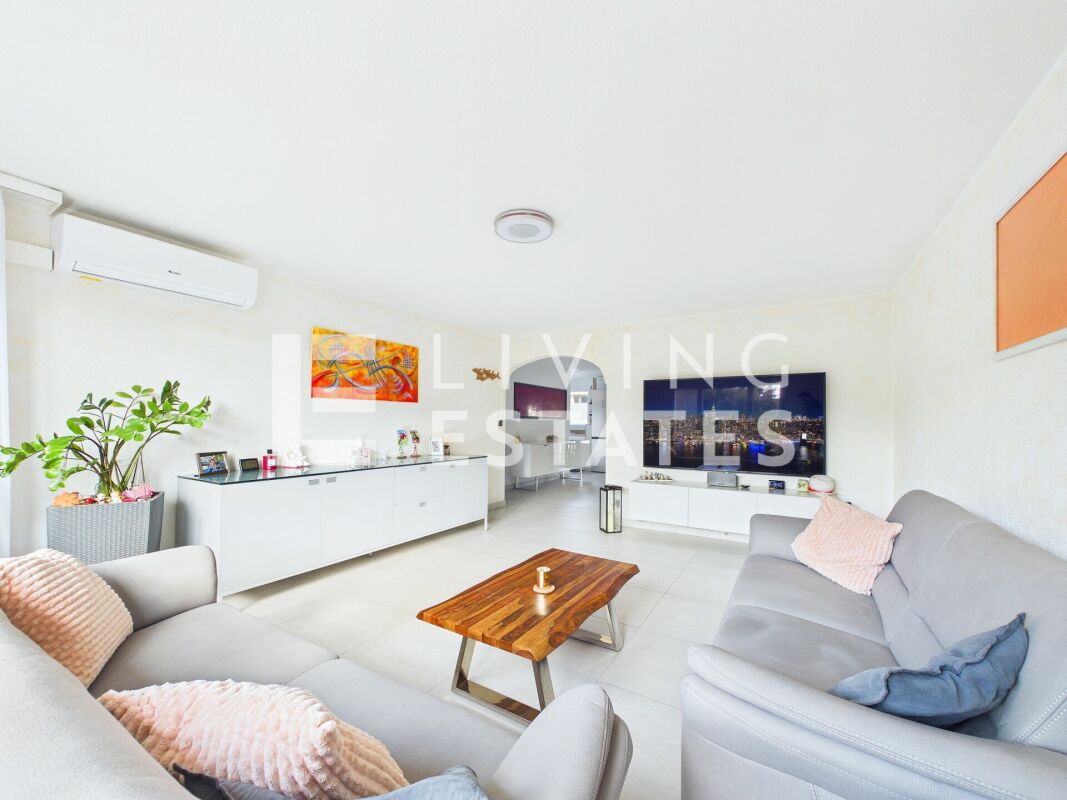
This stylishly renovated home combines spaciousness, living comfort, and a well-thought-out room layout. Already when entering, the open, bright room feeling impresses. The spacious living and dining area with a fireplace forms the heart of the house. The modern kitchen combines aesthetic elegance with high everyday practicality. Three well-arranged bedrooms and a high-quality equipped bathroom provide comfort and privacy. The heated winter garden expands the living space all year round. The almost barrier-free living concept offers high comfort and is ideal for barrier-free living. The offer is rounded off by a spacious garden with plenty of space for relaxation and individual design.This LIVING ESTATES offer scores with the following facts: • Living mostly on one level • Stylishly renovated interior • Heated winter garden • Large, sunny plot with many uses • Additional bedroom in the basement • Practical hobby room integrated into the garage • Double garage with direct house access and numerous outdoor parking spaces The basement also convinces with a well-thought-out additional offer: another bedroom is ideal as a guest room or home office. Furthermore, there is a spacious double garage with direct house access, a separate toilet in the laundry room, and a heated cellar room with versatile uses. The existing air raid shelter complements the room offer.This property combines living comfort, spaciousness, and versatile uses in an attractive residential location. Convince yourself of the numerous advantages of this special home during a personal visit. We look forward to your contact.Investments2022 / 2023 • New kitchen • Bathroom renovated • Floors of the bedrooms on the ground floor replaced • Electrical panel renewed • Partly renewed sockets • Complete interior painting • Garden design • New heating system

  • Parking space
  • Garage
  • Pets allowed
  • +3
Marina Frei

Marina Frei

Zert. Immobilienmaklerin

Travel time
-
1 / 22
  • Parking space
  • Garage
  • Pets allowed
  • +4
6.5 rooms229m²CHF 1,280,000.–
Grabhalde 4, 5322 Koblenz

AN EXCEPTIONAL RESIDENCE IN A GREEN SETTING

This exceptional property delights with its characteristic architecture, excellent location, and spacious garden. The extensive entrance area already conveys a representative sense of space. From here, you can access the spacious dining area with direct access to the covered garden seating area. The adjacent, closed kitchen impresses with ample storage space and generous work surfaces. A particular highlight is the bright, characterful living area with a fireplace and open gallery. An office and the master area with dressing room and en-suite bathroom complement the room offer in an ideal way.This LIVING ESTATES offer scores with the following facts: • Excellent location directly on the agricultural zone • All-day sunshine • Spacious and flexible floor plan concept (potential for a separate apartment) • High-quality, well-thought-out construction • Large plot of land (802 m² W2d, 770 m² LWZ, and 12 m² USZ) • and many other highlights The upper floor features an impressive gallery room and an attic room with its own wet cell, beautiful views into the green, and pre-installation for a kitchen. Additional storage space is provided by the attic compartments.In the basement, there is not only additional storage space but also versatile rooms for hobbies and generous spaces for your vehicles.Is this property your perfect match? Then we look forward to your contact and to presenting you with this special home in person.

  • Parking space
  • Garage
  • Pets allowed
  • +4
Philipp Schlatter

Philipp Schlatter

Zert. Immobilienmakler

Travel time
-
1 / 18
  • Parking space
  • Balcony / Terrace
  • Garage
  • +6
8 rooms173m²CHF 1,795,000.–
Bachmattweg 6, 8967 Widen

2 IN 1 - A REAL ROUGH DIAMOND

Here you can create a real piece of jewelry from a rough diamond.On the ground floor, there is the spacious 5.5-room apartment with direct access to the extensive garden - a valuable outdoor space with great potential.On the upper floor is the practical 2.5-room apartment, which is ideal for renting, a multi-generational concept, or as a separate workplace. Both units offer a solid basis for renovations and adaptations to today's living needs. Alternatively, the property is also suitable for the realization of a new building and thus offers additional development perspectives.This LIVING ESTATES offer scores with the following facts: • Fantastic location with a great view and ideal sunlight • Two-family house with 5.5-room apartment (ground floor) and 2.5-room apartment (upper floor) • Charming residential house with great potential • Large garden with various usage possibilities • Residential zone 1 with a utilization factor of 0.4 • And many other highlights? The generous garden share gives this property a special added value and makes it an extremely attractive basis for your future housing project. Thanks to the existing expansion reserves, additional possibilities open up to sustainably enhance this two-family house. Whether renovation, modernization, or new building - here you can realize your visions and create a home with a future.Are you interested in this opportunity? Then please contact us directly. We look forward to your call. RENOVATIONS 1963 • Extension and renovation of the 2.5-room apartment on the upper floor 1972 • Balcony on the upper floor 1974 • External insulation of the facade • Replacement of window shutters (new metal) • Extension of the entrance area 1979 • Plate flooring in the hobby room/garage and laundry room 1985 • New kitchens on the ground floor and upper floor • New bathrooms on the ground floor and upper floor • Renovation of ceilings and floors in the 2.5-room apartment • Renovation of ceilings and floors on the ground floor (old part) • Replacement of windows/partial replacement 1997 • Replacement of windows/partial replacement • Replacement of window shutters 2001 • New heating system 2010 • New burner

  • Parking space
  • Balcony / Terrace
  • Garage
  • +6
Philipp Schlatter

Philipp Schlatter

Zert. Immobilienmakler

Travel time
-
1 / 15
  • Parking space
  • Balcony / Terrace
  • Garage
  • +3
5.5 rooms151m²CHF 1,399,000.–
Oberhubelstrasse 57, 5742 Kölliken

Newly built project on a sunny slope

Your very own high-altitude resort. Day after day.What comes to mind when you see a solar panel on a house roof? Exactly: This must be a very sunny location. At Oberhubelstrasse 57 in Kölliken, you could add the predicate "high-altitude resort", after all, the house is located at almost 500 meters above sea level. Here, the fresh air, the relaxing view, and the forest contribute to daily relaxation. It begins right behind the house and ends only at the distant horizon, which is why the term "recreational area" is really filled with meaning. Whoever doesn't have a dog yet will consider getting one at the latest when moving into the new home. Or just a small pack, since there's room for it in the house, garden, and garage, even besides a larger family. Speaking of family: What an environment for happy growth, with one foot in nature, and yet only ten minutes away from school or kindergarten. With a bright living room as the center of family life and a separate, spacious room as a retreat. • Family-friendly environment• Magnificent panoramic view over the roofs• Quiet, sunny slope location• Individual, high-quality interior design• Personal choice of materials and equipment• Bright living areas• Short distances to schools and kindergartens• Spacious living and dining area as the center of family lifeWe look forward to your contact.

  • Parking space
  • Balcony / Terrace
  • Garage
  • +3
Fabio Landolfi

Fabio Landolfi

Immobilienmakler

Travel time
-
1 / 19
  • Parking space
  • Balcony / Terrace
  • Garage
  • +5
7.5 rooms235m²CHF 1,490,000.–
Kreuzgasse 11, 4313 Möhlin

Family paradise with plenty of space and garden

Family paradise with plenty of space and garden Are you looking for a home that offers not just walls, but real spaces? This impressive single-family house from 1988 is a true space wonder. With a proud 235 m² of living space and a total of 6 rooms, every family member will find their own personal retreat here.The well-thought-out room layout on three floors offers you and your family plenty of space and flexibility. Whether you want to set up a home office or design a playroom for the kids, this house offers you all the possibilities. • Generous 235 m² living space • 6 spacious rooms • 2 bathrooms • Living on 3 floors • Large garden for relaxed hours outdoors • Garage for your vehicle • Covered outdoor seating area • Plenty of storage space in the basement • Attic converted • Child-friendly and quiet location A special highlight is the bright winter garden: enjoy relaxed hours here in any season with a view of the greenery - the ideal place to escape everyday life. Embedded in a child-friendly environment, this house is the perfect domicile for families seeking generosity and quality of life.Have we sparked your interest? Then we look forward to your non-binding contact!Do you own a property that you would like to have valued? Our valuation is completely free and non-binding for you. Contact us today and start your new home!

  • Parking space
  • Balcony / Terrace
  • Garage
  • +5
Olivier Domb

Olivier Domb

Geschäftsführer

Travel time
-
1 / 13
  • Balcony / Terrace
  • Garage
  • Elevator
  • +4
3.5 rooms135m²CHF 990,000.–
Unterdorf 9b, 5073 Gipf-Oberfrick

Dreamy 3.5 room apartment with gallery and balcony

Dreamy 3.5 room apartment for sale in Gipf-Oberfrick Are you looking for your dream property? This modern apartment in Gipf-Oberfrick offers you everything your heart desires on 135 m² of living space. The apartment is located on the 2nd floor of a building constructed in 2018 and spans two floors. With a total of 3.5 rooms and 2 bathrooms, it provides ample space for comfortable living.This property offers you an ideal combination of modern design and practical room layout. Enjoy the advantages of a new building in a quiet and yet central location. • Modern architecture • Spacious 135 m² living space • Two floors for more privacy • New apartment • Quiet location with beautiful views • Modern, open kitchen with steamer, oven, warming drawer, etc. • Wine cooler • 2 modern wet cells (1 with bathtub, 1 with shower) • Many built-in closets in the rooms • 2 underground parking spaces for CHF 35,000 each • There is the possibility to take over the apartment as an investment with an existing tenant. The well-thought-out room layout of this apartment allows you to use every room optimally. The gallery offers you the opportunity to separate work and living areas, for example, which creates a pleasant living feeling.360-degree tour available upon request.Have we sparked your interest? Then we look forward to your non-binding contact!Do you own a property that you would like to have appraised? Our valuation is completely free and non-binding for you. Contact us today and start your new home!

  • Balcony / Terrace
  • Garage
  • Elevator
  • +4
Olivier Domb

Olivier Domb

Geschäftsführer

Travel time
-
1 / 13
  • Elevator
  • Washing machine
  • Child-friendly
  • +1
4.5 rooms102m²CHF 960,000.–
Giessenweg 2, 5022 Rombach

Quiet garden apartment near the city and the Aare including two parking spaces

This attractive garden apartment is located in a quiet and family-friendly neighborhood in Rombach and convinces with its pleasant location and proximity to nature and the city of Aarau. Embedded in a well-maintained environment with a lot of greenery, this is an ideal home for people who appreciate a harmonious connection between relaxation and good accessibility.The access to the building is via quiet neighborhood streets and allows for a pleasant arrival without through traffic. For your vehicles, a double garage box is available. From there, you can easily reach the apartment door via the elevator.The unit impresses with a well-thought-out room layout and a bright and friendly atmosphere. In total, four and a half rooms are available, which can be used in a variety of ways and convey a pleasant feeling of living. The living and dining area forms the center and convinces with its openness and direct access to the outdoor area. Large window areas let in a lot of daylight and create an inviting atmosphere. The adjacent kitchen is functionally designed and fits harmoniously into the dining room, ensuring short distances and a practical everyday life.The three bedrooms offer quiet retreats and can be flexibly used as an office, children's or guest room. The wet cells, one with a shower and the other with a bathtub, present themselves as well-maintained and functional. The room offer is rounded off by a practical Reduit and a private laundry room, which provide additional comfort. A special highlight is the private garden share, which is directly accessible from the living area. Here you can enjoy relaxed hours in the green, whether it's lingering on the terrace, gardening or enjoying social moments with family and friends. The outdoor area ideally expands the living space and creates a natural atmosphere with a lot of privacy.In the basement, a practical cellar compartment is available, which provides versatile storage options and simplifies everyday life.A home with a high quality of life, thoughtful room structure, and an outdoor area to enjoy in an attractive location near Aarau.Request our detailed sales documentation for more interesting information.Not found the right one yet? The IMMOSEEKER team is happy to help.

  • Elevator
  • Washing machine
  • Child-friendly
  • +1
Lisa Kälin

Lisa Kälin

Immobilienvermarktung

Travel time
-

Suggested properties for you based on search results

Other interesting objects