387 results - Properties for sale with Elevator, New building: Canton Aargau

1 / 8
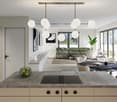
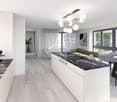
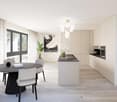
3.5 rooms, 139m², CHF 1,250,000.–
Schmittenhöhle 1, 4313 Möhlin

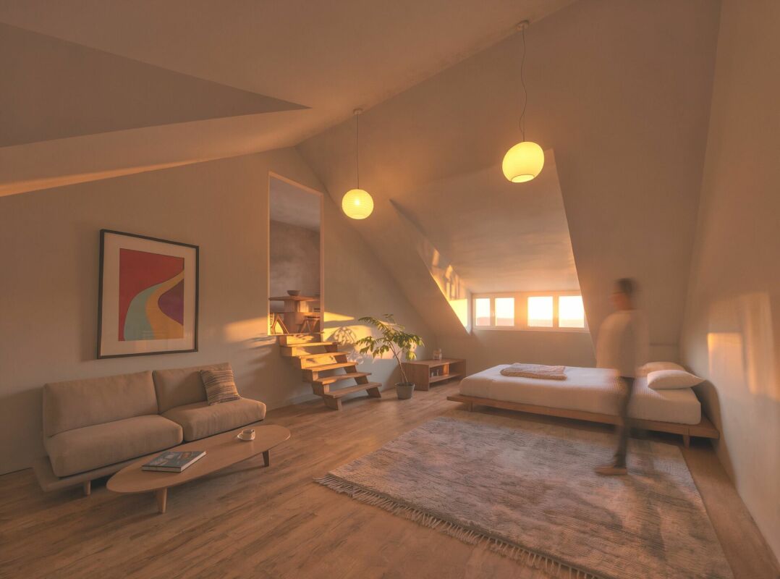
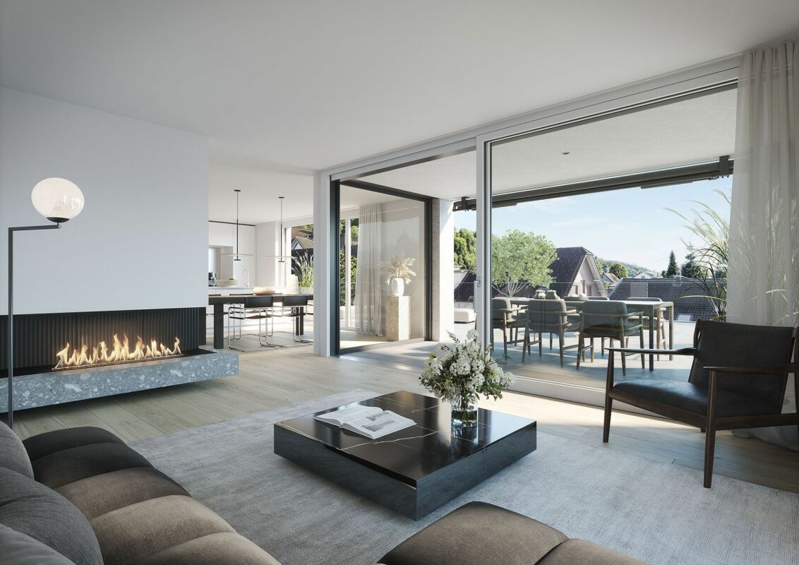
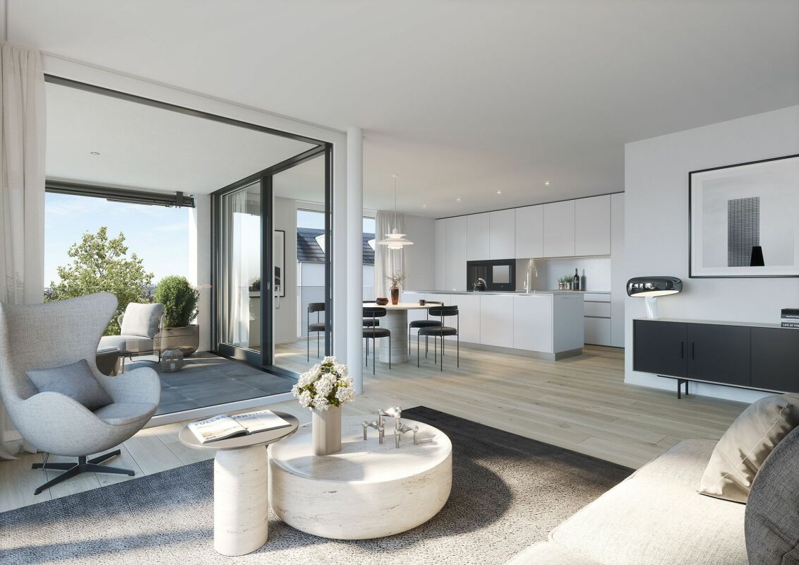
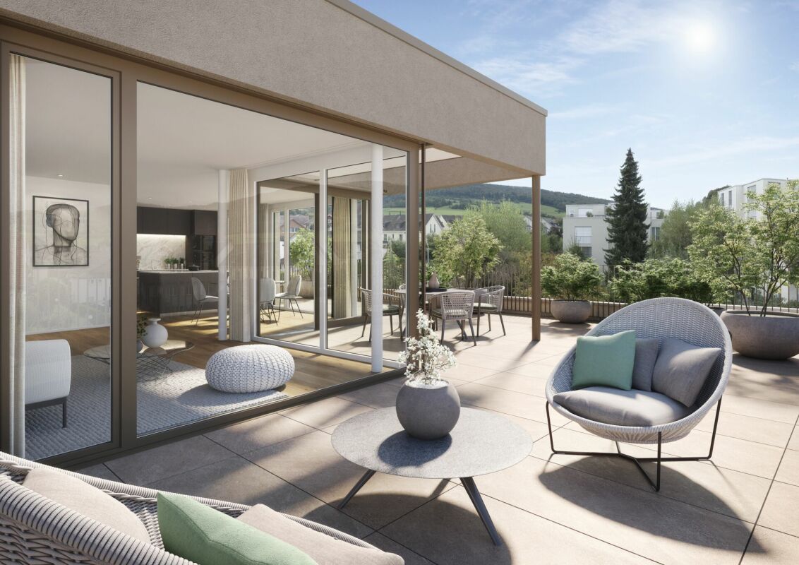
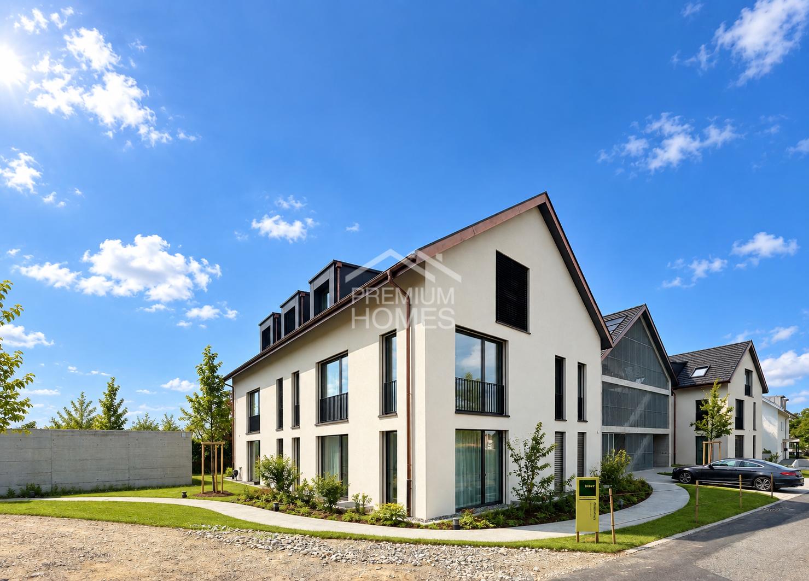
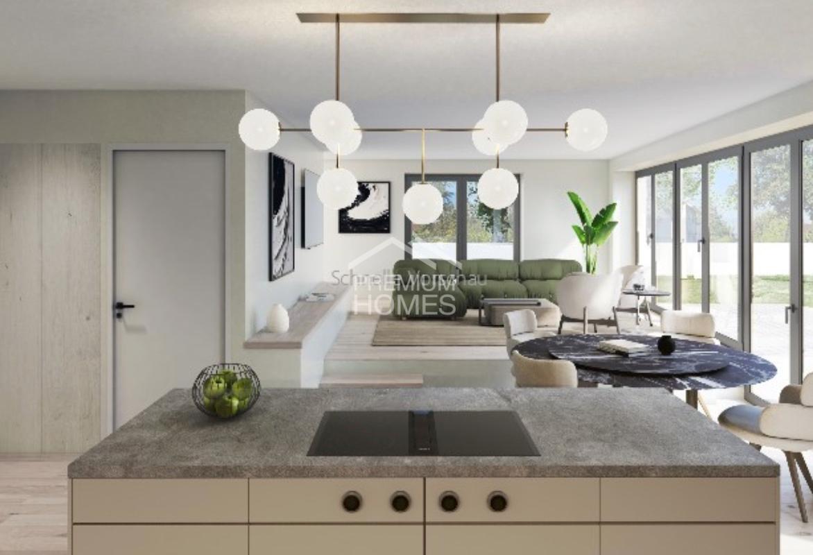
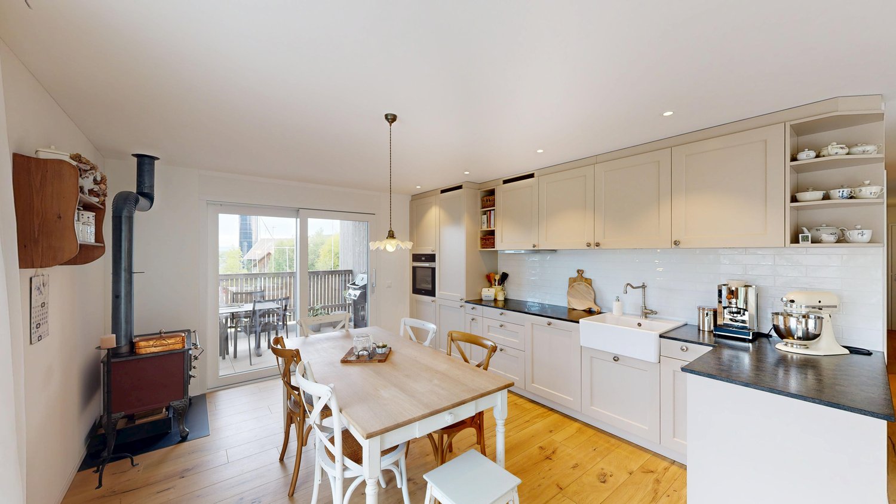
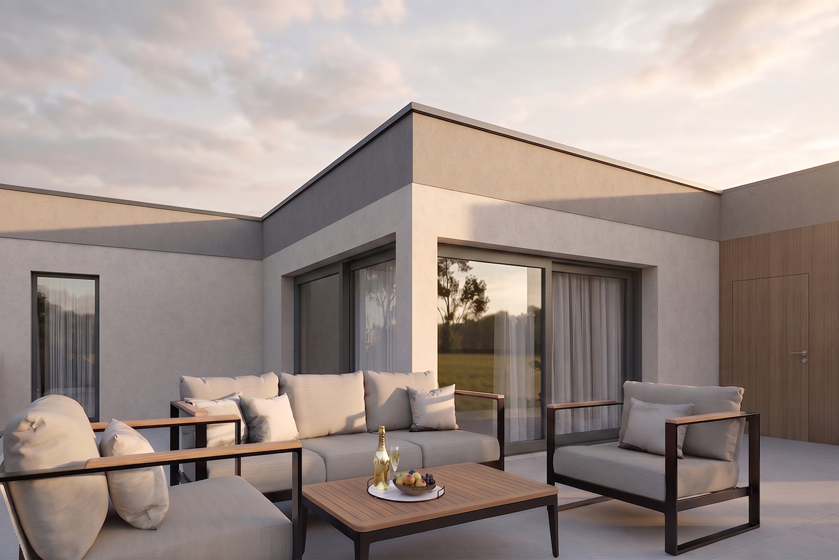
Premium 3.5 room attic apartment on 2 levels in new building project - available for immediate occupancy!

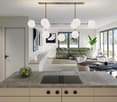
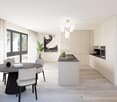
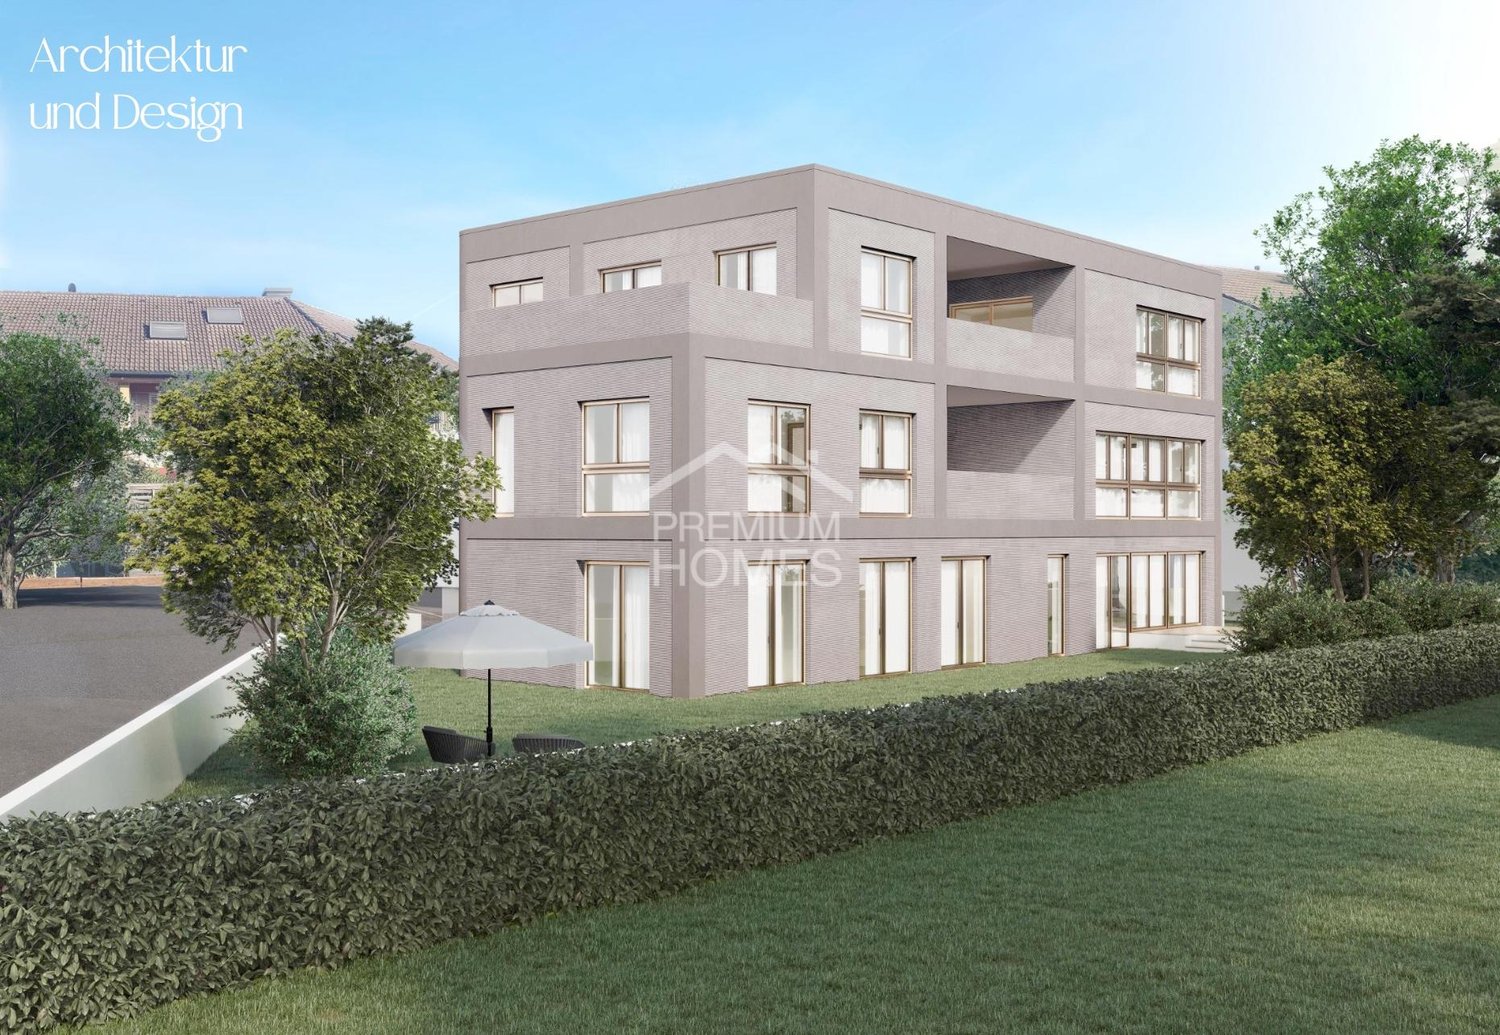
Maximum flexibility in room design A high-quality home that adapts to your living circumstances. The new building project "Drei Giebel" combines high-quality architecture, natural materials, and smart home technology. Spacious, light-filled rooms, carefully selected materials, and private outdoor areas create a living environment with the highest quality and comfort. The attic apartment G goes one step further: its floor plan can be adapted to different life phases and living needs. This is what you can expect: • Flexible room design: from a spacious 139m² loft to a 2.5-, 3.5-, or 4.5-room apartment • Adjustment of the floor plan also possible at a later date • High-quality interior design, carefully executed details, first-class equipment • Consistent timber construction with natural, low-pollutant materials for a pleasant indoor climate • Spacious, light-filled rooms with clear architecture and stylish living ambiance • Two winter gardens - usable all year round • Private entrance and separate basement/hobby room • Smart home technology for comfort and energy efficiency • Photovoltaics & heat pump for energy-efficient operation • Rainwater utilization and heat-recovery fixtures • Minergie-P and Minergie-A-Eco; SNBS Silver is being sought • Quiet, natural location directly adjacent to fields and meadows • Historic core zone, shopping, schools, and restaurants in close proximity • Good connection to public transport and highway • Parking space, pre-equipped for e-mobility: CHF 40,000 The following 2 residential units are also still available: Duplex apartment B (maisonette with garden) • 4.5 rooms • Living area: 146.5 m² • Garden area: 82.6 m², terrace: 20.4 m² • Sales price: CHF 1,490,000 • Parking space + charging infrastructure: CHF 40,000 Garden apartment D • 5.5 rooms • Living area: 150.9 m² • Garden area: 143.5 m², terrace: 20.6 m² • Sales price: CHF 1,480,000 • Parking space + charging infrastructure: CHF 40,000 Available for occupancy immediately. Arrange a personal viewing appointment now and experience the quality of "Drei Giebel" on site.

Travel time
-
New building
1 / 8
3.5 rooms, 114m², CHF 895,000.–
Forellenweg 7, 5070 Frick

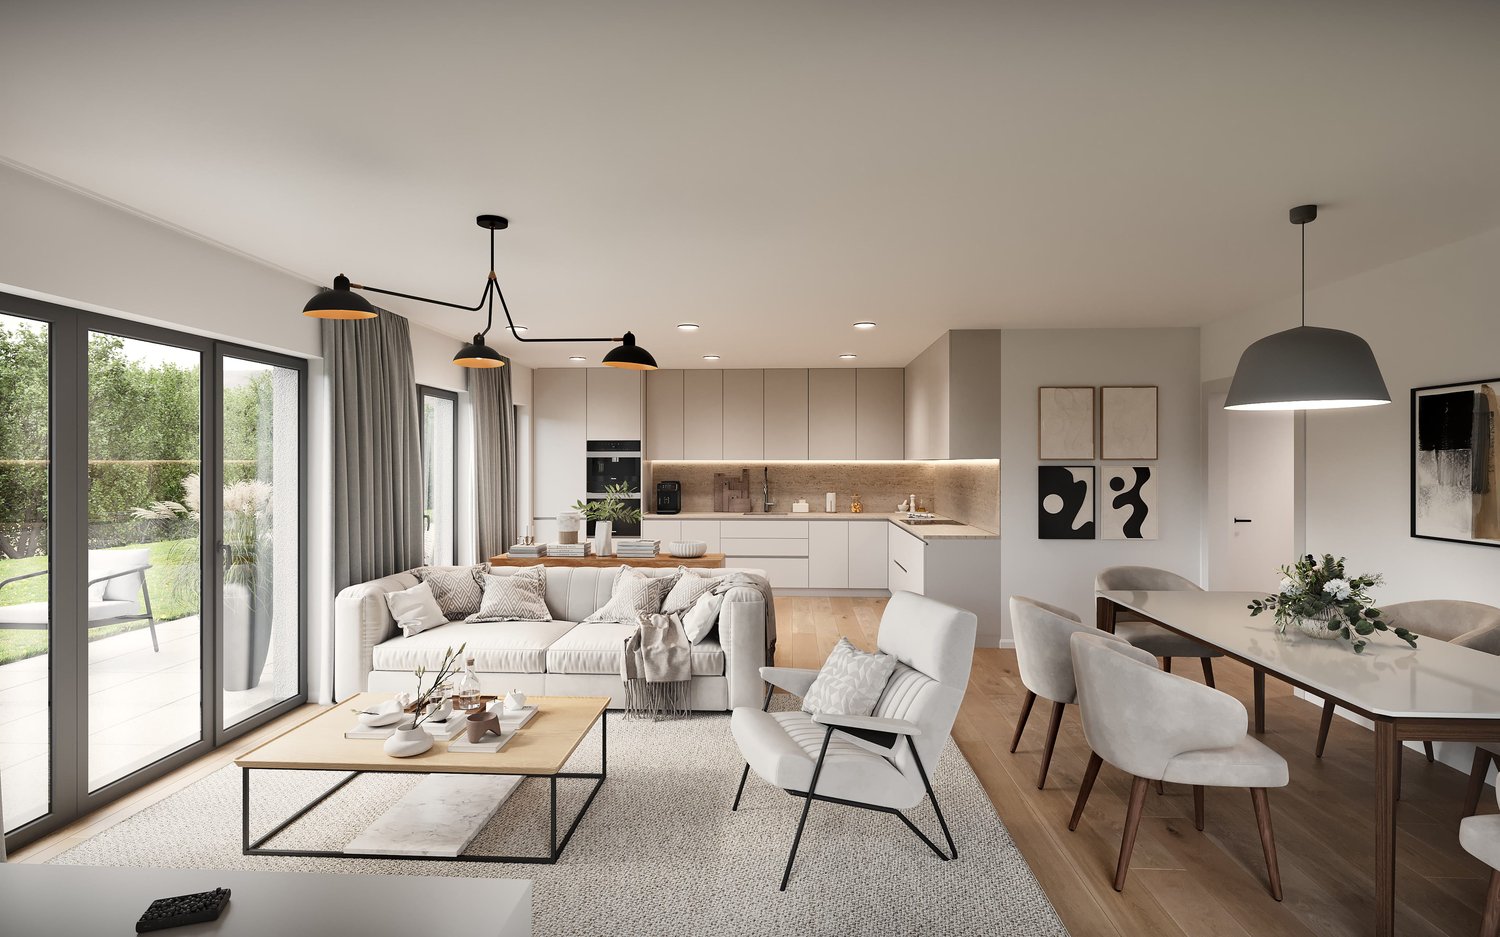
3.5-room attic apartment with balcony for sale in Frick

On Forellenweg in Frick, a multi-family house with five condominiums is being built. This 3.5-room attic apartment offers couples a spacious living solution with modern home technology, an elevator, and a private outdoor area. The apartment has a net living area of 113.8 m² and is one of five units in the new construction project "Am Forellenweg".Living and equipmentThe openly designed living/dining/kitchen area forms the center of the apartment and creates space for shared living, working from home, and guests. The room offer is supplemented by private retreat areas. The 11.8 m² large balcony extends the living area outdoors and offers space for a table and a lounge. The kitchen is newly and functionally planned. The bathroom is equipped with a bathtub and shower according to the floor plan. A controlled apartment ventilation system supports modern living comfort.New building and home technologyAn air-water heat pump and underfloor heating provide modern heat supply. Windows and building envelope meet the new building standard. The elevator connects the floors and enables convenient access to the apartment on the top floor.Location and accessibilityThe apartment is located at Forellenweg 7 in 5070 Frick. Frick train station is approximately 672 m away. The A3 motorway junction is about 1.6 km away and connects Frick to the Basel, Aarau, and Zurich regions. Shopping facilities, schools, and offers for daily needs are available in the municipality. The Jurapark Aargau and the Fricktaler Höhenweg offer recreational opportunities in the surrounding area.Purchase price: CHF 895,000Availability: by arrangement

Travel time
-
New building
1 / 8
5.5 rooms, 141m², CHF 1,260,000.–
Forellenweg 7, 5070 Frick

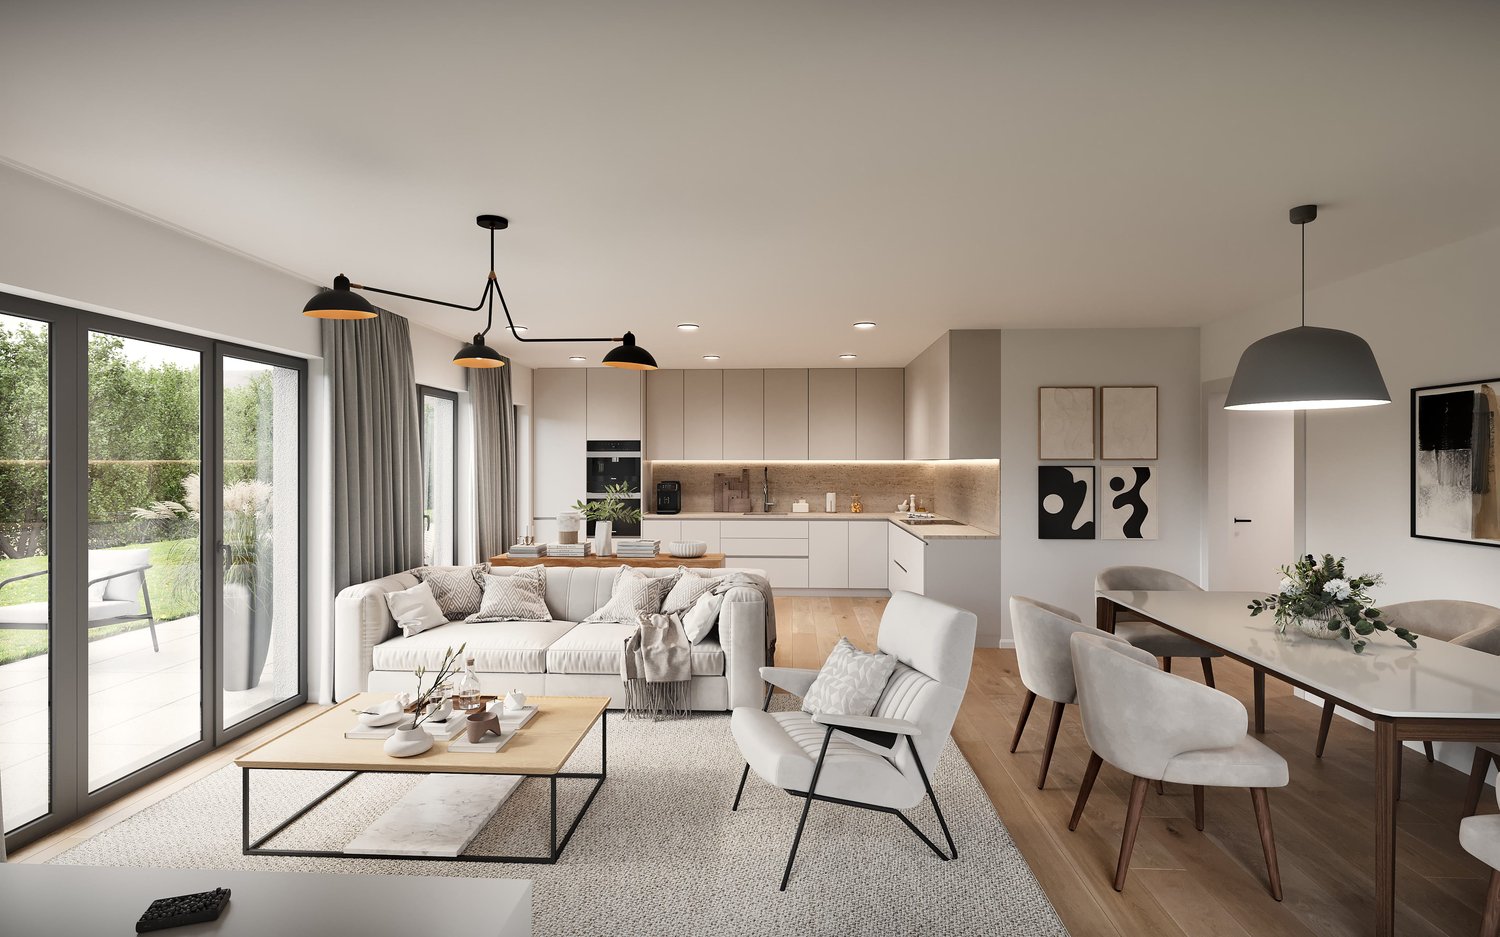
5.5-room apartment with 86.2 m² terrace for sale in Frick

At Am Forellenweg 7 in 5070 Frick a multi-family house with a total of five residential units is being built. This 5.5-room apartment is located on the 1st floor and offers families a spacious room layout with short distances and versatile rooms. • Net living area: 141.3 m² • Outdoor area: 86.2 m² • Purchase price: CHF 1’260’000 • Availability: on request The open living, dining and kitchen area forms the center of the apartment. The spacious outdoor area expands the living area and provides space for outdoor stays. Two bathrooms support an efficient family daily life, especially with different daily routines. An elevator accesses the 1st floor and facilitates access with children, strollers and shopping.The apartment is being built as part of the new construction project "Am Forellenweg". A air-water heat pump and underfloor heating provide a modern room climate. The building comprises five residential units and is being newly built. The execution with modern interiors provides a contemporary basis for own use.The location in Frick combines short distances in everyday life with good traffic connections. Frick train station is approximately 672 m away; among other things, the Basel S1 suburban train and fast trains to Basel SBB and Zurich HB operate there. The Frick motorway access is about 1.6 km away. Shopping facilities, services and schools are located in the village center. Kindergartens, primary school and secondary and district school are available in the municipality. The Jurapark Aargau and the Fricktaler Höhenweg offer opportunities for relaxation.The apartment is suitable for families who are looking for several rooms for sleeping, working and playing as well as a spacious outdoor area. The object data does not show any parking spaces.

Travel time
-
1 / 8
3.5 rooms, 86m², CHF 790,000.–
Forellenweg 7, 5070 Frick

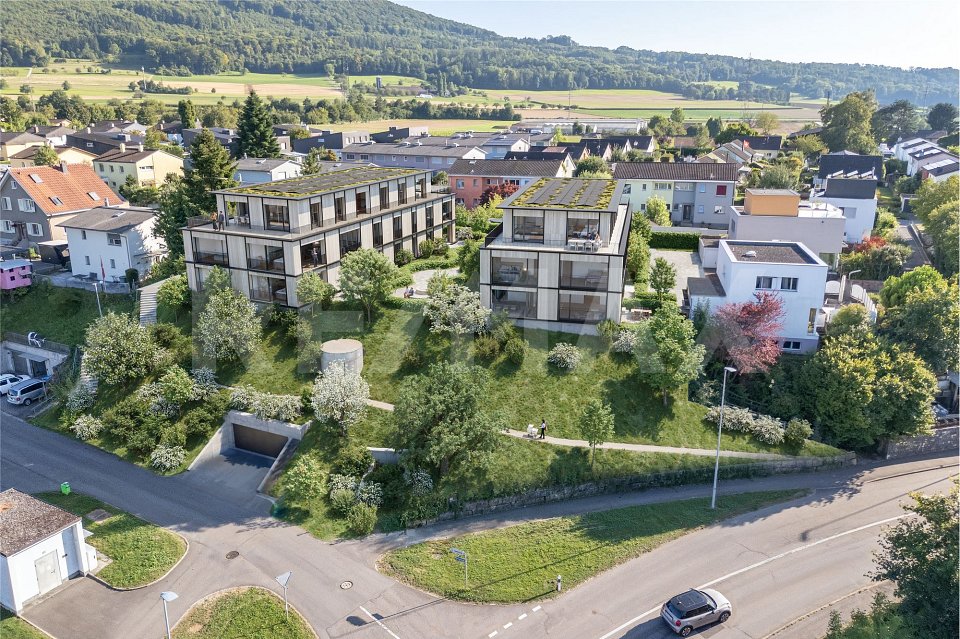
3.5-Room Garden Apartment (New Build) for Sale in Frick

Newly Built Ground Floor Apartment at Forellenweg 7 in FrickThis 3.5-room garden apartment is one of five units in the new construction project "Am Forellenweg" in 5070 Frick. With 85.5 m² of living space, two bedrooms, and two bathrooms, the apartment is particularly suitable for couples looking for a well-utilized floor plan with private outdoor space. • Living Area: Open living, dining, and kitchen area with direct access to the outdoor area, two bedrooms, and an entrance area with storage space. • Bathrooms: Two bathrooms; according to the floor plan and visualizations, one bathroom with a bathtub and a separate shower room. • Outdoor Area: Covered seating area with 23 m² and adjacent private garden with 78.6 m². The apartment is located on the ground floor. • Building and Technology: New construction, five residential units, and elevator. The heating is provided by an air-water heat pump, and the heat distribution is via underfloor heating. The execution is modern and focused on contemporary living comfort. Windows, kitchen, floors, and bathrooms are newly created in the new building. The private garden and the covered seating area extend the living area outdoors and provide space for meals, plants, or outdoor activities.Frick train station is approximately 672 meters away. The highway access is about 1.6 km away. Shopping opportunities and services are available in the town. Frick also offers good public transportation connections and recreational areas in the Jurapark Aargau and the Fricktal.The sales price is CHF 790,000. Availability is by arrangement.

Travel time
-
1 / 8
4.5 rooms, 104m², CHF 950,000.–
Forellenweg 7, 5070 Frick

4.5-room garden apartment with terrace for sale in Frick

On Forellenweg in Frick, a new construction project with five apartments is being built. The offered 4.5-room garden apartment is located on the ground floor and offers families a clear room layout, short distances, and spacious private outdoor space on one level. The apartment has a net living area of 103.9 m². The open living, dining, and kitchen area forms the central living space and provides access to the covered terrace with 18.8 m². Adjacent is the private garden with approximately 140 m² of space, according to the object data. Several garden accesses support the flexible use of the outdoor area for play, relaxation, and meals outdoors. The room program includes three bedrooms and two wet zones with bathroom/WC and shower/WC. The new building will be constructed in 2026. Modern interiors, new windows, and contemporary surfaces are planned. A water-to-water heat pump in combination with underfloor heating ensures a pleasant room climate. An elevator is available in the multi-family house. The project is designed as a family-friendly residential complex and includes a shared play area. The property is located at Forellenweg 7 in 5070 Frick. Frick train station is approximately 672 m away, and the Frick motorway exit is approximately 1.6 km away. This makes regional transportation connections by train and car easily accessible. Schools, kindergartens, day-care centers, shopping facilities, and leisure activities are located in the municipality. • Purchase price: CHF 950,000 • Net living area: 103.9 m² • Terrace: 18.8 m², covered • Private garden: approximately 140 m², according to object data • Availability: upon request The apartment is suitable for families looking for a new building with modern home technology, two wet zones, and a private garden in Frick.

Travel time
-
New building
1 / 8
5.5 rooms, 141m², CHF 1,230,000.–
Forellenweg 7, 5070 Frick

5.5-room attic apartment with terrace for sale in Frick

In the new construction project Am Forellenweg in Frick, this spacious 5.5-room attic apartment is being built. The apartment is located on the 2nd upper floor or in the attic of a multi-family house with a total of five apartments. The move-in date is scheduled for 2026; availability will be announced upon request. • Net living area: 140.7 m² • Terrace: 45.5 m² according to object data • Rooms: 5.5 • Bathrooms: 2 • Purchase price: CHF 1'230'000 The open living, dining, and kitchen area forms the central living space of the apartment and offers space for shared family time. Four more rooms enable flexible use as bedrooms, children's rooms, home offices, or guest rooms. Two bathrooms support a well-organized family daily life. The spacious terrace extends the living area outdoors and creates space for meals, play, and relaxation.As a new building, the apartment will be constructed with a modern interior design. The heating system is based on an air/water heat pump, and the heat distribution is via underfloor heating. An elevator in the house facilitates access to the attic apartment and is particularly practical in everyday life with children, strollers, or shopping.The location at Forellenweg 7 in 5070 Frick combines a quiet neighborhood address with good accessibility. Frick train station is approximately 672 meters away and offers InterRegio connections to Basel SBB and Zurich HB, as well as an S-Bahn connection to Basel. The Frick motorway access is about 1.6 kilometers away. In Frick, families have access to kindergarten and day-care structures, as well as primary and secondary schools. Shopping opportunities like Coop, Migros, and the Fricktalcenter A3 complement the infrastructure. The new construction project Am Forellenweg comprises five apartments, offering a manageable living situation.

Travel time
-
1 / 7
2.5 rooms, 71m², CHF 695,000.–
Thiersteinstrasse 19b, 4313 Möhlin

Where the village merges into the green: New construction project Thierstein with 7 condominiums in Möhlin

Two multi-family houses (Thiersteinstrasse 19b + 11e) with a shared underground parking garage are being built.The property is located in the southwestern part of Möhlin, near the agricultural zone.Whether it's a 2.5-room apartment or an attic apartment: The living areas are significantly above average (from 70 to 152 m²) and thus meet higher demands. What you can expect- Generous, unconventional floor plans or living areas- Complete interior design according to your ideas- Recreation and city center are nearby- Skilled and thoughtful arrangement of the apartments- Outdoor areas with plenty of privacy- Excellent connection to public transport, shopping, infrastructure, etc.- Construction start summer 2026The following apartments are available:Ground floor2.5-room garden apartment with approx. 70 m² living space, shower/WC, guest WC, réduit, loggia 13.66 m², garden share 85 m², cellar 11 m², purchase price CHF 725,000.- / RESERVED3.5-room garden apartment with approx. 90 m² living space, bath/WC, guest WC, réduit, loggia 13.65 m², garden share 90 m², cellar 13.84 m², purchase price CHF 935,000.-4.5-room garden apartment with approx. 111 m² living space, bath/WC, shower/WC, dressing room, réduit, loggia 14.10 m², garden share 80 m², cellar 18.46 m², purchase price CHF 1,130,000.-Upper floor2.5-room apartment with approx. 71 m² living space, shower/WC, guest WC, réduit, loggia 13.42 m², cellar 11 m², purchase price CHF 695,000.-3.5-room apartment with approx. 90 m² living space, bath/WC, guest WC, réduit, loggia 13.41 m², cellar 13.84 m², purchase price CHF 895,000.- / RESERVED4.5-room apartment with approx. 111.5 m² living space, bath/WC, shower/WC, dressing room, réduit, loggia 14.10 m², cellar 18.46 m², purchase price CHF 1,080,000.-Attic4.5-room apartment with approx. 152 m² living space, bath/WC, shower/WC, dressing room, réduit, lounge, loggia 1 / 14.65 m², loggia 2 / 10.31 m², loggia 3 / 20.97 m², loggia 4 / 11.27 m², terrace 131.42 m², cellar 20.47 m², purchase price CHF 1,990,000.-NoteThe project is being planned by the renowned architectural firm i3 Architekten in Winterthur, which is also the builder.Interested? We would be happy to provide you with the sales documents.Would you like to know the value of your property? Our free and non-binding real estate valuation tool will be happy to help you at https://www.remax.ch/de/immobilien/bewerten


Travel time
-
1 / 8
5.5 rooms, 158m², CHF 2,230,000.–
Haldenweg 11, 5442 Fislisbach

Tré Fislisbach - Exclusive Living in a Private Harmony

On Haldenweg in Fislisbach, Tré is being built - a modern residential unique property with only three condominiums. The building sets a clear architectural accent and creates a private world of tranquility through its clever orientation. Light-filled rooms and protected outdoor areas guarantee privacy.The location convinces with short distances: schools and shopping facilities are easily accessible on foot. Fislisbach also offers an intact village life and recreation at the "Boll" - ideal for morning jogging or excursions into nature.Strategically, the municipality combines rural idyll with urban pulse. Thanks to the nearby Baden-Dättwil motorway connection, Zurich and the airport are quickly accessible, while the spa town of Baden is almost at your doorstep. A location with optimal conditions for work and quality of life.Among other things, you can expect the following highlights: • Only three residential units • Excellent accessibility • Heating via geothermal heat pump • FreeCooling for pleasant room temperatures in summer • Controlled apartment ventilation per unit • High-quality, modern sanitary appliances • E-Mobility preparation for electric vehicles • Quality kitchen with V-Zug appliances • Wood/metal windows with triple glazing • Oak parquet flooring • Wet cells with large-format floor and wall tiles • Ceramic terrace tiles PROJECT WEBSITEhttps://tre-fislisbach.ch/We would be happy to answer your questions and provide a detailed project presentation. We look forward to your contact.

Travel time
-
1 / 8
3.5 rooms, 107m², CHF 1,130,000.–
Haldenweg 11, 5442 Fislisbach

Tré Fislisbach - Exclusive Living in a Private Harmony

On Haldenweg in Fislisbach, Tré is being built - a modern residential unique property with only three condominiums. The building sets a clear architectural accent and creates a private world of tranquility through its clever orientation. Light-filled rooms and protected outdoor areas guarantee privacy.The location convinces with short distances: schools and shopping facilities are easily accessible on foot. Fislisbach also offers an intact village life and recreation at the "Boll" - ideal for morning jogging or excursions into nature.Strategically, the municipality combines rural idyll with urban pulse. Thanks to the nearby Baden-Dättwil motorway connection, Zurich and the airport are quickly accessible, while the spa town of Baden is almost at your doorstep. A location with optimal conditions for work and quality of life.Among other things, you can expect the following highlights: • Only three residential units • Excellent accessibility • Heating via geothermal heat pump • FreeCooling for pleasant room temperatures in summer • Controlled apartment ventilation per unit • High-quality, modern sanitary appliances • E-Mobility preparation for electric vehicles • Quality kitchen with V-Zug appliances • Wood/metal windows with triple glazing • Oak parquet flooring • Wet cells with large-format floor and wall tiles • Ceramic terrace tiles PROJECT WEBSITEhttps://tre-fislisbach.ch/We would be happy to answer your questions and provide a detailed project presentation. We look forward to your contact.

Travel time
-
1 / 6
5.5 rooms, 151m², CHF 1,860,000.–
Landstrasse 29, 5420 Ehrendingen

Unique attic apartment with fantastic views

This unique, sun-kissed 5.5-room attic apartment is part of the new construction project "YORA".With "YORA", a residential project is being created in Ehrendingen that combines modern architecture with high living comfort. In an elegant building, five exclusive condominiums are being realized, which convince with generous floor plans, well-thought-out room layout and high-quality equipment.Nestled in a grown neighborhood, residents benefit from short distances to schools, shopping facilities and public transportation. The proximity to Baden and the good connection to Zurich make the location particularly attractive - for families as well as for commuters.Architecturally, "Yora" relies on clear forms and timeless elegance. Large window fronts create bright, light-flooded rooms and a modern living feel. The careful design of the surroundings with green spaces and private outdoor areas offers retreat and quality of stay.Technically, "Yora" is also forward-looking: a heat pump, the PV system, controlled ventilation and preparation for electric mobility ensure efficiency and comfort.Inside, residents can expect high-quality materials - noble parquet flooring, modern kitchens with state-of-the-art appliances and stylish wet cells with selected fine stoneware plates. A underground parking garage with direct access rounds out the offer and enables barrier-free living.Thus, "Yora" creates a home that combines quality, exclusivity and sustainability.Project website: www.yora.chConstruction has started!

Travel time
-
New building
1 / 6
3.5 rooms, 95m², CHF 890,000.–
Lettenstrasse 1, 8916 Jonen

Loft flair - modern design, quiet location

MFH VIVEA - Where life is at home In Jonen, a high-quality new construction project is being built, which combines modern living comfort with a well-kept environment. The 3.5-room ownership apartment offered here on the 1st floor of the attic impresses with a well-thought-out room layout and high-quality materials. Large window fronts create a friendly atmosphere and a seamless transition between living and balcony, allowing you to enjoy the ambiance of nature at any time.The spacious living and dining area forms the heart of the apartment and flows smoothly into a modern kitchen, which is equipped with high-quality appliances, elegant surfaces, and plenty of workspace. Two well-sized bedrooms offer flexibility for families, couples, or a home office, while another room can be used flexibly - for example, as a guest room or dressing area. The elegant bathroom convinces with modern fittings, a spacious shower, and high-quality details. Additionally, a separate toilet provides additional comfort in everyday life. A practical storage room and sufficient storage space round off the space offer sensibly.These highlights await you: • Spacious living and dining area • Direct access to a sunny balcony • Possibility of floor plan adjustment • Modern kitchen with high-quality appliances • Elegant main bathroom and practical guest toilet • Attractive budget for high-quality materials • Various usage options This 3.5-room ownership apartment is ideal for couples or singles who appreciate modern living. We would be happy to inform you in detail about floor plan variants, equipment features, purchase ancillary costs, and individual design options. Contact us for a non-binding initial consultation at 044 800 87 78 or verkauf@meinwohntraum.ch.

Travel time
-
New building
1 / 7
4.5 rooms, 146m², CHF 1,350,000.–
Lettenstrasse 1, 8916 Jonen

Dreamy garden floor apartment over 3 floors - Ideal for families

MFH VIVEA - Where life is at home In Jonen, a high-quality new construction project is being built, which combines modern living comfort with a well-kept environment. The 4.5-room ground floor apartment offered here impresses with bright living areas, an open, contemporary room layout, and high-quality materials. Floor-to-ceiling windows and a direct terrace create a cozy feeling of freedom and connection to nature - ideal for families, couples, and singles with high standards.The spacious living and dining area forms the heart of the apartment and flows seamlessly into a modern kitchen, which is equipped with high-quality appliances and elegant surfaces. The three well-proportioned bedrooms offer flexibility for children's rooms, home offices, or guest rooms, while the elegant bathroom scores with modern fittings and a spacious shower. Additionally, a separate guest toilet and plenty of storage space provide comfortable everyday situations.These highlights await you: • Spacious, bright rooms with floor-to-ceiling windows • Direct access to the sunny terrace and garden area • Option for floor plan adjustment • Open, high-quality kitchen with modern appliances • Attractive budget for high-quality materials • Two elegant main bathrooms and a practical guest toilet • Various usage options through three bedrooms This 4.5-room ground floor apartment is ideal as a family home, but also as a central, barrier-free living solution for couples or multi-generational living. We would be happy to inform you in detail about floor plan variants, equipment features, additional purchase costs, and individual design options. Contact us for a non-binding initial consultation at 044 800 87 78 or verkauf@meinwohntraum.ch.

Travel time
-
Sandra Palici

Sandra Palici

1 / 11
Sandra Palici

Sandra Palici

  • Parking space
  • Balcony / Terrace
  • Elevator
  • +1
3.5 rooms, 118m², Price on request
8966 Oberwil-Lieli

Modern attic apartment with a dreamy mountain backdrop

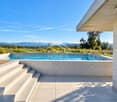
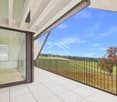
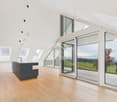
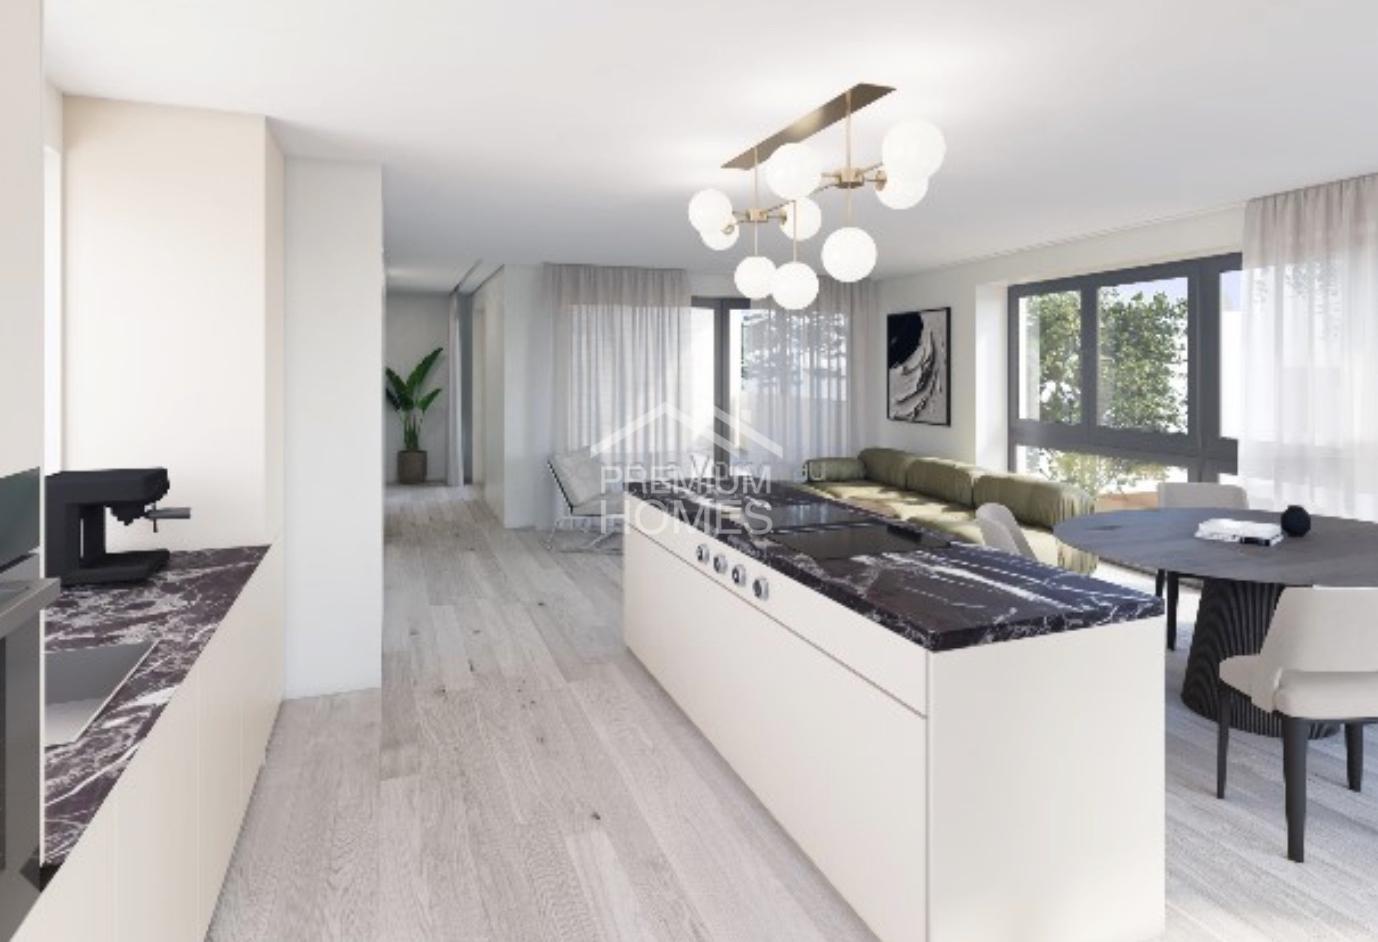
The spacious, light-flooded living and dining area with open kitchen forms the heart of this stylish apartment. The window surfaces provide plenty of daylight and offer a beautiful view of the surrounding landscape and mountains. From here, you can directly access the spacious loggia, which creates additional outdoor living space and invites you to relax and enjoy.The private living area also impresses with a well-thought-out room layout and high comfort. The cozy bedroom with en-suite bathroom offers a personal retreat. An additional bathroom with shower perfectly complements the room offer. Particularly practical is the retreat within the apartment with its own washing tower, which creates additional storage space and makes everyday life comfortably convenient.The apartment also includes a separate basement room and an additional hobby room, which offer versatile usage and storage possibilities. The attractive overall package is rounded off by two garage parking spaces with e-charging facility. The combination of modern living quality, spacious rooms, magnificent views, and well-thought-out secondary spaces makes this apartment a special home with high living comfort. Here, no wishes are left unfulfilled. Take advantage and convince yourself! This PREMIUM HOMES offer includes: • Impressive panoramic view • Well-thought-out room layout • New building 2026 • Light-flooded living area • An elevator • Barrier-free living • Communal heated outdoor pool • Free Cooling System • Photovoltaic system • Minergie standard • Comfort ventilation • E-charging station • 2x garage parking space excl. at CHF 50,000.- Interested? We would be happy to take you on a non-binding tour! Do you want to sell your house or apartment worry-free? We will tell you the current market value of your property, discreetly and non-bindingly! Are you interested in a first non-binding exchange of ideas? Don't hesitate and contact us. We look forward to hearing from you.

  • Parking space
  • Balcony / Terrace
  • Elevator
  • +1
Arlinda Lleshaj

Arlinda Lleshaj

1 / 7
Arlinda Lleshaj

Arlinda Lleshaj

  • Parking space
  • Balcony / Terrace
  • Elevator
3.5 rooms, 86m², CHF 1,190,000.–
5412 Gebenstorf

Your new home with spacious living area and loggia

This stylish 3.5-room new apartment on the first floor convinces with a living area of 85.70 m² and a well-thought-out floor plan, which enables modern living at the highest level. The spacious living and dining area with open kitchen creates a bright and inviting atmosphere thanks to large window areas. Two comfortable bedrooms and a modern bathroom offer ample space and make the apartment ideal for couples, small families, or discerning owners.A particular highlight is the attractive loggia, which harmoniously extends the living space outdoors and invites you to relax in the fresh air. Whether at breakfast in the fresh air or during cozy summer evenings with family and friends - here you can enjoy high-quality living and a pleasant living feeling. The intelligent room layout and the harmonious interplay of functionality and comfort create a home that invites you to feel good.High-quality materials, elegant natural oak flooring, and stylish bathrooms with modern sanitary facilities give the apartment an exclusive character. This creates a home that combines modern design, highest quality, and timeless living comfort in perfect harmony. So, no wishes are left unfulfilled. Take advantage and convince yourself! This PREMIUM HOMES offer includes: • Spacious floor plan • Bright living and dining area • Open kitchen • Attractive loggia • Two comfortable bedrooms • Modern construction standard • High-quality materials • Individual design options • Sustainable ground-source heat pump • Comfortable underfloor heating • Attractive residential location • Elevator • Good public transport connection • Underground parking space excl. CHF 42,000.- Interested? We would be happy to take you on a non-binding tour! Do you want to sell your house or apartment worry-free? We will tell you the current market value of your property, discreetly and non-bindingly! Are you interested in a first non-binding exchange of ideas? Don't hesitate and contact us. We look forward to hearing from you.

  • Parking space
  • Balcony / Terrace
  • Elevator
Arlinda Lleshaj

Arlinda Lleshaj

1 / 7
Arlinda Lleshaj

Arlinda Lleshaj

  • Parking space
  • Balcony / Terrace
  • Elevator
4.5 rooms, 112m², CHF 1,540,000.–
5412 Gebenstorf

Unique maisonette apartment with special living feel on two levels

This exclusive 4.5-room maisonette apartment combines spacious living with modern design and a well-thought-out room concept. On approximately 112.68 m² of living space, you can expect a stylish home with bright, light-filled rooms and an open design that creates a special living feel. The spacious living and dining area with integrated kitchen forms the heart of the apartment and invites you to linger and enjoy.A special highlight of this maisonette apartment is the spacious loggia, which harmoniously extends the living space outdoors and offers additional space for relaxed hours in the fresh air. Two comfortable bedrooms, a modern bathroom, and an additional guest toilet provide a high level of living comfort and offer enough space for families, couples, or discerning owners. The intelligent room layout creates a harmonious interplay of functionality and living quality.High-quality materials, noble floor coverings made of natural oak, and stylish bathrooms with modern sanitary facilities give the apartment a special value. Here, no wishes are left unfulfilled. Take advantage and convince yourself! This PREMIUM HOMES offer includes: • Exclusive maisonette apartment • Spacious floor plan • Bright living and dining area • Open kitchen • Attractive loggia • High-quality construction standard • Noble materials • Individual design options • Sustainable earth probe heat pump • Comfortable floor heating • Elevator • Attractive residential location • Good public transport connection • Underground parking space excl. CHF 42,000.- Interested? We would be happy to take you on a non-binding tour! Do you want to sell your house or apartment worry-free? We will tell you the current market value of your property, discreetly and non-bindingly! Are you interested in a first non-binding exchange of ideas? Don't hesitate and contact us. We look forward to seeing you.

  • Parking space
  • Balcony / Terrace
  • Elevator
Arlinda Lleshaj

Arlinda Lleshaj

1 / 7
Arlinda Lleshaj

Arlinda Lleshaj

  • Parking space
  • Elevator
4.5 rooms, 107m², CHF 1,395,000.–
5412 Gebenstorf

Modern living with style - Ground floor apartment

This exclusive 4.5-room new apartment on the ground floor impresses with a spacious living area of 107.05 m² and a well-thought-out room concept that meets the highest standards. The bright living and dining area with open kitchen forms the heart of the apartment and creates a welcoming atmosphere with plenty of daylight thanks to generous window surfaces. Three comfortable bedrooms and two modern bathrooms offer ample space for families, couples, or discerning owners.A special highlight is the attractive outdoor area, which harmoniously extends the living space and offers plenty of space to relax and enjoy. Whether cozy summer evenings with friends, a breakfast outdoors, or a protected retreat for the whole family - here you benefit from a high quality of living and a pleasant living feeling. Additionally, a separate hobby room is available, which can be ideally used as a home office, fitness room, or additional storage space.High-quality materials, noble floor coverings made of natural oak, and stylish bathrooms with modern sanitary facilities give the apartment an exclusive character. Here, no wishes are left unfulfilled. Take advantage and convince yourself! This PREMIUM HOMES offer includes: • Generous floor plan • Bright living and dining area • Open kitchen • Attractive terrace • Versatile hobby room • Modern construction standard • High-quality materials • Sustainable earth probe heat pump • Comfortable underfloor heating • Elevator • Attractive residential location • Good public transport connection • Underground parking space excl. CHF 42,000.- Interested? We would be happy to take you on a non-binding tour! Do you want to sell your house or apartment worry-free? We will tell you the current market value of your property, discreetly and non-bindingly! Are you interested in a first non-binding exchange of ideas? Don't hesitate and contact us. We look forward to you.

  • Parking space
  • Elevator
Arlinda Lleshaj

Arlinda Lleshaj

1 / 8
Arlinda Lleshaj

Arlinda Lleshaj

  • Parking space
  • Balcony / Terrace
  • Garage
  • +1
16 rooms, 376m², CHF 5,550,000.–
5412 Gebenstorf

Architecture meets Design - Attractive Multi-Family House in New Building

The light-flooded rooms convince with their generous design and create a pleasant, inviting living atmosphere. Well-thought-out floor plans and a harmonious room layout offer plenty of space for individual living needs and ensure a home where you feel comfortable from the very first moment.The apartments present themselves in modern architecture with carefully selected materials and a stylish color scheme. High-quality kitchens, elegant bathrooms with contemporary sanitary facilities, and noble, natural materials combine aesthetics and functionality at the highest level. Every detail was planned with a focus on quality and living comfort.Here, you can expect a well-thought-out living concept that combines modernity and coziness in perfect harmony. The combination of exclusive construction, natural materials, and timeless design creates spaces that not only convince optically but also reflect the individual lifestyle of their inhabitants. Welcome to your new home - a place where design, comfort, and quality of life come together in a unique way. Here, no wishes are left unfulfilled. Take advantage and convince yourself! This PREMIUM HOMES offer includes: • Attractive new multi-family house with 4 residential units • Modern architecture and interior designs • First-time occupancy in the new building • Popular residential location • Sustainable and modern energy technology • Generous floor plans with loggias and terraces • Long-term value growth and return potential Interested? We would be happy to take you on a non-binding tour! Do you want to sell your house or apartment worry-free? We will tell you the current market value of your property, discreetly and non-bindingly! Are you interested in a first non-binding exchange of ideas? Don't hesitate and contact us. We look forward to you.

  • Parking space
  • Balcony / Terrace
  • Garage
  • +1
Arlinda Lleshaj

Arlinda Lleshaj

1 / 7
Arlinda Lleshaj

Arlinda Lleshaj

  • Parking space
  • Balcony / Terrace
  • Elevator
3.5 rooms, 70m², CHF 1,015,000.–
5412 Gebenstorf

Architecture meets living comfort

This stylish new-build apartment on the second floor convinces with a well-thought-out floor plan and a modern living concept that meets the highest standards. The spacious living and dining area with open kitchen forms the heart of the apartment and creates a bright and inviting atmosphere thanks to generous window surfaces. The room offer is complemented by an additional office or guest room, which offers a variety of uses and is ideally tailored to the requirements of modern living.A special highlight of this apartment is the attractive outdoor area. In addition to the protected loggia, the apartment has a spacious terrace, which creates additional living space outdoors and invites you to relax, enjoy and linger. Whether cozy summer evenings, a breakfast in the fresh air or social hours with family and friends - numerous living dreams can be realized here.High-quality materials, noble floor coverings made of natural oak, and stylish bathrooms with modern sanitary facilities give the apartment a special value. Here, no wishes are left unfulfilled. Take advantage and convince yourself! This PREMIUM HOMES offer includes: • Modern new-build apartment • High-quality construction standard • Spacious living and dining area with open kitchen • Sunny loggia • Additional office or guest room • Comfortable floor heating • Spacious terrace with plenty of space • Individual design options • Sustainable earth probe heat pump • Comfortable floor heating • Lift • Attractive residential location • Good public transport connection • Underground parking space excl. CHF 42,000.- Interested? We would be happy to take you on a non-binding tour! Do you want to sell your house or apartment worry-free? We will tell you the current market value of your property, discreetly and non-bindingly! Are you interested in a first non-binding exchange of ideas? Don't hesitate and contact us. We look forward to hearing from you.

  • Parking space
  • Balcony / Terrace
  • Elevator
1 / 35
4.5 rooms, 106m², CHF 985,000.–
5613 Villmergen

New and versatile: owner-occupied apartment with balcony and 2 seats

This modern 4.5-room apartment combines contemporary living, spacious outdoor areas, and practical additional offers into an attractive overall package. The apartment, built in 2025, is located in a well-maintained multi-family house with only three units and offers approximately 106 m² of net living space.A special highlight is the three different outdoor areas: The balcony, an accompanying seat, and the private garden with an additional seat offer a variety of opportunities to enjoy life outdoors. Whether a cozy morning coffee, relaxed hours with friends, or a private retreat in the green - everyone finds their favorite spot here.The well-thought-out floor plan offers spacious and bright living rooms and creates a pleasant atmosphere for couples, families, or anyone who values additional space. The modern construction and young building year enable contemporary living comfort without pending renovation work.The apartment also convinces with its parking options: The unit includes an outdoor parking space and an oversized garage space. This offers additional space - for example, for motorcycles, bicycles, hobby and sports equipment, or even for setting up a small workshop.A home with special added value- 4.5 rooms- approximately 106 m² of net living space- built in 2025- small multi-family house with only 3 units- balcony- seat- private garden with additional seat- a total of three attractive outdoor areas- 1 outdoor parking space included in the price- 1 oversized garage space with additional usable and storage space included in the price- modern and contemporary constructionAn attractive owner-occupied apartment for all those who want to combine modern living comfort, privacy, and spacious outdoor areas.

1 / 10
4.5 rooms, 113m², CHF 1,219,000.–
5033 Buchs AG

Living above the roofs: New building attic with spacious terrace

At Obermattweg 20 in Buchs, a new building with three carefully planned condominiums is being constructed. The residential building blends harmoniously into the existing environment and convinces with a clear, timeless architecture and high-quality construction. The construction start is scheduled for the end of 2026 and the property is expected to be ready for occupancy in the summer of 2028. Location School 800 m, kindergarten 1200 m, shopping 950m Bus stop 500 m, Aarau train station 2.6 km, highway (T5) 2.0 km Quick access to the woods or the Suhre for walking Room offer Elevator or staircase up to the entrance door, entrance (5.3 m²) with spacious wardrobe, corridor (6.8 m²), living-dining room (44 m²) with open and modern kitchen with cooking island, main bedroom (11.4 m²) with walk-in closet (5 m²), two further rooms (13.2 and 13 m²), separate toilet with sink, bathroom 1 with bathtub, shower, double sink and washing tower, bathroom 2 with shower, toilet and double sink Outdoor area: Partially covered terrace (45 m²), Reduit (4 m²) Additional rooms and parking: Basement compartment (11.1 m²), underground parking space (CHF 39,000.- each) Community areas Visitor parking Access area with staircase and elevator Bicycle cellar Building technology and equipment The construction of the new building follows a modern, durable and energy-efficient concept. The multi-family house is built in solid construction with foundations, load-bearing structure and ceilings in reinforced concrete and additional masonry. The building envelope is executed according to the applicable energy-related specifications and includes insulated exterior walls, triple-glazed windows and a thermally and sound-insulated flat roof. This creates a solid building quality with high living comfort and modern energy efficiency. The interior design also pays attention to high-quality and harmonious materialization. Parquet floors in the living and sleeping areas, ceramic tile coverings in the bathrooms, walls with fine full abrasion and white plastered ceilings create an attractive and cozy overall picture. The equipment is complemented by modern built-in kitchens with high-quality appliances, stylish sanitary fixtures and practical built-in cabinets according to the apartment type. Of course, your individual construction wishes can still be taken into account, so you can incorporate your personal style and ideas into the design. Additional comfort is provided by the integrated washing machine in the apartment and a spacious Reduit in the outdoor area. The modern building technology includes an energy-efficient air-water heat pump, a low-temperature underfloor heating system with individual room temperature control and modern LED lighting. Overall, this creates a carefully planned new building with sustainable building technology, high-quality equipment and a clear, timeless architectural language. We would be happy to provide you with the detailed sales documentation. Please contact us via the contact form. More information is also available at www.velora20.ch. Object type: Attic apartment Year of construction: 2027 Condition: projected Number of apartments: 3 Specialties: You can still co-determine the interior design Modern and open floor plan Large terrace with Reduit Number of rooms: 4.5 Net living area: 113 m2 Number of terraces: 1 Terrace area: 45 m2 Bathroom 1: Bathtub, shower, double sink and washing tower Bathroom 2: Shower, toilet and double sink Basement: Yes Number of parking spaces in underground garage: 1 Price per underground parking space: 39,000 Heating: Air/water heat pump Heating type: Underfloor heating Elevator: Passenger elevator Number of floors: 3 Own laundry room in apartment: Yes Dishwasher: Yes Sunny: Yes Cable TV: Yes Distance to schools: 0.8 km Distance to kindergarten: 1.2 km Distance to shopping: 0.95 km Distance to bus: 0.5 km Distance to train station: 2.6 km Distance to highway: 2 km Distance to airport: 49 km ImmoService is I
Suggested properties for you based on search results

Other interesting objects