Rooms
2.5
Living space
71 m2
Selling price
CHF 695,000.–
Notify on price drop
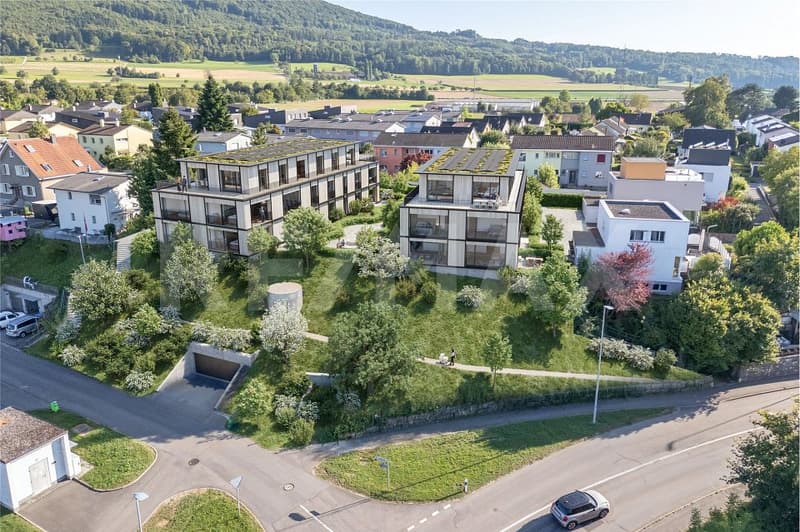
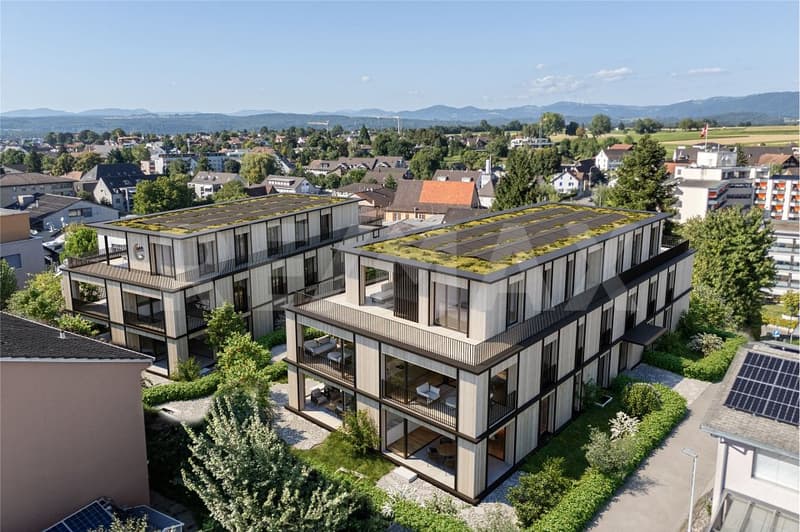
"Where the village merges into the green: New construction project Thierstein with 7 condominiums in Möhlin"
Address
Thiersteinstrasse 19b, 4313 MöhlinTravel time
- 25 min.Station: Möhlin
Surrounding information
School
6 min.Obermatt SchulhausSupermarket
10 min.MigrosPharmacy
5 min.Oberdorf ApothekePublic Transport
4 min.Obermatt
Times refer to the route on foot.
Price
- Purchase price:
- CHF 695,000.–
- Notify on price drop
Main information
- Availability:
- By agreement
- Type:
- Apartment
- No. of rooms:
- 2.5
- Number of floors:
- 4
- Surface living:
- 71 m2
- Year built:
- 2026
Characteristics
Elevator
Documents (0)
Description
Two multi-family houses (Thiersteinstrasse 19b + 11e) with a shared underground parking garage are being built.
The property is located in the southwestern part of Möhlin, near the agricultural zone.
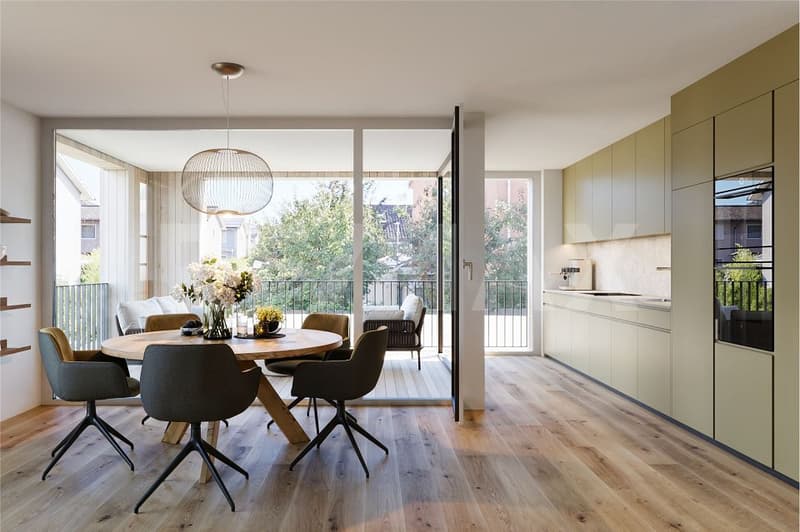
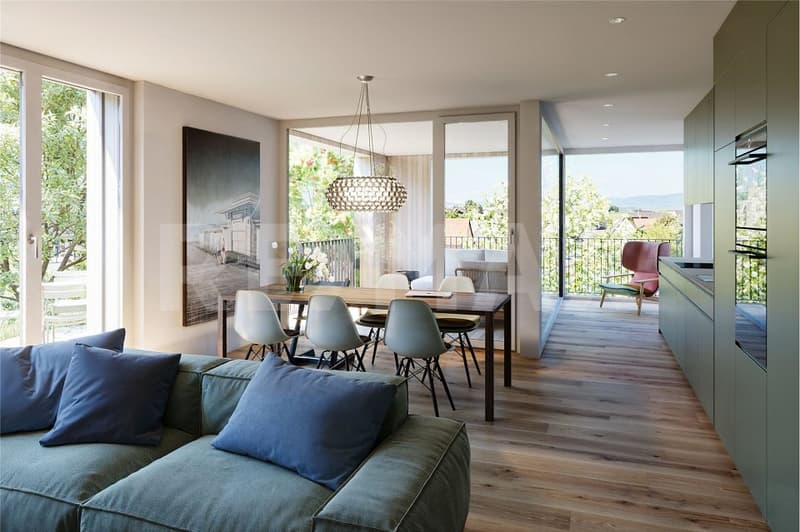
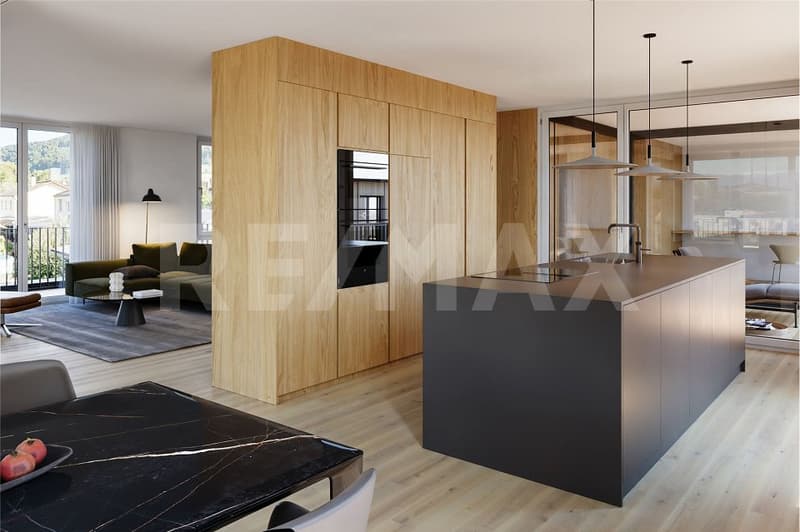
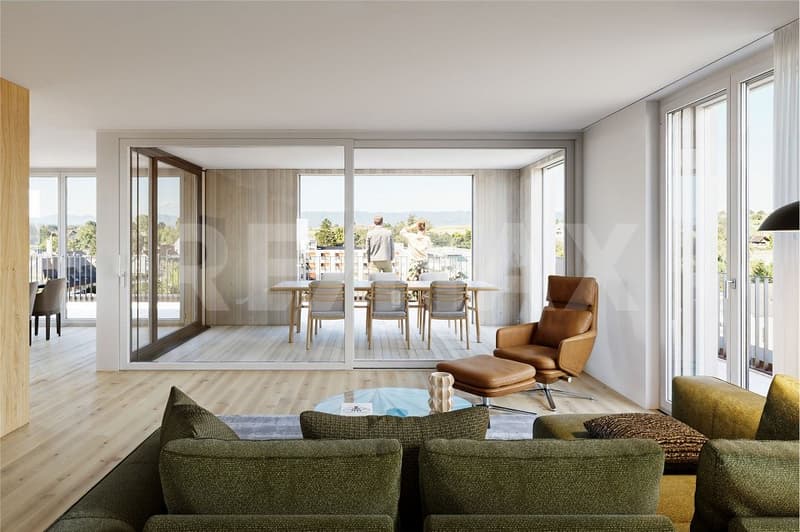
Whether it's a 2.5-room apartment or an attic apartment: The living areas are significantly above average (from 70 to 152 m²) and thus meet higher demands.
What you can expect
- Generous, unconventional floor plans or living areas
- Complete interior design according to your ideas
- Recreation and city center are nearby
- Skilled and thoughtful arrangement of the apartments
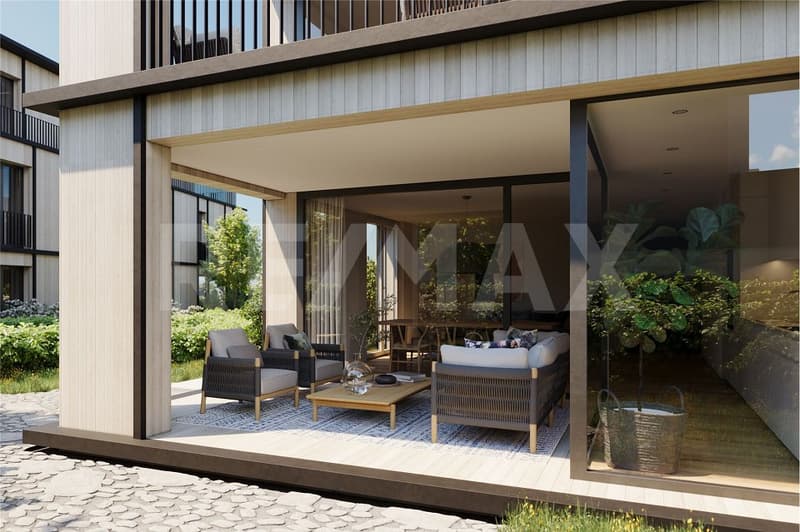
- Outdoor areas with plenty of privacy
- Excellent connection to public transport, shopping, infrastructure, etc.
- Construction start summer 2026
The following apartments are available:
Ground floor
2.5-room garden apartment with approx. 70 m² living space, shower/WC, guest WC, réduit, loggia 13.66 m², garden share 85 m², cellar 11 m², purchase price CHF 725,000.- / RESERVED
3.5-room garden apartment with approx. 90 m² living space, bath/WC, guest WC, réduit, loggia 13.65 m², garden share 90 m², cellar 13.84 m², purchase price CHF 935,000.-
4.5-room garden apartment with approx. 111 m² living space, bath/WC, shower/WC, dressing room, réduit, loggia 14.10 m², garden share 80 m², cellar 18.46 m², purchase price CHF 1,130,000.-
Upper floor
2.5-room apartment with approx. 71 m² living space, shower/WC, guest WC, réduit, loggia 13.42 m², cellar 11 m², purchase price CHF 695,000.-
3.5-room apartment with approx. 90 m² living space, bath/WC, guest WC, réduit, loggia 13.41 m², cellar 13.84 m², purchase price CHF 895,000.- / RESERVED
4.5-room apartment with approx. 111.5 m² living space, bath/WC, shower/WC, dressing room, réduit, loggia 14.10 m², cellar 18.46 m², purchase price CHF 1,080,000.-
Attic
4.5-room apartment with approx. 152 m² living space, bath/WC, shower/WC, dressing room, réduit, lounge, loggia 1 / 14.65 m², loggia 2 / 10.31 m², loggia 3 / 20.97 m², loggia 4 / 11.27 m², terrace 131.42 m², cellar 20.47 m², purchase price CHF 1,990,000.-
Note
The project is being planned by the renowned architectural firm i3 Architekten in Winterthur, which is also the builder.
Interested? We would be happy to provide you with the sales documents.
Would you like to know the value of your property? Our free and non-binding real estate valuation tool will be happy to help you at https://www.remax.ch/de/immobilien/bewerten
The property is located in the southwestern part of Möhlin, near the agricultural zone.
Whether it's a 2.5-room apartment or an attic apartment: The living areas are significantly above average (from 70 to 152 m²) and thus meet higher demands.
What you can expect
- Generous, unconventional floor plans or living areas
- Complete interior design according to your ideas
- Recreation and city center are nearby
- Skilled and thoughtful arrangement of the apartments
- Outdoor areas with plenty of privacy
- Excellent connection to public transport, shopping, infrastructure, etc.
- Construction start summer 2026
The following apartments are available:
Ground floor
2.5-room garden apartment with approx. 70 m² living space, shower/WC, guest WC, réduit, loggia 13.66 m², garden share 85 m², cellar 11 m², purchase price CHF 725,000.- / RESERVED
3.5-room garden apartment with approx. 90 m² living space, bath/WC, guest WC, réduit, loggia 13.65 m², garden share 90 m², cellar 13.84 m², purchase price CHF 935,000.-
4.5-room garden apartment with approx. 111 m² living space, bath/WC, shower/WC, dressing room, réduit, loggia 14.10 m², garden share 80 m², cellar 18.46 m², purchase price CHF 1,130,000.-
Upper floor
2.5-room apartment with approx. 71 m² living space, shower/WC, guest WC, réduit, loggia 13.42 m², cellar 11 m², purchase price CHF 695,000.-
3.5-room apartment with approx. 90 m² living space, bath/WC, guest WC, réduit, loggia 13.41 m², cellar 13.84 m², purchase price CHF 895,000.- / RESERVED
4.5-room apartment with approx. 111.5 m² living space, bath/WC, shower/WC, dressing room, réduit, loggia 14.10 m², cellar 18.46 m², purchase price CHF 1,080,000.-
Attic
4.5-room apartment with approx. 152 m² living space, bath/WC, shower/WC, dressing room, réduit, lounge, loggia 1 / 14.65 m², loggia 2 / 10.31 m², loggia 3 / 20.97 m², loggia 4 / 11.27 m², terrace 131.42 m², cellar 20.47 m², purchase price CHF 1,990,000.-
Note
The project is being planned by the renowned architectural firm i3 Architekten in Winterthur, which is also the builder.
Interested? We would be happy to provide you with the sales documents.
Would you like to know the value of your property? Our free and non-binding real estate valuation tool will be happy to help you at https://www.remax.ch/de/immobilien/bewerten
Mortgage Calculator
From dream house to home ownership: the mortgage calculator can help you estimate the affordability of this property.

Free
Create an account for more options
Create your account to manage your favorites across all devices, keep track of your search alerts, and never miss an update. Everything you need for your home search, all in one place!
Viewing
Contact for viewing
Cyrille Jordi
Advertiser

RE/MAX Immobilien in Möhlin
Hauptstrasse 89
4313Möhlin
Contact
Cyrille Jordi
- Listing ID
- 4003333055
- Object ref.
- 110021040-166