













































1342 results - Properties for sale with Balcony / Terrace: Canton Aargau

1 / 18
4.5 rooms, 111m², CHF 990,000.–
Heumoosweg 7 + 9, 5622 Waltenschwil

WALTPARK - Variable floor plan in 3.5 or 4.5 room variant possible

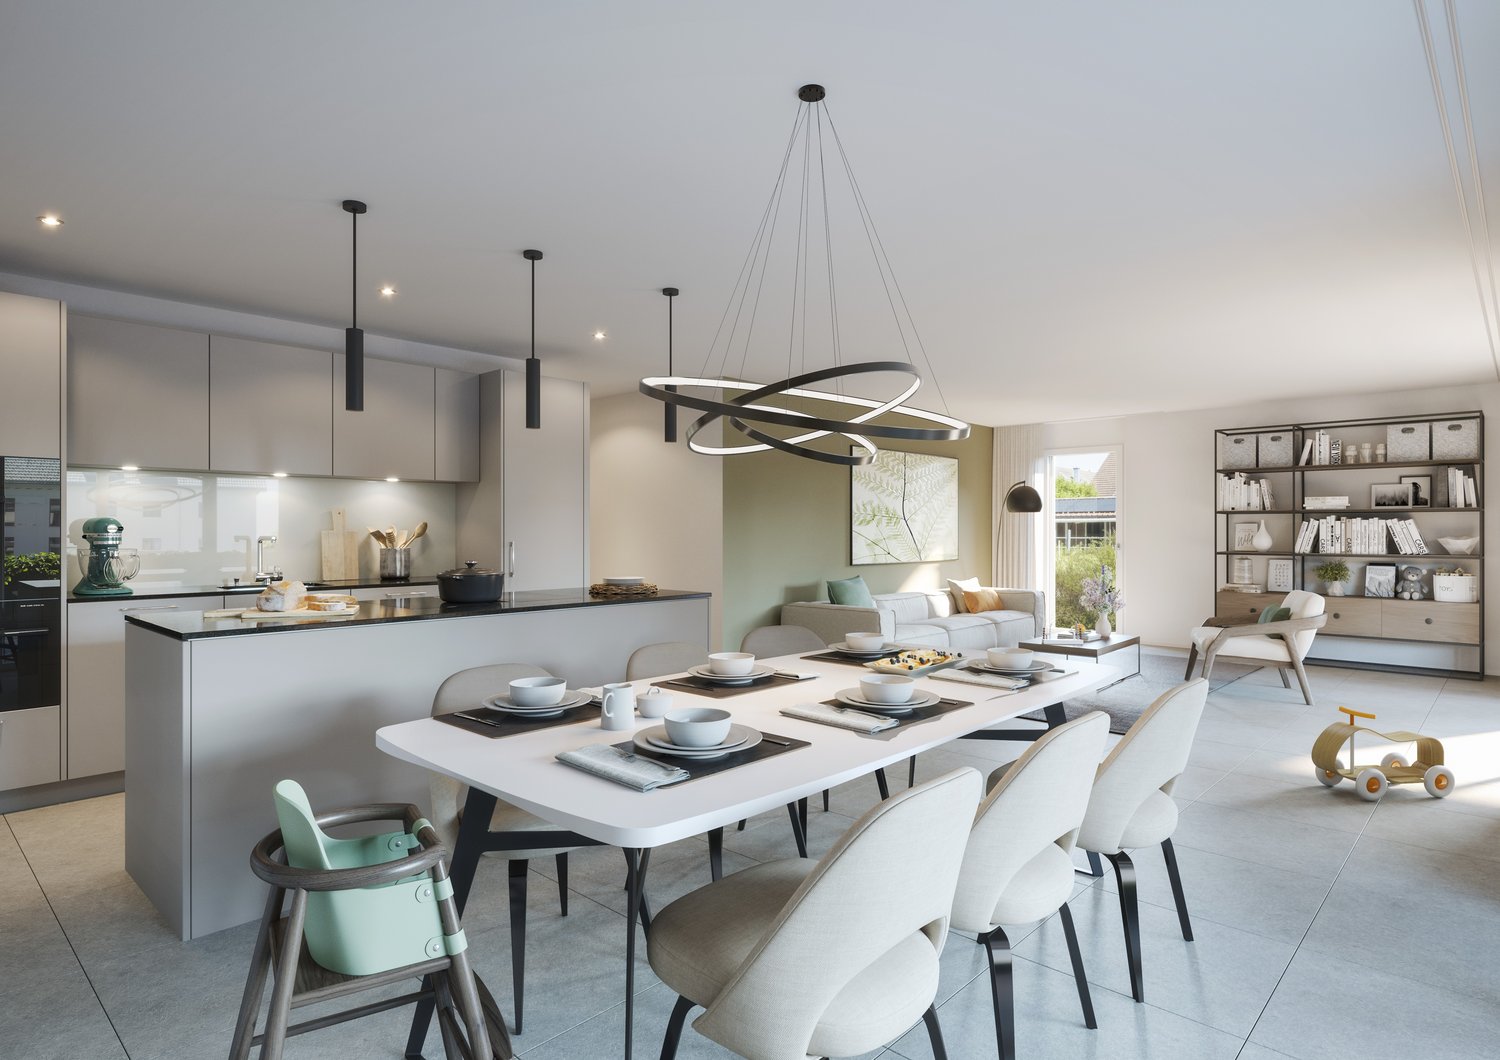
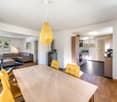
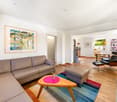
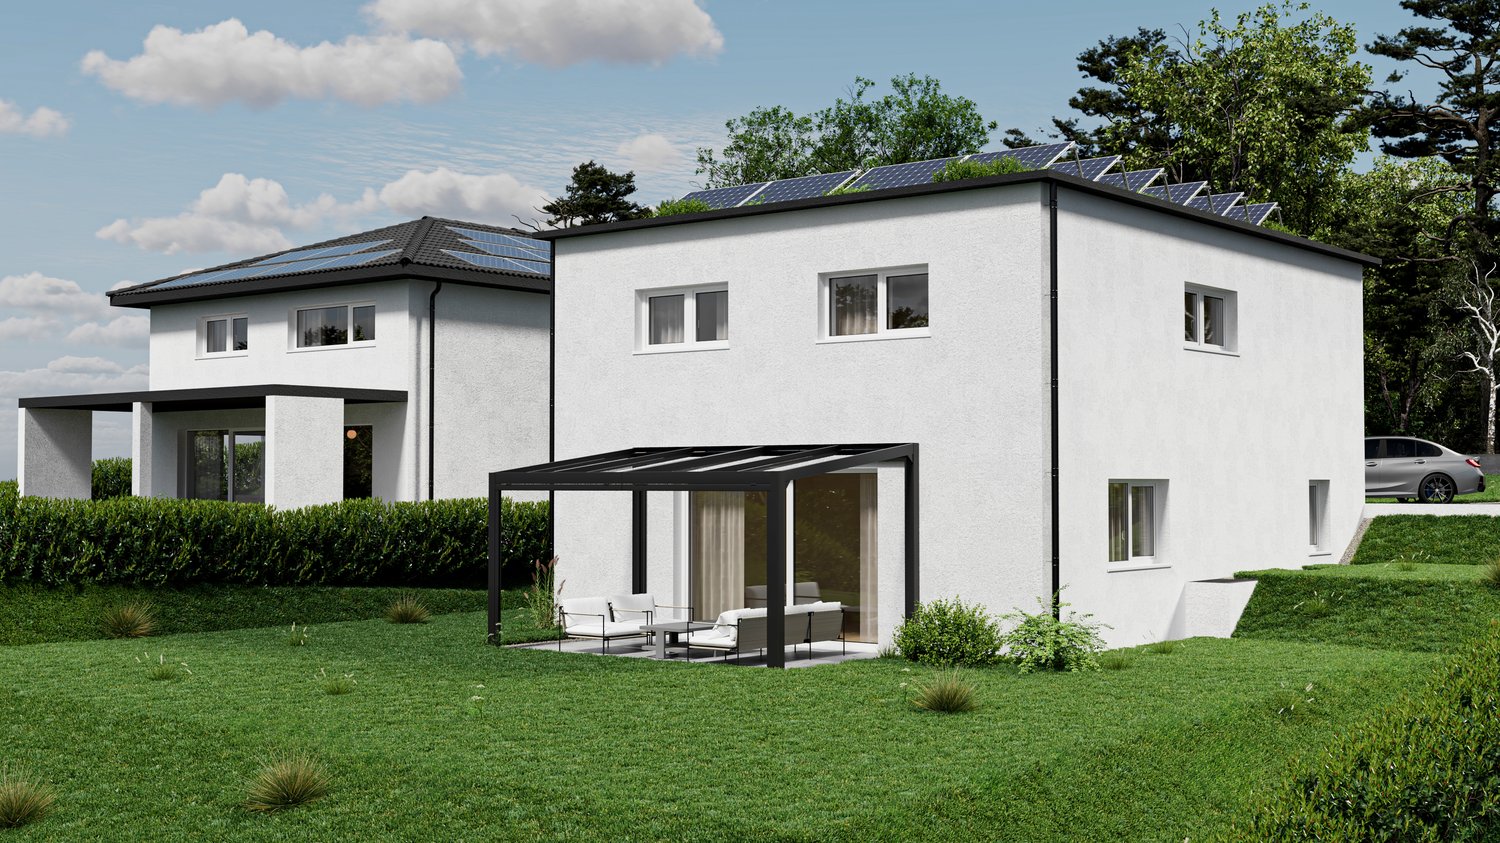
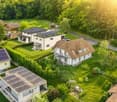
Welcome to WALTPARK, the area development in a beautifully located area surrounded by nature and adjacent to the Bünz, the village stream in Waltenschwil. The development carries the slogan "Generations united" with good reason, as the versatile apartment mix and the available meeting zones on the riverbank invite all generations to play, linger and enjoy. In this attractive residential area on Heumoosweg, next to green waterfront zones and old tree population, two multi-family houses with a total of 19 high-quality owner-occupied apartments are being built in a central and quiet location. This area development fits perfectly into the settlement area and manifests the claim of elevated architecture. Owner-occupied apartment B-201 – Variable floor plan!Large 3.5 rooms desired or rather a 4.5 room apartment with practical office? Both are possible and feasible, but in the standard, as 4.5 room apartments are designed. This is located on the 2nd upper floor, has an attractive floor plan and a large covered balcony (23.2m2) and practical outdoor storage. Already in the entrance, the space conditions with spacious wardrobe are ideal for a family. From here you can reach the living area, which is divided into an open living kitchen and the slightly offset living room. All rooms have generous dimensions and floor-to-ceiling windows for optimal lighting and sun exposure. The 3rd room, which is adjacent to the kitchen, could serve as an office with direct access to the balcony. Or we design this apartment as a 3.5 room unit, with a very large dining-living area and kitchen with kitchen island (see floor plan). The parent area is generously designed with its own daylight bathroom, which already has a walk-in rain shower, washbasin with base and practical tall cabinet as standard. The kitchen offers V-Zug appliances with steamer, oven, large refrigerator and dishwasher as standard and can be individually selected from our kitchen builder. The beautiful location and view in all directions, such as from the parental bathroom to the stream, can certainly be described as a rarity. The orientation and sun exposure of this apartment with the covered balcony can certainly be described as optimal! Residents are pampered throughout the day with plenty of daylight and sun and beautiful sunsets in the evening on the terrace with a panoramic view.General expansion: All apartments are equipped with controlled living space ventilation, Elektrolux washing tower, spacious wardrobes, etc.We offer buyers a high-quality interior design with adequate budgets for their personal selection from our long-standing suppliers. More information at: www.waltpark.chHave fun discovering the detailed project presentation.Construction client / SalesKrewo Immobilien AG

Travel time
-
1 / 18
4.5 rooms, 112m², CHF 1,040,000.–
Heumoosweg 7 + 9, 5622 Waltenschwil

Waltpark - Garden Apartment with Space to Breathe!

Welcome to WALTPARK, the area development in a beautifully located spot amidst nature and adjacent to the Bünz stream in Waltenschwil. The development carries the slogan "Generations united" for good reason, as the versatile mix of apartments and the available meeting zones on the banks of the Bünz invite all generations to play, linger, and enjoy. In this attractive residential location on Heumoosweg, next to green waterfront zones and old tree population, two multi-family houses with a total of 19 high-quality owner-occupied apartments are being built in a central and quiet location. This area development fits perfectly into the settlement area and manifests the claim of elevated architecture. 4.5 room owner-occupied apartment B-02This 4.5 room garden apartment has a very attractive, family-friendly floor plan and a high standard of construction. Already in the entrance, the space conditions with a spacious wardrobe are ideal for a family. From here, you can reach the children's rooms along the open living area, which is divided into the kitchen-dining area and the actual living area. Through the large windows, you can access the covered terrace (31m2) with a practical outdoor storage room and the private garden area (134m2). All rooms have floor-to-ceiling windows for access to the garden and the free view into the beautiful landscape. The parent's area is generously designed with its own daylight bathroom, which already has a walk-in rain shower, washbasin with base cabinet, and a practical tall cabinet as standard. The kitchen offers V-Zug appliances with steamer, oven, large refrigerator, and dishwasher as standard and can be individually selected from our kitchen builder.The living area and all rooms offer a very nice view into nature and give this unit privacy and the possibility to look in three different sky directions. The budgets are also adequate, with a kitchen budget of almost CHF 27,000 and the possibility of personal selection of your kitchen from our long-standing kitchen partner!General construction: All apartments are equipped with controlled living space ventilation, Elektrolux washing tower, spacious wardrobes, and more.We offer buyers a high-quality interior construction with adequate budgets for their personal selection from our long-standing suppliers.There are four more 4.5 room apartments for sale, with only two of them being 4.5 room garden apartments.More information at: www.waltpark.chHave fun discovering the detailed project presentation.Building owner / SalesKrewo Immobilien AG

Travel time
-
1 / 18
2.5 rooms, 64m², CHF 570,000.–
Heumoosweg 7 + 9, 5622 Waltenschwil

Enjoy Your Property in a Unique Location - WALTPARK

Welcome to WALTPARK. On Heumoosweg in Waltenschwil, two multi-family houses with a total of 19 high-quality condominiums are being built in a central and quiet residential area. This area development fits perfectly into the settlement area and the beautiful landscape, and manifests the claim of sophisticated architecture. The development carries the slogan "Generations united" for good reason, because the versatile apartment mix and the available meeting zones on the banks of the Bünz invite all generations to play, linger and enjoy.2.5 room condominium A-103These 2.5 room apartments have a very attractive floor plan and a loggia (covered balcony) facing the living area. The semi-open living area (40m2) is divided into spacious living and recessed kitchen with space for the dining table. The kitchen comes with V-Zug appliances as standard, including a large Combi Steam oven, large refrigerator and freezer, dishwasher, and can be individually selected from our kitchen builder - kitchen budget approx. CHF 22,000.--! The daylit reduction assigned to the kitchen is optimally positioned for household chores and storage. The living area can be individually furnished thanks to optimal dimensions.Waltpark offers buyers a high-quality interior design. All apartments are equipped with wood-metal windows, controlled living room ventilation, Elektrolux washing tower, motorized blinds and sun shades, spacious wardrobe, parquet flooring, high-quality wet cells and kitchens, among other features.Currently, three 2.5 room apartments are for sale.More information at: www.waltpark.chHave fun discovering the detailed project presentation.Building owner / SalesKrewo Immobilien AG - Fislisbach/AG

Travel time
-
1 / 13
5 rooms, 120m², CHF 1,659,000.–
Gartenstrasse 11, 5712 Beinwil am See

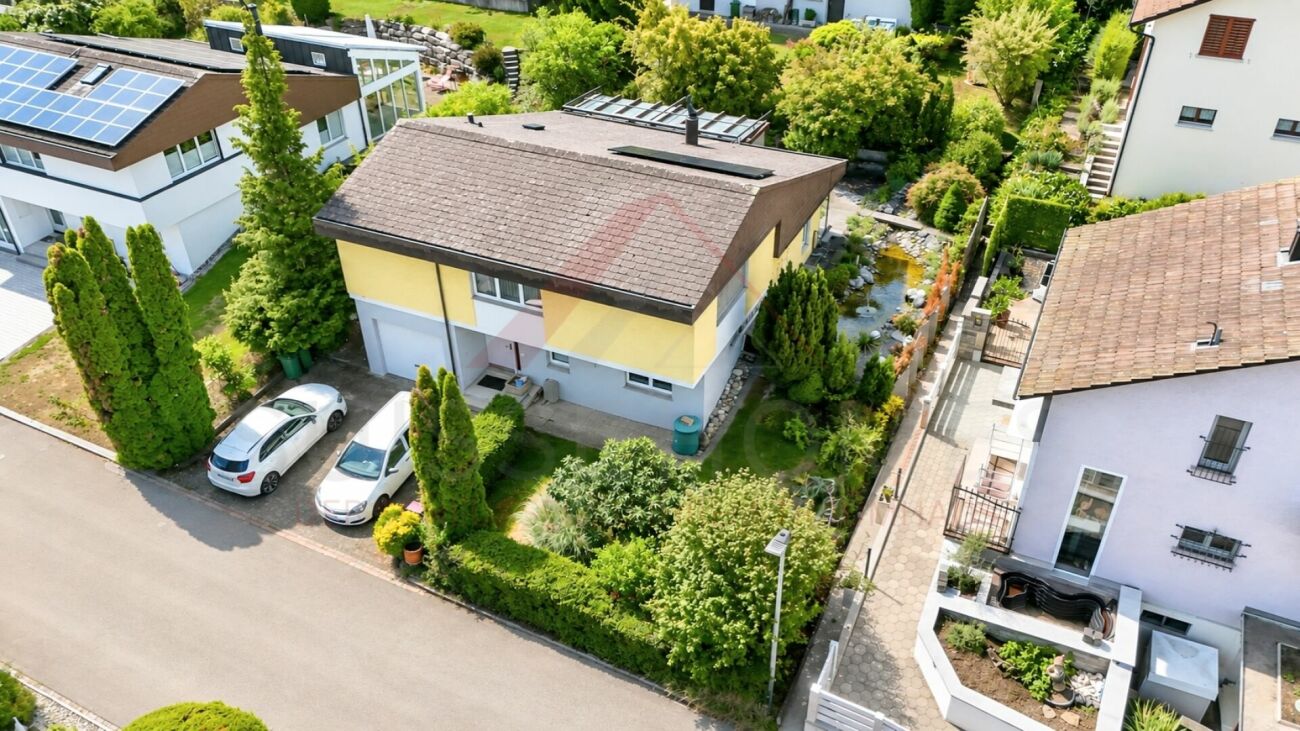
Charming single-family house in a quiet location in Beinwil am See

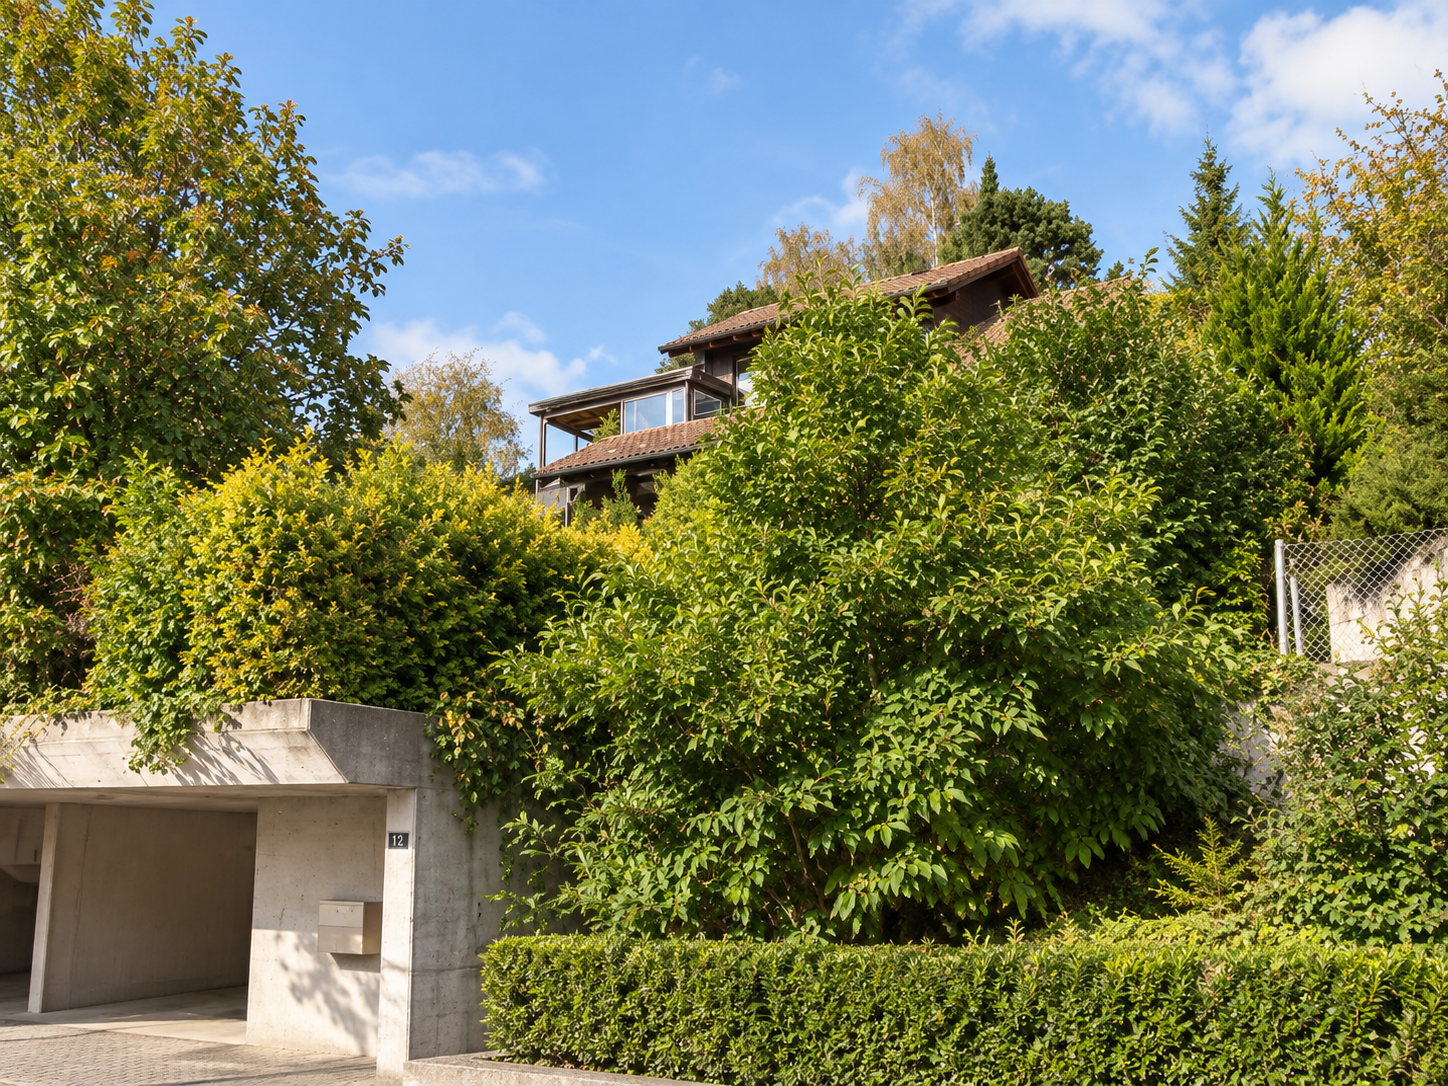
Discover this well-maintained single-family house from 1981 in the idyllic municipality of Beinwil am See. The two-story house with its elevated ground floor is nestled in lush greenery and offers spacious comfort for the whole family on 120 m² of living space.The house offers the following highlights: • 5 bright rooms: Spaciously designed rooms for comfortable living. • Balcony: Ideal for relaxing and enjoying the quiet surroundings. • Garage: Practical garage entrance directly at the house. • Beautiful view: Enjoy the view of the picturesque surroundings. • Sunny location: The house benefits from plenty of sunlight, especially in summer. Location and surroundings: The property is located in a quiet and traffic-free residential area. The infrastructure in the vicinity leaves nothing to be desired: • Beinwil am See train station: Only 7 minutes' walk away – ideal for commuters. • Beinwil Bahnhof bus stop: Also within 7 minutes' walk. • Tschueplistrasse school: Only 5 minutes' walk away – perfect for families with children. • Volg supermarket: Daily shopping can be done on foot in 8 minutes. • TopPharm Homberg pharmacy: Also within 8 minutes' walk. The nearby Hallwilersee invites you to take walks, engage in water sports, and relax during your free time. This property combines peaceful country life with an excellent connection to public transportation – a rare offer in this sought-after region. This single-family house is being auctioned by the bankruptcy or debt enforcement office. The official estimated value is CHF 1'659'000.00. The sale price of an auctioned property can be significantly lower than the market price. Detailed information (address, property details, usually appraisal report, photos, and information on the upcoming auction and contact point) can be found on www.zimmo.swiss. The objects can usually be viewed in advance (and there's more information on that in the registered area). Further information on this and over 100 other interesting properties can be found at:

Travel time
-
1 / 13
5.5 rooms, 141m², CHF 890,000.–
Othmarsingerstrasse 1, 5605 Dottikon

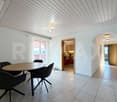
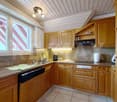
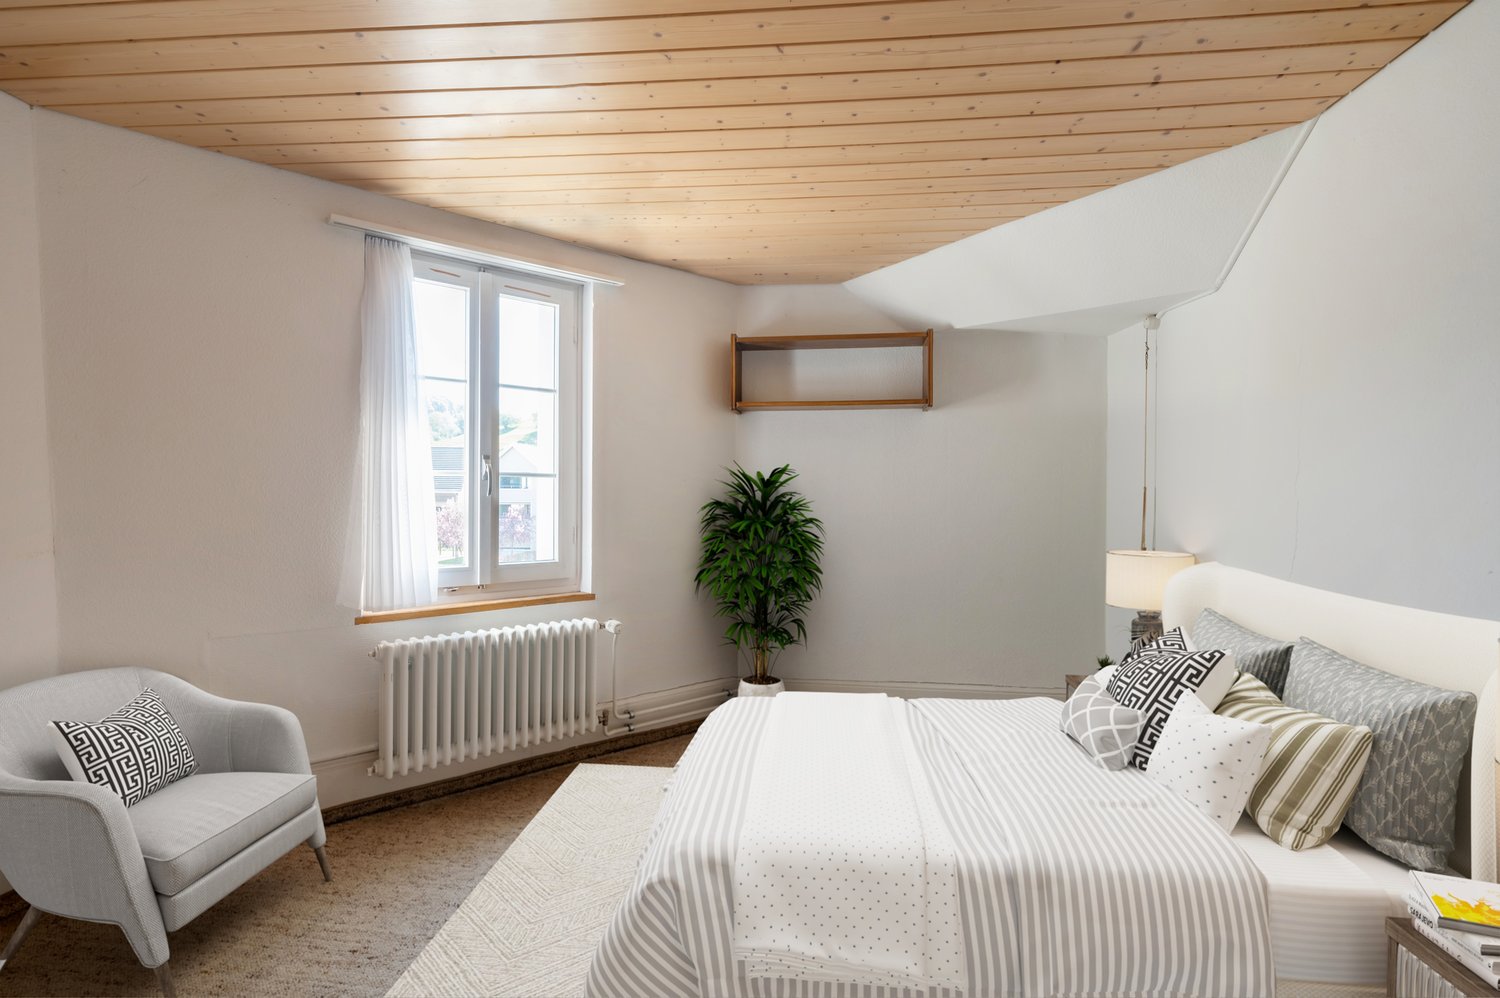
5.5-room apartment with large terrace in Dottikon

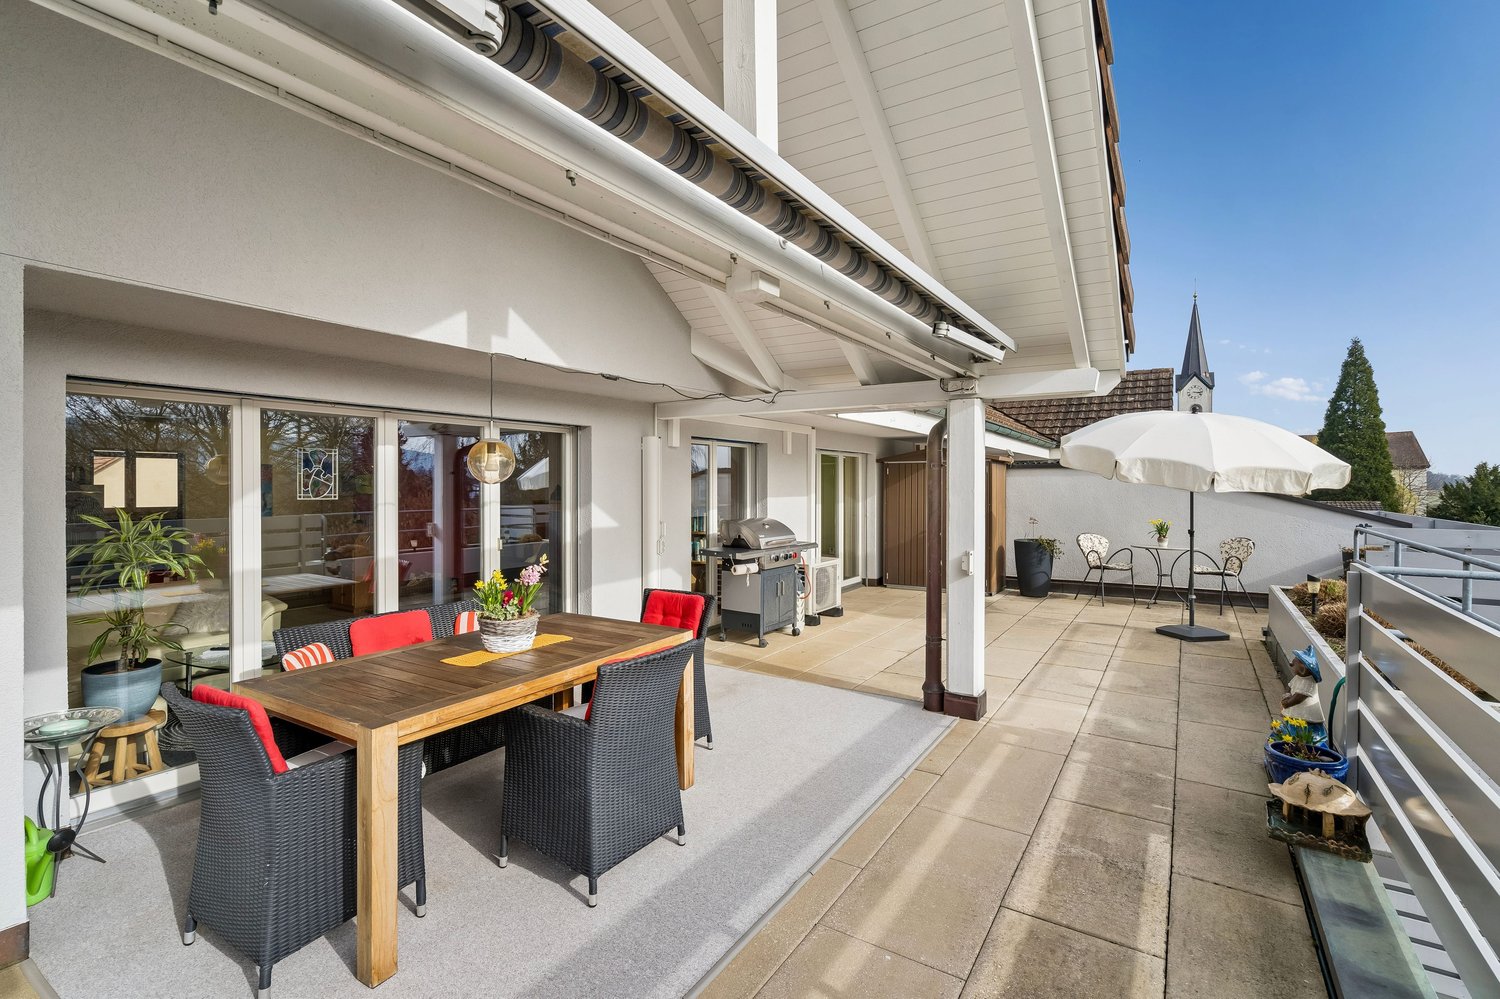
Above the roofs of Dottikon awaits a 5.5-room attic apartment with 141 m² living space and a rarely large 84 m² sun terrace - ideal for enjoyment, guests, and urban gardening. Year of construction 1998, 2025 partially renovated.The floor plan convinces with a spacious living/dining area (approx. 42 m²), separate kitchen, four well-furnished rooms, as well as 2 wet cells (bathroom/WC and shower/WC) and own laundry tower. For year-round comfort, there is an air-conditioned living/dining area and bedrooms, underfloor heating, and a cozy Swedish stove. • Terrace: 84 m², sunny and private • Living space: approx. 141 m²; attic on 3rd floor with elevator • Expansion potential: large, undeveloped attic approx. 138 m² (subject to permits) • Comfort: low-maintenance floorboards, own laundry tower • Energy: oil heating (new 2025), heat via underfloor heating, additional heat wood stove • Parking/storage rooms: underground parking in the house; TG-space available for purchase or rent; hobby room and basement room • Building: multi-family house with 11 units • Location: Dottikon-Dintikon train station approx. 1.2 km; A1 Mägenwil approx. 3.4 km; shopping and schools nearby • Price: CHF 890,000; Availability: immediately An ideal penthouse for all who appreciate sun, space, and reserves - urban connection, yet relaxed in the Bünztal.

Travel time
-
1 / 13
  • Parking space
  • Balcony / Terrace
  • Elevator
4.5 rooms, 131m², CHF 950,000.–
Grienstrasse 14, 5702 Niederlenz

Charming attic apartment with castle view

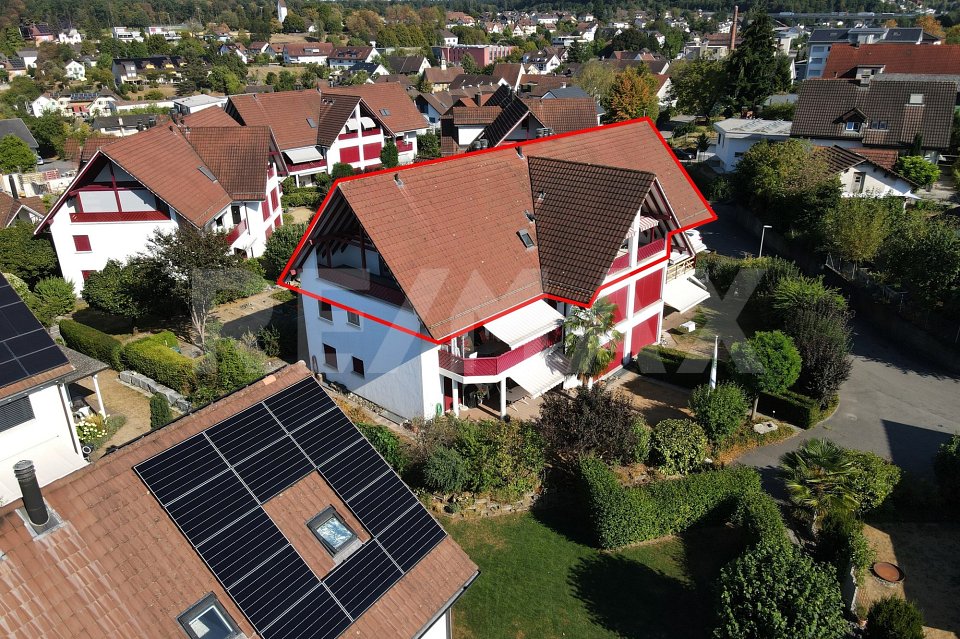
This spacious attic apartment extends over the entire top floor of a well-maintained multi-family house with only five apartments. With approximately 136 m² of living space and 4.5 rooms, the apartment impresses with a spacious room feeling, plenty of daylight, and an attractive floor plan design. A special highlight is the three covered terraces, which face south, north, and west. They offer a suitable and cozy spot outside at any time of day. Even the unobstructed view of Lenzburg Castle and Wildegg Castle is guaranteed.The sloping roof, the arches, the bright paneling, and the skylights create a cozy and homely atmosphere.The multi-family house, built in 1994, is heated by gas and has a pleasant underfloor heating system. A special feature is the approximately 110 m² large attic space. This offers almost unlimited storage space. If needed, the expansion to additional living or usable space is certainly worth considering.The apartment includes a approximately 35 m² large hobby room with electricity and water connection. A basement skylight provides natural ventilation. Two underground parking spaces and a separate basement compartment also belong to the apartment. Your new home is accessible without thresholds from the entrance hall and the basement.Additionally, residents have access to a bike cellar and a community room. The absolute icing on the cake for garden fans are the three private garden beds that also belong to the apartment.The location is also convincing: the property is located in a quiet residential area on the edge of the building zone. The immediate proximity to nature invites you to relaxing walks and various leisure activities in the green. At the same time, the Herrengasse kindergarten is just a stone's throw away.This attic apartment combines spacious living, attractive outdoor areas, and an attractive location. An ideal home for all those who value space, individuality, and a beautiful view.

  • Parking space
  • Balcony / Terrace
  • Elevator
Travel time
-
1 / 13
  • Balcony / Terrace
  • View
  • Quiet neighborhood
3.5 rooms, CHF 637,000.–
Weihermatt 7, 5070 Frick

3½ room garden apartment

The 3.5-room garden apartment on the ground floor offers 87 m² of living space, a well-thought-out floor plan with direct access to the outside: A terrace and a generous garden area of 1,853 m² create private recreation area, supplemented by 117 m² of outdoor space on a total of 3,117 m² of land. The building, built in 2004, has a modern overall appearance; the interior is in good condition. Comfort is ensured by floor heating using gas as an energy source. The ground-level access makes the apartment particularly practical in everyday life and combines living with lots of greenery outside the door.This property is offered by the competent authorities as part of an official foreclosure auction. The officially determined estimated value is CHF 637'000.–. The final hammer price depends on the bids submitted during the auction and may be lower or higher than this value.On LocalAuction.ch, the leading platform for foreclosure auctions in Switzerland, you will find all the important details about this auction – including the auction venue, date, time, photos, information about the municipality and, where available, an estimate of the property.Our platform offers you a reliable and always up-to-date overview of upcoming real estate auctions across Switzerland. With structured and clearly presented information, we help you make well-informed decisions.Discover all available foreclosure auctions now: https://www.localauction.ch

  • Balcony / Terrace
  • View
  • Quiet neighborhood
Travel time
-
Gudrun Pfeiffer

Gudrun Pfeiffer

1 / 15
Gudrun Pfeiffer

Gudrun Pfeiffer

  • Balcony / Terrace
  • Garage
  • View
  • +1
3.5 rooms, 74m², Price on request
Langäckerstrasse 15, 8957 Spreitenbach

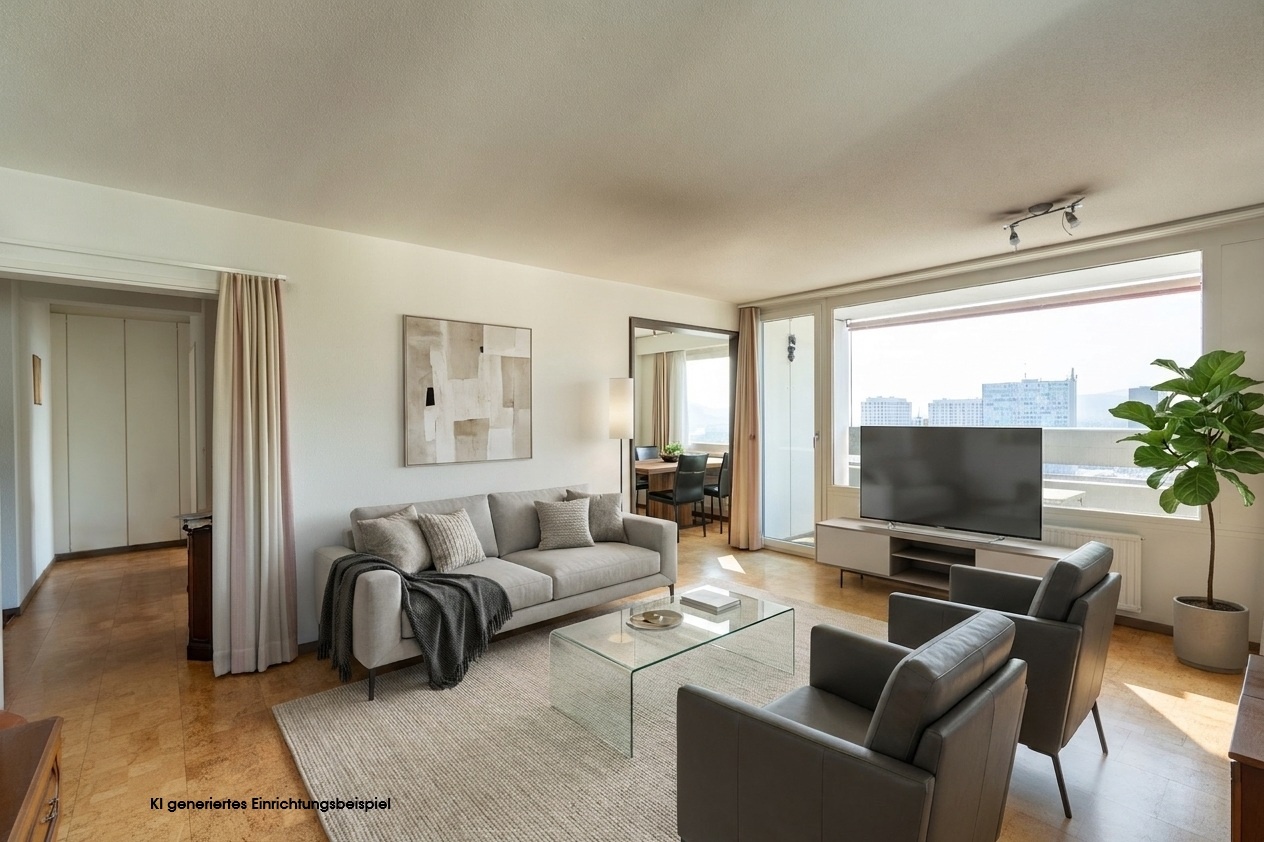
Central 3.5-room apartment with a great view

In a quiet and child-friendly residential area, close to shopping facilities, schools, and public transport, this well-maintained 3.5-room apartment awaits you on the 20th floor of a multi-family house from 1974.The apartment has a net living area of approximately 74 m² and impresses with a practical floor plan. The southeast-facing, covered balcony offers a beautiful view to the mountains.Highlights of the apartment: • Bright living/dining area with access to the balcony • Spacious kitchen with practical dining area • Two comfortably cut rooms (15 m2, 11.5 m2) • Modern bathroom with shower, sink, and toilet (renovated in 2023) • Reduced area with storage space and connection for washing machine • Generous entrance area and built-in wardrobe in the corridor • Basement compartment included A communal laundry room for 8 parties is available one floor below. A communal room and bicycle and stroller parking spaces are available to all residents.Well-maintained green areas and a playground around the building invite you to linger.The general area of the high-rise building has been continuously maintained and renewed and modernized over the past years, which underlines the well-maintained overall impression of the property.The apartment includes a parking space in the underground garage, which can be purchased for CHF 35,000.- An load management for electric charging stations in the underground garage is available.The apartment is available by arrangement.ContactHave we sparked your interest? We would be happy to send you the detailed sales documentation with further information.Consulting & Salesbumbacher immobilien gmbhWillestrasse 38957 SpreitenbachTel. 056 410 22 11

  • Balcony / Terrace
  • Garage
  • View
  • +1
Travel time
-
1 / 13
  • Parking space
  • Balcony / Terrace
  • Garage
  • +5
3.5 rooms, 105m², CHF 945,000.–
Lochweg 16, 5722 Gränichen

unique 3.5 room new garden apartments with high quality and construction standard and own garden share

The construction project "Brunnermatte"These 14 exquisite designed condominiums are located in a sought-after and quiet residential area and blend harmoniously into the existing environment.Modern and high-quality 3.5- and 4.5-room apartments are being built. The uniqueness of these apartments lies in the modern and linear architecture, which is skillfully combined with clear floor plans and warm materials.The apartments are aimed at people who appreciate high-quality materials and workmanship, want to buy from a regionally rooted builder and expect the highest quality, which is guaranteed by local craftsmen.The floor plans convince with their well-thought-out and detailed planning. Individual construction wishes can of course be taken into account during realization. The building technology meets the highest requirements. A PV system in combination with a modern earth probe heating system is being built on the building. Low electricity and heating costs offer a future-proof basis for sustainable living. Elegance, combined with modernity, quality and uniqueness, makes this property something special.The apartments are complemented by an underground car park with 21 parking spaces and a carefully designed environment, which is realized with great attention to detail for the future owners.More information at: www.brunnermatte.ch the 3.5 room ground floor apartments (A2, B1) The 3.5 room apartments on the ground floor offer a modern and at the same time cozy living atmosphere. With spacious living areas of 105 m2, which include a modern, open kitchen with high-quality appliances, a bright living and dining area and two bright bedrooms, this apartment offers comfort, style and plenty of daylight. The bathrooms are equipped with modern sanitary facilities and have a bathtub, sink and toilet. The second wet cells have a shower, sink and toilet en suite to the bedroom.In the spacious storage room, there is space for everyday utensils, washing machine, tumble dryer, as well as your own comfort ventilation.A large loggia (26m2) with sliding sunshade elements offers privacy, an idyllic view and invites you to linger outside. The spacious, own garden share also offers space for the green thumb.Additional storage space is offered by a basement compartment in the underground floor. In the practical entrance hall, there is a large bicycle room, as well as the parking spaces, which can be purchased for CHF 35'000.- The apartments are characterized by high-quality materials and a well-thought-out room layout, which creates a pleasant living feeling. They are a perfect combination of functionality and aesthetics, ideal for couples or families who value quality and comfort. Contact person Sales:KB Partners GmbHAarauerstrasse 115036 OberentfeldenArchitecture:Leutwyler & Sandmeier Architekten obere Dorfstrasse 6 5034 SuhrBuilding owner:FKT Immo AGWaagstrasse 105043 Holziken arrange a meeting We would be happy to take the time for you.Let this sophisticated and high-quality property in this central, sunny location impress you on a viewing. Call us or share your interest with us by email. We would be happy to arrange a personal viewing and meeting with you. Your dreams will find a home with us!

  • Parking space
  • Balcony / Terrace
  • Garage
  • +5
Travel time
-
1 / 13
  • Parking space
  • Balcony / Terrace
  • Garage
  • +5
3.5 rooms, 105m², CHF 910,000.–
Lochweg 16, 5722 Gränichen

unique 3.5 room new apartment with high quality and construction standard

The "Brunnermatte" construction project These 14 exquisitely designed condominiums are located in a sought-after and quiet residential area and blend harmoniously into the existing environment.Modern and high-quality 3.5- and 4.5-room apartments are being built. The uniqueness of these apartments lies in the modern and linear architecture, which is cleverly combined with clear floor plans and warm materials.The apartments are aimed at people who appreciate high-quality materials and workmanship, want to buy from a regionally rooted builder, and expect the highest quality guaranteed by local craftsmen.The floor plans convince with their thoughtful and detailed planning. Individual construction wishes can, of course, be taken into account during realization. The building technology meets the highest requirements. A PV system in combination with a modern ground probe heating system will be installed on the building. Low electricity and heating costs offer a future-proof basis for sustainable living. Elegance, combined with modernity, quality, and uniqueness, makes this property something special.The apartments are complemented by an underground garage with 21 parking spaces and a carefully designed environment, which is realized with great attention to detail for the future owners.More information at: www.brunnermatte.ch the 3.5 room apartments (A102, A202, B101, B201) The 3.5 room apartments on the first and second upper floors offer a modern and at the same time cozy living atmosphere. With spacious living areas of 105 m2, which include a modern, open kitchen with high-quality appliances, a bright living and dining area, and two bright bedrooms, this apartment offers comfort, style, and plenty of daylight. The bathrooms are equipped with modern sanitary facilities and have a bathtub, sink, and toilet. The second wet cells have a shower, sink, and toilet en suite to the bedroom.In the spacious storage room, there is space for everyday utensils, washing machine, tumble dryer, and your own comfort ventilation.A large loggia (25m2) with sliding sunshade elements offers privacy, an idyllic view, and invites you to linger outside. Additional storage space is offered by a cellar compartment in the basement. In the practical entrance hall, there is a large bicycle room and the parking spaces, which can be purchased for CHF 35,000.-. The apartments are characterized by high-quality materials and a well-thought-out room layout, which creates a pleasant living feeling. They are a perfect combination of functionality and aesthetics, ideal for couples or families who value quality and comfort. Contact person Sales:KB Partners GmbHAarauerstrasse 115036 OberentfeldenArchitecture:Leutwyler & Sandmeier Architekten obere Dorfstrasse 6 5034 SuhrClient:FKT Immo AGWaagstrasse 105043 Holziken arrange a meeting We would be happy to take the time for you.Let this refined and high-quality property in this central, sunny location impress you on a visit. Call us or share your interest with us by email. We would be happy to arrange a personal viewing and meeting with you. Your dreams will find a home with us!

  • Parking space
  • Balcony / Terrace
  • Garage
  • +5
Travel time
-
1 / 13
  • Balcony / Terrace
  • Garage
  • Tumble dryer
  • +2
6.5 rooms, 173m², CHF 860,000.–
Schulweg 12, 5722 Gränichen

Your new home - 6.5 room maisonette for living and enjoying

Get to know this property Outdoor areaThe well-maintained residential area is located near the recreation area and is also convinced by its proximity to the village center.The property is located in a quiet dead-end street, which provides additional peace and relaxation.1st floorWhen entering the apartment, you are greeted by a thoughtful and spacious room concept. Directly next to the entrance area is a spacious office that can be used ideally for a home office.The heart of this floor is the bright living and dining area with a cozy Swedish stove, which provides a warm and inviting atmosphere, especially in the cooler months. The semi-open kitchen blends harmoniously into the living room and combines functionality with communicative living comfort.A guest bathroom with shower and toilet offers additional comfort. The spacious balcony is accessible from several rooms and extends the living area outdoors. A practical storage room rounds off the room offer and provides valuable storage space.Upper floorOn the upper floor, you will find the private retreat area of this exceptional maisonette apartment. Three bright and versatile rooms offer ideal conditions for children's, guest, work, or hobby rooms. One of the rooms has its own balcony, which creates additional free space and privacy.The spacious master bedroom is convincing with its pleasant size and direct access to the separate dressing room. The upper floor is rounded off by a spacious bathroom with shower, bathtub, and toilet.Attic / loftA special highlight of the apartment is the attic room that was built in 2010. The charming roof slopes give the room a unique living atmosphere and create a cozy retreat with special character.Basement and secondary roomsIn addition to the private basement compartment, a bicycle room and a separate laundry room with washing machine and dryer are available.Additionally, a hobby room can be used according to the value quota and offers versatile usage possibilities.Garage boxA lockable garage box is available in the underground garage for your vehicle. This must be purchased for CHF 35,000. A communal car wash area rounds off the attractive offer comfortably.Optionally, a 2nd garage box can be purchased for CHF 35,000.This maisonette apartment will delight everyone who appreciates spacious living, plenty of storage space, and a pleasant living environment. Arrange a viewing appointment with us We will gladly take time for you.Let the beautiful location and the well-maintained property have an impact on you during a personal viewing.Call us or share your interest with us via email. We will gladly arrange a personal viewing appointment with you.With us, your dreams will find a home!

  • Balcony / Terrace
  • Garage
  • Tumble dryer
  • +2
Travel time
-
1 / 13
  • Parking space
  • Balcony / Terrace
5.5 rooms, 126m², CHF 790,000.–
Walzistrasse 9, 5737 Menziken

Family-friendly home with development potential directly on the stream

This charming single-family house in Menziken (AG) convinces with its quiet, family-friendly location and excellent condition after a comprehensive renovation in 2024. The house, built in 1976, has a cubic volume of 584 m and offers a cozy home with versatile usage possibilities on approximately 126 m² of living space. Currently, the property comprises 4.5 rooms; a former, heated hobby room in the garage was previously used as a room and can be recreated with little effort, allowing the room offer to be expanded to up to 5 rooms - ideal for growing families, home offices, or a separate guest room.The house technology has been modernized and meets today's standards: An efficient heat pump with radiators ensures sustainable living comfort. The roof was inspected during the renovation and is in excellent condition, so no renewal was necessary. The property includes a garage space, and several storage spaces for additional vehicles are available in front of the house - a clear added value in everyday life.Particularly noteworthy is the attractive location: The house is quietly located on a dead-end street, directly on the stream - an idyllic environment with high recreational value. The swimming pool is located vis-à-vis, schools are easily accessible on foot, and the neighborhood is considered pleasant and well-mixed. This combination makes the object extremely interesting for families with children as well as for couples or those seeking peace and quiet with space requirements.The house offers potential, particularly through the flexible room layout and the possibility of creating additional living space. The outdoor area also invites you to implement personal design ideas and make optimal use of the natural location.A well-maintained, modernized home in a quiet location with a high quality of life - ideal for all those who want to live close to nature and still benefit from good infrastructure.- The property is being sold through a bidding process. -- Menziken - A place to enjoy and relax -In the picturesque setting of the Kulm district in the canton of Aargau lies Menziken, a charming municipality with almost 6,000 inhabitants. Surrounded by the gentle hills of the Stierenberg and the Sonnenberg, it proudly sits at the upper end of the Wynental.With an altitude of 544 meters above sea level, Menziken unfolds a magnificent panoramic view of the majestic Central Swiss and Bernese Alps as well as the Jura mountain range. For sports enthusiasts and nature lovers, the greenery is just a stone's throw away: Fields, meadows, and forests make up almost three-quarters of the municipal area. The picturesque Hallwilersee is only a short, ten-minute drive away.Menziken has not forgotten its roots as a farming village and has preserved its village charm. At the same time, it offers excellent infrastructure and first-class shopping opportunities, both in its own village center and in the neighboring Reinach with its shopping centers.

  • Parking space
  • Balcony / Terrace
Travel time
-
Fabio Landolfi

Fabio Landolfi

1 / 15
Fabio Landolfi

Fabio Landolfi

  • Parking space
  • Balcony / Terrace
  • Garage
  • +3
6.5 rooms, 161m², CHF 1,495,000.–
Oberhubelstrasse 59b, 5742 Kölliken

New construction project in a sunny hillside location Kölliken

Your very personal high-altitude resort. Day after day.What do you think when you see a solar system on a house roof? Exactly: This must be a very sunny location. At Oberhubelstrasse 57 in Kölliken, you could also add the predicate "high-altitude resort", after all, the house is located at almost 500 meters above sea level. Here, in addition to the fresh air and the relaxing view, the forest also contributes to daily relaxation. It begins right behind the house and ends only at the wide horizon, which is why it deserves its designation as a local recreation area. Whoever doesn't have a dog yet will consider getting one at the latest when moving into the new home. Or just a small pack, after all, there would be room for it in the house, garden, and garage, even next to a larger family. Speaking of family: What an environment for happy growing up, with one foot in nature, and yet only ten minutes away from school and kindergarten! With a bright living room as the center of family life and its own spacious room as a retreat.999 cubic meters. 1000 possibilities.With 999 cubic meters of building volume and over 160 square meters of living space, we have already been generous. Now it's up to you to write your very personal story of stylish living on this large white sheet. It's not just about the clever placement of new furniture and old family heirlooms. You can also recognize your handwriting in the chapters on materials, domestic technology (keyword photovoltaics), and equipment, from bathroom fixtures to the disposal room in the basement. And the best part: Your work doesn't end with the last page of your individual wishes. With the move into your new home, the second part of the story begins. We've already come up with a title for it: How about "Daily well-being in a personal environment"?• Short distances to schools and kindergartens• Magnificent views over the roofs• Quiet, sunny hillside location• Bright living rooms• Individual, high-quality interior design and free material choice• Spacious living and dining area as the center of family life• Bright living rooms• Spacious, versatile usable disposal room in the basementWe look forward to your contact.

  • Parking space
  • Balcony / Terrace
  • Garage
  • +3
Travel time
-
1 / 8
  • Balcony / Terrace
  • Garage
  • Tumble dryer
  • +2
6.5 rooms, 197m², CHF 1,465,000.–
Hauptstrasse 17A, 5234 Villigen

Single-family house (H-03) in Villigen

Spacious semi-detached house in Villigen On the main street 17a in Villigen, we are selling a very special semi-detached house that uniquely combines tradition and modernity.The two objects convince with a spacious room offer, high-quality equipment, and the latest construction standard. The new buildings are realized in Minergie construction and each have their own geothermal heat pump heating.The excellent transport connection, combined with spacious garden areas and the quiet location on the back of the building, creates ideal conditions for modern family life. Directly adjacent to an unbuildable green zone, you can enjoy recreation in the green - without having to waive good accessibility.With the houses, there is the possibility of building a pool or integrating a basement apartment on the ground floor. The building permit for this is already available. If you are interested, we will show you the individual additional costs.We would be happy to tell you more about these exceptional objects and answer your questions in a personal conversation.Object description: • House H-03, semi-detached house left • 6.5 rooms • Year of construction 2026/2027 • New building/first occupancy • Minergie construction • Water softening system • Tiles and oak parquet floors • Spacious built-in kitchen with large cooking island • Large covered seating area in the outdoor area • Small balcony on the upper floor • Basement room with comfort ventilation • Geothermal heat pump with underfloor heating • Two underground parking spaces are included in the purchase price • Additional parking spaces can be purchased for CHF 35,000.00 each, depending on availability Pictures/Documents:Some online sales platforms are limited in the display of pictures and documents.The complete advertisement with all pictures can also be found on our website www.arimo.ch/kaufenSales modalities:Purchase offers: Are accepted together with a financing confirmation.Offer character: Non-binding and non-committal, subject to prior sale.Purchase agreement: Handover costs (notary and land registry office) are shared equally.Down payment: CHF 40,000.00 upon signing a reservation contract.Availability: Expected on 01.12.2027Your contact person:Mirco FritschiMobile 076 573 50 50mfr@arimo.ch

  • Balcony / Terrace
  • Garage
  • Tumble dryer
  • +2
Travel time
-
1 / 8
  • Balcony / Terrace
  • Garage
  • Tumble dryer
  • +2
6.5 rooms, 199m², CHF 1,393,000.–
Hauptstrasse 17B, 5234 Villigen

Single-family house (H-02) in Villigen

Spacious semi-detached house in Villigen On the main street 17b in Villigen, we are selling a very special semi-detached house that uniquely combines tradition and modernity.The two objects convince with a spacious room offer, high-quality equipment, and modern building standards. The new buildings are realized in Minergie construction and each have their own geothermal heat pump heating.The excellent transport connection, combined with spacious garden areas and the quiet location on the back of the building, creates ideal conditions for modern family life. Directly adjacent to an unbuildable green area, you can enjoy relaxation in the green - without having to waive good accessibility.With the houses, there is the possibility of building a pool or integrating a studio apartment on the ground floor. The building permit for this is already available. If you are interested, we will show you the individual additional costs.We would be happy to tell you more about these exceptional objects and answer your questions in a personal conversation.Object description: • House H-02, semi-detached house right • 6.5 rooms • Year of construction 2026/2027 • New building/first occupancy • Minergie construction • Water softening system • Tiles and oak parquet floors • Spacious built-in kitchen with large cooking island • Large covered seating area in the outdoor area • Small balcony on the upper floor • Basement room with comfort ventilation • Geothermal heat pump with underfloor heating • Two underground parking spaces are included in the purchase price • Additional parking spaces can be purchased for CHF 35,000.00 each, depending on availability Pictures/documents:Some online sales platforms are limited in the display of pictures and documents.The complete advertisement with all pictures can also be found on our website www.arimo.ch/kaufenSales modalities:Purchase offers: Are accepted together with a financing confirmation.Offer character: Non-binding and non-committal, subject to prior sale.Purchase contract: Handover costs (notary and land registry office) are shared equally.Down payment: CHF 40,000.00 upon signing a reservation contract.Availability: Expected on 01.12.2027Your contact person:Mirco FritschiMobile 076 573 50 50mfr@arimo.ch

  • Balcony / Terrace
  • Garage
  • Tumble dryer
  • +2
Travel time
-
1 / 13
  • Parking space
  • Balcony / Terrace
  • Garage
  • +4
5.5 rooms, 170m², CHF 1,270,000.–
Auf Anfrage 1, 5330 Bad Zurzach

Spacious living, enjoying your own garden and benefiting from modern energy technology

Spacious living, enjoying your own garden and benefiting from modern energy technology This versatile 5.5-room single-family home in Bad Zurzach offers plenty of space for families, couples with space requirements or people who want to combine living and working under one roof on approximately 170 m² of living space.The property includes 527 m² and offers around 326 m² of garden space, providing plenty of space to play, relax and enjoy.A special plus: The property has been continuously maintained and technically modernized. 3-fold glazed windows, an air-water heat pump and a solar system installed in 2025 create an attractive connection between existing living comfort and modern building technology.Spacious living with a special sense of spaceThe living area impresses with pleasant dimensions and partially above-average room heights.The winter garden expands the living space and creates a direct connection between the house and the garden - an ideal place for shared meals, relaxed hours or an additional living area with plenty of daylight.The kitchen and dining area are currently separate. At the same time, the floor plan offers interesting possibilities to further develop the rooms according to your own ideas if needed.Space for the whole familyIn addition to the spacious living area, three bedrooms and an additional guest, work or home office room are available.This makes the house perfectly suitable for families, home office or guests.Two wet cells provide additional comfort in everyday life.Outside the classic living area, the property also offers surprisingly much space: a total of around 258 m² of usable space is available.In the basement, there is a spacious hobby room, cellar areas and a separate laundry and technical room, among other things.Garden and winter garden - living inside and outThe approximately 326 m² large garden area creates valuable private outdoor space.Whether a play area for children, a cozy seating area, a garden project or relaxed summer evenings - there is enough space available here to use the outdoor area according to your own ideas.The winter garden harmoniously connects this outdoor area with the living space and makes it a special part of the house.Continuously maintained and technically modernizedThe property dates back to 1981 and has been continuously maintained and renovated in important areas since 2006.Particularly noteworthy is the modern energy technology. The air-water heat pump, the 3-fold glazed windows and the solar system from 2025 are valuable investments that future owners can benefit from.The highlights at a glance • 5.5-room single-family home • approx. 170 m² living space • approx. 258 m² usable space • 527 m² property • approx. 326 m² garden space • 3 bedrooms • separate guest/home office room • 2 wet cells • spacious winter garden • partially above-average room heights • large hobby room • cellar, laundry and technical rooms • single garage • 3-fold glazed windows • air-water heat pump • solar system from 2025 • continuously maintained and modernized • quiet and child-friendly residential area • immediately available Family-friendly living in Bad ZurzachThe property is located in a quiet and child-friendly residential area.Schools and public transport are within short distance. At the same time, the region offers a high leisure and recreational value with the Rhine, numerous hiking and cycling trails and the Therme Zurzach.The supra-regional accessibility is also attractive: Zurich, Zurich Airport and the nearby Germany are easily accessible.A house with space, garden and modern technologyHere you are not just buying 5.5 rooms, but a home with 170 m² living space, plenty of additional usable space, your own garden, winter garden and already made investments in modern energy technology.Especially for families, the combination of space, quiet location and versatile use offers an interesting opportunity.The property is immediately available.Request the complete sales documentation now and arrange a personal viewing appointment.We would be happy to show you on site how much space and possibilities this house actually offers.Suisse Homes - personal. professional. successful.

  • Parking space
  • Balcony / Terrace
  • Garage
  • +4
Travel time
-

Suggested properties for you based on search results

Other interesting objects