1343 results - Properties for sale with Balcony / Terrace: Canton Aargau

1 / 12
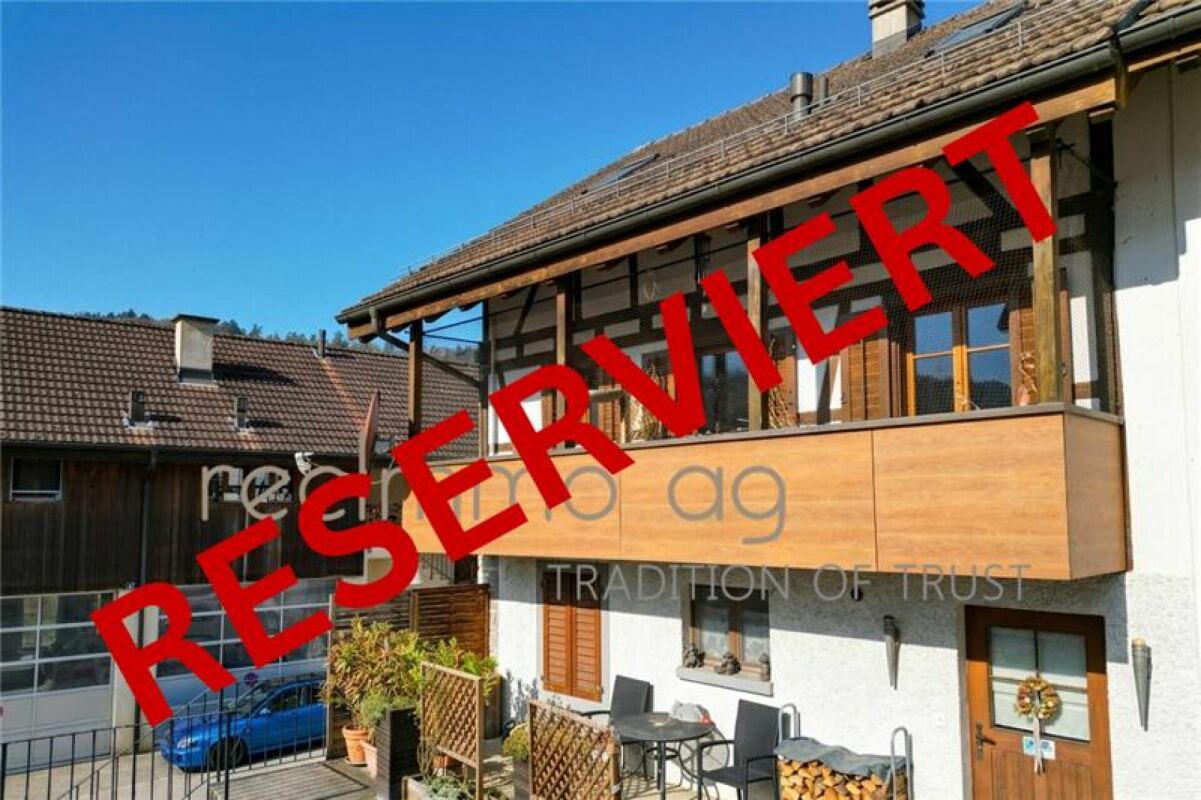
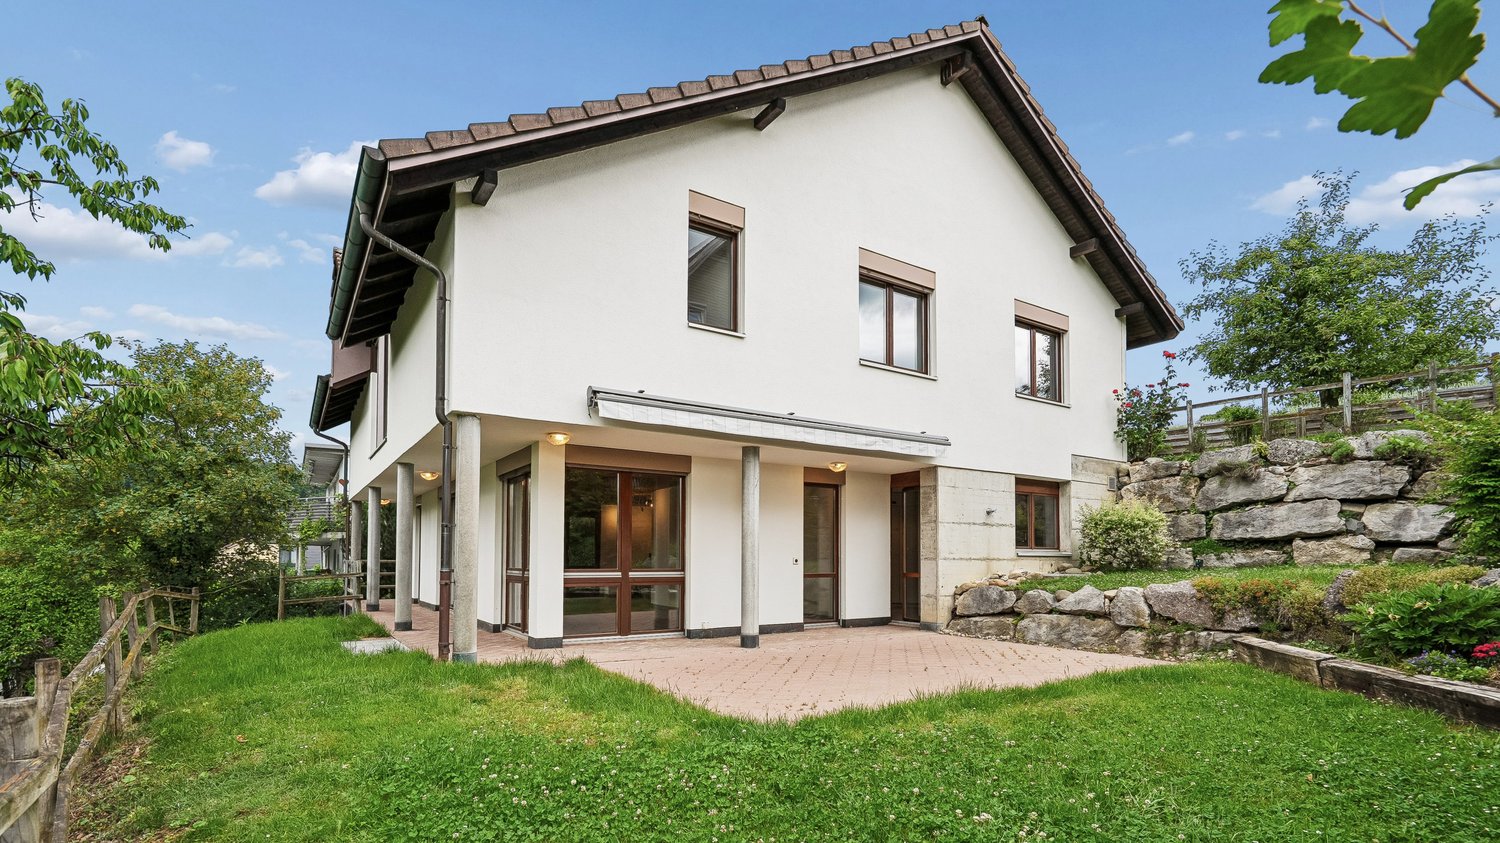
5.5 rooms, 170m², CHF 875,000.–
Rümikerstrasse 80, 5463 Wislikofen

Charmante Doppelhaushälfte mit Fachwerkcharme, Garten & 170 m² Wohnfläche

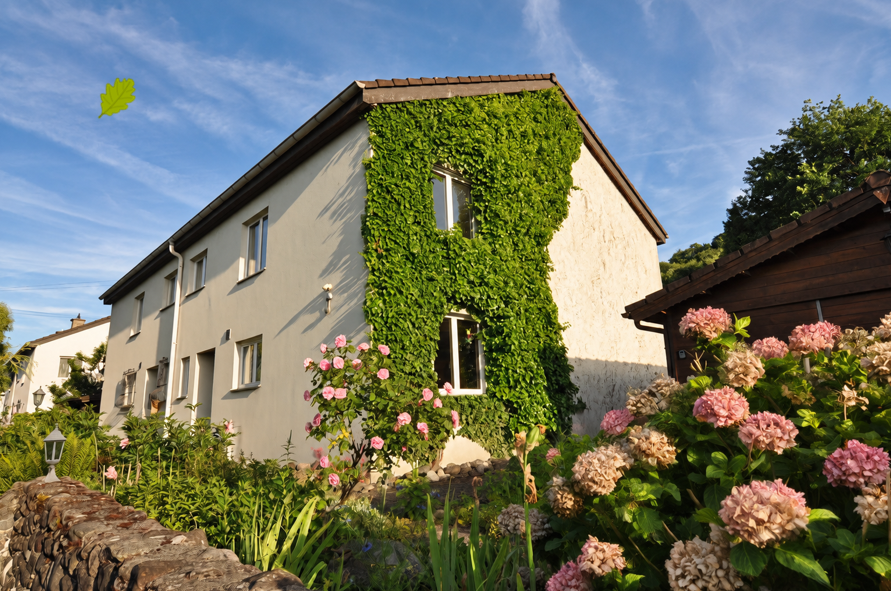
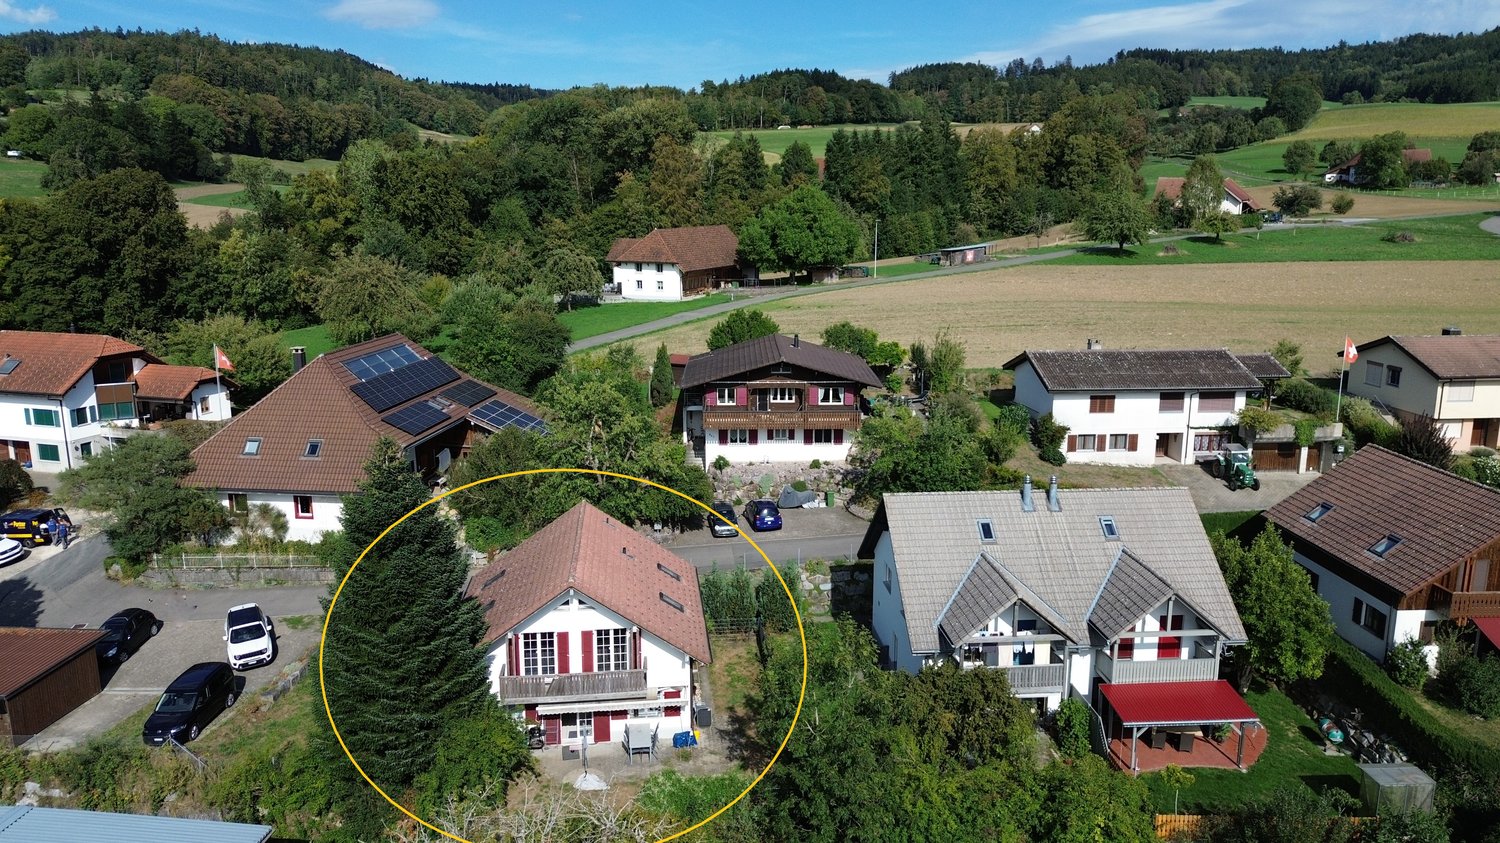
RESERVIERTAn ruhiger und familienfreundlicher Lage an der Rümikerstrasse in Wislikofen präsentieren wir Ihnen eine charmante und gepflegte 5.5-Zimmer-Doppelhaushälfte mit zusätzlichem Hobbyraum.Die Liegenschaft vereint den Charakter eines historischen Gebäudes mit modernisiertem Wohnkomfort und bietet mit einer Nettowohnfläche von rund 170 m² auf drei Etagen ein attraktives Wohnambiente für Familien oder Paare mit erhöhtem Platzbedarf.Das Haus wurde ursprünglich 1918 erbaut und 1997 umfassend kernsaniert. Weitere Modernisierungen erfolgten 2020 mit der Renovation der Küche und der Badezimmer, wodurch sich die Immobilie heute in einem gepflegten und zeitgemässen Zustand präsentiert.Der funktionale Grundriss mit gut geschnittenen Räumen, ein gemütliches Cheminée im Wohnzimmer sowie der grosszügige Gartenbereich schaffen eine angenehme Wohnatmosphäre mit vielseitigen Nutzungsmöglichkeiten.Highlights der Liegenschaft • 5.5 Zimmer mit funktionaler Raumaufteilung • 170 m² Nettowohnfläche • zusätzlicher Hobbyraum • 2 Badezimmer mit WC sowie 1 separates Gäste-WC • Wohnzimmer mit Cheminée • grosszügiger Gartenbereich von ca. 100 m² • Terrasse ca. 6 m² • Grundstücksfläche 247 m² • 2 Aussenparkplätze direkt beim Haus • Möglichkeit zur Anmietung von Tiefgaragenparkplätzen in der Nähe • Keller vorhanden • Ölheizung mit Bodenheizungsverteilung Die Räume sind praktisch geschnitten und optimal möblierbar, wodurch sich vielfältige Gestaltungsmöglichkeiten für individuelle Wohnkonzepte ergeben. Renovationen & GebäudezustandDie Liegenschaft wurde laufend modernisiert und präsentiert sich in einem gepflegten Zustand: • 1918: Baujahr der Liegenschaft • 1997: umfassende Kernsanierung • 2020: Renovation der Küche sowie der Badezimmer • 2021: Malerarbeiten Die Kombination aus historischer Bausubstanz und späteren Modernisierungen schafft eine attraktive Verbindung zwischen Charme und Wohnkomfort. Lage - Ruhiges Wohnen mit guter AnbindungWislikofen überzeugt durch seine naturnahe Umgebung und eine angenehme Wohnqualität. Die Liegenschaft befindet sich in einem ruhigen und familienfreundlichen Quartier mit guter Anbindung an die umliegenden Gemeinden.Distanzen: • Öffentliche Verkehrsmittel: ca. 300 m • Kindergarten: ca. 500 m • Primarschule: ca. 500 m • Oberstufe: ca. 7.1 km • Einkaufsmöglichkeiten: ca. 7.3 km • Autobahnanschluss: ca. 16 km Die Lage bietet eine attraktive Kombination aus ländlicher Ruhe, Naturverbundenheit und guter Erreichbarkeit der regionalen Zentren. Hinweis zu Vermietung & BildernDie Liegenschaft ist derzeit vermietet. Die aktuellen Mieter bewohnen das Haus voraussichtlich bis Sommer 2026.Aus Gründen des Datenschutzes der Mieter wurden auf den veröffentlichten Bildern Möbel sowie persönliche Gegenstände digital entfernt oder neutralisiert. Dadurch können die Bilder in einzelnen Bereichen minimale Abweichungen hinsichtlich Raumwirkung, Ausstattung oder Raumgrösse aufweisen. FazitDiese Doppelhaushälfte überzeugt durch: • charaktervolle Architektur mit Fachwerkcharme • grosszügige Wohnfläche mit praktischem Grundriss • gepflegten Zustand dank umfassender Renovationen • ruhige und familienfreundliche Wohnlage • attraktiven Gartenbereich mit vielseitigen Nutzungsmöglichkeiten Eine interessante Gelegenheit für Käufer, die ein Haus mit Charakter und Entwicklungspotenzial in naturnaher Umgebung suchen. KontaktFür weitere Informationen oder zur Vereinbarung einer Besichtigung steht Ihnen die recImmo ag gerne zur Verfügung.recImmo ag - Ihr Ansprechpartner rund um Immobilien Englisch:Charming Semi-Detached House with Half-Timber Charm, Garden & 170 m² of Living SpaceLocated in a quiet and family-friendly area on Rümikerstrasse in Wislikofen, we present to you a charming and well-maintained 5.5-room semi-detached house with an additional hobby room.The property combines the character of a historic building with modernized living comfort and offers an attractive living environment for families or couples with higher space requirements, featuring approximately 170 m² of net living space across two floors.The house was originally built in 1918 and underwent a comprehensive core renovation in 1997. Further modernizations were carried out in 2020, including the renovation of the kitchen and bathrooms, bringing the property to a well-maintained and contemporary condition today.The functional floor plan with well-proportioned rooms, a cozy fireplace in the living room, and the generous garden area create a pleasant living atmosphere with versatile possibilities for use. Property Highlights • 5.5 rooms with a functional layout • 170 m² net living space • Additional hobby room • 2 bathrooms with WC plus 1 separate guest WC • Living room with fireplace • Spacious garden area of approx. 100 m²Terrace approx. 6 m² • Plot size: 247 m² • 2 outdoor parking spaces directly next to the housePossibility to rent underground parking spaces nearbyBasement available • Oil heating system with underfloor heating distribution The rooms are practically laid out and easy to furnish, offering a variety of design possibilities for individual living concepts. Renovations & Building ConditionThe property has been continuously modernized and is presented in a well-maintained condition: • 1918: Year of construction • 1997: Comprehensive core renovation • 2020: Renovation of the kitchen and bathrooms • 2021: painting work The combination of historic building substance and later modernizations creates an appealing balance between character and modern living comfort. Location - Quiet Living with Good ConnectivityWislikofen stands out for its natural surroundings and pleasant quality of life. The property is located in a quiet and family-friendly neighborhood with good connections to surrounding municipalities.Distances: • Public transportation: approx. 300 m • Kindergarten: approx. 500 m • Primary school: approx. 500 m • Secondary school: approx. 7.1 km • Shopping facilities: approx. 7.3 km • Highway access: approx. 16 km The location offers an attractive combination of rural tranquility, closeness to nature, and convenient access to regional centers. Note Regarding Tenancy & ImagesThe property is currently rented. The current tenants are expected to occupy the house until summer 2026.For tenant privacy reasons, some furniture and personal items have been digitally removed or neutralized in the published images. As a result, certain images may show minor deviations in terms of room perception, furnishings, or room size. ConclusionThis semi-detached house impresses with: • Characterful architecture with half-timber charm • Generous living space with a practical floor plan • Well-maintained condition thanks to extensive renovations • Quiet and family-friendly residential location • Attractive garden area with versatile possibilities An interesting opportunity for buyers looking for a home with character and development potential in a nature-oriented environment. ContactFor further information or to arrange a viewing, recImmo ag will be happy to assist you.recImmo ag - Your partner for real estate.

Travel time
-
1 / 6
2.5 rooms, 57m², CHF 620,000.–
Breite 527, 5112 Thalheim AG

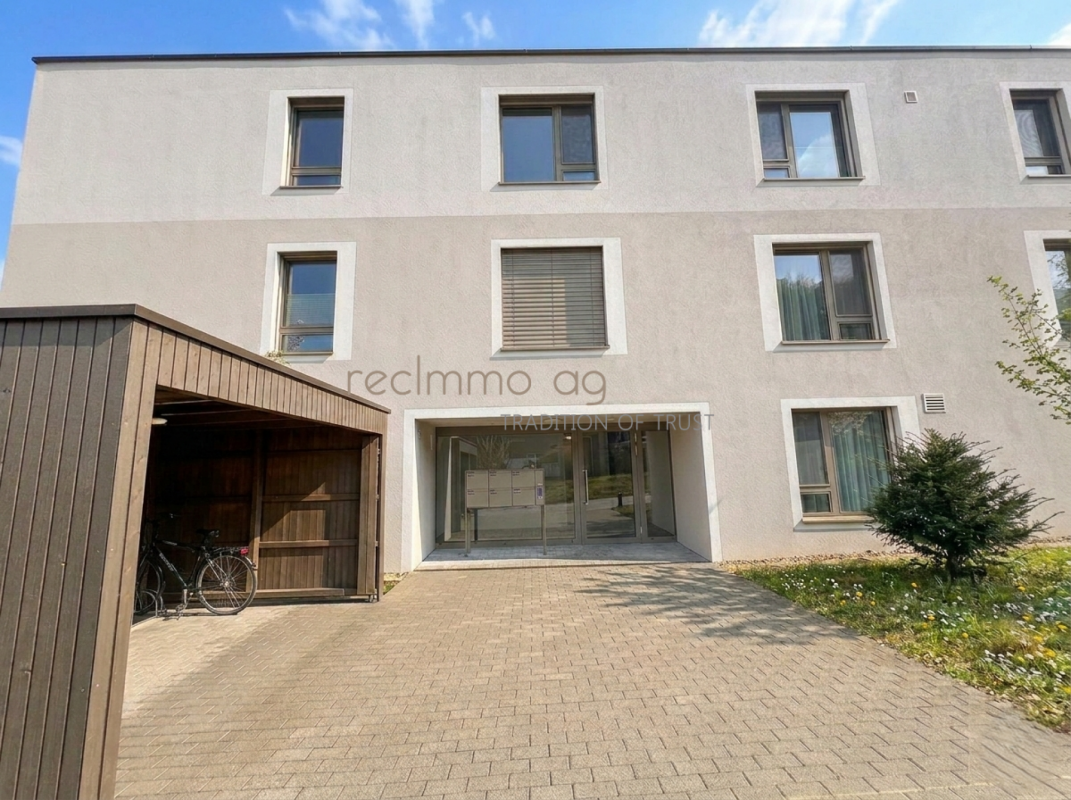
Moderne 2.5-Zimmer-Wohnung mit grosser Terrasse - Minergie

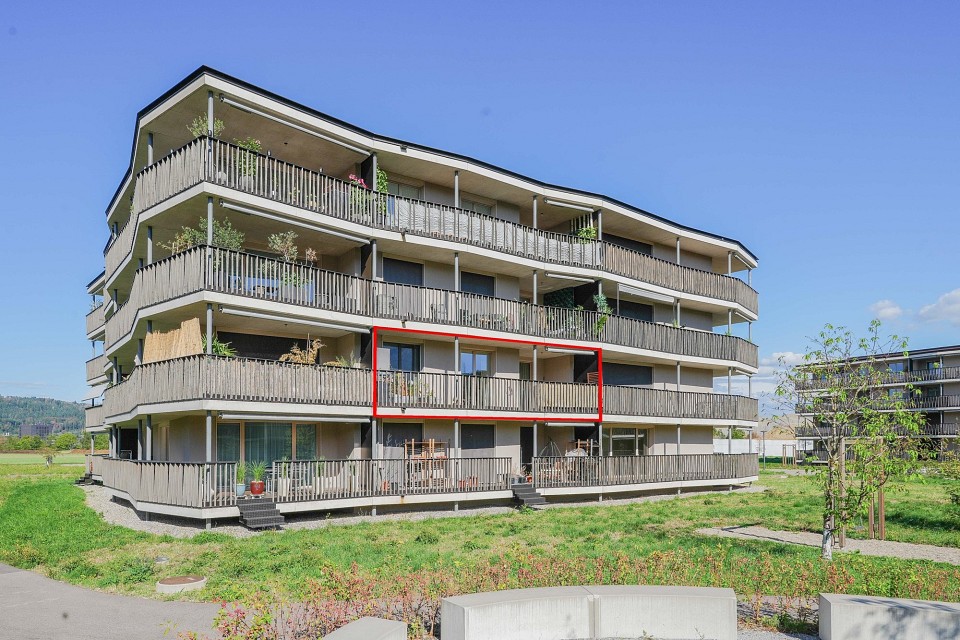
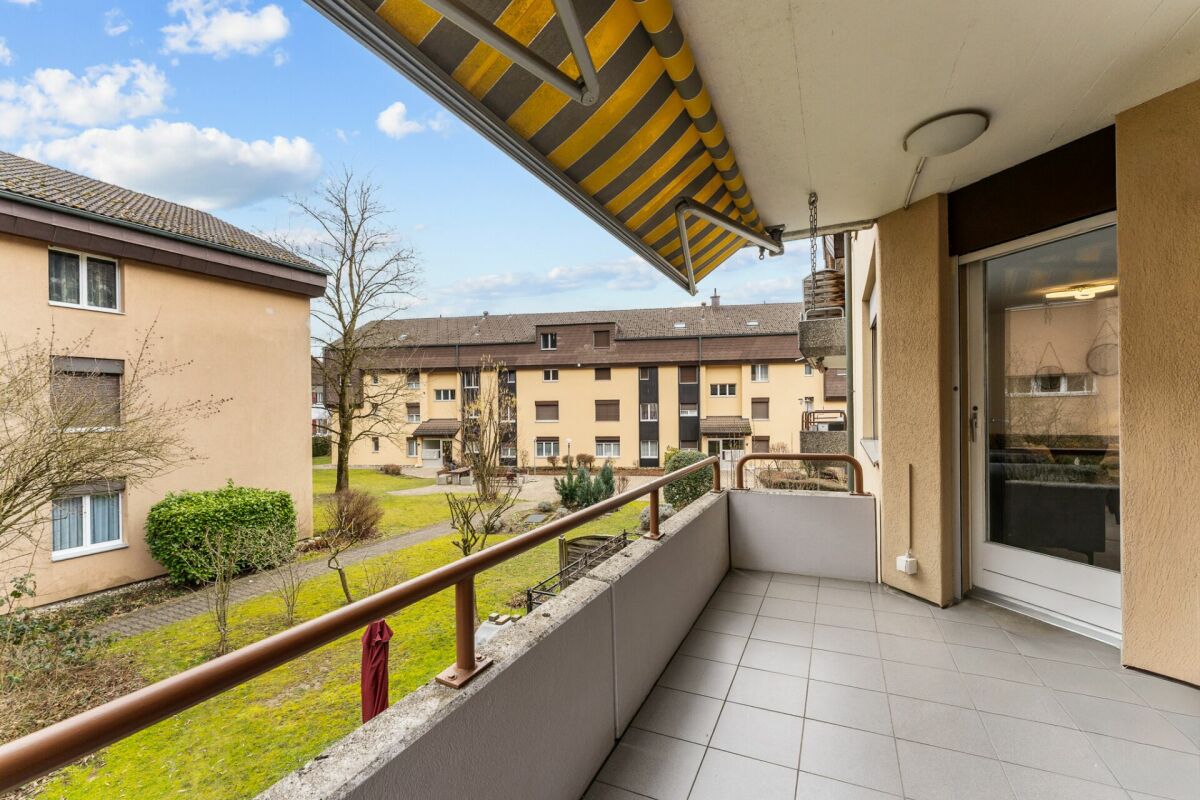
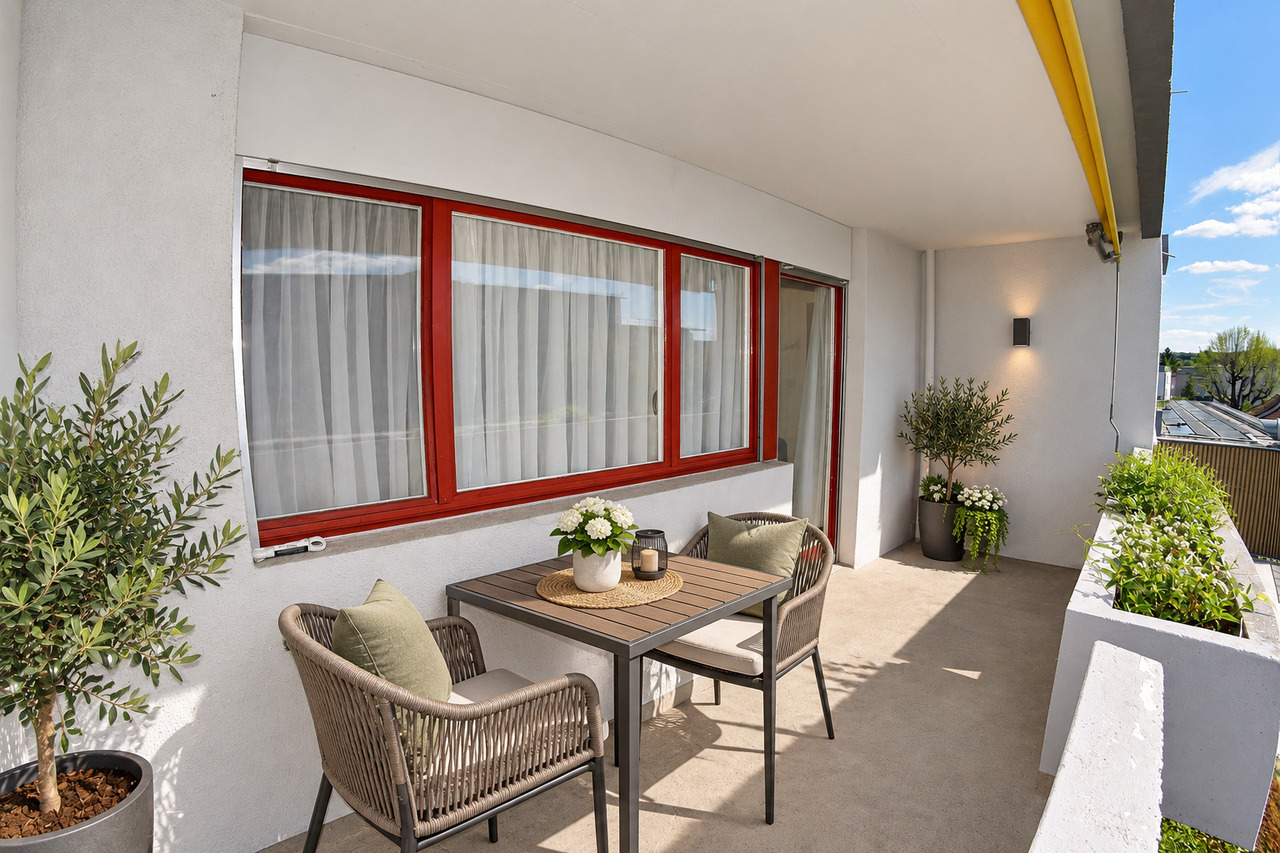
An der Breite 527 in Thalheim präsentieren wir Ihnen eine moderne und nachhaltig konzipierte 2.5-Zimmer-Wohnung mit 57 m² Nettowohnfläche sowie einer grosszügigen 26 m² Terrasse. Die Liegenschaft wurde im Jahr 2020 erstellt und überzeugt durch zeitgemässe Architektur, energieeffiziente Bauweise und stabile Vermietbarkeit.Die Wohnung befindet sich in einem gepflegten Mehrfamilienhaus mit Lift und bietet eine ideale Kombination aus Werterhalt, Nachhaltigkeit und komfortabler Wohnqualität.Nachhaltige Bauweise & tiefe BetriebskostenDie Immobilie wurde in Minergie-Bauweise erstellt und verfügt über eine moderne Energieversorgung mittels: • Erdsondenheizung • Wärmeverteilung über Bodenheizung • Solarenergie Diese zukunftsorientierte Bauweise sorgt für ein angenehmes Wohnklima, geringe Unterhaltskosten sowie langfristige Werthaltigkeit - ein entscheidender Faktor für Kapitalanleger.Wohnkonzept & AusstattungDie 57 m² Nettowohnfläche sind optimal aufgeteilt: • Heller Wohn- und Essbereich mit direktem Zugang zur 26 m² Terrasse • Grosszügiges Schlafzimmer • Modernes Badezimmer • Eigene Waschmaschine & Tumbler in der Wohnung • Lift im Haus • 1 Tiefgaragenplatz inklusive Die Wertquote beträgt 26/1000 bei einer Gesamtgrundstücksfläche von 3'788 m².Aktuelle Vermietung - Sofortige EinnahmenDie Wohnung ist derzeit für CHF 1'790.- inkl. Nebenkosten vermietet.Die Mieterin würde die Wohnung gerne weiterhin bewohnen, was eine nahtlose Übernahme mit laufendem Ertrag ermöglicht.Somit eignet sich das Objekt ideal für Investoren, die: • sofortigen Cashflow suchen • ein modernes, junges Objekt bevorzugen • geringen Instandhaltungsbedarf wünschen • auf nachhaltige Bauweise setzen Eine Eigennutzung ist ebenfalls möglich.FazitDiese Immobilie vereint: • junges Baujahr (2020) • nachhaltige Energieversorgung • solide Vermietbarkeit • attraktive Aussenfläche • moderne Ausstattung Eine interessante Gelegenheit für Kapitalanleger mit Fokus auf Qualität und langfristige Stabilität.Gerne stellen wir Ihnen die vollständige Verkaufsdokumentation inklusive weiterer Objektangaben zur Verfügung.recImmo ag - Ihr Ansprechpartner rundum ImmobilienEnglisch:Located at Breite 527 in Thalheim, this modern and sustainably designed 2.5-room apartment offers 57 m² of net living space and a generous 26 m² terrace. Built in 2020, the property combines contemporary architecture, energy-efficient construction and strong rental appeal.The apartment is situated in a well-maintained multi-family building with elevator access and represents an ideal combination of long-term value retention, sustainability and comfortable living quality.Sustainable Construction & Low Operating CostsThe building was constructed in Minergie construction style and benefits from a modern energy concept including: • Ground-source heat pump (geothermal system) • Underfloor heating distribution • Solar energy This forward-looking construction ensures a comfortable indoor climate, reduced energy costs and long-term value stability ? key factors for investors seeking sustainable assets.Layout & FeaturesThe 57 m² net living area is well designed and efficiently distributed: • Bright living and dining area with direct access to the 26 m² terrace • Spacious bedroom • Modern bathroom • Private washing machine and tumble dryer within the unit • Elevator in the building • 1 underground parking space included The ownership quota amounts to 26/1000, with a total land area of 3,788 m². Rental Situation - Immediate IncomeThe apartment is currently rented at CHF 1,790 per month including ancillary costs.The current tenant would be pleased to remain in the property, offering investors the advantage of a seamless transition with immediate rental income.This makes the property particularly attractive for buyers seeking: • Immediate cash flow • A modern, recently built asset • Low maintenance requirements • Sustainable construction standards Owner-occupation is also possible.ConclusionThis property combines: • Young construction year (2020) • Sustainable energy concept • Stable rental potential • Attractive outdoor space • Modern interior standards An excellent opportunity for investors focusing on quality, sustainability and long-term stability.We would be pleased to provide you with the full sales documentation and further details upon request.recImmo ag - Your Comprehensive Real Estate Partner

Travel time
-
1 / 13
2.5 rooms, 61m², CHF 590,000.–
Münchwilerstrasse 25, 4332 Stein AG

Modern living pleasure - great location: 2.5 room MINERGIE apartment, 1st floor with elevator

Welcome to the future! This attractive apartment combines modern living with the highest level of comfort. The well-thought-out floor plan, the beautiful interior design, and the modern technical equipment offer everything to create a pleasant living atmosphere. Additionally, the spacious, covered outdoor area perfectly extends the living space and invites you to relax outside. In short: those who are looking for something special are in the right place!ObjectModern 2.5 room apartment with additional room (basement), built in 2021, 1st floor with elevator (wheelchair accessible), MINERGIE P standard, total living area approx. 60.1 m², total additional area approx. 40.1 m², 1 additional basement à CHF 25,000.- (optional, can be used as a hobby room), 1 parking space in the garage à CHF 40,000.- (e-mobility), 2 bicycle rooms and 2 drying rooms for shared useLocation within SteinThe apartment is part of a development consisting of six multi-family houses, which are embedded in a natural environment and offer a lot of space to enjoy and be. It is located in a central and yet quiet and very sunny location, close to shopping, public transport, and numerous other services. Additionally, you can reach the old town of Bad Säckingen and the SBB train station with good (fast train) connections in a few minutes' walk. The A3 highway entrance in Eiken can also be reached in less than five minutes by car. Special featuresIn the outdoor area with its meadows, fruit trees, playground equipment, pavilion, and various seating areas, people of all ages can relax. The parking space in the underground garage can be easily equipped with a wall box for your electric vehicle. Additionally, an electric car, which can be booked via an app, is available for use by all residents of the development.For whom is the object suitable?The apartment is suitable for couples or singles of all ages. Room programBasement:1 parking space in the garageBasement 7 m²Additional basement 14.8 m²1st floor:Living/dining/kitchen 29.8 m²Entrance 6.8 m²Room 14.0 m²Shower/WC 5.5 m²Reduit 4 m²Terrace 18.3 m² Equipment and conditionThe apartment presents itself in a very well-maintained condition. Possibly, smaller painting work may be necessary for moving in. Interested? We look forward to your inquiry!Would you like to know the value of your property? Our free and non-binding real estate valuation tool will be happy to help you further at https://www.remax.ch/de/immobilien/bewerten

Travel time
-
New building
1 / 13
3.5 rooms, 97m², CHF 675,000.–
Alzbachfeld 8, 5734 Reinach

Newly built 3.5-room apartment on the ground floor in Reinach AG – Modern, bright, and family-friendly

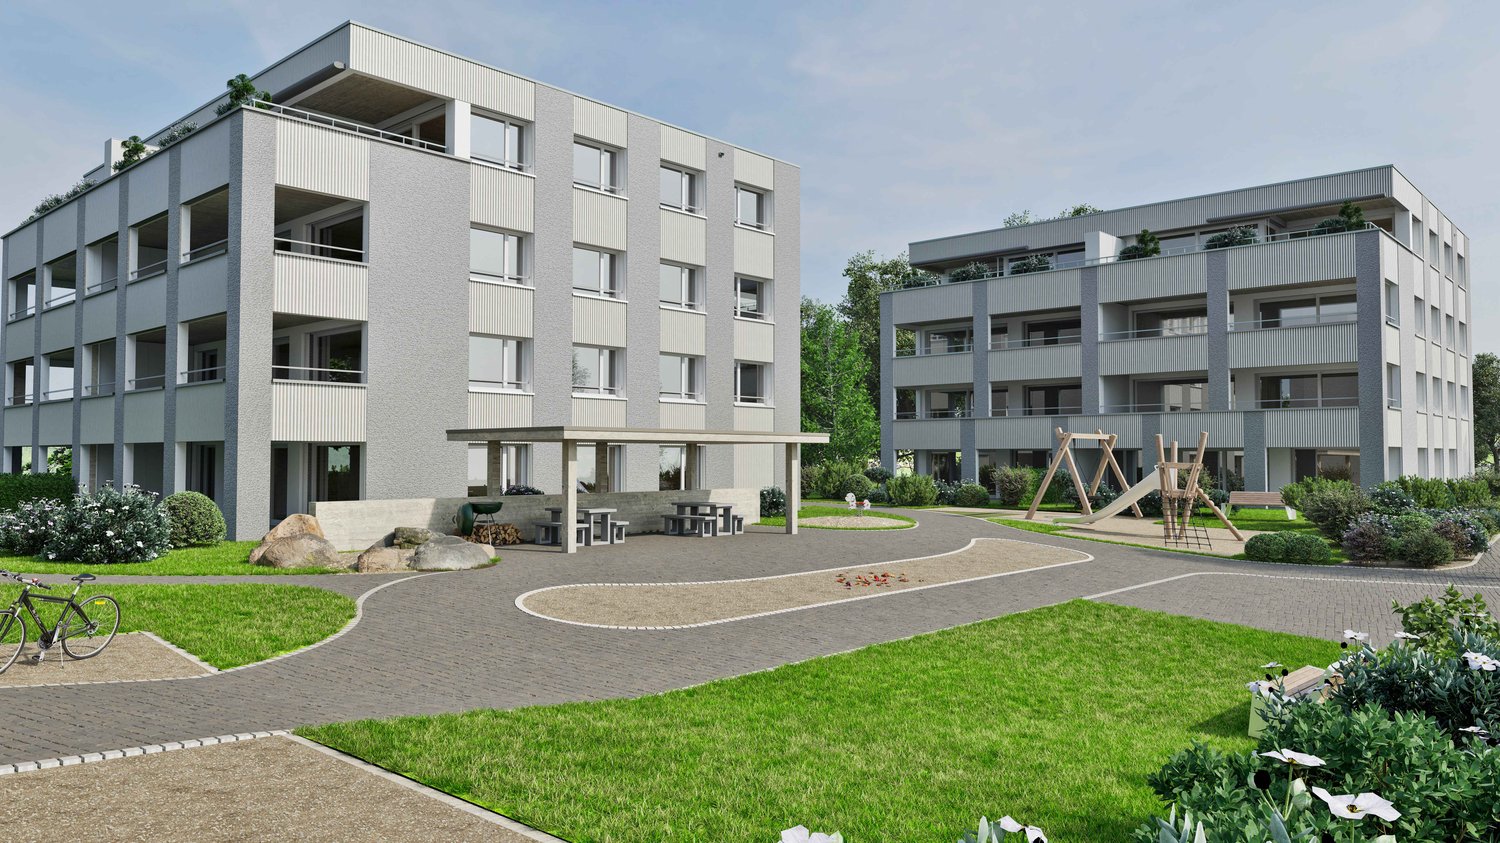
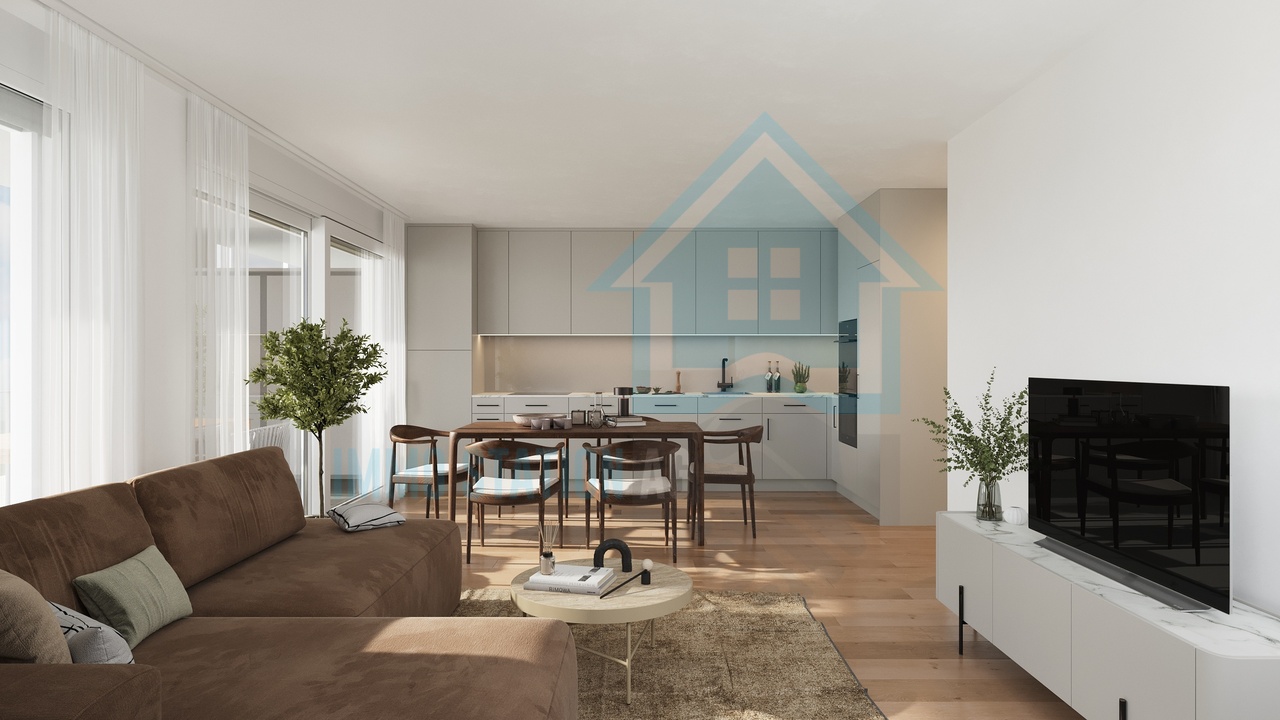
Welcome to your new home! This high-quality 3.5-room new building apartment on the ground floor is located in the modern residential complex Alzbachfeld 8 in Reinach AG and will be ready for occupancy in 2026. With a living area of 96.7 m², it offers spacious rooms for families, couples, and all those who appreciate modern living comfort.The apartment impresses with the following highlights: • Modern living room: Bright and inviting, with large windows, wooden floor, light furniture, and a picturesque view of the surrounding countryside. • Stylish kitchen: Openly designed with white cabinets, black countertop, kitchen island, dishwasher, and pendant lights – ideal for cooking and enjoying. • Balcony/Terrace: A modern terrace with a white tile floor and glass walls invites you to relax and linger. • Garage: A garage space is available – practical and secure. • Elevator: The building has an elevator and is fully wheelchair accessible. • Beautiful view: Large windows offer a picturesque view of the surrounding landscape. The complex: The modern, multi-story residential complex impresses with well-maintained green spaces, paths, benches, and a playground right outside the door – an ideal environment for families with children. The quiet location makes living here particularly pleasant.Sun exposure: The apartment benefits from a sunny location – particularly bright and flooded with light in the summer.Location and infrastructure: Reinach AG offers an excellent connection and all important everyday facilities in the immediate vicinity: • Migros – only 7 minutes walk away • Reinach Hochhaus bus stop – only 5 minutes walk • Reinach Nord train station – 7 minutes walk • Reinach Mitte stop – 12 minutes walk • Central Apotheke – 12 minutes walk • Pilatusstrasse school – 10 minutes walk This new building apartment combines modern design, high living comfort, and a family-friendly environment. Whether as a first home or as

Travel time
-
1 / 17
5.5 rooms, 110m², CHF 1,200,000.–
Nordweg 18, 5603 Staufen

5.5 Room Single-Family House in a Quiet Residential Area

For sale in Staufen Well-maintained and well-kept single-family house On behalf of the owners, we are selling this attractive 5.5 room single-family house in an extremely quiet and low-traffic neighborhood. As the rear house of two semi-detached units, the setback location offers a particularly protected space, especially for children. The over 600 m² large plot is very well sunny and provides space for a garden and play area. Accordingly, the utilization factor is not yet exhausted, and there is development potential; - or you can enjoy the, in comparison to modern developments, pleasant distance to the other neighbors. The kitchen and bathrooms are still from the year of construction and no longer meet today's living standards, but are well-maintained and can still be used for a while. Faucets and appliances have been replaced as needed and function flawlessly, as does the house technology. The gas heating was serviced in February 2026, and the electrical safety check was also carried out. The entire house was completely repainted inside in September 2026. The floor coverings in the living areas were intentionally not renewed, - after all, you should be able to design your new home according to your own ideas. The basement rooms and the spacious garden house offer more space than expected. After almost five decades, it's time for a generational change – and you have the opportunity to acquire a solid, high-quality house in a preferred, central location. We would be happy to send you the detailed sales documentation. We look forward to your contact and take the time to show you this exciting property personally. Your Eichtor Team

Travel time
-
1 / 13
4.5 rooms, 112m², CHF 760,000.–
Lättenstrasse 7, 5242 Birr

Generous garden and high quality of life

Would you like to buy a 4.5-room garden apartment in Birr that offers you a generous private garden share and comfortable living on one level? Do you value a quiet and sunny living location, a spacious seating area, and good connections to shopping, schools, and transport?The facts about the 4.5-room garden apartment4.5-room garden apartment with lift, spacious living/dining area, and open kitchen with recess. Own washing room with washing machine and tumble dryer. Two wet rooms with shower or bathtub. Net living area approx. 112 m², built in 2006, in good condition. Spacious seating area of approx. 40 m² with outdoor recess and own garden share with approx. 95 m² of lawn. Separate basement room and two parking spaces in the garage (additional CHF 60,000.-). Available from April 1, 2027.Location within BirrThe garden apartment is located in the quiet and sunny Lätten quarter in Birr. The center of Birr can be reached in about 5 minutes on foot. Shopping facilities and services are located in the nearby Flachsacher quarter in Lupfig, including Migros, Denner, post office, banks, and pharmacy. The primary, secondary, and secondary school Nidermatt can be reached in about 3 minutes by bike. The Vorderdorf bus stop and the Pestalozzi I+II kindergartens are about 6 minutes' walk away. The recreational area can be reached in about 10 minutes on foot, and the A3 motorway junction in about 6 minutes by car.Room programEntrance/hall 10.5 m², living/dining 34 m², kitchen 8.5 m², recess 4 m², washing 3.5 m², shower/WC 3.5 m², bath/WC 5.5 m², room 13 m², room 13 m², room 16.5 m², seating area with recess approx. 40 m², lawn area approx. 95 m²Basement:Basement room 9.5 m²ConditionThe apartment is in good condition.For whom is the apartment suitable?The 4.5-room apartment is suitable for different living needs, whether for single people, couples, or small families. Thanks to the entire living area on one level, it offers high living comfort and short distances in everyday life. The spacious, separate outdoor area with seating and lawn creates additional free space for relaxation, play, and leisure, and is also attractive for pet owners. Have we piqued your interest? I would be happy to answer your questions and look forward to your contact.


Travel time
-
1 / 33
5.5 rooms, 130m², CHF 850,000.–
Terrassenweg 566, 5732 Zetzwil

Single-family house in a quiet location.

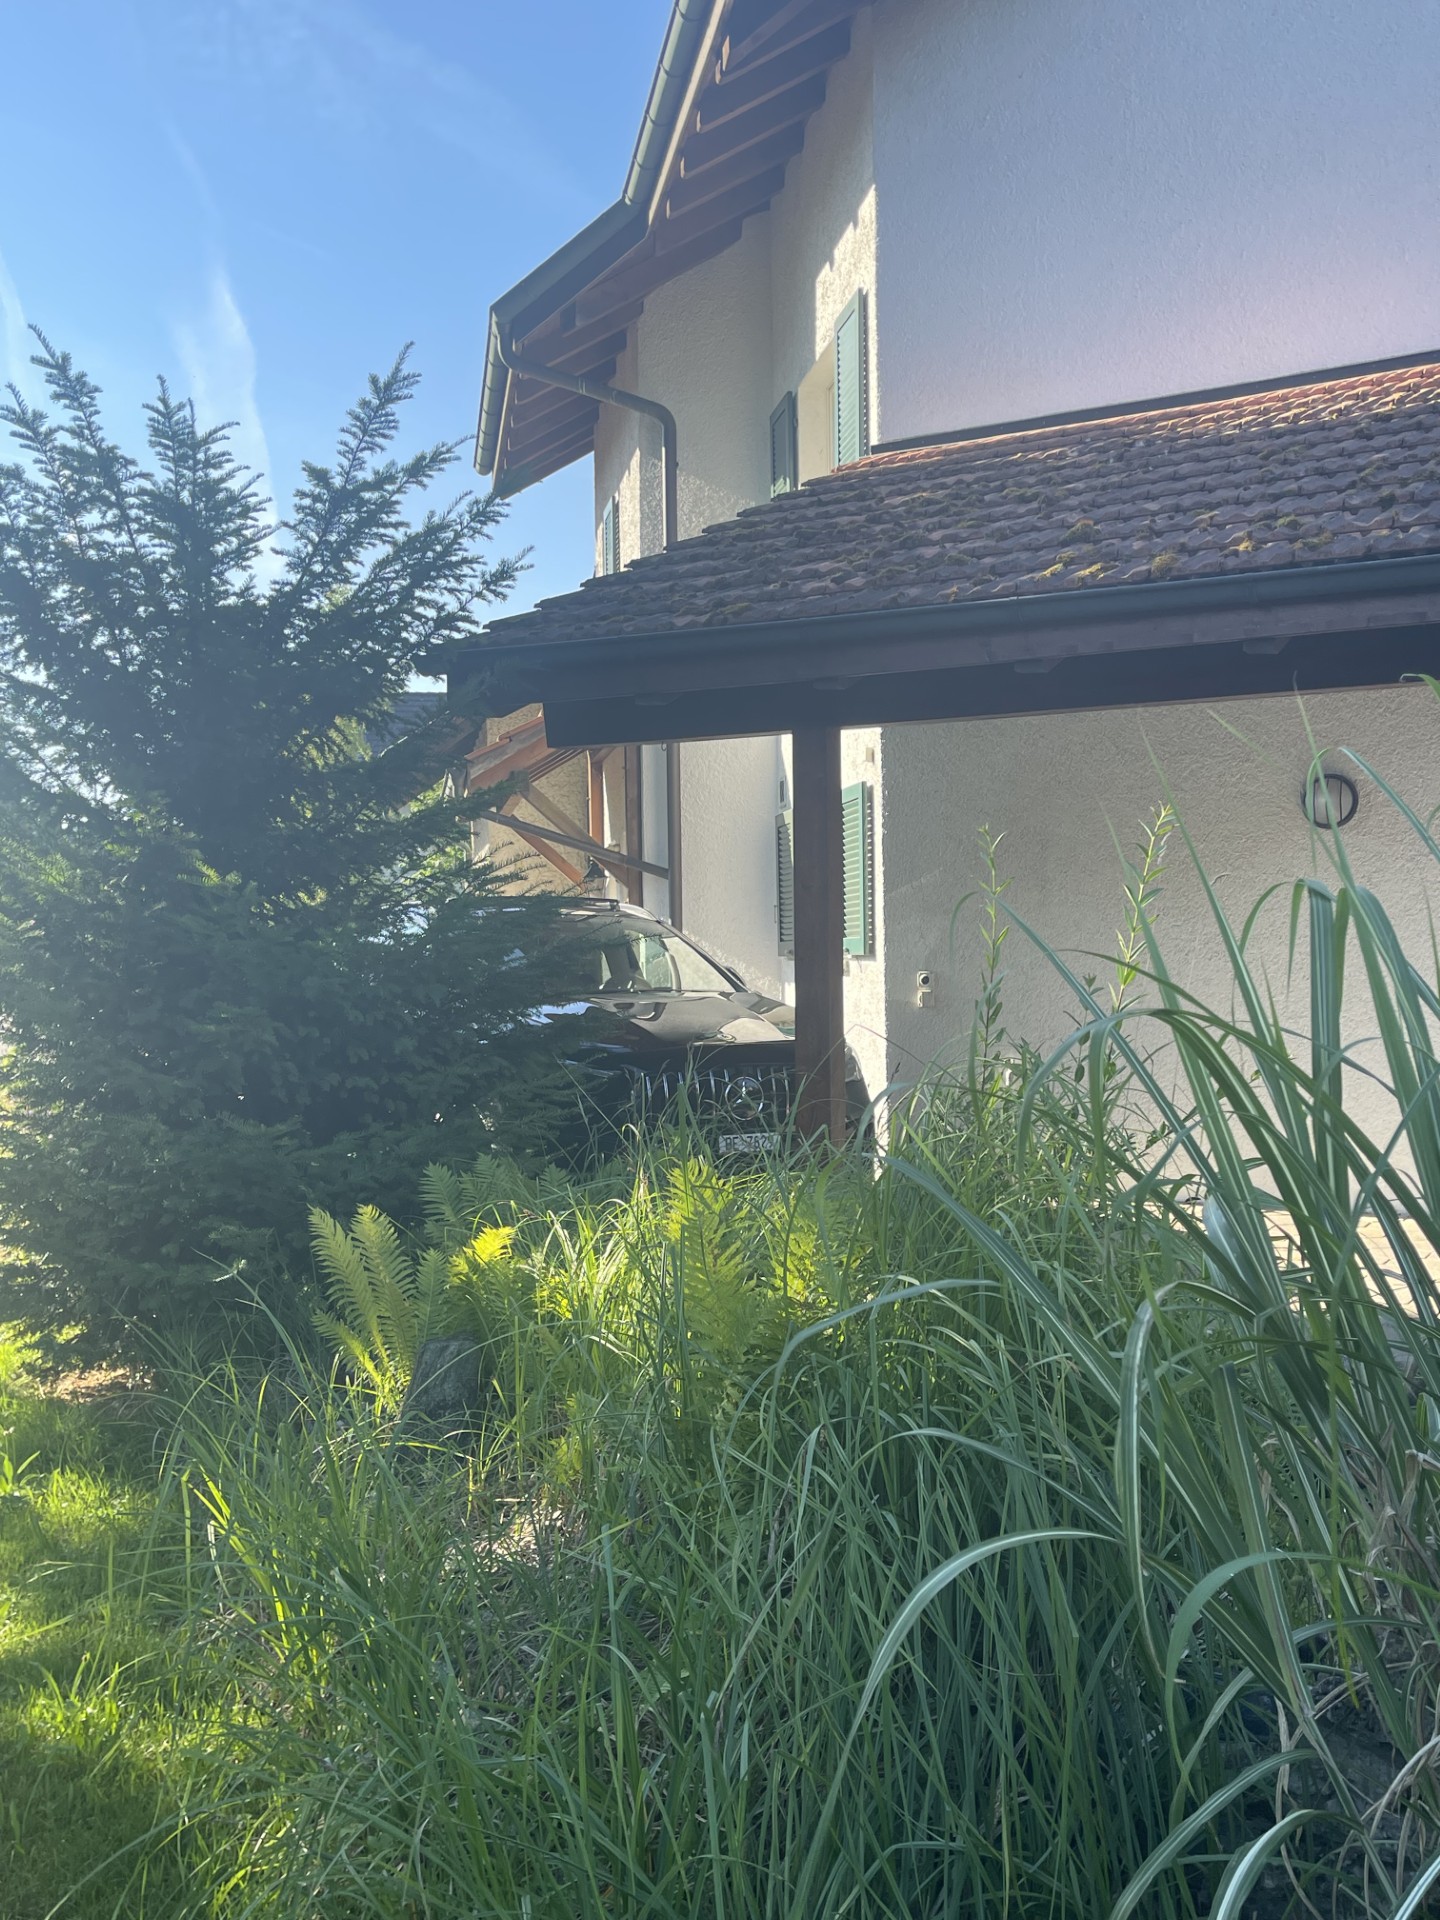
EnvironmentZetzwil is a rural village and is located in the middle of the Wynental at the foot of the Wandfluh. On the way to the village, we encounter sheep, cows, and at night, foxes are regularly seen at the edge of the forest. Despite the idyllic location, the city of Aarau can be reached in a short time and Lake Hallwil is also not far away.In the village, there are two kindergartens and a primary school (1st - 6th grade) as well as a special education school (Stiftung Schürmatt). In the village, there is a Volg, a butcher, and a bakery for daily shopping.5.5-room single-family houseThe single-family house was built in 1998 (wooden construction) and is located in an elevated, quiet position.Room layout:Ground floor • Entrance area with wardrobes. • Spacious living and dining area with direct access to the garden. • Open kitchen with a small cooking island (dishwasher defective and needs to be replaced). • Room that can be used as an office or bedroom. • Guest toilet with toilet and sink. Upper floor • Beautiful wooden staircase leading to the upper floor. • Open, gallery-like entrance area to the rooms. • 3 rooms with sloping ceilings (2 of them with access to the balcony). • The balcony is in need of renovation and cannot be accessed at the moment. • Elegant bathroom with double sink, shower, elevated bathtub, toilet, and skylight. Basement • Spacious basement with laundry room (tumbler and washing machine) and three other rooms, one of which was used as a living room/music room and has underfloor heating. • A staircase leads directly from the basement to the garden. • Heat pump in excellent condition (January 2026). Garden / parking • The property is fenced. • In front of the house, there is a garden seating area and lawn. • Between the house and the associated parking spaces, there is a lawn area that can be used, but does not officially belong to the property. • The house has 2 parking spaces (one behind the other). Special features • The property is located on a slight slope and below the seating area/garden are two garages that belong to the neighboring property (visible in one of the photos). We look forward to your inquiry by email, preferably with a few personal sentences from you.Inquiries to:info@liegenschaftsverkauf.ch------------------------------------------------------------------------------------------------Do you have a house or apartment that you want to sell?As an institution also active in the social sector, we accompany you in the sale of your property with high social competence, empathetically, carefully, and transparently. We take our time and find creative, optimal solutions even in complex situations:www.liegenschaftsverkauf.ch/liegenschaft-verkaufen

Travel time
-
1 / 19
4.5 rooms, 108m², CHF 660,000.–
Hauptstrasse 25, 5037 Muhen

CENTRAL, MODERN AND FULL OF CHARM

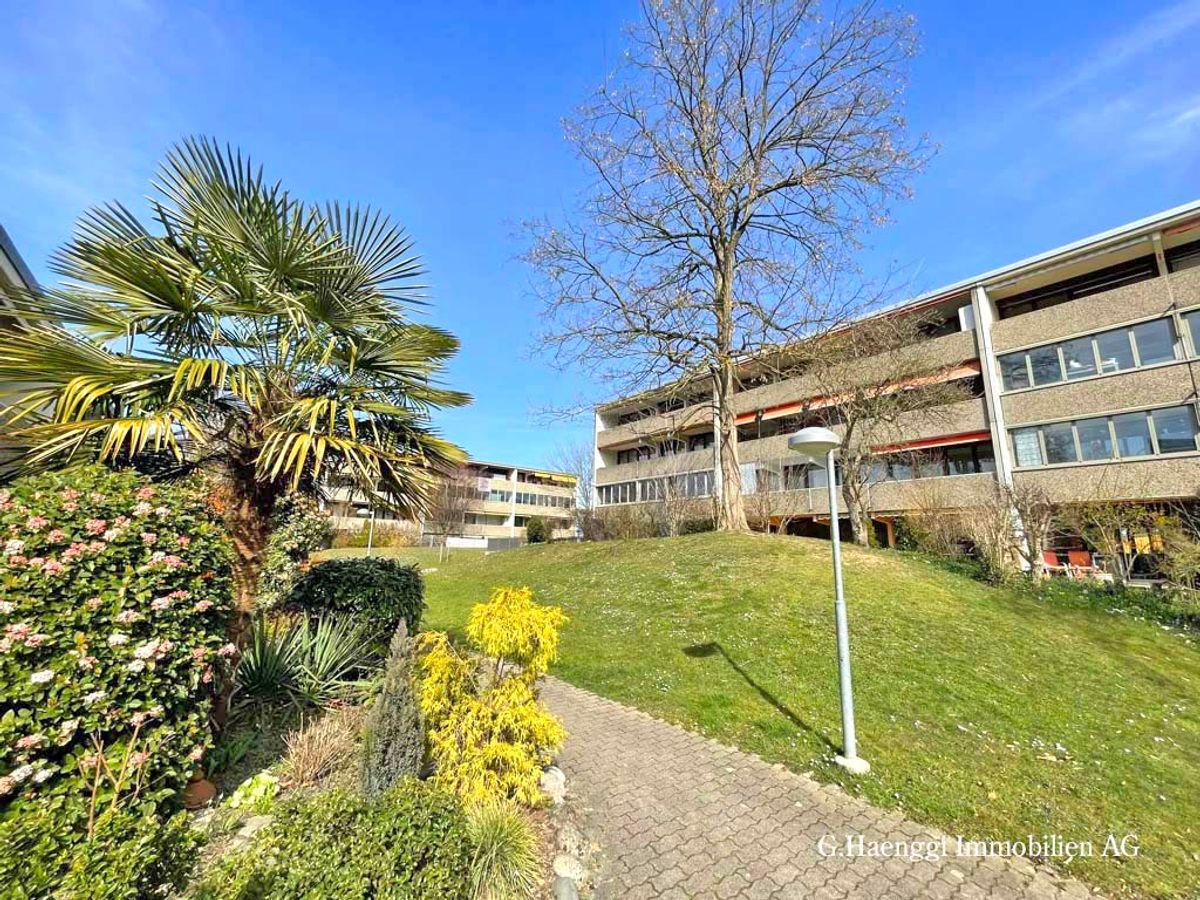
Central, modern and full of charm - your new 4.5-room apartment Arrive, feel good and be at home: This attractive 4.5-room apartment combines a central location with modern living comfort and a lot of charm. The apartment delights with spacious, bright rooms, high-quality plank floors and a modern, well-maintained equipment. The bright living area invites you to linger and offers plenty of space for cozy hours with family and friends. The semi-open kitchen with practical bar counter blends harmoniously into the living area and creates a pleasant, open atmosphere. The spacious bathroom has a whirlpool tub and thus offers a small wellness oasis for relaxed moments.Another highlight is the covered balcony, where you can enjoy sunny hours and the evening. Additional space is offered by the 18 m² large, heated hobby room in the basement, which is equipped with a water connection and can be used in a variety of ways - for example as a studio, hobby room, workshop or additional storage space. What to expect: • Central and sunny living location • Spacious window fronts and plenty of daylight • Bright, spacious living and dining area • Modern kitchen with practical bar counter • Spacious bathroom with whirlpool tub • Covered balcony 18 m² large, heated hobby room with water connection • 1 parking space included in the rent The location - central and well connected The apartment is located in a extremely practical and family-friendly location. Kindergarten and school, the train station, the village center and various shopping facilities are easily accessible within a few minutes' walk. Whether as a single with space requirements, as a couple or for a family - this apartment offers the ideal framework for people who appreciate spacious living, good infrastructure and short distances. Convince yourself - we look forward to showing you this beautiful apartment in person.

Travel time
-
1 / 14
3.5 rooms, 80m², CHF 695,000.–
Käsistrasse 2A, 5244 Birrhard

Attractive garden apartment in a modern multi-family house

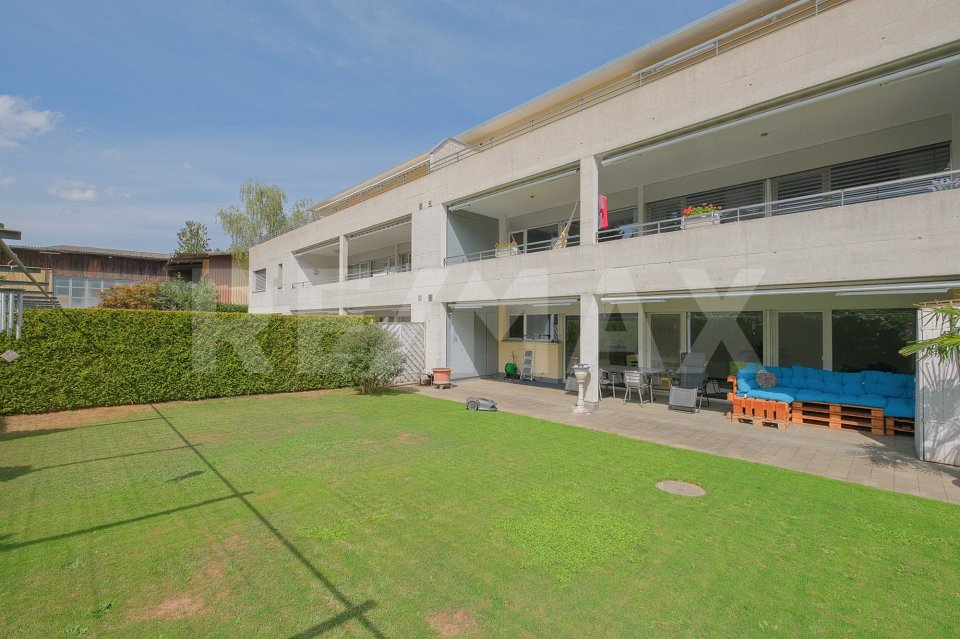
Your dream of owning a home in Birrhard In a quiet and natural location on Käsistrasse 2a in Birrhard, this attractive 3.5-room garden apartment on the ground floor of a modern multi-family house with a total of nine residential units awaits you.The property, built in 2014, convinces with its timeless architecture, a modern construction standard, and a pleasant living environment. The proximity to the Reuss and attractive recreational areas combines natural living with good accessibility to the surrounding centers.The apartment has approximately 80 m² of net living space and a well-thought-out floor plan. The center is the bright and spacious living and dining area with an open kitchen. The modern kitchen is equipped with granite countertops, a dishwasher, a steamer, and modern appliances.Two wet cells, a practical reduction with its own washing tower, and a cellar compartment of approximately 8 m² offer additional comfort in everyday life.A special highlight is the outdoor area: The approximately 11 m² large covered terrace and the garden area assigned to the apartment create an attractive private outdoor space and invite you to linger and enjoy.The most important advantages at a glance: • Year of construction 2014 • Bright and modern 3.5-room garden apartment • Approximately 80 m² of net living space • Spacious living and dining area • Modern open kitchen with high-quality equipment • Granite countertops, steamer, and dishwasher • Reduction with its own washing tower • Two wet cells (bathroom/WC and shower/WC) • Sunny terrace with approximately 11 m² • Assigned garden area for exclusive use • Own cellar compartment with approximately 8 m² • Elevator available • Family-friendly environment • Quiet residential area • Only a few minutes to the Reuss and attractive • Recreational areas • Good accessibility to the surrounding centers Parking spaces in the garage can be purchased additionally: • Single parking space: Fr. 32,500.- • Double parking space (one behind the other): Fr. 50,000.- Other condominiums availableIn the same property, further 3.5- and 4.5-room condominiums are available for sale in different floors, sizes, and price ranges. We would be happy to inform you about the currently available units.The apartment is currently occupied. Viewings are possible by prior appointment and in agreement with the tenants.Have we sparked your interest?We would be happy to send you the detailed sales documentation and are available for further information or to arrange a personal viewing appointment.

Travel time
-
1 / 13
4.5 rooms, 115m², CHF 850,000.–
Käsistrasse 2A, 5244 Birrhard

Attractive 4.5-room apartment on the 1st floor in a quiet location

Your dream of owning a home in Birrhard Spacious living in BirrhardIn a quiet and natural location on Käsistrasse 2a in Birrhard, this attractive 4.5-room apartment on the 1st floor of a modern multi-family house with a total of nine residential units awaits you.The property, built in 2014, impresses with its timeless architecture, modern construction standard, and pleasant living environment. The proximity to the Reuss and attractive recreational areas combines natural living with good accessibility to the surrounding centers.The apartment offers plenty of space for individual living needs on approximately 115 m² of net living space. The bright and spacious living and dining area with open kitchen is the centerpiece. The modern kitchen is equipped with granite countertops, dishwasher, steamer, and contemporary appliances.Three flexibly usable rooms provide sufficient space for sleeping, children, guests, or a home office. Two wet cells ensure high living comfort even in everyday life. The room offer is complemented by a practical laundry room with its own washing tower and a basement compartment of approximately 9 m².The approximately 13 m² large balcony extends the living area outdoors and offers a beautiful place to relax and enjoy.The apartment is ideal for couples, families, or people with additional space requirements who appreciate modern and spacious living in a quiet, natural environment.The most important advantages at a glance: • 4.5 rooms on the 1st floor • Approximately 115 m² of net living space • Spacious living and dining area • Modern open kitchen with high-quality construction • Granite countertops, steamer, and dishwasher • Three flexibly usable rooms • Two wet cells with bath/WC and shower/WC • Laundry room with its own washing tower • Balcony with approximately 13 m² • Own basement compartment with approximately 9 m² • Underfloor heating • Elevator • Year of construction 2014 • Quiet and family-friendly living location • Proximity to the Reuss and attractive recreational areas • Good connection to public transportation Parking spaces in the garage can be purchased additionally: • Single parking space: CHF 32,500.- • Double parking space (one behind the other): CHF 50,000.- More condominiums availableIn the same property, further 3.5- and 4.5-room condominiums are available for sale in different floors, sizes, and price ranges. We would be happy to inform you about the currently available units.The apartment is currently occupied. Viewings are possible by prior appointment and in agreement with the tenants.Have we sparked your interest?We would be happy to send you the detailed sales documentation and are available for further information or to arrange a personal viewing appointment.

Travel time
-
1 / 13
4.5 rooms, 117m², CHF 995,000.–
Landstrasse 226, 5416 Kirchdorf AG

New construction project Kirchdorf AG - modern living in the green in Kirchdorf AG

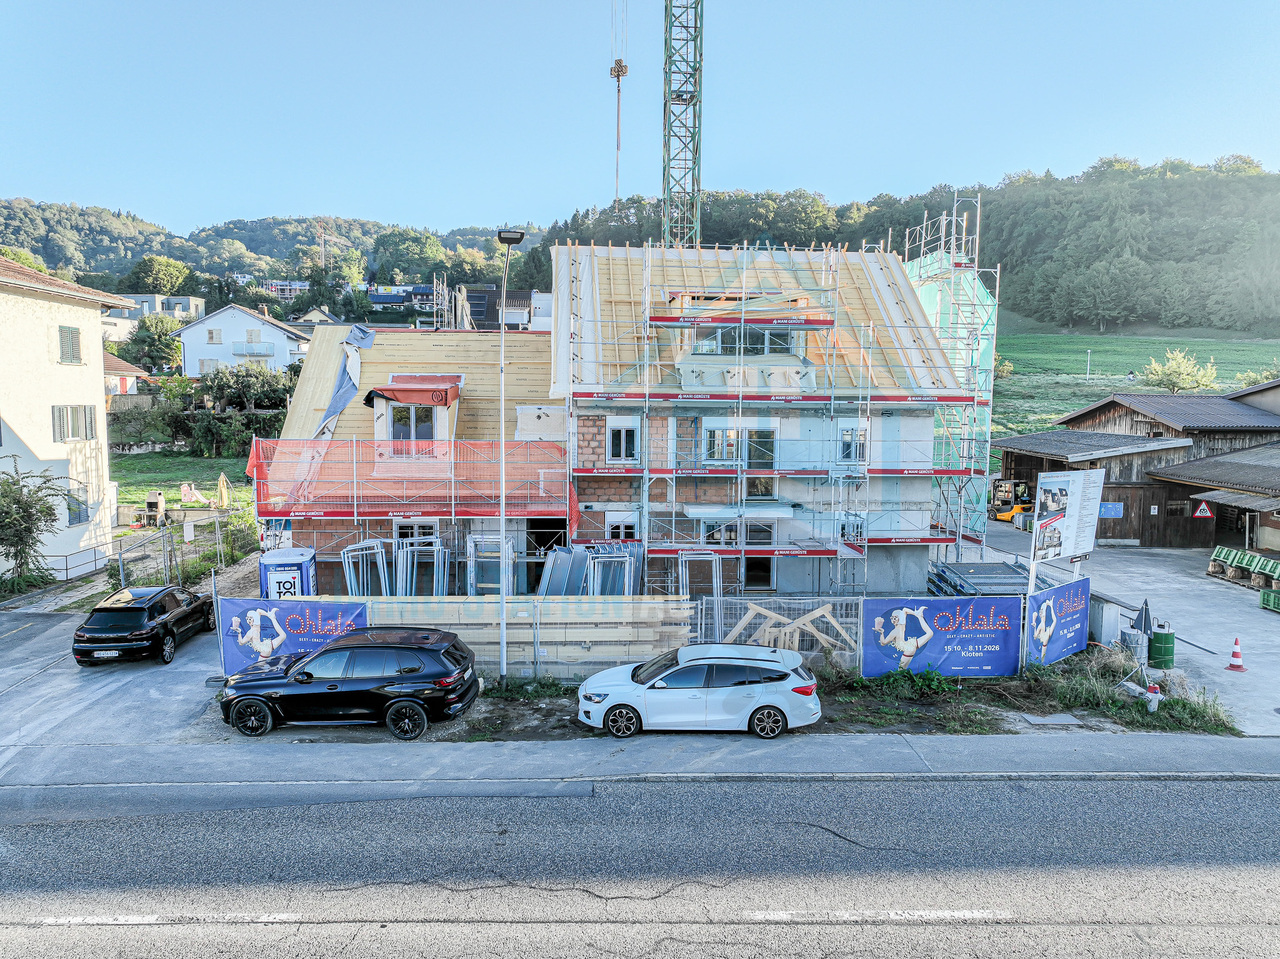
Exclusive new construction project in Kirchdorf AG - construction has already startedIn the idyllic municipality of Kirchdorf AG, six high-quality owner-occupied apartments are being built, embedded in a quiet and natural environment. The building permit has been granted, and construction started on 23.09.2025. The project impresses with modern architecture, well-thought-out floor plans, and contemporary construction methods. Thanks to its proximity to the main road, you benefit from optimal accessibility, while the green surroundings create a peaceful, relaxed living atmosphere. The city of Baden can be reached in a few minutes and offers a wide range of shopping facilities, culture, leisure activities, and public transportation.Your new home: Modern 4.5-room maisonette attic apartmentThis exclusive 4.5-room maisonette attic apartment is spread over the 2nd and 3rd upper floors of an elegant 6-family house. Completion is planned for around 01 February 2027. The apartment impresses with a spacious room concept, bright living areas, and high-quality interior fittings. The barrier-free access, floor-to-ceiling windows, and modern, open kitchen with high-quality appliances create a living experience that perfectly combines comfort, design, and functionality. The controlled ventilation, underfloor heating, and Minergie standard (without certification) ensure a pleasant indoor climate throughout the year. A covered balcony extends the living space and provides additional space for relaxation.This offer is characterized by the following advantages: • New construction project: 4.5-room maisonette attic apartment (DG-left) No. 12 • Sunny, central, and yet quiet living location with ideal traffic connections • Energy-efficient construction according to Minergie standard (without certification) • Controlled ventilation in each apartment • Spacious living concept with floor-to-ceiling windows • Modern open kitchen, equipped with high-quality kitchen appliances • Interior design, sanitary facilities, and wall and floor coverings can be chosen according to your wishes • Two modern wet cells with shower/WC • Storage room with washing tower (washing machine + dryer) in the apartment • Electrically operated slat blinds and sun awning • Spacious balcony with storage room • Ground probe heat pump with underfloor heating and photovoltaic system • Lift • Chimney: not planned, optional in the attic apartments • Covered communal area ( shelter) • A parking space in the underground garage can be purchased for CHF 32,000 • Various usage options, both as a home and as a capital investment Sales launch has taken place - secure your dream apartment now!Don't miss out on this attractive new construction offer. Arrange a non-binding consultation appointment - we would be happy to present the project to you in person and show you the various possibilities.Do you want to sell or rent your property?Immo Station AG will accompany you with discreet, competent, and personal advice. We evaluate your property free of charge, develop a tailored marketing strategy, and support you professionally throughout the entire sales or rental process. Support with marketing?Do you want to sell or rent your property? Immo Station AG will be happy to support you with the professional preparation and successful marketing of your property. Your object will be presented on over 70 real estate platforms, on social media, and on our own website. Additionally, we actively approach interested parties from our customer and investor database to ensure a successful sale or rental.

Travel time
-
1 / 13
3.5 rooms, 111m², CHF 999,750.–
Landstrasse 226, 5416 Kirchdorf AG

Replacement new-build project in Kirchdorf AG - stylish, sustainable, close to nature

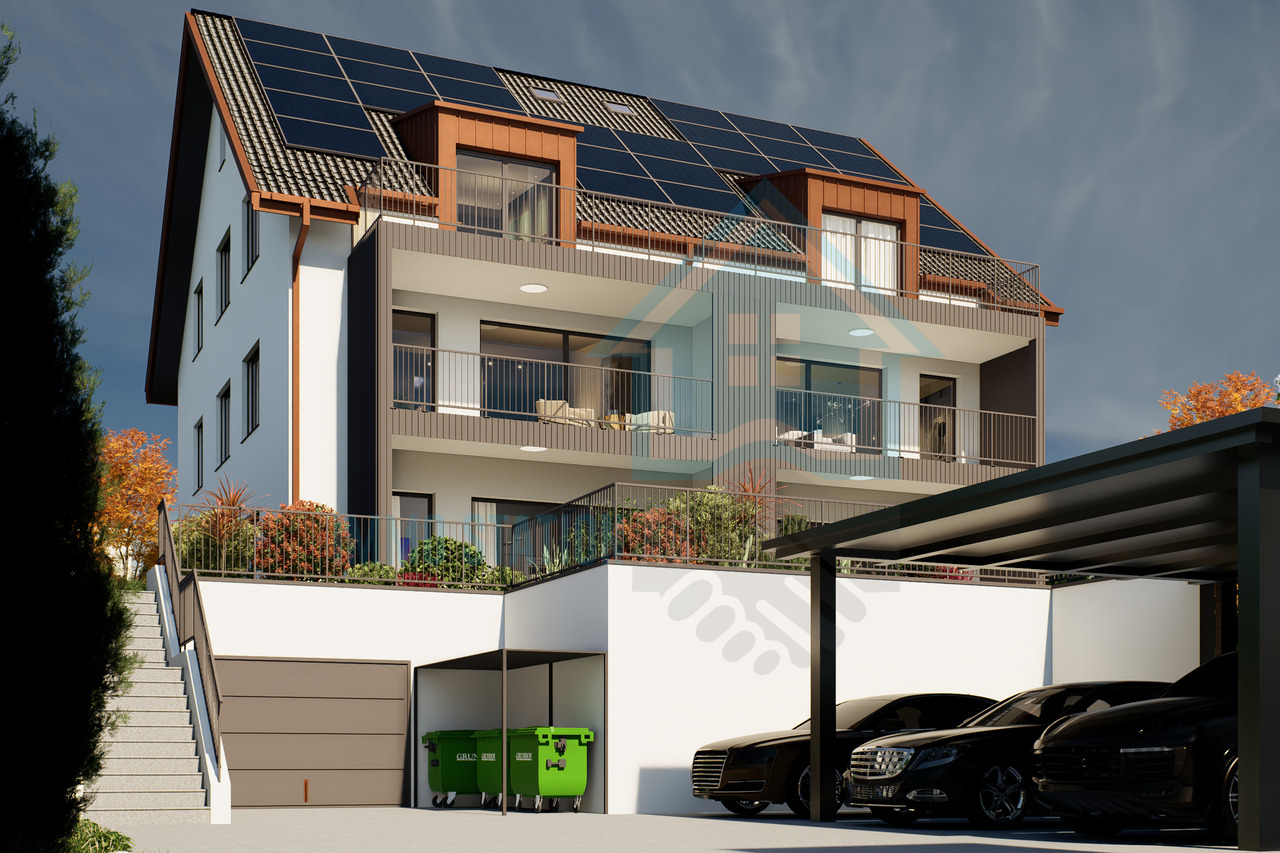
Exclusive replacement new-build project in Kirchdorf AG - construction has already startedIn the midst of the naturally beautiful and excellently connected municipality of Kirchdorf AG, a high-quality replacement new build with four stylish condominiums is being built. The building permit has been granted, sales and construction have started - secure your dream home early. The existing property will be completely demolished and replaced by a architecturally modern 4-family house. The project meets the highest standards of energy efficiency, living quality and contemporary architecture.Your new home: exclusive 3.5-room garden apartmentsThis exclusive 3.5-room garden apartment convinces with a well-thought-out floor plan, high-quality materials and a modern, elegant living concept. The location combines the best of two worlds: centrally located and yet green. The city of Baden can be reached in a short time and offers a wide range of leisure, service and transport options. The apartments are being built in an architecturally appealing new building, whose completion is planned for around February 1, 2027. The project is ideal for couples, singles, those seeking peace and quiet - or as a lucrative capital investment. Bright rooms, a pleasant room climate and high-quality interior design create a comfortable living experience. The open-plan kitchen with cooking island and modern appliances, as well as the contemporary house technology (comfort ventilation, underfloor heating, Minergie standard without certification), offer the highest level of living comfort. Direct access to the covered seating area, the terrace and the spacious garden rounds off this attractive offer.This offer is characterized by the following advantages: • Replacement new-build project: 3.5-room garden apartment (ground floor right) No. 1 • Sunny, central and idyllic location with good transport links • Energy-efficient construction according to Minergie standard (without certification) • Comfort ventilation per apartment • Spacious, bright room concept • Modern open-plan kitchen with cooking island, equipped with high-quality kitchen appliances • Two modern shower/WC • Storage room with washing tower (washing machine + dryer) in the apartment • Electrically operated slat blinds and sun awning • Covered seating area/terrace • Large garden area with 105.53 m² for sole use • Ground-source heat pump with underfloor heating and photovoltaic system • Covered communal area (shed) • A parking space in the underground garage can be purchased for CHF 32,000 • A hobby room can be purchased for CHF 75,000 • A workshop can be purchased for CHF 15,000 • Various usage options, both as a home and as a capital investment • The interior design, sanitary facilities and wall/floor coverings can be tailored to your wishes Sales have started - secure your dream home now!Don't miss out on this attractive new-build offer. Arrange a non-binding consultation - we would be happy to present the project to you in person and show you the various possibilities.Do you want to sell or rent your property?Immo Station AG will accompany you with discreet, competent and personal advice. We evaluate your property free of charge, develop a tailored marketing strategy and support you professionally throughout the entire sales or rental process. Support with marketing?Do you want to sell or rent your property? Immo Station AG will be happy to support you with the professional preparation and successful marketing of your property. Your object will be targeted on over 70...

Travel time
-
1 / 13
5.5 rooms, 176m², CHF 990,000.–
Herrengasse 5, 5082 Kaisten

Spacious living on two floors - 5.5 room maisonette apartment

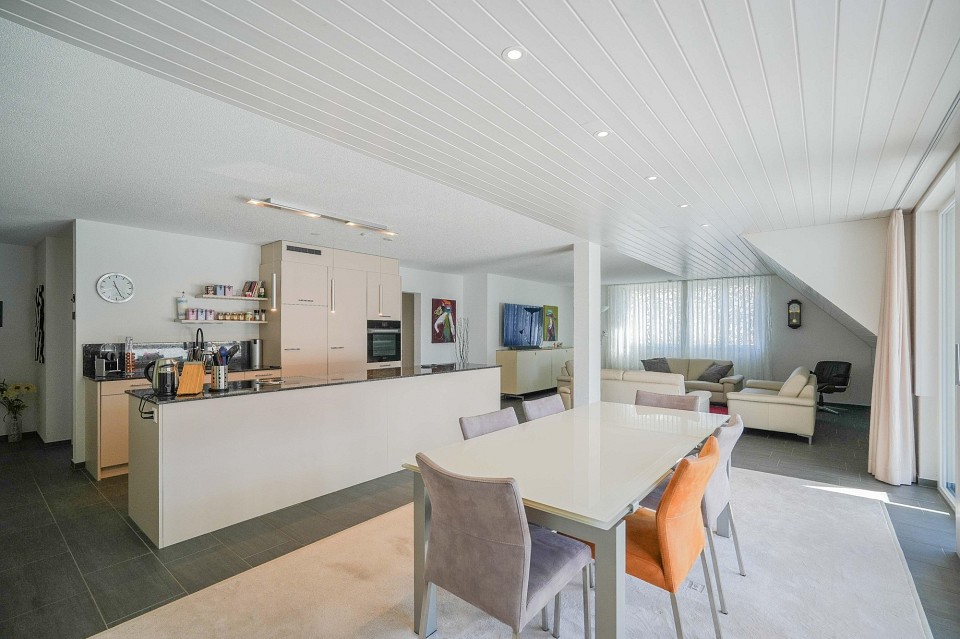
Are you looking for an exceptionally spacious and bright home with plenty of room for your individual living ideas? This well-maintained 5.5 room maisonette apartment in Kaisten impresses with many bright and large rooms, a living feeling like in a house, and a discreetly modern and timeless interior design.Object5.5 room maisonette apartment, built in 2015, very well-maintained condition, living area 176.1 m², huge living, dining, and kitchen area approx. 60 m², covered sun terrace. The apartment is MINERGIE-certified and has a comfort ventilation system. The elevator leads directly from the underground garage to the apartment.Location within KaistenThe apartment is located in a manageable multi-family house development in the middle of the village and yet in a quiet residential area. Volg, bank, restaurants, kindergarten, and primary school are within a few minutes' walk; the bus stops towards Laufenburg and Frick are located directly at the property.Special featuresThe open and bright living, dining, and kitchen area with 60 m² conveys a particularly spacious living feeling and forms the heart of the apartment. Spacious, bright rooms and a large entrance area provide plenty of space and high living comfort.For whom is the object suitableThanks to 5.5 rooms, two living levels, and the spacious room layout, the apartment is suitable for families as well as for couples with increased space requirements.Room programBasement:Cellar 15.4 m²Laundry roomBicycle cellarParking space No. 31Living floor:Entrée 12.8 m²Réduit 4.7 m²Guest toilet 2.0 m²Bathroom/shower/toilet 7.5 m²Corridor 7.9 m²Kitchen/dining/living room 58.4 m²Room 1 17.4 m²Room 2 12.5 m²Balcony 15.4 m²Attic:Corridor 11.3 m²Shower/toilet 6.6 m²Room 3 12.3 m²Room 4 22.7 m²Equipment and conditionThe apartment presents itself in a very well-maintained condition and is ready for occupancy without investments. It convinces with a high-quality equipment, such as a very large kitchen, bathroom with shower, shower/toilet, and guest toilet. Washing machine/tumbler are located in the separate Réduit, and various built-in closets are available. In the underground garage, the installations for e-mobility are prepared. Interested? We look forward to your inquiry!Do you want to know the value of your property? Our free and non-binding real estate valuation tool will be happy to help you under https://www.remax.ch/de/immobilien/bewerten

Travel time
-
1 / 13
4.5 rooms, 118m², CHF 999,750.–
Landstrasse 226, 5416 Kirchdorf AG

New construction project Kirchdorf AG - modern living in the green in Kirchdorf AG

Exclusive new construction project in Kirchdorf AG - construction has already startedIn the idyllic municipality of Kirchdorf AG, six high-quality owner-occupied apartments are being built, embedded in a quiet and natural environment. The building permit has been granted, and construction started on 23.09.2025. The project impresses with modern architecture, well-thought-out floor plans, and contemporary construction methods. Thanks to its proximity to the main road, you benefit from optimal accessibility, while the green surroundings create a quiet, relaxed living atmosphere. The city of Baden can be reached in a few minutes and offers a wide range of shopping facilities, culture, leisure activities, and public transportation.Your new home: Modern 4.5-room maisonette attic apartmentThis exclusive 4.5-room maisonette attic apartment is spread over the 2nd and 3rd upper floors of an elegant 6-family house. Completion is planned for around 01 February 2027. The apartment impresses with a spacious room concept, bright living areas, and high-quality interior fittings. The barrier-free access, floor-to-ceiling windows, and modern, open kitchen with high-quality appliances create a living feeling that perfectly combines comfort, design, and functionality. The controlled ventilation, underfloor heating, and Minergie standard (without certification) ensure a pleasant indoor climate throughout the year. A covered balcony extends the living space and provides additional space for relaxation.This offer is characterized by the following advantages: • New construction project: 4.5-room maisonette attic apartment (DG-right) No. 11 • Sunny, central, and yet quiet living location with ideal traffic connections • Energy-efficient construction according to Minergie standard (without certification) • Controlled ventilation in each apartment • Spacious living concept with floor-to-ceiling windows • Modern open kitchen, equipped with high-quality kitchen appliances • Interior design, sanitary facilities, and wall and floor coverings can be chosen according to your wishes • Two modern wet cells with shower/WC • Storage room with washing tower (washing machine + dryer) in the apartment • Electrically operated slats and sun awning • Spacious balcony with storage room • Ground probe heat pump with underfloor heating and photovoltaic system • Lift • Chimney: not planned, optional in the attic apartments • Covered communal area (shed) • A parking space in the underground garage can be purchased for CHF 32,000 • Varied usage possibilities, both as a home and as a capital investment Sales start - secure your desired apartment now!Don't miss out on this attractive new construction offer. Arrange a non-binding consultation appointment - we will be happy to present the project to you personally and show you the varied possibilities.Do you want to sell or rent your property?Immo Station AG will accompany you with discreet, competent, and personal advice. We evaluate your property free of charge, develop a tailored marketing strategy, and support you professionally throughout the entire sales or rental process. Support with marketing?Do you want to sell or rent your property? Immo Station AG will be happy to support you with the professional preparation and successful marketing of your property. Your object will be presented targeted on over 70 real estate platforms, on social media, and on our own website. Additionally, we actively approach interested parties from our customer and investor database to achieve maximum reach and efficient mediation.

Travel time
-

Suggested properties for you based on search results

Other interesting objects