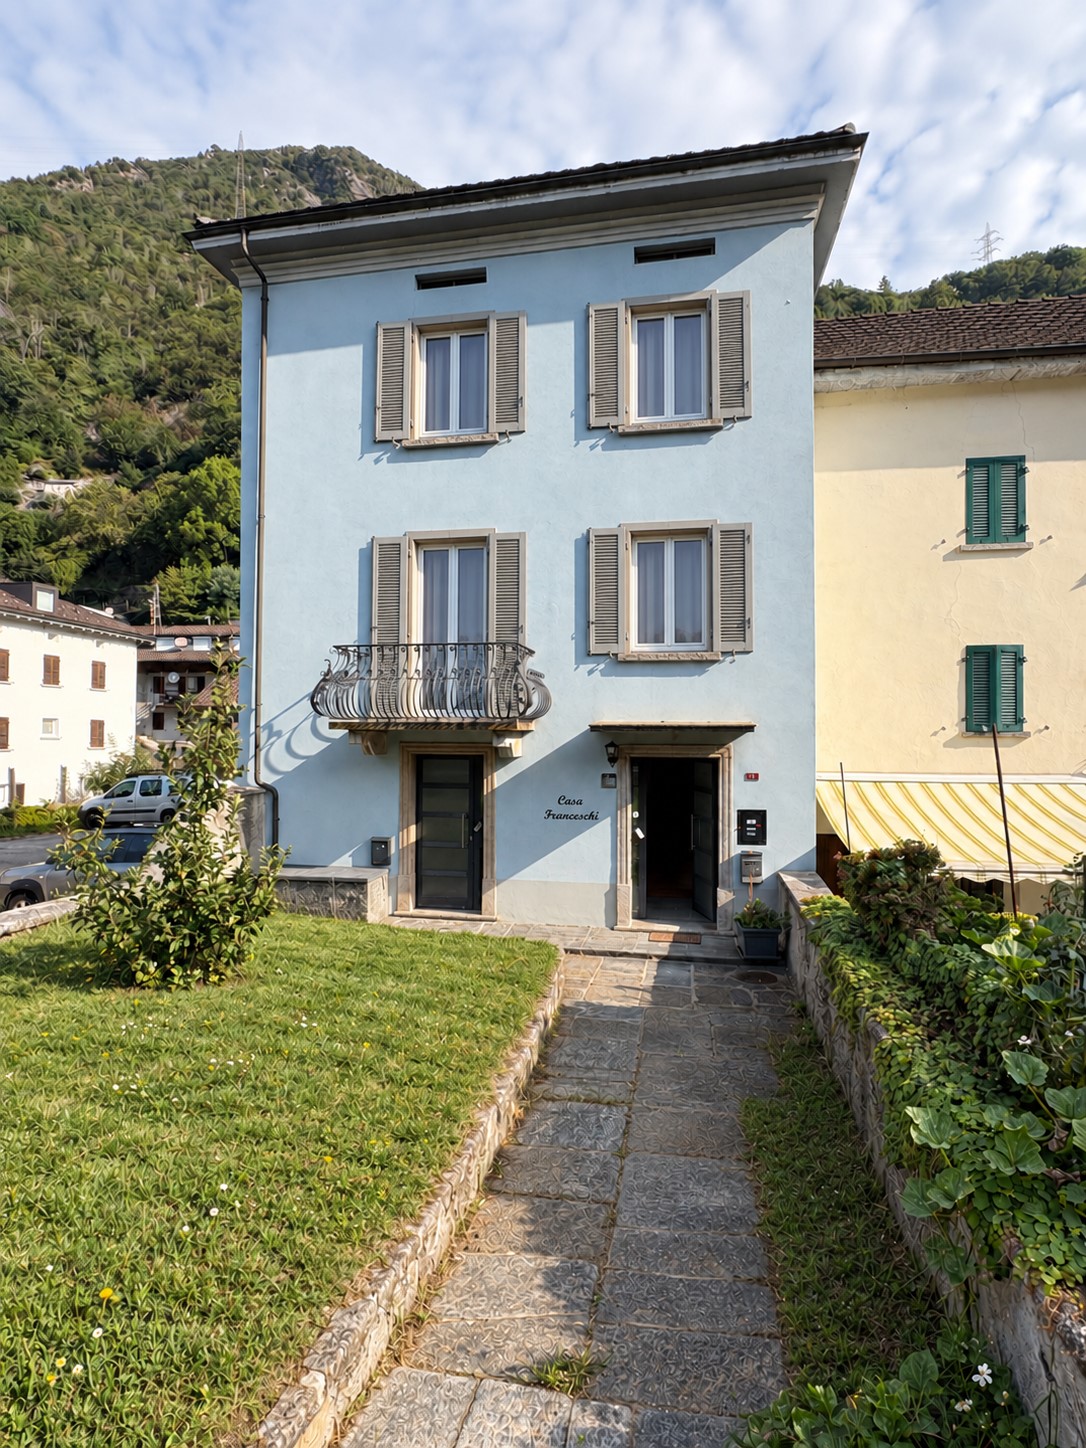
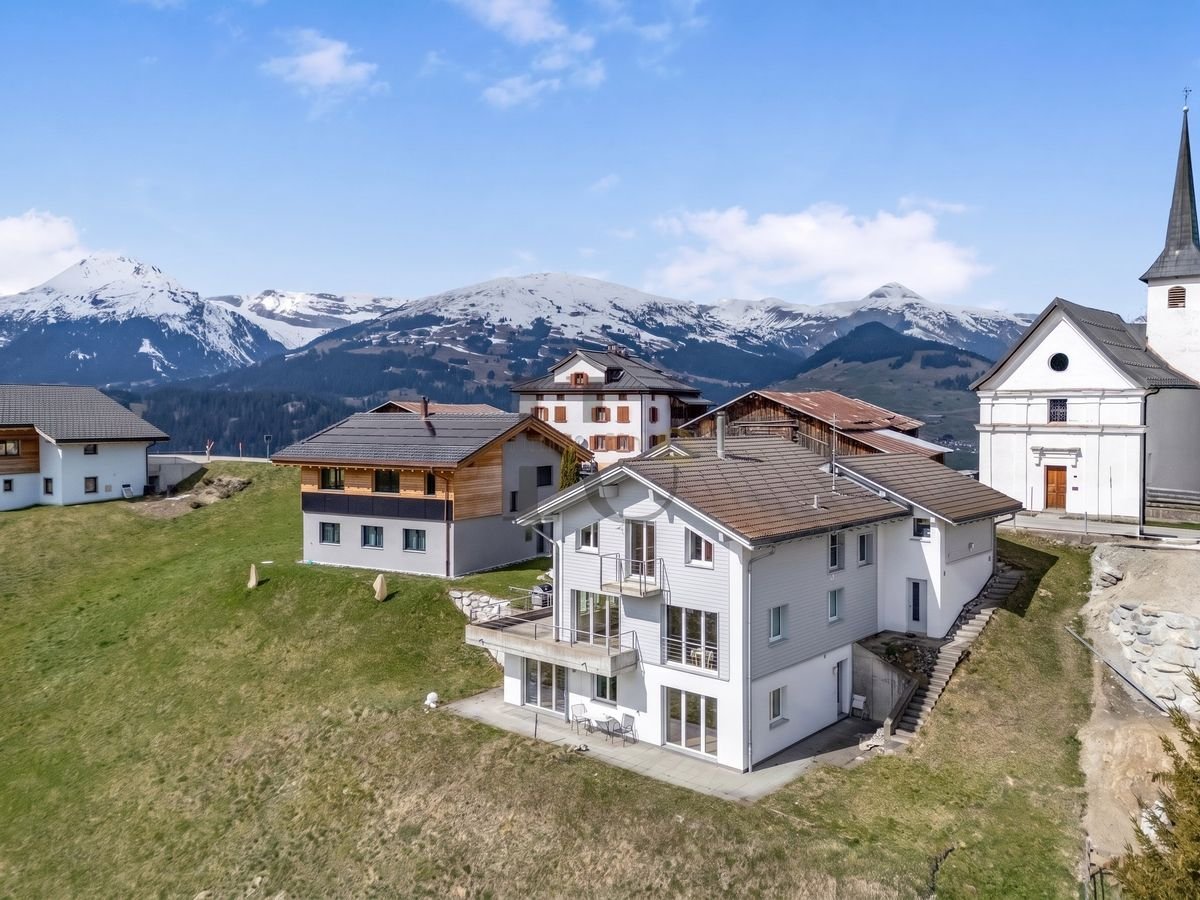
358 results - House, chalet, rustico to buy: Canton Graubuenden

1 / 7
13 rooms715m²CHF 2,250,000.–
Auf Anfrage 1, 7184 Curaglia

Rental property with approved conversion project

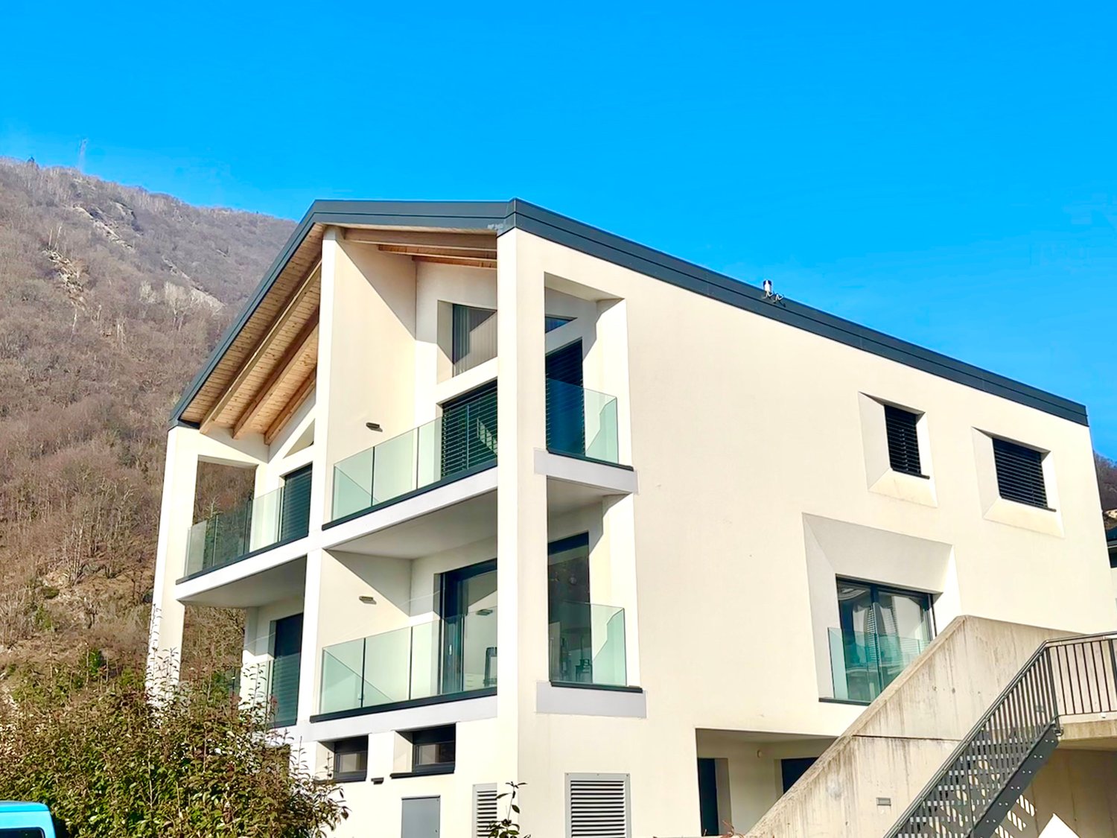
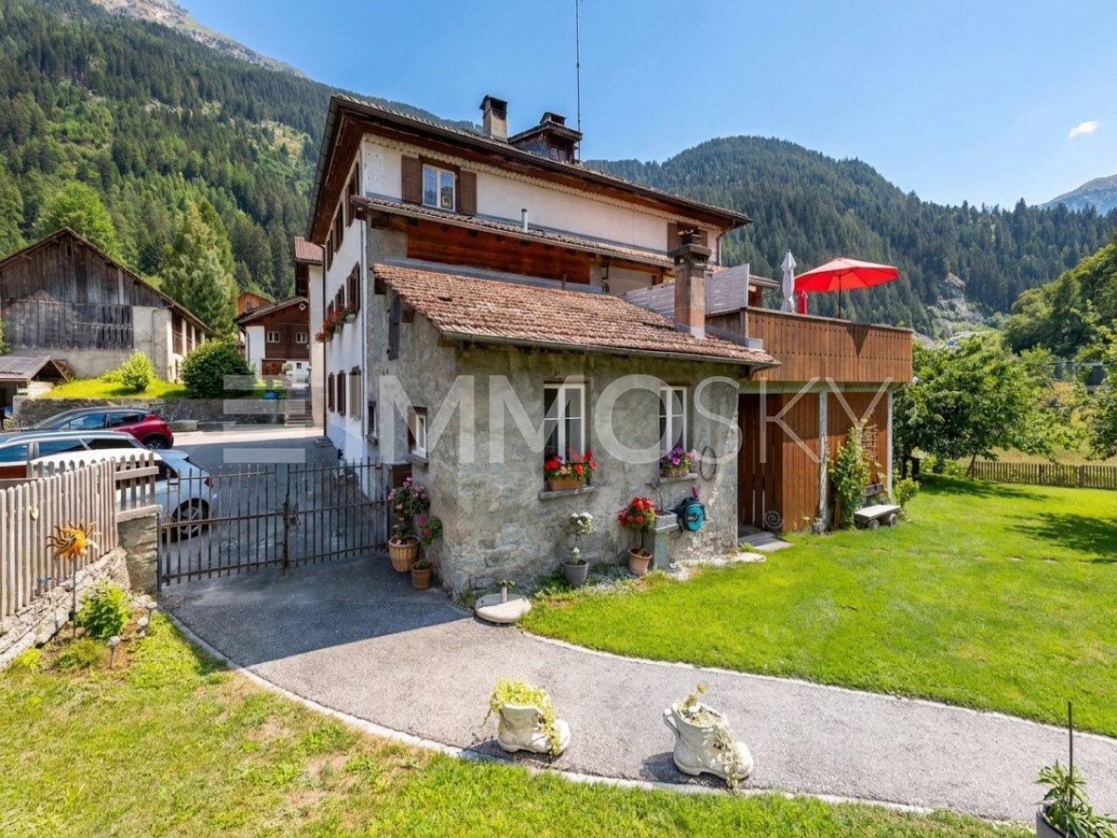
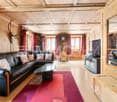
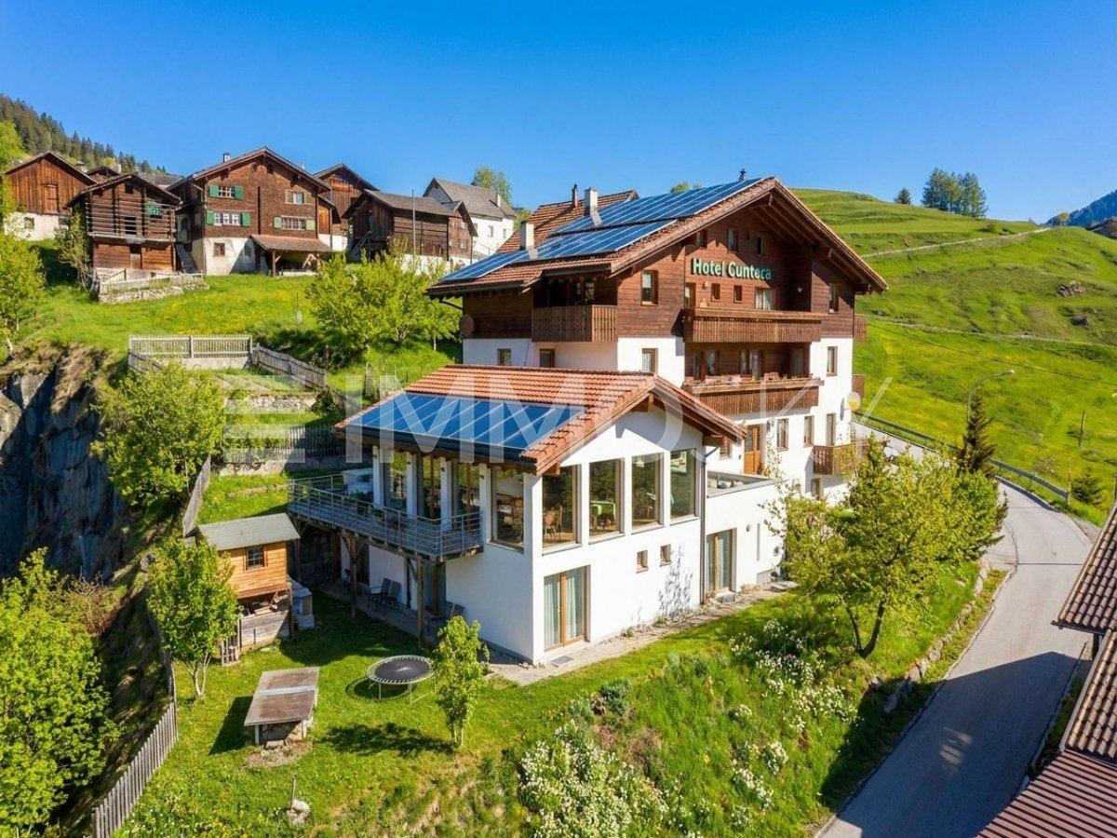
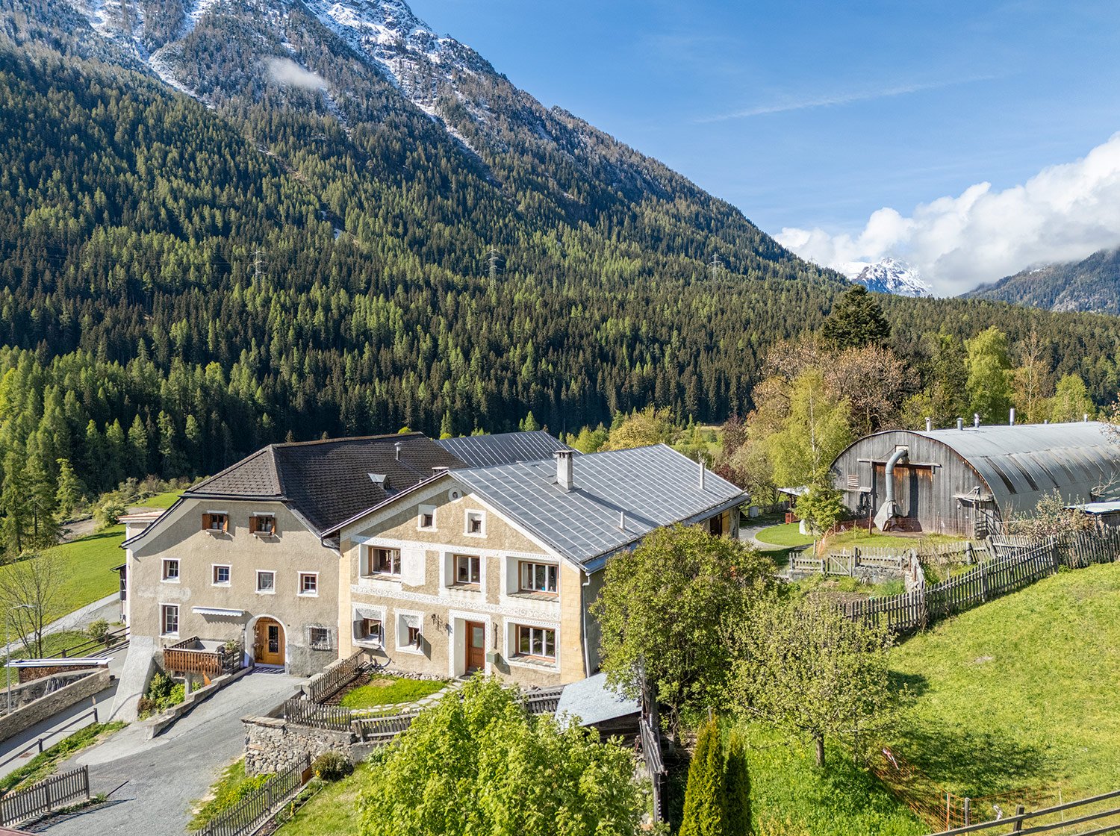
In the heart of the idyllic Bündner mountain village of Curaglia, investors have a rare opportunity to acquire an already approved residential construction project with significant value creation potential. For the property, an approved conversion to realize eight attractive apartments is available - an ideal basis for a sustainable investment in a sought-after mountain region.The project includes eight modern residential units with living areas between approximately 55 and 90 m². All apartments have a balcony or private outdoor area as well as an attractive orientation to the east, west, or south. The well-thought-out residential concept combines modern living comfort with the natural location and creates the best conditions for successful marketing or long-term rental.The existing property was extensively expanded and modernized in 2009. Currently, the building is used as a hotel with 13 guest rooms, a panoramic restaurant, and two residential units in the attic. The existing room equipment and the complete gastronomic equipment are included in the purchase price and enable flexible transition or interim use if required.This ImmoSky offer includes the following *additional services*:+ Approved conversion into 8 apartments, preliminary project by an architect available+ Apartments with approximately 55 to 90 m² living space+ Each unit with balcony or private outdoor area+ Already modernized property with existing infrastructure+ Flexible interim use possible until the project is realized+ 1 garage parking space and 8 additional outdoor parking spaces (4 at the house and 4 more nearby)We would be happy to provide you with the complete project documents and inform you personally about the approved conversion project and the development potential of this attractive investment property. We look forward to your contact.

1 / 13
2 rooms28m²CHF 620,000.–
7028 Pagig

Charming Maiensäss with a wonderful mountain view and spacious plot

This detached Maiensäss in Pagig (Arosa municipality) is located in absolute tranquility and without through traffic in the beautiful Hochwang area - ideal for those seeking peace and nature lovers. The spacious plot (998 m²) offers a wonderful slope location, a large garden with outdoor chimney, a well, and a cozy seating area. A private parking space is available; the village of Pagig/St. Peter is only about 10 minutes away by car.The charming object (approx. 36 m²) has a covered entrance, a kitchen with original wood stove, a living/dining area with a warming oven, and a separate bedroom on the ground floor. The floor impresses with beautiful wood paneling, an insulated ceiling, and double-glazed windows. The basement offers cellar and storage rooms as well as a separate toilet with a washbasin (running cold water). The power supply runs autonomously via solar energy (220 V), and heating is provided with wood via the oven in the living and kitchen area.This property offer is characterized by: • Absolute peace and quiet without through traffic in the Hochwang area (Arosa) • Large plot (998 m²) with garden, outdoor chimney, and well • Living area with oven and kitchen with original wood stove • Basement with storage rooms and separate toilet • Running cold water (connection for kitchen possible) • Autonomous power supply via own solar energy (220 V) • Parking space available • Only 10 minutes by car from the village Interested? Contact us for a non-binding consultation!

1 / 7
13 rooms715m²CHF 2,250,000.–
Auf Anfrage 1, 7184 Curaglia

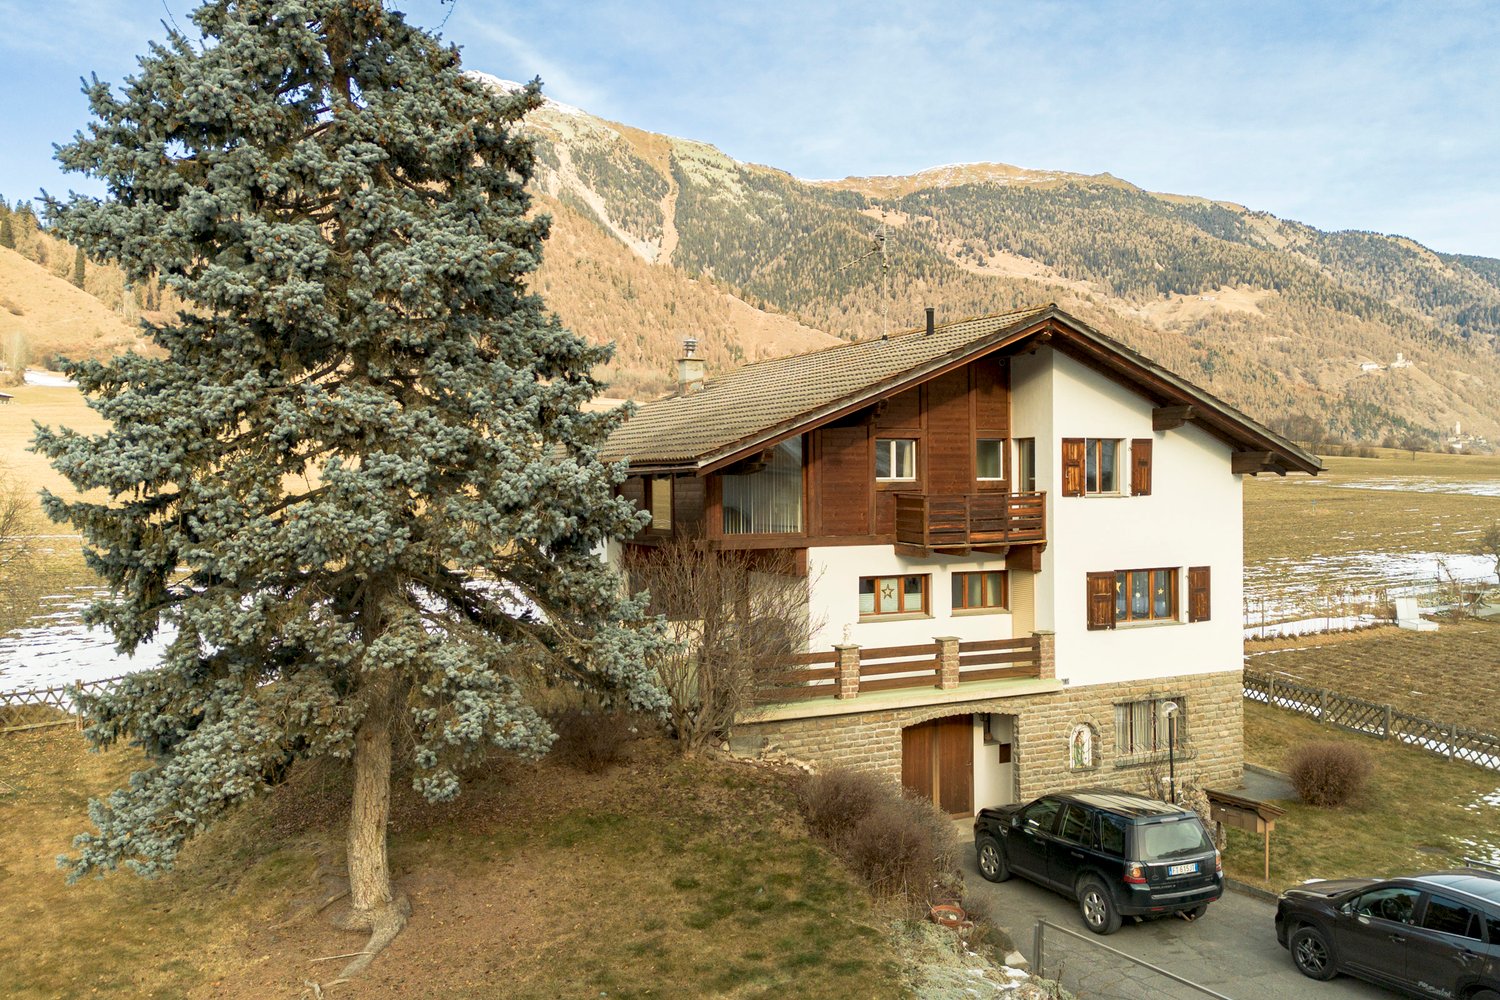
A mountain house full of possibilities - only 8 minutes from Disentis

In the midst of the idyllic Grisons mountain village of Curaglia, this versatile property presents itself as a rare investment opportunity with a secured future perspective. The currently operated hotel object has 13 guest rooms, a panoramic restaurant, and two residential units on the top floor. In 2009, the building was expanded and modernized, creating, among other things, the attractive restaurant and additional guest rooms.An existing redevelopment project opens up attractive perspectives: Eight stylish apartments with living areas between approximately 55 and 90 m² are planned, each with a balcony or outdoor area and orientation to the east, west, or south. The existing equipment of the rooms and the gastronomic facilities are included in the purchase price and also enable a continuation or interim solution of the current operation, depending on the strategy.The property also includes a garage parking space and four outdoor parking spaces, which further increases the attractiveness for future residents or guests.This ImmoSky offer includes the following *additional benefits*:+ Approved redevelopment into 8 apartments, preliminary project of an architect available+ Diversified usage options+ 715 m² net floor area with solid development potential+ Attractive mountain location with growth potential+ Already developed infrastructure+ 1 garage parking space and 8 additional outdoor parking spaces (4 at the house and 4 more nearby)Have we sparked your interest? We are happy to provide you with further information or a viewing and look forward to your contact.

1 / 13
5.5 rooms140m²CHF 730,000.–
7180 Disentis/Mustér

Centrally located 5.5 room single-family house in Disentis - First or second home

In the heart of Disentis/Mustér, this inviting chalet/farmhouse with 5.5 rooms presents itself, combining modern comfort with traditional charm. On the ground floor, there is a beautiful entrance area that directly leads into the open kitchen with an adjacent dining area. A modern wood stove/chimney provides pleasant warmth throughout the house. The newly installed bathroom is equipped with a walk-in shower, a washbasin, and a toilet. The spacious living room with beautiful oak parquet and an original stone oven invites you to relax. From the living room, you can directly access the extension, which has an additional bedroom with an adjacent dressing room or office. This area is ideal as a guest or parent suite and creates a harmonious connection between old building charm and modern comfort.On the upper floor, a bright intermediate corridor awaits you, providing access to the further living areas. The large bathroom has a bathtub, a double sink, a toilet, and an integrated washing machine. The spacious main bedroom delights with its beautiful oak parquet and magnificent mountain view. From here, a direct access leads to two more rooms that can be flexibly used as bedrooms, offices, or dressing rooms. An exit to the balcony with an adjacent roof provides additional outdoor space and rounds off the room offer.In the basement, over 100 m² of usable space are available - including several rooms that are ideal for workshops or hobby rooms. Additionally, there is an original natural cellar with water and power connections. A small garage offers space for motorcycles, a quad, or additional storage possibilities.The central and yet quiet location makes this house an ideal place for families and couples who appreciate life in the mountains. Restaurants, cafes, schools, and shopping facilities are nearby.This property offer is characterized by: • Extension from 1970 with wood storage and workshop • Comprehensive renovation in 2022 (kitchen, bathrooms, floors, and technical infrastructure) • Bright living rooms with oak parquet and original stone oven • Outdoor parking space at the house, additional parking spaces available for rent from the municipality • Study for possible conversion into two residential units available • Wood heating and additional infrared heating in some rooms • Wood storage and workshop available • Large ski area with over 180 km and over 30 km of cross-country trails Contact us for a non-binding conversation!

1 / 6
8 rooms196m²CHF 1,500,000.–
Zardin 12/14, 7543 Lavin

Picturesque multi-generation house in the Engadine

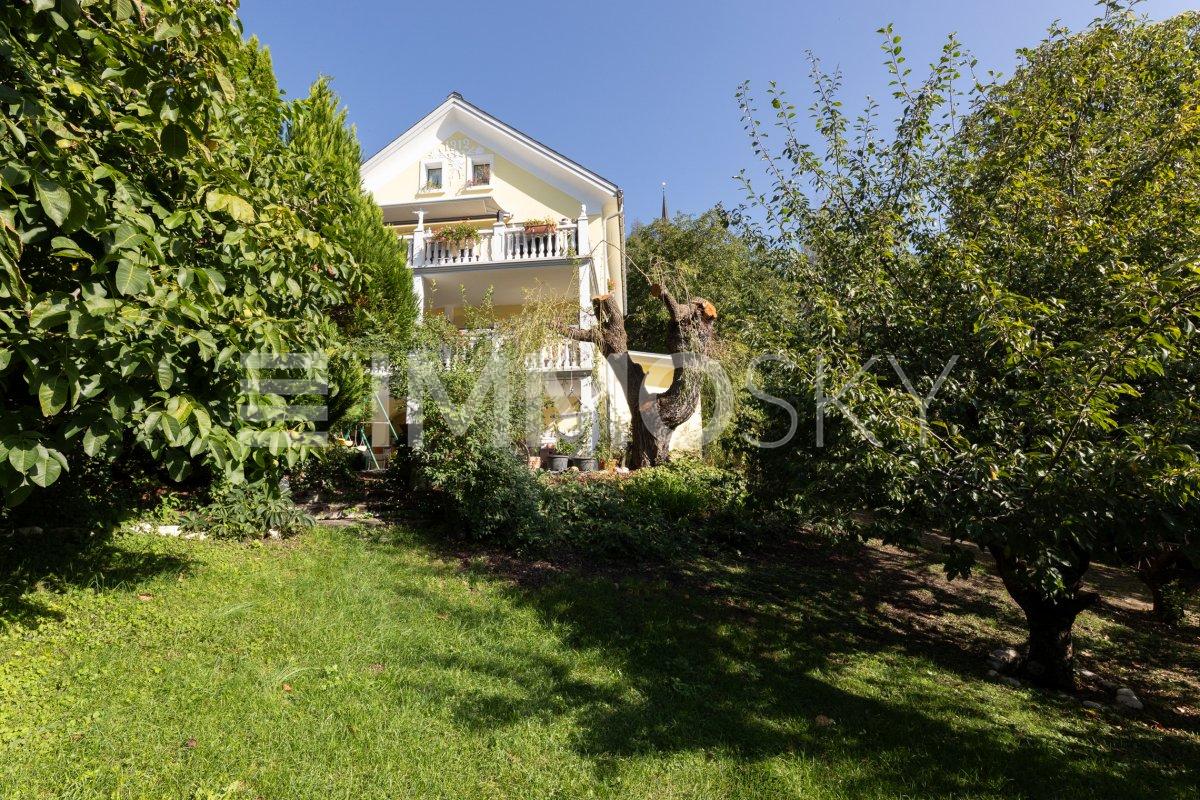
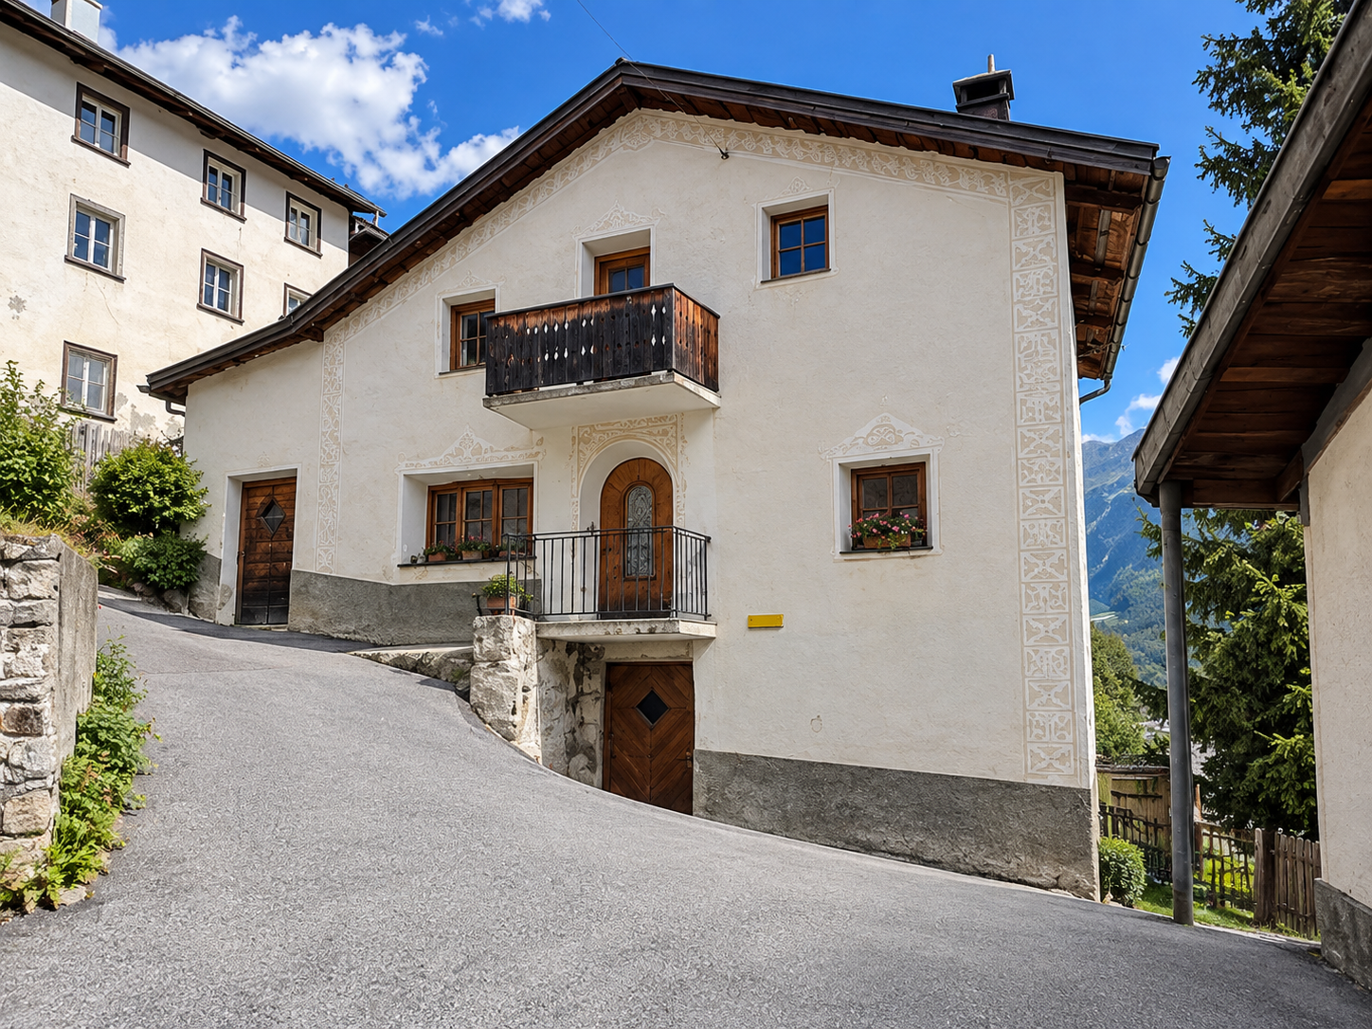
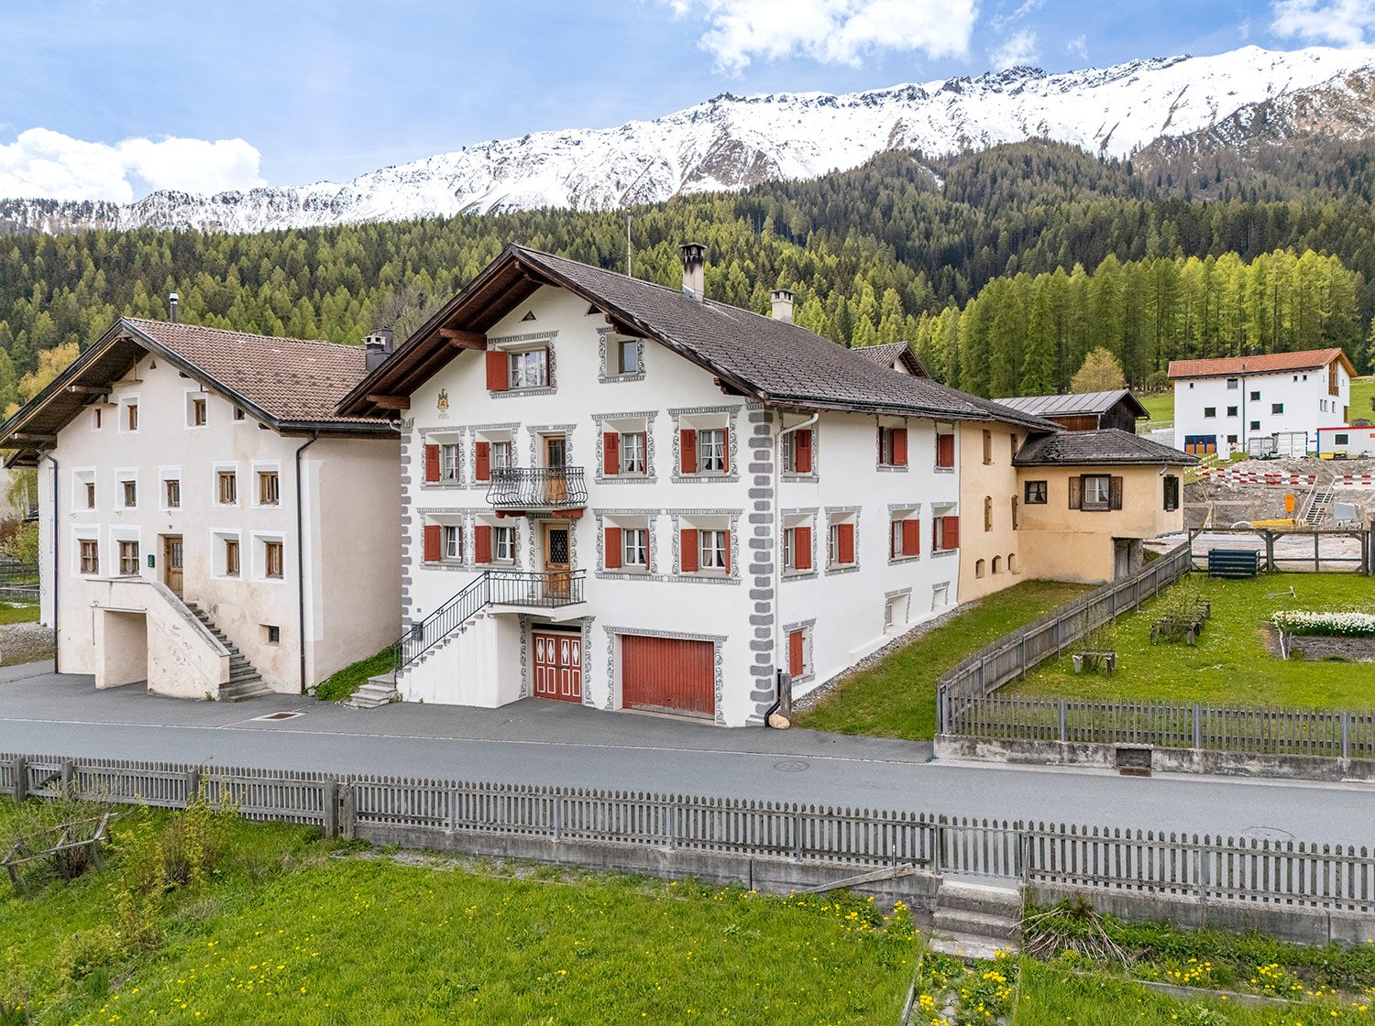
With its quiet yet central location, this historic Grisons house with two residential units is the perfect address for families with a lot of space requirements or yield-conscious buyers who also want to rent to other holiday guests. The property can be used as a primary or secondary residence. Both the train station and the Volg are within a few minutes' walk. The impressive sgraffito facade makes the house a very special gem. The 2041 m2 large plot with a stable offers a lot of space for garden enthusiasts. On the ground floor, the modern kitchen invites you to enjoy and experiment. Three cozy rooms with wood paneling, including one with a tile stove, offer a lot of space to unfold. A bathroom with a bathtub complements the room offer on this floor optimally. The second residential unit on the upper floor also includes four rooms with arven wood paneling, a bright, modern kitchen, a guest toilet, and a bathroom with a shower. A special highlight is the expandable hayloft, which can be expanded as an additional residential unit, studio, or event room. Together with the sunny outdoor seating area with a wonderful view of the Grisons mountain world, relaxation is guaranteed here. A living and holiday paradise with historic flair, perfectly suited for those seeking relaxation and culture enthusiasts! Convince yourself and arrange a non-binding viewing appointment. I look forward to your call.

Travel time
-
1 / 8
8.5 rooms216m²CHF 1,050,000.–
Via Cumünala 32, 7533 Fuldera

Spacious Family Paradise in Val Müstair

The picturesque Fuldera in Val Müstair is one of the most authentic and beautiful mountain villages in Switzerland, known for its well-preserved Sgraffito and the lively village community with traditional customs. The property is quietly located and yet not far from the village center. Traditional Bündner architecture and the natural surroundings combine in an attractive way here - a wonderful opportunity to acquire a spacious home or a special holiday home in the Bündner mountains.On three floors, 8.5 cozy rooms are presented in the typical Bündner style with cassette ceilings and wooden paneling on the walls. On the ground floor, a friendly, modern kitchen with beautiful wooden beams welcomes you. Two connected rooms, one with a cozy tile stove, are perfect as a living and dining room. Another kitchen with a traditional wood stove is located in the rear part of the house. Five spacious bedrooms on the upper floor offer plenty of space and promise a restful night's sleep. Two bathrooms, one with a shower and toilet on the ground floor and one with a bathtub on the upper floor, as well as numerous storage spaces throughout the house, complement the room offer. In addition, several basement rooms and a garage, as well as a spacious utility area (former barn) with two annexed outbuildings, offer a lot of storage space and almost endless potential for renovations or hobbies. With some renovation effort, a wonderful paradise for the whole family can be created here.Convince yourself and arrange a non-binding viewing appointment. I look forward to your call.

Travel time
-
1 / 16
2.5 rooms70m²CHF 550,000.–
6563 Mesocco

Alpine Berghütte auf 900 m mit Privatzugang und 21.000 m² Land

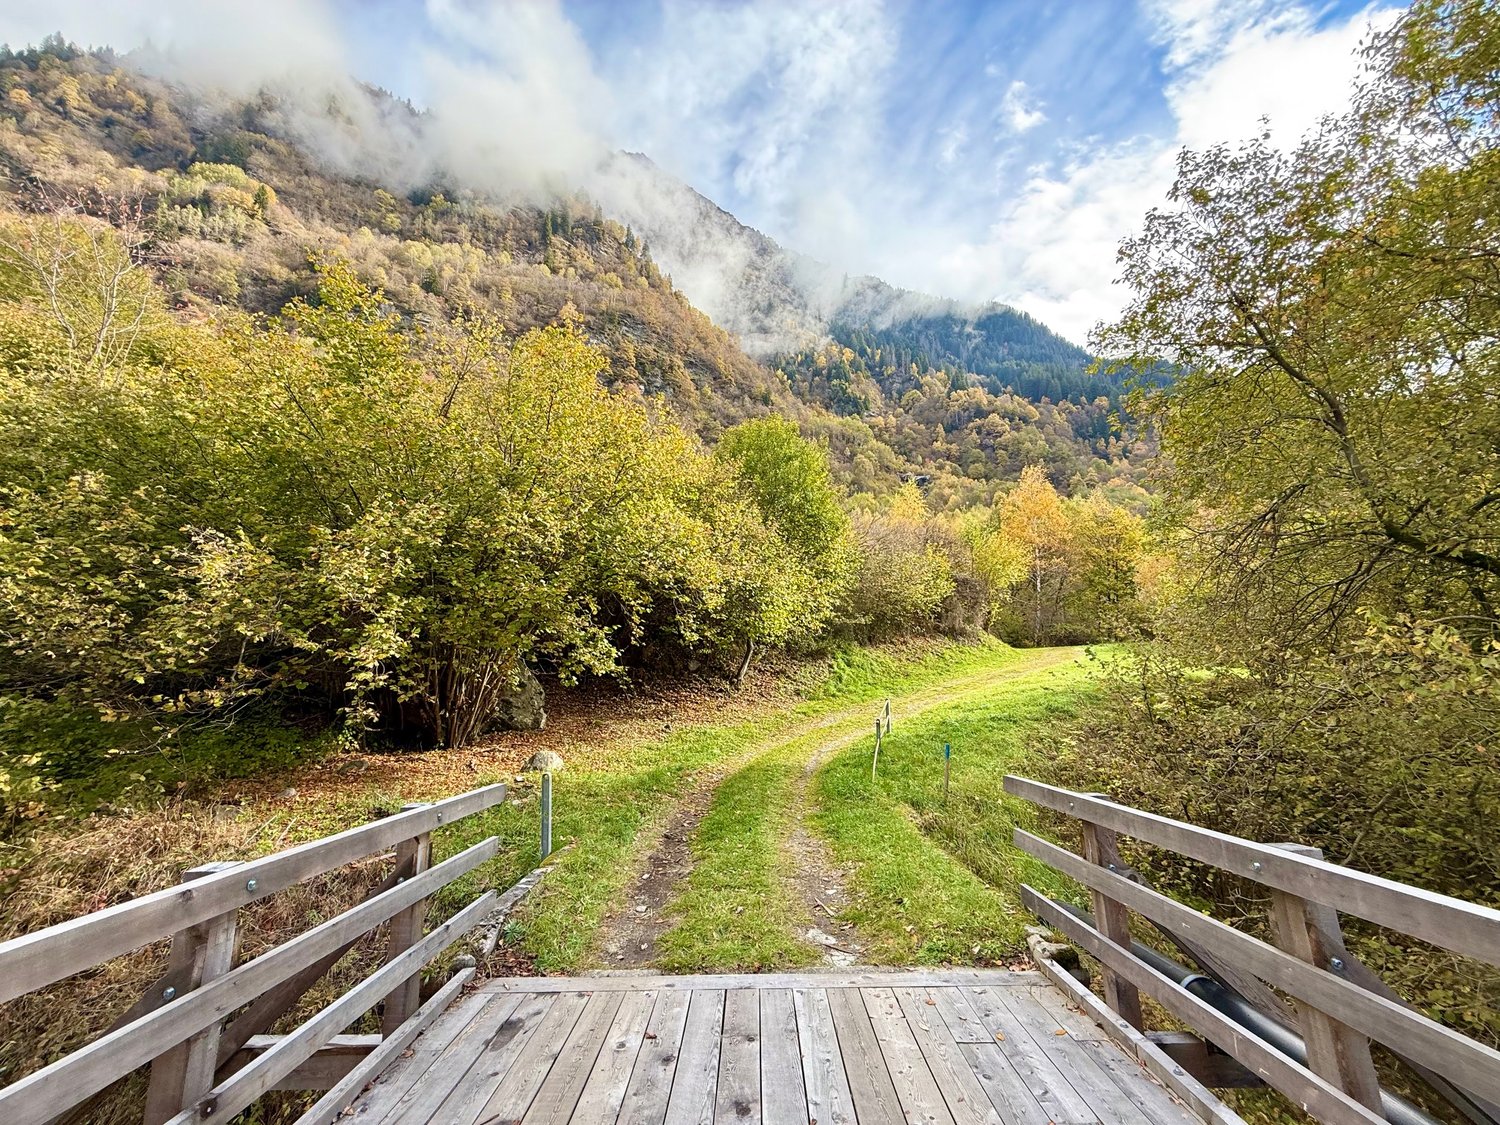
Rústico alpino con accesso privato e 21.000 m² di terreno — Piano di San Giacomo (Mesocco)A 900 m s.l.m., in una posizione di rara tranquillità e natura incontaminata, vendiamo un autentico rústico ticinese con accesso privato tramite ponte in legno e strada esclusiva.La proprietà comprende 21.000 m² tra prato e bosco, con vista aperta sulla valle e sulle montagne circostanti: un vero rifugio per chi desidera isolamento, privacy e contatto diretto con la natura alpina.Caratteristiche principali • soggiorno con camino e travi in legno a vista • cucina tradizionale (gas + impianto fotovoltaico) • 1 camera da letto al piano superiore • bagno • garage con accesso diretto + cantina/ripostiglio • ampio piazzale e terreno pianeggiante davanti alla casa • prato esteso sul retro, confinante con pascoli alpini Punti di forza • esposizione sud • accesso 100% privato (ponte + strada di proprietà) • vista ampia e luminosa sulla valle • assoluta pace e cielo puro di montagna • atmosfera autentica da Berghütte alpina Registrata come residenza secondaria (residenza primaria non ammessa).Prezzo richiesto: CHF 550'000.–Una proprietà unica per chi cerca un luogo fuori dal tempo, ideale come rifugio, seconda casa in montagna o ritiro nella natura più autentica.------------------------------------------------Alpine Berghütte mit Privatzugang und 21’000 m² Land — Piano di San Giacomo (Mesocco)Auf 900 m ü. M., in unberührter Natur, steht diese authentische Tessiner Berghütte mit privatem Holzsteg und exklusiver Zufahrtsstrasse zum Verkauf.Das Grundstück umfasst insgesamt 21’000 m² Wiese und Wald mit freiem Blick auf das Tal und die umliegenden Berge – ein echtes Refugium für Menschen, die Privatsphäre, Naturverbundenheit und Abgeschiedenheit suchen.Haupteigenschaften • Wohnraum mit Kamin und sichtbaren Holzbalken • traditionelle Holzküche (Gas + Photovoltaik) • 1 Schlafzimmer im Obergeschoss • Badezimmer • Garage mit direktem Zugang + Keller/Abstellraum • grosser Vorplatz und flache Wiesenfläche vor dem Haus • weitläufige Wiesenfläche hinter dem Haus, angrenzend an Alpwiesen Besondere Vorteile • Süd-Ausrichtung • vollständiger Privatzugang (Brücke + Privatstrasse) • Weitblick ins Tal • absolute Ruhe und reine Bergluft • echte, authentische Berghütten-Atmosphäre Registriert als Zweitwohnsitz (Hauptwohnsitz nicht möglich).Preis: CHF 550’000.–Eine seltene Gelegenheit für Naturliebhaber, die einen echten Rückzugsort suchen — fernab der Welt, mitten in den Alpen.

1 / 13
9 rooms180m²CHF 849,000.–
7451 Albula/Alvra

Spacious 9-room house with versatile design possibilities in Alvaschein

Elevated above the Albulatal, this spacious family house offers a rare opportunity for individualists with over 180m² of living space. With 9 rooms, two separate entrances, and a sprawling plot of 1,392m², the possibilities for use are diverse. From a spacious family home to a multi-generational house to a combination of living and working, including the option of partial rental.Although the property requires renovation and leaves room for your personal touch, it has already been modernized energetically: With a new pellet heating system and thermal photovoltaic system (2022), this object combines sustainability, low ancillary costs, and independent energy supply without fossil fuels - particularly valuable in times of volatile energy markets. The large terraces and the beautiful wooden balcony offer an unobstructed view of the Grisons mountain world.The location is an ideal starting point for nature lovers: The Parc Ela and the UNESCO World Heritage site of the Rhaetian Railway are in close proximity, while the ski areas of Lenzerheide and Savognin are quickly accessible. Thanks to the central connection in the canton, you benefit from short distances and an excellent infrastructure for everyday life and leisure.This property offer is characterized by the following highlights: • Spacious plot of 1,392m² in a natural location • Over 180m² of living space with flexible room layout (9 rooms) • Sustainable pellet heating and solar thermal energy (installed in 2022) • High design potential for individual renovation projects • Two separate entrances, 2 kitchens, and 3 bathrooms on 3 floors - ideal as a multi-generational house • Panoramic view of the Albulatal and the mountain world • Garage, outdoor parking spaces, and plenty of storage space (attic/basement) • Attractive location near Parc Ela and top-class ski resorts • Low ongoing energy costs • Central connection within Grisons Interested? Contact us for a non-binding consultation!

1 / 20
8 rooms197m²CHF 295,000.–
6548 Rossa

Single-family house with two apartments - Your project in an idyllic location!

Welcome to your holiday home! This charming single-family house offers you the opportunity to realize your living dreams. The house consists of two spacious apartments and is located in a quiet, natural environment, ideal for nature lovers.Apartment 1 - Maisonette:On the ground floor, you will find an inviting kitchen, a bright living area, and a cozy room. Enjoy the fresh air on the balcony, which invites you to relax. On the upper floor, you will find three more rooms and a bathroom. The room heights of around 2.10 m and the wooden beam ceiling give the apartment a special flair. The floors were renovated with wooden floors in 2010.Apartment 2:The second apartment impresses with its own entrance and offers a well-equipped kitchen, a living area, two bedrooms, and a bathroom. Here, you will also find two balconies that invite you to linger. The wooden floors, which were also laid in 2010, create a warm atmosphere.Renovation needs:The house needs some renovation work, especially on the pipes, the roof, the heating, and the insulation. Take the opportunity to design the house according to your wishes and turn it into a cozy chalet.Additional highlights:- Basement and attic for additional storage space- Garden house for wood or other utensils- Vegetable garden, which can be converted into a carport with a building permit.If you love the idyllic landscape and the peace and quiet, and are looking for an exciting project, then this single-family house is just right for you! Let your creativity run free and design your future home according to your ideas.Contact us for more information and arrange a viewing appointment to discover the potential of this unique property!

1 / 13
13 rooms222m²CHF 1,140,000.–
7015 Tamins

Two charming houses with a barn in Tamins GR - ideal for families, creatives, and nature lovers

In the idyllic community of Tamins (GR), a unique double offer awaits you: Two neighboring properties with historic flair and versatile potential for use - ideal for families, creative minds, or as a multi-generational project. The quiet, natural location offers pure relaxation, while shopping opportunities, schools, and public transportation are easily accessible on foot.In addition to the spacious living area, the entire adjacent barn belongs to this offer. This opens up numerous possibilities - whether for hobbies, storage, workshops, studios, or later expansion.The first row house with 7.5 rooms offers a lot of space and design freedom. With a total of four bedrooms, it is perfect for larger households or communal living. The property is in an authentic state with a need for renovation, which creates space for individual expansion ideas. Two-thirds of the barn building are directly assigned - ideal for additional use or expansion projects.The neighboring single-family house has 5 rooms, including three bedrooms, a renovated living room, and a modernized kitchen. It convinces with a well-maintained expansion standard, a sunny location, and a cozy living atmosphere. A carport and one-third of the adjacent barn complement this home perfectly. The environment is quiet and natural - perfect for relaxation and leisure.This property offer is characterized by: • Two independent residential buildings with a total of 13 rooms • Seven bedrooms and several living areas • Total area of the barn included in the property • Historic charm and expansion potential • Sunny, quiet location with a view of the greenery • Shopping opportunities, school, and public transportation within short walking distance • Versatile use: Ideal for living, working, projects, or as a retreat • Space for creative ideas, expansions, or communal living An ensemble with history, charm, and countless possibilities - discover this special offer in the heart of Tamins!Interested? Contact us for a non-binding conversation!

1 / 6
9 rooms173m²CHF 580,000.–
Via Val Müstair 285, 7537 Müstair

Ideal as a multi-generational house or for living and renting

The Grisons village of Müstair is the largest settlement in the Münstertal valley and belongs to the Val Müstair municipality. Due to its UNESCO World Heritage status and the magnificent mountain world, guests flock to the valley. This attractive detached house is also conceivable as a second home. The property presents itself in a traffic-favorable, sunny, and panoramic location at the end of the village near the Italian border. The extensive plot of land (717 m2) borders on three sides directly to agricultural land. The bus stop in front of the world-famous monastery can be reached on foot in just five minutes. The ground floor includes a cozy studio with one room, a kitchen, and a bathroom with a bathtub. The garage and the heating and cellar room complement this living level. On the first and second upper floors, there are two 4-room apartments, each with a closed kitchen and a bathroom with a bathtub. The apartment on the first floor impresses with its attractive outdoor terrace and a appealing interior design. The studio and the unit on the second upper floor require renovation. Here, you can let your living ideas flow in and create an optimal living space for yourself. This interesting offer is ideal as a multi-generational house, as a holiday home, or for living and renting at the same time - you have the choice!Have you become curious? Make a contact inquiry today to receive the exposé and arrange a viewing appointment.

Travel time
-
1 / 2
80 rooms1,893m²CHF 8,600,000.–
Veia Tgampi, 7460 Savognin

Savognin GR, opportunità' di investimento

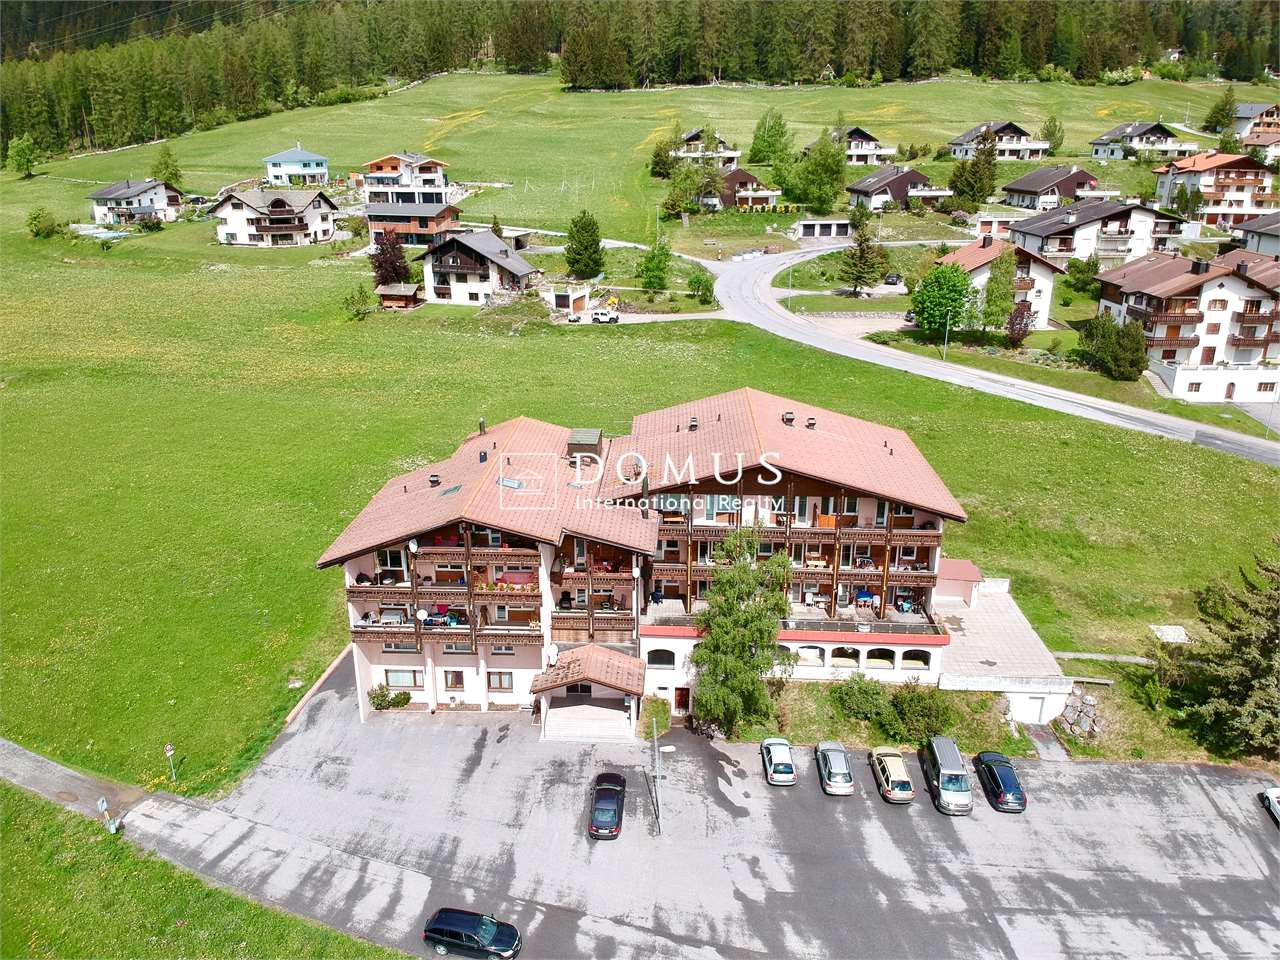
ITALIANO :Proponiamo in vendita a Savognin, Canton Grigioni, Residenza alpina, in zona servita, nella natura, 20 appartamenti, tagli misti, 30 posteggi esterni, 4 piani.Presente un ristorante al piano terra, trasformabile in due, o tre appartamenti con grande giardino.Costruzione anni 70, aggiunta di due piani e ristrutturazione nel 1988.Trasformazione da Hotel in appartamenti nel 2008.Al momento si tratta di una proprietà' unica, trasformabile molto velocemente in PPP.Possibilita di ampliamento lateralmente sullo stesso fondo, ulteriori 3 piani, quindi 3 appartamenti da 4,5 Locali, più Garages.Gli appartamenti hanno tutti il diritto di essere venduti o utilizzati come abitazioni di vacanze, poiché' non sottostanno alla legge Weber.A Savognin si trova una vasta gamma di attività per il tempo libero, come impianti sciistici, tours alpini, relax, e molto divertimento, in un ambiente unico.Ideale per investitori che vogliono ristrutturare e rivendere singolarmente.______________________________ENGLISH :We offer for sale in Savognin, Canton Grisons, Alpine residence, in the area served, in nature, 20 apartments, mixed sizes, 30 outdoor parking spaces, 4 floors.There is a restaurant on the ground floor, which can be transformed into two or three apartments with a large garden.Built in the 70s, two floors added and remodeled in 1988.Transformation from Hotel into apartments in 2015.At the moment it is a unique property, which can be transformed very quickly into PPP.The apartments all have the right to be sold or used as holiday homes, as they are not subject to the Weber law.In Savognin there is a wide range of leisure activities, such as ski resorts, alpine tours, relax and lots of fun, in a unique environment.Ideal for investors who want to renovate and resell individually.Per ulteriori informazioni/ For more information:Davide Croce +41 76 814 16 81 davide@domusrealty.com

1 / 13
9 roomsPrice on request
Poststrasse 230, 7050 Arosa

Exclusive gastronomy in Arosa

Welcome to Restaurant Grischuna, an exquisite address for sophisticated evenings in Arosa. The restaurant combines traditional Swiss design with modern comfort and offers its guests an unforgettable culinary experience and genuine hospitality. The established business has been successfully run by the owner couple for 25 years. Additionally, five individual guest rooms are available, each with a modern bathroom. Last but not least, a 2 1/2 room apartment, also renovated in the same style, can be found on the top floor. The offer is equally interesting for restaurateurs and real estate investors.InteriorThe building, originally built in 1927, impresses with its detailed interior design. In the restaurant area, rustic wooden elements and tasteful decorations create a welcoming atmosphere. The interior is characterized by warm wood tones and tasteful arrangement. The many windows with a view of the breathtaking mountain landscape let in plenty of natural light during the day. The sleeping areas on the upper floors are designed in a modern, alpine style and were equipped with high-quality wooden furniture and natural stone with great attention to detail. Each room has its own theme, fitting to the surrounding nature.Outdoor area & viewThe restaurant has a charming outdoor terrace, perfect for enjoying the spectacular view of the surrounding mountains on sunny days. The view of the Alps lets guests immerse themselves in the tranquility of nature and makes every visit a special experience.LocationThe location in Arosa not only offers an impressive environment but also strategic advantages. Several tourist attractions and winter sports facilities are located nearby, making the restaurant a popular destination for vacationers and mountain lovers. The connection to the transportation network is excellent, making it comfortable for both locals and tourists to reach.With its high-quality equipment and unique location between the two 5-star hotels, the Restaurant Grischuna attracts a sophisticated audience.Main features • Exclusive restaurant in Arosa • Modern kitchen • 5 modern guest rooms incl. bathrooms in alpine style • 2 1/2 room apartment (70m2) • Separate office • Unmistakable alpine interior • Breathtaking view of the Aroser mountains • Outdoor terrace for guests • 4 outdoor parking spaces, ski room • Many cooling, storage and supply rooms • Own game butcher • Year of construction: 1927, renovated in 2018 (condition: very good!) • 5 floors à approx. 70m2 (& annex approx. 80m2) • Approx. 600m2 usable space • 65 restaurant seats inside & 30 terrace seats • Interesting for restaurateurs and/or real estate investors For further information or a viewing, we are at your disposal. Immerse yourself in the world of culinary delights and alpine beauty - this restaurant is waiting for you!Remarks/reservationThe information in this document is without guarantee. Changes are reserved. The passing on of this sales documentation does not entitle you to claim a commission or any other compensation in the event of mediation. The offer character is non-binding and revocable. A sale before the contract is concluded is reserved. S.E.& O.
Travel time
-
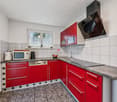
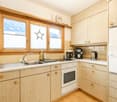
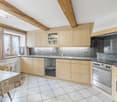
  • kitchen, sink, oven, dishwasher, red cabinets, countertop, small windows, open shelves
  • Rustic stone fireplace with a black firebox, a wooden mantel, and a metal tong stand, red door with decorations
  • Dining area with table, chairs, and wooden paneled walls; open kitchen with dining counter and oven
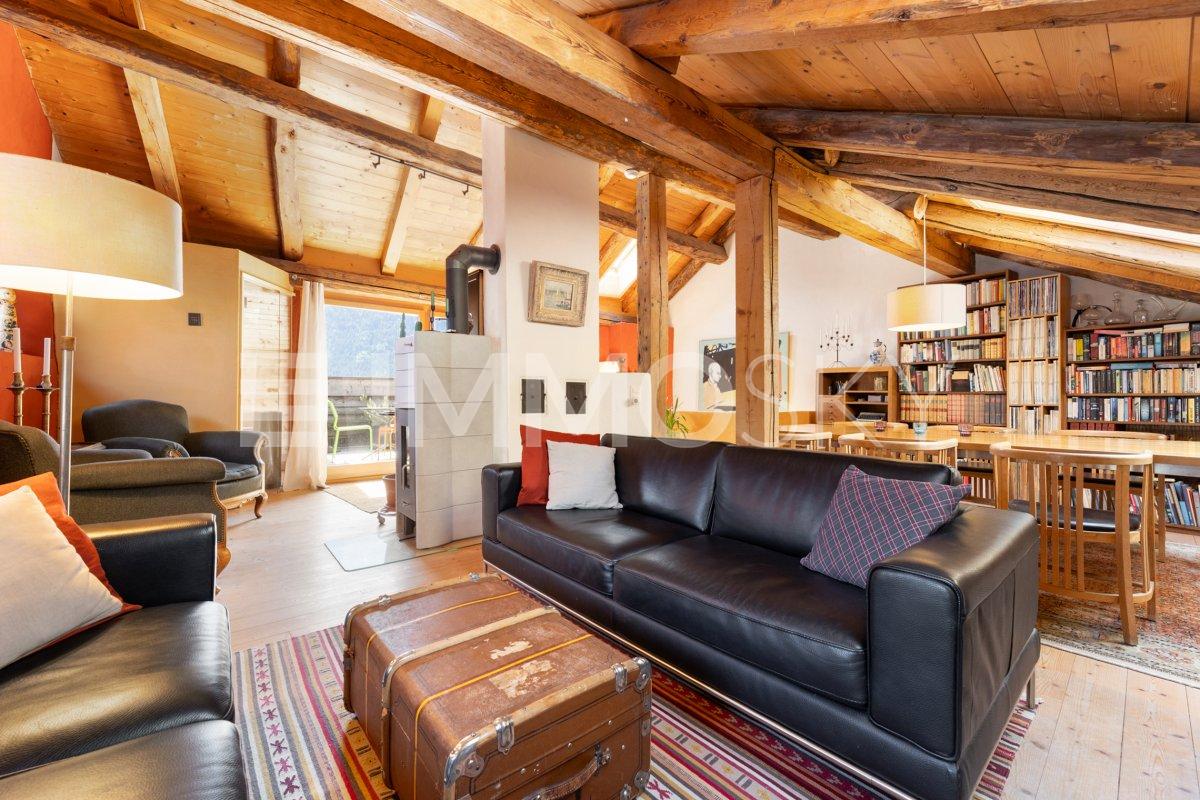
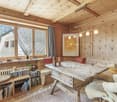
  • Wooden walls, dining table with chairs, rug, wooden cabinet, hanging decoration, framed paintings, shelves, open door, window, door
  • Mountain landscape with lush green valley and snow-capped peaks.
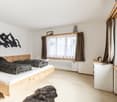
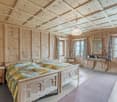
  • Master bedroom with wooden bed, wooden nightstands, white and black curtains, brown carpets, and a wooden chair.
  • Mountain landscape with lush green valley and snow-capped peaks.
  • Rustic stone fireplace with a black firebox, a wooden mantel, and a metal tong stand, red door with decorations
  • Master bedroom with wooden bed, wooden nightstands, white and black curtains, brown carpets, and a wooden chair.
  • single room layout, indicated for living room, no other rooms shown
  • Ground floor plan, living room, kitchen, bedroom, bathroom, balcony
1 / 11
4 rooms90m²CHF 210,000.–
Fontana di Sopra, 6542 Buseno

Casa rustica con vista panoramica sulle montagne a Buseno

Charmantes 4-Zimmer-Rustico in Buseno (Moesa, Graubünden)Entdecken Sie dieses faszinierende 4-Zimmer-Rustico in der malerischen Gemeinde Buseno, im Herzen der Region Moesa im Kanton Graubünden. Mit sein90 mq. Wohnfläche, verteilt auf zwei Etagen, bietet diese Immobilie eine perfekte Balance zwischen modernem Komfort und traditionellem Charme.Das Haus verfügt über: • Gemütliches Wohnzimmer: Wohnbereich mit einem stimmungsvollen zentralen Kamin, ideal für Winterabende, ergänzt durch einen Teppich, der dem Ambiente Wärme verleiht. • Schlafzimmer: Geräumig und hell, eingerichtet mit Holzmöbeln, Lampe, Stuhl und Wanddekorationen, die eine entspannte Atmosphäre schaffen. • Funktionale Küche: Voll ausgestattet mit Geschirrspüler, Waschmaschine, Gasherd, Backofen und Holzschränken, mit einer gefliesten Wand und Fenster für natürliches Licht. • Essbereich: Mit Holzwänden, Esstisch mit floraler Tischdecke und Stühlen, integriert in die Küchenzeile. • Modernes Badezimmer: Ein komplettes Bad für den täglichen Komfort. • Panoramabalkon: Mit atemberaubender Aussicht auf das grüne Tal, umgeben von schneebedeckten Bergen. Zusätzliche Merkmale:Die Liegenschaft umfasst einen Keller zur Lagerung, einen Abstellraum, einen Parkplatz und ein Grundstück von $250\, \text{m}^{2}$. Das Haus wurde kürzlich im Jahr 2018 renoviert, ist kinderfreundlich und heißt auch Haustiere willkommen. Die Gegend ist sowohl tagsüber als auch nachts sehr ruhig, mit einem Fluss in der Nähe.Dieses Rustico stellt eine einzigartige Gelegenheit für all jene dar, die ein Zuhause inmitten alpiner Natur suchen, mit allem modernen Komfort und einer spektakulären Aussicht auf die Bündner Berge. Ideal als Erstwohnsitz oder Ferienhaus, da der Kauf als Feriendomizil möglich ist.Scopri questa affascinante casa rustica di 4 locali situata nel pittoresco comune di Buseno, nel cuore della regione Moesa nei Grigioni. Con i suoi 90 mq di superficie abitabile distribuiti su 2 piani, questa proprietà offre un perfetto equilibrio tra comfort moderno e fascino tradizionale.La casa dispone di: • Soggiorno accogliente: Area living con un suggestivo camino centrale, perfetto per le serate invernali, completato da un tappeto che dona calore all'ambiente • Camera da letto: Spaziosa e luminosa, arredata con mobili in legno, lampada, sedia e decorazioni murali che creano un'atmosfera rilassante • Cucina funzionale: Completamente attrezzata con lavastoviglie, lavatrice, fornello a gas, forno e armadi in legno, con parete piastrellata e finestra per la luce naturale • Area pranzo: Con pareti in legno, tavolo da pranzo con tovaglia floreale e sedie, integrata con il bancone della cucina • Bagno moderno: Un bagno completo per il comfort quotidiano • Balcone panoramico: Con vista mozzafiato sulla valle verde circondata da montagne innevate • Posteggio di proprietà a Chf. 15'000 Caratteristiche aggiuntive: La proprietà include una cantina per lo stoccaggio, un ripostiglio, posto auto e un terreno di 250 mq. Recentemente ristrutturata nel 2018, la casa è adatta ai bambini e accoglie anche animali domestici. La zona è tranquilla sia di giorno che di notte, con un fiume nelle vicinanze.Questa casa rustica rappresenta un'opportunità unica per chi cerca una dimora immersa nella natura alpina, con tutti i comfort moderni e una vista spettacolare sulle montagne grigionesi. Ideale come residenza principale o casa vacanze per chi ama la tranquillità della montagna.SI PUO' ACQUISTARE COME CASA DI VACANZA

Travel time
-

Suggested properties for you based on search results

Other interesting objects