331 results - House, chalet, rustico to buy: Canton Graubuenden

1 / 22
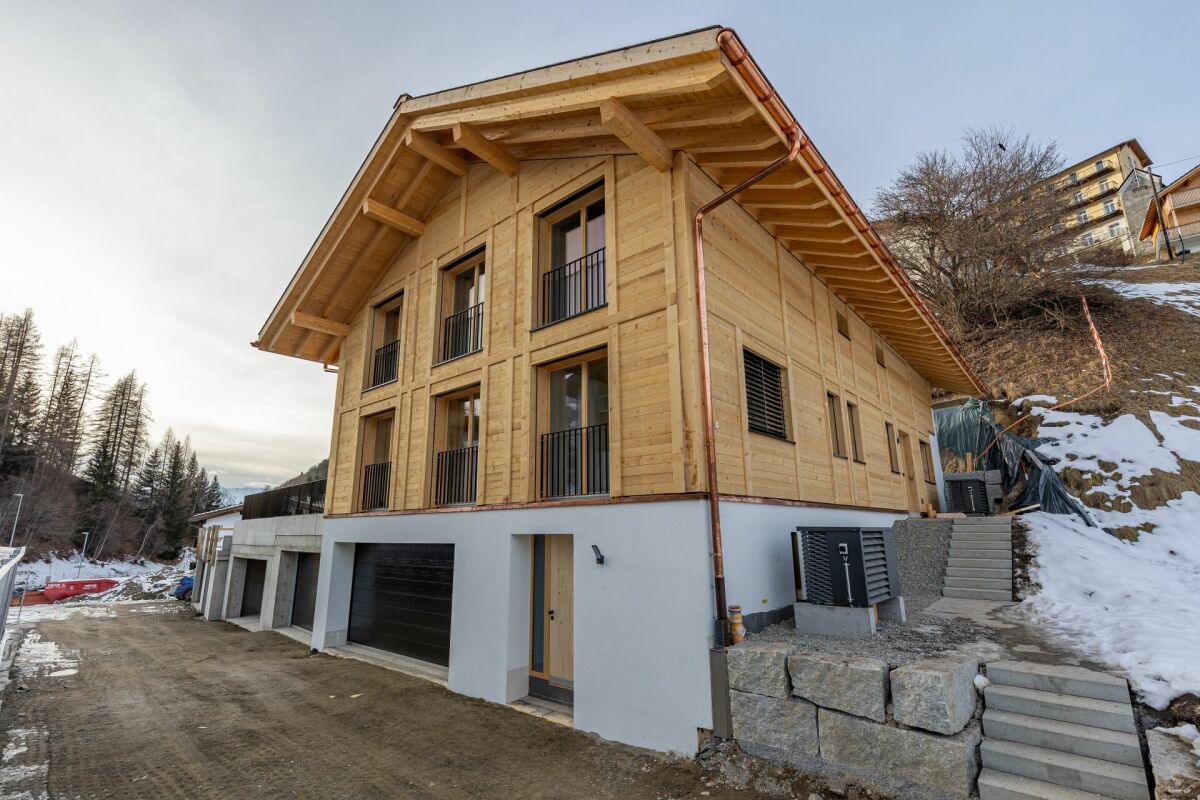
8 rooms, 266m², CHF 3,200,000.–
Via Geinas 9, 7031 Laax GR

Attractive two-family house with 5.5 rooms main apartment and 2.5 rooms second apartment for sale

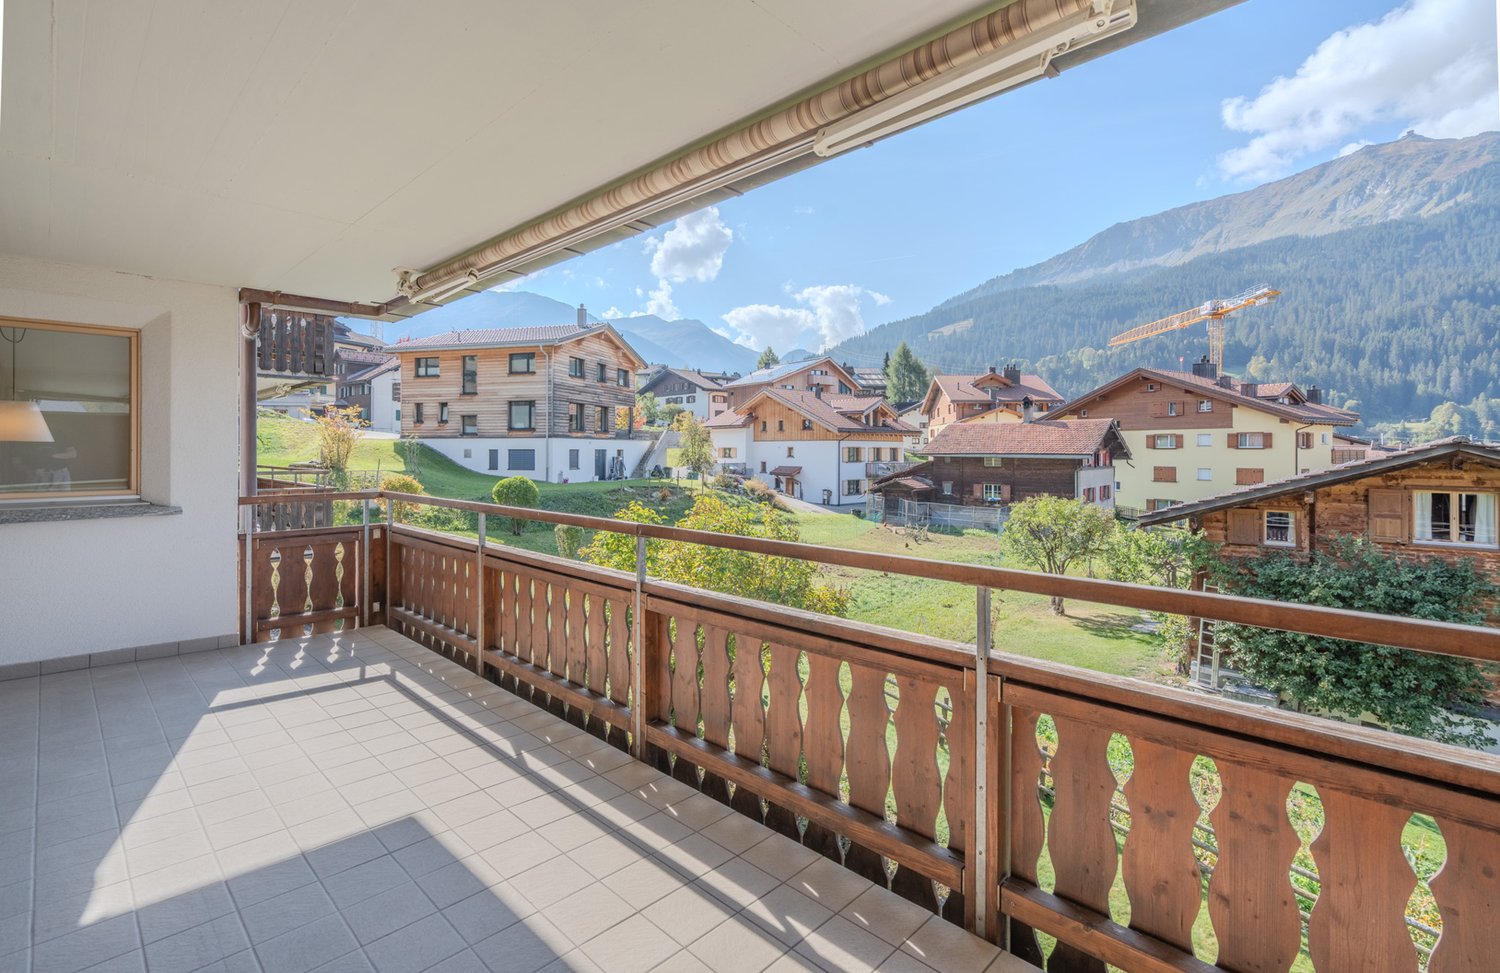
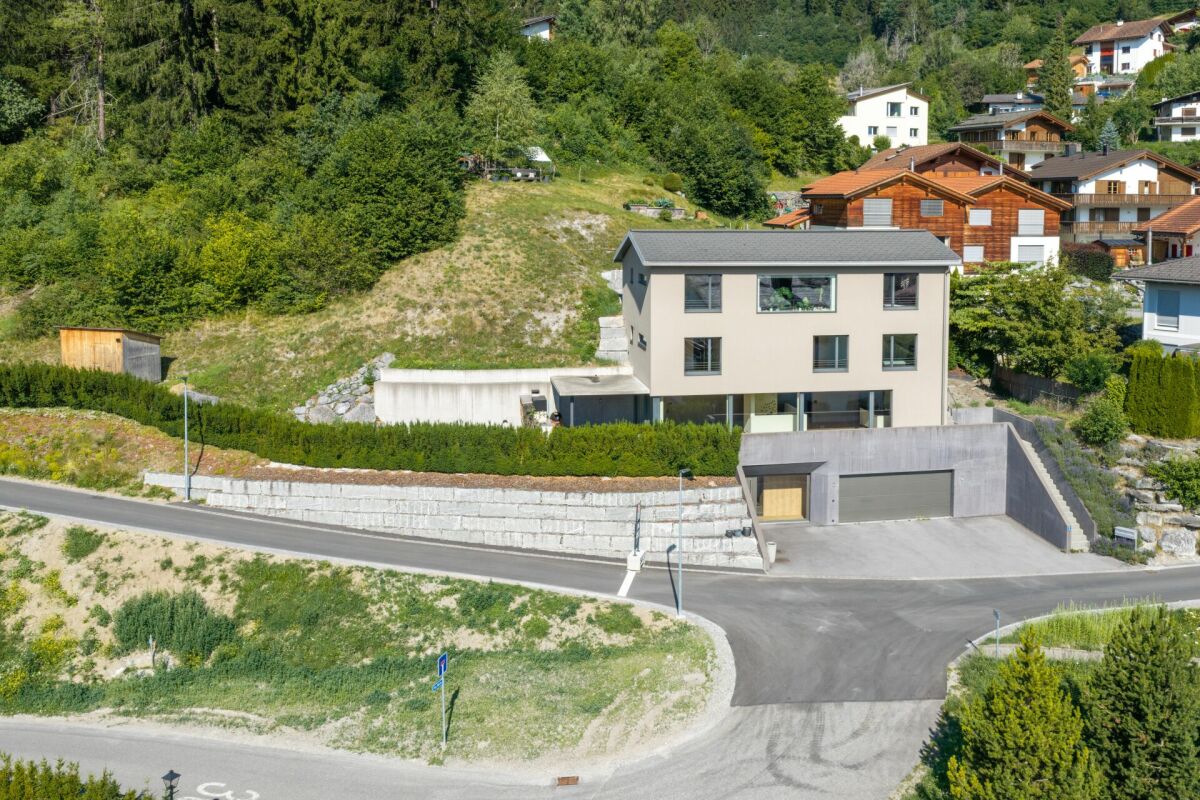
Living, vacation, and returns combined - high-quality two-family house in Laax In a preferred location in Laax, this high-quality two-family house presents itself with an exceptionally spacious main apartment and a fully and unrestrictedly usable 2.5-room apartment in the attic as a second or vacation home. The property is ideal for families, multi-generational living, or as a combination of self-use and rental. The main apartment convinces with its well-thought-out floor plan, modern home technology, and a high standard of construction. A double garage with direct access to the house and three outdoor parking spaces offer a lot of comfort. The attic apartment has a separate house entrance and guarantees maximum privacy. HIGHLIGHTS: • Spacious main apartment on several floors • Separate 2.5-room attic apartment with unrestricted use • Double garage with direct access to the main apartment • Three additional outdoor parking spaces • Ground probe heat pump • Comfort ventilation (active ventilation) in the main apartment • Central vacuum cleaner • Sonos sound system integrated into the ceiling (also in the outdoor area) • High-quality kitchen with cooking island, induction cooktop, steamer, and oven • Workshop and laundry room as well as a large storage room • Spacious outdoor areas with a covered seating area, barbecue, and a garden house. ROOM PROGRAM:UG: Bright entrance area with walk-in closet, technical room with ground probe heat pump, basement with workshop 1st floor: Light-flooded living, dining, and kitchen area forms the heart of the house. The high-quality kitchen with a cooking island leaves no wishes unfulfilled. From here, you can directly access the covered loggia with a barbecue and the garden - ideal for relaxed hours with family and friends. 2nd floor: Here are the spacious master area with a walk-in wardrobe and elegant en-suite bathroom, as well as two more bedrooms and an additional, stylish bathroom. Attic: Another bedroom with its own shower bathroom is currently used as a guest room and belongs to the main apartment. This area can already be used today without restriction as a second home and can be merged with the existing 2.5-room apartment with manageable effort. The currently rented 2.5-room attic apartment can thus be expanded into an attractive 3.5-room apartment and offers additional value enhancement and return potential. Don't miss this opportunity and make a non-binding viewing to convince yourself of the advantages of this property.

Travel time
-
1 / 23
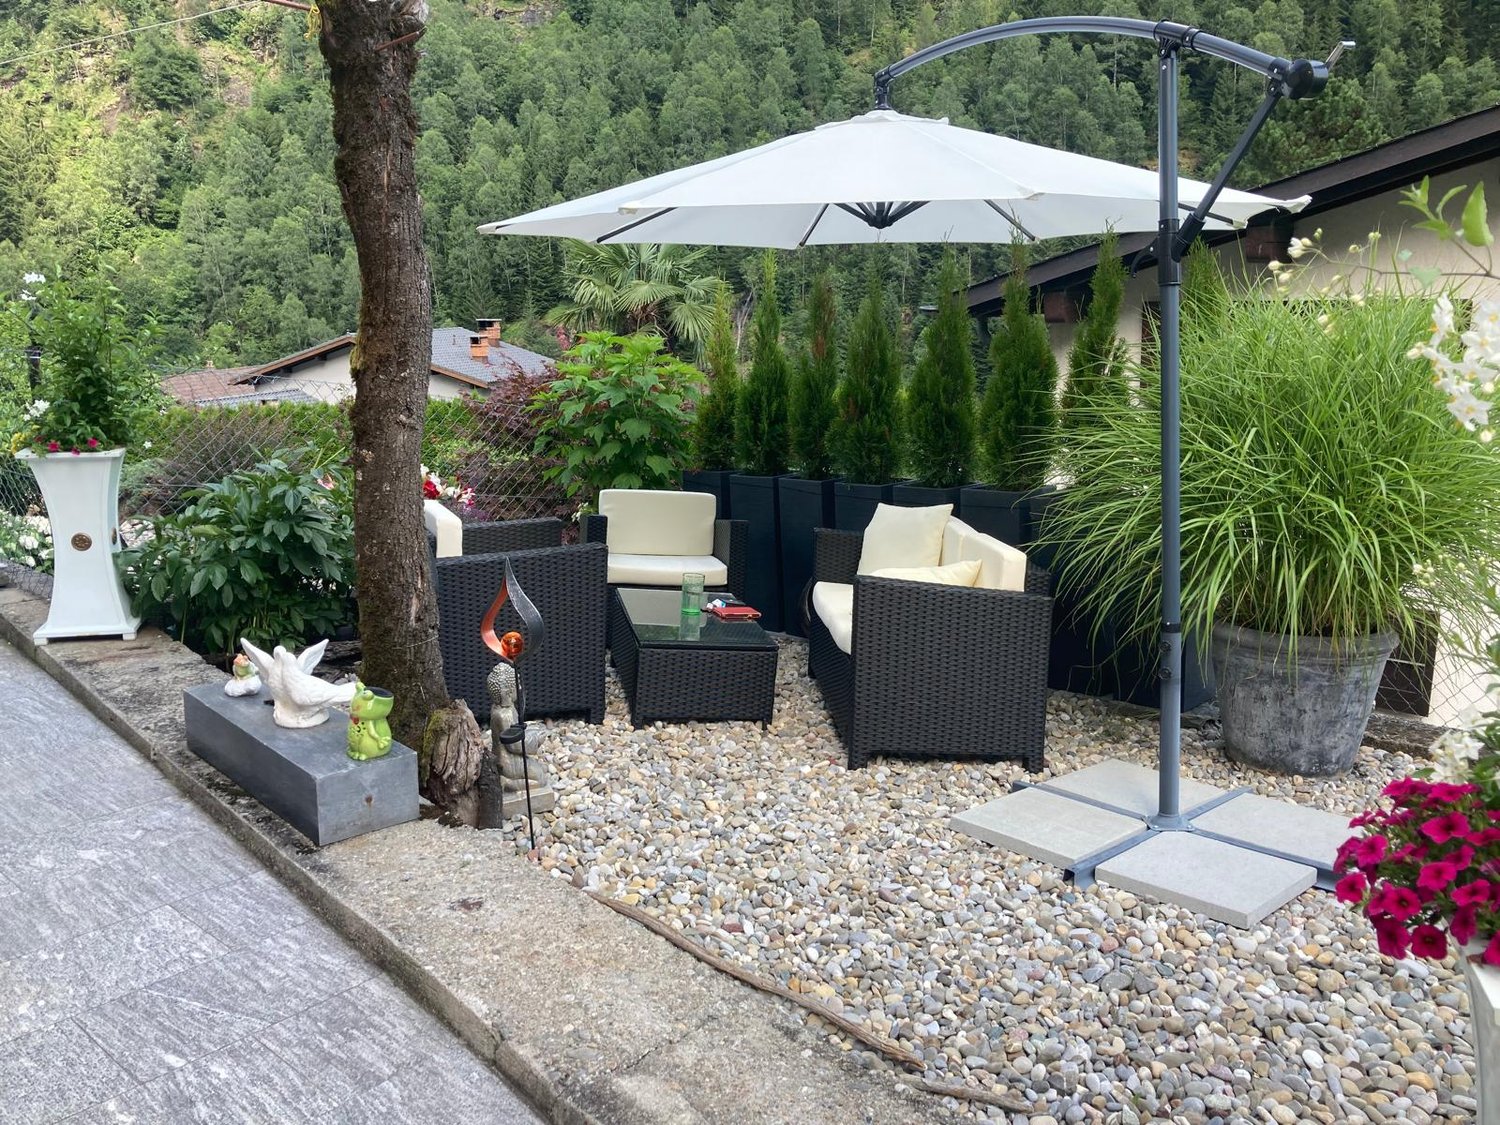
11 rooms, 213m², CHF 895,000.–
Veia Sessom 20, 7458 Mon

Apartment building with 3 apartments

Versatile property in the beautiful high valley of Surses This stately apartment building with 3 residential units on the outskirts of Mon is looking for a new owner. Nestled in the idyllic village, the property sits in a fantastic location with a great view in a quiet environment. Here you can enjoy intact nature, genuine contacts with the local population, and comfortable proximity to the tourist center of Savognin.The living area of around 176m2 is divided into 3 apartments. The southwest orientation offers the best sunlight and a wonderful view of the surrounding mountains in the region.On the ground floor, there is a 4-room apartment, which is currently rented out to guests on a weekly basis. It has 1 large and 2 smaller bedrooms with a total of 7 beds. The cozy living room is friendly and bright with a beautiful fireplace. In the separate kitchen, you will find the usual appliances and a cozy corner bench. A spacious bathroom with a bathtub and shower completes the room offer on this floor.On the 1st upper floor, there is also a 4-room apartment, which is currently occupied by the owners. The beautiful fireplace is the heart of the living area. It provides cozy warmth with long storage. Also on this floor, the kitchen is separate with an additional dining area and the old wooden stove. The bathroom was recently modernized and is equipped with a shower bath, sink, and toilet.The third residential unit on the top floor has 3 rooms and is currently rented out on a long-term basis to an individual.The house is mainly heated with the beautiful wood fires. Additionally, radiators (electric) are available. Parking spaces are available. The sale of the property is partially furnished.

Travel time
-
1 / 20
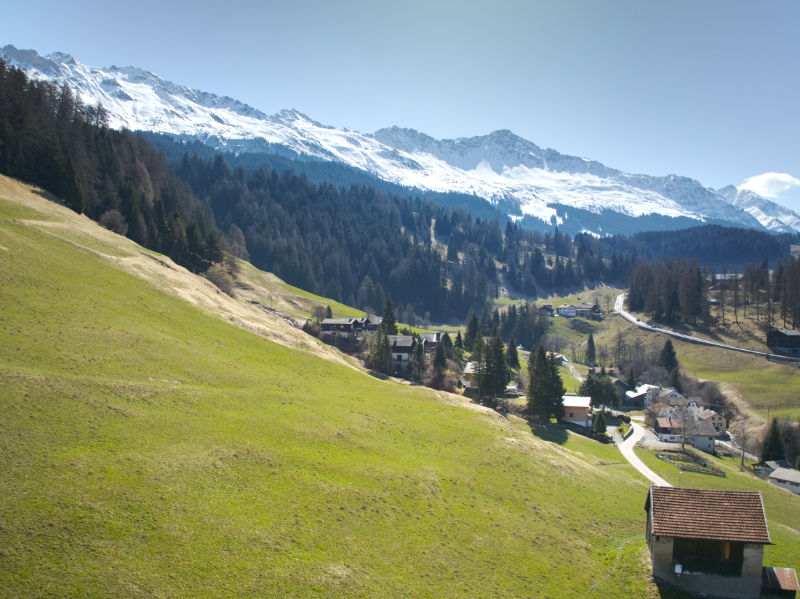
6.5 rooms, 125m², CHF 440,000.–
Via Pretorio 16, 6543 Calanca

Elegant charming house in elevated position in Arvigo - Calanca

In an elevated position in Arvigo, surrounded by the nature of Calanca, we propose the sale of this elegant charming house on 3 levels above ground with attic, 4 bedrooms, large cared-for garden and accessory building for car and storage.The house has undergone significant renovation work over the years: windows, bathrooms, kitchen, floors, fireplace and pellet stove are new or renovated, as well as the boiler, electrical system and entrance door.The entire property is sold including furniture.In detail: Ground floor:Spacious entrance hall with new pellet stove and ample space for shoe rack and wardrobe.Large completely renovated service with shower, washing machine and dryer.Technical room with new boilerBedroom also usable as a study or guest room. First floor:Habitable kitchen completely renovated with new ceramic hob.Large living room with wood fireplace.3 spacious and bright bedroomsSmall toilet ideal also for guests. Second floor:Large attic usable as storage or to be converted into additional living space.Along the staircase, additional storage-pantry. Outdoor space:Large cared-for garden with preparation for lightingSmall toilet with sinkTwo-level outbuilding with car garage on the ground floor and storage space above, accessible via a ramp that also serves as external parking.Heating by electric, pellet and wood. Selling price: CHF 440’000.– (including furniture!)An ideal solution for families or for those looking for space, comfort and nature, 15 minutes from Grono.

Travel time
-
1 / 17
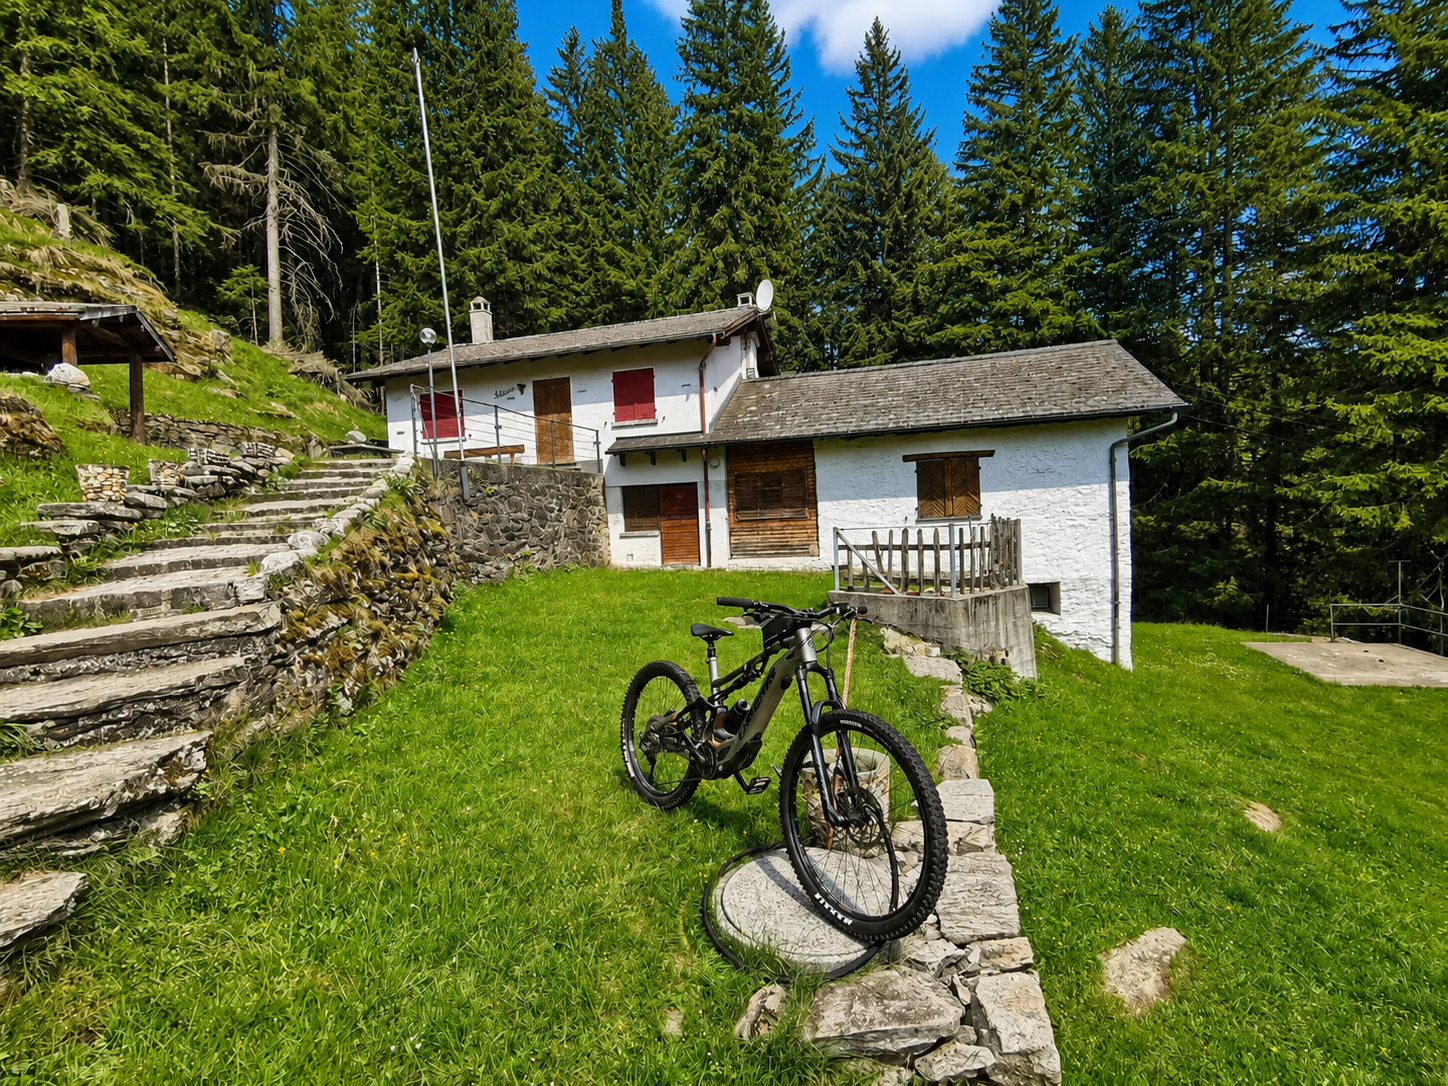
5.5 rooms, 138m², Price on request
Jochwäg, 7075 Churwalden

Single-family house for first-time home buyers in a prime location with a great view

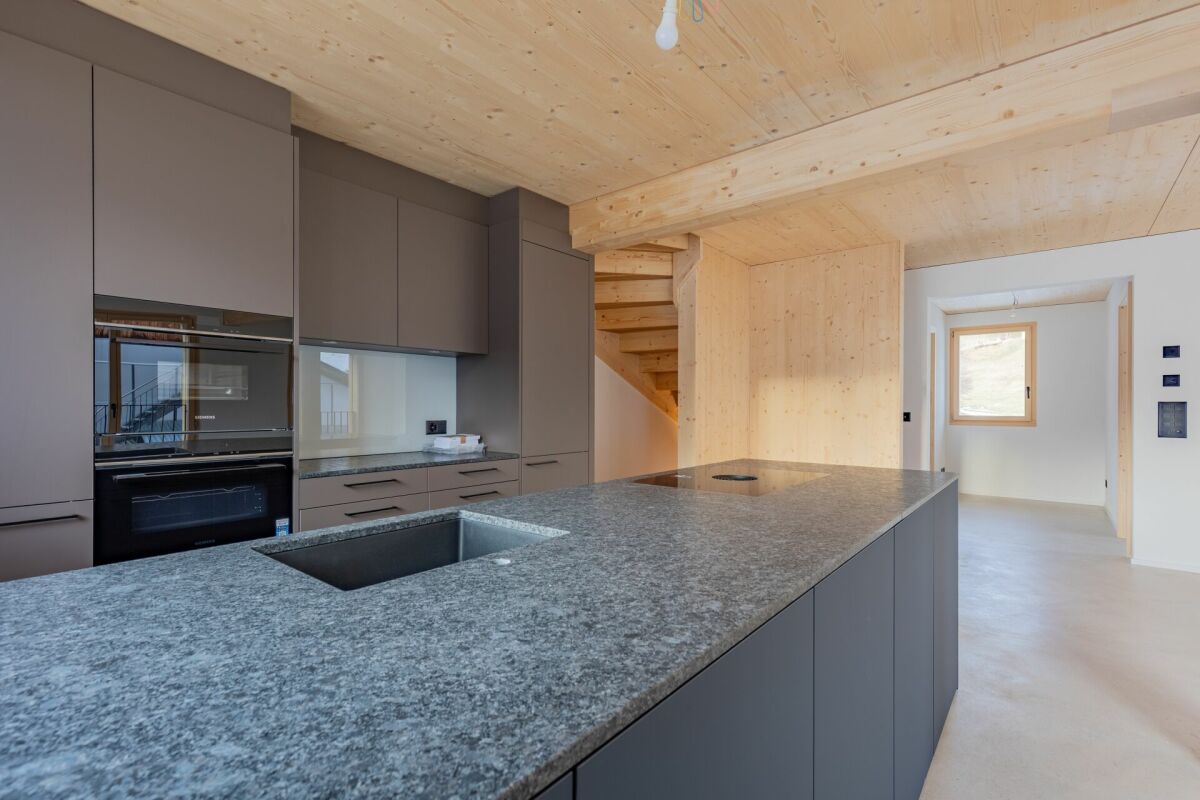
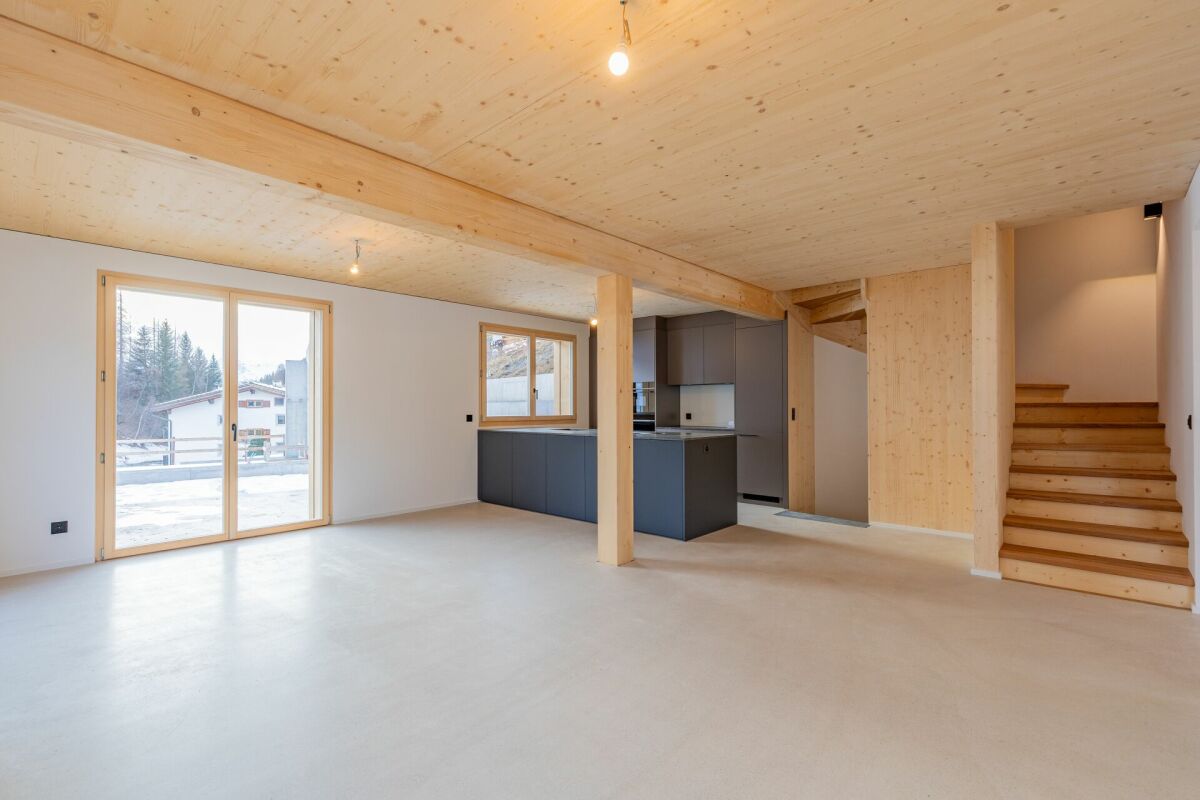
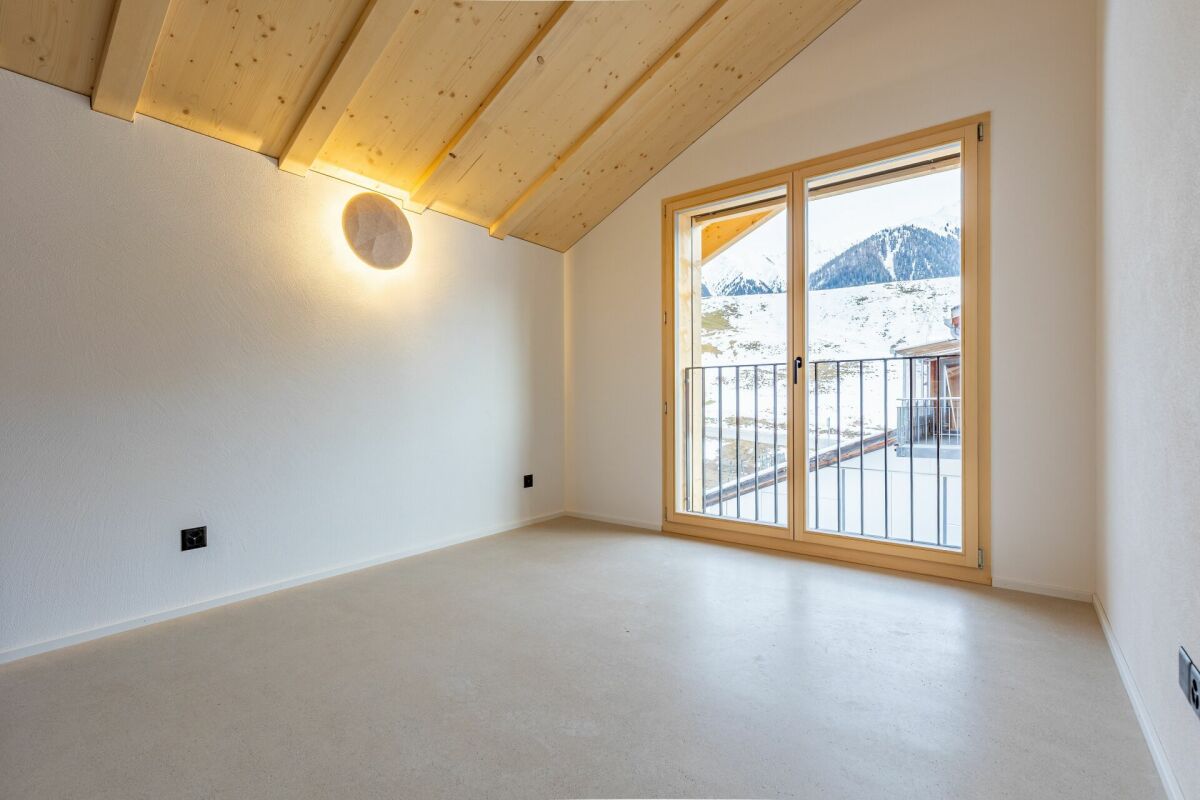
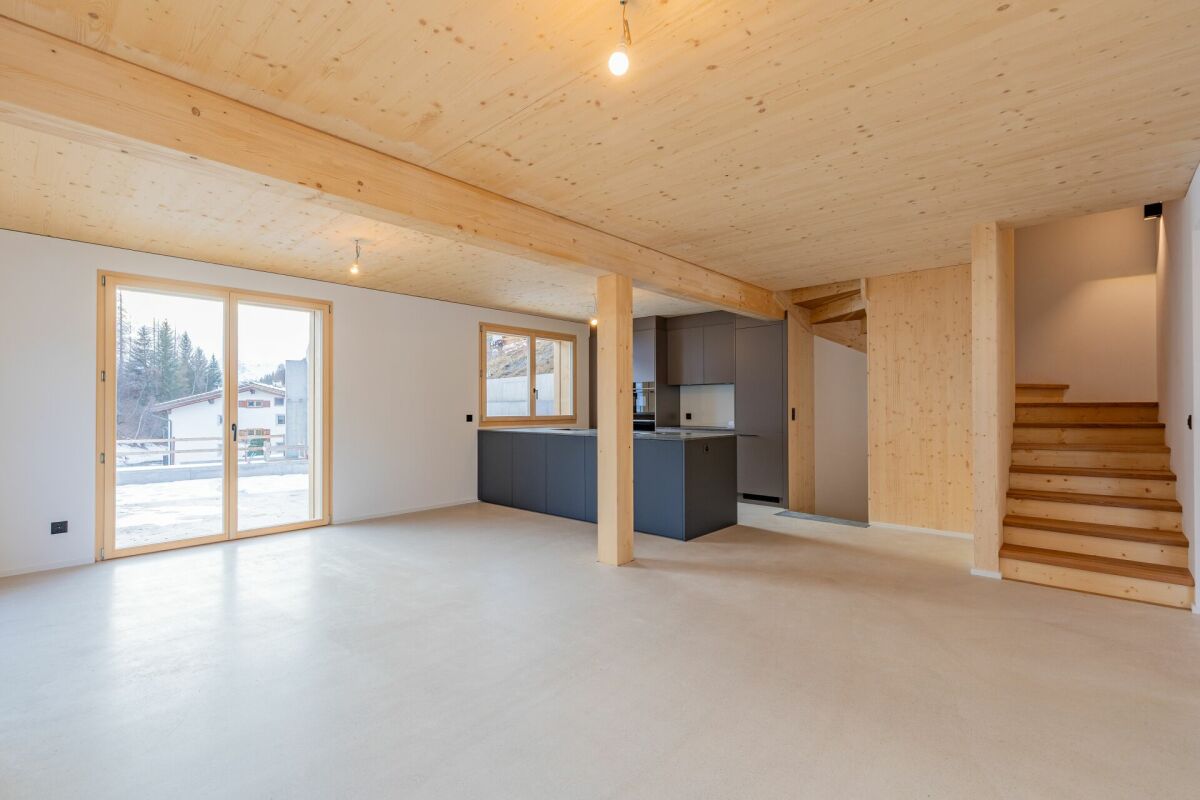
Discover this exclusive 5.5-room single-family house in a quiet location on Jochwaeg in Churwalden. The modern new building from 2026 impresses with its well-thought-out architecture and the magnificent mountain panorama.The house in a prime location offers for the first home: • Spacious living and dining area: Open room design with modern kitchen and direct access to the seating area • 5.5 rooms: Optimally divided rooms for family and guests • 2 bathrooms and 1 guest toilet: Comfortably equipped • Seating area with mountain view: Enjoy the breathtaking view of the snow-capped peaks • Double garage: Weather-protected directly to the living room • Own property: 314 m² for garden and open space Special features: The house has solar modules for sustainable energy generation and a ground probe heating system. The modern interior design with white walls, high-quality materials, and large windows provides a bright and friendly living atmosphere.Location and surroundings: Churwalden offers a perfect combination of alpine tranquility and good infrastructure. The bus stop, kindergarten, school, doctor, Coop and Migros supermarket are each only 14 minutes' walk away. You can enjoy plenty of sunshine and panoramic views. The quiet location ensures relaxation throughout the year. The proximity to ski slopes and mountain railways makes the house particularly attractive for winter sports enthusiasts.This child-friendly single-family home in the picturesque mountain landscape of Churwalden is ideal for families who appreciate life in the mountains and yet do not want to do without modern comfort.Request our detailed documentation. We look forward to you.

Travel time
-
1 / 19
8 rooms, 200m², CHF 960,000.–
Via Norantola 24, 6557 Cama

Detached house with two apartments, immersed in the green countryside of Cama - Norantola. New price!

Versatile house with two apartments and attached rustic:Apartment 4.5 rooms on the 1st floor, 84 m²Apartment 2.5 rooms on the ground floor, 86 m²Large garage + hobby room + cellar + laundry roomLarge private parking areaAttached rustic, 11 m², built in the early years of the 20th century Immersed in the quiet of the picturesque fraction of Norantola, in the municipality of Cama (Canton of Grisons), we offer an interesting property in a quiet and sunny location, surrounded by the green countryside of the Mesolcina valley.Cama, located directly on the Moesa river and at a short distance from Bellinzona, offers a quiet and well-connected residential area, ideal both as a main residence and as a secondary residence. The area is known for its outdoor activities, with numerous hiking trails, the nearby Lake Cama, and the typical rural structures ("grotti"). The building extends over two levels and offers two independent apartments. 1st floor: apartment 4.5 rooms, 84 m², gross floor area 100 m²- Independent entrance from the outside or access via the internal staircase- Living kitchen fully equipped- Spacious and bright living room with access to the balcony- Bedroom with generous dimensions, with access to the balcony- Two single rooms- Bathroom with bathtub, bidet, and window- Large, panoramic terrace with a view of the surrounding mountains and nature. Ground floor: apartment 2.5 rooms, 86 m², gross floor area 100 m²- Independent entrance with a large and inviting atrium- Spacious living room with a fireplace made of red bricks- Living kitchen overlooking the living room- Large bedroom- Bathroom with shower, bidet, and window Basement, approx. 86 m², gross floor area 100 m²- Large storage room with numerous cabinets- Garage- Laundry room- Technical room with heating (oil heating)- Additional room- Bathroom with shower In addition, the sales price includes a stone house from 1900 with a fireplace, which provides a rustic touch for evenings with raclette or fondue, or serves as a meeting point for guests and friends. Sales price: CHF 960,000.– (all inclusive!)An ideal solution for families or for those looking for space, comfort, and tranquility in a green and well-connected area.Contact us for more information or to organize a visit!

Travel time
-
1 / 12
178m², Price on request
Via Dulezi 10, 7180 Disentis/Mustér

Modern rustic single-family house

The single-family house built in 2014 combines modern architecture with the highest living comfort and leaves no wishes unfulfilled. The sought-after residential location in the popular Dulezi quarter, combined with high-quality materials and a luxurious room layout, makes this single-family house a true gem. Inside, you can expect a stylish living concept with sophisticated details - a real highlight in the heart of Surselva. The following highlights characterize the single-family house and make your new main residence unique: - sustainable geothermal heating for efficient and environmentally friendly energy - light-filled rooms with large windows - three stylish bathrooms distributed over three floors - luxurious main bathroom with Jacuzzi and noble shower made of Valser stone - high-quality Bulthaup kitchen - own floor for guests or children with two bedrooms and own bathroom - cozy soapstone stove - open living room with impressive room height up to the roof - spacious wardrobe directly at the entrance area - parking spaces for 4 cars (2 garages & 2 outdoor spaces) - practical workshop - bright basement room - light-filled winter garden with integrated fireplace - sunny terrace with direct access to the garden - copper roof Discover the diverse leisure activities that Disentis has to offer and enjoy the beauty and tranquility of this breathtaking region all year round. Are you convinced by the offer just like us? We look forward to your contact.

Travel time
-
1 / 13
5 rooms, 135m², Price on request
Davoserstrasse 33, 7250 Klosters

Detached house with unique views

*** For more information or properties visit https://www.remax.ch/de/imo/capricorn ***This charming detached house on Davoserstrasse in Klosters could soon be your new home. With a total living area of 135 square meters, spread over 2 floors, this house offers the perfect combination of comfort and connection to nature.The well-maintained garden is particularly noteworthy, ideal for relaxed hours outdoors. The open kitchen with dining area invites you to cozy evenings with family and friends. Thanks to the oil heating and the chimney in the living room, your home remains pleasantly warm even on cooler days.The location of the house is simply unbeatable: situated on the edge of the forest, it offers an idyllic retreat with breathtaking views of the surrounding mountains. Sports enthusiasts will appreciate the proximity to the golf course and the valley station of the Gotschna cable car.The Casa Rosmarie house was rented by Paul McCartney and his fiancée, Jane Asher, in March 1966 for a two-week ski vacation. In the bathroom, Paul McCartney began writing the song For No One. During the two-week ski vacation, the two had booked a ski instructor who taught them how to ski in Klosters from 9:00 AM to 4:00 PM. In the book Beatles 66 The Revolutionary Year, Steve Turner writes, among other things, about Paul and Jane's stay at Casa Rosmarie.This detached house stands on a plot of 451 square meters and includes the following room program:Ground floor: - two double bedrooms - single bedroom/office - separate shower - air raid shelter - heating/oil tankUpper floor: - double bedroom - living room - kitchen with pass-through to dining room - bathroom - separate toiletAn outdoor parking space is also available directly at the house.

Travel time
-
New building
Marco P.

Marco P.

1 / 4
Marco P.

Marco P.

  • Parking space
  • Balcony / Terrace
  • Garage
  • +4
16 rooms, 2,800m², Price on request
7500 St. Moritz

St. Moritz: 16-room lakeside villa - discreet, new, representative

Direct lakeside location, panoramic views, and timeless architecture: This 2025-built 16-room villa in St. Moritz offers spacious living, working, and representation on approximately 2,800 m² of net living space - with individually finalizable interior design. • Location & View: First row by the lake, sunny and quiet; unobstructed view of the lake and mountains. • Room Program: Main residence plus 3 integrated guest apartments; 16 rooms and 16 bathrooms; gallery levels, flexible secondary rooms, and a discreet staff area. • Wellness & Living: Exclusive spa and fitness area; chimney; sunny balconies and terraces with panorama. • Comfort & Technology: Elevator, wheelchair-accessible design, child-friendly; state-of-the-art home technology; modern interior design according to the buyer's wishes. • Dimensions: Net living space approximately 2,800 m²; plot approximately 685 m²; building volume approximately 10,000 m. • Parking: Underground garage for up to 10 vehicles; additional garage and outdoor spaces. • Accessibility: Signalbahn/St. Moritz Bad approximately 0.84 km; Engadin Airport approximately 6 km; excellent public transport connection (RhB, Engadin Bus) and access via Julier. • Availability & Use: Available immediately; ideal as an exclusive private residence with a guest area or as a stable capital investment with potential. Discreet viewing and individual construction advice available upon request.

  • Parking space
  • Balcony / Terrace
  • Garage
  • +4
1 / 11
5 rooms, 139m², CHF 1,395,000.–
7553 Tarasp

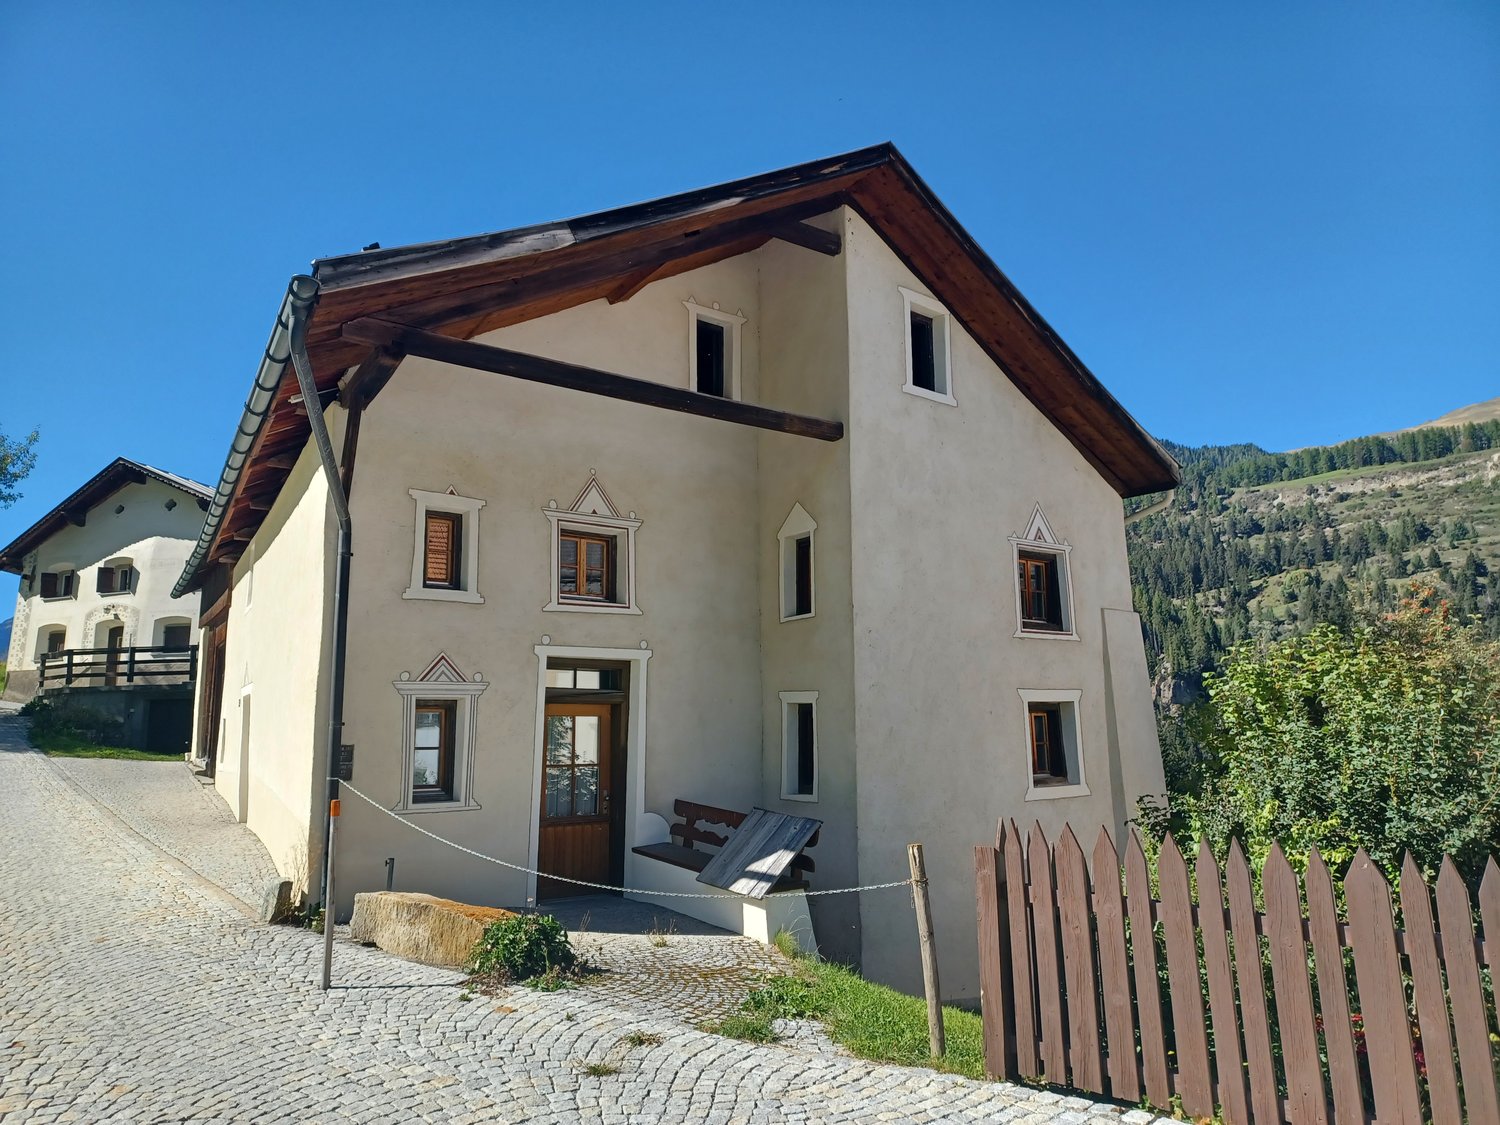
A piece of Engadine history - historic residential house with stable building

This exceptional historic estate in Tarasp-Vallatscha is a rare opportunity for lovers of original Engadine building culture. The approximately 450-year-old residential house with an attached stable building has been preserved with great care over generations. Wherever possible, the original substance has been retained - and that's exactly what makes this property so special. As soon as you enter the house, you can feel its history. Old wooden floors, massive wall and ceiling cladding, traditional doors, and numerous original details give the rooms an unmistakable atmosphere. The last major renovation took place in 1988. Since then, the property has been continuously maintained and presents itself today in a remarkably well-preserved condition for its age. At the same time, it offers the possibility of combining modern living comfort with the valuable historic substance in a gentle way. A total of 139 m² of living space is available on the ground and upper floors. The ground floor forms the traditional center of the house, with the kitchen and the characteristic Stüva with a masonry oven. A bathroom with a bathtub and toilet complements this living level. On the upper floor, there are four rooms and another bathroom with a shower and toilet. The rooms convey that simple authenticity that is characteristic of old Engadine houses and can only be found in this originality today. In the basement, there are various cellar rooms. A special part of the property is the attached stable building with a spacious barn, the traditional barn section. This presents itself largely in its original form and impresses with its characteristic wooden construction and spacious room volume. The outdoor areas also underline the original character of the property. The property includes a total plot area of 803 m², of which around 512 m² are agricultural zones, 229 m² are village zones, and 62 m² are courtyard and garden zones. Together with the residential house and the stable building, this creates an exceptional ensemble that has preserved a piece of original Engadine building and living culture to this day. A property for people who recognize the special in the original - and want to carefully lead the historic substance, lived history, and authentic Engadine living culture into the future. Tarasp-Vallatscha is one of the most original and privileged residential areas in the Lower Engadine. The small, historic hamlet above Tarasp combines impressive nature, tranquility, and privacy with an unmistakable view of the Engadine mountain world. In an elevated and idyllic location, nestled between extensive meadows and light larch forests, Vallatscha presents itself as a largely untouched refuge away from everyday life. The traffic-free location, excellent sunlight, and unobstructed view of the surrounding mountain landscape give the place an exceptional quality of life. The view of the historic Tarasp Castle, which shapes the landscape and is visible from afar, is particularly impressive. Traditional Engadine houses and the grown structure of the hamlet underline its authentic character. The diverse natural and cultural landscape of the Lower Engadine begins immediately in front of the doorstep. The idyllically located Moorsee Lai Nair, the original Val Plavna, and numerous hiking and biking trails offer a variety of opportunities for relaxation and sporting activities at any time of the year. In winter, the region offers a varied program for cross-country skiing, winter hiking, and other alpine activities. Despite the pleasantly secluded location, Vallatscha is well connected to the region's infrastructure. The nearby Scuol, the economic and cultural center of the Lower Engadine, can be reached in just a few minutes by car and offers a wide range of shops, restaurants, and cultural events.

1 / 12
7 rooms, 210m², CHF 2,750,000.–
7550 Scuol

Engadine dream home with history, charm, and great potential

In the heart of the idyllic village center of Scuol Sura, a true gem is hidden: a magnificent Engadine house from the 17th century, which was lovingly renovated in 2007 and today combines historic charm with modern living comfort. In a sunny and quiet location, with its own garden seat and plenty of privacy, this house offers everything your heart desires and much more.The 211 m² living area is characterized by authentic Engadine architecture and unique details. As soon as you enter, you can feel the special atmosphere: on the ground floor, a charming kitchen with direct access to the garden, the dining area with an impressive cross vault, and a spacious living room with a fireplace invite you to cozy gatherings. Another room (great Engadine Stüva) complements this level.The upper floor houses four beautiful rooms and two bathrooms, perfect for families, guests, or home offices. The extensive attic offers additional development potential and leaves room for individual living dreams.A highlight is the adjacent barn extension with a volume of 1030 m: still undeveloped, it offers a variety of possibilities. Whether as a studio, wellness area, additional living space, or entirely according to your personal ideas.In the basement, you have a technical room and laundry room, as well as numerous secondary rooms that offer ample space for skis, bikes, and storage. Two practical outdoor parking spaces round off the offer.Thanks to the central location, village shops, restaurants, and public transport are within easy reach. The perfect combination of tranquility, tradition, and good accessibility.This unique Engadine house is more than just a home: it is a place to feel good, create, and enjoy. A dream home with history and future.Scuol and the Lower Engadine - Discover alpine originality and lived traditionImagine a place where the hustle and bustle of everyday life fades away and you are surrounded by a deep peace that arises from the originality of a landscape preserved over generations. The Lower Engadine is just that: a refuge where you can stroll through quiet villages with centuries-old facades, breathe in the clear mountain air, and feel the soothing power of nature. It's more than just a travel destination, it's a place to arrive and stay.The diverse nature of the Lower Engadine invites you to unforgettable experiences. Observe wildlife in the Swiss National Park, discover idyllic mountain lakes, or take part in a fascinating guided tour of one of the historic castles. For golf enthusiasts, there is the opportunity to play a relaxing round amidst a breathtaking mountain scenery. Every encounter with this unique environment becomes a special moment.Winter in the Lower Engadine also has its own charm. On the perfectly prepared slopes of Motta Naluns, you can expect a varied skiing day. A special highlight is the possibility of diving directly from the slope into the soothing Engadin Bad Scuol and letting your soul dangle.Scuol has been the largest municipality in Switzerland since the merger in 2015, together with the charming villages of Guarda, Ardez, Ftan, Sent, and Tarasp. Despite modern administration, this region has preserved its grown soul.A special cultural feature of the Lower Engadine is the vibrant Rhaeto-Romance language Vallader, which is spoken alongside German between Martina and Zernez in everyday life and underlines the uniqueness of this region.Another natural wonder that characterizes the Lower Engadine is its over 20 mineral springs, which flow in the various villages. At the fountains, you still have the opportunity today to scoop up free, pure mineral water and enjoy the soothing effect of these special natural treasures.


1 / 53
6.5 rooms, 250m², CHF 650,000.–
Pian San Giacomo, 6563 Mesocco

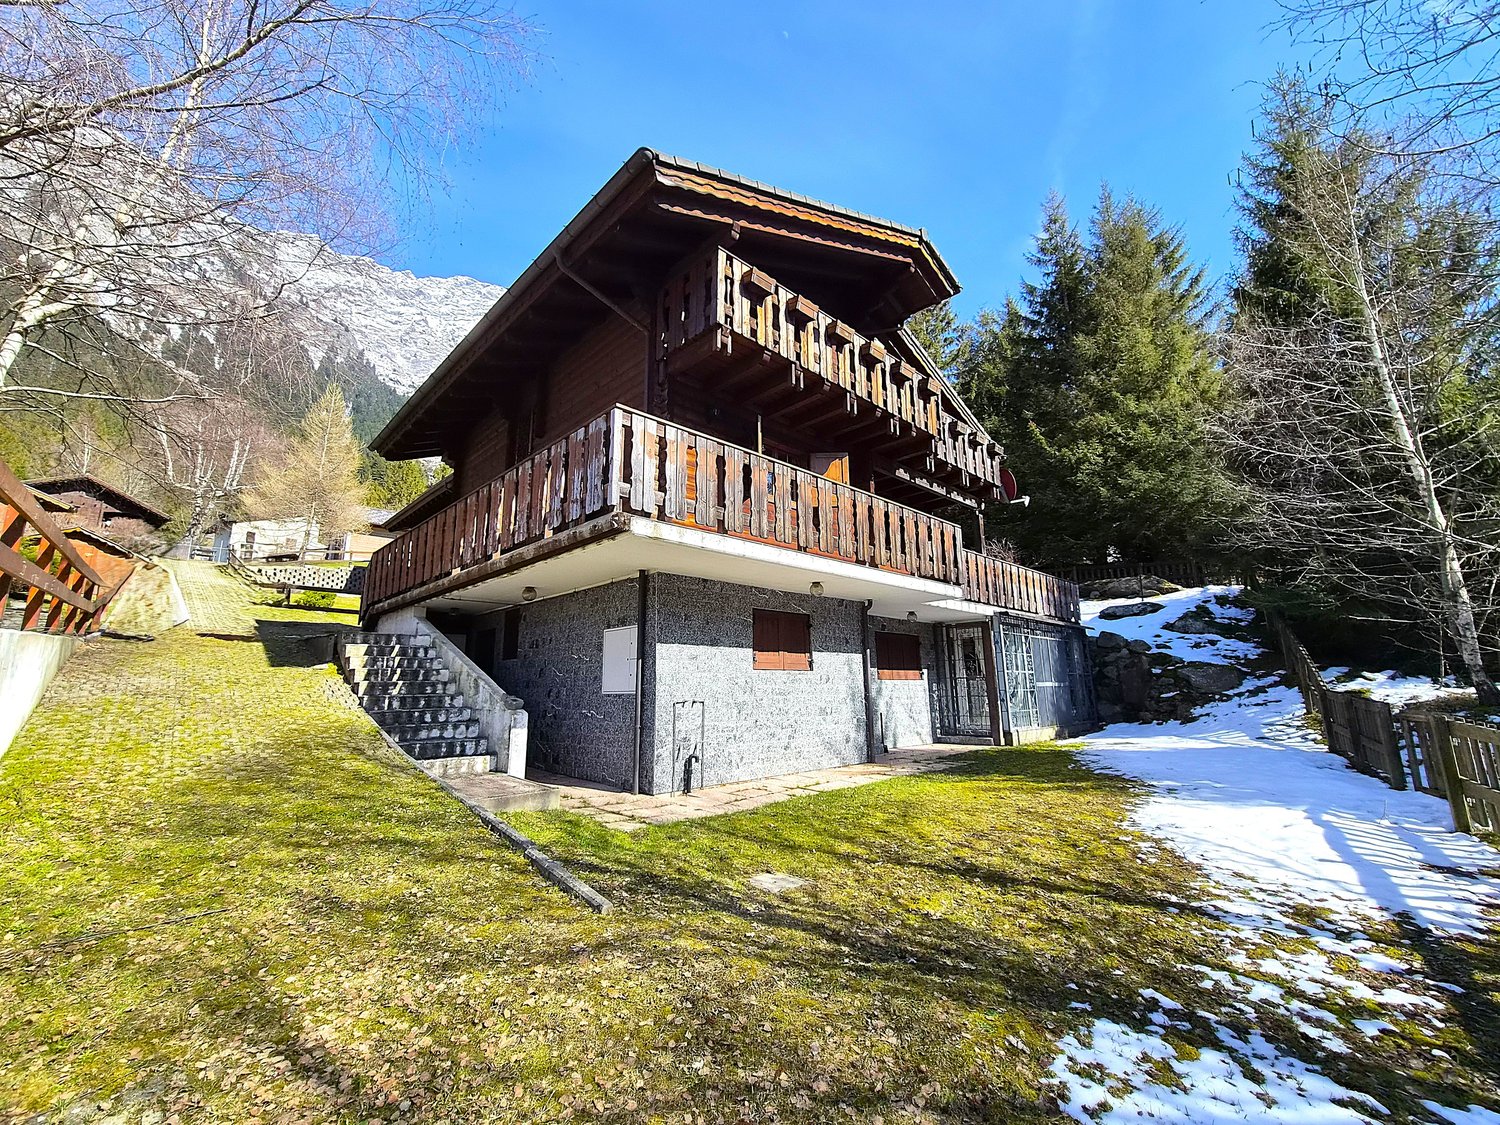
Schönes Doppelchalet mit Grundstück in der Nähe von San Bernardino

DEUTSCHWeitere Immobilien finden Sie auf unserer Website www.generaldeal.chAuch als Zweitwohnsitz geeignet.Nur 10 km von San Bernardino entfernt, genauer gesagt in Pian San Giacomo, bieten wir ein geräumiges Doppelchalet mit Grundstück zum Verkauf an.Das Chalet wurde vor 20 Jahren erbaut und befindet sich in gutem Zustand.Es erstreckt sich über drei Etagen. Im erhöhten Erdgeschoss befinden sich der Eingangsbereich mit Wohnzimmer, das Esszimmer, eine ausgestattete Küche, ein Doppelzimmer sowie ein Badezimmer mit Dusche und WC.Im Obergeschoss befinden sich zwei weitere Schlafzimmer (beide mit Zugang zur Terrasse) und ein Badezimmer mit Whirlpool.Im Untergeschoss befinden sich drei weitere Räume, zwei Badezimmer und ein großer Raum, der als Garage oder Taverne genutzt werden kann.Diese Etage kann als Mietwohnung genutzt werden.Am Haupteingang befindet sich eine große Terrasse mit schöner Aussicht. Das Chalet ist mit dem Auto gut erreichbar.Die Autobahnausfahrt A13 befindet sich in unmittelbarer Nähe. Die Stadt Bellinzona ist nur 30 Minuten vom Haus entfernt.Weitere Immobilien finden Sie auf unserer Website www.generaldeal.chITALIANOAltri immobili trovate sul nostro sito www.generaldeal.chAnche residenza secondaria.A soli 10 km da San Bernardino, esattamente a Pian San Giacomo, proponiamo in vendita ampio chalet bifamiliare con terreno.Lo chalet è stato costruito 20 anni fa e si trova in buono stato.Esso è strutturato su tre piani. Al piano terra rialzatosi trova ingresso-soggiorno, sala pranzo, cucina attrezzata, camera doppia e bagno/doccia/WC. Al piano superiore ci sono altre due camere da letto (entrambe con accesso alla terrazza) e bagno con vasca idromassaggio. Al piano seminterrato ci sono altre tre locali, due bagni e grande ambiente che può essere adibito a garage oppure taverna.Questo piano può essere sfruttato come appartamento a reddito.All'ingresso principale si trova ampia terrazza con bella vista. Lo chalet è facilmente raggiungibile in auto.L'uscita di autostrada A13 si trova nelle immediate vicinanze. La città di Bellinzona dista a soli 30 min dalla casa.Altri immobili trovate sul nostro sito www.generaldeal.ch
Travel time
-

Suggested properties for you based on search results

Other interesting objects