10 results - House, chalet, rustico to buy: District Landquart

  • Modern two-story house with white exterior, large windows, and a spacious garden with well-maintained lawn and greenery.
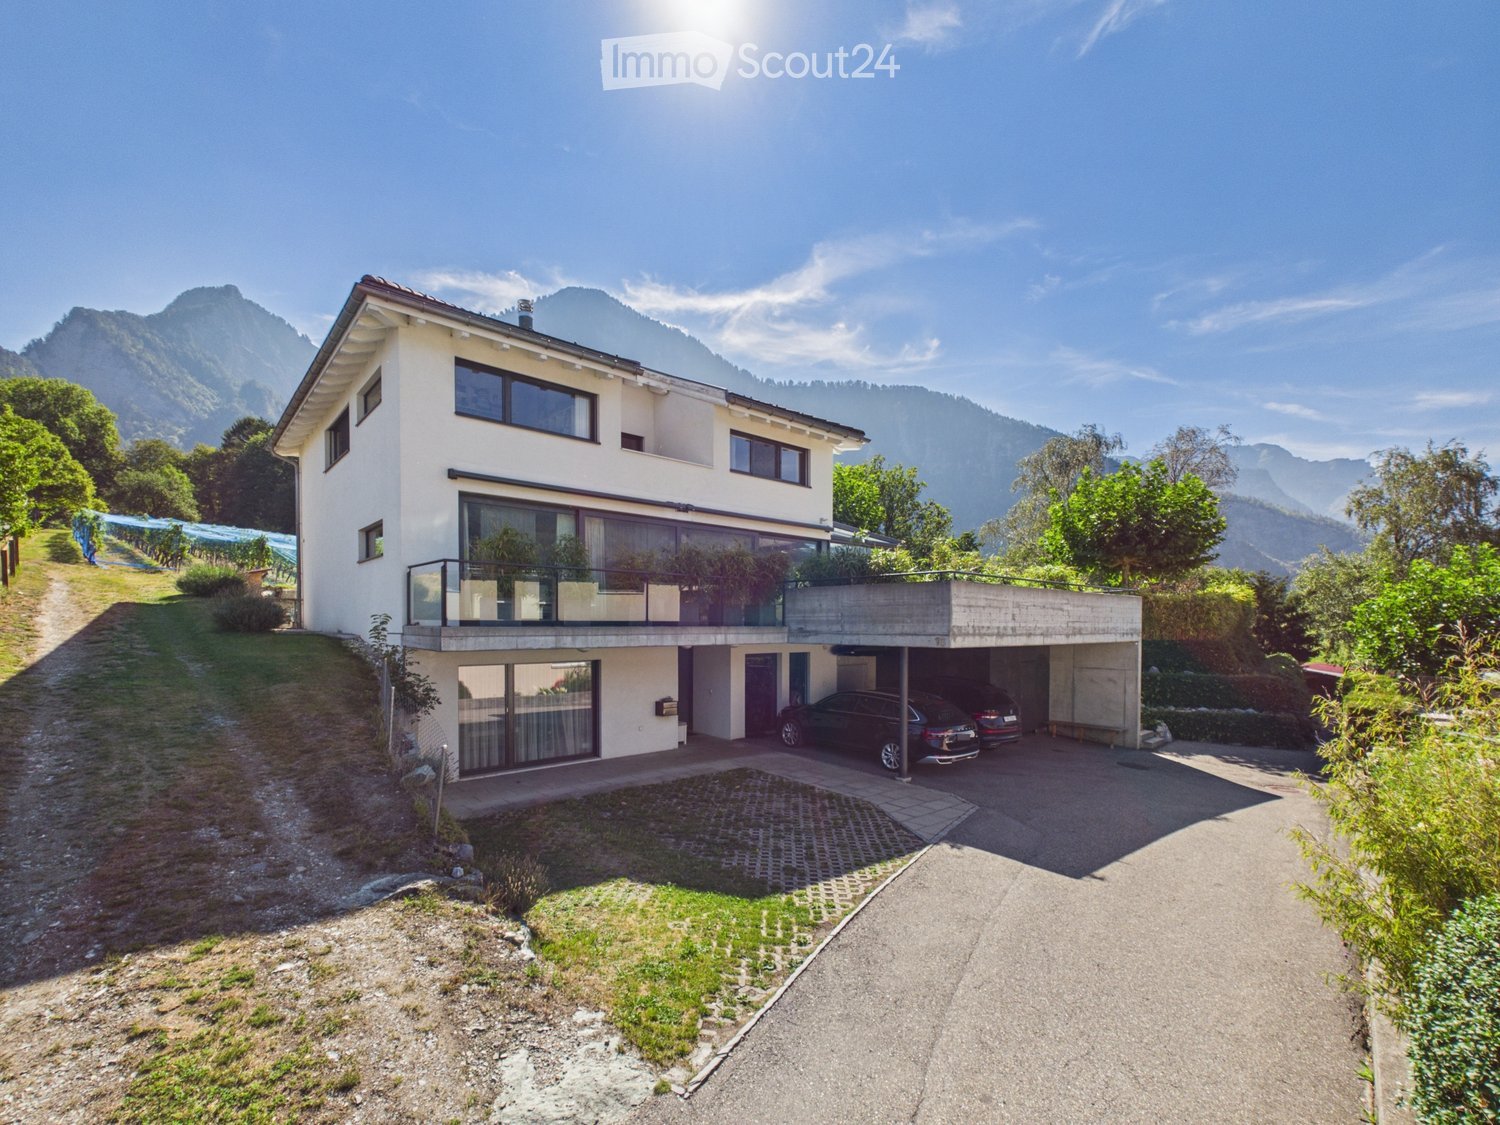
  • Two-story modern house with white exterior, large windows, balcony, garage, and scenic mountain view.
  • Modern house exterior with large glass sliding doors leading to a patio area, surrounded by lush greenery and a hot tub, with a scenic mountain view in the background.
  • A well-maintained garden with a large tree, a trampoline, a paved pathway, and a scenic mountain view in the background.
  • Outdoor patio area with a modern glass extension, featuring a dining table and chairs, surrounded by a well-maintained lawn, trees, and a scenic mountain view.
  • Lush garden with a trampoline, a modern house with large windows, and a scenic mountain view in the background.
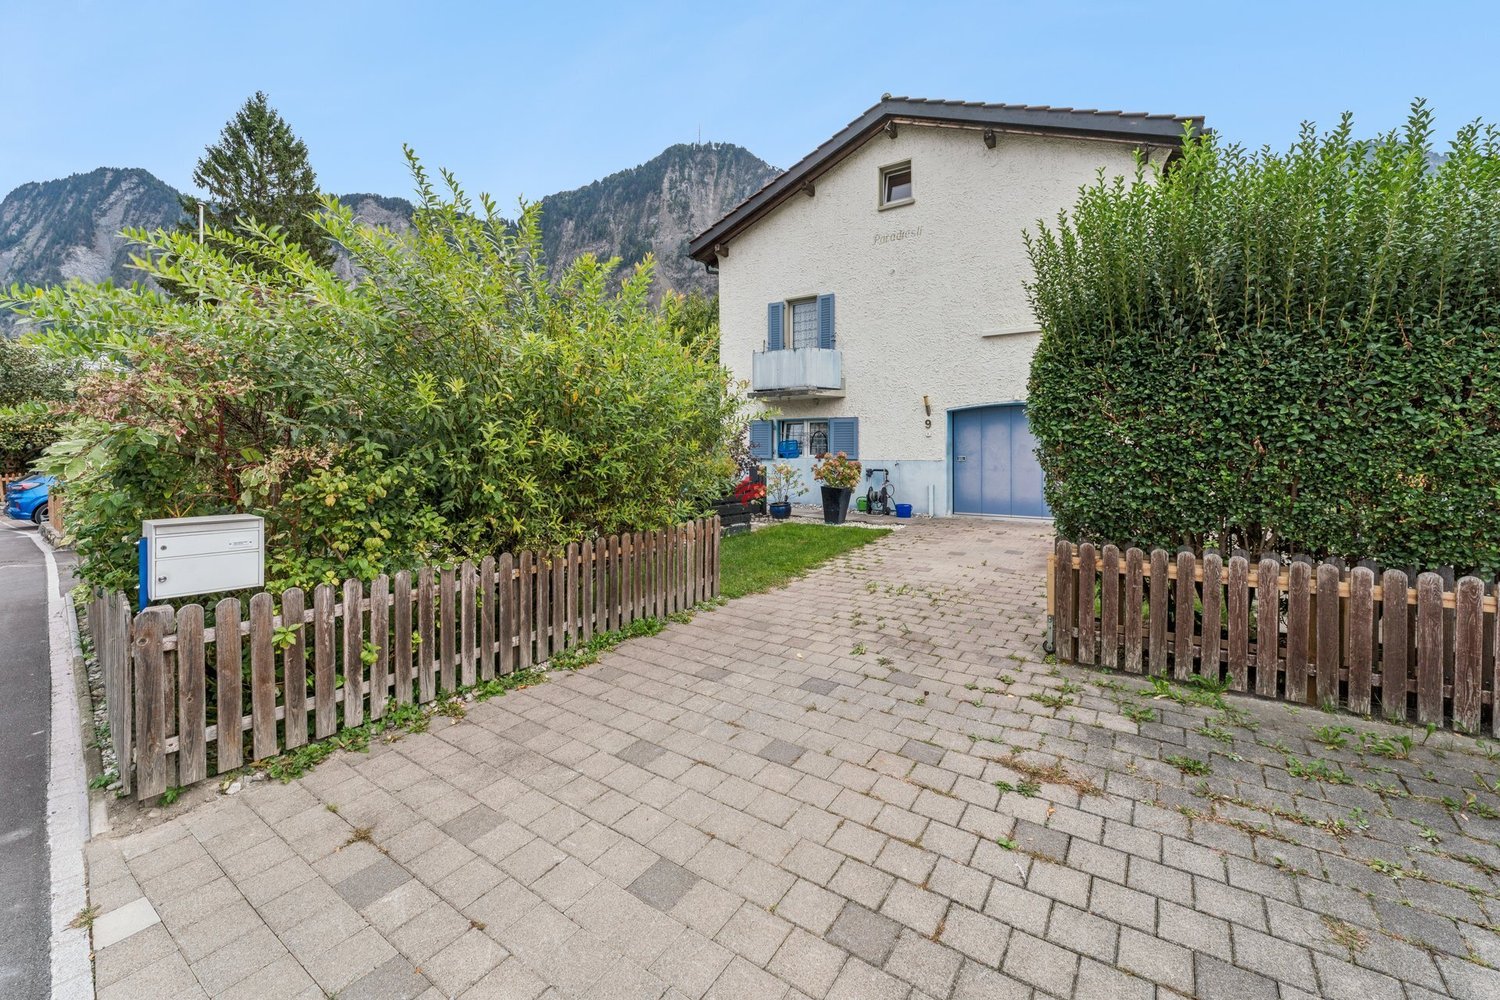
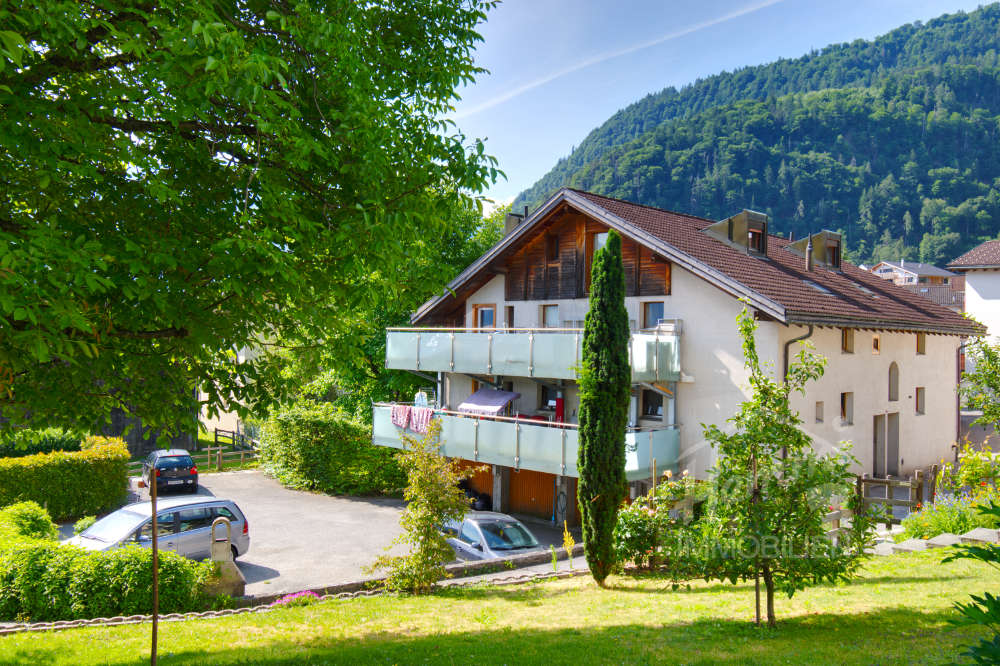
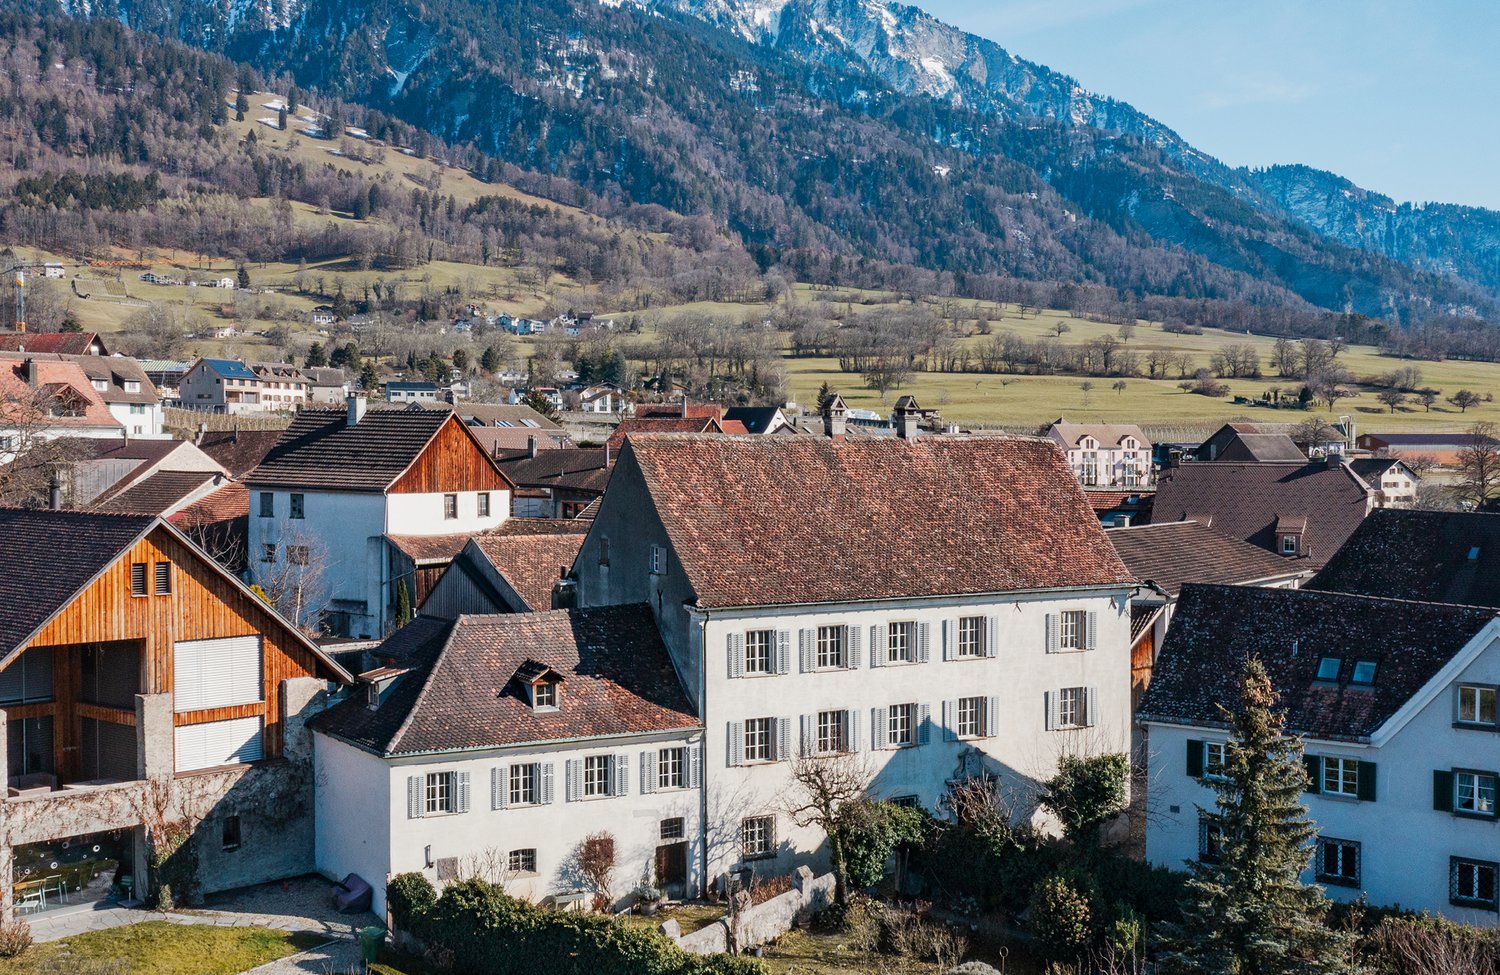
  • Two-story white house with a brown roof, surrounded by a grassy yard, trees, and mountains in the background.
  • A modern outdoor patio with a tiled floor, glass enclosure, and a hot tub, surrounded by lush greenery and a scenic mountain view.
  • Bright living room with large glass walls and a retractable roof, overlooking a green garden and mountain view. Features a grey sofa, small table, and wicker chairs.
  • Bright, airy room with large glass walls offering a scenic mountain view. Features a dining table with chairs, a sofa, and a hanging lamp.
  • Bright, modern living and dining area with large glass walls and a skylight, featuring a grey sofa, dining table with chairs, and a hanging lamp.
  • Bright, modern living space with large glass walls offering scenic mountain views, featuring a sofa, dining table, and wicker chairs.
  • Bright, modern living space with large glass walls and a retractable roof, featuring a grey sectional sofa with yellow cushions, a small coffee table, and a dining area with a table and chairs.
  • Modern kitchen with white cabinets, stainless steel sink, and large windows overlooking a garden. Includes a dining area with chairs and a table.
  • Modern kitchen with white cabinets, a central island, bar stools, a dining area with a table and chairs, and pendant lighting.
  • Modern living room with large windows offering a scenic view, featuring a white sofa, coffee table, armchairs, ottomans, and a fireplace.
  • Open-plan living and dining area with a large wooden dining table, white kitchen island, modern pendant lights, and a comfortable sofa.
  • Open-plan kitchen and dining area with white cabinets, a central island, pendant lights, and a dining table with chairs. The space features light wood flooring and large windows with sheer curtains.
  • Modern living room with white walls, wooden flooring, large windows, fireplace, sofa, coffee table, chairs, ottomans, and a dining area visible through the glass doors.
  • Modern kitchen with white cabinets, a central island, and a dining area visible through large windows. The island features a sleek countertop and four white stools. The kitchen includes built-in appliances, open shelving, and a dining area with a table an
  • Modern living room with white walls, dark carpet, white leather sofa, armchairs, coffee table, fireplace, and large windows.
  • Modern living room with large windows, white walls, and a mix of seating including a dark sectional sofa, white armchairs, and a coffee table. A flat-screen TV is mounted on the wall, and there is a fireplace with a decorative screen. The room features a
  • Modern, well-lit room with wooden floors, white walls, and a slanted wooden ceiling. Features include a vanity with a mirror, a small table with a vase, a drawer unit, and a staircase with a glass railing.
  • Modern bathroom with wooden ceiling beams, large windows offering a view, double sinks, a bathtub, a toilet, a leather stool, and a glass-enclosed shower.
  • Cozy bedroom with wooden slanted ceiling, large window with view, bed with blue duvet, nightstand with lamp, decorative items including a dreamcatcher and toy ship.
  • Cozy bedroom with wooden ceiling beams, large windows offering a mountain view, a neatly made bed, a white nightstand, a decorative vase, and framed artwork on the walls.
  • Bright bedroom with a white bed, nightstand, pendant light, and artwork on the walls. The room features wooden flooring and a slanted wooden ceiling.
  • Spacious walk-in closet with wooden flooring, built-in wardrobe, shelves, and an adjacent bathroom with a bathtub and toilet.
  • Bright bedroom with wooden ceiling beams, large windows overlooking mountains, white bed with pink bedding, pink sofa, shelves with books and decorative items, and a vanity area with a mirror.
  • Cozy bedroom with a white bed, pink bedding, a white dresser, shelves, and decorative items.
  • Modern bathroom with wooden cabinets, double sink, large mirror, leather stool, and towels.
  • Modern bathroom with a large window offering a view, featuring a bathtub, toilet, double sink, leather stool, and a glass-enclosed shower area.
  • Modern bathroom with a double sink, toilet, large mirror, and a scenic window view of mountains and greenery.
1 / 33
6.5 rooms280m²CHF 2,800,000.–
Top
Chessiweg 16, 7205 Zizers

Over 1,000 m² of open space – single-family house, garden, and plenty of privacy on the outskirts of the village

In a quiet, low-traffic location on Chessiweg 16 in 7205 Zizers, this detached single-family house is situated on an exceptionally spacious plot of over 1,000 m². The house, built in 2005, combines around 280 m² of living space with plenty of privacy, an attractive garden landscape, and a special location on the outskirts of the village – directly adjacent to the agricultural zone and near the vineyards.With around 6½ rooms, the house presents itself as spacious and versatile. In total, four bedrooms are available: a master bedroom with dressing room, a teenager or guest room with its own bathroom, and two further bedrooms.The heart of the house is the openly designed living and dining area with a flowing transition to the modern kitchen. A generous kitchen island with an integrated sink creates additional workspace and forms the communicative center. A practical pantry near the kitchen area provides additional storage space. The open floor plan conveys a sense of spaciousness: if needed, a part of the living area can be separated with sliding elements and used as an office or retreat.The teenager or guest room on the ground floor is particularly versatile. Thanks to its own bathroom and already existing connections for a kitchen (including exhaust air possibility), the prerequisites are met to use this area as a largely autonomous studio – ideal for older children, guests, home office, or multi-generational living. A connecting door between the bathroom and laundry room opens up practical paths. In the laundry room, preparations have already been made for the installation of a sauna, which enables the expansion of a small wellness area.In total, the house has three bathrooms, including a separate day toilet. The room concept is complemented by practical ancillary areas such as a laundry room, all-purpose or hobby room, pantry, and technical room. A distinctive feature of the house is the approximately 35 m² large winter garden with extensive glass fronts. In combination with the approximately 67 m² large terrace, an open living feeling is created, which connects indoor and outdoor spaces across all seasons.Another highlight is the extensive, level garden. The large lawn offers plenty of space for families (trampoline, playground equipment) or the implementation of individual ideas – from lounge areas to a pool or bathing pond. The position directly on the agricultural zone conveys calmness and spaciousness, while the village center with shopping opportunities and schools, as well as sports facilities, remains quickly accessible. The proximity to Chur combines natural living with the advantages of a central location in the Chur Rhine Valley.Beyond today's living quality, the property has an interesting long-term perspective. The plot is located in residential zone 1 and currently has a utilization factor of 0.6, which can open up additional options for future building use (project-related to be clarified with the authorities).Parking is comfortable: the property includes two covered parking spaces and two to three additional outdoor parking spaces. A spacious, lockable bicycle and equipment room offers versatile storage space with the potential to be expanded into an additional shelter or garage space in the future. The sale is due to a family change (children moving out). The handover is expected to be possible in the summer of 2027.

Travel time
-
1 / 13
6.5 rooms154m²CHF 1,680,000.–
7206 Igis

Single-family house with top equipment and large terrace

This single-family house in Igis impresses with its generous room layout, modern home technology, and a cozy living ambiance on three floors. With a living area of 154 m² and a plot of 467 m², it offers ideal conditions for families who value comfort and quality of life.Room layout and highlights:BasementThe basement offers versatile rooms, ideal as a fitness room, office, or hobby room. Additionally, the technical rooms with washing facilities, storage space, and an exit are located here, which is directly adjacent to the garage. Further parking possibilities are offered by the carport for two vehicles, built in 2019.Ground floorThe brightly lit living area impresses with an open floor plan and direct access to the large terrace, which invites you to cozy hours outdoors. The living room with a fireplace creates a warm atmosphere, while the dining area and the open kitchen form the center of family life. A separate guest toilet and an additional room, which is ideal as an office or guest room, round off the room offer on this floor.Top floorOn the upper floor, there are three bedrooms, one of which has a small roof terrace - a cozy retreat with a beautiful view.The bathroom is equipped with a bathtub, shower, and toilet and offers everything for daily comfort.Technology and condition:The house was comprehensively renovated in 2016 and presents itself in very good condition.As early as 2014, a solar system was installed, and the heat pump was renewed, which ensures sustainable and energy-efficient living.

1 / 6
382m²CHF 2,300,000.–
Schulstrasse 34, 7302 Landquart

Unique investment opportunity with approved construction/expansion project

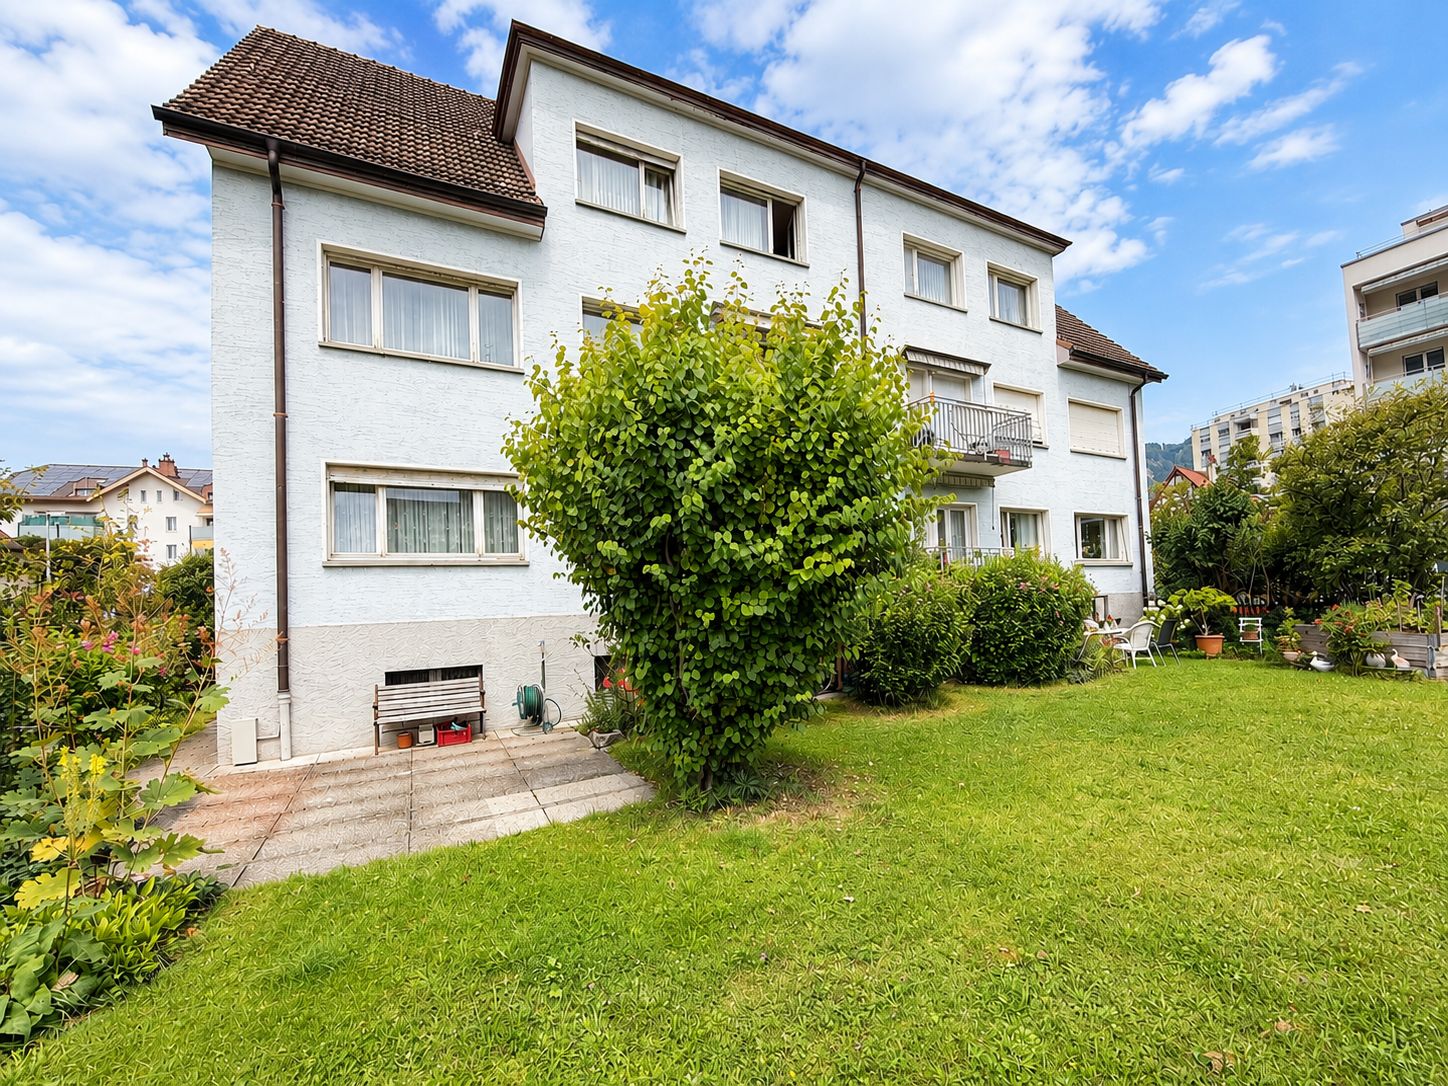
Located in a central location in Landquart, a rare opportunity for investors arises: A well-maintained rental property combined with a fully approved renovation and expansion project. The comprehensive project development has been completed, the building permit is legally binding, and all requirements have been clarified. This creates ideal conditions for realizing the project promptly and with high planning security. Approved project with attractive earnings potential The approved project involves the total renovation of the existing multi-family house and its expansion to a total of 10 modern rental apartments. The offer is complemented by 6 outdoor parking spaces and 10 covered bicycle parking spaces. The apartment sizes have been deliberately tailored to today's market demand and create an attractive offer for a broad range of tenants. The calculated investment costs amount to around CHF 1.0 million. With a market-standard expansion standard, annual net rental income of around CHF 160,000 is expected after successful initial rental. Attractive location with sustainable development potential The existing property has been carefully maintained over the years and is located on a spacious plot with a well-kept garden. The quiet and yet central location convinces with short distances to shopping facilities, schools, public transport, and the highway. At the same time, future residents benefit from the proximity to recreational areas and popular Grison mountain regions. An investment with a future Whether as a long-term capital investment or as an immediately realizable development project - this property combines stable foundations with exceptional potential. The combination of an attractive micro-location, a legally binding building permit, and a well-thought-out residential concept makes this offer a rare opportunity for investors who value quality, planning security, and sustainable value development. We are happy to be at your disposal for a personal viewing or to answer any questions you may have. We look forward to your contact. recapital Management AG Seestrasse 41 - 8702 Zollikon

Travel time
-
1 / 6
4.5 rooms198m²CHF 2,480,000.–
7304 Maienfeld

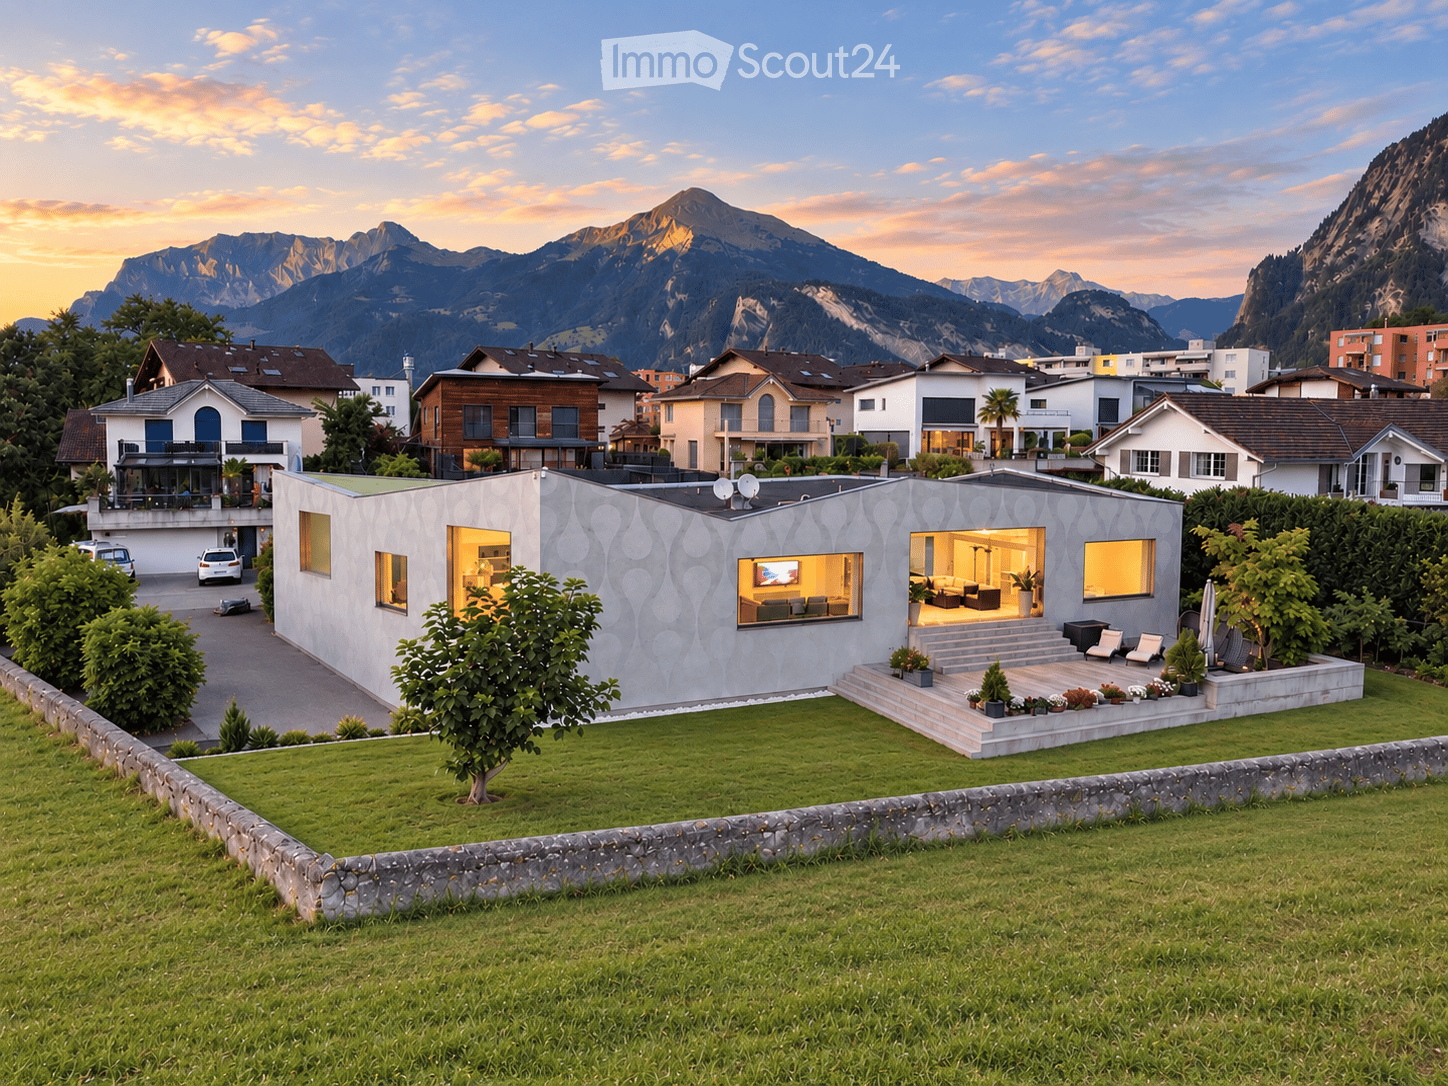
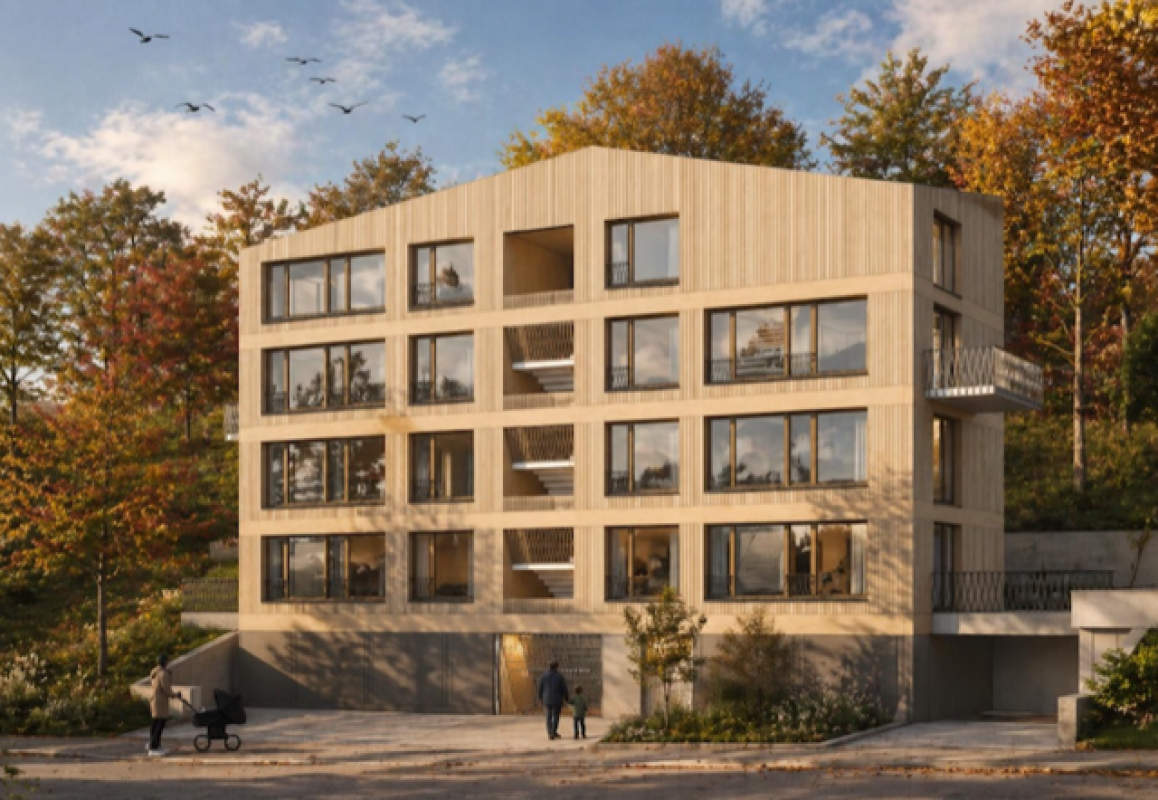
Maienfeld: Architectural Home for Individualists and Creatives

This house is not for people looking for the ordinary. It is aimed at buyers who appreciate architecture, clear shapes, and a unique sense of space and understand Maienfeld not just as an address, but as a conscious lifestyle decision.The new building, completed in 2023, combines modern architecture with high-quality materials, plenty of daylight, and an individual room concept. On approximately 200 m² of living space, a home is created that combines openness and retreat in a special way. The living and dining area forms the heart of the house and opens up to two outdoor areas: a protected inner courtyard with a private atmosphere and a sunny garden area with a terrace.The floor plan does not follow the classic scheme of a standard single-family home. Instead, clearly structured living zones, exciting vistas, and rooms with character are created - ideal for people who understand living not just functionally, but also in terms of design. The kitchen with natural stone cladding and modern appliances blends elegantly into the living room and underlines the high demand for materiality and everyday usability.On the upper floor, you will find two bright rooms and a spacious master area with dressing room and en-suite bathroom. An additional bathroom with a bathtub complements the room offer. Three underground parking spaces, a private laundry and drying room, as well as the contemporary energy supply with a photovoltaic system and heat pump provide comfort in everyday life.Maienfeld offers more than just a beautiful backdrop: the Bündner Herrschaft stands for wine, expanses, nature, and quality of life - with good connections to Chur, Eastern Switzerland, Zurich, and the surrounding recreational areas.A house with architectural attitude. Not for everyone. But maybe just for you.The property:- Not a standard house, but a modern architect's house with character- Approx. 198 m² of living space for people with a sense of space, light, and design- Two outdoor areas: private courtyard and sunny garden- Centrally located - quiet, connected, and close to nature and village life- First occupancy after new construction in 2023 with high-quality materials- Light-filled rooms and all-day sunshine- Sustainable energy concept with photovoltaics and geothermal heat pump- 3 underground parking spaces

Suggested properties for you based on search results

Other interesting objects