25 results - House, chalet, rustico to buy: District Maloja

1 / 5
2 rooms30m²CHF 430,000.–
Buaira 5, 7514 Sils Maria

Unique Maiensäss for nature lovers seeking peace

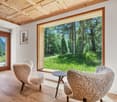
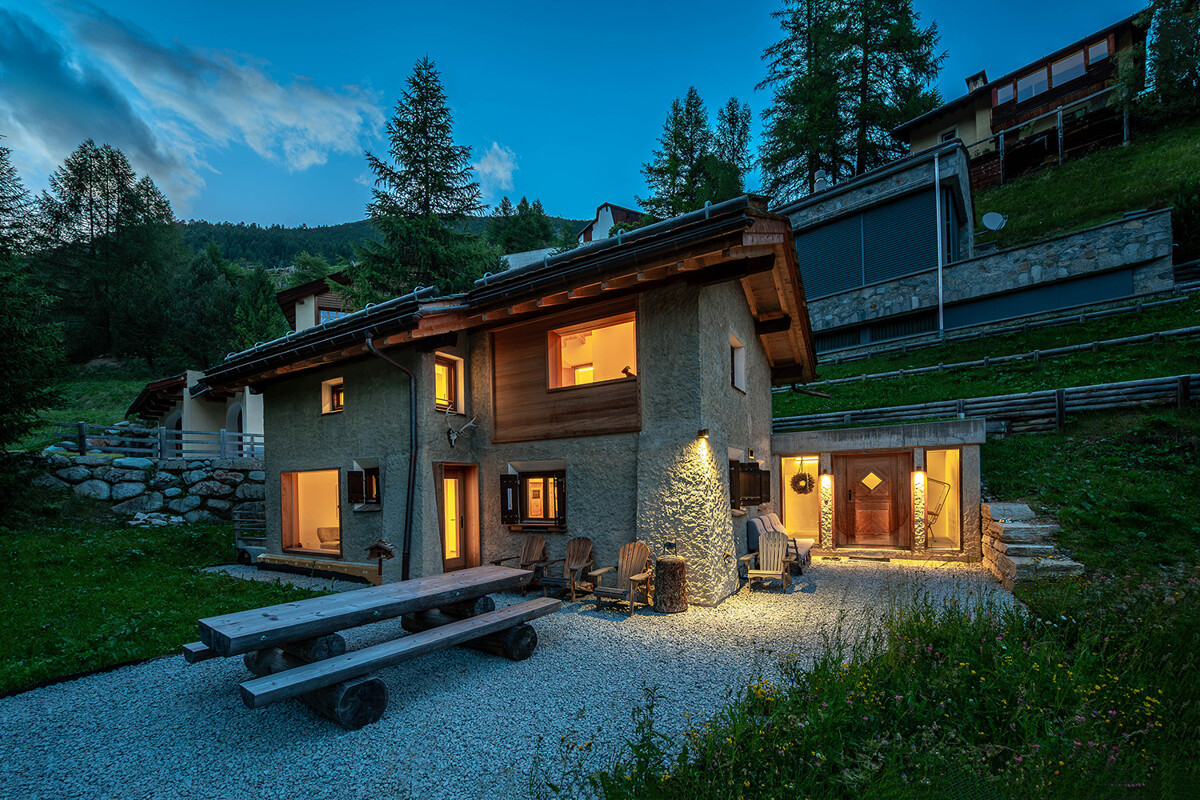
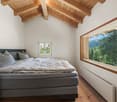
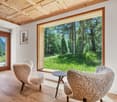
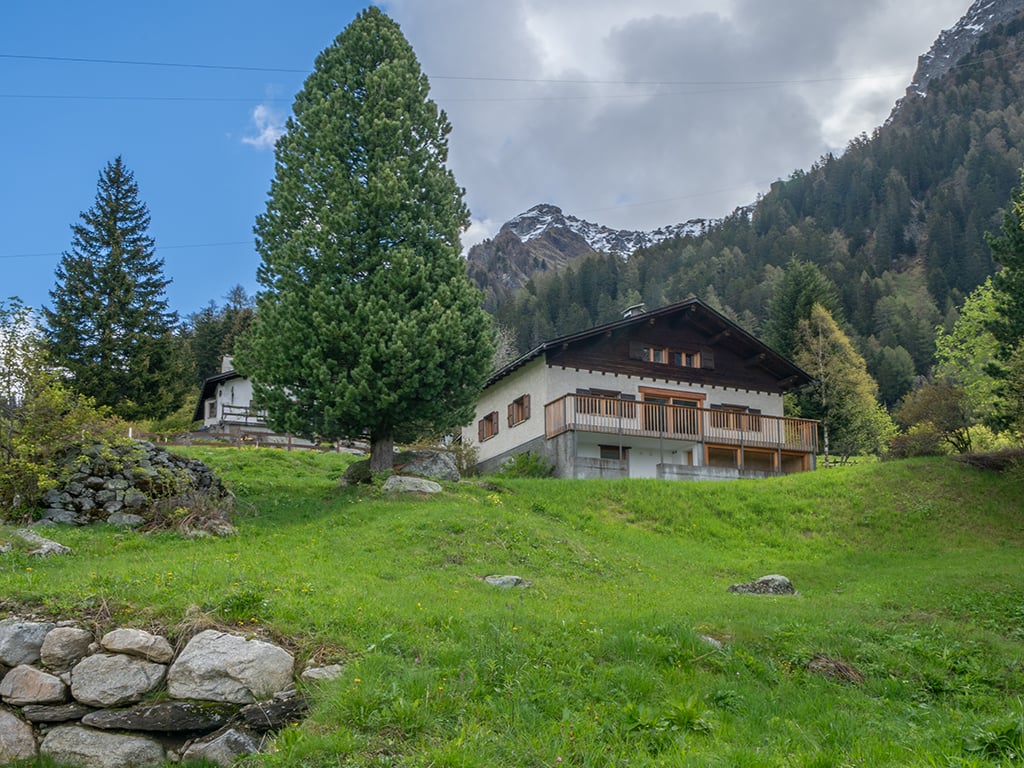
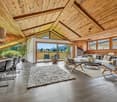
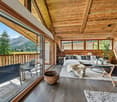
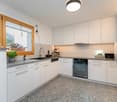
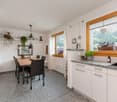
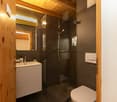
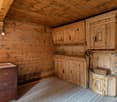
Sils Maria is located in the Upper Engadine and scores with its unique location between Lake Sils and Lake Silvaplana. Surrounded by an impressive mountain world, the traditional village offers a wide range of leisure and relaxation opportunities at any time of the year. This idyllic alpine hut with two rooms is located in Buaira, a small Maiensäss settlement at 1900 meters above sea level on the left side of the valley, high above Lake Sils. The breathtaking scenery guarantees immediate deceleration and the peace ensures pure relaxation. Surrounded by the magnificent mountain panorama, green alpine meadows, and numerous hiking opportunities, outdoor enthusiasts will find a true paradise here. The charming, sun-kissed hideaway is accessible by car from Plaun da Lej in around five minutes in the summer. On foot, it's about 20 minutes from the village to your new holiday home. The building was renovated in 2009 and offers remarkably much comfort. Electricity and water are available, as well as sanitary facilities, electric heating, and a warm shower. The interior design is dominated by bright wood, giving the rooms a cozy atmosphere.On the ground floor, there is the open-plan kitchen and living area. The toilet with sink and shower complements this floor. On the upper floor, you will find the cozy gallery bedroom.The low cellar with the house technology offers storage space and room for storage, completing this attractive offer - a rare treasure that only waits to be lifted by you.Are you curious? Simply request the exposé via the contact form.

Travel time
-
1 / 12
4.5 rooms83m²CHF 690,000.–
7603 Bregaglia

Casa Con Anima - A Refuge in Bergell

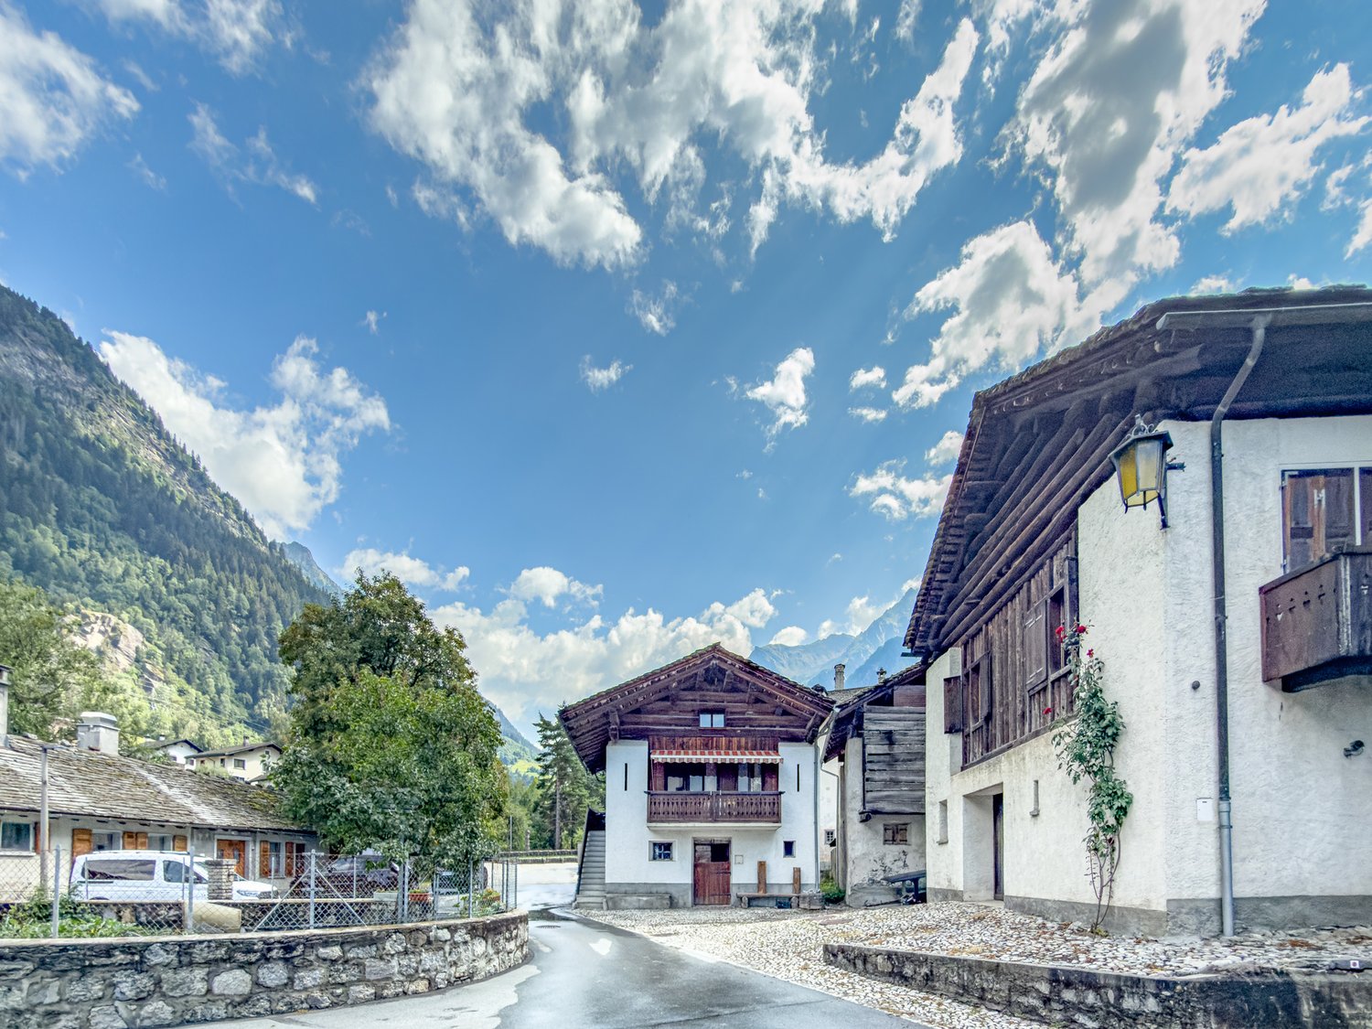
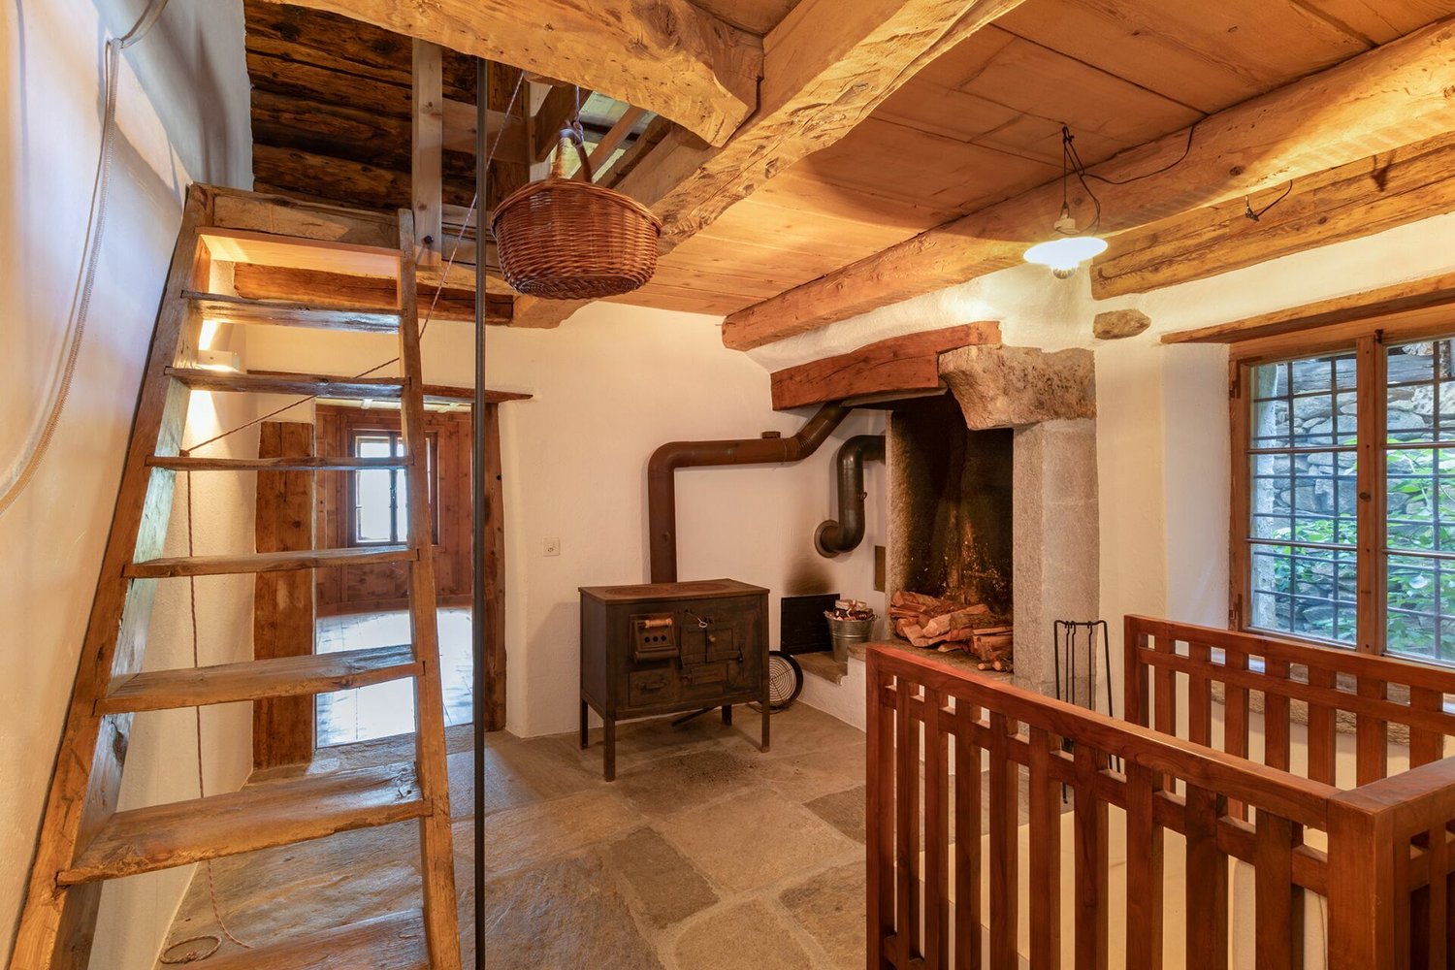
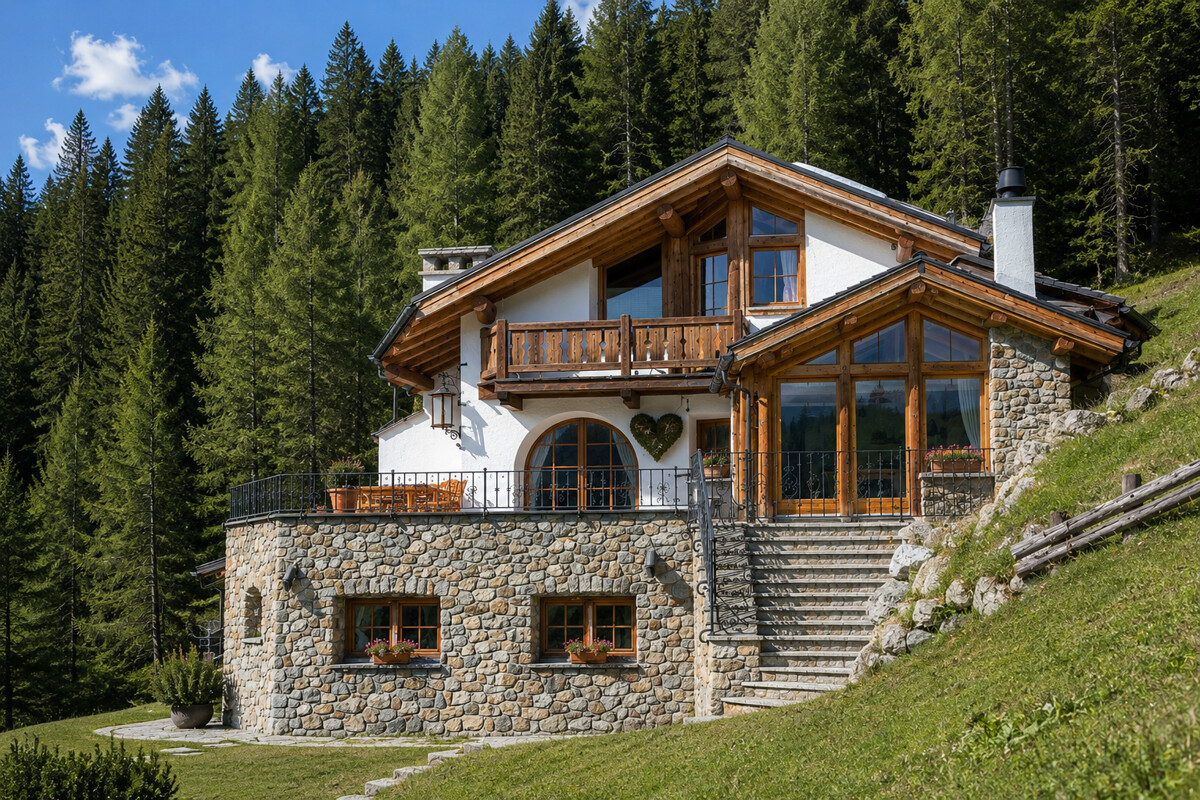
A former stable was converted into a charming single-family holiday home in 1996, preserving its history to this day. Traditional building substance, distinctive wooden elements, and a warm, alpine coziness give the property its unmistakable character. Embedded in the grown village image of Bergell, the house conveys that originality that makes a retreat in the mountains special. The exterior appearance already tells of the building's origin: plastered facade sections, dark wood, and the traditional architecture of the surrounding houses form a harmonious ensemble. Inside, this atmosphere continues with wood-paneled walls and ceilings, warm natural tones, and a pleasantly uncomplicated coziness. The house extends over three levels. Via the characteristic external staircase, you reach the actual living level on the first upper floor. Its heart is the cozy living and dining area, where a lot of wood and the open fireplace create a warm atmosphere. The integrated dining area with a traditional corner bench blends harmoniously into the room and underlines the cozy character of the house. Directly adjacent is the covered southwest balcony - a protected spot with a charming view over the original village ensemble and into the surrounding mountain world.Highlights: • Charming holiday home with authentic Bergell character • Converted from a former stable to a holiday home in 1996 • Traditional building substance with distinctive wood and natural materials • Cozy living and dining area with open fireplace • Covered southwest balcony with a view of the surrounding mountain world • Two cozy bedrooms and a daylight bathroom • Separate, functionally equipped kitchen • Spacious cellar and storage area in the former stable • Additionally usable attic with visible wooden beams • Two outdoor parking spaces on private property • Official second home • Purchase by persons from abroad possible • Authentic retreat in the original Bergell The property is located in a quiet and well-maintained neighborhood in Vicosoprano, embedded in the impressive landscape of Bergell. The tradition-rich place lies at an altitude of around 1,080 meters above sea level and is surrounded by meadows, forests, and the distinctive mountain flanks of the valley. As the largest municipality in Bergell, Vicosoprano combines a grown village structure with a good basic supply and a pleasantly manageable village life. The historic village image is characterized by paved streets, stately patrician houses, and traditional facades.Have we sparked your interest? We look forward to your contact.

1 / 8
8.5 rooms258m²Price on request
Cha d'Albert 4, 7526 Cinuos-chel

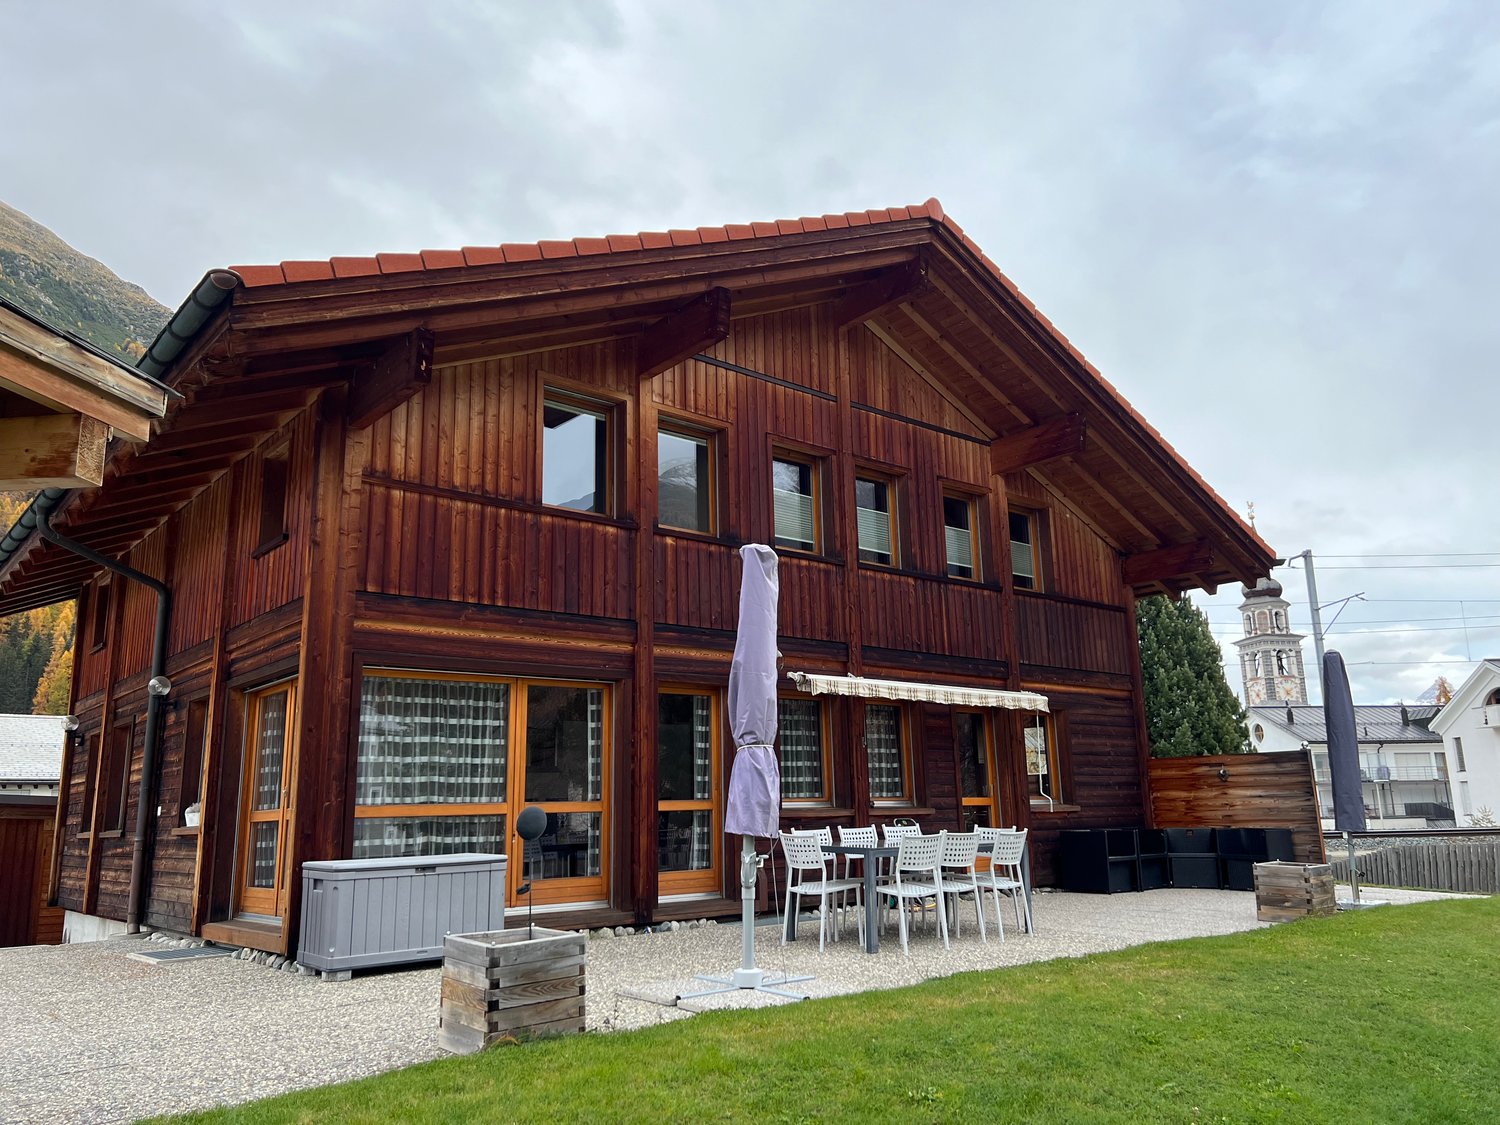
Am Ende der Strasse: Luxus und Freiheit für unvergessliche Aufenthalte

Am Ende der Strasse, wo die Freiheit beginnt, entfaltet sich diese aussergewöhnliche Luxusresidenz inmitten der unberührten Natur von Cinuos-chel. Sie ist mehr als ein Rückzugsort - sie ist der Ausgangspunkt für Abenteuer, Erholung und unvergessliche Aufenthalte. Auf grosszügigen 8.5 Zimmern, darunter fünf weitläufige Schlafzimmer, bietet sie reichlich Raum für gesellige Abende mit Gästen, inspirierende Begegnungen und Momente voller Ruhe und Weite - ein Ort, an dem Natur, Freiheit und stilvoller Komfort auf besondere Weise verschmelzen.Das Einfamilienhaus wurde im Jahr 2023/2024 komplett sanierte und erweitert. Das Untergeschoss bietet eine beeindruckende Kombination aus Funktionalität und Komfort. Beim Betreten erwartet Sie ein grosszügiger Vorraum mit einer grossen Garderobe, der nahtlos in das einladende Entrée übergeht. Ein zusätzliches Zimmer auf dieser Ebene kann vielseitig genutzt werden - sei es als Gästezimmer, Büro oder Hobbyraum. Mit der Sauna und dem Bad mit Dusche entsteht ein hauseigener Wellnessbereich. Praktische Aspekte werden durch die geräumige Waschküche und den Technikraum abgedeckt. Zusätzlich steht ein Kellerraum zur Verfügung, der reichlich Platz für Lagerung bietet. Die mit dem Haus verbundene Garage bietet Platz für zwei Autos, ausserdem gibt es ein separates Gebäude, in dem zwei Autos untergebracht werden können.Auf der oberen Ebene erhebt sich das Herzstück des Hauses: ein geräumiges Wohnzimmer mit elegantem Kamin und einer Natursteinsitzbank lädt zum Verweilen ein. Von hier aus gelangt man direkt auf die grosszügige Gartenterrasse, die einen fesselnden Blick auf die umliegende Natur bietet. Die offene Küche, kombiniert mit einem Essbereich mit Sitzbank und einem grossen Tisch laden zum Kochen und Geniessen ein.Auf derselben Ebene befindet sich das Hauptschlafzimmer mit Ankleidezimmer und eigenem Badezimmer, das eine private Oase der Entspannung bietet. Ein TV-Zimmer mit Zugang zur Terrasse, ein Arbeitszimmer und ein Bad mit Dusche runden den Wohnkomfort auf dieser Etage ab.Im zweiten Obergeschoss befinden sich drei weitere Schlafzimmer sowie zwei zusätzliche Badezimmer. In dieser exklusiven Immobilie kommen nur die edelsten Materialien zum Einsatz, die sowohl durch ihre Ästhetik als auch durch ihren Charme überzeugen. Die Böden und Einbauten, einschliesslich der Schränke, bestehen aus feiner Lärche, die für ihre warme Ausstrahlung und natürliche Schönheit bekannt ist. Der Stein, der im Haus verwendet wird, ist hochwertiger Luserna, der durch seine Robustheit und elegante Optik besticht. Für die Bäder wurde Resina gewählt, ein Material, das nicht nur durch seine moderne Erscheinung beeindruckt, sondern auch durch seine pflegeleichten und strapazierfähigen Eigenschaften.Dieses exklusive Liebhaberobjekt bietet nicht nur eine erstklassige Wohnqualität, sondern auch die privilegierte Lage am Waldrand von Cinuos-chel. Ein Leben in Harmonie mit der Natur, gepaart mit höchstem Komfort und modernster Ausstattung, wird hier Realität.This exceptional residence lies at the end of the road where freedom begins, amidst the untouched nature of Cinuos-chel. Far more than just a peaceful haven, it is also the ideal starting point for adventures, relaxation, and unforgettable getaways. Generously proportioned throughout, this 8.5-room property features five spacious bedrooms and offers plenty of space for convivial evenings, inspiring encounters, and moments of peace and tranquillity. Nature, boundless freedom, and stylish comfort come together here in perfect harmony.The detached house was entirely renovated and extended in 2023/24. The basement provides an impressive combination of functionality and comfort. A spacious entrance area with a large cloakroom awaits upon entering, which flows seamlessly into an inviting foyer. The additional room on this level can be used for a variety of purposes, for example as a guest room, office or hobby room. With its sauna and bathroom with shower, the house...
Travel time
-
1 / 7
6.5 rooms389m²Price on request
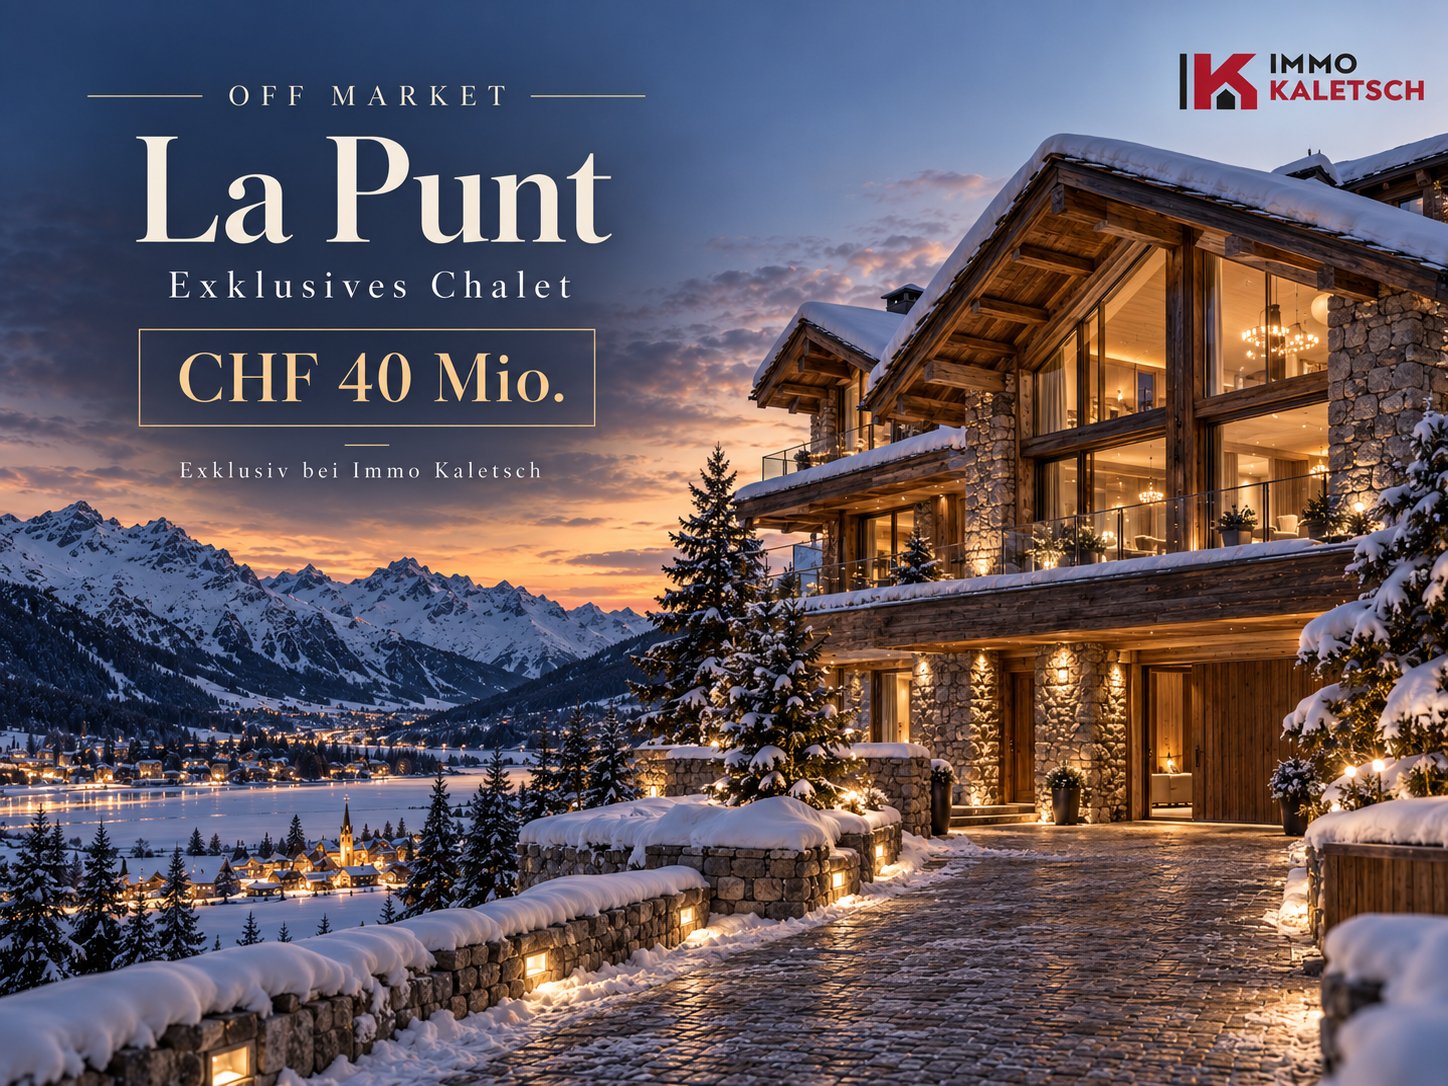
Via d'Alvra 2, 7522 La Punt-Chamues-ch

Ein architektonisches Unikat im Herzen des Engadins

Mit der Chesa Perini-Albertini bietet sich eine seltene Gelegenheit: ein historisches Engadinerhaus zu erwerben, das nicht nur ein architektonisches Zeugnis der Region ist, sondern zugleich auf zeitgemässe Weise bewohnbar gemacht wurde. Im malerischen La Punt Chamues-ch gelegen, bildet die Chesa Perini-Albertini gemeinsam mit dem benachbarten unteren Albertini-Haus ein harmonisches Ensemble von kulturhistorischer Bedeutung. Ein Dachbalken im Inneren trägt die Jahreszahl 1666 - ein Hinweis auf die lange Geschichte des Hauses, das aus mehreren älteren Bauten zusammengefügt wurde und so eine beeindruckende Raumtiefe und Kubatur erhielt.Die behutsame Renovation im Jahr 1998 verfolgte ein klares Ziel: das architektonische Erbe zu bewahren und gleichzeitig Wohnraum zu schaffen, der heutigen Ansprüchen gerecht wird - ohne den Charakter des Hauses zu verlieren.Besonders eindrücklich ist die Raumfolge, die dem traditionellen Oberengadiner Bauernhausschema folgt:Ein eindrucksvoller, gewölbter Raum (Suler), der sich über zwei Stockwerke erstreckt - ursprünglich als Durchfahrt konzipiert, bildet er heute den Eingangsbereich und den Zugang zum ehemaligen Stallgebäude. Ein architektonisches Highlight mit besonderer Raumwirkung. Die klassische Raumzeile mit Stüva, historischer Küche und Spensa blieb in ihrer originalen Struktur erhalten und wurde nicht durch moderne Installationen verändert. Eine moderne Küche wurde funktional und architektonisch zurückhaltend im Obergeschoss integriert.Grosszügige historische Wohnräume, darunter ein Saal, der an einen Rittersaal erinnert, verleihen dem Haus eine fast herrschaftliche Atmosphäre.In den oberen Etagen befinden sich mehrere Schlafzimmer, ein Wohnbereich, ein Bad mit Badewanne und Dusche sowie ein zweites Bad mit Dusche/WC und viel Stauraum im Dachgeschoss.Die räumliche Organisation folgt einer spannenden Staffelung über Halbetagen, wodurch das Haus einen ganz eigenen Rhythmus erhält - jede Ebene überrascht mit neuen Perspektiven und Funktionen. Zum Anwesen gehört zudem eine grosszügige Grünfläche, die das historische Gebäude in eine ruhige, private Umgebung einbettet.Darüber hinaus verfügt das Haus über ein Erweiterungspotenzial von bis zu 30% der Hauptnutzfläche, das beispielsweise im historischen Tenn (Heustall) realisiert werden kann. Ein bewilligungsfähiger Ausbau dieses Bereichs ermöglicht nicht nur zusätzlichen Wohnraum, sondern auch eine wunderschöne Aussicht in Richtung Madulain. Dieses Entwicklungspotenzial verleiht dem Gebäude eine weitere Dimension von Exklusivität und eröffnet Raum für individuelle gestalterische Entfaltung.Die Chesa Perini-Albertini ist kein Haus von der Stange - sie ist ein architektonisches Unikat, das Geschichte atmet und gleichzeitig Raum für Gegenwart und Zukunft schafft. Ein Objekt für Liebhaber echter Baukultur - und für Menschen, die nicht einfach wohnen, sondern etwas weitertragen möchten.Die Liegenschaft steht unter kantonalem Denkmalschutz und gilt als geschütztes Objekt.Flächen:- 389 m2 ca. Hauptnutzfläche Bestand (Erdgeschoss, 1. Obergeschoss, 2. Obergeschoss)- 386 m2 ca. Nebennutzflächen Bestand (Untergeschoss bis Dachgeschoss)- 28 m2 ca. Funktionsfläche Bestand (Untergeschoss)- 803 m2 TotalDer Verkauf beinhaltet die Parzelle 446 mit Wohnhaus sowie Miteigentumsanteile an der Parzelle 445.Chesa Perini-Albertini offers a rare opportunity to acquire a historical Engadin house that is not only an architectural testimony to the region, but has also been restored with modern comforts in mind. Situated in picturesque La Punt Chamues-ch, Chesa Perini-Albertini and the neighbouring property dubbed the "lower Albertini house" together form a harmonious ensemble of cultural and historical significance. One of the roof beams in the house bears the date 1666 - a reference to the property's historical legacy. It actually comprises several buildings that have been joined together to create a remarkable space and impressive size....
Travel time
-
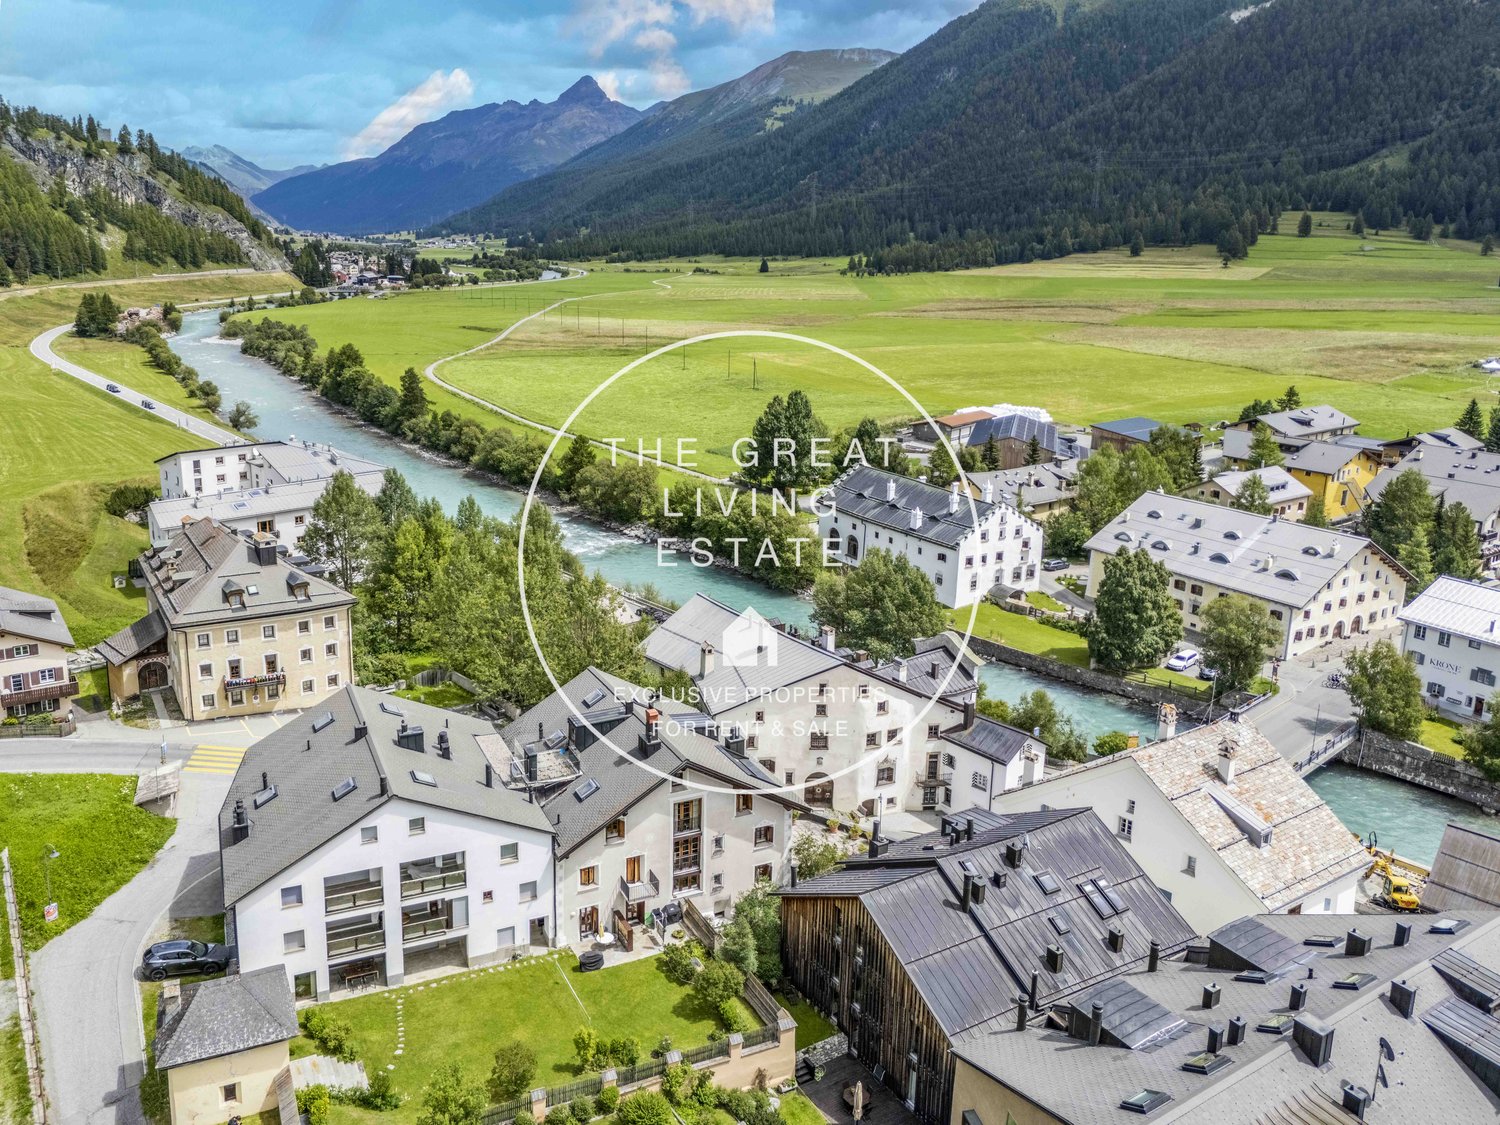
  • multi-story buildings, river, mountain landscape, surrounded by trees and greenery, flat roofs, gardens and driveways, yellow machinery in the river
  • Modern living room with hardwood floors, white walls, a large bookshelf, a fireplace, a white sofa, a coffee table, a table lamp, a table with a blue vase, and a mounted TV.
  • modern living room with white walls, wooden floor, gray couch, white sofa, fireplace, wooden coffee table, large TV, modern art piece, open wooden beams, staircase, spiral staircase, desk with chair, potted plant, radiator, picture frame
  • Living room with white walls, wooden floor, white sofa, wooden coffee table, flat screen TV, fireplace, spiral staircase
  • wooden floor, wooden walls, dining table, red chairs, pendant light, radiator, picture frames on the wall
  • red cabinets, wooden floor, open space, stainless steel appliances, white walls, hanging decorations
  • spiral staircase, hardwood flooring, red chair, wooden wall, radiator, framed picture, modern kitchen area
  • Wooden bed, white curtains, nightstands, sofa, lamps, wooden desk, picture frames
  • wooden floors, white walls, bed, wooden desk and chairs, lamps, picture frame, mirror
  • slanted ceiling, wooden bed, two blue pillows, wooden shelf with books and clothes, white folding screen
  • wooden floor, wooden ceiling, single bed, desk, white chair, floor lamp, wardrobe, radiator, mirror
  • Exterior wooden terrace, sliding glass doors, wooden fence, blue sky
  • Modern bathroom, white sink, mirror, black tiles on the walls, shower head
  • Wooden flooring, wooden ceiling, white walls, ornate mirror on wall, wooden doors, rustic atmosphere
  • staircase made of wooden steps, walls painted white, arch above the staircase, rustic wooden ceiling
  • Stone wall, wooden beams, dark flooring, orange lounge chair, small table, candle, and red door. Opposite there's a sink, and further in there's a toilet.
  • A wooden sauna room with three benches, wooden buckets, a ladle, and wall-mounted clocks.
1 / 18
8 roomsPrice on request
7522 La Punt Chamues-ch

Single-family house with 8 rooms in La Punt Chamues-ch

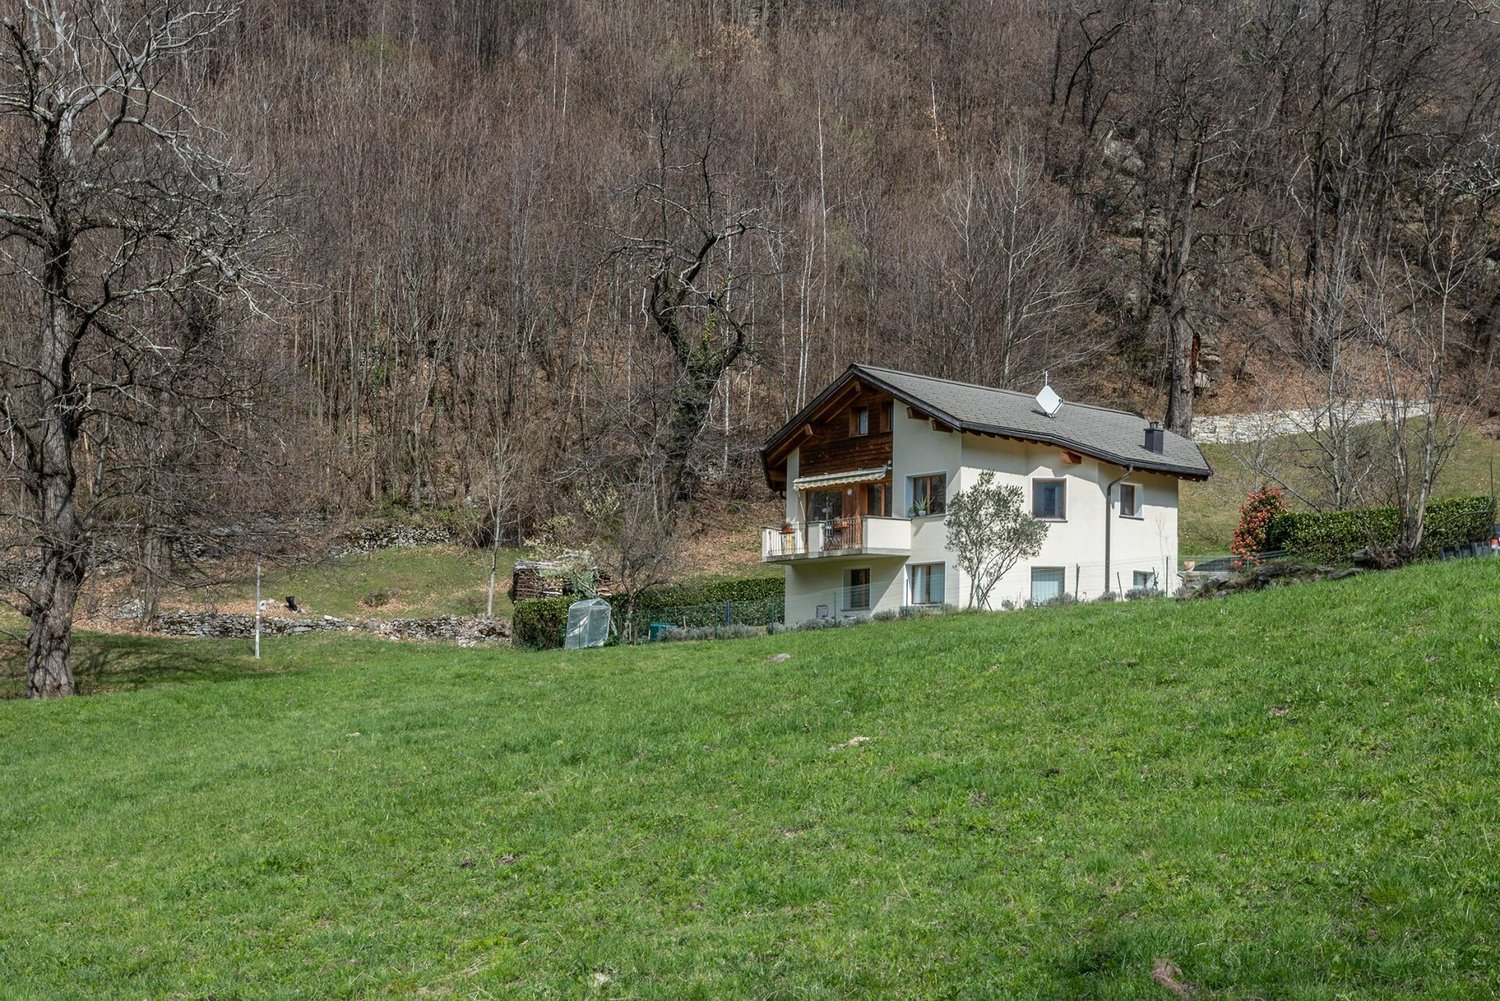
Discover this charming single-family house located in the picturesque village of La Punt Chamues-ch, in the Upper Engadine. With its 340 m² of living space, this property offers generous and comfortable rooms for the whole family.Main features: • Bedrooms: 5 bedrooms • Recent renovation: Completely renovated in 2006, it guarantees modern standards and contemporary comfort • Panoramic balcony: Enjoy the breathtaking view of the Engadine mountains from the balcony on the second floor • Private garage: Convenient garage for the car, particularly appreciated during the winter months The house presents itself with an elegant white facade and a characteristic central arch entrance. The interiors maintain a rustic and cozy atmosphere, with wooden floors and ceilings that create a warm and traditional Engadine environment. The wooden doors and architectural details give the property an authentic and timeless charm.Privileged location: Located in the heart of the Upper Engadine, La Punt Chamues-ch offers a perfect balance between mountain tranquility and accessibility to services. The village is ideal for nature lovers, winter sports enthusiasts, and those who prefer an authentic alpine lifestyle.This property represents a unique opportunity for those seeking a main residence or a holiday home in one of the most beautiful regions of Switzerland. Available immediately, it is perfect for large families or those who prefer spacious rooms in an exclusive mountain context.

1 / 5
4.5 rooms170m²CHF 3,900,000.–
7522 La Punt Chamues-ch

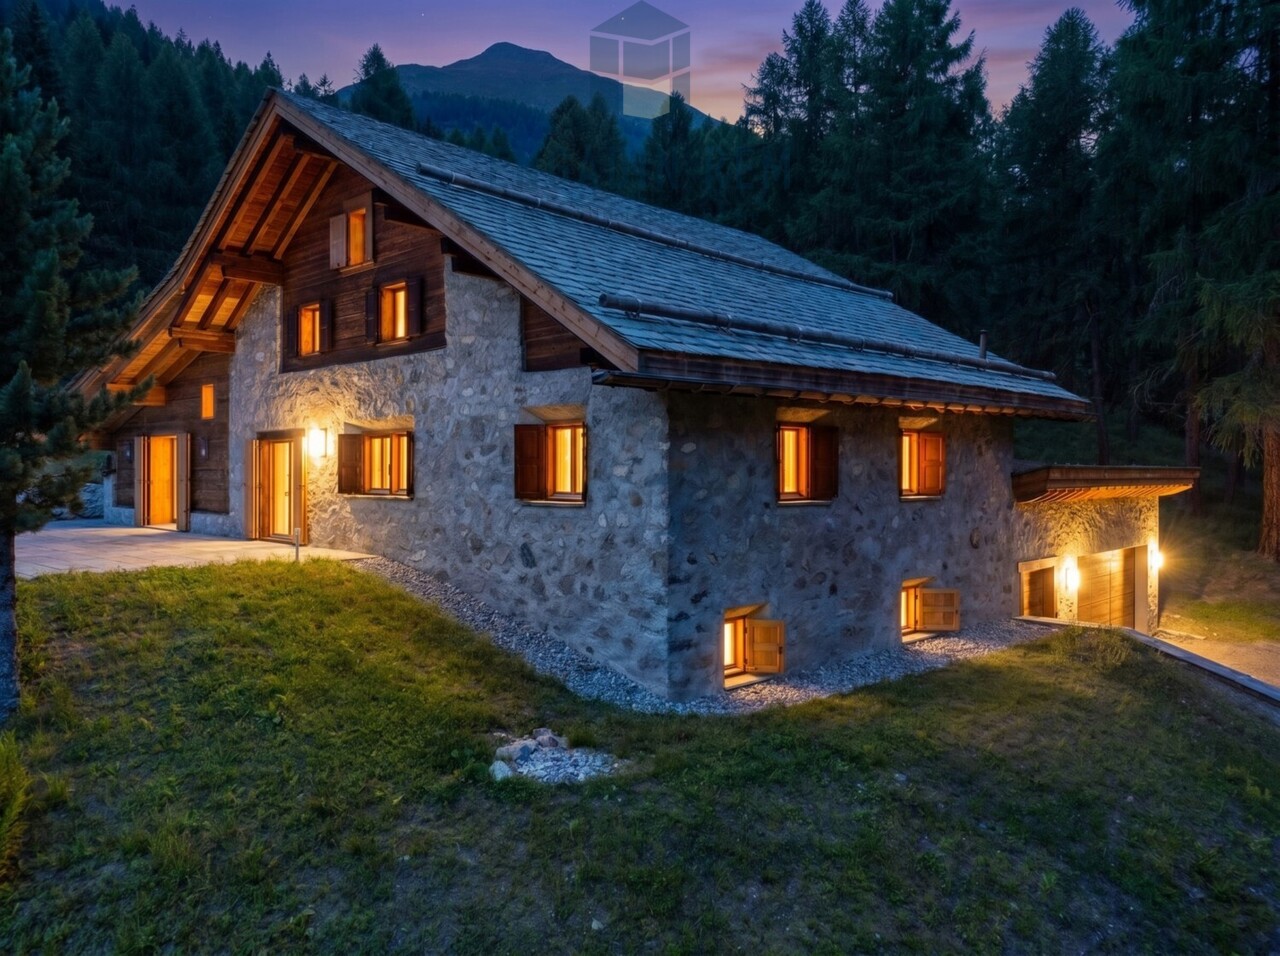
Holiday home in La Punt Chamues-ch: quiet, stylish, completely renovated

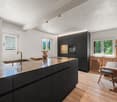
This stylishly and completely renovated holiday home is a small, special refuge with an unmistakable aura. It combines timeless living quality with exceptional peace and an unobstructed view of the green surroundings. The renovation in 2024 gives the property a modern elegance while preserving the warm character of an alpine retreat. The idyllic seating area blends harmoniously into the natural surroundings, making this holiday home a rare place for quiet, conscious downtime.On the ground floor, the unique character of the house is particularly impressive. The high-quality kitchen convinces with a spacious cooking island and noble materials. Directly next to it, the stylish Engadine corner bench invites you to sociable meals and long evenings in authentic alpine ambiance. The dining area is characterized by the striking Cheminée, while in the living area, the traditional tile stove provides cozy warmth. Modern clarity and alpine tradition come together here in a small space to form an exceptionally harmonious unit.The upper floor houses three cozy bedrooms that offer peace and retreat. A stylishly designed bathroom with a shower complements this floor. Carefully selected materials, warm wood elements, and high-quality construction give the rooms a comfortable depth and make the house a holiday destination with a lot of personality.The basement also offers valuable additional benefits. In addition to a bathroom with a shower, there is a spacious room with a bathtub that can be ideally converted into a relaxing private wellness area. A separate garage and an additional outdoor parking space underline the generosity of this holiday home, which uniquely combines alpine living culture, modern quality, and an idyllic environment.The property:- 4.5-room holiday home- Approx. 170 m² living space- High-quality construction (2024 completely renovated)- Cheminée and tile stove- Possibility to integrate a wellness area- Idyllic location and seating area- 1 garage parking space, 1 outdoor parking space

1 / 5
4.5 rooms170m²CHF 3,900,000.–
7522 La Punt Chamues-ch

Holiday home in La Punt Chamues-ch: quiet, stylish, completely renovated

This stylishly and completely renovated holiday home is a small, special refuge with an unmistakable aura. It combines timeless living quality with exceptional peace and an unobstructable view into the green. The renovation in 2024 gives the property a modern elegance while preserving the warm character of an alpine retreat. The idyllic seating area blends harmoniously into the natural surroundings, making this holiday home a rare place for quiet, mindful breaks.On the ground floor, the unique character of the house is particularly impressive. The high-quality kitchen convinces with a spacious cooking island and noble materials. Directly next to it, the stylish Engadine corner bench invites you to sociable meals and long evenings in authentic alpine ambiance. The dining area is characterized by the striking Cheminée, while in the living area, the traditional tile stove provides cozy warmth. Modern clarity and alpine tradition come together here in a small space to form an exceptionally harmonious unit.The upper floor houses three cozy bedrooms that offer peace and retreat. A stylishly designed bathroom with a shower complements this floor. Carefully selected materials, warm wood elements, and high-quality construction give the rooms a comfortable depth and make the house a holiday destination with a lot of personality.The basement also offers valuable additional benefits. In addition to a bathroom with a shower, there is a spacious room with a bathtub that can be ideally converted into a relaxing private wellness area. A separate garage and an additional outdoor parking space underline the generosity of this holiday home, which uniquely combines alpine living culture, modern quality, and an idyllic environment.The property:- 4.5-room holiday home- Approx. 170 m² living space- High-quality construction (2024 completely renovated)- Cheminée and tile stove- Possibility to integrate a wellness area- Idyllic location and seating area- 1 garage parking space, 1 outdoor parking space

1 / 6
6.5 rooms157m²CHF 1,900,000.–
7602 Bregaglia

Newly built chalet with wellness comfort

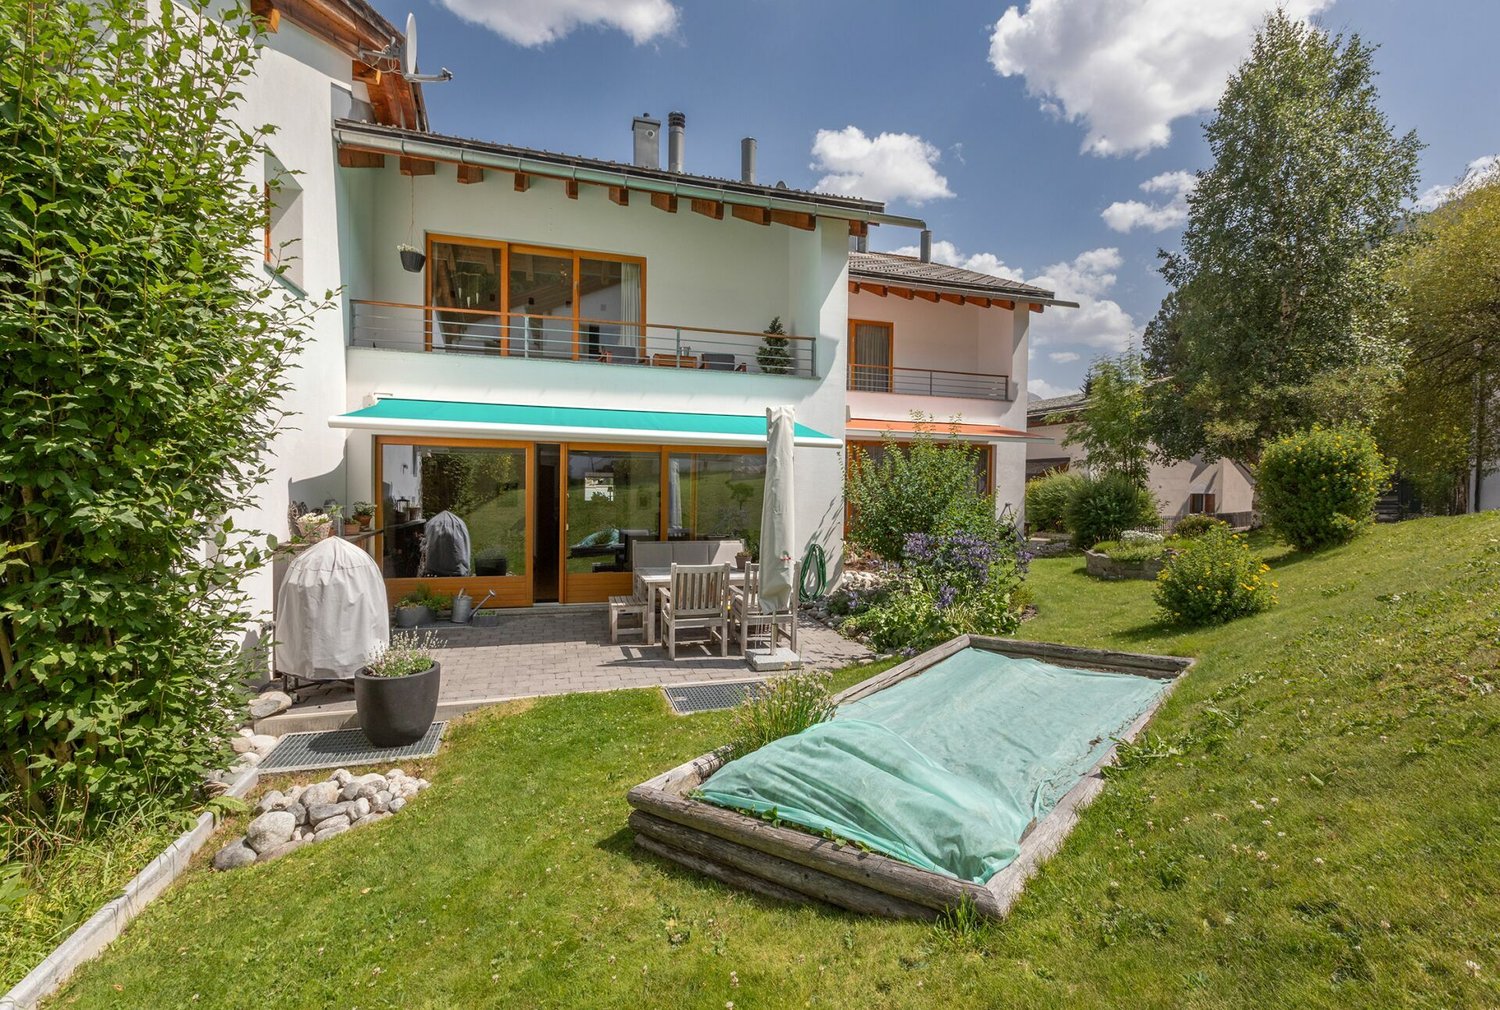
This well-maintained and charming single-family house is located in an idyllic setting in Casaccia, in the Val Bregaglia. The property combines modern living comfort with alpine flair and offers a unique home amidst the impressive mountain world of the Southern Alps.Highlights:- Quiet and idyllic location in Casaccia- Terrace and garden with breathtaking views- Large and bright living and dining area- Rotating fireplace in the living room- Open, fully equipped kitchen- Five charming bedrooms- Two modern and luxurious bathrooms- Private wellness area with sauna- Plunge pool in the outdoor area- One outdoor parking space- Official second home with foreigner's permitWe look forward to your visit!Located in a sunny, quiet location with a view, this wonderful single-family house is situated. Casaccia is located at the southern entrance of the majestic Maloja Pass, at the transition from the Engadine to the Bergell. The charming village belongs to the municipality of Bregaglia and impresses with its secluded, original location on the edge of the national park. Historic stone houses, narrow streets, and the striking Romanesque church give the place a timeless character. Surrounded by an impressive mountain landscape, dense forests, and clear streams, Casaccia is an ideal place for all those seeking peace, nature, and alpine originality. Hiking and ski tours start directly in front of the house door. Despite its seclusion, the place is easily accessible all year round - just a few minutes from the chic St. Moritz, but far enough away to allow for real deceleration. A tip for all those seeking the authentic.

1 / 6
10 rooms375m²Price on request
7522 La Punt Chamues-ch

La Punt Chamues-ch: 10-room villa with mountain view and 5 parking spaces

This villa in La Punt Chamues-ch combines generous dimensions with a character that is rarely found. On approximately 375 square meters of living space and around 55 square meters of additional space, a villa in the pronounced chalet style unfolds, combining tranquility, privacy, and a free view of the mountain world. The all-day sunshine and southwest orientation underline the high quality of living. In addition, there are five parking spaces, three of which are in the garage. The room structure opens up unusual perspectives and consciously avoids a conventional division. Seven bedrooms and six bathrooms are distributed throughout the villa. This division gives the property an unmistakable character. Classic room sequences are in vain here. Instead, axes of view, living zones, and versatile retreats are created. The space offer is complemented by a wellness area with steam bath, sauna, and whirlpool. The villa offers a lot of potential. For buyers who appreciate generosity, architectural individuality, and individual living solutions, a rare starting position opens up here. The special division offers space for new living ideas and a contemporary further development. Those who appreciate generosity, views, tranquility, and an unmistakable appearance will discover a property with a strong presence here. The proximity to the river and the forest intensifies the natural living feeling and complements the independent character of this villa. A buildable plot of over 1000 square meters also belongs to the offer. Thus, a rare opportunity arises for buyers who are looking for something special and want to further develop the existing potential in a targeted manner. The property: - 10-room villa in chalet style - Approx. 375 m² living space - Approx. 55 m² - Wellness area with steam bath, sauna, and whirlpool - Chimney - 5 garage parking spaces - 2 outdoor parking spaces - Quiet location with beautiful mountain view and distant view - Additional development and expansion potential - Second home, without usage restrictions

1 / 7
4.5 rooms267m²Price on request
7514 Sils-Maria

Sils-Maria: New Single-Family Home with Wellness Area and

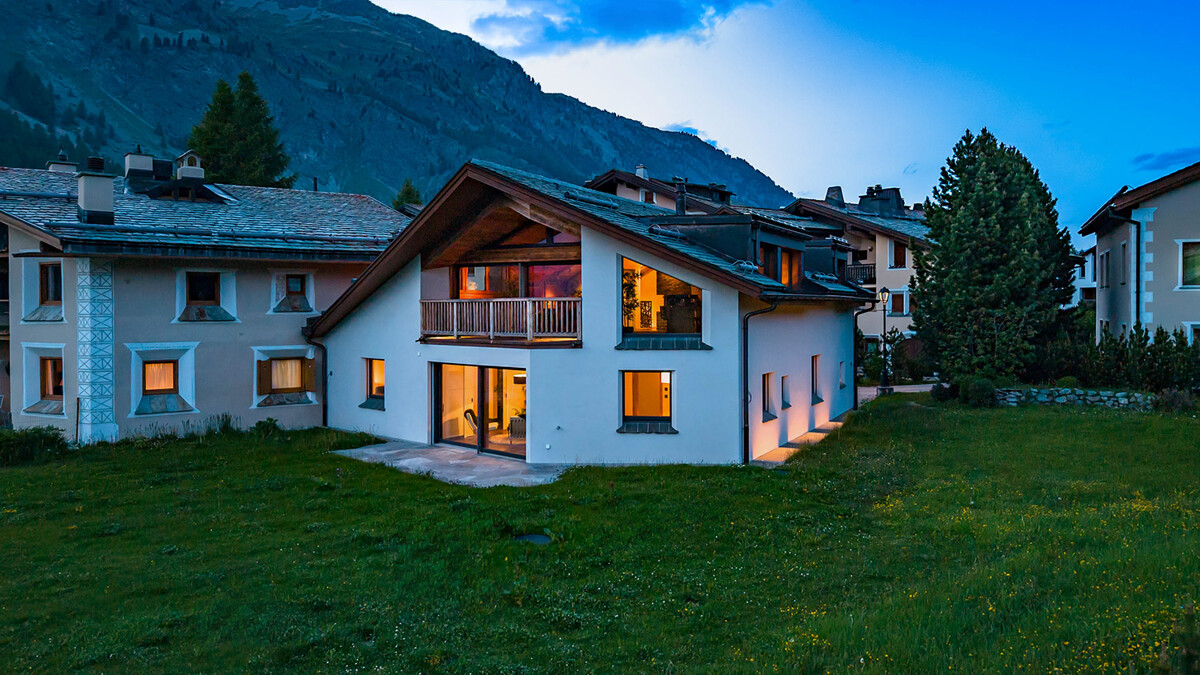
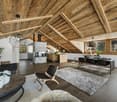
This single-family home with approximately 267 square meters in Sils-Maria combines alpine character with a high standard of construction and an impressive, unobstructed view of the Sils valley and the striking La Margna. The high-quality old wood construction characterizes the interior and creates a warm, elegant living atmosphere. Generous window areas let in plenty of daylight and offer wide views of the Engadine mountain landscape. The attic forms the center of the house. Here, a spacious living and dining area unfolds with striking wooden beams and characteristic roof slopes. The elegant kitchen blends harmoniously into the open room concept and offers plenty of space for joint cooking and social hours. The clear room structure and carefully selected materials underline the high-quality claim of this property. On the ground floor, there are three bedrooms, each with its own dressing room and en-suite bathroom. The master bedroom also features a freestanding bathtub and a private lounge area. This floor is complemented by a separate office and a guest toilet. The well-thought-out room division creates privacy and high living comfort for residents and guests. In the basement, a spacious wellness area with sauna, fitness room, and wine cellar unfolds. These rooms offer ideal conditions for relaxation after a long day of work or an active day in nature. The cross-country ski trail starts directly in front of the house, while in summer, numerous hiking and cycling trails in the surrounding area beckon. Shopping facilities are located in the immediate vicinity and can be easily reached on foot. Families also benefit from short distances in everyday life. The primary school is located in the village, while the upper school can be attended in St. Moritz, Samedan, or Zuoz. The property: - 4.5-room single-family home - Approx. 267 m2 living space - Approx. 168 m2 secondary use area - Unique view of the Sils valley - First occupancy with high-quality construction - Schools, shopping facilities nearby - Nature recreation area directly in front of the house - Wellness with sauna

New building
1 / 4
16 rooms2,800m²Price on request
7500 St. Moritz

St. Moritz: 16-room lakeside villa - discreet, new, representative

Direct lakeside location, panoramic views, and timeless architecture: This 2025-built 16-room villa in St. Moritz offers spacious living, working, and representation on approximately 2,800 m² of net living space - with individually finalizable interior design. • Location & View: First row by the lake, sunny and quiet; unobstructed view of the lake and mountains. • Room Program: Main residence plus 3 integrated guest apartments; 16 rooms and 16 bathrooms; gallery levels, flexible secondary rooms, and a discreet staff area. • Wellness & Living: Exclusive spa and fitness area; chimney; sunny balconies and terraces with panorama. • Comfort & Technology: Elevator, wheelchair-accessible design, child-friendly; state-of-the-art home technology; modern interior design according to the buyer's wishes. • Dimensions: Net living space approximately 2,800 m²; plot approximately 685 m²; building volume approximately 10,000 m. • Parking: Underground garage for up to 10 vehicles; additional garage and outdoor spaces. • Accessibility: Signalbahn/St. Moritz Bad approximately 0.84 km; Engadin Airport approximately 6 km; excellent public transport connection (RhB, Engadin Bus) and access via Julier. • Availability & Use: Available immediately; ideal as an exclusive private residence with a guest area or as a stable capital investment with potential. Discreet viewing and individual construction advice available upon request.

Marco P.

Marco P.

1 / 6
12 rooms577m²Price on request
7500 St. Moritz

Chesa Nova - Villa in sunny central location in St. Moritz village.

The location St. Moritz is one of the most exclusive destinations in the Swiss Alps and uniquely combines nature, culture, and luxury – an attraction for discerning residents and guests from all over the world. The property is located in the immediate vicinity of the Via Serlas, one of the most famous shopping streets in Europe. Here, you can enjoy both the proximity to boutiques and restaurants and the beauty of nature. The Chantarella railway leads directly to the bike and ski area of St. Moritz-Corviglia. Overall, a rare and sought-after residential location. The most important thing The villa was built in 1941 in a central, well-sunned location in St. Moritz Dorf and was last stylishly extended in 2003. It enjoys, in addition to a generous surroundings, a free view of the mountain panorama and a lake-near, slightly elevated location. With approximately 570 m² of gross floor area and a total of 12 rooms - including staff area - as well as eight bedrooms with living area, dressing room, and private bathroom, the "Chesa Nova" presents itself generously, invitingly, and versatilely. It offers a family or a couple with a sense of hospitality the ideal basis for realizing individual residential wishes - in the midst of the Engadine mountain world. The well-kept alpine garden creates cherished privacy and at the same time opens up a natural retreat for relaxation. The usage possibilities of the property are diverse - not least thanks to the existing expansion potential of approximately 726 m² of gross floor area. Two garage parking spaces and four outdoor parking spaces round off the offer. The financial aspect We advise solvent purchase interests gladly in a personal conversation or during a viewing on site. The special feature In addition to its panoramic, well-sunned central location, this property is one of the few single-family homes in St. Moritz Dorf with the possibility of use as a second home and significant building reserve - an absolute rarity at this exclusive address.

1 / 7
Price on request
7525 S-chanf

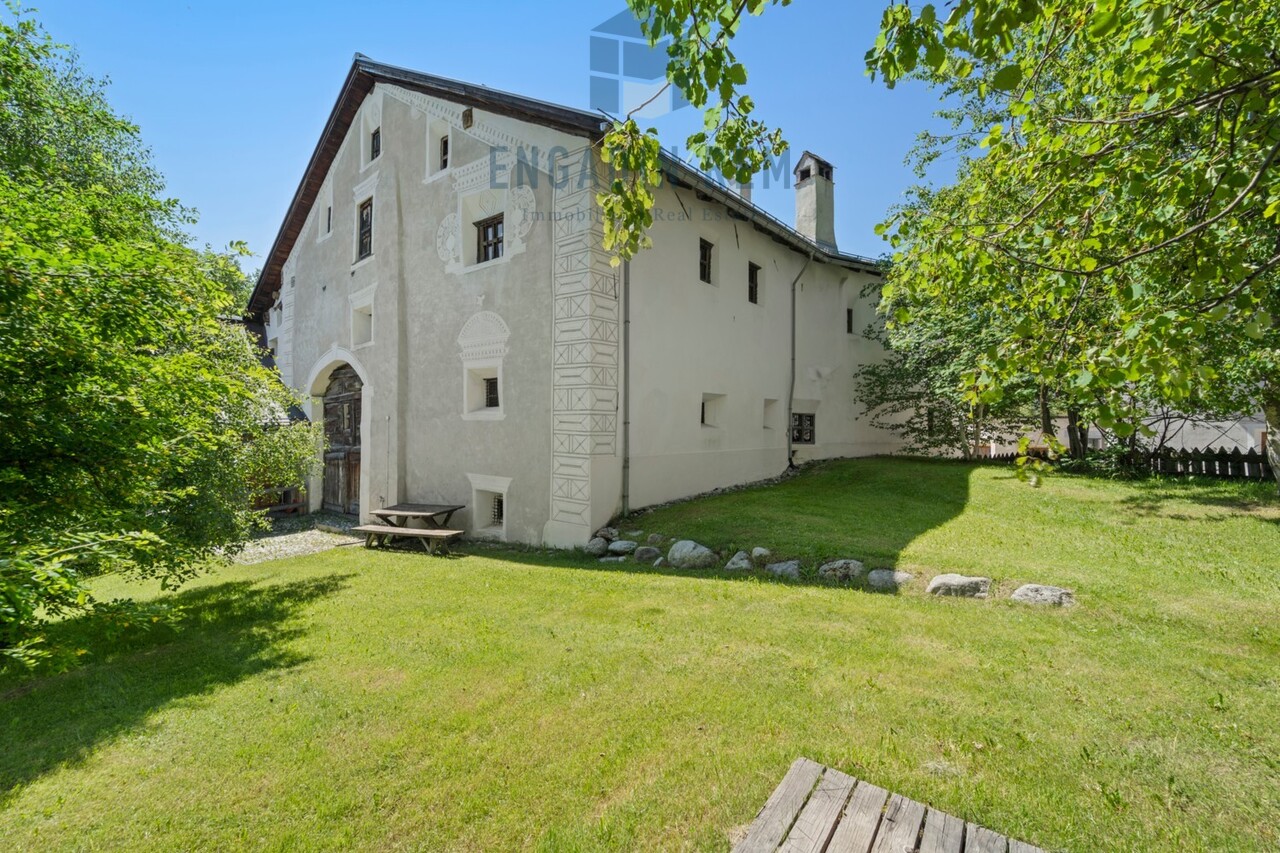
A piece of Engadine history

Welcome to a true gem in the heart of the Engadine - an authentic Engadine house that reflects history and tradition in its purest form.Highlights:- Authentic Engadine architecture- Traditional Stüva- Spacious living area- Connection to the district heating system- Rare opportunity- Additional land for parking- Unmistakable atmosphere- Various expansion possibilities- A variety of secondary rooms; restaurant, bar, grottino etc.- Good sunlight- Fantastic mountain viewWe look forward to your visit!S-chanf, a charming Engadine village in the canton of Graubünden, is idyllically situated in the Upper Engadine, surrounded by impressive Alpine scenery and untouched nature. This picturesque village is known for its authentic architecture, characterized by the typical Engadine houses with their artistically decorated facades.The place offers an ideal combination of tranquility, tradition, and connection to nature. S-chanf is located directly on the national park, making it a paradise for nature lovers and outdoor enthusiasts. Hiking and biking trails as well as cross-country ski trails lead through the spectacular landscape and offer relaxation throughout the year. In winter, S-chanf is a quiet retreat, yet well-known ski areas like St. Moritz and Zuoz are within easy reach.With a small but warm village community, a traditional character, and good public transport connections, S-chanf offers the perfect setting for people seeking a quiet life in the mountains without having to sacrifice comfort and proximity to cultural offerings.

Suggested properties for you based on search results

Other interesting objects