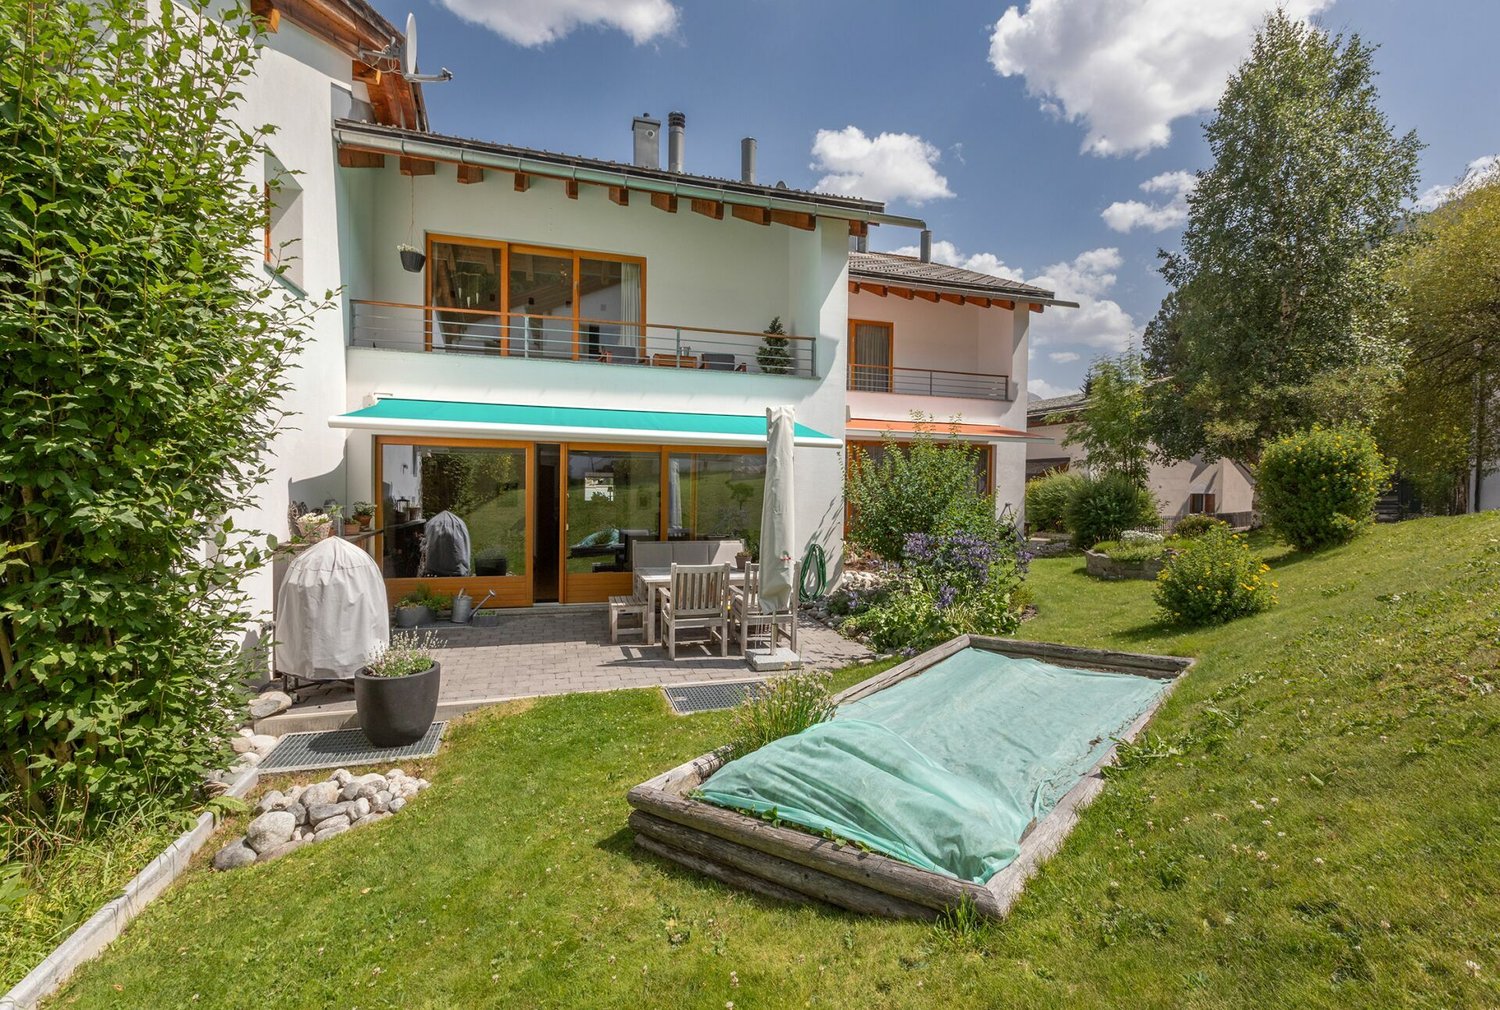
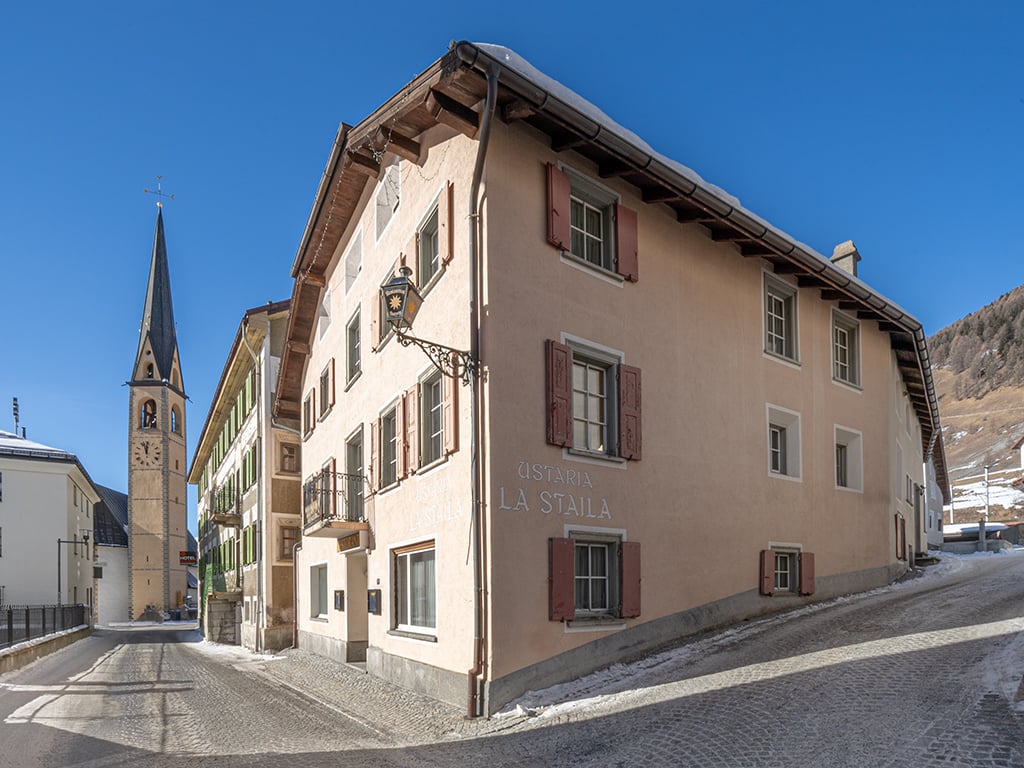
1 result - House, chalet, rustico to buy: Samedan

More objects in your automatically expanded search area
20 results - Radius: + 10km
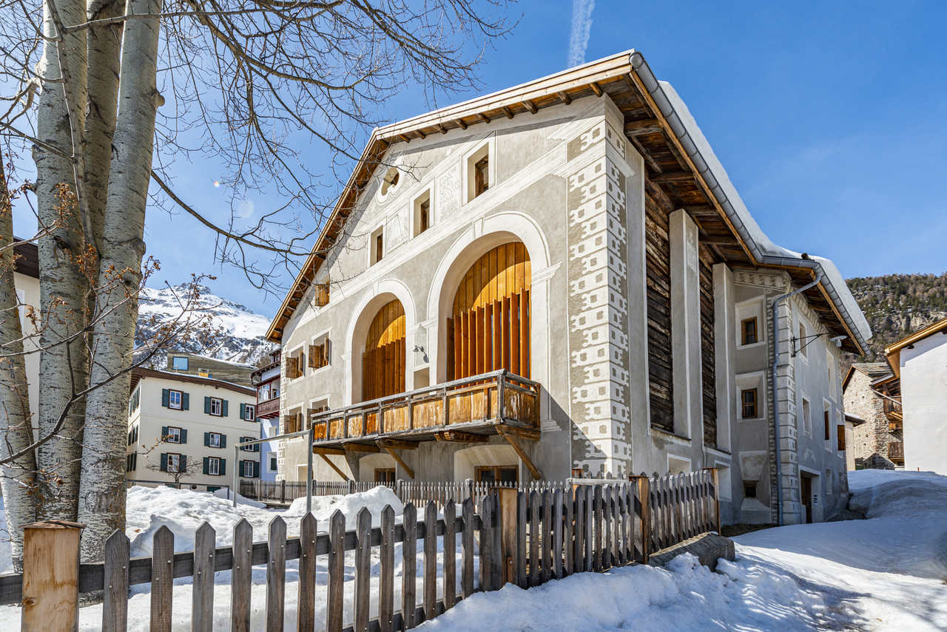
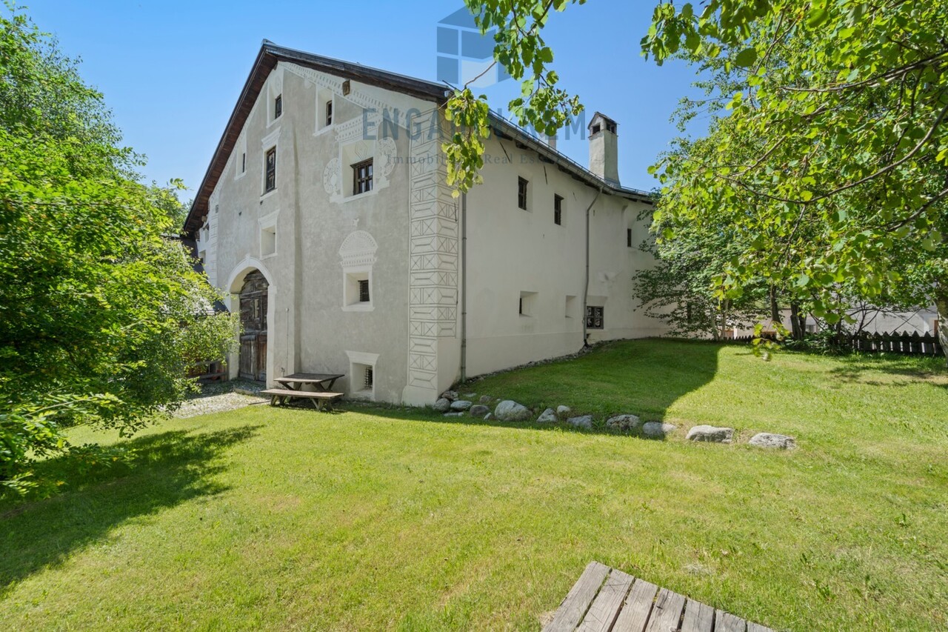
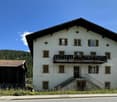
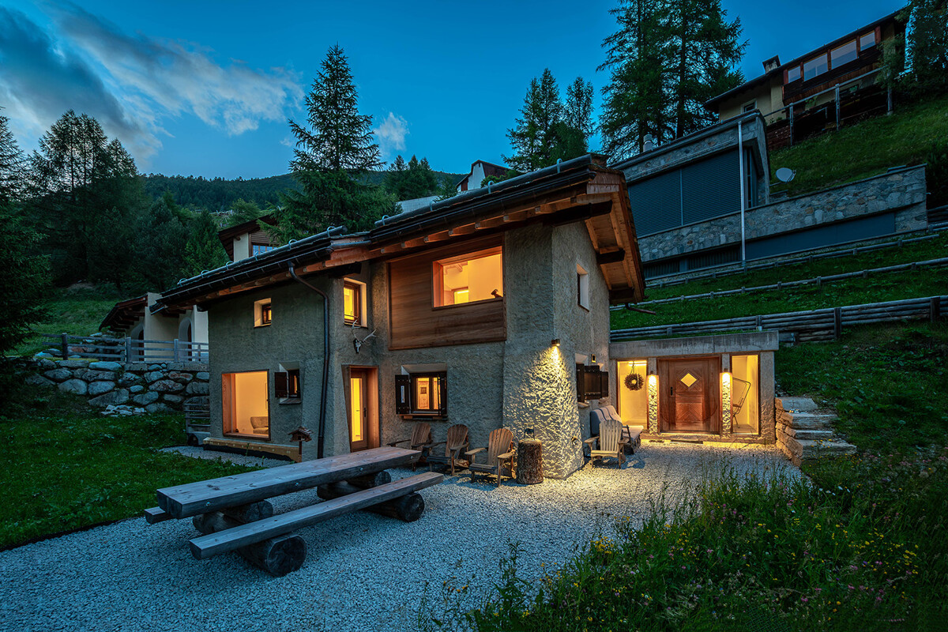
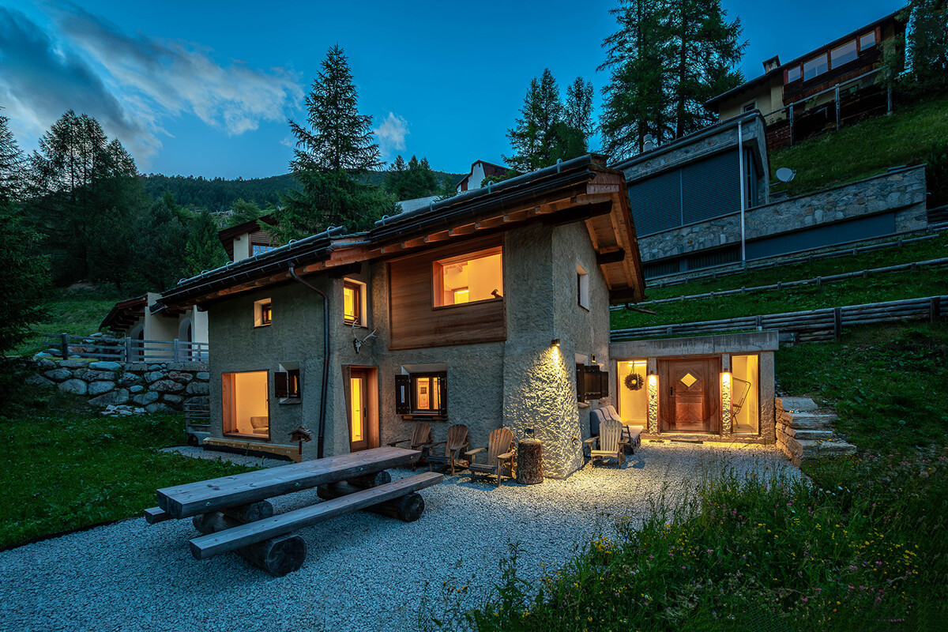
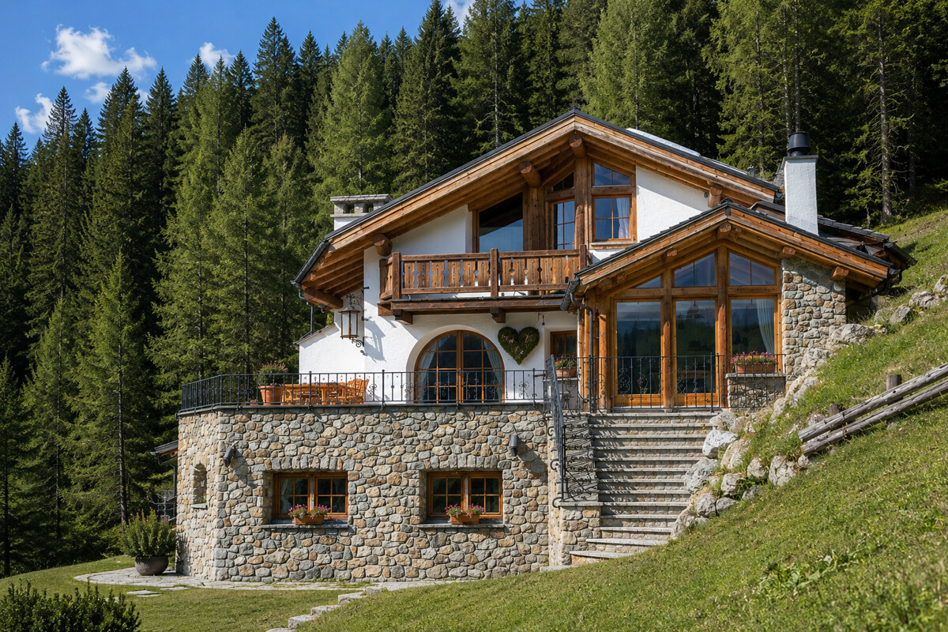
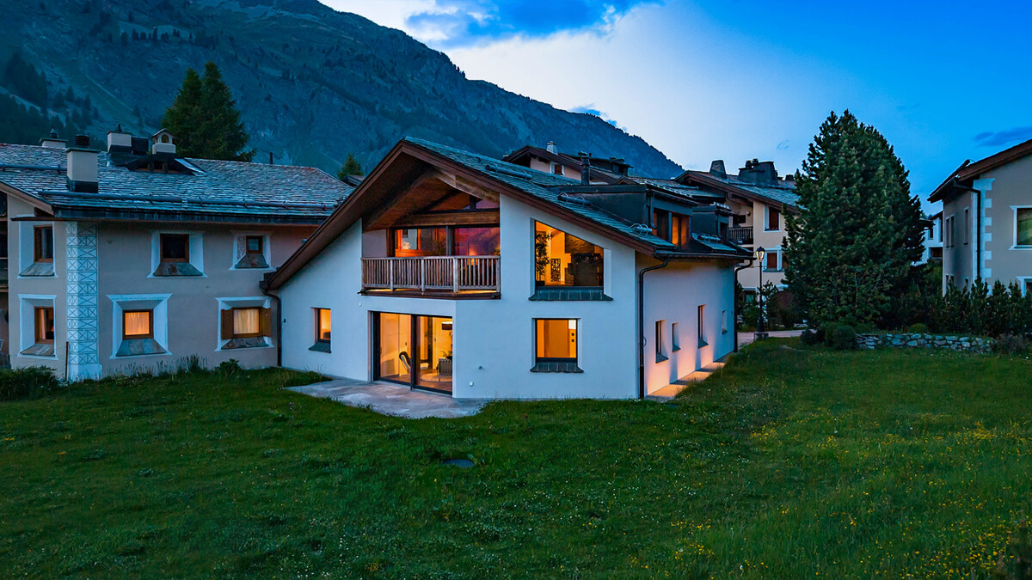
  • Large white building with brown roof, 2 floors, many windows, wooden door, wooden balcony, gravel path, fountain
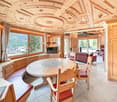
  • wooden table, wooden floor, fireplace, wooden beams, pendant lights
  • Exposed wooden beams, wooden floor, dining table with chairs, wooden cabinets, large glass doors, balcony, view of outdoor
  • a wooden table, large glass windows, chandeliers, large sofa, fireplace, wooden floor
  • Open floor plan, wooden floor, two couches, wooden table, raised wooden gallery
  • wooden ceiling, floor and couch, fireplace, large windows, large sofa, glass doors
  • Fireplace, large wooden table, black chairs, chandelier, large windows, glass decorations
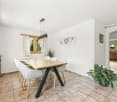
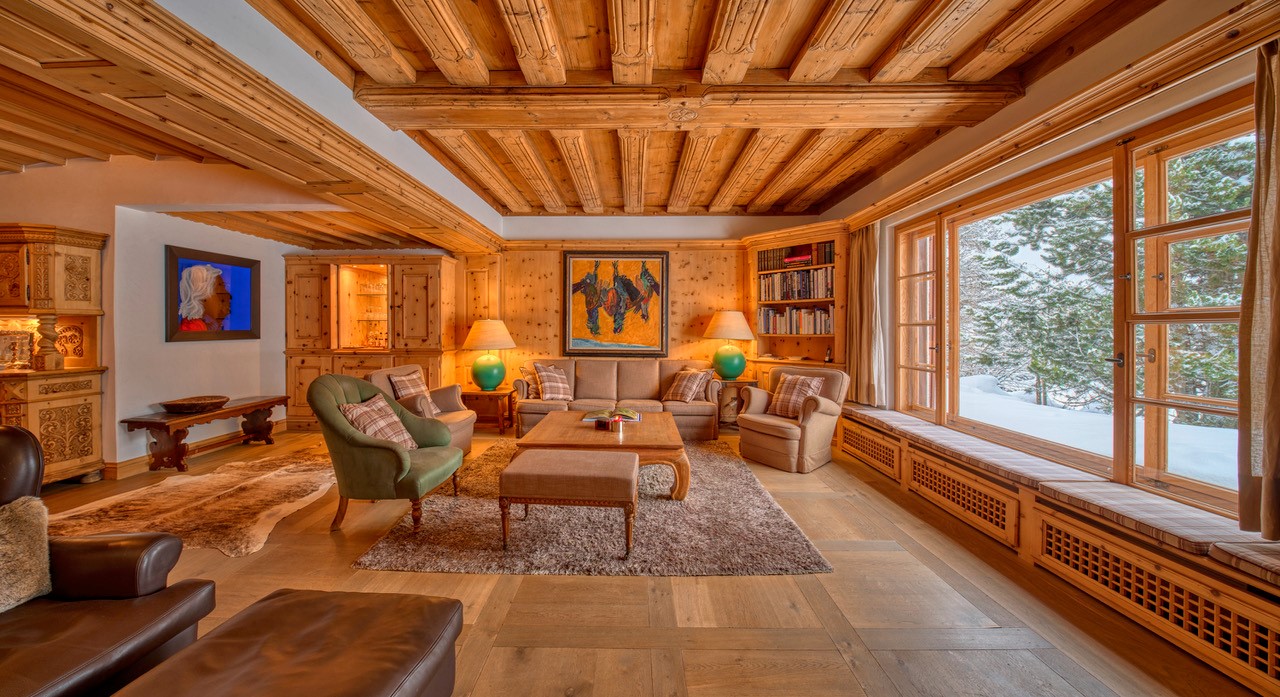
  • Wooden ceiling, white walls, long wooden table with chairs, couch with pillows, lamp, wooden cabinet, balcony view
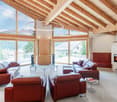
  • Large living room with wooden ceiling beams, black sofa, wooden floor, fireplace, large windows
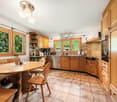
  • open kitchen, island, stainless steel appliances, wooden windows, tiled floor
  • wooden wall, wooden floor, wooden desk, wooden cupboard
  • wooden walls and floors, living room furniture, open door
  • A view from a window of a traditional wooden building with a bell tower and a church in the distance, surrounded by greenery and a grassy lawn.
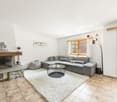
  • wooden doors, living room furniture, gray sofa, couch
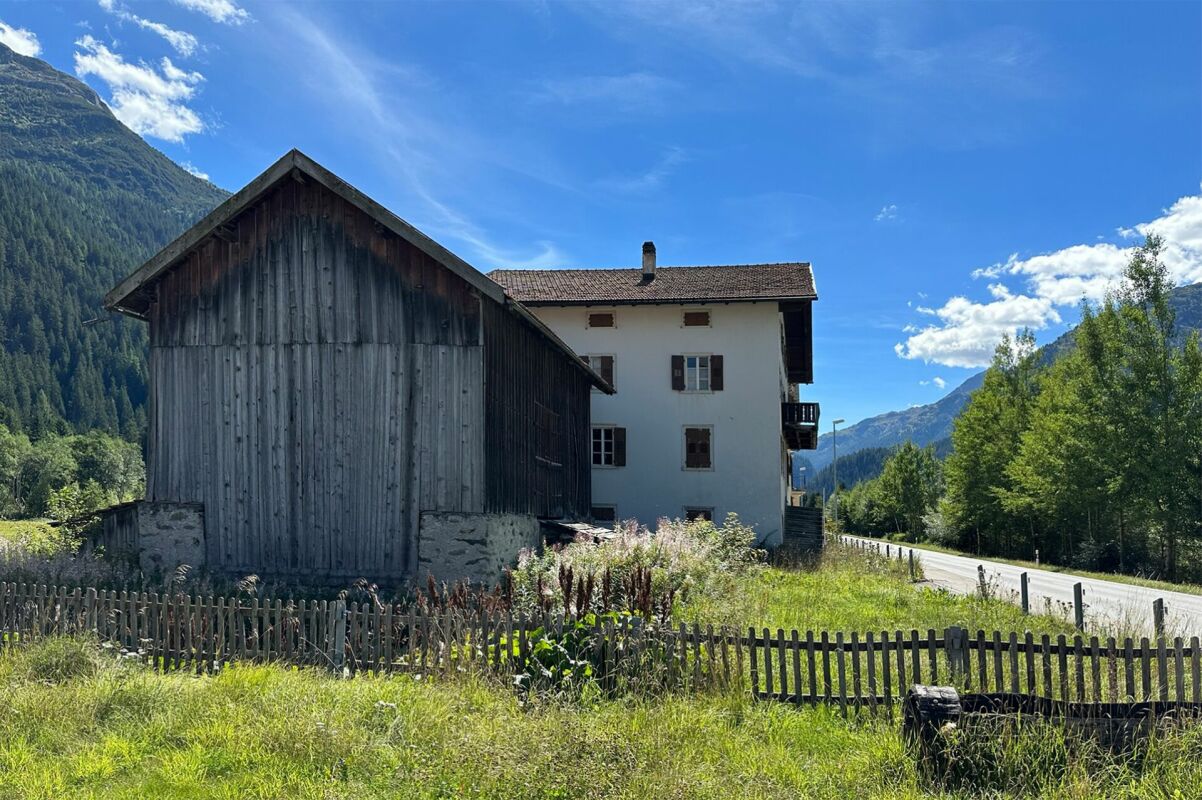
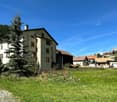
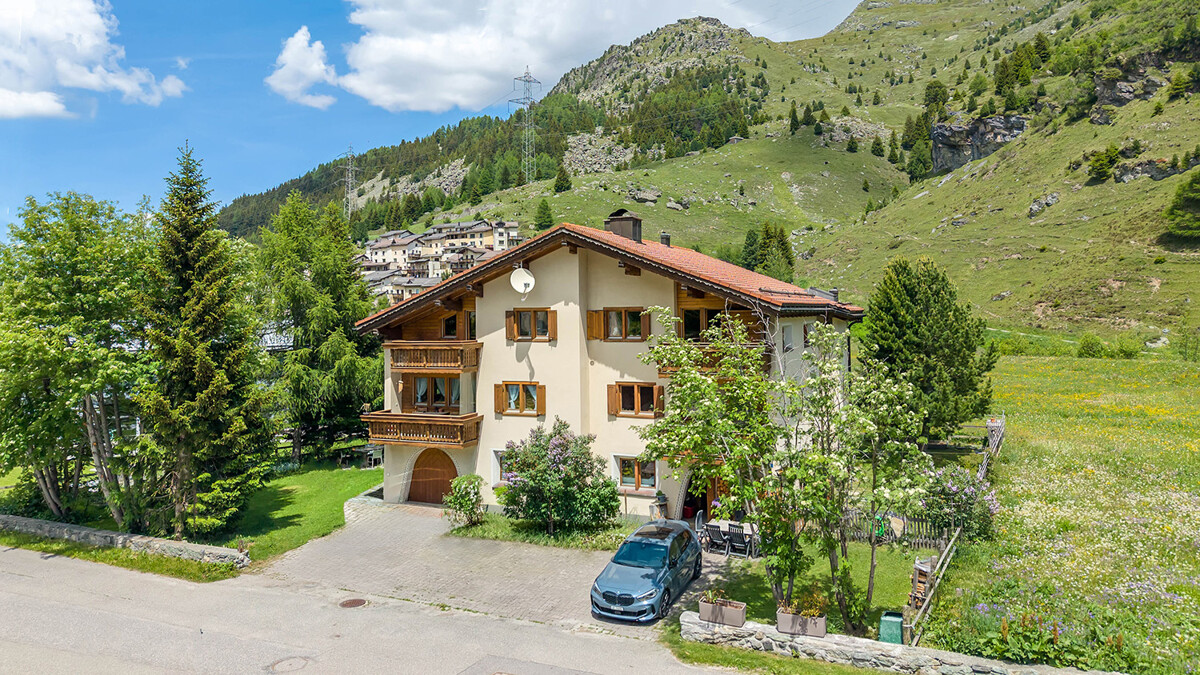
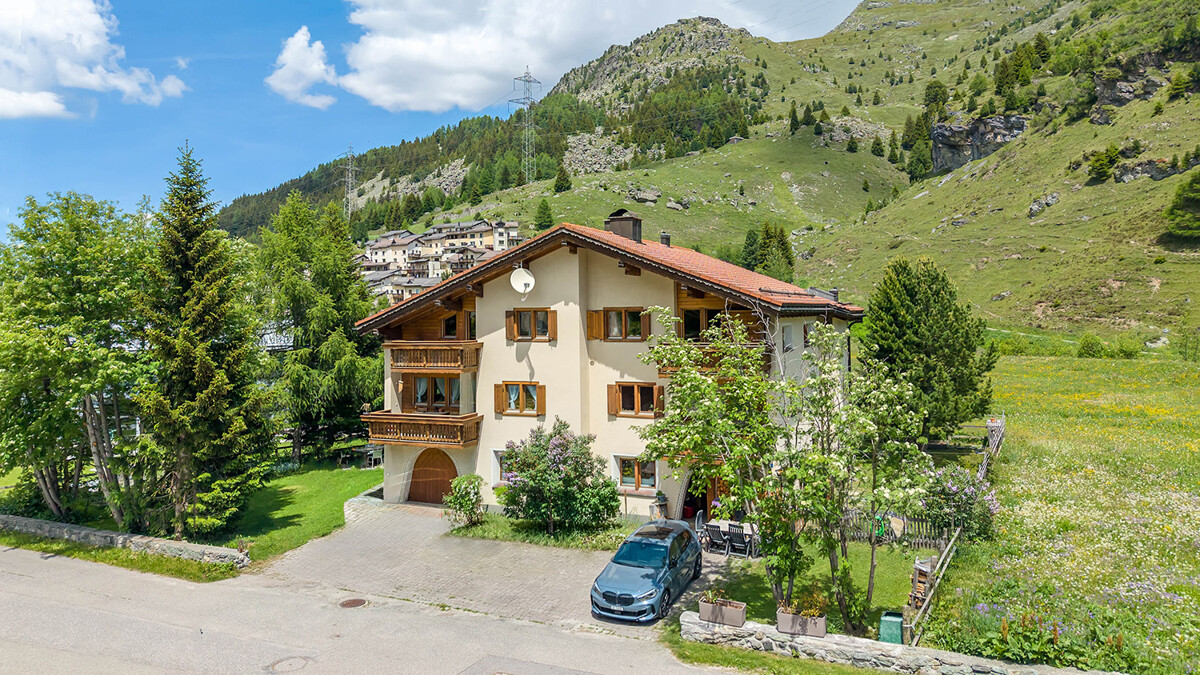
  • White house with red roof, wooden balcony on second floor, satellite dish, chimney, grassy lawn in front, stone walkway
  • a balcony view of an open deck with a bench and plant in a pot
  • The image shows a small, white-walled bathroom with a window, toilet, and wooden door. The toilet is located near the entrance, with a wooden window frame and small decorative objects on the wall.
  • wooden floor, wooden table, black railing, arch entrance, TV, sofa, wooden bench
  • Wooden beams, wooden floor, couch, dining table, lamps, decorative objects, wooden desk, loft with balcony
  • wooden ceiling beams, carved wooden railings, white walls, wooden floor
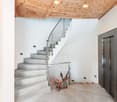
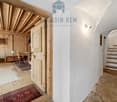
  • Wooden walls, wooden floor, wooden beams, wooden stairs, hallway
  • Wooden walls, bed with pillows, wall-mounted light, window with balcony, curtains
  • large bedroom, wooden walls, single bed, two purple pillows, bed head lamp, small hallway with light, bathroom in hallway with glass shower
  • large bed with plaid cover, plaid pillow, wall is wooden with wooden ceiling beams
  • leather chair, wooden walls, open window, curtain, trash can, lamp, outdoor view
  • room with wooden walls and floor, a window, bed with green sheets, floor lamp, wooden headboard
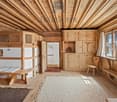
  • room with wooden floor, two wooden bunk beds, a bench window seat with cushions, a wall lamp
  • A cellar with steps leading down and a storage area with shelves
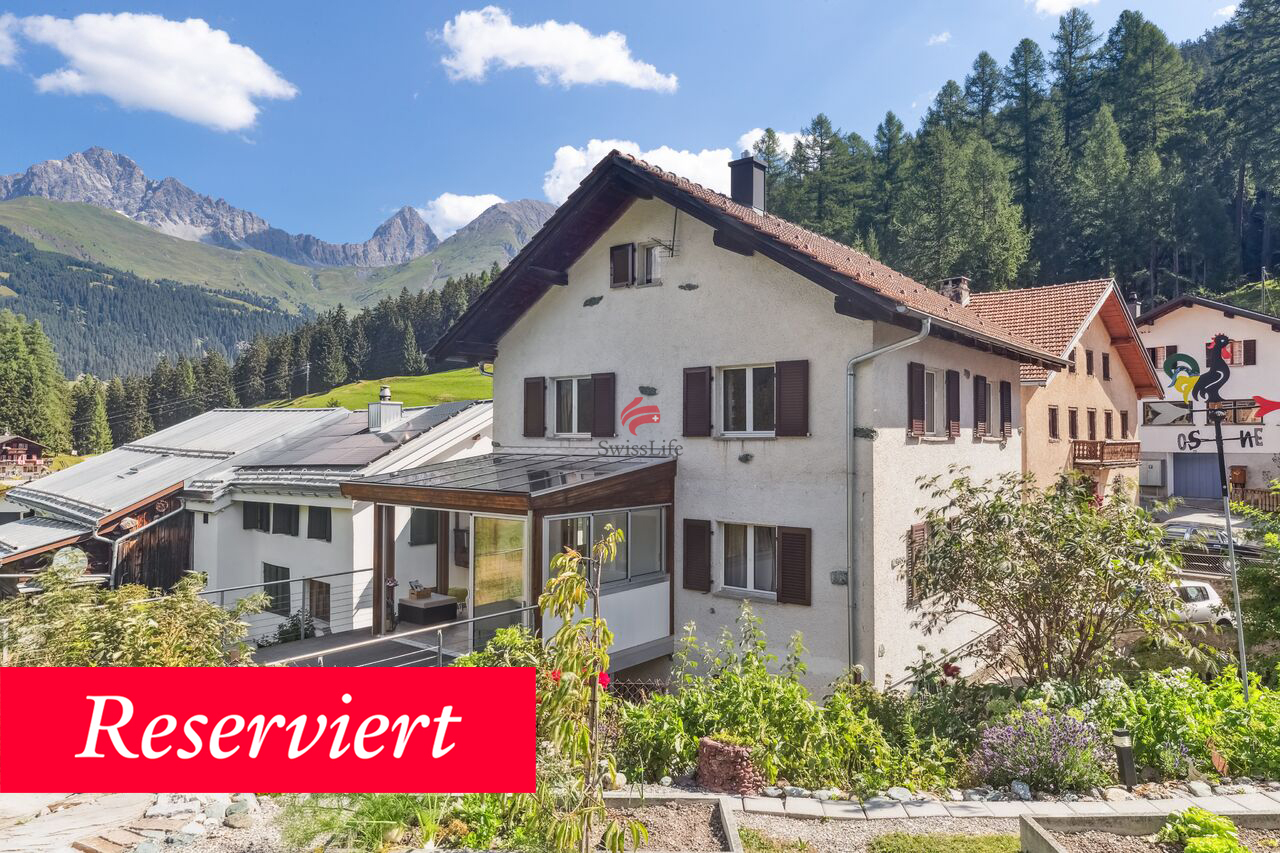
  • House: balcony, Swiss flag, mountain view, wooden architecture, cars parked
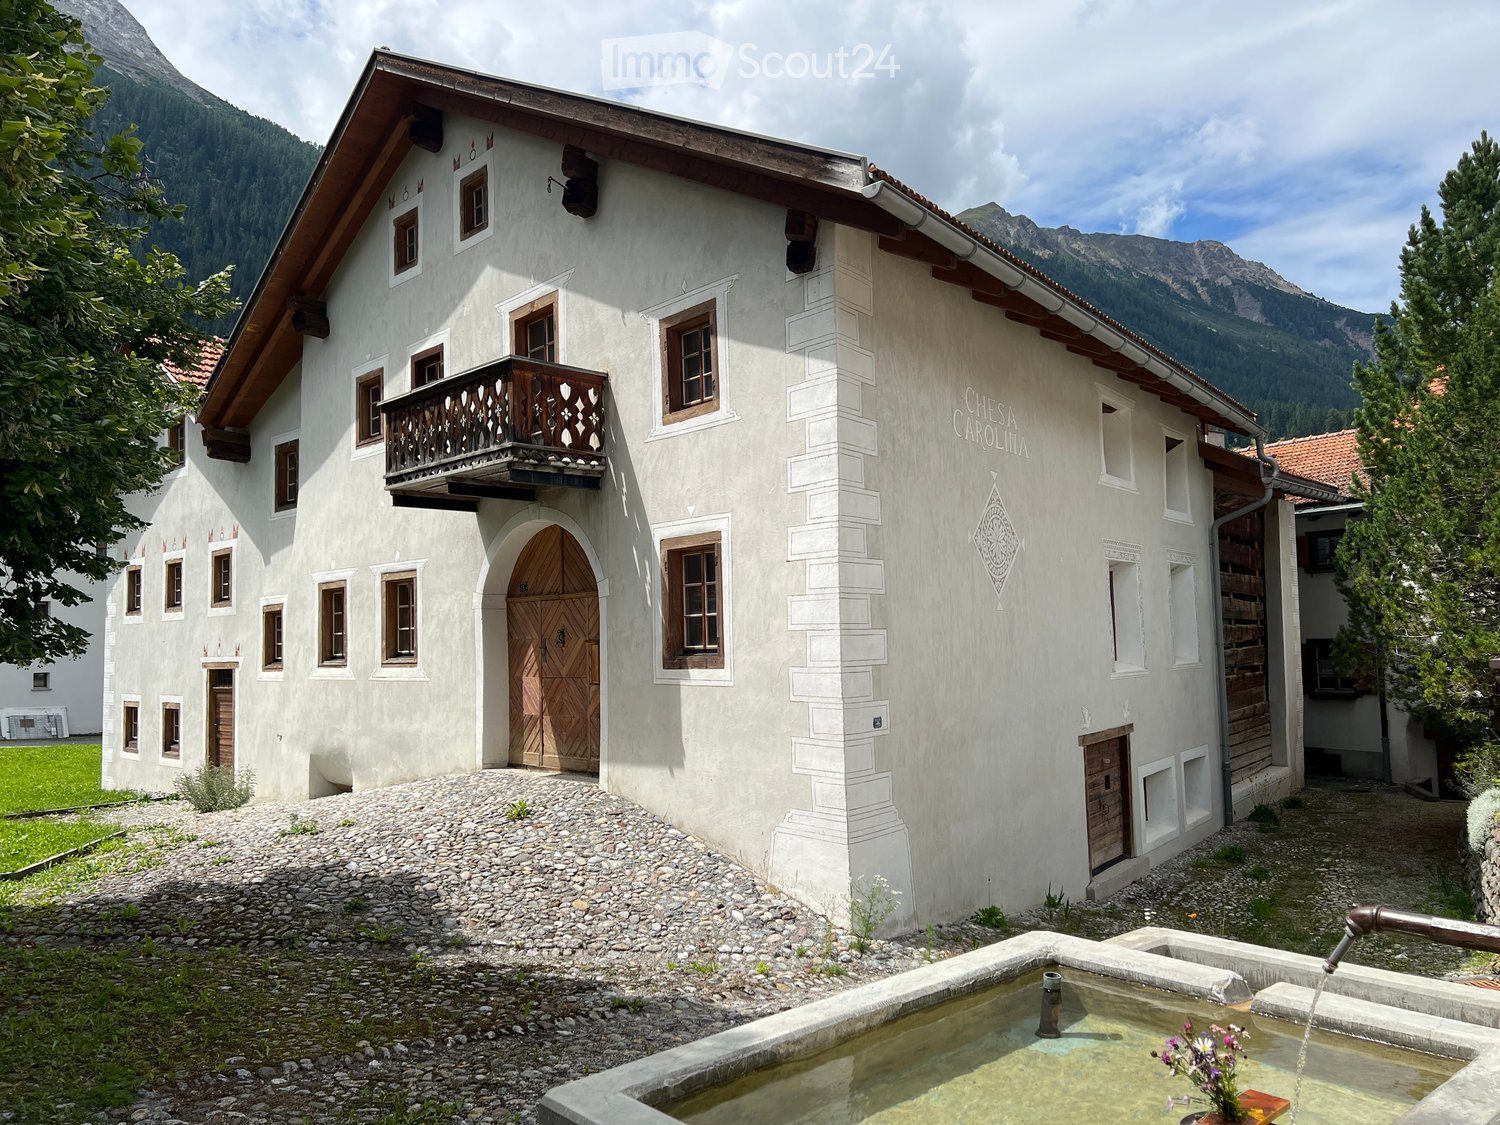
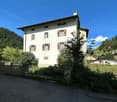
  • white house, wooden balcony, water fountain
1 / 30
10 rooms493m²Price on request
Top
Sot Tuer 15, 7482 Bergün/Bravuogn

Eleganza e storia tra le Alpi

Nel cuore di Bergün, tra paesaggi alpini intatti e case decorate da antichi sgraffiti, sorge Chesa Carolina, un ex fienile di circa 600 mq trasformato in una dimora che unisce passato e presente. Qui la tradizione engadinese convive con linee contemporanee scelte con cura, mantenendo intatto il carattere autentico della struttura originaria. Le travi restaurate, i legni vissuti e le pareti chiare creano ambienti caldi, luminosi e ricchi di storia.Dal luminoso suler si accede al piano principale, dove un ampio soggiorno con camino in ferro e grandi finestre apre lo sguardo sul paesaggio. Accanto, la zona relax/TV e la cucina moderna formano uno spazio conviviale pensato per la vita quotidiana. Completa il livello un bagno ospiti.Il primo piano ospita il sottotetto con quattro camere da letto, tutte con bagno privato, caratterizzate da travi a vista che rendono l’atmosfera intima e accogliente.Nel piano interrato (-1) prendono forma gli spazi funzionali: area staff con camera doppia e bagno, cantina vini, lavanderia, locale tecnico e garage doppio. All’esterno, giardino e terrazzo offrono silenzio, privacy e una connessione naturale con le montagne.Una casa che conserva l’anima del suo passato e regala un rifugio di rara bellezza.ENGLISH DESCRIPTIONIn the heart of Bergün, surrounded by unspoilt alpine landscapes and houses decorated with ancient sgraffito, stands Chesa Carolina, a former barn of around 600 square metres converted into a residence that combines past and present. Here, Engadine tradition coexists with carefully chosen contemporary lines, maintaining the authentic character of the original structure. The restored beams, weathered wood and light-coloured walls create warm, bright rooms rich in history.The bright sueler leads to the main floor, where a large living room with an iron fireplace and large windows opens up to the landscape. Next to it, the relaxation/TV area and modern kitchen form a convivial space designed for everyday living. A guest bathroom completes the floor.The first floor houses the attic with four bedrooms, all with private bathrooms, characterised by exposed beams that create an intimate and welcoming atmosphere.The basement (-1) houses the functional spaces: staff area with double bedroom and bathroom, wine cellar, laundry room, technical room and double garage. Outside, the garden and terrace offer silence, privacy and a natural connection with the mountains.A house that preserves the soul of its past and offers a refuge of rare beauty.


Travel time
-
1 / 18
5.5 rooms151m²CHF 1,200,000.–
Veia Scalotta 11, 7456 Marmorera

5.5-Room Single-Family Home FIRST- AND SECOND-HOME

THE OBJECT AT A GLANCE The 5.5-room single-family home can be used as a first or second home and is ideal for families and nature lovers.THE HIGHLIGHTS • very well-maintained property from the first hand • unobstructed location • large kitchen with open cooking/eating area • double garage with direct house access (ideal in wind and weather) • heating system: heat pump with geothermal probes • leisure activities right in front of the door (hiking, biking, snowshoes, ski tours) - no car required • near the Engadin The house was built carefully and practically. It is in a very well-maintained condition and has been used only as a holiday home by the owners themselves since 2012. The location on the Julier Route between Savognin and Bivio in the Surses tourism region allows you to reach the Engadin in 25 minutes and Chur in 50 minutes by car. Alternatively, public transport can be used at hourly intervals. For nature, sports, and relaxation enthusiasts, the unobstructed location offers an attractive range of leisure activities directly in front of the house, without relying on a car.Part of the furniture can be taken over on request and by agreement. ROOM DISTRIBUTION & EQUIPMENT GROUND FLOOR • spacious entrance with space for your shoes, jackets, coats, and accessories • practical guest bathroom with shower, sink, and toilet • spacious kitchen with functional appliances and ample storage space for your dishes, cooking equipment, and utensils • directly adjacent to the kitchen is the cozy dining area with direct access to the beautiful seating area • anteroom with open access to the bright living room, which offers plenty of space for your sofa, living landscape, and other furniture UPPER FLOOR • gallery with a view of the beautiful wooden roof beam • four spacious rooms that can be used as bedrooms, hobby or children's rooms, or offices • two of the rooms have direct access to the cozy balcony on the west side • inviting bathroom with shower, bathtub, sink, and toilet • large storage room with integrated storage shelves and a small attic provide additional storage space OUTSIDE AREA • quiet seating area on the south/east side with grill bowl - perfect for sociable evenings with friends and family • double garage with direct access to the house and additional space for a workbench or other purchases • large laundry room with separate exterior door • additional outdoor parking space for visitors INTEREST AROUSED? Do you have questions or would you like a non-binding viewing? We are happy to help.We look forward to your contact.Ambühl Immobilien AGLandstrasse 36A7252 Klosters Dorfinfo@ambuehl-immo.chwww.ambuehl-immo.ch

Travel time
-
1 / 7
6.5 rooms389m²Price on request
Via d'Alvra 2, 7522 La Punt-Chamues-ch

Ein architektonisches Unikat im Herzen des Engadins

Mit der Chesa Perini-Albertini bietet sich eine seltene Gelegenheit: ein historisches Engadinerhaus zu erwerben, das nicht nur ein architektonisches Zeugnis der Region ist, sondern zugleich auf zeitgemässe Weise bewohnbar gemacht wurde. Im malerischen La Punt Chamues-ch gelegen, bildet die Chesa Perini-Albertini gemeinsam mit dem benachbarten unteren Albertini-Haus ein harmonisches Ensemble von kulturhistorischer Bedeutung. Ein Dachbalken im Inneren trägt die Jahreszahl 1666 - ein Hinweis auf die lange Geschichte des Hauses, das aus mehreren älteren Bauten zusammengefügt wurde und so eine beeindruckende Raumtiefe und Kubatur erhielt.Die behutsame Renovation im Jahr 1998 verfolgte ein klares Ziel: das architektonische Erbe zu bewahren und gleichzeitig Wohnraum zu schaffen, der heutigen Ansprüchen gerecht wird - ohne den Charakter des Hauses zu verlieren.Besonders eindrücklich ist die Raumfolge, die dem traditionellen Oberengadiner Bauernhausschema folgt:Ein eindrucksvoller, gewölbter Raum (Suler), der sich über zwei Stockwerke erstreckt - ursprünglich als Durchfahrt konzipiert, bildet er heute den Eingangsbereich und den Zugang zum ehemaligen Stallgebäude. Ein architektonisches Highlight mit besonderer Raumwirkung. Die klassische Raumzeile mit Stüva, historischer Küche und Spensa blieb in ihrer originalen Struktur erhalten und wurde nicht durch moderne Installationen verändert. Eine moderne Küche wurde funktional und architektonisch zurückhaltend im Obergeschoss integriert.Grosszügige historische Wohnräume, darunter ein Saal, der an einen Rittersaal erinnert, verleihen dem Haus eine fast herrschaftliche Atmosphäre.In den oberen Etagen befinden sich mehrere Schlafzimmer, ein Wohnbereich, ein Bad mit Badewanne und Dusche sowie ein zweites Bad mit Dusche/WC und viel Stauraum im Dachgeschoss.Die räumliche Organisation folgt einer spannenden Staffelung über Halbetagen, wodurch das Haus einen ganz eigenen Rhythmus erhält - jede Ebene überrascht mit neuen Perspektiven und Funktionen. Zum Anwesen gehört zudem eine grosszügige Grünfläche, die das historische Gebäude in eine ruhige, private Umgebung einbettet.Darüber hinaus verfügt das Haus über ein Erweiterungspotenzial von bis zu 30% der Hauptnutzfläche, das beispielsweise im historischen Tenn (Heustall) realisiert werden kann. Ein bewilligungsfähiger Ausbau dieses Bereichs ermöglicht nicht nur zusätzlichen Wohnraum, sondern auch eine wunderschöne Aussicht in Richtung Madulain. Dieses Entwicklungspotenzial verleiht dem Gebäude eine weitere Dimension von Exklusivität und eröffnet Raum für individuelle gestalterische Entfaltung.Die Chesa Perini-Albertini ist kein Haus von der Stange - sie ist ein architektonisches Unikat, das Geschichte atmet und gleichzeitig Raum für Gegenwart und Zukunft schafft. Ein Objekt für Liebhaber echter Baukultur - und für Menschen, die nicht einfach wohnen, sondern etwas weitertragen möchten.Die Liegenschaft steht unter kantonalem Denkmalschutz und gilt als geschütztes Objekt.Flächen:- 389 m2 ca. Hauptnutzfläche Bestand (Erdgeschoss, 1. Obergeschoss, 2. Obergeschoss)- 386 m2 ca. Nebennutzflächen Bestand (Untergeschoss bis Dachgeschoss)- 28 m2 ca. Funktionsfläche Bestand (Untergeschoss)- 803 m2 TotalDer Verkauf beinhaltet die Parzelle 446 mit Wohnhaus sowie Miteigentumsanteile an der Parzelle 445.Chesa Perini-Albertini offers a rare opportunity to acquire a historical Engadin house that is not only an architectural testimony to the region, but has also been restored with modern comforts in mind. Situated in picturesque La Punt Chamues-ch, Chesa Perini-Albertini and the neighbouring property dubbed the "lower Albertini house" together form a harmonious ensemble of cultural and historical significance. One of the roof beams in the house bears the date 1666 - a reference to the property's historical legacy. It actually comprises several buildings that have been joined together to create a remarkable space and impressive size....

Travel time
-
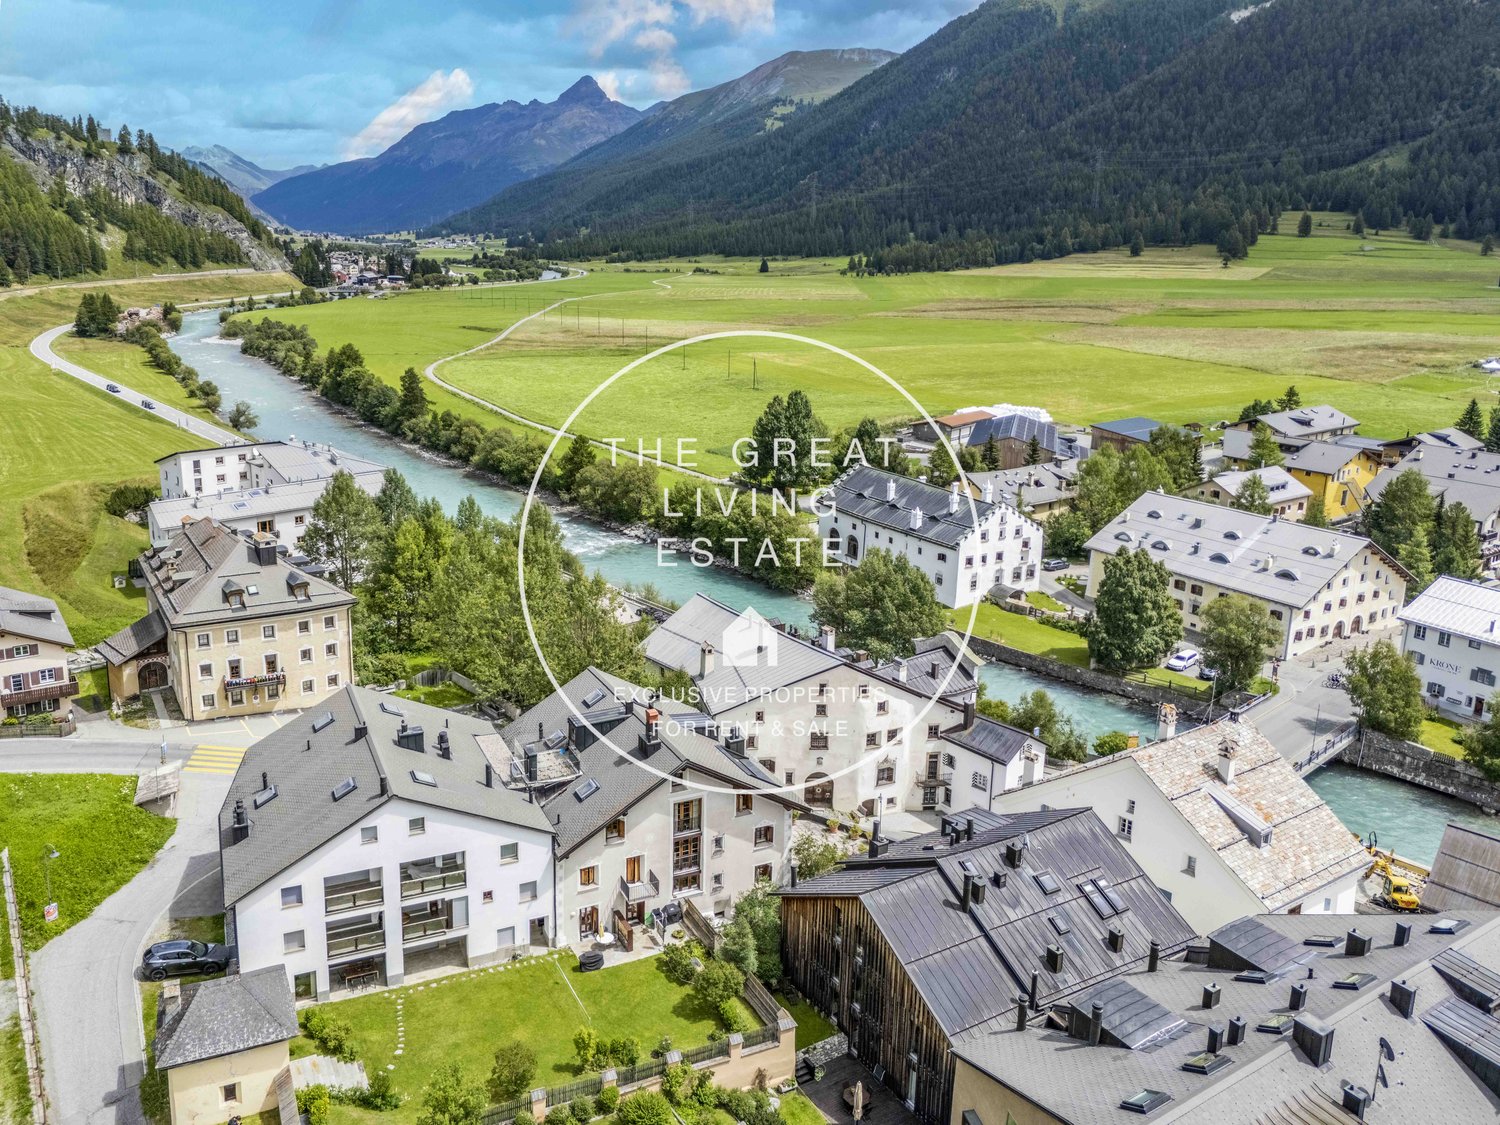
  • multi-story buildings, river, mountain landscape, surrounded by trees and greenery, flat roofs, gardens and driveways, yellow machinery in the river
  • Modern living room with hardwood floors, white walls, a large bookshelf, a fireplace, a white sofa, a coffee table, a table lamp, a table with a blue vase, and a mounted TV.
  • modern living room with white walls, wooden floor, gray couch, white sofa, fireplace, wooden coffee table, large TV, modern art piece, open wooden beams, staircase, spiral staircase, desk with chair, potted plant, radiator, picture frame
  • Living room with white walls, wooden floor, white sofa, wooden coffee table, flat screen TV, fireplace, spiral staircase
  • wooden floor, wooden walls, dining table, red chairs, pendant light, radiator, picture frames on the wall
  • red cabinets, wooden floor, open space, stainless steel appliances, white walls, hanging decorations
  • spiral staircase, hardwood flooring, red chair, wooden wall, radiator, framed picture, modern kitchen area
  • Wooden bed, white curtains, nightstands, sofa, lamps, wooden desk, picture frames
  • wooden floors, white walls, bed, wooden desk and chairs, lamps, picture frame, mirror
  • slanted ceiling, wooden bed, two blue pillows, wooden shelf with books and clothes, white folding screen
  • wooden floor, wooden ceiling, single bed, desk, white chair, floor lamp, wardrobe, radiator, mirror
  • Exterior wooden terrace, sliding glass doors, wooden fence, blue sky
  • Modern bathroom, white sink, mirror, black tiles on the walls, shower head
  • Wooden flooring, wooden ceiling, white walls, ornate mirror on wall, wooden doors, rustic atmosphere
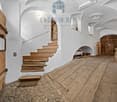
  • staircase made of wooden steps, walls painted white, arch above the staircase, rustic wooden ceiling
  • Stone wall, wooden beams, dark flooring, orange lounge chair, small table, candle, and red door. Opposite there's a sink, and further in there's a toilet.
  • A wooden sauna room with three benches, wooden buckets, a ladle, and wall-mounted clocks.
1 / 18
8 roomsPrice on request
7522 La Punt Chamues-ch

Single-family house with 8 rooms in La Punt Chamues-ch

Discover this charming single-family house located in the picturesque village of La Punt Chamues-ch, in the Upper Engadine. With its 340 m² of living space, this property offers generous and comfortable rooms for the whole family.Main features: • Bedrooms: 5 bedrooms • Recent renovation: Completely renovated in 2006, it guarantees modern standards and contemporary comfort • Panoramic balcony: Enjoy the breathtaking view of the Engadine mountains from the balcony on the second floor • Private garage: Convenient garage for the car, particularly appreciated during the winter months The house presents itself with an elegant white facade and a characteristic central arch entrance. The interiors maintain a rustic and cozy atmosphere, with wooden floors and ceilings that create a warm and traditional Engadine environment. The wooden doors and architectural details give the property an authentic and timeless charm.Privileged location: Located in the heart of the Upper Engadine, La Punt Chamues-ch offers a perfect balance between mountain tranquility and accessibility to services. The village is ideal for nature lovers, winter sports enthusiasts, and those who prefer an authentic alpine lifestyle.This property represents a unique opportunity for those seeking a main residence or a holiday home in one of the most beautiful regions of Switzerland. Available immediately, it is perfect for large families or those who prefer spacious rooms in an exclusive mountain context.

1 / 5
4.5 rooms170m²CHF 3,900,000.–
7522 La Punt Chamues-ch

Holiday home in La Punt Chamues-ch: quiet, stylish, completely renovated

This stylishly and completely renovated holiday home is a small, special refuge with an unmistakable aura. It combines timeless living quality with exceptional peace and an unobstructed view of the green surroundings. The renovation in 2024 gives the property a modern elegance while preserving the warm character of an alpine retreat. The idyllic seating area blends harmoniously into the natural surroundings, making this holiday home a rare place for quiet, conscious downtime.On the ground floor, the unique character of the house is particularly impressive. The high-quality kitchen convinces with a spacious cooking island and noble materials. Directly next to it, the stylish Engadine corner bench invites you to sociable meals and long evenings in authentic alpine ambiance. The dining area is characterized by the striking Cheminée, while in the living area, the traditional tile stove provides cozy warmth. Modern clarity and alpine tradition come together here in a small space to form an exceptionally harmonious unit.The upper floor houses three cozy bedrooms that offer peace and retreat. A stylishly designed bathroom with a shower complements this floor. Carefully selected materials, warm wood elements, and high-quality construction give the rooms a comfortable depth and make the house a holiday destination with a lot of personality.The basement also offers valuable additional benefits. In addition to a bathroom with a shower, there is a spacious room with a bathtub that can be ideally converted into a relaxing private wellness area. A separate garage and an additional outdoor parking space underline the generosity of this holiday home, which uniquely combines alpine living culture, modern quality, and an idyllic environment.The property:- 4.5-room holiday home- Approx. 170 m² living space- High-quality construction (2024 completely renovated)- Cheminée and tile stove- Possibility to integrate a wellness area- Idyllic location and seating area- 1 garage parking space, 1 outdoor parking space

1 / 5
4.5 rooms170m²CHF 3,900,000.–
7522 La Punt Chamues-ch

Holiday home in La Punt Chamues-ch: quiet, stylish, completely renovated

This stylishly and completely renovated holiday home is a small, special refuge with an unmistakable aura. It combines timeless living quality with exceptional peace and an unobstructable view into the green. The renovation in 2024 gives the property a modern elegance while preserving the warm character of an alpine retreat. The idyllic seating area blends harmoniously into the natural surroundings, making this holiday home a rare place for quiet, mindful breaks.On the ground floor, the unique character of the house is particularly impressive. The high-quality kitchen convinces with a spacious cooking island and noble materials. Directly next to it, the stylish Engadine corner bench invites you to sociable meals and long evenings in authentic alpine ambiance. The dining area is characterized by the striking Cheminée, while in the living area, the traditional tile stove provides cozy warmth. Modern clarity and alpine tradition come together here in a small space to form an exceptionally harmonious unit.The upper floor houses three cozy bedrooms that offer peace and retreat. A stylishly designed bathroom with a shower complements this floor. Carefully selected materials, warm wood elements, and high-quality construction give the rooms a comfortable depth and make the house a holiday destination with a lot of personality.The basement also offers valuable additional benefits. In addition to a bathroom with a shower, there is a spacious room with a bathtub that can be ideally converted into a relaxing private wellness area. A separate garage and an additional outdoor parking space underline the generosity of this holiday home, which uniquely combines alpine living culture, modern quality, and an idyllic environment.The property:- 4.5-room holiday home- Approx. 170 m² living space- High-quality construction (2024 completely renovated)- Cheminée and tile stove- Possibility to integrate a wellness area- Idyllic location and seating area- 1 garage parking space, 1 outdoor parking space

1 / 9
6.5 rooms220m²Price on request
7457 Bivio

Spacious semi-detached house in Bivio with garden and separate apartment

This well-maintained semi-detached house in Bivio impresses with a well-thought-out floor plan, plenty of space, and a sense of living that is shaped by its proximity to the mountains. On approximately 220 square meters of living space, spacious areas for family, guests, and individual needs are distributed. Already on the ground floor, it becomes clear how versatile the house is: A separate studio, the garage in the house, as well as ski, laundry, and basement rooms offer ample space for guests and alpine leisure activities. On the upper floor is the center of living. The living room opens onto the balcony and creates a bright, inviting atmosphere with a view of the alpine surroundings. The separate kitchen is designed as a self-contained room and offers space for cooking, eating, and socializing. Another room on this level can be used as a bedroom, office, or guest room, depending on needs. The floor is complemented by a bathroom with a shower. One floor higher, the attic convinces with four more rooms and an additional bathroom, also with a shower. Two gallery areas give this level additional openness and create a special living atmosphere. One of the rooms has its own balcony with a direct view of the impressive mountain scenery. Thanks to the already existing small kitchen on the upper floor, there is also the possibility of dividing the main apartment into two separate apartments. The spacious garden is particularly beautiful. It offers space for children, sunny hours, and social moments in the green. Restaurants and food shops are easily accessible on foot, and the Bivio ski lift is only a few minutes away. Savognin can be reached by car in about 20 minutes, and St. Moritz in about 25 minutes. Thus, this house combines spaciousness, flexibility, mountain views, and a harmonious alpine character. The property - 6.5-room semi-detached house - Approx. 220 m² living space - Fireplace - Good sunlight - Two balconies and large garden - Separate studio - Beautiful mountain view - Quiet location in the midst of nature - 1 garage space and 4 outdoor parking spaces

1 / 9
6.5 rooms220m²Price on request
7457 Bivio

Spacious semi-detached house in Bivio with garden and separate apartment

This well-maintained semi-detached house in Bivio impresses with a well-thought-out floor plan, plenty of space, and a living feel that is shaped by its proximity to the mountain world. On approximately 220 square meters of living space, spacious areas for family, guests, and individual needs are distributed. Already on the ground floor, it becomes clear how versatile the house is: a separate studio, the garage in the house, as well as ski, laundry, and cellar rooms offer ample space for guests and alpine leisure activities. On the upper floor is the center of living. The living room opens onto the balcony and creates a bright, inviting atmosphere with a view of the alpine surroundings. The separate kitchen is designed as a self-contained room and offers space for cooking, eating, and socializing. Another room on this level can be used as a bedroom, office, or guest room, depending on needs. The floor is complemented by a bathroom with a shower. One floor higher, the attic impresses with four more rooms and an additional bathroom, also with a shower. Two gallery areas give this level additional openness and create a special living atmosphere. One of the rooms has its own balcony with a direct view of the impressive mountain scenery. Thanks to the already existing small kitchen on the upper floor, there is also the possibility of dividing the main apartment into two separate apartments. The spacious garden is particularly beautiful. It offers space for children, sunny hours, and social moments in the green. Restaurants and food shops are easily accessible on foot, and the Bivio ski lift is only a few minutes away. Savognin can be reached by car in about 20 minutes, and St. Moritz in about 25 minutes. Thus, this house combines spaciousness, flexibility, mountain views, and a harmonious alpine character. The property - 6.5-room semi-detached house - Approx. 220 m² living space - Chimney - Good sunlight - Two balconies and large garden - Separate studio - Beautiful mountain view - Quiet location in the midst of nature - 1 garage space and 4 outdoor parking spaces

1 / 6
10 rooms375m²Price on request
7522 La Punt Chamues-ch

La Punt Chamues-ch: 10-room villa with mountain view and 5 parking spaces

This villa in La Punt Chamues-ch combines generous dimensions with a character that is rarely found. On approximately 375 square meters of living space and around 55 square meters of additional space, a villa in the pronounced chalet style unfolds, combining tranquility, privacy, and a free view of the mountain world. The all-day sunshine and southwest orientation underline the high quality of living. In addition, there are five parking spaces, three of which are in the garage. The room structure opens up unusual perspectives and consciously avoids a conventional division. Seven bedrooms and six bathrooms are distributed throughout the villa. This division gives the property an unmistakable character. Classic room sequences are in vain here. Instead, axes of view, living zones, and versatile retreats are created. The space offer is complemented by a wellness area with steam bath, sauna, and whirlpool. The villa offers a lot of potential. For buyers who appreciate generosity, architectural individuality, and individual living solutions, a rare starting position opens up here. The special division offers space for new living ideas and a contemporary further development. Those who appreciate generosity, views, tranquility, and an unmistakable appearance will discover a property with a strong presence here. The proximity to the river and the forest intensifies the natural living feeling and complements the independent character of this villa. A buildable plot of over 1000 square meters also belongs to the offer. Thus, a rare opportunity arises for buyers who are looking for something special and want to further develop the existing potential in a targeted manner. The property: - 10-room villa in chalet style - Approx. 375 m² living space - Approx. 55 m² - Wellness area with steam bath, sauna, and whirlpool - Chimney - 5 garage parking spaces - 2 outdoor parking spaces - Quiet location with beautiful mountain view and distant view - Additional development and expansion potential - Second home, without usage restrictions

1 / 7
4.5 rooms267m²Price on request
7514 Sils-Maria

Sils-Maria: New Single-Family Home with Wellness Area and

This single-family home with approximately 267 square meters in Sils-Maria combines alpine character with a high standard of construction and an impressive, unobstructed view of the Sils valley and the striking La Margna. The high-quality old wood construction characterizes the interior and creates a warm, elegant living atmosphere. Generous window areas let in plenty of daylight and offer wide views of the Engadine mountain landscape. The attic forms the center of the house. Here, a spacious living and dining area unfolds with striking wooden beams and characteristic roof slopes. The elegant kitchen blends harmoniously into the open room concept and offers plenty of space for joint cooking and social hours. The clear room structure and carefully selected materials underline the high-quality claim of this property. On the ground floor, there are three bedrooms, each with its own dressing room and en-suite bathroom. The master bedroom also features a freestanding bathtub and a private lounge area. This floor is complemented by a separate office and a guest toilet. The well-thought-out room division creates privacy and high living comfort for residents and guests. In the basement, a spacious wellness area with sauna, fitness room, and wine cellar unfolds. These rooms offer ideal conditions for relaxation after a long day of work or an active day in nature. The cross-country ski trail starts directly in front of the house, while in summer, numerous hiking and cycling trails in the surrounding area beckon. Shopping facilities are located in the immediate vicinity and can be easily reached on foot. Families also benefit from short distances in everyday life. The primary school is located in the village, while the upper school can be attended in St. Moritz, Samedan, or Zuoz. The property: - 4.5-room single-family home - Approx. 267 m2 living space - Approx. 168 m2 secondary use area - Unique view of the Sils valley - First occupancy with high-quality construction - Schools, shopping facilities nearby - Nature recreation area directly in front of the house - Wellness with sauna
New building
1 / 4
16 rooms2,800m²Price on request
7500 St. Moritz

St. Moritz: 16-room lakeside villa - discreet, new, representative

Direct lakeside location, panoramic views, and timeless architecture: This 2025-built 16-room villa in St. Moritz offers spacious living, working, and representation on approximately 2,800 m² of net living space - with individually finalizable interior design. • Location & View: First row by the lake, sunny and quiet; unobstructed view of the lake and mountains. • Room Program: Main residence plus 3 integrated guest apartments; 16 rooms and 16 bathrooms; gallery levels, flexible secondary rooms, and a discreet staff area. • Wellness & Living: Exclusive spa and fitness area; chimney; sunny balconies and terraces with panorama. • Comfort & Technology: Elevator, wheelchair-accessible design, child-friendly; state-of-the-art home technology; modern interior design according to the buyer's wishes. • Dimensions: Net living space approximately 2,800 m²; plot approximately 685 m²; building volume approximately 10,000 m. • Parking: Underground garage for up to 10 vehicles; additional garage and outdoor spaces. • Accessibility: Signalbahn/St. Moritz Bad approximately 0.84 km; Engadin Airport approximately 6 km; excellent public transport connection (RhB, Engadin Bus) and access via Julier. • Availability & Use: Available immediately; ideal as an exclusive private residence with a guest area or as a stable capital investment with potential. Discreet viewing and individual construction advice available upon request.

Marco P.

Marco P.

1 / 6
12 rooms577m²Price on request
7500 St. Moritz

Chesa Nova - Villa in sunny central location in St. Moritz village.

The location St. Moritz is one of the most exclusive destinations in the Swiss Alps and uniquely combines nature, culture, and luxury – an attraction for discerning residents and guests from all over the world. The property is located in the immediate vicinity of the Via Serlas, one of the most famous shopping streets in Europe. Here, you can enjoy both the proximity to boutiques and restaurants and the beauty of nature. The Chantarella railway leads directly to the bike and ski area of St. Moritz-Corviglia. Overall, a rare and sought-after residential location. The most important thing The villa was built in 1941 in a central, well-sunned location in St. Moritz Dorf and was last stylishly extended in 2003. It enjoys, in addition to a generous surroundings, a free view of the mountain panorama and a lake-near, slightly elevated location. With approximately 570 m² of gross floor area and a total of 12 rooms - including staff area - as well as eight bedrooms with living area, dressing room, and private bathroom, the "Chesa Nova" presents itself generously, invitingly, and versatilely. It offers a family or a couple with a sense of hospitality the ideal basis for realizing individual residential wishes - in the midst of the Engadine mountain world. The well-kept alpine garden creates cherished privacy and at the same time opens up a natural retreat for relaxation. The usage possibilities of the property are diverse - not least thanks to the existing expansion potential of approximately 726 m² of gross floor area. Two garage parking spaces and four outdoor parking spaces round off the offer. The financial aspect We advise solvent purchase interests gladly in a personal conversation or during a viewing on site. The special feature In addition to its panoramic, well-sunned central location, this property is one of the few single-family homes in St. Moritz Dorf with the possibility of use as a second home and significant building reserve - an absolute rarity at this exclusive address.

Suggested properties for you based on search results

Other interesting objects