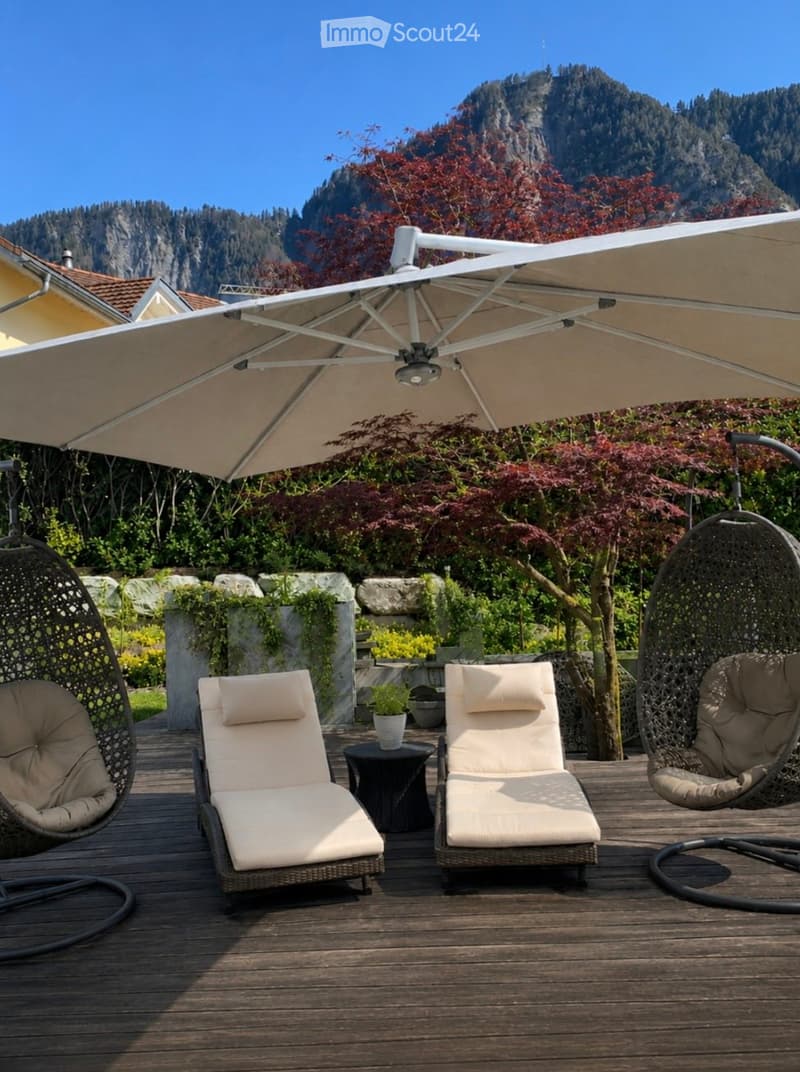
"Exceptional architectural property with unobstructable view"
Address
Castaletweg 57, 7206 IgisTravel time
- 23 min.Station: Igis
Surrounding information
School
16 min.Primarschule IgisSupermarket
13 min.VolgPublic Transport
13 min.Igis Dorfplatz
Times refer to the route on foot.
Price
- Purchase price:
- CHF 3,950,000.–
Main information
- Availability:
- By agreement
- Type:
- Villa
- No. of rooms:
- 8
- Number of floors:
- 2
- Surface living:
- 366 m2
- Floor space:
- 366 m2
- Year built:
- 2010
Characteristics
Balcony / Terrace
View
Child-friendly
Parking space
Garage
Documents (0)
Description
Igis in the Bündner Rhine Valley – just around 8-10 driving minutes from Chur Nord
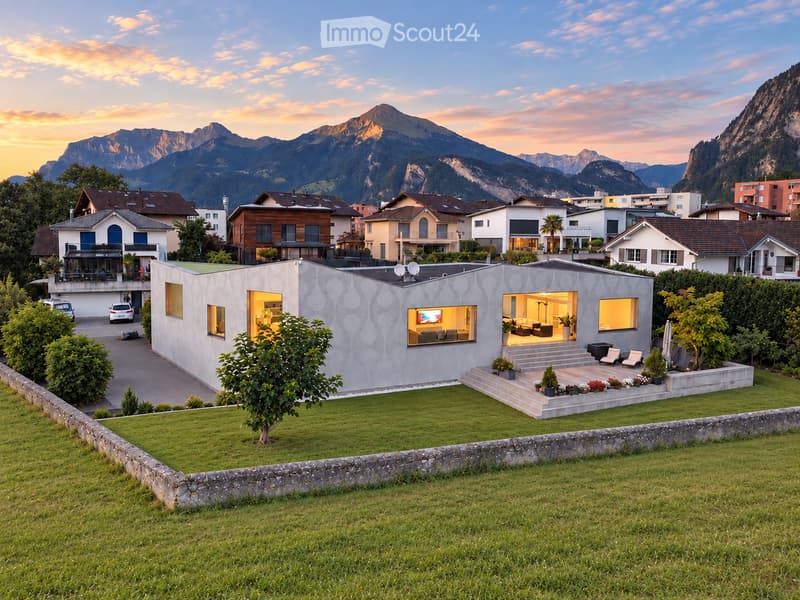
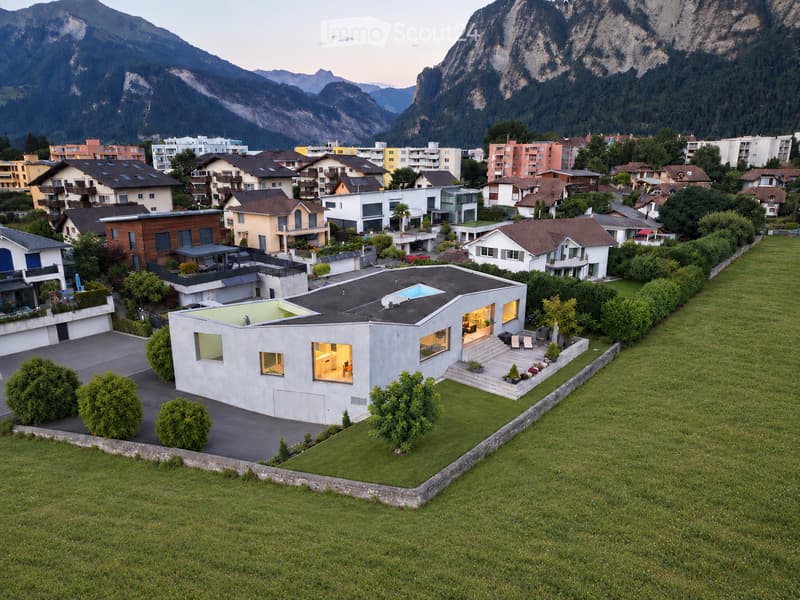
In a privileged and extremely quiet location, this exceptional architectural property presents itself with high privacy, spacious room feeling, and a rare, long-term secured view.
The property borders on two sides directly to an agricultural zone. This creates an exceptional combination of width, peace, and free view into the Bündner mountain world.
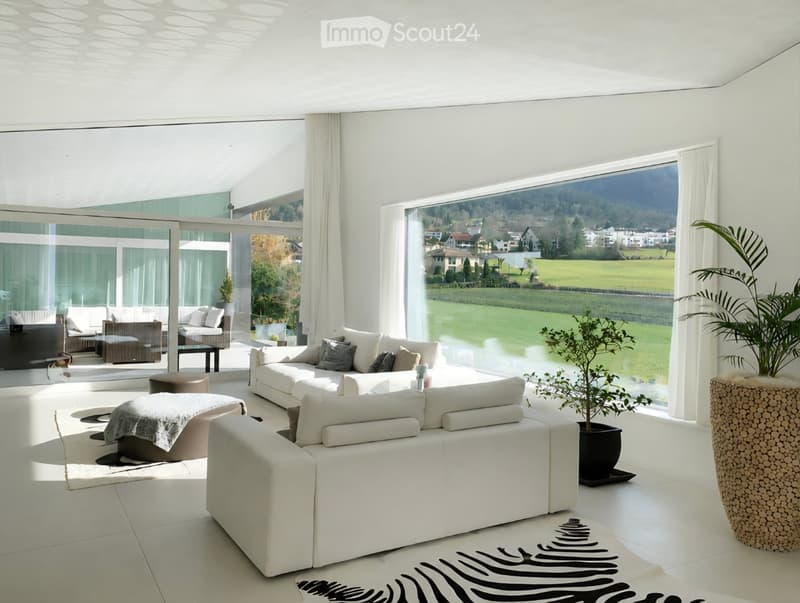
The residential building, completed in 2010, was realized with high quality standards and an independent architectural concept. Spacious window and sliding fronts, light-flooded rooms, and flowing transitions between indoor and outdoor areas characterize the special character of the house.
Spacious living and exceptional outdoor areas
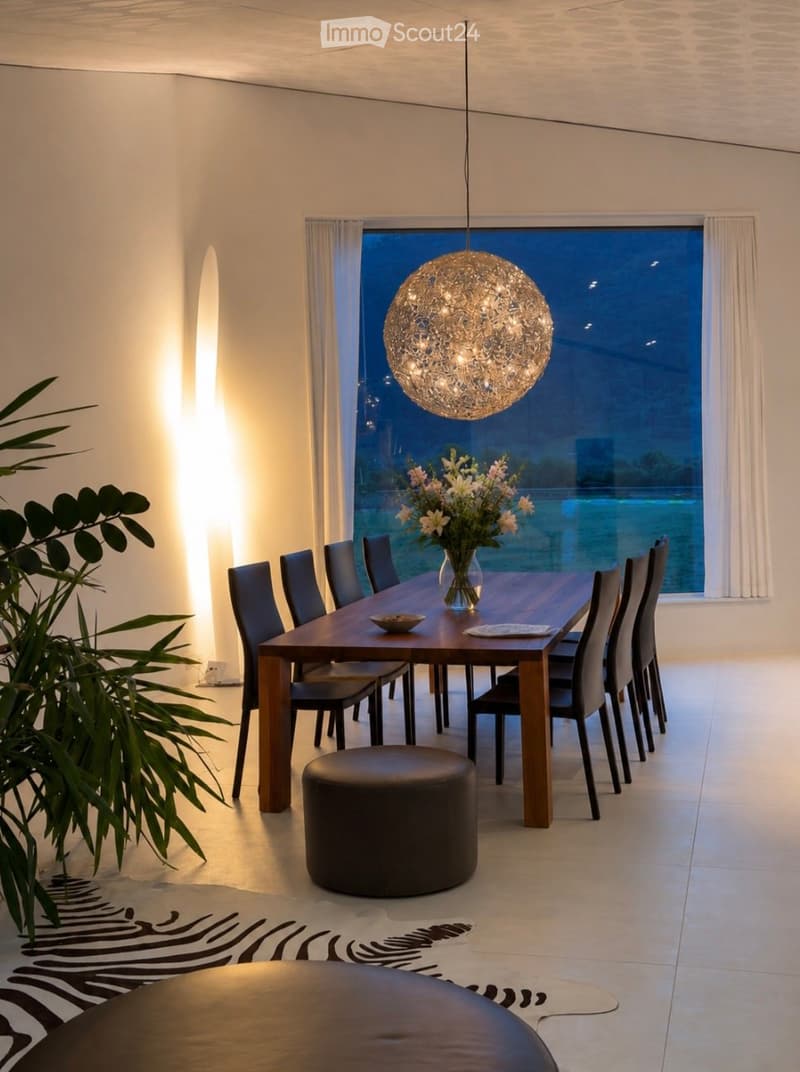
The openly designed kitchen and dining area covers around 49 m² and forms one of the central living areas of the house.
Spacious sliding fronts connect the interior rooms with the terraces and create a special living feeling between architecture and nature.
A covered terrace with around 31 m² offers a protected outdoor area, while the around 93 m² large open terrace releases the view into the adjacent agricultural zone and the Bündner mountain landscape.
Additional areas for work, fitness, and leisure
Besides the actual living areas, around 80 m² of additional office, work, and fitness space are available. These enable flexible use, for example, for a home office, own company, fitness, or hobby.
An exceptionally spacious garage with around 112 m² offers space for around five cars and is therefore also ideal for car enthusiasts and collectors.
High-quality and sustainable building technology
A special feature of the property is the technical infrastructure with five earth probes.
In winter, the heating is done via a heat pump. In summer, the natural earth cold is used for cooling the house via the central ventilation system. This creates a particularly pleasant room climate on hot summer days, with simultaneous energy-efficient use of the existing earth heat or earth cold.
Further special features include a private cooling room in the kitchen area with around 14-15 °C and a separate cooling cell in the basement with around 0-2 °C.
Excellent starting point in Graubünden
The property is located in Igis in the Bündner Rhine Valley and can be reached in around 8-10 driving minutes from the Chur Nord motorway exit.
At the same time, the location offers an excellent starting point for some of the most well-known holiday and ski destinations in Graubünden. Davos/Klosters, Arosa, Lenzerheide, and Flims/Laax are reachable in around 30-45 driving minutes, depending on the destination and traffic.
This connects the location in a special way, combining peace and privacy with proximity to Chur and an exceptionally diverse range of leisure, sports, and recreational activities.
Selected key data
Plot: around 1,229 m²
Living/usable area: around 366 m²
Open kitchen/dining area: around 49 m²
Additional office/fitness/work areas: around 80 m²
Covered terrace: around 31 m²
Open terrace: around 93 m²
Garage: around 112 m², space for around 5 cars
Direct location on agricultural land
Unobstructable view into the Bündner mountain world
Five earth probes
Heat pump heating
Cooling via natural earth cold and central ventilation system
Cooling room in the kitchen area, around 14-15 °C
Separate cooling cell in the basement, around 0-2 °C
Year of construction/completion 2010
Very well-maintained overall condition
Sales price
CHF 3,950,000.–
This exceptional property is aimed at interested parties who want to combine spacious living, high-quality architecture, privacy, and a special location in Graubünden.
The marketing is carried out discreetly. Further information, the video tour, and the exact object address will be made available to serious interested parties personally.
Contact via Marco Immobilien AG.
Mortgage Calculator
From dream house to home ownership: the mortgage calculator can help you estimate the affordability of this property.

Create an account for more options
Create your account to manage your favorites across all devices, keep track of your search alerts, and never miss an update. Everything you need for your home search, all in one place!
Contact
Marco Immobilien
- Listing ID
- 4003468899
- Object ref.
- p8656.uz5pd