358 results - House, chalet, rustico to buy: Canton Graubuenden

1 / 11
3 rooms36m²CHF 490,000.–
Fatanstobelstrasse 9, 7215 Fanas

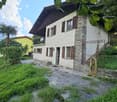
Mountain pasture in the midst of wide mountain meadows

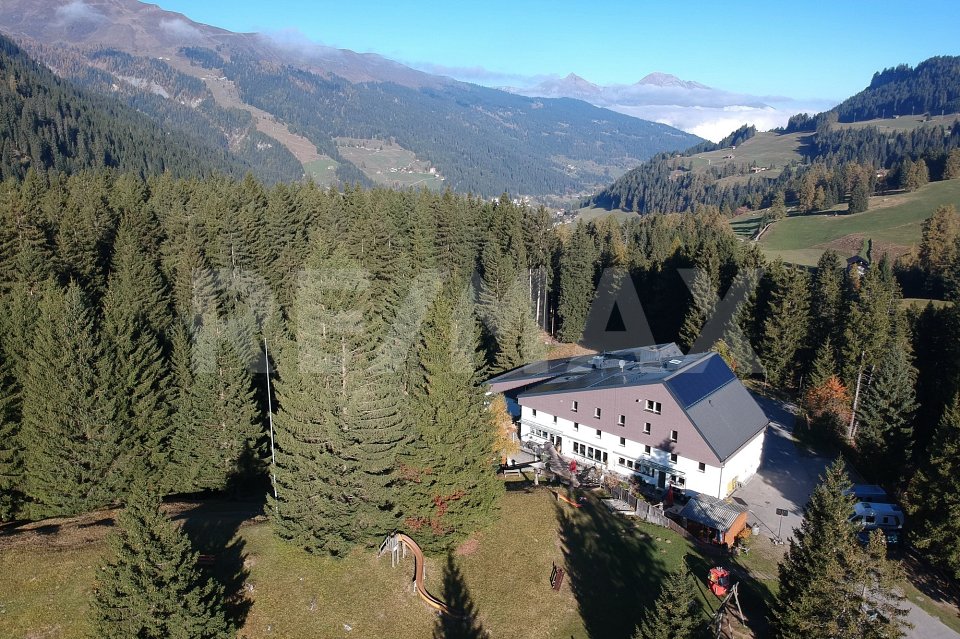
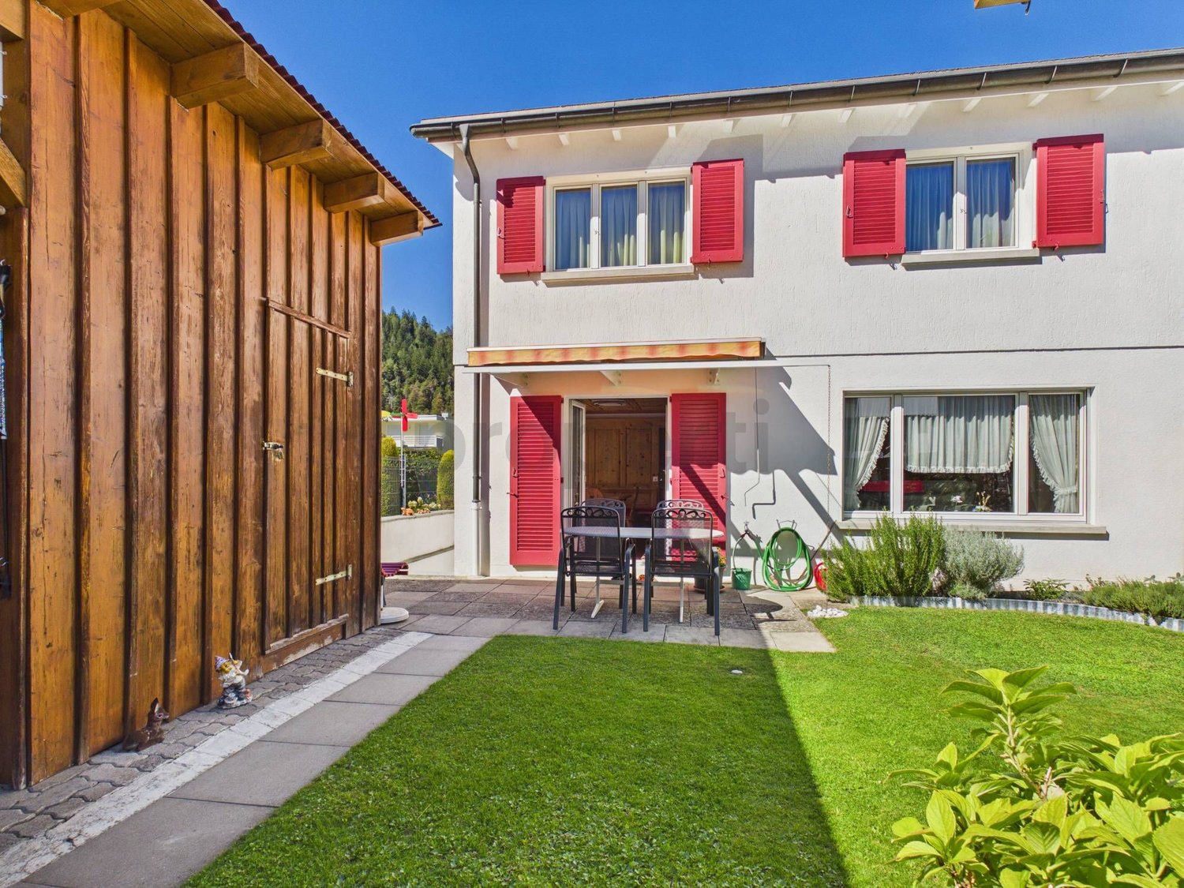
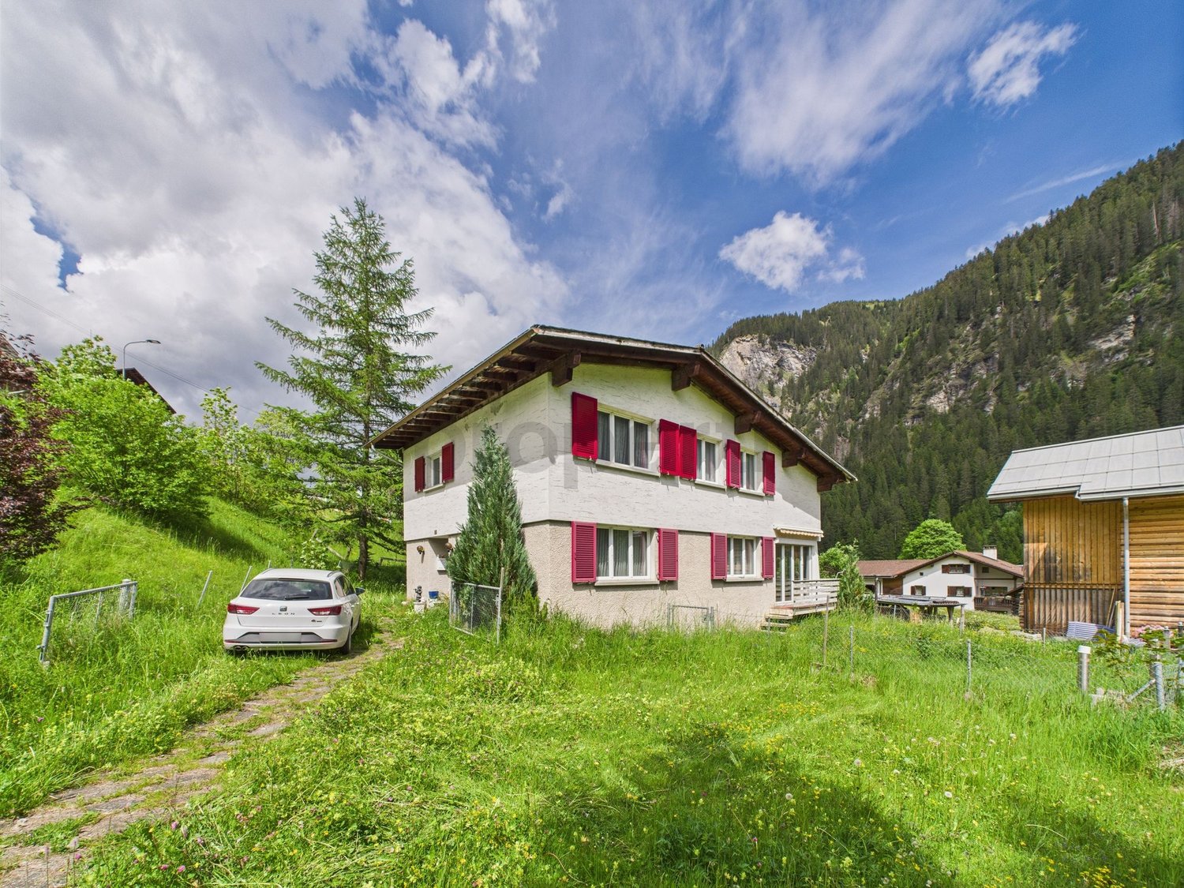
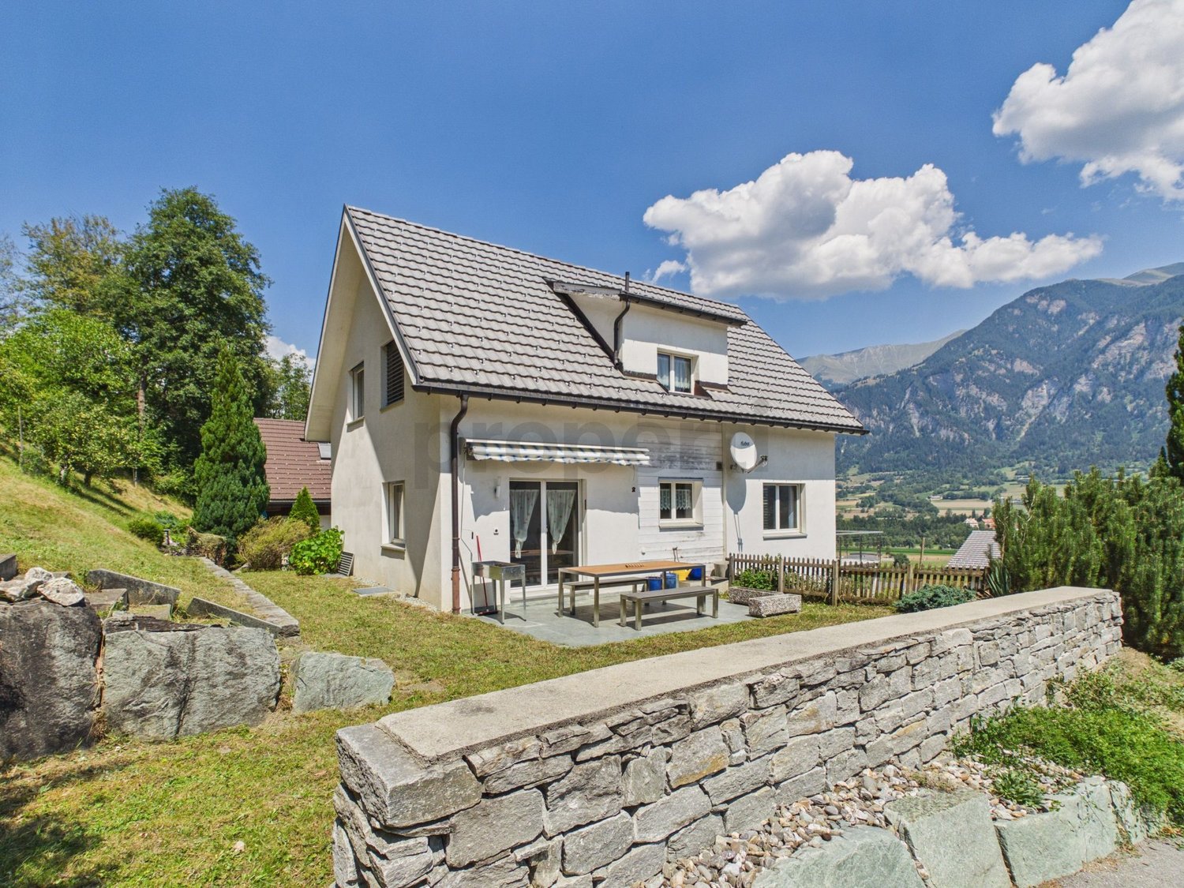
In the heart of the Prättigau mountain world, we are selling this cozy 3-room maiensäss in a quiet and sunny location. Surrounded by meadows and forests, the property offers an ideal retreat for nature lovers and those seeking peace and quiet. Spread over two floors, approximately 36 m² of living space are available. In addition, a large-volume barn belongs to the property.Highlights at a glance • Quiet and sunny location in the midst of nature • Authentic maiensäss with a lot of charm and character • Careful renovation in 2014 • Spacious barn with versatile usage possibilities • Cozy seating area with barbecue • Direct access to the property with sufficient parking spaces • Power supply via solar system with storage battery • Suitable as a second home The originally built maiensäss in 1932 was renovated with great care in 2014 and has been continuously maintained since then. Today, the property presents itself in a well-kept condition and preserves its original character in an authentic way. Visible round wood facades, wooden beams, and natural stone elements give the building a warm and inviting appearance.Inside, you can expect a cozy living atmosphere with a lot of wood and traditional hut character. The kitchen was renewed and fits harmoniously into the overall picture. The bedrooms on the upper floor offer sufficient space for family and guests and create the ideal framework for relaxing days in the mountains.The outdoor area also convinces on all levels. The cozy seating area with barbecue invites you to linger, while the surrounding meadows and woodland areas offer a high level of privacy and relaxation.The property is easily accessible via an access road. Sufficient parking spaces are available directly at the property. The power supply is provided by a solar system with a storage battery, and the maiensäss is heated by a wood stove.Whether as a personal retreat or vacation home - this maiensäss combines originality, nature, and relaxation in the midst of the Prättigau mountain world.Have I sparked your interest? Arrange a non-binding viewing appointment.

Sandro Ackermann

Sandro Ackermann

Inhaber

Travel time
-
1 / 18
6 rooms115m²CHF 375,000.–
Rossa, Via Mondetta, 6548 Rossa

Your holidays in Calancatal. Enjoy nature and tranquility.

In the authentic heart of Rossa, surrounded by nature and tranquility in the untouched Valle Calanca, it is possible to live or spend relaxing weekends and holidays. The property is located in the picturesque historic village center, just 10 minutes by car from Grono and about 20 minutes from Bellinzona.For joint sale is a charming Rustico house and an adjacent studio apartment - ideal both as a holiday residence and as a living solution with an independent area for guests or family.Main house (approx. 70 m²) • On the ground floor: large kitchen with traditional wood stove and cozy living room in rustic style. • On the upper floor: small bedroom with bed and large built-in wardrobe; spacious bedroom in alpine style furnished; bathroom with window, bathtub and bidet. • A large insulated attic and a cellar accessible from the outside offer additional storage space. Adjacent apartment (approx. 45 m²) • Separate entrance with bright living area. • Option to install a kitchenette or combine both units into one house. • Bedroom and bathroom with shower. The property does not have a private garden, but is surrounded by lush and untouched nature.Public parking spaces are located in the immediate vicinity. • Land area: 150 m² • Cadastral number: 628 • Total purchase price for both units: CHF 375,000.– Arrange a viewing or request the complete documentation.

Travel time
-
  • Open-plan living and kitchen area with modern decor and large windows
  • modern white kitchen with marble countertop, large glass windows, open living room with couch, dining table, dining chairs
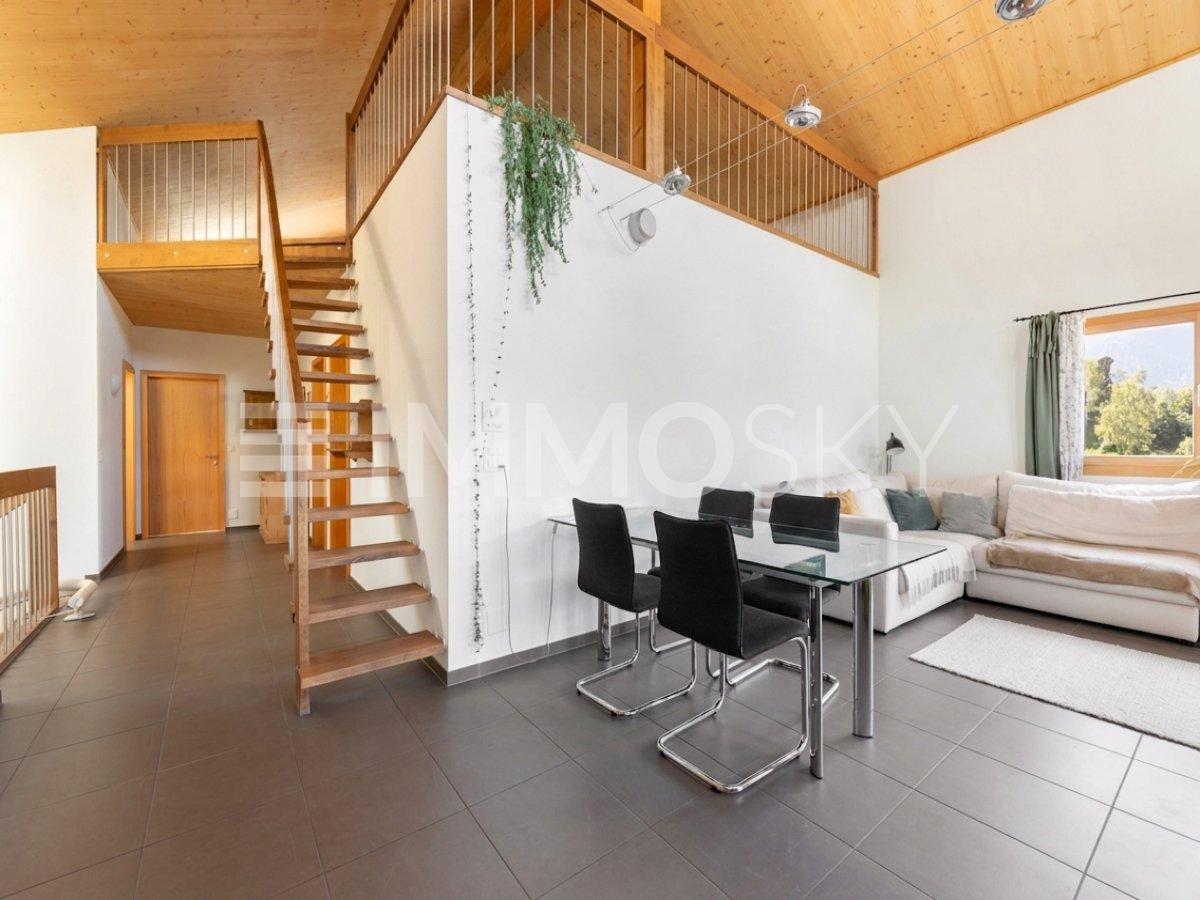
  • wooden floor, white walls, spiral staircase, white sofa, dining table, chandelier light
  • Living room with white couches, wooden floor, round table, and large art painting
  • modern kitchen, granite countertops, under cabinet lighting, stainless steel sink and faucet, glass jars, potted plant, wooden spoons on tray, open sliding door leading to balcony
  • Round dark blue dining table, modern chandelier, light walls, white chairs, white dishes, glass utensils
  • large glass window, sliding glass door, wooden table, white chair, potted plants, rug, painting on the wall
  • open floor plan, large glass sliding doors to terrace, modern white furniture, large windows
  • Dining room set up with a candle, plates, wine glasses, and cutlery. It has a modern, minimalist style with white walls, wooden flooring, and large windows.
  • White wall, light wood floor, modern hallway, black coat rack, gray door, plants, switch board
  • modern bathroom, white walls, white toilet, white sink, dark tiles
  • wooden floor, sliding wardrobe, white rug, basket, plant, lamps
  • modern small room with white walls, wooden floor, couch, rug, side table, and a lamp
  • room with wooden floor, white walls, window with white curtains, office desk with rolling chair, table lamp, potted plant, books
  • Desk, office chair, books, plant, picture frame, curtains, pendant light
  • Bathroom features white walls, gray tiled floor, modern vanity with mirror, walk-in shower with glass doors, and a toilet.
  • double bed with white bedsheet, two nightstands, framed art on wall, basket on floor, full length mirror
  • Large bed, two pillows, sliding glass doors to balcony, decorative picture frame
  • Modern bathroom with large window, white sink, black faucet, round mirror, wall mounted lighting, potted plant, and carpet
  • Modern shower area with glass walls, tiled floor, corner shower with overhead showerhead, illuminated by ceiling light.
  • White walls, tiled floor, decorative painting, wooden shelf, white rug, large potted plant, shoe rack, hanging tassel, small baskets with plants, hanging clothes rack
  • spiral staircase, white tiles, black handrail, grey tile floor, grey wall, plant
  • Sink, rack, white walls, grey floor, pipes, drain, washing machine, trash bin
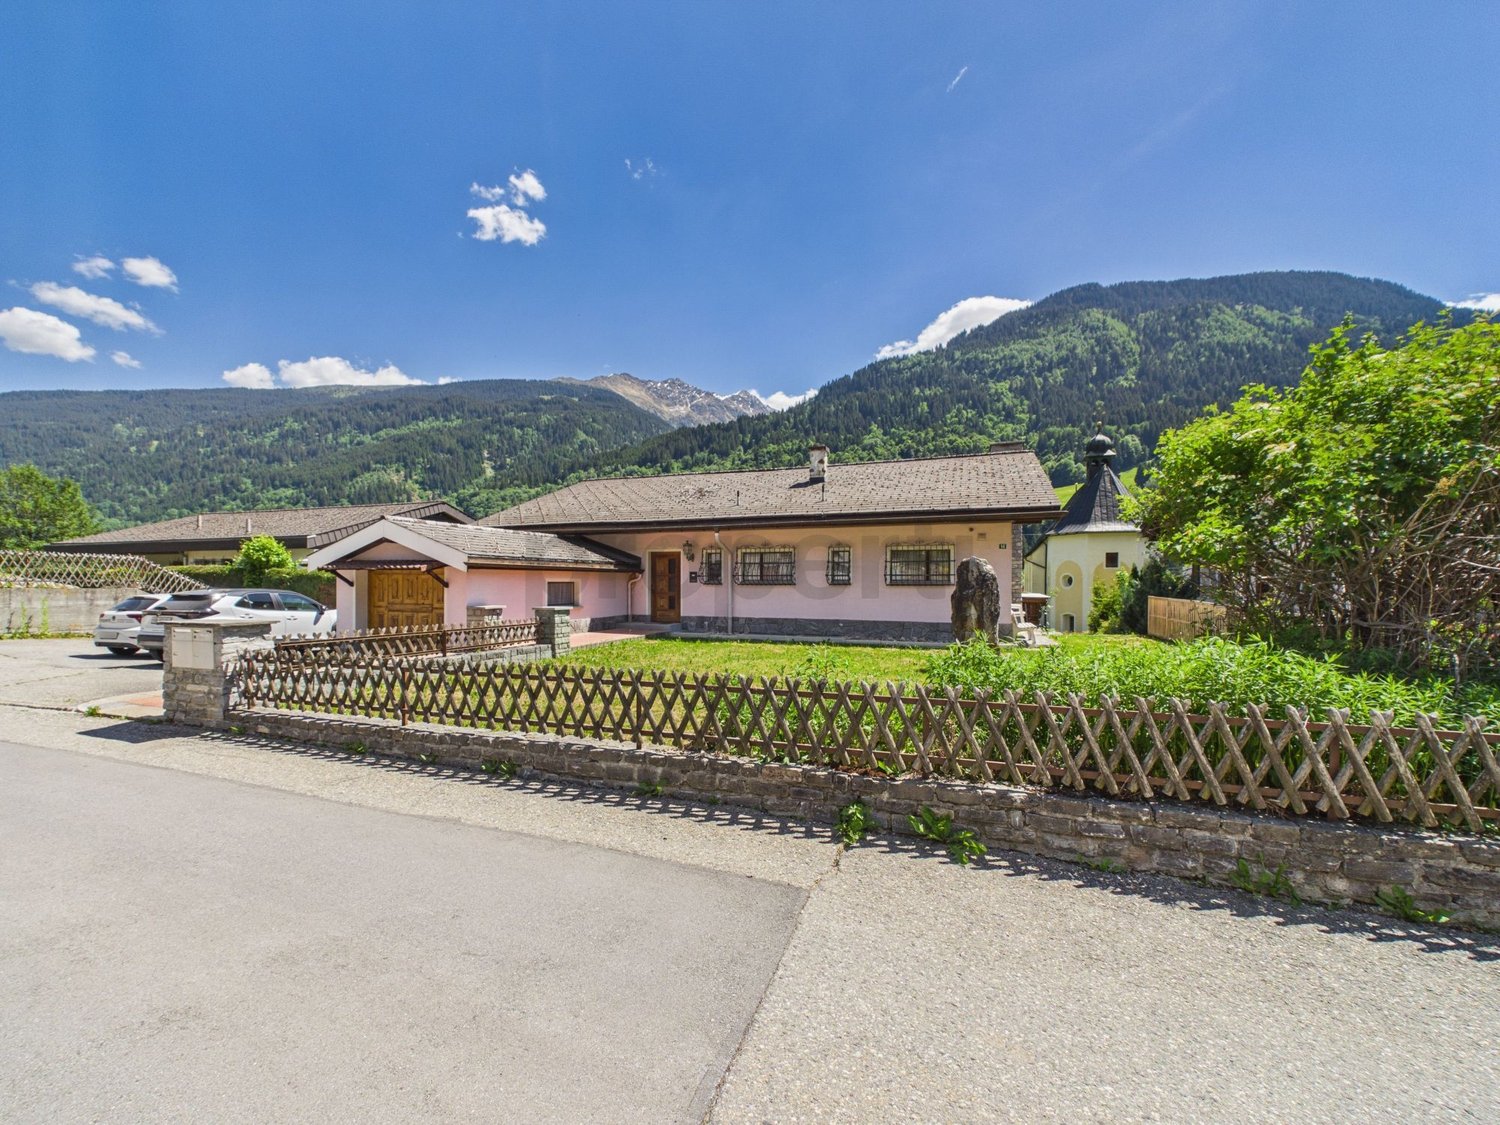
  • A single-story, white exterior house, elevated on the slope, featuring a garage with roll-up doors and metal fencing for perimeter security, set against a backdrop of mountainous scenery.
  • White modern houses in a row, under construction, surrounded by grass and a fence, with a mountain in the background.
1 / 25
5.5 rooms147m²CHF 1,040,000.–
Cornaa, 6535 Roveredo GR

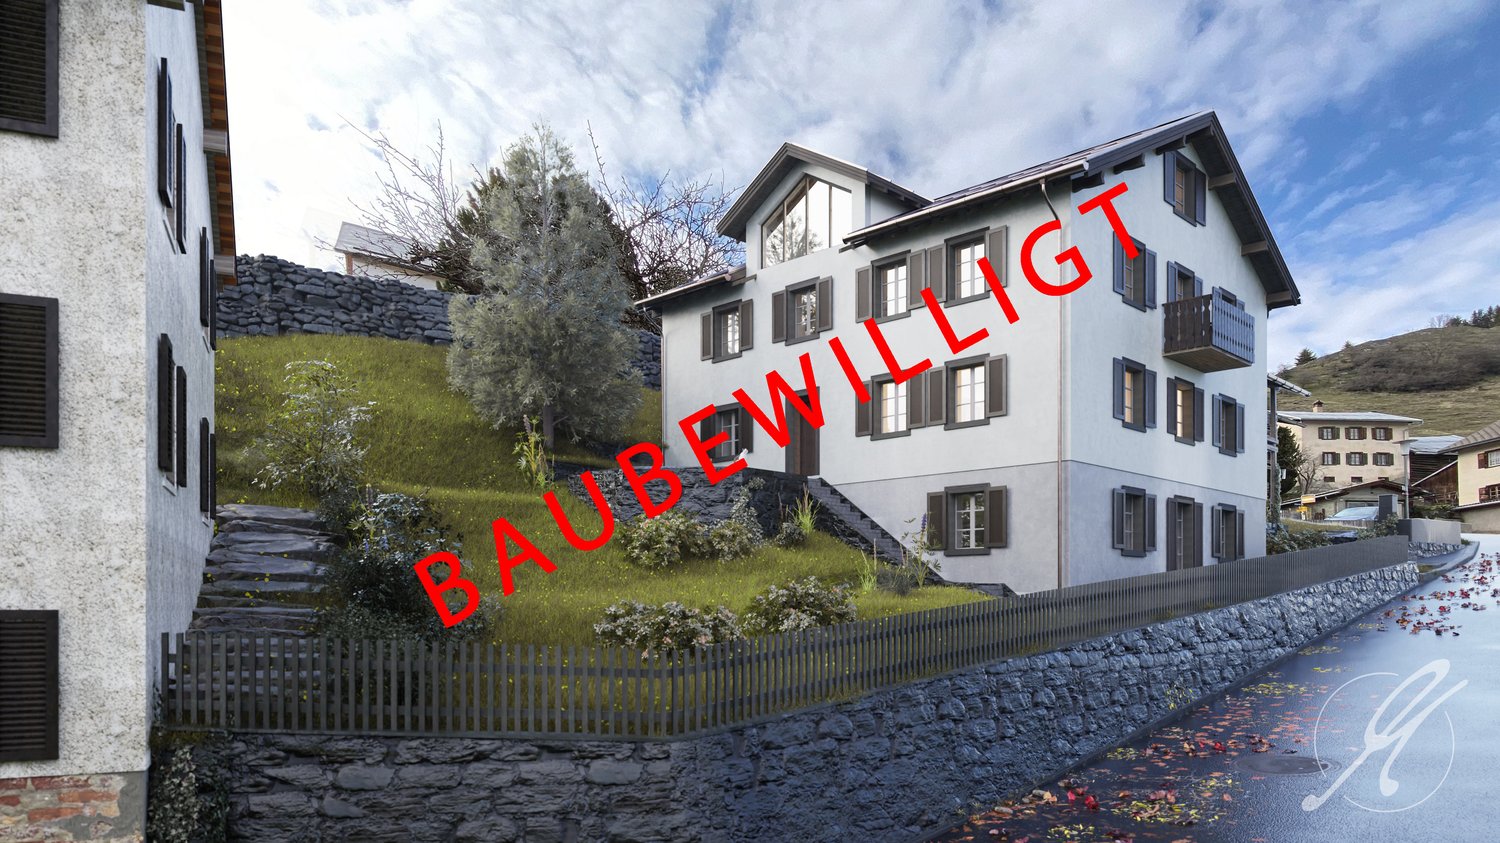
STYLE, HARMONY AND ARCHITECTURE: EXCLUSIVE VILLAS FOR SALE

CONTEXTIn Roveredo (GR), in a sunny hillside location, we offer the sale of 8 exclusive villas: Residenza Amarillys , which, like the homonymous flower, is a symbol of beauty and elegance, just like this modern residential complex, immersed in greenery and pedestrian paths that guarantee tranquility, privacy, and quality of life. The underground garage with direct access to each apartment eliminates vehicular traffic on the surface, offering a perfect balance between modern comfort and slow mobility.A careful look at sustainability and ecology , which is the strong point of these constructions: heating and cooling are in fact produced by renewable energies that exploit the natural heat of the earth, thanks to geothermal probes. FEATURESResidenza Amarillys consists of 4 elegant single-family homes and two semi-detached houses, harmoniously inserted into the landscape. The project as a whole consists of 8 villas.Each house is spread over 4 levels, connected by a unique internal staircase.Level -1: entrance to the garage via a ramp and two parking spaces for each apartment. Independent access for each property with cellar, laundry room, and private technical room.Ground floor: the living area, widely illuminated by large windows overlooking the pergola and private garden, includes the open-plan kitchen with island and living area. The ground floor is completed by a guest bathroom with toilet and sink. The main entrance from the external pedestrian path is also located here.1st floor: the two bedrooms offer light and space for every need. The oak parquet floor in matte finish gives warmth and coziness. A bright office or play area for children is connected to a modern and spacious bathroom with shower. The project also allows for closing this space, creating an additional bedroom with bathroom.2nd floor: the master bedroom is directly connected to the covered terrace, providing a natural extension of the living space. The large and modern bathroom with shower completes the environment, offering daily comfort and practicality.WHY CHOOSE RESIDENZA AMARILLYS • Strategic location: between nature, services, and connections. • A few steps from the elementary school and kindergarten. The center of Roveredo and public transport stops are within a few minutes' walk. • Modern, efficient, and bright apartments. • Good building and energy quality. • Well-designed spaces for maximum comfort • Valuable finishes.Ideal for those who want to live in Mesolcina with style, serenity, and innovation. The villas are in the final phase and can be delivered between March and June. Contact us today for more information!

Travel time
-
1 / 30
4.5 rooms115m²CHF 360,000.–
In Rugn, 6535 Roveredo

Rustic stone house with fireplace, pizza oven and chapel

In the picturesque nucleus of Rugn a Roveredo, just a few steps from the green and the woods, we propose a unique rustic house for sale, rich in character and atmosphere, ideal as a primary or secondary residence.The property, dating back to 1900 and renovated in 1987, stands out for its welcoming spaces and authentic details that tell the story of the house. The private garden, reserved and well-kept, is perfect for outdoor relaxation moments and has a grill area. The property also features a historic chapel, a rare and fascinating element.The house offers two independent entrances and a functional and versatile distribution of spaces:Winter garden (built in 1981) with Swedish stove and pizza oven, which can be transformed into a bright living room. The rustic house is composed of:On the ground floor: cellar with WC, shower and boiler, Sibir heating. Separate, fuel tank room.On the 1st floor: large kitchen with dishwasher and traditional maiolica stove, lined with cementines.1st floor: bedroom with sink and shower, separate WC and terrace; electric heating.2nd floor: large attic ideal as an additional bedroom and sink.The house does not require particular renovation work and is ready to be inhabited. Parking spaces are available in the immediate vicinity.Main data:Land area: 189 m²Building volume: 439 m³Winter garden volume: 80 m³No mortgage registered in the land registerHeating is by oil or wood and electric stoves.The windows are PVC with double glazing.Some furniture is included in the purchase price.💰 Selling price: CHF 360,000.–A very characteristic and special property, perfect for those looking for authenticity, tranquility, and direct contact with nature, without giving up comfort.

Travel time
-
1 / 11
  • Parking space
  • View
  • Child-friendly
  • +1
4.5 rooms91m²Price on request
Via Vitg Sut, 7151 Schluein

The large residential house with stable in Schluein near Ilanz/Glion

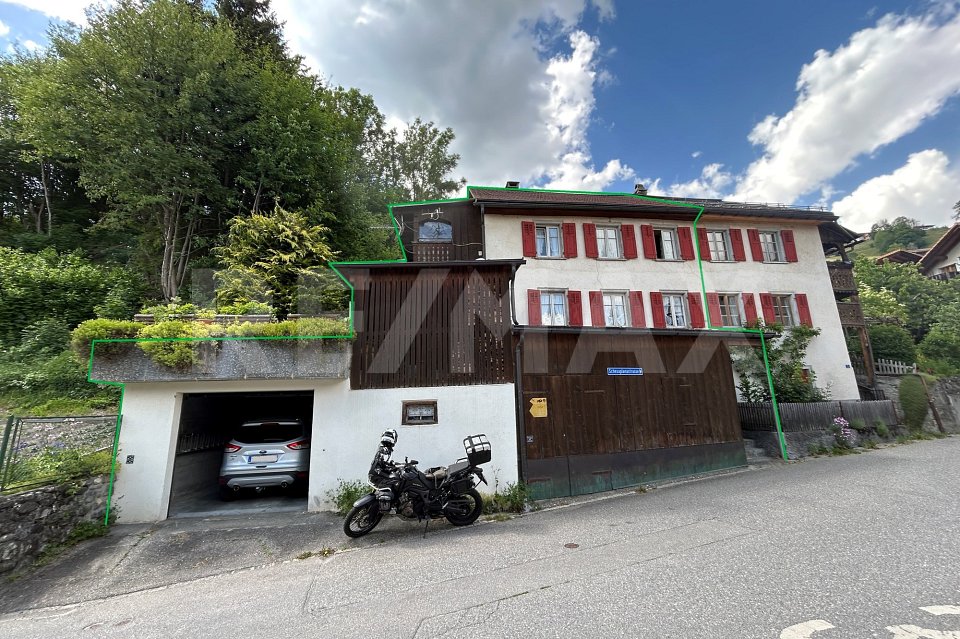
Location The large and traditional residential house is located in the heart of the village of Schluein Schluein is a Romansh-speaking village with old Walser and patrician houses, traditional farms, and a baroque village church. It is only 5 minutes away from Ilanz, the so-called "first city on the Rhine", and close to the well-known holiday region of Flims – Laax - Falera. Schluein is a small and still original village with a restaurant and a village shop, approximately 530 inhabitants, and is located at 762 m above sea level. The kindergarten and primary school are attended in Schluein and Sagogn, the upper school in the nearby Laax. The proximity to Ilanz with its diverse shopping opportunities, the extensive sports offers of the region, and the golf course Sagogn located directly next to it make the location of Schluein particularly attractive. The world-famous ski resort of Flims – Laax – Falera can be reached in a few minutes by the free ski bus. The attractive cross-country ski trail, the beautiful hiking and biking trails, are right outside the door. Schluein is easily accessible by public transport. By car, you can reach the motorway towards Chur, Zurich, or Ticino in 20 minutes Object description The spacious and impressive residential house is over 100 years old and was renovated in 1997. It is two-story and consists of 4.5 rooms. It includes various natural cellars, a stable with extensions, three outdoor parking spaces, and a lot of surrounding land. The total land area is approximately 834 m2, the living area is approximately 91 m2, and the stable with extensions is approximately 87 m2. The house was renovated in 1997 and is heated with wood and electric heaters. The building substance is good but partially in need of renovation The house is also suitable as a multi-generation house. Due to the large surrounding land, which can be used as building land, the house is also an exciting investment object Sales price: CHF 850,000 including stable/extensions and surrounding land/building land We would be happy to inform you in detail and look forward to showing you this residential house.

  • Parking space
  • View
  • Child-friendly
  • +1
Travel time
-
1 / 13
10 rooms261m²CHF 900,000.–
7166 Trun

Apartment building in a family-friendly location

This attractive two-family house in a central location in Trun convinces with its generous space, versatile usage possibilities, and its excellent location in the heart of the Bündner Bergwelt. The property includes a spacious 6.5-room main apartment with approximately 160 m² of living space and a separate 3.5-room apartment with around 75 m² of living space and its own entrance. This makes the property ideal for multi-generational living, the combination of own use and rental, or as an attractive capital investment. Particular attention was paid to the representative entrance hall, the spacious kitchen, and the inviting living area during the interior construction. The comfortable bathroom has a whirlpool, a separate shower, and a separate toilet, offering additional living comfort.A special highlight is the excellent location for nature lovers and winter sports enthusiasts. The well-known ski areas Obersaxen (approx. 17 minutes), Brigels (approx. 16 minutes), Disentis (approx. 15 minutes), Sedrun (approx. 25 minutes), and Laax (approx. 28 minutes) are easily accessible and make the property an ideal starting point for numerous leisure activities throughout the year. Thanks to the existing apartment, the property also offers interesting economic potential. Even with financing of 30% equity, the rental of the residential units can make a significant contribution to covering the mortgage. This makes the property not only suitable as a main residence but also as a second home or holiday home with additional income potential. A rare opportunity for buyers who want to optimally combine living, leisure, and investment.This property offer is characterized by: • Two-family house with separate 3.5-room apartment • Separate apartment with its own entrance and approximately 75 m² of living space • Spacious kitchen and representative entrance hall • Bathroom with whirlpool, separate shower, and separate toilet • Attractive location near several renowned ski areas • Ideal as a main residence, multi-generational house, or holiday home • Second home possible • Interesting rental and income potential • Central location in the popular holiday and leisure region Surselva Interested? Contact us for a non-binding consultation!

1 / 13
4.5 rooms120m²CHF 405,000.–
6542 Buseno

Single-family house with peat, garden, and panoramic view RESIDENZA PRIMARIA E SECONDARIA IN VAL CALANCA

In Buseno, in a dominant position and optimally exposed to the sun, a characteristic single-family house with 5 rooms awaits you, dominating the suggestive Val Calanca. Located at 706 m a.s.l., this property enjoys absolute tranquility while being easily accessible from the cantonal road and just a few minutes from the picturesque artificial lake. Immersed in a natural context of rare beauty, the residence stands out for the presence of an ancient peat nearby and a large garden that offers a splendid open view of the valley and the surrounding mountains.The main dwelling, built in the 1960s, is in good condition and perfectly functional. The ground floor has a separate kitchen from the living room, providing practical spaces for daily life, while the upper floor has three bedrooms ideal for a family or to accommodate guests. Adjacent to the living area is an extension made in 2009, currently in a raw state. This annex offers interesting possibilities for personalization and already has the preparation for two bathrooms, representing a perfect base for expanding the living area according to your desires.During the expansion work, valuable structural interventions were carried out that increase the value: the roof was completely redone with double structure and insulation, and all windows were replaced with modern triple-glazed models. The heating is guaranteed by a pellet stove on the ground floor. The outdoor spaces complete this oasis of peace with a granite terraced area, a renovated spring water fountain, and a large green area ideal for gardening or relaxation. The property includes a private parking space on the access piazzale, with the possibility of further expansion.This property offer stands out for: • Dominant and sunny position in Buseno with a splendid panoramic view • Characteristic single-family house with 5 rooms and adjacent ancient peat • Living area from the 1960s in good condition and immediately habitable • Extension in a raw state (2009) with great potential for personalization • New roof with insulation and triple-glazed windows • Large garden with granite terraced area and spring water fountain • Private parking space with possibility of expansion • Eco-friendly heating through pellet stove • Usable as a primary or secondary residence • Close to artificial lake and beautiful natural paths Interested? Contact us for more information or to organize a visit!

1 / 7
9 rooms237m²CHF 1,740,000.–
Auf Anfrage 1, 7023 Haldenstein

Two residential units for the family under one roof

In a privileged residential location in Haldenstein, this exceptional two-family house unfolds as a harmonious interplay of generosity, light, and stylish living quality. On the upper floor, an attractive 5.5-room maisonette apartment with a gallery unfolds. Already the spacious entrance area conveys an inviting sense of living. On this level, three bright bedrooms are available, accompanied by a high-quality bathroom. Via the staircase, the living area opens up to its full effect: light, space, and atmosphere merge into an impressive whole. The gallery in the upper area gives the apartment a special architectural note and leaves room for individual life ideas.On the ground floor, another, independent 3.5-room ground-floor apartment presents itself with an equally convincing sense of living. Particular mention should be made of the newly renovated kitchen with a stylish counter, which blends harmoniously into the open living and dining area. In addition, a spacious garage, a technical room with heating system, a natural cellar, and an outdoor parking space are available.This house combines two worlds under one roof. Perfect for demanding multi-generational living, a combination of self-use and rental or a spacious home with special flexibility.This ImmoSky offer includes the following *More Performance*:+ Flexible use: multi-generational or rental+ Privileged residential location in Haldenstein+ Spacious 5.5-room maisonette with gallery+ Second, independent residential unit on the ground floor+ Garage, technical room, natural cellar & outdoor parking spaceWe would be happy to show you this special home in person. We look forward to your contact.

1 / 6
5.5 rooms140m²CHF 500,000.–
Auf Anfrage 1, 6563 Mesocco

Casa monofamiliare all aria fresca

Casa unifamiliare dalle generose dimensioni ubicata in una regione alpina tranquilla e soleggiata, nelle vicinanze del centro di Mesocco. La casa si sviluppa su tre livelli e offre ambienti spaziosi e ben distribuiti.Questa esclusiva offerta ImmoSky offre i seguenti "VALORI AGGIUNTI":+ posizione tranquilla e soleggiata non lontana dal centro di Mesocco + terrazzo soleggiato con accesso al salone + giardino privato (zona orto e ricreativa per un animale domestico)+ al piano terra ampio locale da adibire quale ufficio o locale hobby o grotto con accesso separatoI nostri consulenti saranno lieti di fornirvi ulteriori informazioni e invitarvi ad un appuntamento di visione non vincolante. Ulteriori offerte residenziali e commerciali sul nostro portale: www.immosky.chGrosszügiges Einfamilienhaus in einer ruhigen und sonnigen Alpenregion in der Nähe des Zentrums von Mesocco. Das Haus erstreckt sich über drei Etagen und bietet eine durchdachte Raumaufteilung mit viel Wohnkomfort.Dieses einmalige ImmoSky-Angebot bietet folgende *MEHR-LEISTUNG*:+ ruhige und sonnige Lage unweit des Zentrums von Mesocco + sonnige Terrasse mit Zugang zum Wohnzimmer + privater Garten (Gemüsebeet und Auslaufbereich für ein Haustier)+ im Erdgeschoss grosszügiger Raum, der als Büro oder Hobbyraum oder Grotto genutzt werden kann, mit separatem ZugangUnsere Berater geben Ihnen gerne weitere Auskünfte und laden Sie zu einem unverbindlichen Besichtigungstermin ein. Weitere Wohn- und Gewerbeangebote finden Sie auf unserem Portal: www.immosky.ch

1 / 7
3.5 rooms130m²CHF 1,350,000.–
Auf Anfrage 1, 7132 Vals

Your Place in the Alps (Second Home Possible)

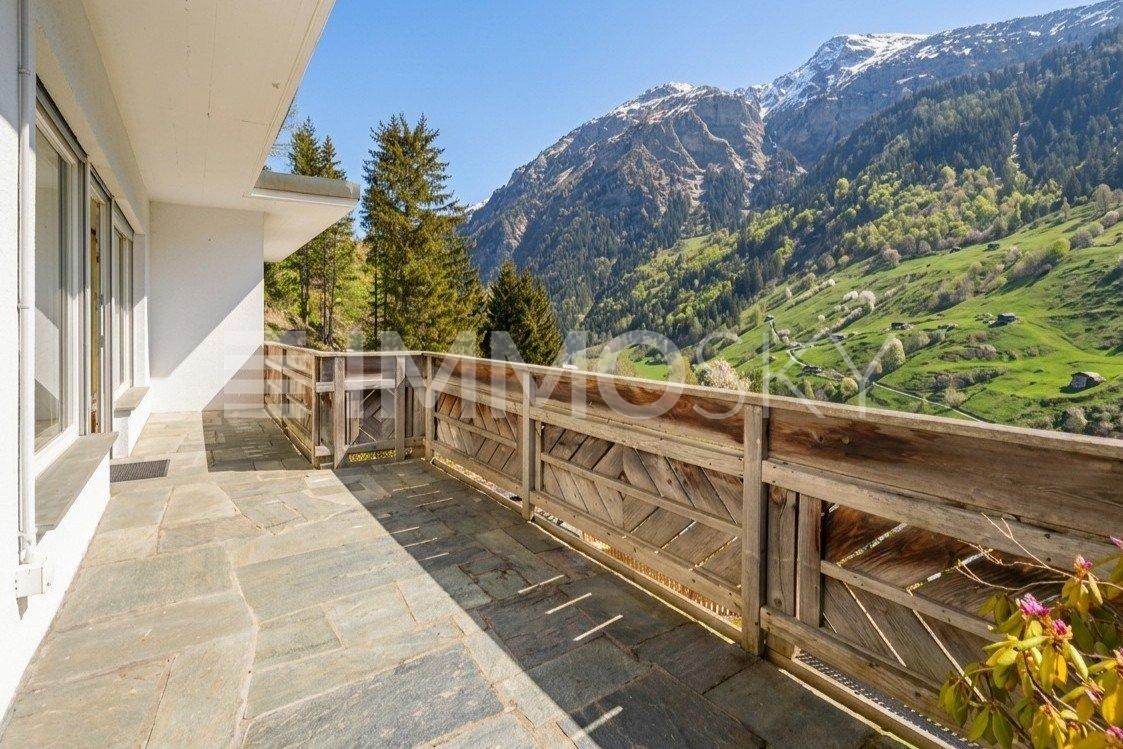
Welcome to your personal Alpine panorama! This idyllically located house in Vals offers an unobstructable view of the surrounding mountains. Peace, sun, and pure nature are included.On the ground floor, a welcoming entrance area with a practical wardrobe greets you, followed by two bedrooms, each with en-suite bathrooms. Here, every day begins relaxed with a view of nature.The upper floor impresses with a bright living and dining area with a chimney, large window fronts, a modern kitchen from 2025, and another bathroom with shower and toilet. A sunny balcony with Vals natural stone slabs rounds off this floor - perfect conditions for unforgettable hours with a dreamlike panoramic view.The property also offers a lot of development potential: up to 130 m² for a main residence or 45 m² for a second home - ideal for individual design according to your wishes.The property includes a newly designed entrance with two private parking spaces, a garage, and another outdoor parking space just a two-minute walk away.This ImmoSky offer includes the following *More Performance*:+ Unobstructable panoramic view of the Alps+ Sunny balcony with Vals natural stone slabs+ New kitchen and electrical installation (2025)+ New entrance with 2 parking spaces, garage & additional outdoor parking space+ Development potential: up to 130 m² for main residence or 45 m² for second homeInterested? Then don't hesitate and contact us today, we look forward to your call.

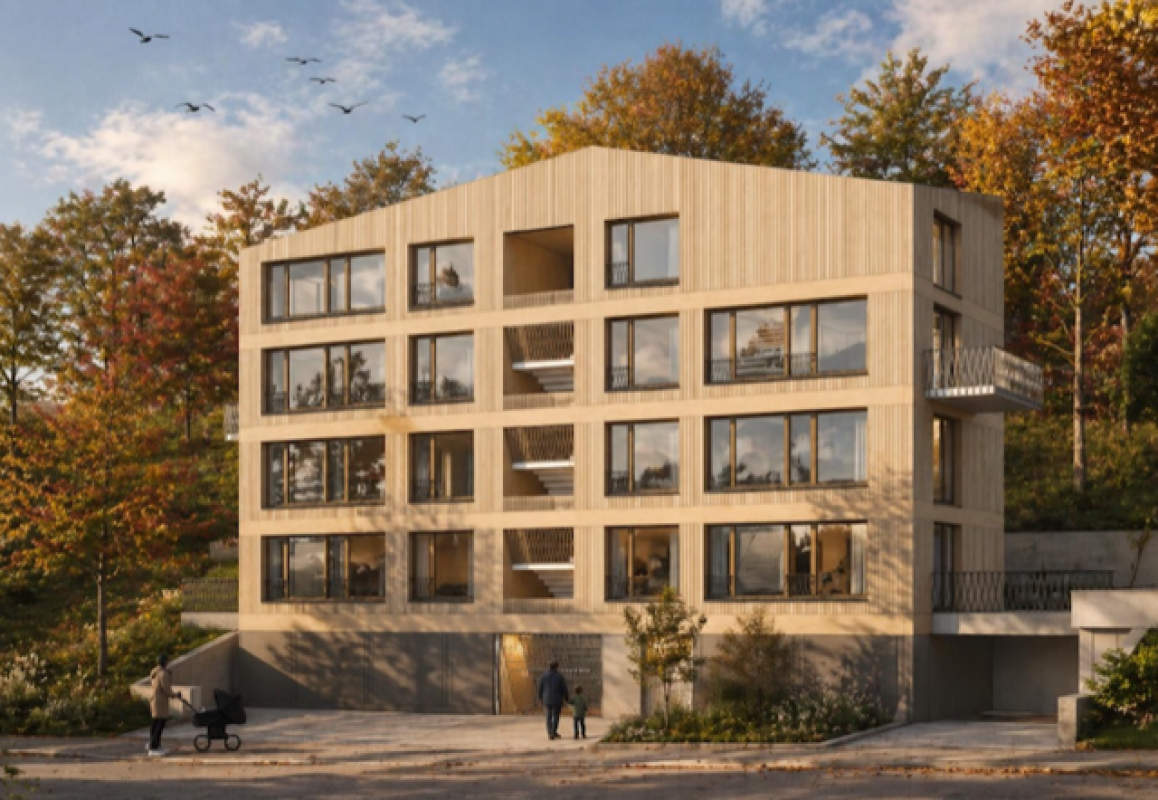
1 / 7
4.5 rooms135m²CHF 890,000.–
Auf Anfrage 1, 7430 Thusis

Your loge spot above the valley

This charming semi-detached single-family house from 1980 surprises with a fresh appearance: well-maintained, modernized, and ready for new life stories.Already when entering, you are greeted by a well-thought-out entrance area with plenty of storage space and a guest toilet. The heart of the house is the open living and dining area with a modern kitchen and fireplace, from which you can directly access the bright winter garden and the spacious terrace. The unobstructable panoramic view accompanies you every step of the way.On the upper floor, you will find three rooms, one of which has a sunny east balcony for the perfect start to the day. The bathroom has been partially renovated, and further renovations are possible according to your own taste.The basement convinces with a lot of usable space. In addition to the cellar, laundry room, and utility room, there is a separate room with its own exterior access and water connections.The newly designed garden along the exterior staircase presents itself with natural stone walls and intensive planting as a quiet retreat. The offer is completed by a garage with an electric gate and an additional outdoor parking space.This ImmoSky offer provides you with the following *additional performance*:+ Open kitchen with access to the winter garden+ Spacious terrace with panoramic view+ Separate studio with development potential+ New garden with natural stone walls and flower splendor+ Garage with electric gate plus outdoor parking spaceContact us for more information or a non-binding viewing appointment. We will gladly accompany you on your way to your new home.

1 / 7
3.5 rooms70m²CHF 720,000.–
Auf Anfrage 1, 7214 Grüsch

Ski-in/Ski-out with breathtaking mountain scenery

At an altitude of around 1150 m above sea level, where the mountains seem closer and everyday life is a little quieter, this special holiday object is located in an absolute dream location, directly at the ski lift and thus in the middle of the ski-in/ski-out experience. Here, the day begins with the first swing into snow fun or the view over an impressive mountain landscape.From the carport, a staircase leads up to the house, which harmoniously blends into the alpine surroundings and offers two entrances. In the lower area, you will find two cozy bedrooms and a bathroom with shower and toilet. One floor higher, the main living area opens up with an inviting entrance area, the living room with access to the balcony and an open gallery that can also be used as a sleeping place. Life takes place here with light, width, and mountain view. The kitchen with access to the terrace perfectly complements the living room and also offers a direct connection to nature. Also on this level is another bathroom with shower/toilet.Up to six sleeping places can be comfortably accommodated. The existing furniture will be taken over, so the object can be used directly or rented out. The offer is rounded off by a carport and a cellar, which also serves as a practical ski room and is equipped with its own washing machine.A place for all those who are not just looking for a holiday, but a piece of real mountain feeling directly on the slope.This ImmoSky offer includes the following *More Performance*:+ Ski-in/ski-out directly at the ski lift+ Panoramic location with impressive mountain views+ Spacious living area with gallery and balcony access+ Up to 6 sleeping places + Two outdoor areas: balcony and terrace for sun from early to lateBecome curious? Then don't dream for long - just sign up and experience for yourself what it's like to live in the mountains directly at the ski lift.

Suggested properties for you based on search results

Other interesting objects