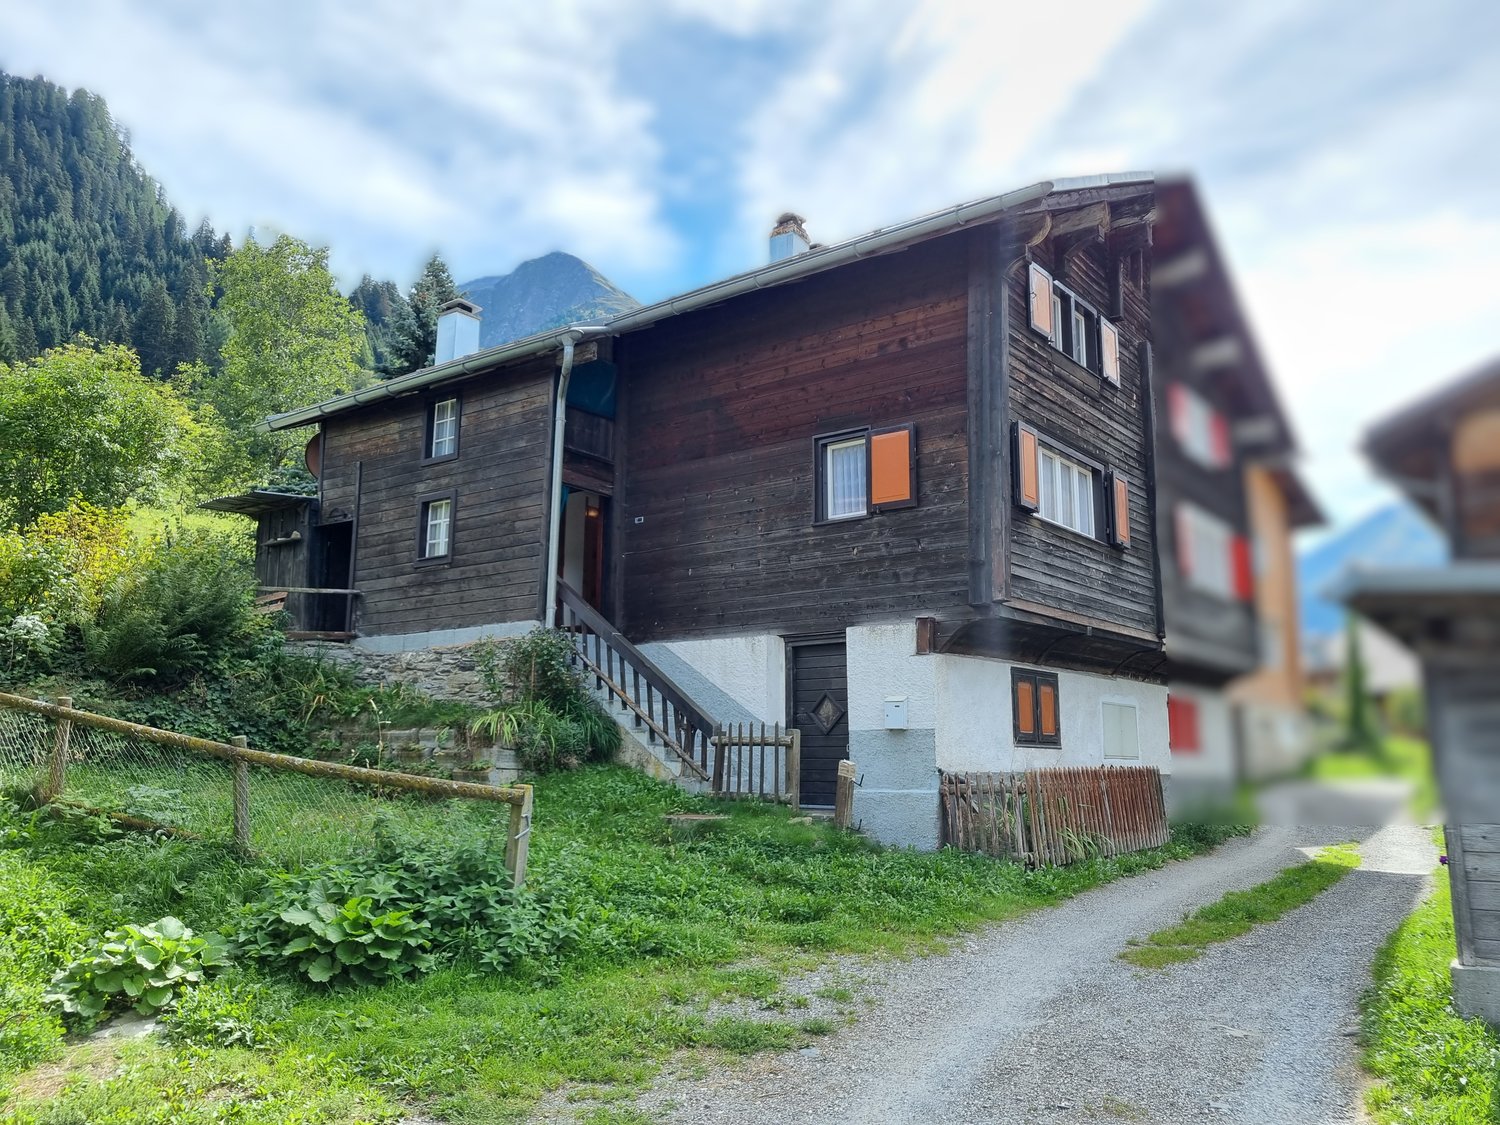
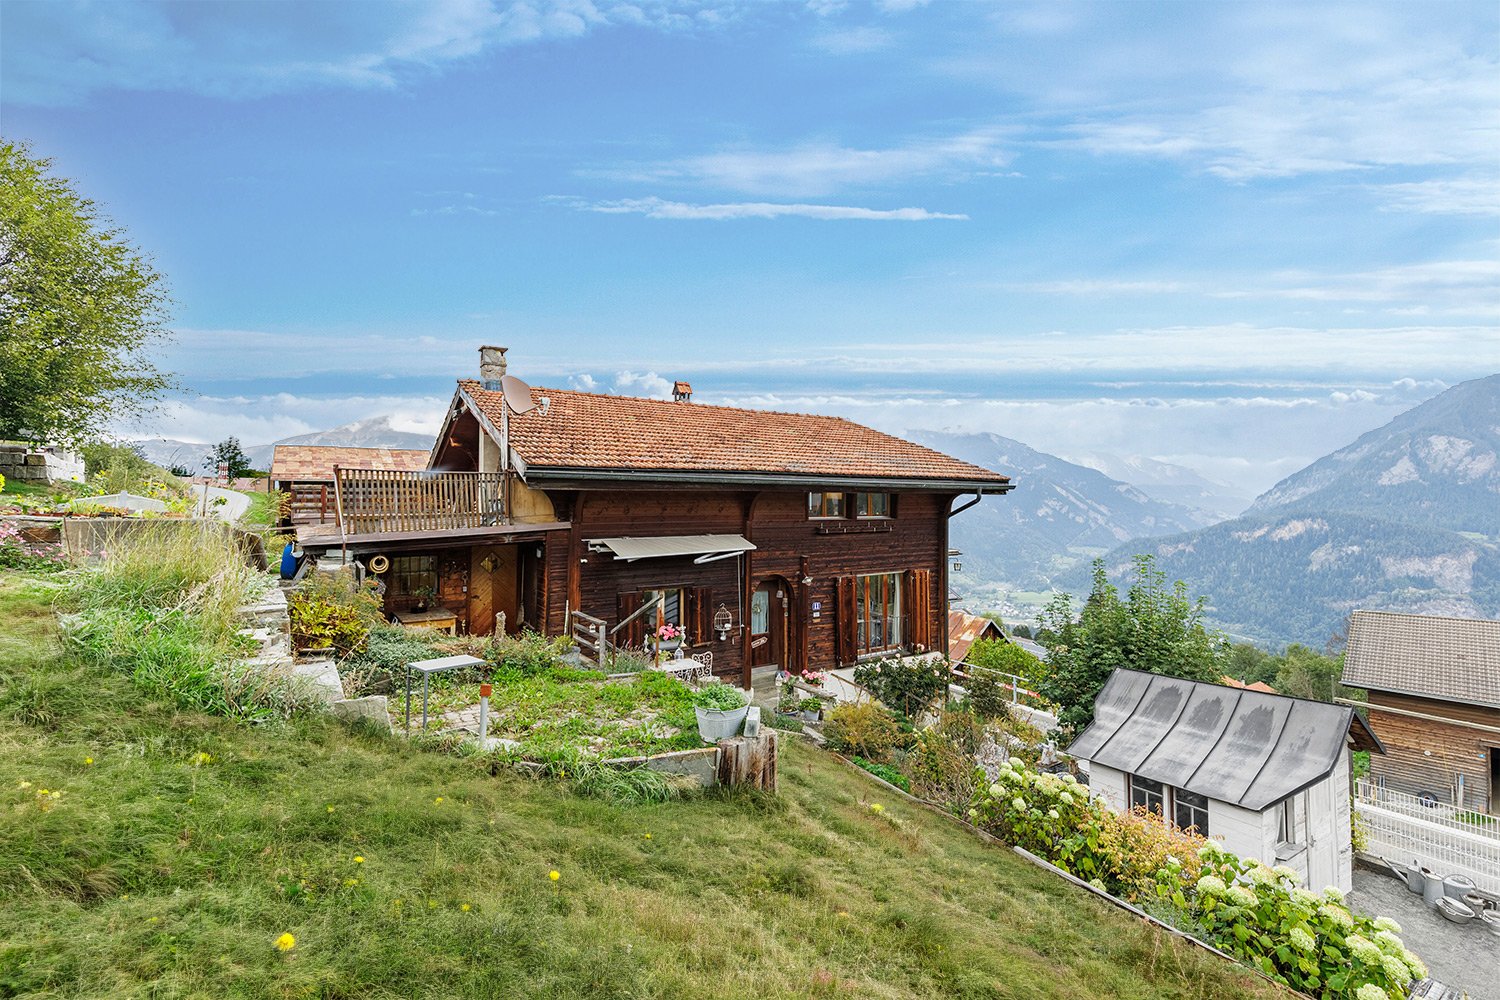
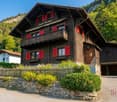
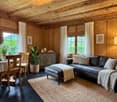
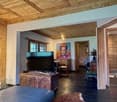
358 results - House, chalet, rustico to buy: Canton Graubuenden

1 / 4
4 rooms186m²CHF 390,000.–
6535 Roveredo

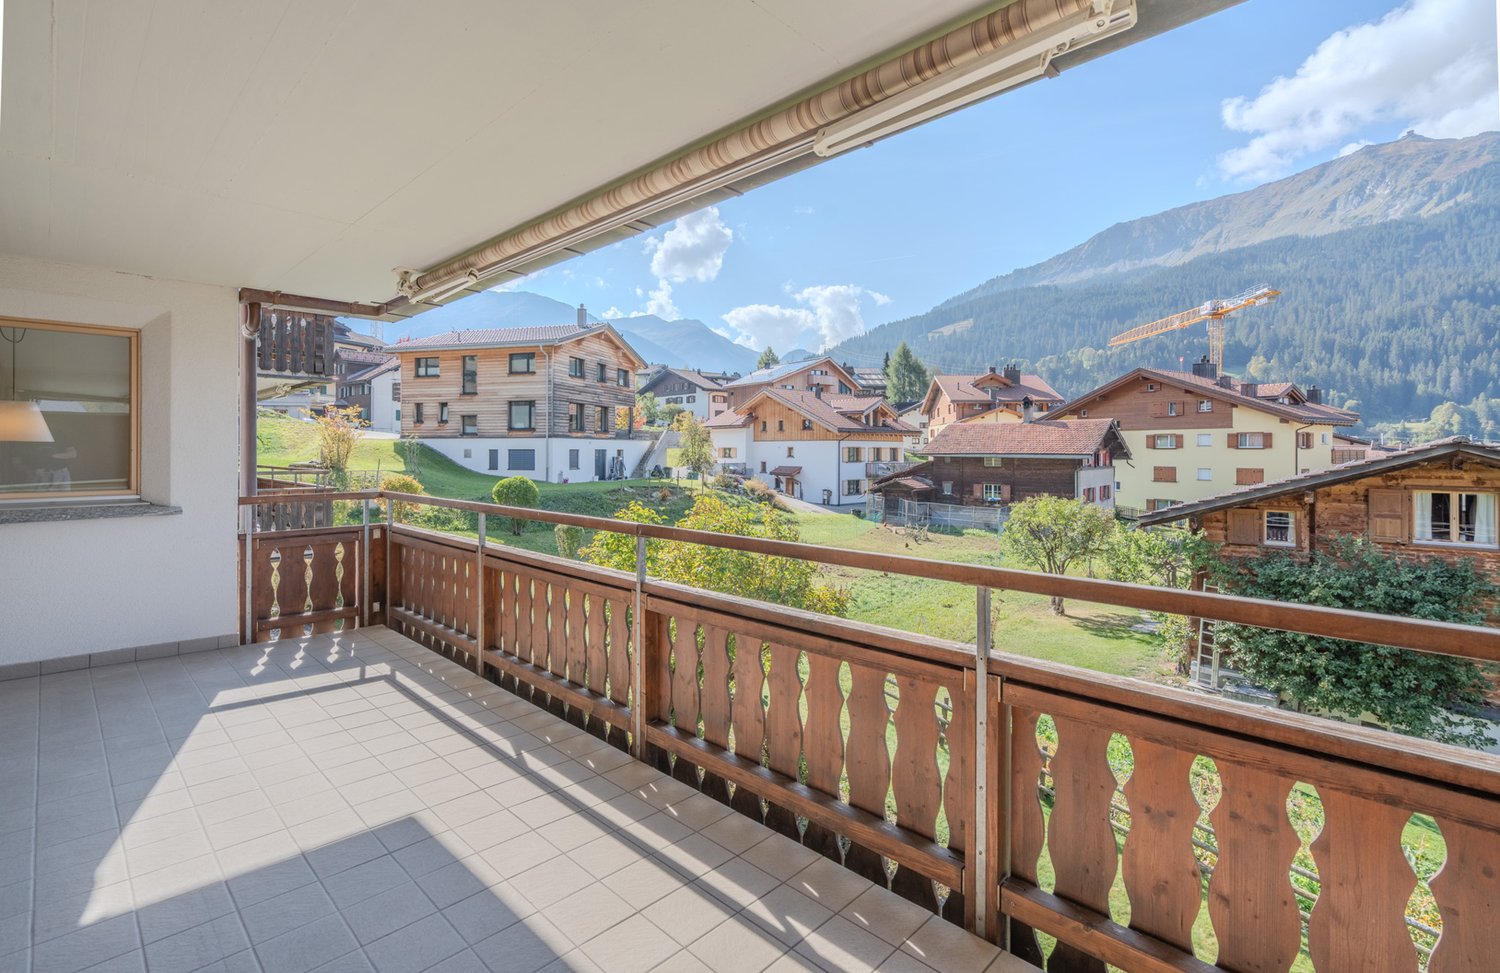
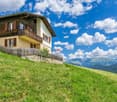
Affascinante casa in pietra con giardino e terrazza panoramica

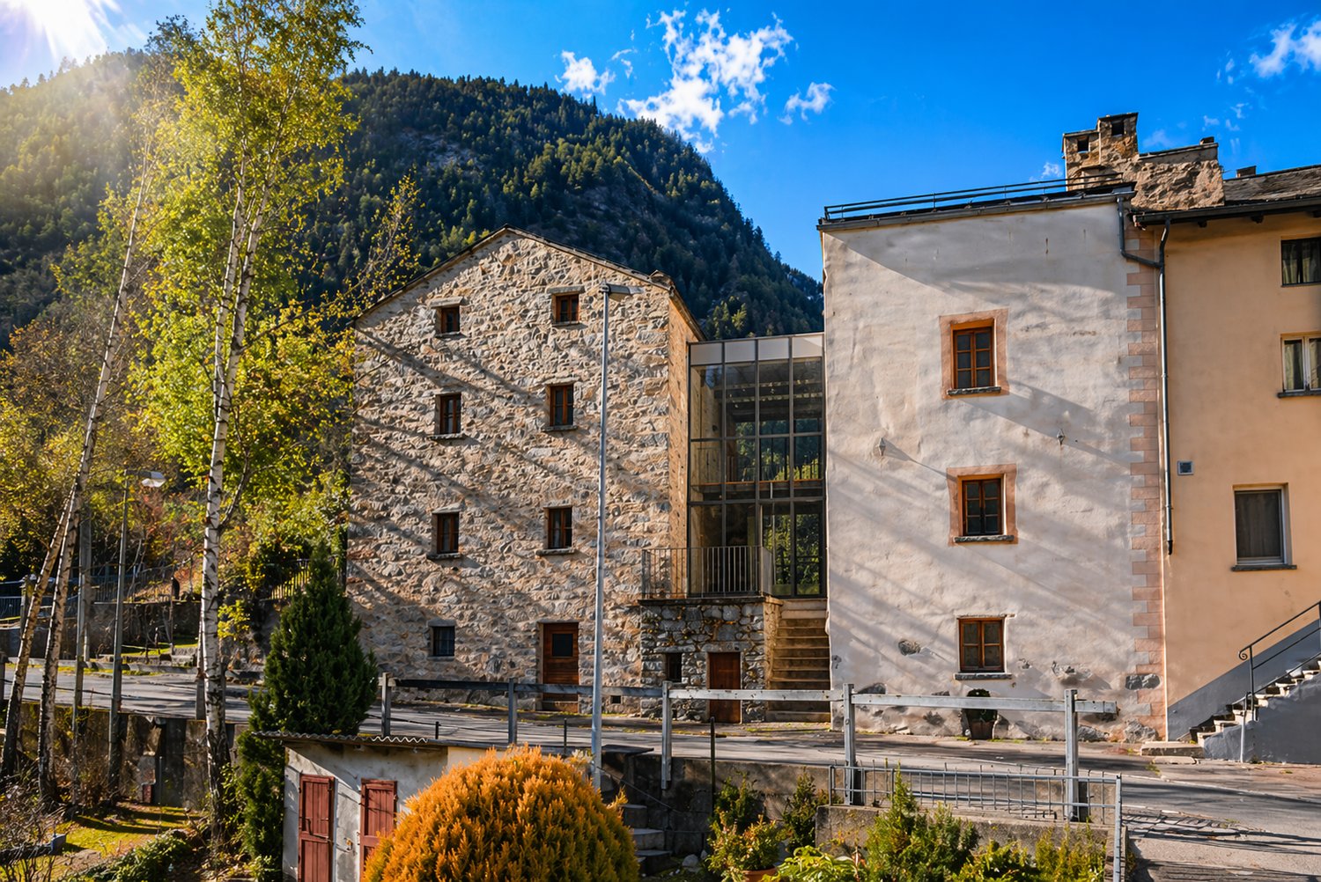
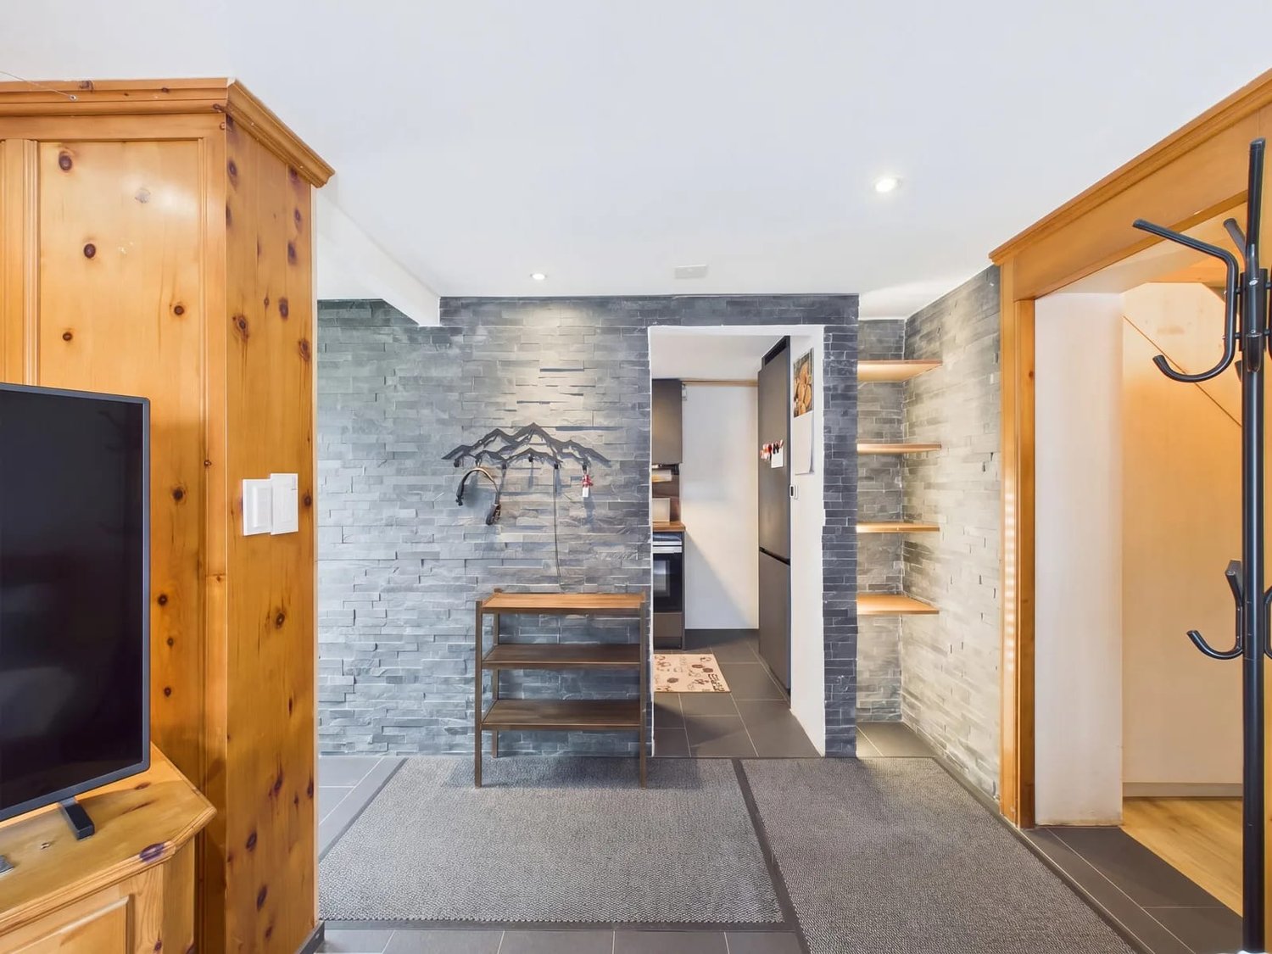
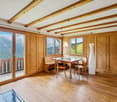
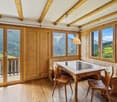
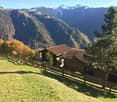
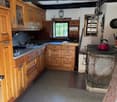
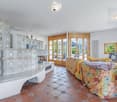
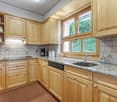
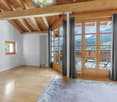
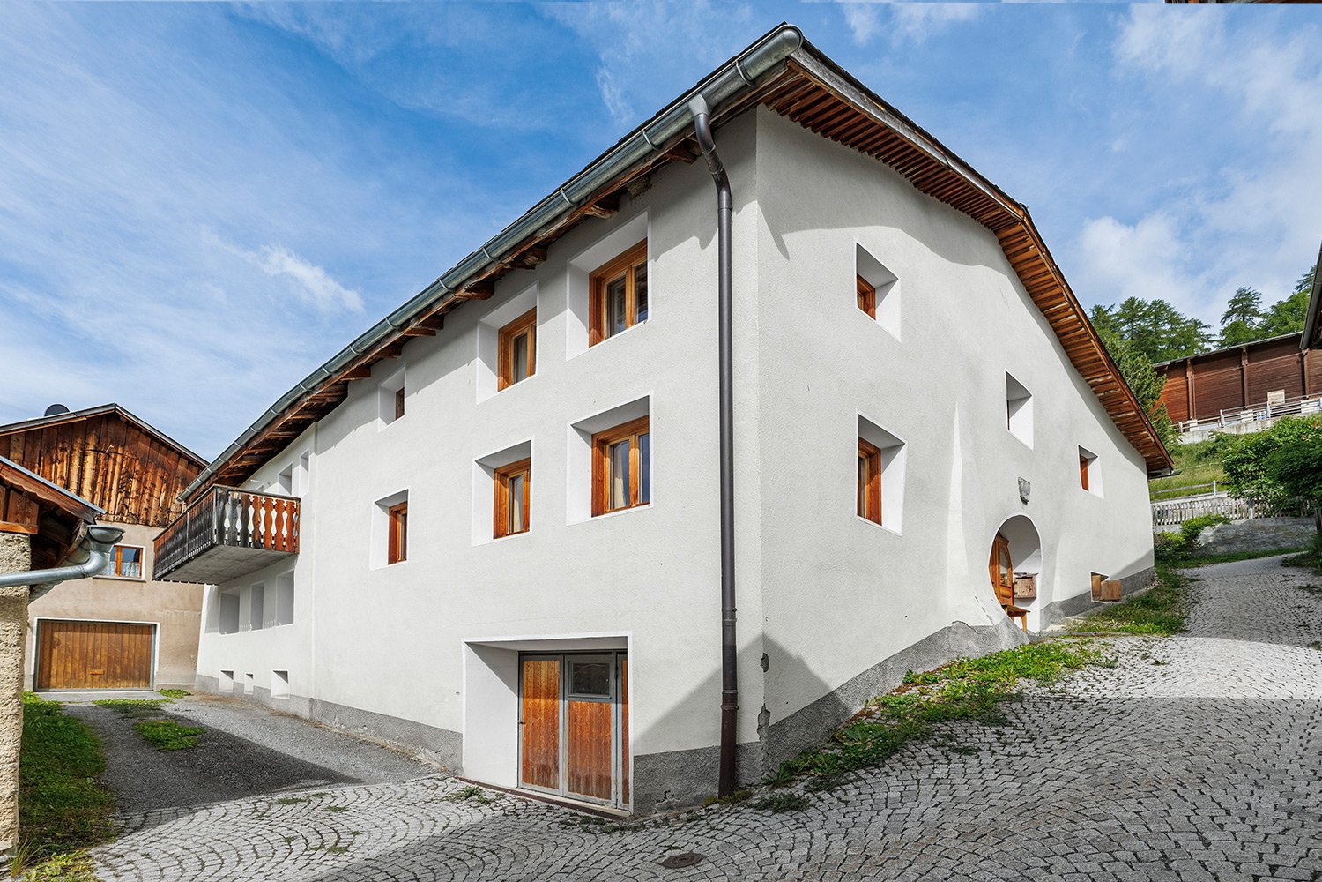
Questo e tanti altri immobili e fotografie sono visibili su www.remax.ch e www.newhome.chResidenza primaria e secondariaVisiti ora la proprietà tramite il tour virtuale: https://my.matterport.com/show/?m=cc47wGPuPGgImmersa in un contesto tranquillo e verdeggiante, questa caratteristica casa in pietra conquista con il suo autentico fascino rustico e latmosfera accogliente. La proprietà combina elementi tradizionali, come i muri in pietra naturale e le travi in legno a vista, con spazi luminosi e funzionali ideali sia come residenza principale che come casa vacanze.Labitazione dispone di una piacevole zona giorno open space con soggiorno, sala da pranzo e stufa, creando un ambiente caldo e conviviale. La cucina è separata e offre uscita sullesterno.Uno dei punti di forza della proprietà è la splendida terrazza coperta da una pergola di vite, perfetta per rilassarsi allaperto, pranzare in compagnia o godere della vista sul paesaggio circostante.Al piano superiore si trovano due comode camere da letto e spazi caratteristici con soffitti alti e travi in legno che valorizzano il carattere della casa.Il giardino offre numerose possibilità per creare un angolo relax, coltivare un orto o semplicemente godersi la natura in totale tranquillità.Una proprietà dal fascino autentico, perfetta per chi cerca privacy, natura e il carattere unico delle tradizionali case in pietra.La proprietà non dispone di un posto auto privato. È tuttavia possibile raggiungere comodamente la casa in auto e parcheggiare nelle immediate vicinanze. Gli ultimi circa 50 metri si percorrono attraverso un caratteristico sentiero pedonale in cemento, che contribuisce alla tranquillità e al fascino del luogo.La casa dispone inoltre di una bella cantina asciutta e spaziosa, ideale per conservare vino, salumi e formaggi.L'assenza del traffico diretto davanti alla casa garantisce un'atmosfera particolarmente tranquilla e rilassante.Tutte le informazioni sono senza garanzia.Vuole saperne di più sulla proprietà? Ci contatti! Siamo con piacere a sua disposizione per ulteriori informazioni e/o per una visita e le invieremo volentieri una documentazione dettagliata.-Dieses und viele weitere Objekte und Bilder finden Sie unter www.remax.ch und www.newhome.chErst- und ZweitwohnsitzBesichtigen Sie die Wohnung sofort: https://my.matterport.com/show/?m=cc47wGPuPGgIn ruhiger und grüner Lage gelegen, begeistert dieses charaktervolle Natursteinhaus mit seinem authentischen Charme und seiner gemütlichen Atmosphäre. Traditionelle Elemente wie Natursteinmauern und sichtbare Holzbalken verbinden sich harmonisch mit funktionalen Wohnräumen und schaffen ein besonderes Wohngefühl.Das Haus verfügt über einen offenen Wohn- und Essbereich mit Ofen, der für eine warme und einladende Atmosphäre sorgt. Die separate Küche bietet direkten Zugang zum Aussenbereich.Ein besonderes Highlight ist die wunderschöne, mit Weinreben überdachte Terrasse. Sie lädt zum Entspannen, gemeinsamen Essen und zum Geniessen der umliegenden Landschaft ein.Im Obergeschoss befinden sich zwei geräumige Schlafzimmer sowie charaktervolle Räume mit hohen Decken und sichtbaren Holzbalken, die den einzigartigen Stil des Hauses unterstreichen.Der Garten bietet zahlreiche Möglichkeiten zur individuellen Gestaltung und schafft einen wunderbaren Ort zum Entspannen und Geniessen der Natur.Eine Immobilie mit besonderem Charakter ideal für alle, die Ruhe, Natur und den unverwechselbaren Charme eines traditionellen Steinhauses schätzen.Die Immobilie verfügt über keinen eigenen Parkplatz. Das Haus ist jedoch mit dem Auto bequem erreichbar, und Parkmöglichkeiten befinden sich in unmittelbarer Nähe. Die letzten etwa 50 Meter führen über einen befestigten Fussweg aus Beton, was zur ruhigen und besonderen Atmosphäre der Lage beiträgt.Weiterhin verfügt das Haus über einen schönen, trockenen und geräumigen Keller, der sich ideal zur Lagerung von Wein, Wurstwaren

1 / 4
20 rooms739m²CHF 890,000.–
6563 Pian San Giacomo

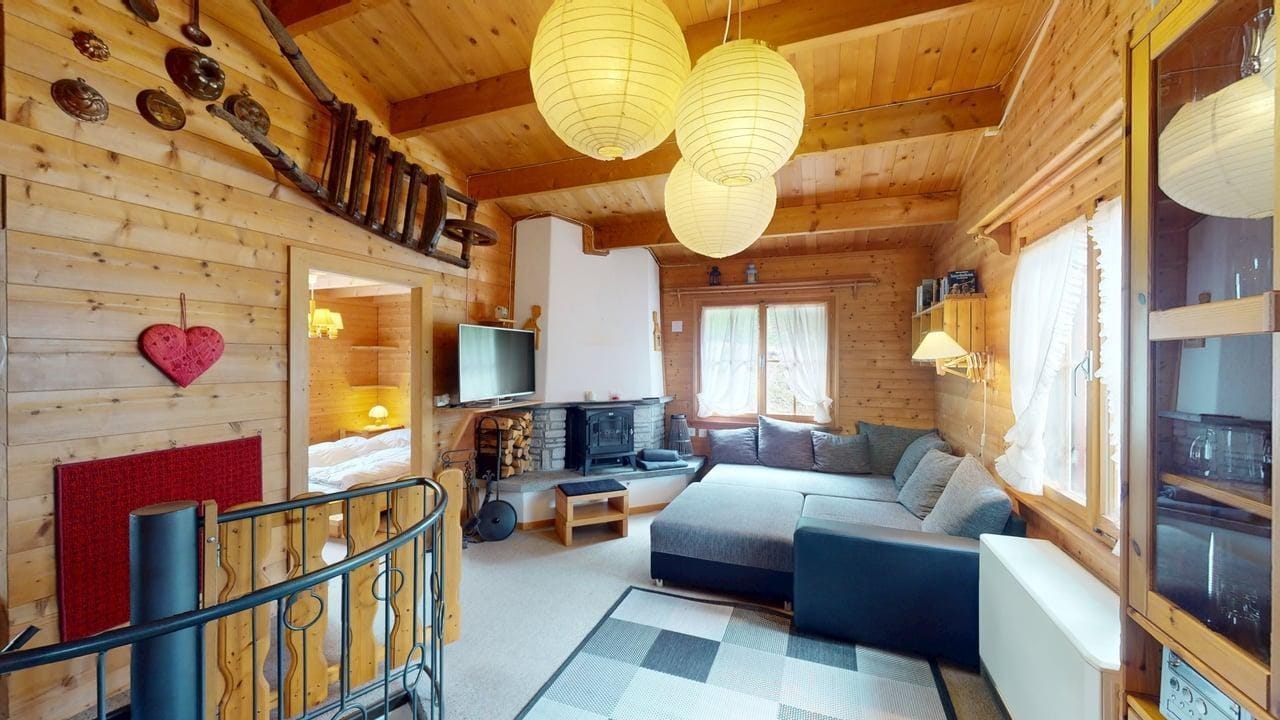
Ex ristorante/hotel con grande potenziale a Pian San Giacomo

Questo e tanti altri immobili e fotografie sono visibili su www.remax.ch e www.newhome.chResidenza primaria e secondariaVisiti ora la proprietà tramite il tour virtuale: https://my.matterport.com/show/?m=PEPxv7v3AZ6Lex ristorante Moesa si trova in una posizione molto soleggiata e tranquilla a Pian San Giacomo, direttamente vicino alluscita autostradale A13.Limmobile è stato ampiamente ristrutturato nel 2010 e 2021: sono stati rinnovati linvolucro delledificio, le infrastrutture e numerosi impianti tecnici. Restano ancora alcuni lavori di completamento negli spazi interni del ristorante e degli appartamenti.Per i lavori mancanti è già disponibile unofferta dettagliata da parte di unimpresa di costruzione.Alcune unità abitative sono già abitabili. La cucina professionale dellhotel e numerosi impianti sanitari sono già stati acquistati e inclusi nella vendita.La proprietà dispone di circa 738 m2 abitabili distribuiti su 4 piani, con ampi spazi per ristorante, appartamenti o camere. Completano lofferta una grande terrazza (90 m2) panoramica e circa 15 - 20 posti auto.Uninteressante opportunità dinvestimento in una zona in forte sviluppo turistico.Tutte le informazioni sono senza garanzia.Vuole saperne di più sulla proprietà? Ci contatti! Siamo con piacere a sua disposizione per ulteriori informazioni e/o per una visita e le invieremo volentieri una documentazione dettagliata.-Dieses und viele weitere Objekte und Bilder finden Sie unter www.remax.ch und www.newhome.chErst- und ZweitwohnsitzBesichtigen Sie die Immobilie sofort per virtuellem Rundgang: https://my.matterport.com/show/?m=PEPxv7v3AZ6Das ehemalige Restaurant Moesa befindet sich an sehr sonniger und ruhiger Lage in Pian San Giacomo, direkt bei der Autobahnausfahrt A13.Die Liegenschaft wurde im Jahr 2010 und 2021 umfassend renoviert. Dabei wurden die Gebäudehülle, die Infrastruktur sowie zahlreiche technische Anlagen erneuert. Im Innenbereich des Restaurants und der Wohnungen sind noch einige Fertigstellungsarbeiten erforderlich.Für die noch ausstehenden Arbeiten liegt bereits eine detaillierte Offerte einer Bauunternehmung vor.Einige Wohneinheiten sind bereits heute gut bewohnbar. Die professionelle Hotelküche sowie zahlreiche sanitäre Einrichtungen wurden bereits gekauft und sind im Verkauf inbegriffen.Die Immobilie bietet zirka 738 m2 Wohnfläche auf 4 Etagen mit vielseitigen Nutzungsmöglichkeiten für Restaurant, Hotel oder Wohnungen. Eine grosse Panoramaterrasse (90 m2) sowie rund 1520Parkplätze runden das Angebot ab.Eine interessante Investitionsmöglichkeit in einer touristisch stark wachsenden Region.Alle Angaben erfolgen ohne Gewähr.Sie möchten mehr über das Objekt erfahren? Kontaktieren Sie uns! Wir stehen Ihnen sehr gerne für weitere Auskünfte und/oder eine Besichtigung zur Verfügung und senden Ihnen eine ausführliche Dokumentation zu. Wir freuen uns auf Ihre Kontaktaufnahme.

1 / 4
4 rooms89m²CHF 390,000.–
6558 Lostallo

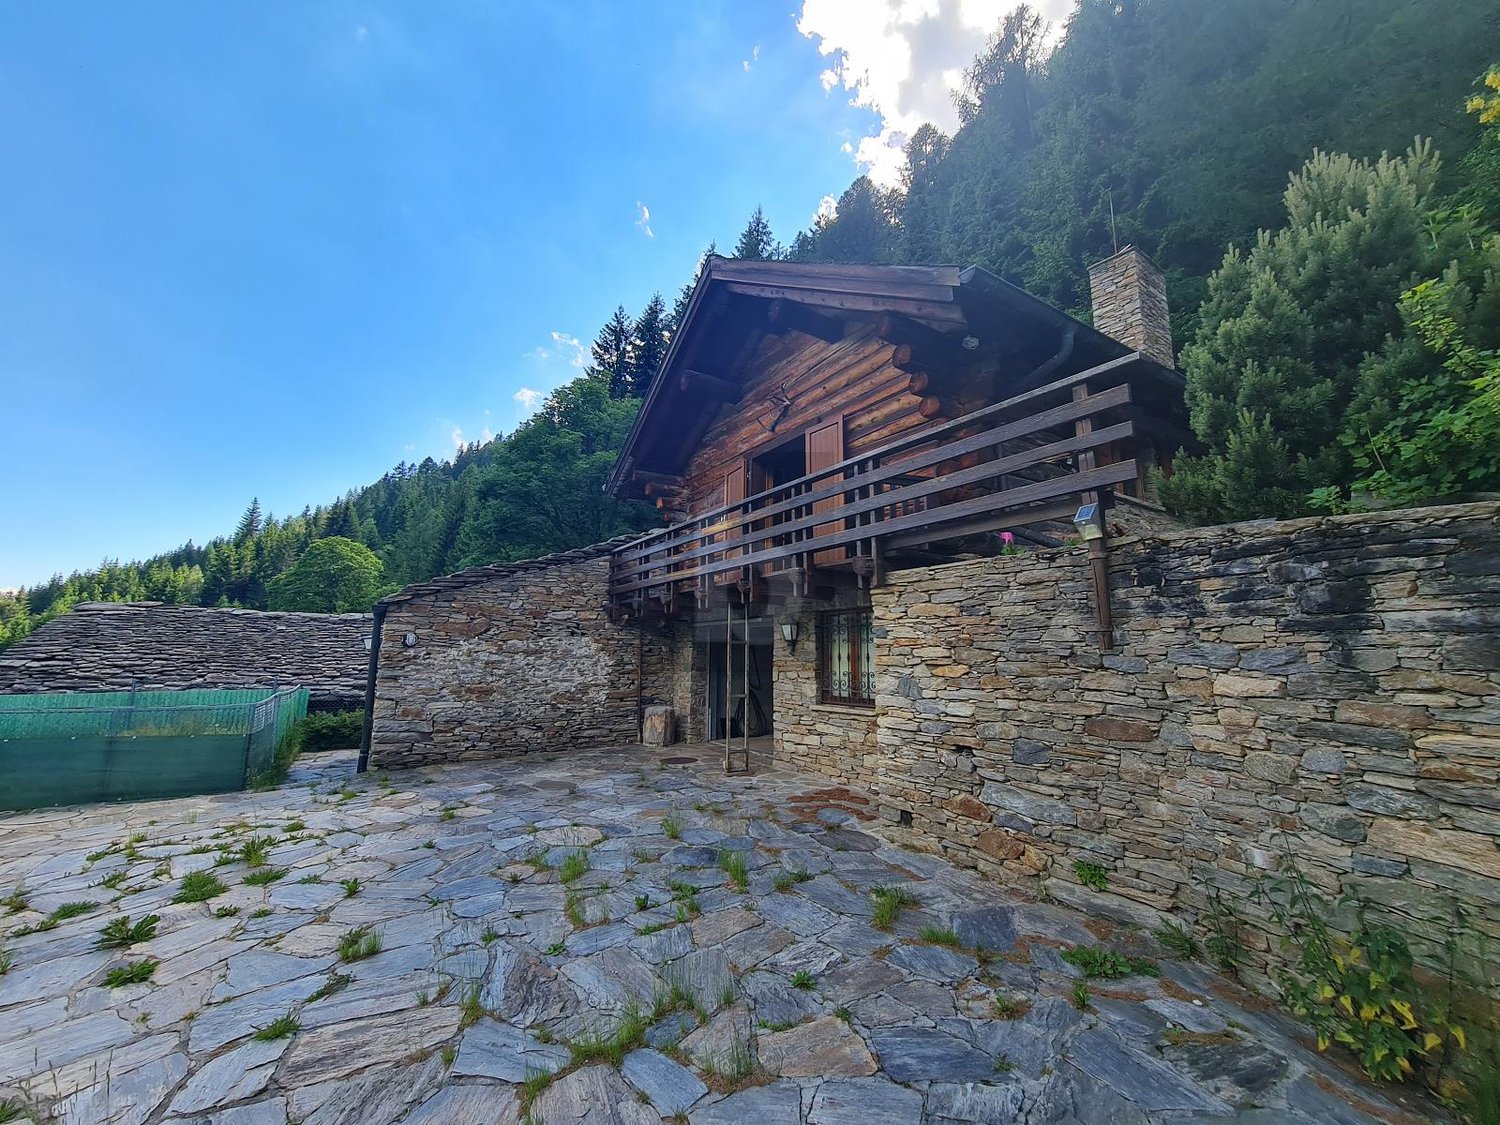
Casa indipendente con giardino in zona residenziale tranquilla e soleggiata

Questo e tanti altri immobili e fotografie sono visibili su www.remax.ch e www.newhome.chResidenza primaria e secondaria.In una piacevole zona residenziale, non lontano dallautostrada che collega Bellinzona e San Bernardino, proponiamo questa casa semplice ma molto curata, circondata da un bel giardino privato.Il quartiere è composto da abitazioni ordinate con giardini e offre unatmosfera di tranquillità e benessere. La posizione è soleggiata durante tutto il giorno e in tutte le stagioni, con aria fresca che attraversa costantemente la valle.Laccesso alla casa avviene tramite un breve vialetto. Allingresso si trova un pratico locale multifunzionale, attualmente utilizzato come lavanderia. Il soggiorno è spazioso e luminoso, con camino e accesso diretto al giardino.La casa dispone di due camere da letto, una cucina compatta ma funzionale e un bagno finestrato con vasca.Nel giardino è presente anche una casetta/ripostiglio ideale per custodire attrezzi, mobili da esterno e barbecue.Una soluzione ideale per chi desidera vivere nella tranquillità senza rinunciare ai collegamenti principali.Tutte le informazioni sono senza garanzia.Vuole saperne di più sulla proprietà? Ci contatti! Siamo con piacere a sua disposizione per ulteriori informazioni e/o per una visita e le invieremo volentieri una documentazione dettagliata.-Dieses und viele weitere Objekte und Bilder finden Sie unter www.remax.ch und www.newhome.chErst- und ZweitwohnsitzBesichtigen Sie die Wohnung sofort: https://my.matterport.com/show/?m=TGkmXRHL1LKIn schöner Wohnlage, unweit der Autobahnverbindung zwischen Bellinzona und San Bernardino, befindet sich dieses gepflegte Einfamilienhaus mit privatem Garten.Die Nachbarschaft besteht aus einfachen, gut gepflegten Häusern mit Gärten und vermittelt Ruhe und Wohnqualität. Die Lage ist ganztägig sonnig zu jeder Jahreszeit und die frische Luft, die durch das Tal weht, sorgt für ein besonders angenehmes Wohngefühl.Über einen kurzen Zugangsweg erreicht man das Haus. Im Eingangsbereich befindet sich ein vielseitig nutzbarer Raum, derzeit als Waschküche eingerichtet. Das helle Wohnzimmer mit Kamin bietet direkten Zugang zum Garten.Das Haus verfügt über zwei Schlafzimmer, eine kompakte und funktionale Küche sowie ein Tageslichtbad mit Badewanne.Im Garten befindet sich zusätzlich ein praktisches Gartenhäuschen bzw. Abstellraum für Gartengeräte, Gartenmöbel oder Grillzubehör.Ideal für alle, die ruhiges Wohnen mit guter Erreichbarkeit verbinden möchten.Alle Angaben erfolgen ohne Gewähr.Sie möchten mehr über das Objekt erfahren? Kontaktieren Sie uns! Wir stehen Ihnen sehr gerne für weitere Auskünfte und/oder eine Besichtigung zur Verfügung und senden Ihnen eine ausführliche Dokumentation zu. Wir freuen uns auf Ihre Kontaktaufnahme.

1 / 9
5.5 rooms116m²CHF 280,000.–
Winkelgassa 19, 7214 Grüsch

Challenge with potential for brave craftsmen

The typical, characterful 5.5-room single-family house with potential is located in a quiet and yet central location in the village. The kindergarten, primary school, shopping facilities, and post bus stop are easily accessible on foot.Realize your ideas and create a home that is perfectly tailored to your needs. The exceptionally large space offer with workshop and stable makes the property ideal for craft enthusiasts and self-employed individuals who need a lot of space.The aged and extensively renovated property convinces with a well-thought-out room concept and waits to be adapted to the wishes and ideas of today's time. Your new home includes, on the ground floor, besides the entrance and kitchen, also the living room. On the first upper floor, four separate rooms, a bathroom, a small storage room, and the west-facing balcony await you.In the attic, there is also a large loft that could be expanded if needed.As a special attraction, the garden beckons, where you can recharge energy and enjoy cozy hours and joint grill evenings. The youngsters will also find an Eldorado here with plenty of space to play. The property also features a large natural cellar in the basement, which is accessible from the outside. An outdoor parking space for your vehicle rounds off this unique offer.Convince yourself and arrange a non-binding viewing appointment. I look forward to your call.

Travel time
-
1 / 14
7.5 rooms170m²Price on request
7412 Scharans

170 m² dream home near Chur – Historic home with Alpine charm

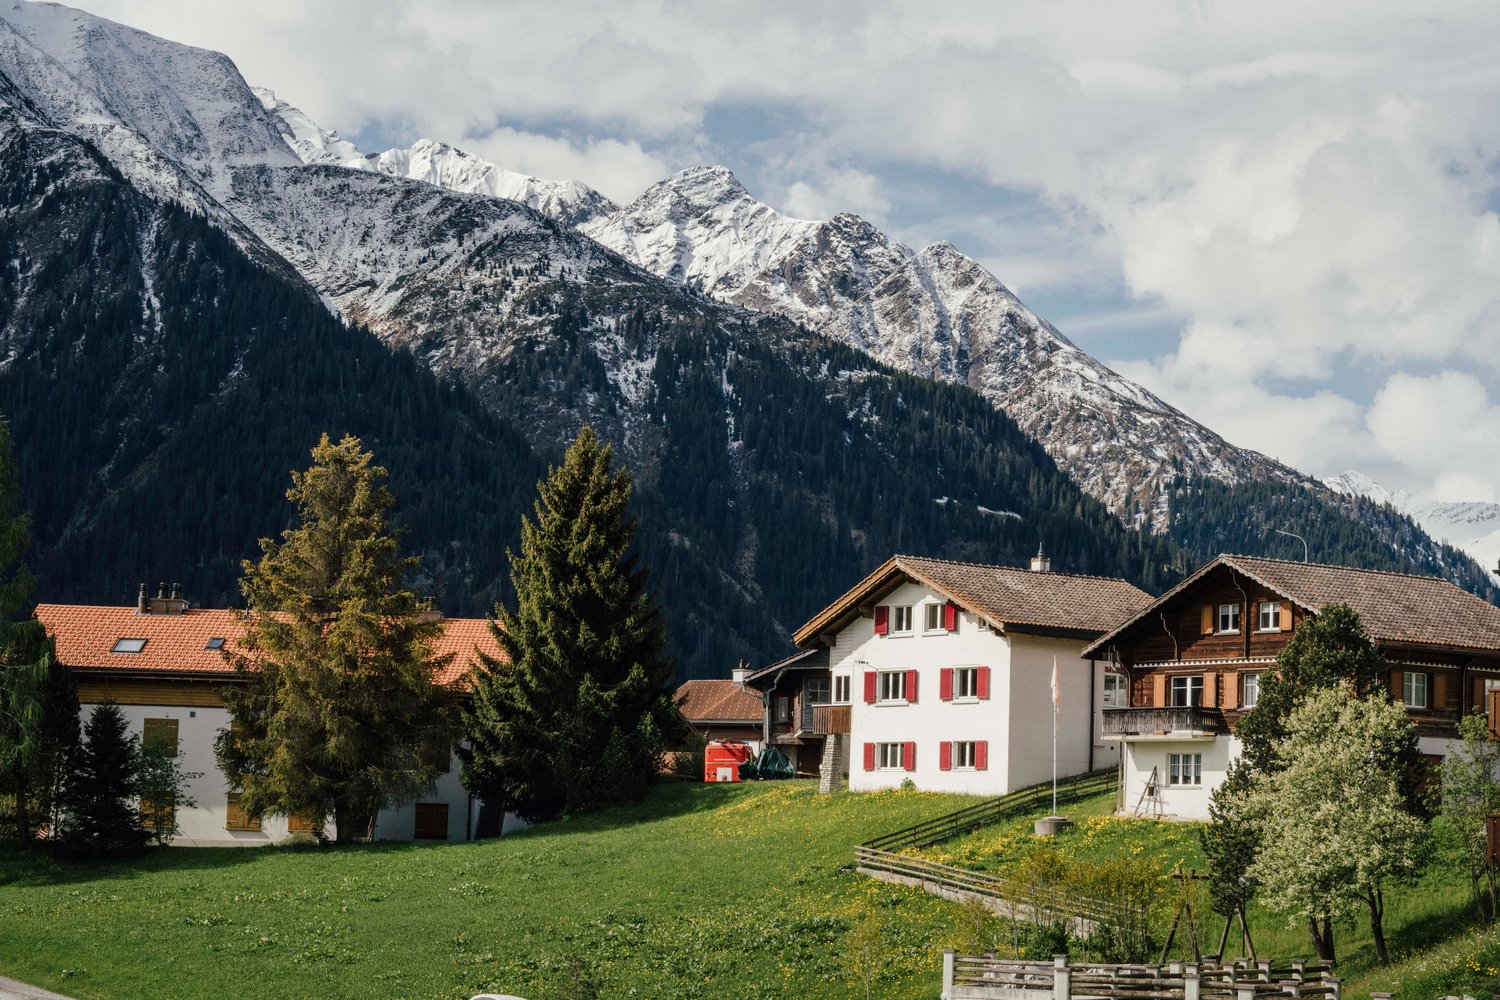
Following the Rhine River south, the impressive Alpine peaks draw ever closer. Just before the rocky Viamala Gorge, one arrives on a sunny terrace, the Domleschg. In the "Orchard of Graubünden", 120 apple and 30 pear varieties thrive, protected from harsh weather by the Bündner Alps massif.On the eastern valley slope, the still originally preserved mountain village of Scharans nestles and delights with a village image of national importance. Along the elongated village center, a widely visible church and stately farm and bourgeois houses group themselves.Near a babbling fountain and a village linden tree stands a house like out of a picture book – "Cha Charin". Village shop, post office, bus stop, primary school, and municipal administration are located right next door. In contrast to Scharans, one enjoys a almost urban bustle in the nearby Thusis, the economic center of the valley. There are diverse shopping opportunities, gastronomy, a hospital, and cultural offerings.Special features: • Spacious floor plan • First or second home • Family-friendly • Apartment • 3 balconies • 1 terrace • All bathrooms equipped with high-quality Sici Mosaik • Built-in kitchen • San Bernardino granite floors in kitchen and entrance, as well as kitchen counter made of San Bernardino granite • Historic wooden floors in various rooms, otherwise larch parquet • Historic paneling extensively restored in 2 rooms • High-quality built-in furniture in the bedrooms • Central location • Village shop within walking distance • Two outdoor parking spaces We would be happy to provide you with the sales documentation upon request and look forward to your contact!

New building
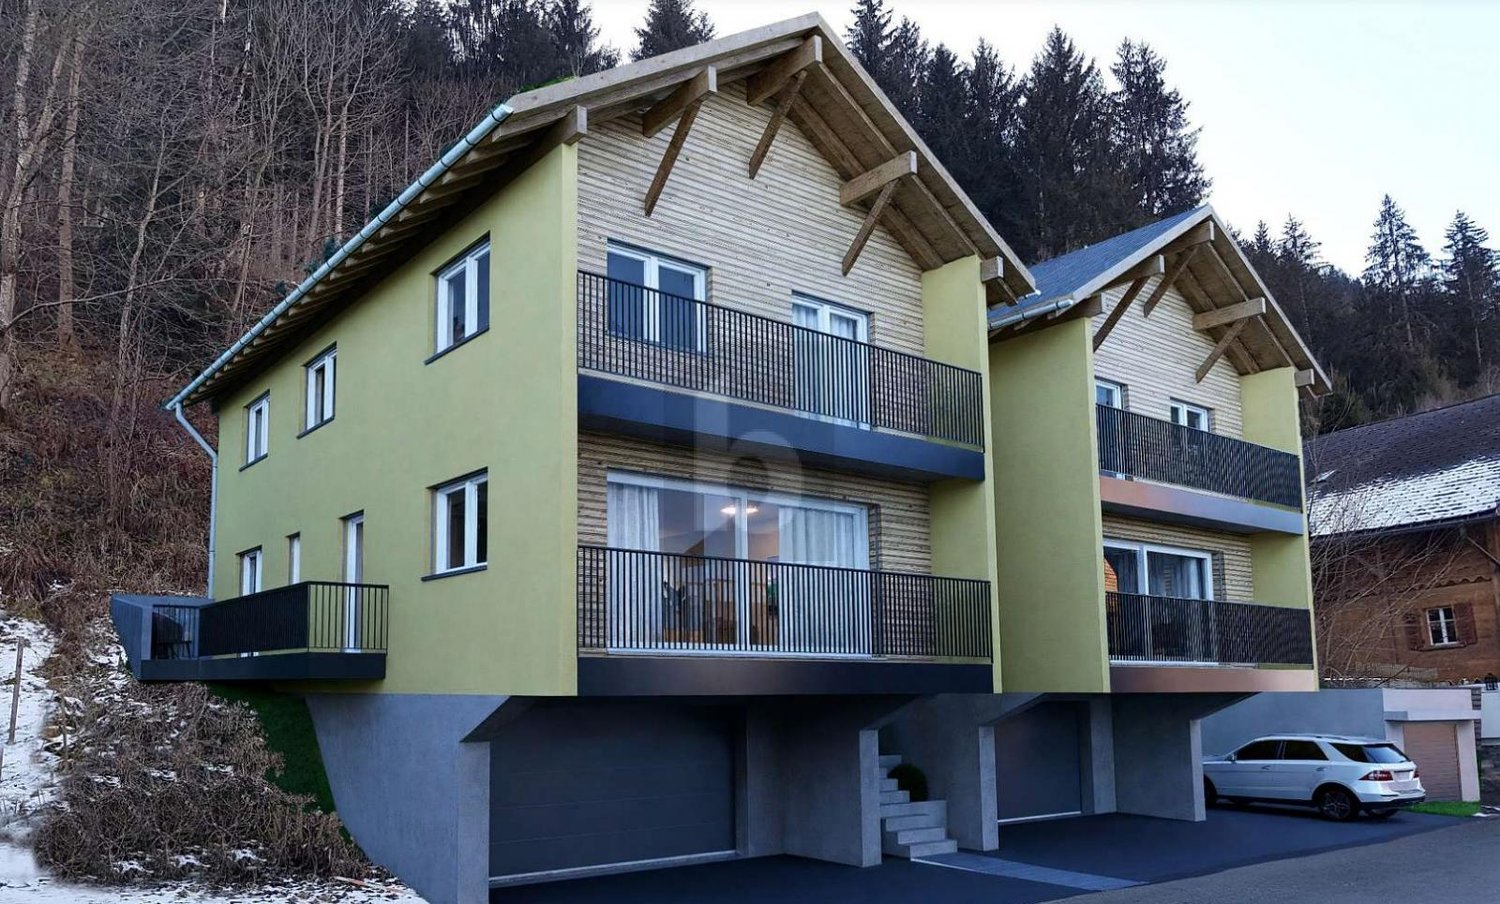
  • modern architecture, wooden panels, large windows, balcony, grassy yard, sitting area
  • modern house with raised ground floor, wooden exterior, sloped roof, large windows
  • Dining room with wooden floor, 6 chairs,  dining table, white couch, kitchen island, 3 windows, chandelier, wooden shelves, wall painting
  • dining room, modern design, wooden floor, glass doors, fireplace, modern kitchen, dining table, modern chairs, couch, painting
  • Bed, bedside tables, rug, sliding doors, balcony, large windows, pendant lights
1 / 6
5.5 rooms170m²CHF 500,000.–
Via Starviz 4, 7152 Sagogn

Building plot with unobstructable view for a first home

On the outskirts of Sagogn, Casa Starviz is an exclusive new construction project as a first home, combining generosity, modern architecture, and connection to nature. The location offers a lot of peace, open views, and immediate proximity to nature. The legally binding building permit is already available – construction can begin as soon as individual planning is completed, with the interior design tailored to your personal wishes.The project impresses with an unobstructable view, plenty of light, and impressive room heights. Our architectural firm has planned the project up to and including the building permit.The OfferThe sales price includes: • Two plots with a total of 550 m² of land (existing stable will be demolished) • Already constructed carport • Planning including architectural fees up to and including the legally binding building permit • Legally binding building permit The sales price and project have been bank-checked and are ideal for solid construction financing. The construction and ancillary costs of approximately CHF 1.5 million are to be financed separately.Key Facts at a Glance • 5.5-room first home with modern wooden facade • Unobstructable view • 2 master bedrooms on the lower floor with dressing room • 1 room with guest toilet on the ground floor • Spacious gallery • Approx. 170 m² net living area on 3 floors • 900 m³ volume • • Room heights 2.4 m, large balcony windows 2.6 × 2.6 m • Chimney in the living area • Air heat pump in the basement • Terrace, balcony, and garden • Carport with 1 covered parking space and 1 outdoor parking space (already constructed) • Sales price is bank-checked LocationSagogn is nestled in untouched nature and offers high quality of life. Laax can be reached in just 7 minutes – skiing, hiking, biking, and golfing begin practically in front of the door.FinancingThe project, including land, carport, planning, and building permit, can be contributed as equity to the construction financing. With a detailed cost estimate, problem-free bank financing is guaranteed.Contact us for more information or a personal conversation.> Brokerage fees to third parties are not assumed.

Travel time
-
1 / 27
5.5 roomsPrice on request
Via da Manaröl 621, 7550 Schuls

Traditional single-family house with southwest orientation

Single-family house in ScuolThe semi-detached house is located in a sunny and scenic area in the Avant Muglins district of Scuol Sot. The house has a large surrounding area with a seating area and garden.On the ground floor, there is a living and dining room with a fireplace, kitchen, toilet, and a small woodshed at the back.On the first upper floor, there are three bedrooms, one with access to the balcony. Additionally, there is a bathroom with a shower, bathtub, toilet, and sink.Further rooms are available in the basement. Here, there is a cellar room, laundry room, and heating room, as well as a storage room and a hobby room. Under the lawn, there is the double garage belonging to the house, with additional storage rooms.In the lower part of Scuol, in the middle of a quiet residential area, lies the 4 ½ room semi-detached house. Through the rear entrance on the ground floor or through the garage in the basement, you enter the entrance area with a foyer. From here, you can access the large living and dining area on the south side on the ground floor. The living room is equipped with a cozy fireplace. From the living area, you can access the garden on the south side. Since this is built over the garages in the basement, the terrace is away from the residential street and extremely sunny. Also on the ground floor is the modern kitchen, equipped with a stove with extractor hood, sink, dishwasher, large refrigerator, and a separate oven and steamer. Numerous upper and lower cabinets provide plenty of space for all kitchen utensils. A guest bathroom with toilet and sink, as well as a woodshed attached to the house, complete the rooms on the ground floor. On the upper floor, there are three bedrooms, one with access to the south-facing balcony. Additionally, there is a bathroom with a shower, bathtub, toilet, and sink with a mirror cabinet. In the basement, there is a cellar room, heating and technical room, laundry room, hobby room, and another storage room. Towards the residential street, there is the double garage. This was connected to the house at the back, creating two additional cellar/storage rooms. These are also suitable as workshops, hobby rooms, offices, etc.The semi-detached house for sale is a free second home. Not far from the house, there is a bus stop for the local and ski bus. A supermarket, as well as beautiful walking trails in summer and cross-country ski trails in winter, are within a few meters' walking distance.

Travel time
-
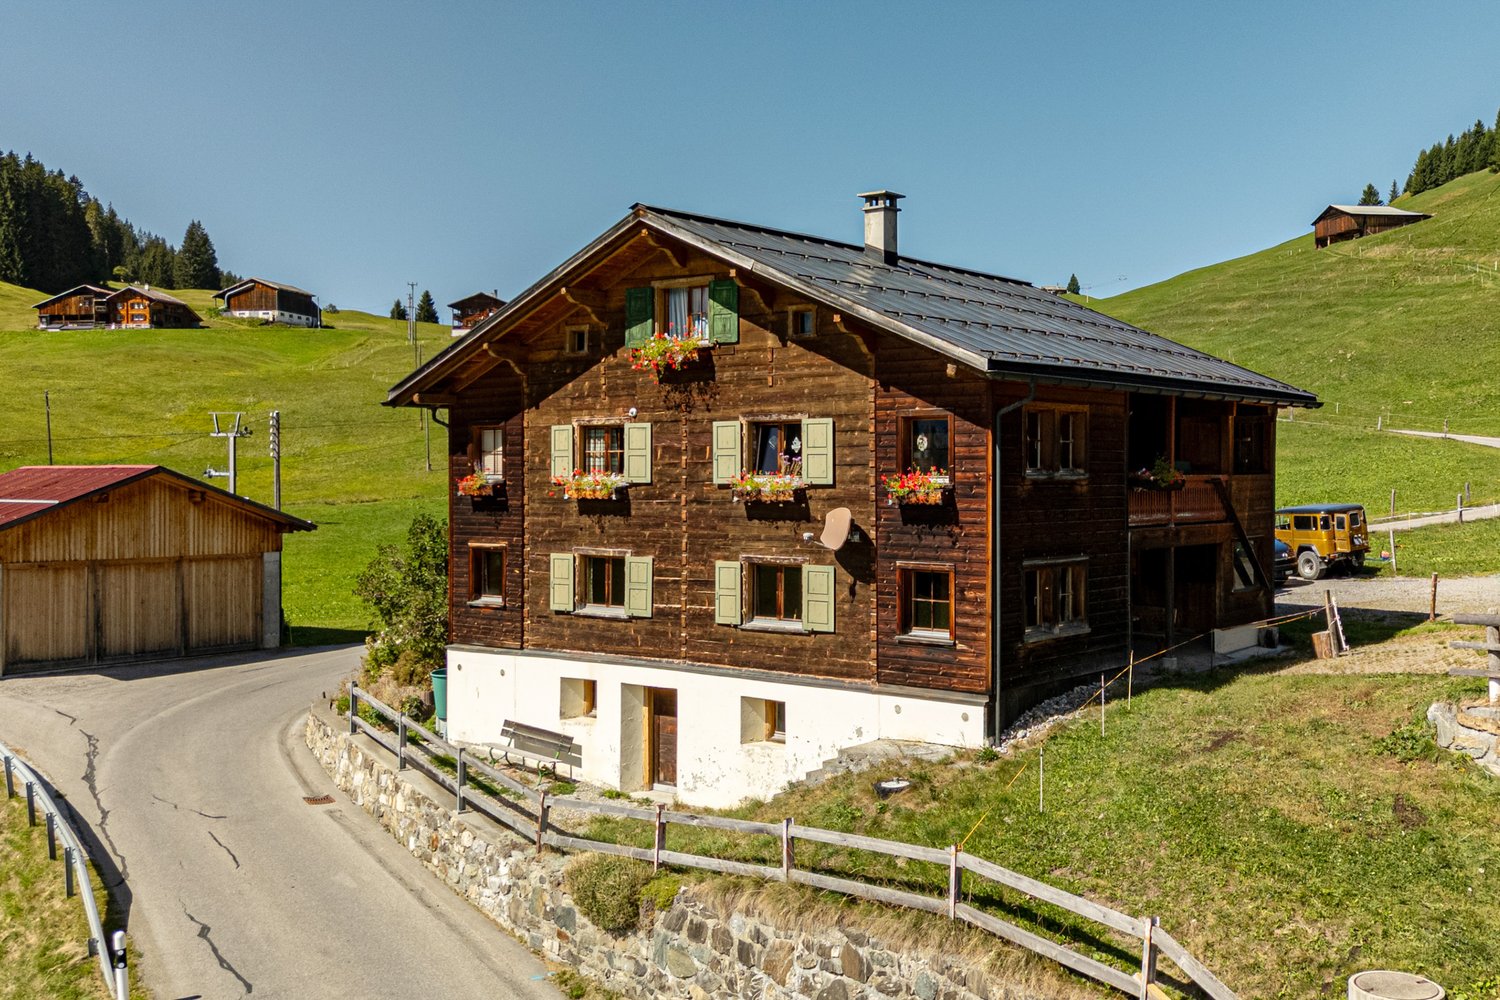
1 / 4
11 rooms348m²CHF 690,000.–
6558 Lostallo

Casa con 4 appartamenti

Questo e tanti altri immobili e foto sono visibili su remax.ch e newhome.ch.Visiti immediatamente la proprietà attraverso il tour virtuale: https://my.matterport.com/show/?m=xew7A5WCCXLResidenza primaria e secondaria.PT inferiore: Appartamento di 1.5 locali - ca. 37.2 m2PT superiore: Appartamento di 3.5 - ca. 82.5 m2P1: Appartamento di 3.5 locali - ca. 69.6 m2, balcone ca. 6.5 m2Mansarda: Appartamento di 3.5 locali - ca. 80.3 m2La casa, di solida costruzione, è in buone condizioni e ben tenuta. A seconda dell'uso, l'involucro esterno non ha bisogno di essere rinnovato. C'è un appartamento su ogni piano. Gli appartamenti richiedono interventi di ristrutturazione, parzialmente già avviati, per essere riportati a uno standard moderno e funzionale. L'ampio giardino invita a soffermarsi. Il maestoso paesaggio montano è abbastanza vicino da poter essere toccato e la vicinanza al Ticino e la sensazione di vacanza associata sono facilmente riconoscibili dalle palme presenti nella proprietà e nell'area circostante. Anche se l'autostrada è a pochi minuti di distanza, si può godere della pace e della tranquillità della casa. Ristoranti e negozi sono raggiungibili in circa 5 minuti di auto.Il fatto che le case unifamiliari vengano costruite nel quartiere dimostra che la regione è in crescita. E i dati demografici mostrano che le persone sono più propense a tornare a vivere di nuovo in campagna. Cabbiolo (Lostallo) è tranquilla e allo stesso tempo centrale, poiché le città più grandi sono raggiungibili in circa 20 minuti di auto. Tutte le informazioni sono senza garanzia.Vuole saperne di più sulla proprietà? Ci contatti! Siamo con piacere a sua disposizione per ulteriori informazioni e/o per una visita e le invieremo volentieri una documentazione dettagliata.-Diese und weitere Immobilien und Bilder können Sie unter remax.ch und newhome.ch besichtigen.Besichtigen Sie die Liegenschaft sofort durch den virtuellen Rundgang: https://my.matterport.com/show/?m=xew7A5WCCXLErst- und Zweitwohnsitz.Unteres Erdgeschoss: 1.5-Zimmer-Wohnung - ca. 37,2 m2Erdgeschoss: 3.5-Zimmer-Wohnung - ca. 82,5 m2Erster Stock : 3.5-Zimmer-Wohnung - ca. 69,6 m2, Balkon ca. 6,5 m2Dachgeschoss: 3.5-Zimmer-Wohnung - ca. 80,3 m2Das solide gebaute Haus ist in gutem Zustand und gut gepflegt. Je nach Nutzung ist die Gebäudehülle nicht renovierungsbedürftig. Auf jeder Etage befindet sich eine Wohnung. Die Wohnungen bedürfen einer Renovierung, die zum Teil bereits begonnen wurde, um sie auf einen modernen und funktionalen Standard zu bringen. Der grosszügige Garten lädt zum Verweilen ein. Die majestätische Berglandschaft ist zum Greifen nah, und die Nähe zum Tessin und das damit verbundene Urlaubsgefühl sind an den Palmen auf dem Grundstück und in der Umgebung leicht zu erkennen. Obwohl die Autobahn nur wenige Minuten entfernt ist, kann man die Ruhe im Haus geniessen. Restaurants und Geschäfte sind in ca. 5 Minuten mit dem Auto zu erreichen.Die Tatsache, dass in der Nachbarschaft Einfamilienhäuser gebaut werden, zeigt, dass die Region wächst. Und die demografische Entwicklung zeigt, dass die Menschen eher wieder aufs Land ziehen wollen. Cabbiolo (Lostallo) ist ruhig und gleichzeitig zentral, denn die grösseren Städte sind in ca. 20 Minuten mit dem Auto zu erreichen. Alle Angaben erfolgen ohne Gewähr. S.E.&O.Sie möchten mehr über das Objekt erfahren? Kontaktieren Sie uns! Wir stehen Ihnen sehr gerne für weitere Auskünfte und/oder eine Besichtigung zur Verfügung und senden Ihnen eine ausführliche Dokumentation zu. Wir freuen uns auf Ihre Kontaktaufnahme.

1 / 10
8 rooms211m²CHF 590,000.–
Via di Palazzi 1A, 7742 Poschiavo

Sunny and characterful with a large garden

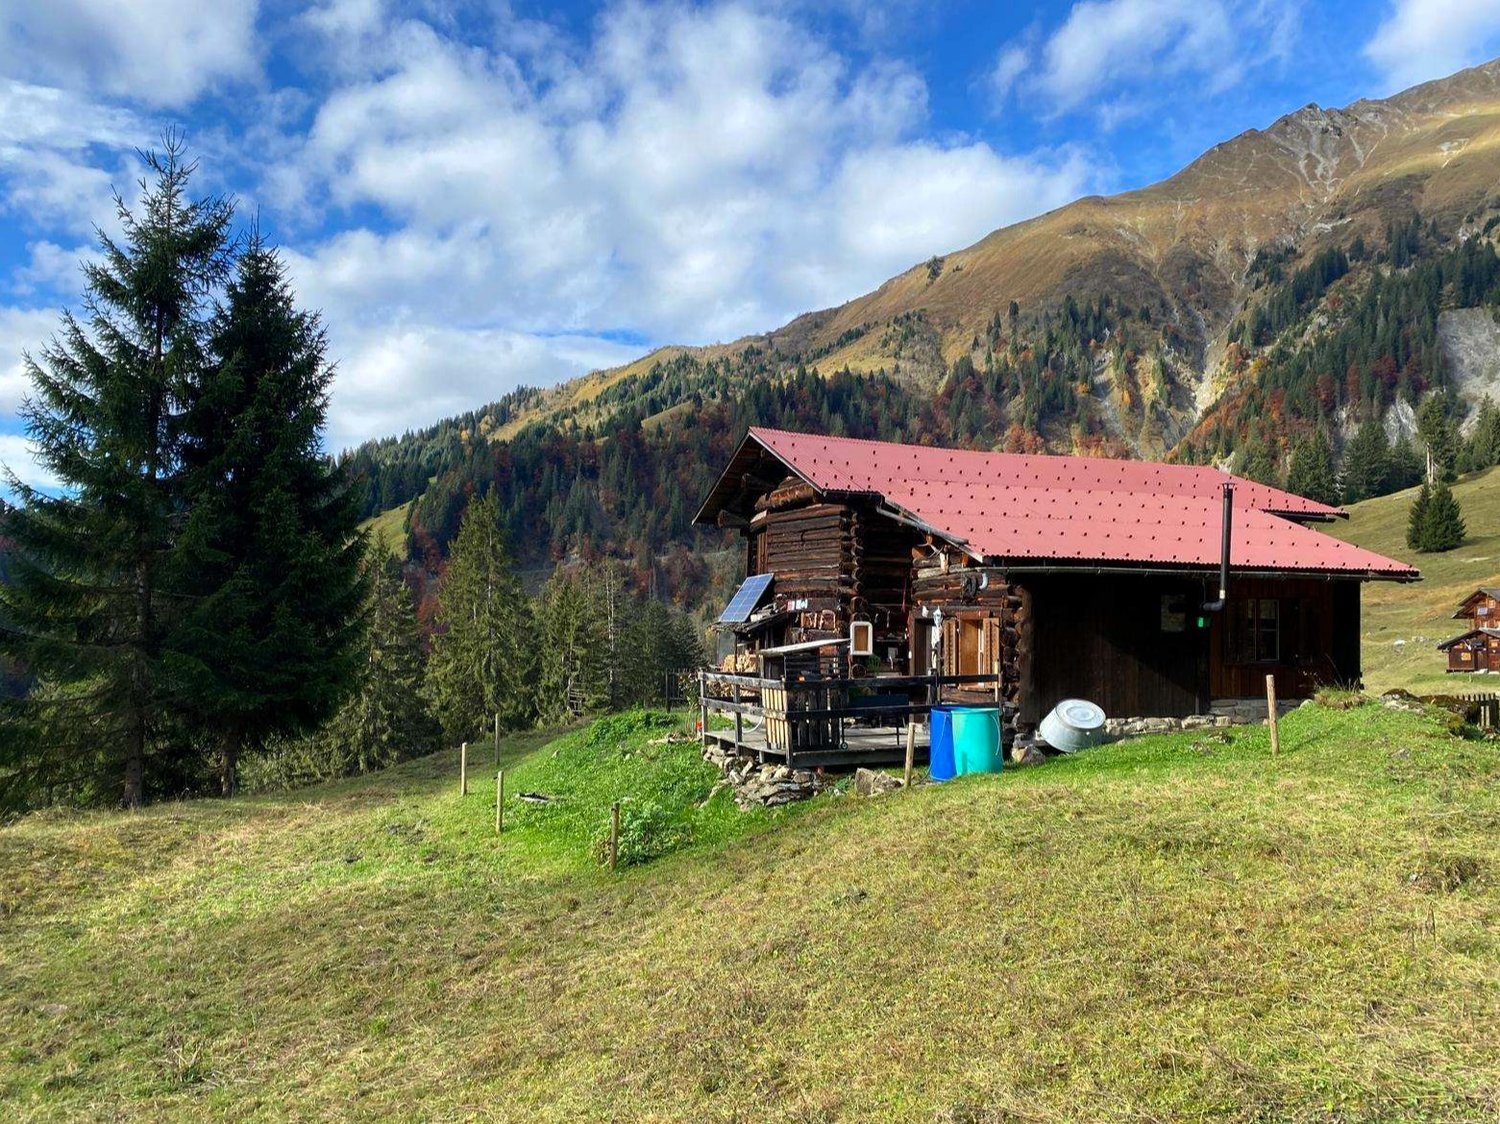
Poschiavo is located in the southern part of the canton of Graubünden, nestled in the impressive mountain landscape of the Puschlav. The charming village near the Italian border impresses with its authentic village image, high quality of life, and good accessibility: in about 30 to 40 minutes you can reach St. Moritz, and Tirano in Italy is also just a short drive away.In the heart of the historic village center stands this spacious multi-family house in the typical style of the region. The building comprises two apartments and two separate rooms on the ground floor, which are currently used as a photo studio and atelier. These are accessible via separate entrances.The house is overall in a solid condition, but partially in need of renovation. Many rooms still show the original character and exude historic charm, while others have already been partially modernized. The classic wooden elements are particularly beautiful, giving some interiors a warm, stylish atmosphere.The two apartments on the upper floors benefit from plenty of daylight and several balconies. Thanks to the spacious room layout, they offer a variety of usage possibilities - whether as a residential house with a commercial share, as an investment object, or as a combination of work and living. A large attic provides additional space for individual use or as storage.Directly next to the house is a separate garden plot. The extensive garden is sunny and quiet - ideal for relaxation, gardening, or as a play area for children. A covered parking space rounds off the offer.This property combines historic character, sunny location, and diverse potential for creative living or working concepts.Interested? Feel free to arrange a non-binding viewing appointment - we look forward to your contact.

Travel time
-
1 / 13
6.5 rooms154m²CHF 1,680,000.–
7206 Igis

Single-family house with top equipment and large terrace

This single-family house in Igis impresses with its generous room layout, modern home technology, and a cozy living ambiance on three floors. With a living area of 154 m² and a plot of 467 m², it offers ideal conditions for families who value comfort and quality of life.Room layout and highlights:BasementThe basement offers versatile rooms, ideal as a fitness room, office, or hobby room. Additionally, the technical rooms with washing facilities, storage space, and an exit are located here, which is directly adjacent to the garage. Further parking possibilities are offered by the carport built in 2019 for two vehicles.Ground floorThe bright living area convinces with an open floor plan and direct access to the large terrace, which invites you to cozy hours outdoors. The living room with a fireplace creates a warm atmosphere, while the dining area and the open kitchen form the center of family life. A separate guest toilet and an additional room, which is ideal as an office or guest room, round off the room offer on this floor.Top floorOn the upper floor, there are three bedrooms, one of which has a small roof terrace - a cozy retreat with a beautiful view.The bathroom is equipped with a bathtub, shower, and toilet and offers everything for daily comfort.Technology and condition:The house was extensively renovated in 2016 and presents itself in very good condition.Already in 2014, a solar system was installed and the heat pump was renewed, which ensures sustainable and energy-efficient living.

1 / 13
4 rooms115m²CHF 360,000.–
Rugn, 6535 Roveredo GR

Stone house with chimney and pizza oven, ideal also as a holiday home

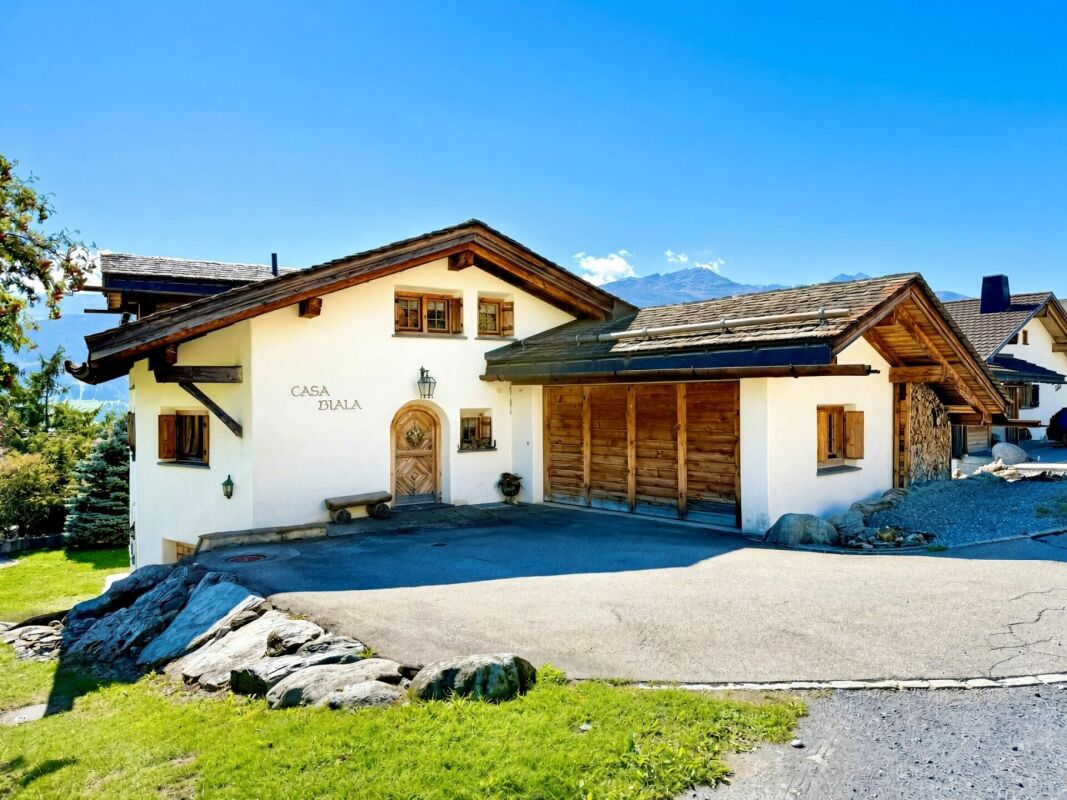
Do you dream of a rustic little house with a private garden and barbecue area to spend your holidays in the south of Switzerland? In Roveredo, just a few steps from meadows and forests, a charming Rustico awaits to be discovered. We offer this unique and characterful property for sale; ideal as a holiday home, but also suitable for year-round living.The property, built in 1900 and renovated in 1987, impresses with its cozy rooms and authentic details that tell the story of the house. The well-maintained and protected private garden invites you to relax outdoors and has a barbecue area. The property also features a historic chapel: a rare and particularly appealing element.The house has two independent entrances and a functional and versatile room layout.The winter garden (built in 1981) with a Swedish stove and pizza oven can be used as a bright living room.The room layout at a glance:Ground floor: cellar with toilet, shower, and boiler, as well as Sibir heating. Separate tank room for oil heating.1st floor: spacious kitchen with dishwasher and traditional tile stove, decorated with cement tiles.Also on the 1st floor, there is a bedroom with sink and shower, a separate toilet, and a terrace; electric heating is available.2nd floor: spacious attic room, ideal as an additional bedroom, with sink.The Rustico does not require any special renovation work and is immediately available for occupancy. Parking facilities are located in the immediate vicinity.Important key figures:Land area: 189 mBuilding volume: 439 mWinter garden volume: 80 mNo mortgages registered in the land registerHeating by means of oil heating, wood stoves, or electric heatingPVC windows with double glazingPart of the furniture is included in the sales priceSales price: CHF 360,000.-An exceptional and characterful property, perfect for all those seeking authenticity, tranquility, and proximity to nature without having to sacrifice comfort.
1 / 13
4.5 rooms115m²CHF 360,000.–
Rugn Roveredo, 6535 Roveredo GR

Rustic stone house with garden, pizza chimney, chapel

In the suggestive nucleus of Rugn a Roveredo, a few steps from the green and the woods, we propose for sale a unique rustic house of its kind, rich in character and atmosphere, ideal as a primary or secondary residence.The property, dating back to 1900 and renovated in 1987, stands out for its welcoming spaces and authentic details that tell the story of the house. The private garden, reserved and curated, is perfect for outdoor relaxation moments and has a grill area. The property also features a historic chapel, a rare and fascinating element.The house offers two independent entrances and a functional and versatile distribution of spaces:Winter garden (built in 1981) with Swedish stove and pizza oven, which can be transformed into a bright living room.The rustic house is composed of:On the ground floor: cellar with WC, shower and boiler, Sibir heating. Separate, fuel tank room.On the 1st floor: large, habitable kitchen with dishwasher and traditional majolica stove, lined with cementines.1st floor: bedroom with sink and shower, separate WC and terrace; electric heating.2nd floor: large attic ideal as an additional bedroom and sink.The house does not require particular renovation work and is ready to be inhabited. Parking spaces are available in the immediate vicinity.Main data:Land area: 189 mBuilding volume: 439 mWinter garden volume: 80 mNo mortgage registered in the land registerHeating is by oil or wood and electric stoves.The windows are made of PVC with double glazing.Some furniture remains included in the price.Sales price: CHF 360000.-A very characteristic and special property, perfect for those seeking authenticity, tranquility, and direct contact with nature, without sacrificing comfort.
1 / 13
5.5 rooms147m²CHF 1,040,000.–
Cornaa, 6535 Roveredo GR

STYLE, HARMONY AND ARCHITECTURE: EXCLUSIVE VILLAS FOR SALE

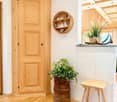
CONTEXT In Roveredo (GR), in a sunny hillside location, we offer the sale of 8 exclusive villas: Residenza Amarillys, which like the homonymous flower is a symbol of beauty and elegance, just like this modern residential complex, immersed in greenery, surrounded by manicured green spaces and pleasant pedestrian paths that guarantee tranquility, privacy, and quality of life. The underground garage, with direct access to each apartment, eliminates vehicular traffic on the surface, offering a perfect balance between modern comfort and slow mobility. A careful look at sustainability and ecology, which is the strong point of these constructions: heating and cooling are produced by renewable energies that exploit the natural heat of the earth, thanks to geothermal probes. FEATURES Residenza Amarillys consists of 4 elegant single-family villas and two semi-detached villas, harmoniously inserted into the landscape. In total, the project consists of 8 villas. Each villa is divided into 4 levels, connected by a unique internal staircase. Level -1: entrance to the underground garage via a ramp and two parking spaces for each apartment. Independent access for each property with basement, laundry room, and private technical room. Level 0: the day area, widely illuminated by large windows overlooking the pergola and private garden, includes the open-plan kitchen with island and living area. The floor is completed by a guest bathroom with toilet and sink. We also find the main entrance from the external pedestrian path. Level 1: the two bedrooms offer light and space for every need. The floor in opaque varnished oak parquet gives warmth and hospitality. A bright office or play area for children is connected to a modern and spacious bathroom with shower. The project also allows for closing this space, creating an additional bedroom with bathroom. Level 2: the master bedroom is directly connected to the covered terrace, guaranteeing a natural extension of the living space. The large and modern bathroom with shower completes the environment, offering daily comfort and practicality. WHY CHOOSE RESIDENZA AMARILLYS Strategic location: between nature, services, and connections. A few steps away, we find the kindergarten and elementary school. The center of Roveredo is also reachable on foot in a few minutes. As well as the stops of the public transport. Modern, efficient, and bright apartments. Good building and energy quality. Well-designed spaces for maximum comfort. Precious finishes. Ideal for those who want to live in Mesolcina with style, serenity, and innovation. The villas are in the final phase and can be delivered between early March and early June. An exclusive villa, in a quiet and well-served area, to combine comfort and quality of life. Contact us today for more information!

1 / 30
4.5 rooms115m²CHF 360,000.–
In Rugn, 6535 Roveredo

Rustic stone house with fireplace and pizza oven – ideal also as a holiday home

Do you dream of a rustic little house with a private garden and barbecue area to spend your holidays in the south of Switzerland? In Roveredo, just a few steps from meadows and forests, a charming Rustico awaits to be discovered. We offer this unique and characterful property for sale – ideal as a holiday home, but also suitable for year-round living.The property, built in 1900 and renovated in 1987, impresses with its cozy rooms and authentic details that tell the story of the house. The well-maintained and protected private garden invites you to relax outdoors and has a barbecue area. The property also features a historic chapel – a rare and particularly appealing element.The house has two independent entrances and a functional and versatile room layout.The winter garden (built in 1981) with a Swedish stove and pizza oven can be used as a bright living room.Room layout at a glance:Ground floor: Basement with toilet, shower, and boiler, as well as Sibir heating. Separate tank room for oil heating.1st floor: Spacious kitchen with dishwasher and traditional tile stove, decorated with cement tiles.Also on the 1st floor, there is a bedroom with sink and shower, a separate toilet, and a terrace; electric heating is available.2nd floor: Spacious attic room, ideal as an additional bedroom, with sink.The Rustico does not require any special renovation work and is immediately ready for occupancy. Parking spaces are located in the immediate vicinity.Key facts: • Plot area: 189 m² • Building volume: 439 m³ • Winter garden volume: 80 m³ • No mortgages registered in the land register • Heating via oil heating, wood stoves, or electric heating • PVC windows with double glazing • Part of the furniture is included in the sales price 💰 Sales price: CHF 360,000.–An exceptional and characterful property – perfect for those seeking authenticity, peace, and proximity to nature without having to sacrifice comfort.

Travel time
-

Suggested properties for you based on search results

Other interesting objects