"MAISSEN single-family house with separate apartment"
Address
Via Campliun 12, 7165 Breil/BrigelsTravel time
- 55 min.Station: Tavanasa-Breil/Brigels
Surrounding information
Supermarket
9 min.VolgPublic Transport
4 min.Breil/Brigels
Times refer to the route on foot.
Price
- Purchase price:
- On request
Main information
- Availability:
- By agreement
- Type:
- Single house
- No. of rooms:
- 7.5
- Number of bathrooms:
- 3
- Land area:
- 611 m2
- Year built:
- 2001
Characteristics
Balcony / Terrace
Fireplace
Mountain view
Quiet neighborhood
Child-friendly
Parking space
Documents (0)
Description
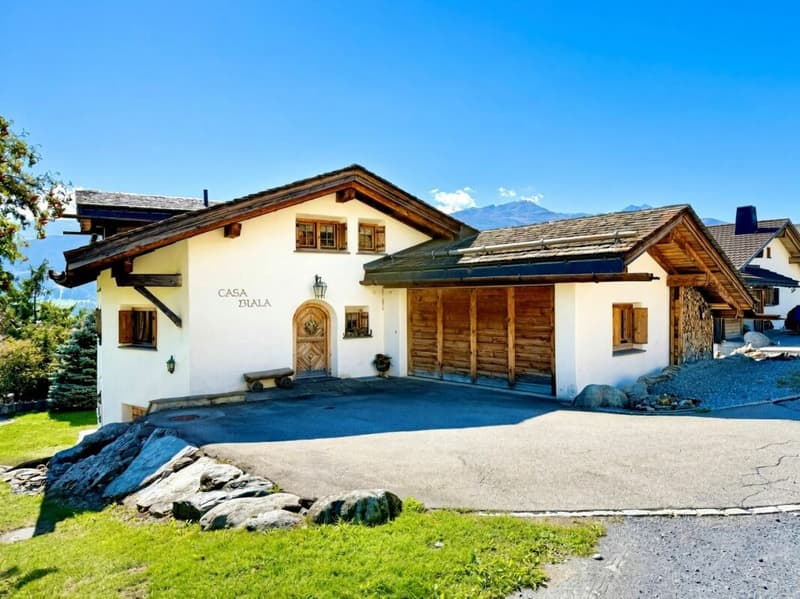
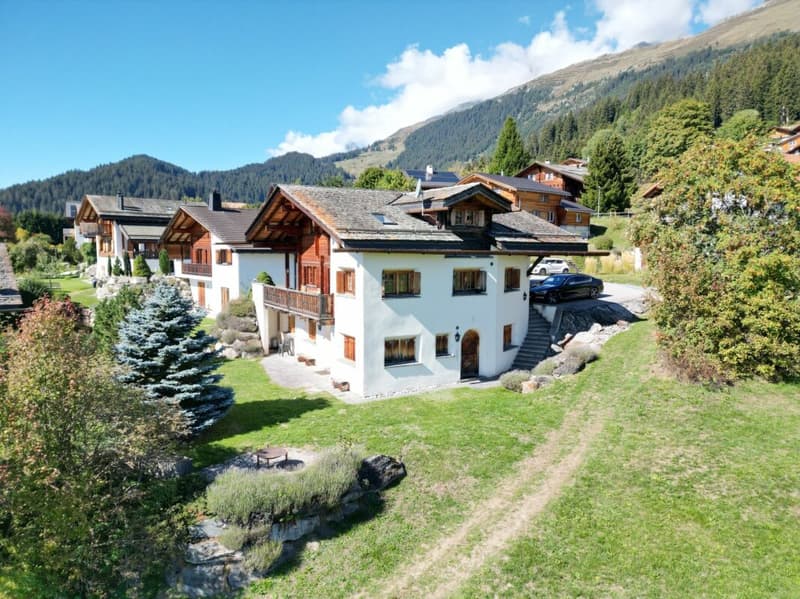
Generally, elevated above the village center of Brigels, we sell a beautiful MAISSEN single-family house with a separate apartment in an attractive residential area.
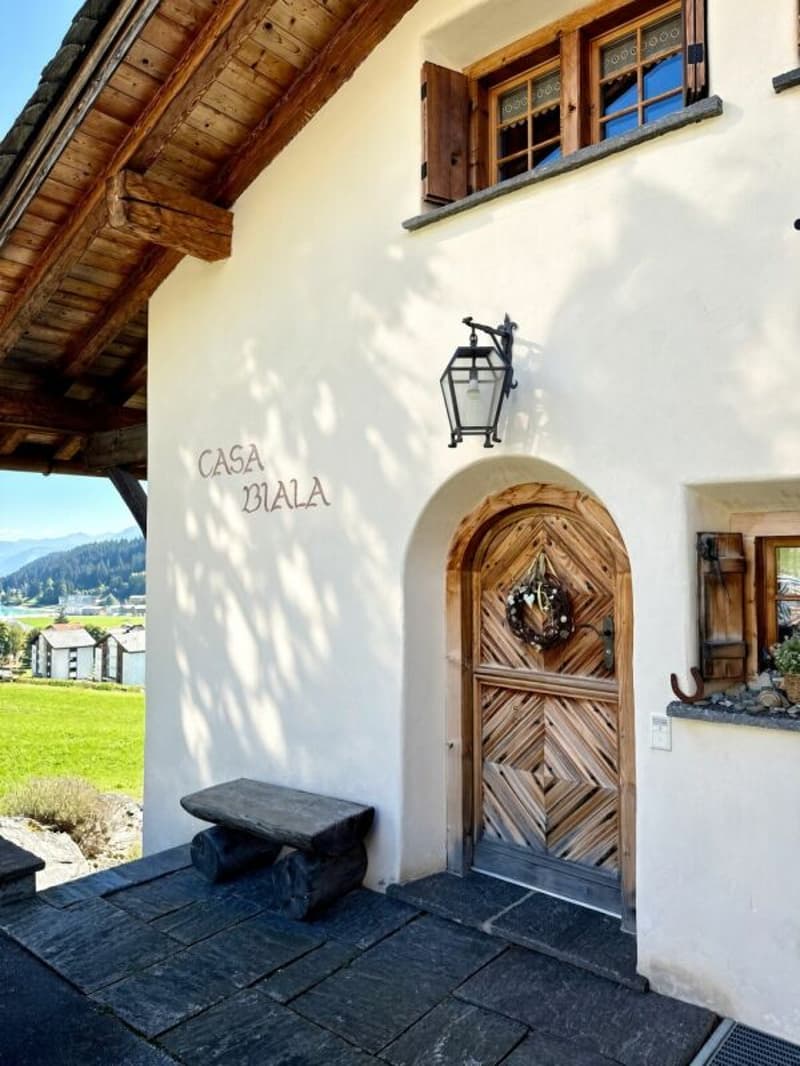
The name "MAISSEN" is a term that goes far beyond the borders of Graubünden. Hardly any other architect understands how to preserve the original Grisons style with so much attention to detail. Traditional elements such as wooden stick walls, stone roofs, wooden roof gutters, and high-quality interior fittings with real wood kitchens, stone and parquet floors are unparalleled. MAISSEN stands for lived alpine architecture, timeless construction, and a charm that has become rare in this form.
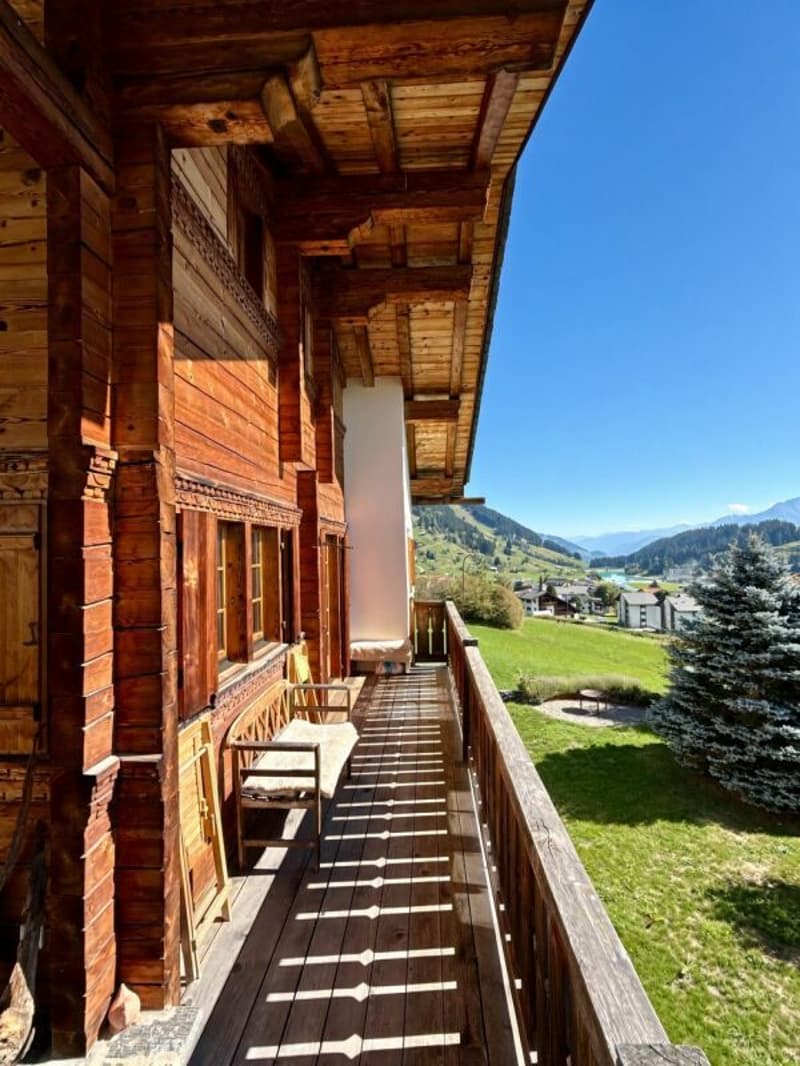
The property, built in 2001, presents itself in a very well-maintained and well-kept condition. It is located quietly at the end of a dead-end street and borders directly on the agricultural zone. Thanks to the slightly southern slope, you can enjoy a magnificent, unobstructable view into nature, in the direction of the Brigels bathing lake and the surrounding mountain world. Both the main apartment on the upper and attic floors and the separate apartment on the ground floor are considered old-law apartments, as they were built before the adoption of the second home initiative on March 11, 2012. This means that both units can be used freely as a primary or secondary residence or rented out.
This gem convinces with a versatile room offer, a well-thought-out division of living and secondary rooms, as well as attractive outdoor areas. The combination of the main apartment and the additional residential unit opens up diverse possibilities for use - be it for a family with increased space requirements, as a multi-generation house, for guests, or for separate use or rental of the separate apartment.
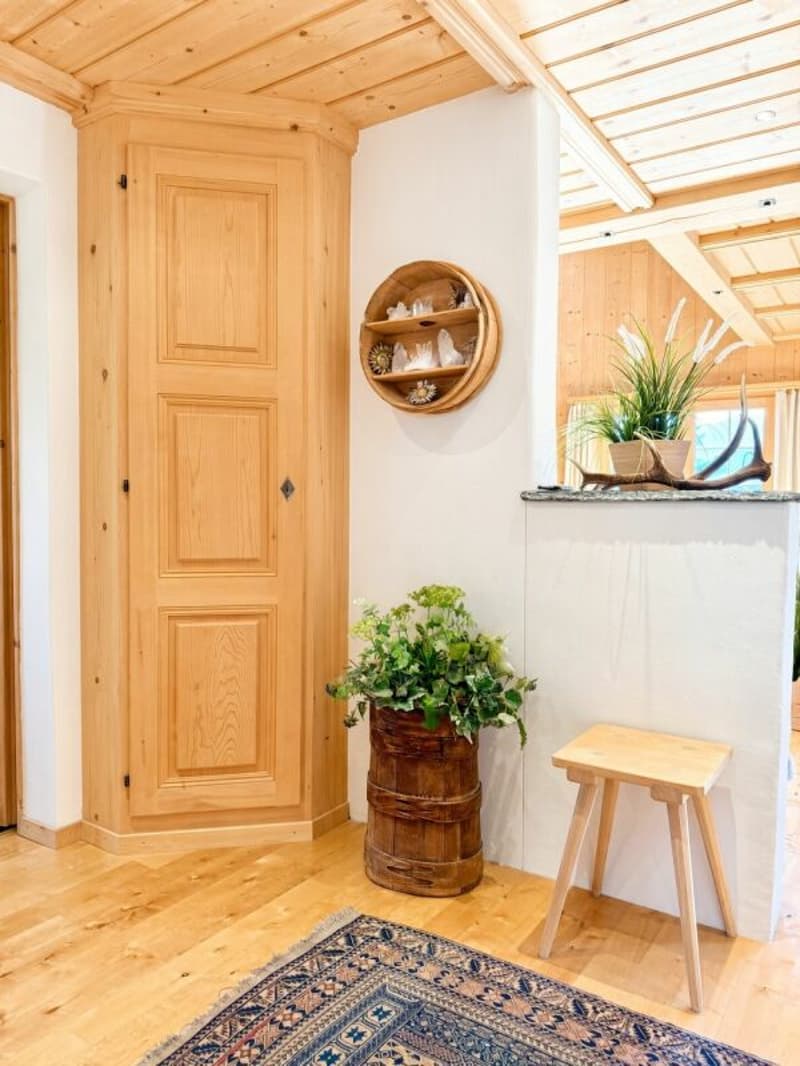
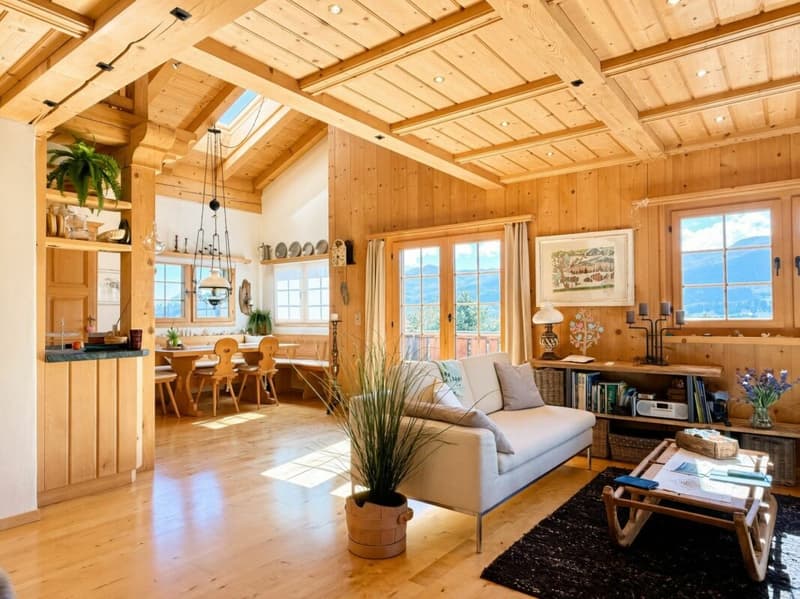
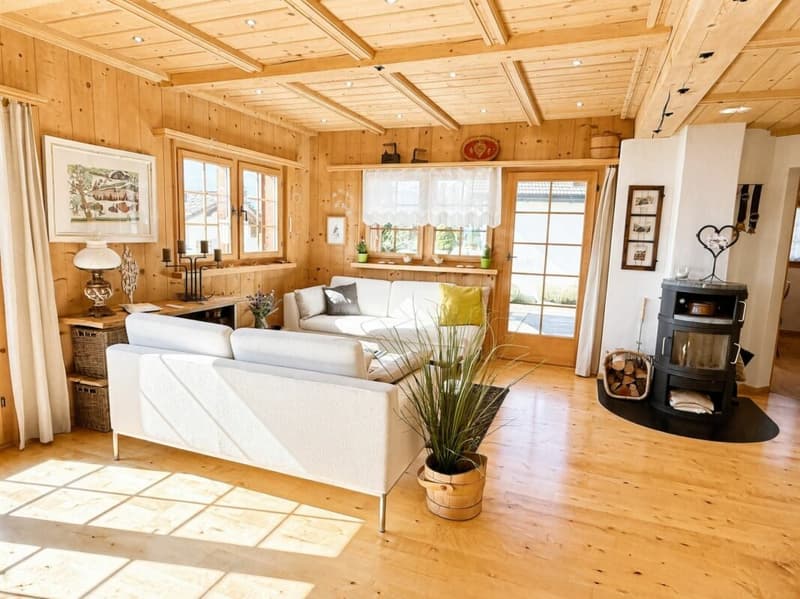
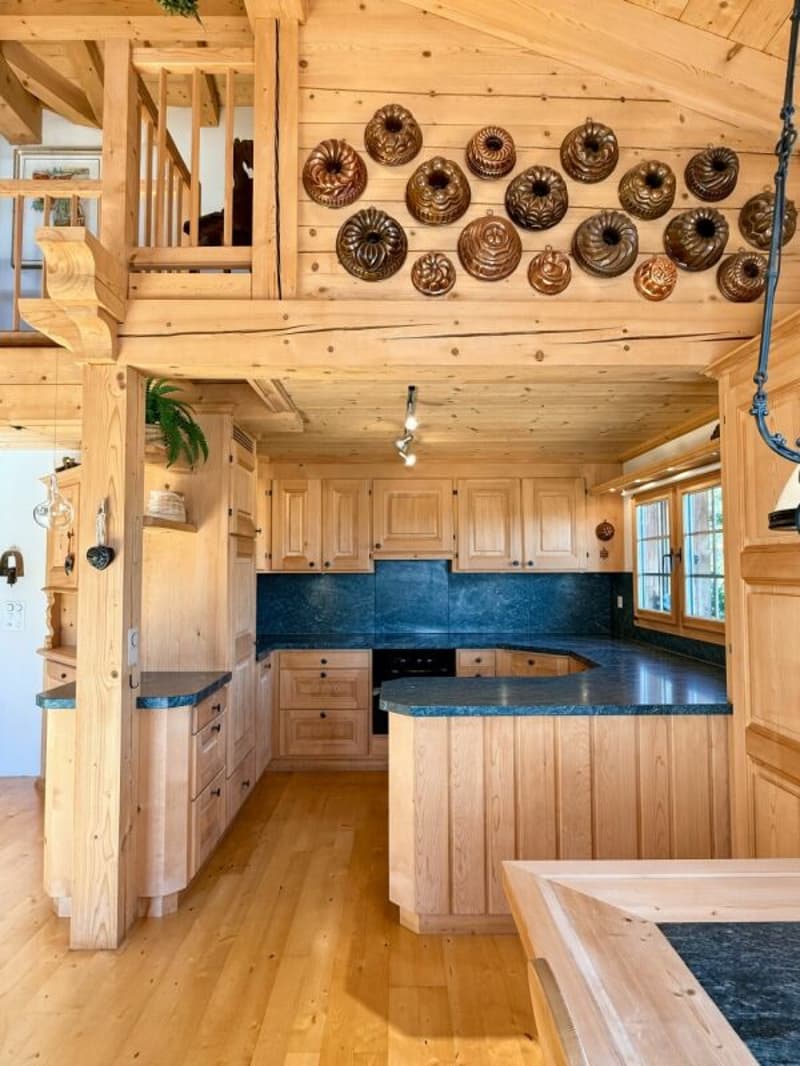
The main apartment extends over the upper and attic floors, offering a pleasant internal structure with a lot of privacy. Residents and guests are welcomed via a spacious entrance area with an adjacent corridor and built-in wardrobe. The heart of this living level is the openly designed living and dining area with an adjacent kitchen. The Swedish stove with heat storage and soapstone cladding creates a special living atmosphere. The partially open gallery area above the living and dining room provides additional generosity and a airy room feeling.
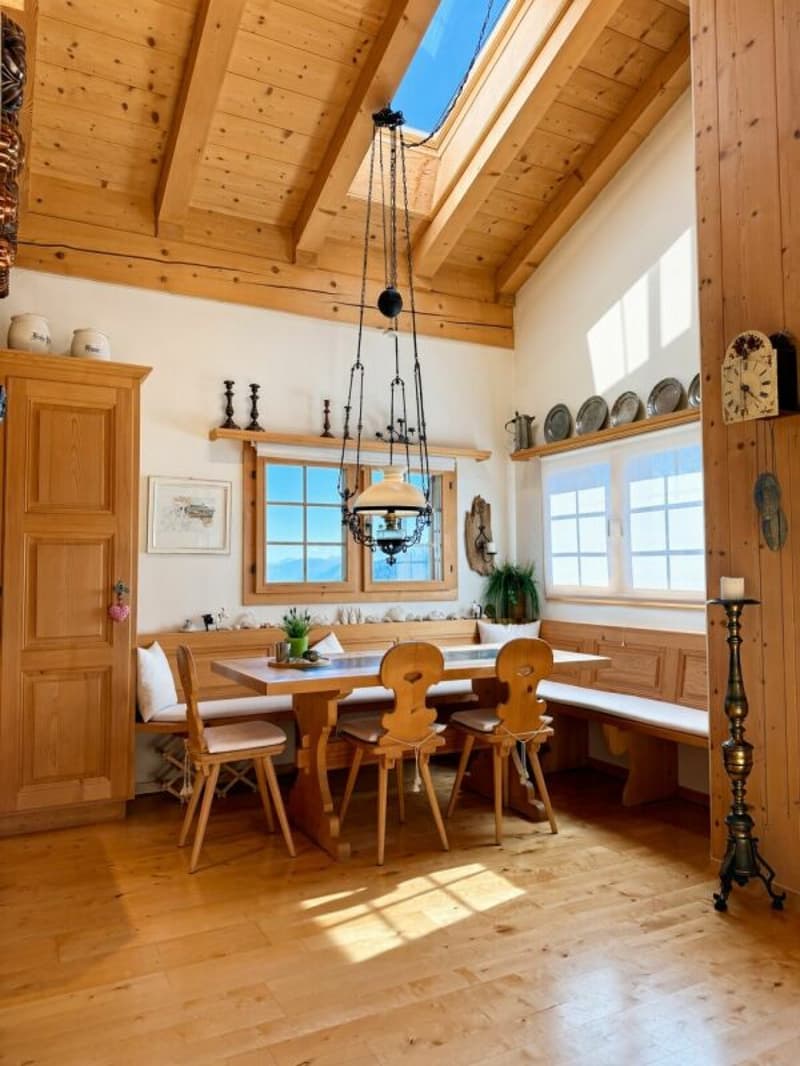
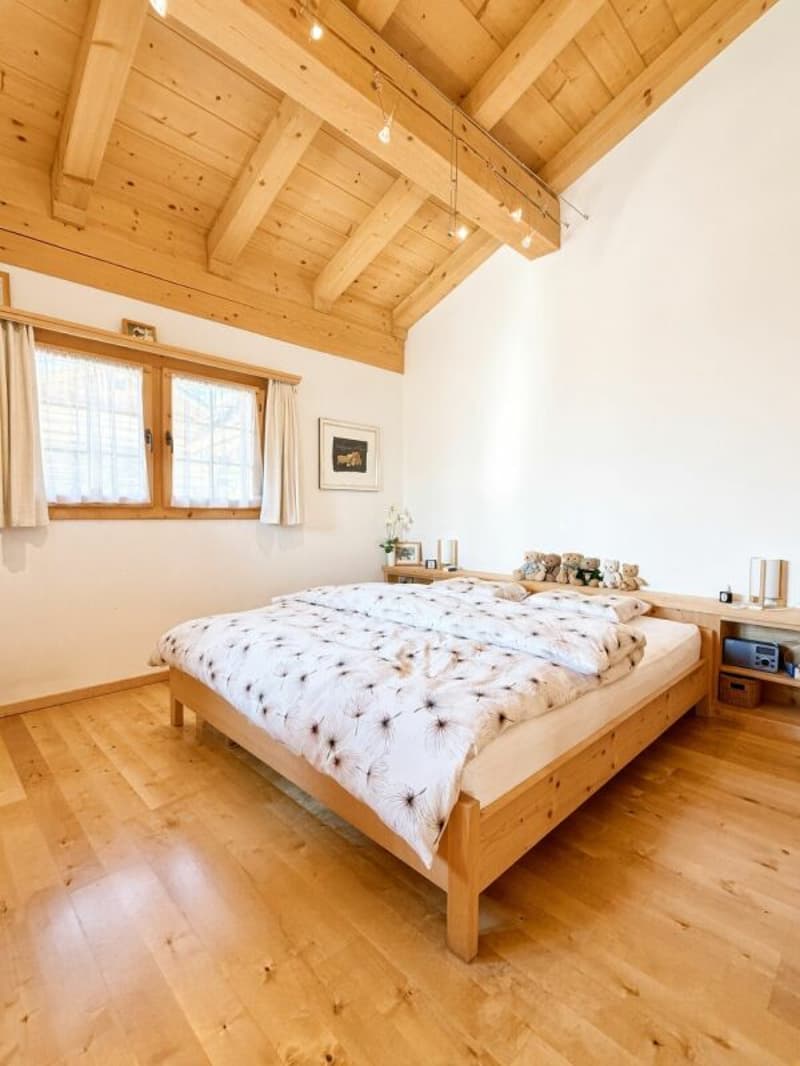
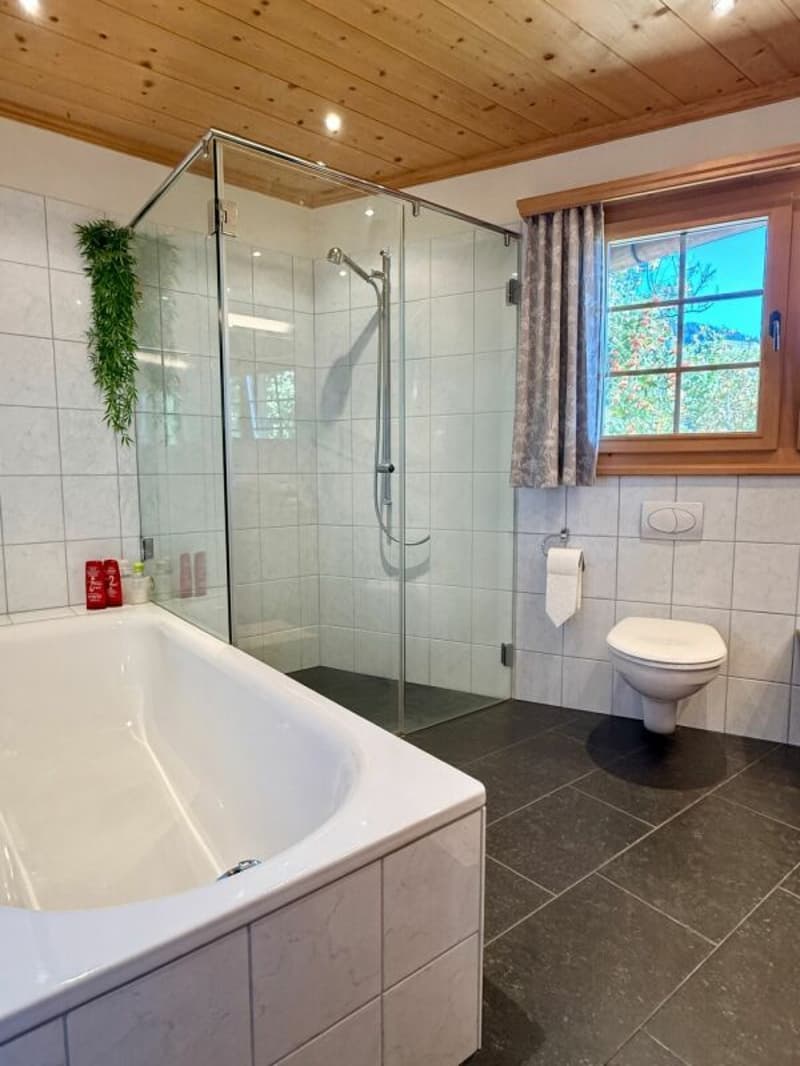
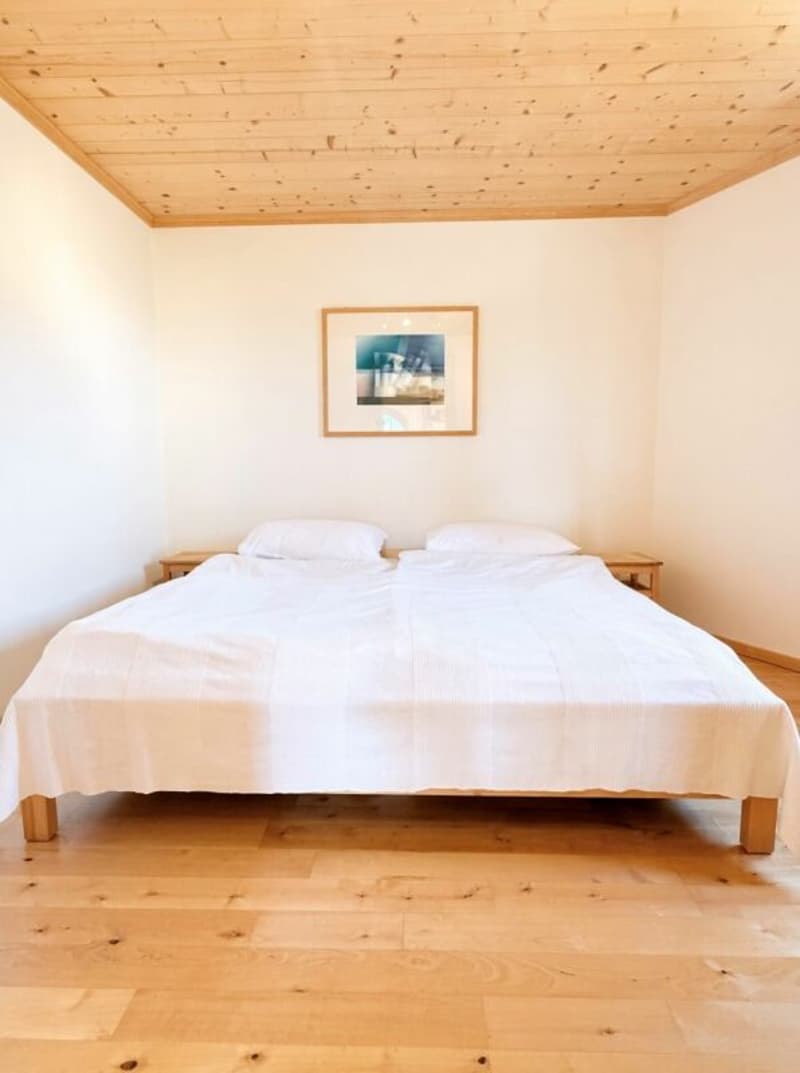
The cozy dining area is equipped with a built-in bench and a dining table and chairs in the typical Maissen style. Directly adjacent is the spacious real wood kitchen with soapstone cladding, which offers a lot of storage space and sufficient workspace. From the living area, you can access both the balcony and the spacious outdoor seating area. Thus, two attractive outdoor areas are available, which extend the living space in a pleasant way and offer magnificent views into the mountain landscape. On this living level, there is also a large bedroom with built-in wardrobes and a desk, as well as a wet room with shower, bathtub, toilet, and sink.
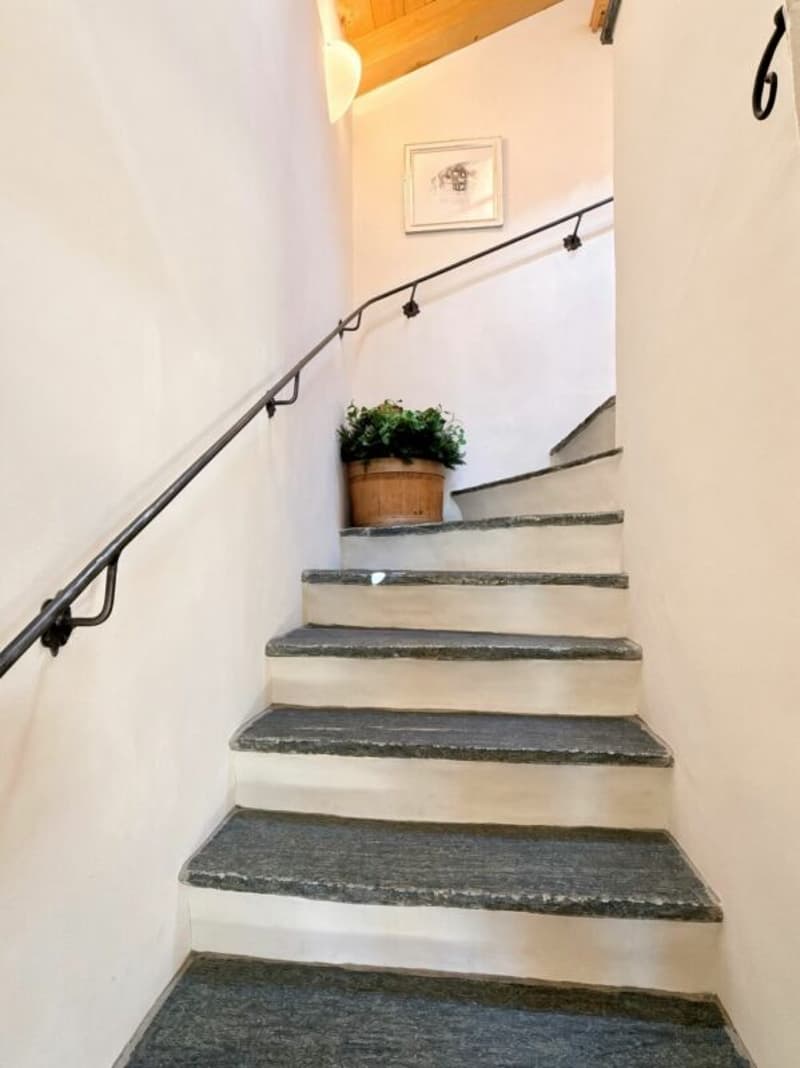
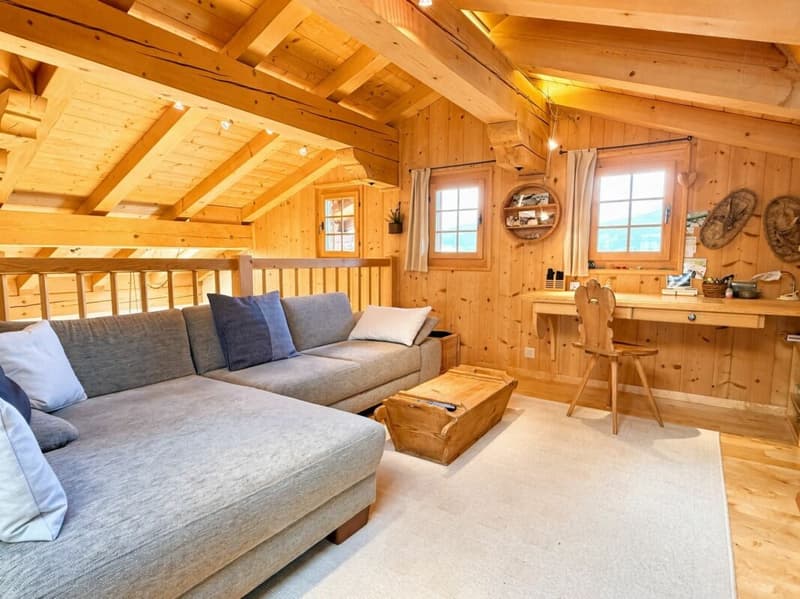
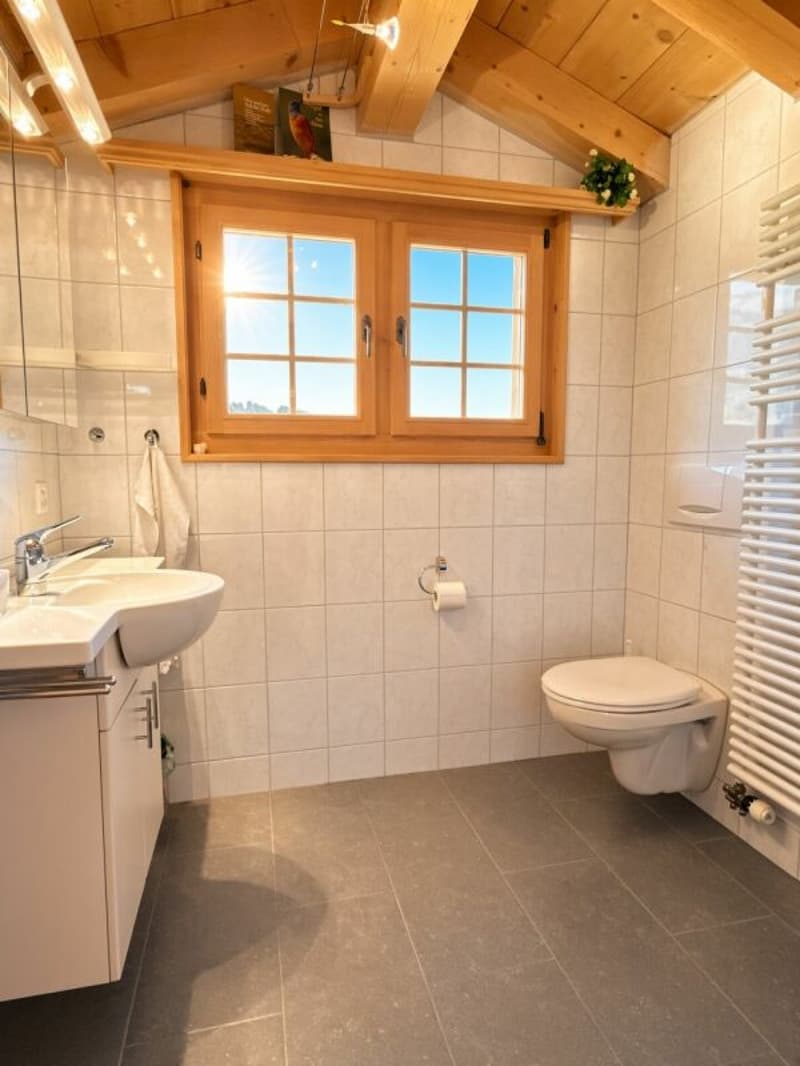
Via a decorative staircase with Malenco treads, you reach the attic floor of the main apartment. Here, another bedroom, an open gallery room, and a second wet room with shower, toilet, and sink are arranged. If required, the gallery area could be partially closed, so that either a large enclosed room or two smaller bedrooms could be created. This would allow the living area to be used even more functionally.
On the ground floor is the separate 3.5-room apartment, which can be accessed both via an internal staircase and an external staircase with its own entrance area. The spacious apartment has a living room with a Swedish stove, which connects directly to the dining area and the open kitchen. The dining area is equipped with a corner bench, a table, and chairs in the Maissen style.
The two bright rooms with built-in wardrobes - one of them also with a desk - can be flexibly used as bedrooms, children's rooms, guest rooms, or workrooms. The entrance area with built-in wardrobe, accessible from the outside, offers a lot of space for jackets and shoes. A wet room with bathtub, shower, toilet, and sink complements the room offer. From the living area, you can directly access the spacious seating area with garden share, from which a beautiful view into nature can be enjoyed.
Thanks to the independent room division, the separate apartment is ideal for family members, guests, or separate rental. At the same time, both residential units are connected via the internal staircase, so that a joint use of the entire house is also possible if required.
A special extra can also be found on the ground floor: the private sauna creates an additional retreat and wellness area in your own home. The spacious space offer is complemented by the utility room with geothermal heat pump and washing machine/tumbler, as well as two separate cellar rooms, which offer valuable storage and storage possibilities for both residential units.
This beautiful MAISSEN single-family house combines spacious living with high flexibility. Two versatile residential units, a double garage with additional outdoor parking spaces, a private sauna, spacious secondary rooms, and several attractive outdoor areas create ideal conditions for different living and lifestyle models. The characteristic architecture and the harmonious integration into the alpine environment give this property additional charm and a special aura.
The house is sold with the entire inventory, including all built-in units, beds with mattresses, nightstands, dining table with chairs, upholstered group with coffee tables, curtains, pillows, dishes, etc.
Viewings
Have we sparked your interest? We are happy to answer any further questions or arrange a non-binding viewing of the property. We look forward to your contact.

Create an account for more options
Create your account to manage your favorites across all devices, keep track of your search alerts, and never miss an update. Everything you need for your home search, all in one place!
Advertiser


Contact
- Listing ID
- 4003548184
- Object ref.
- ec5e67a3-c608-11f1-b574-0e90ca4da74f