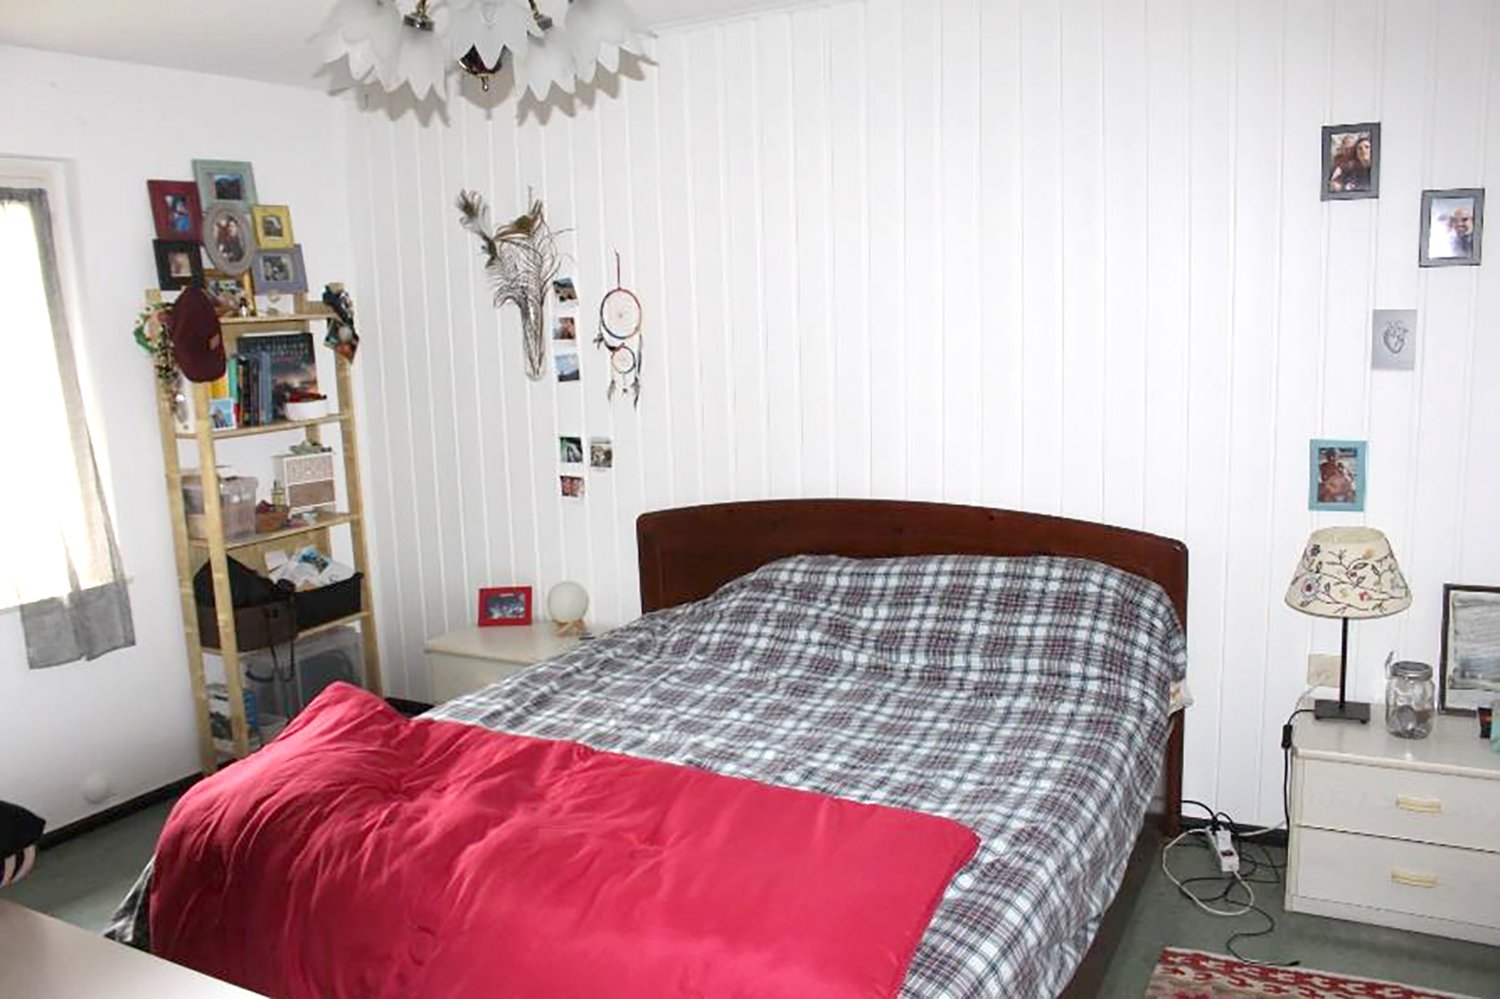
358 results - House, chalet, rustico to buy: Canton Graubuenden

1 / 17
6.5 roomsCHF 1,850,000.–
Plaz 152, 7554 Scuol

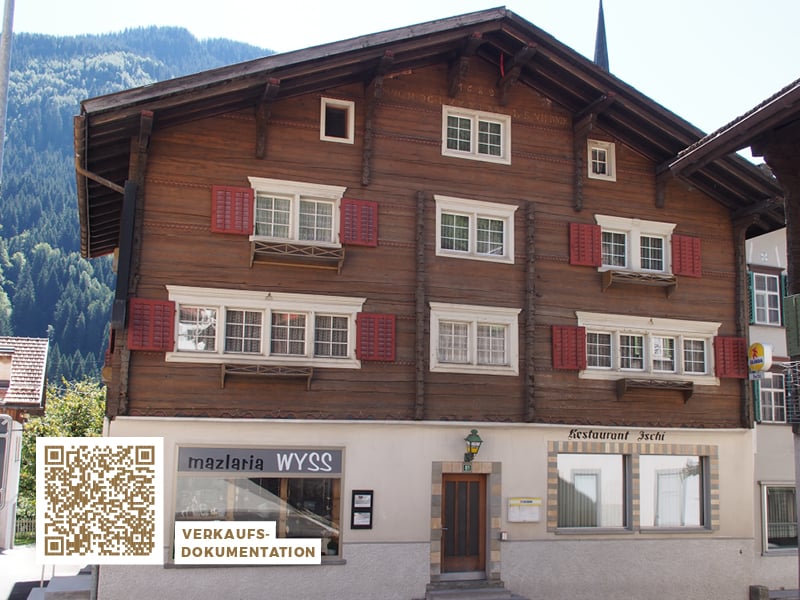
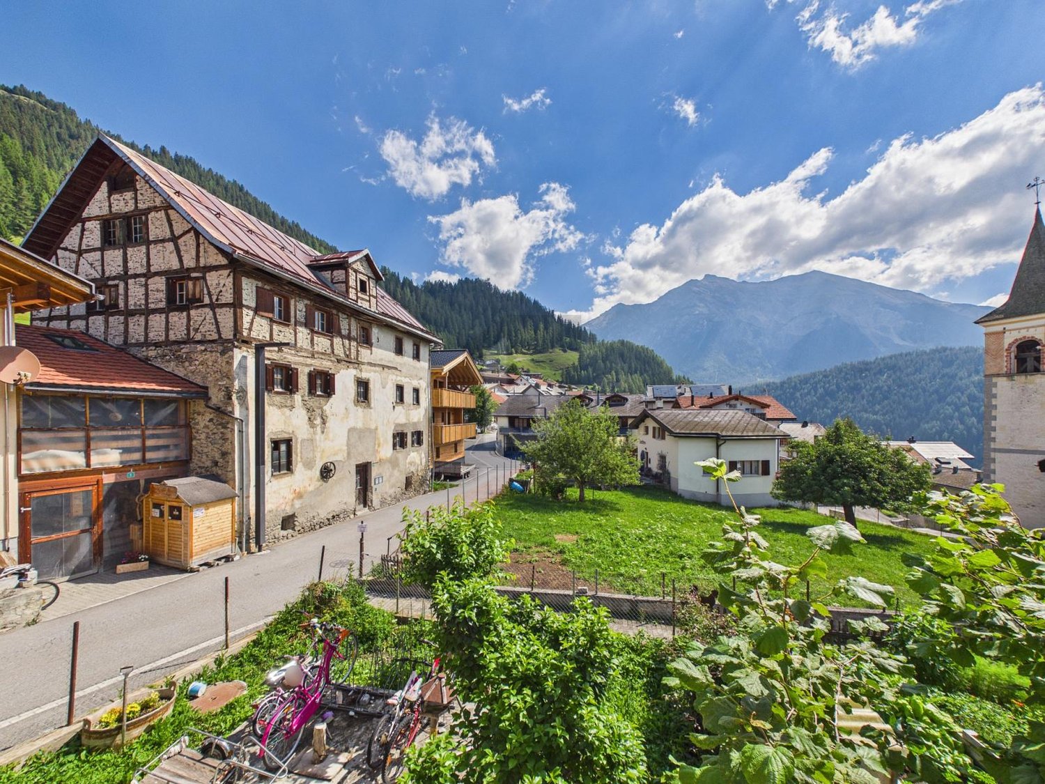
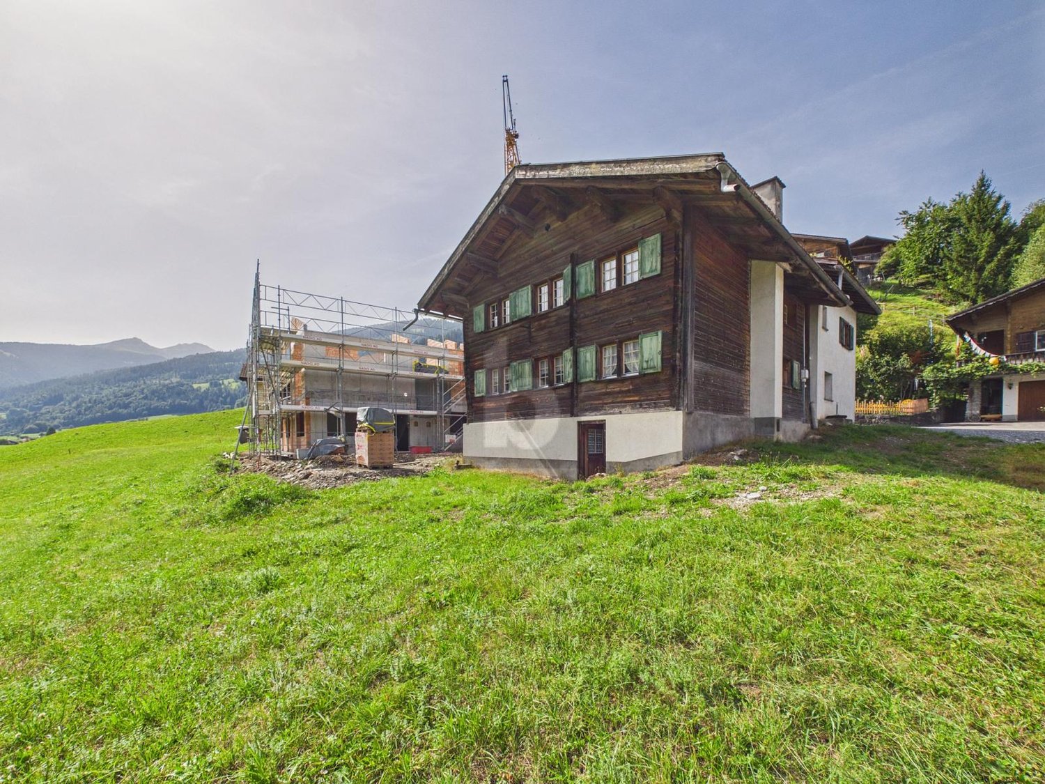
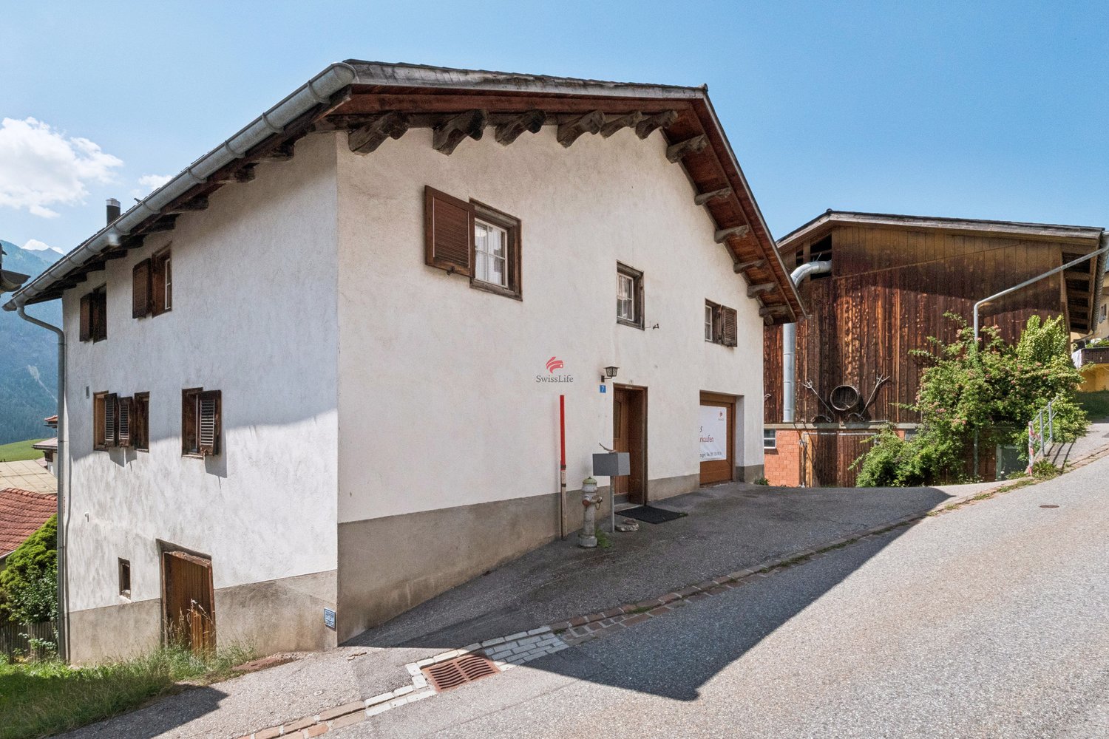
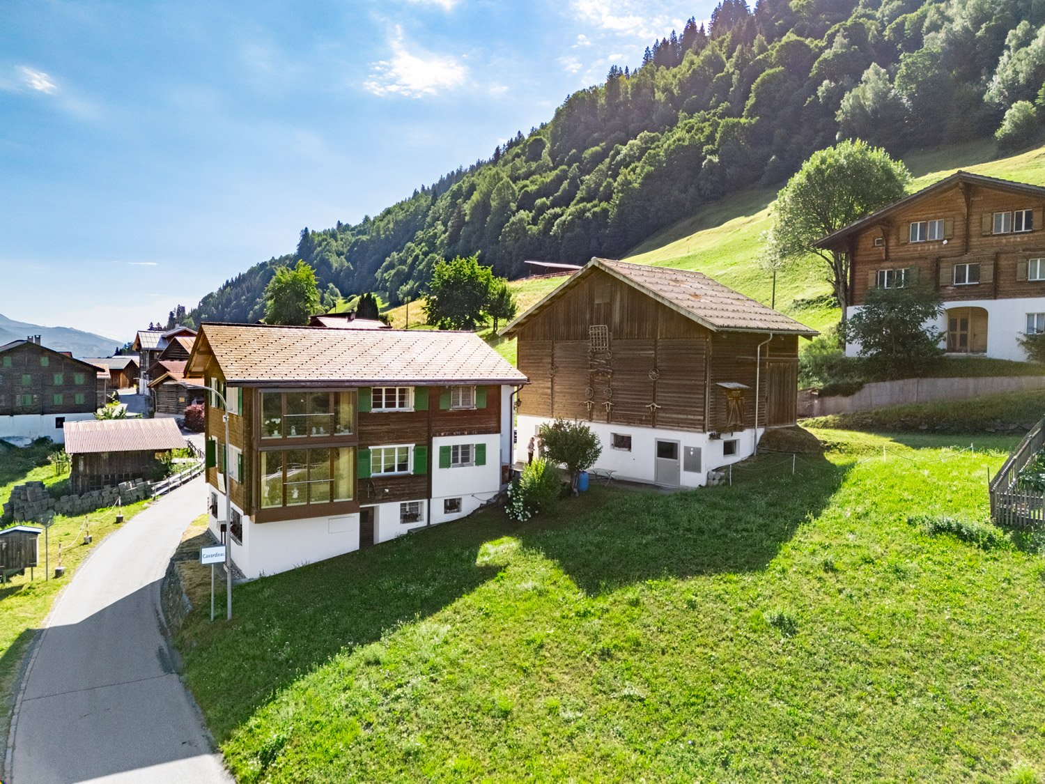
Engadine house with original charm in the heart of Sent

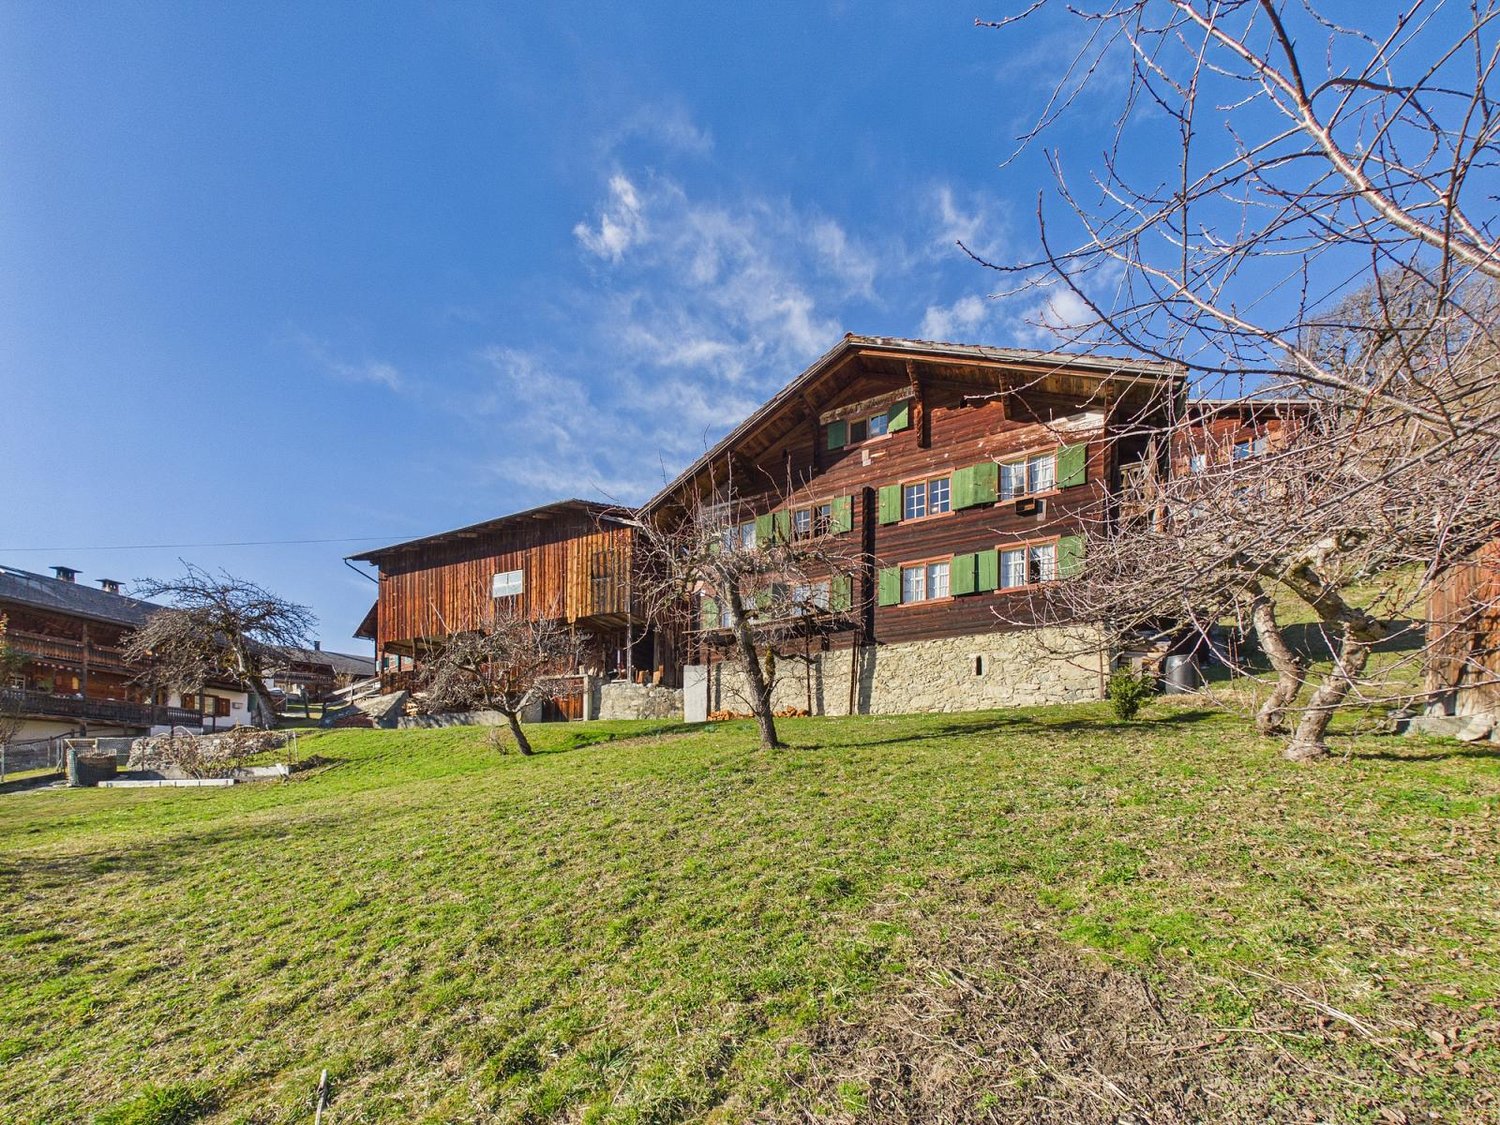
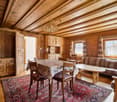
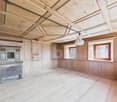
Beautiful Engadine house with original characterIn the heart of the village of Sent, this beautiful Engadine house is for sale. The spacious house was renovated in 1999 and has retained its unique character. The property can be acquired as a second home and impresses with a perfectly coordinated interior design with a lot of charm. Together with the converted barn, which contains two second homes, the house forms a condominium community.On the ground floor, you will find the entrance area with a vestibule, which provides access to the living room. The fireplace creates a beautiful ambiance here. The perfectly preserved "Stüva" invites you to cozy gatherings, and the kitchen has also retained a typical feature thanks to the round ceiling. On this level, you also have a bathroom with a walk-in shower at your disposal.On the first floor, there are three cozy bedrooms and another bathroom with a shower. The originality of the Engadine house is also well recognizable here. The converted attic offers more space and a fantastic view of the surrounding mountain world. A small separate toilet is also located here.The house includes a parking space in front of the property. The basement with a ski storage room, sauna, and laundry room is available for shared use.The selling price of the house includes furniture and equipment.Interested? We would be happy to send you further documents or make an appointment for a viewing.

Travel time
-
1 / 12
178m²Price on request
Via Dulezi 10, 7180 Disentis/Mustér

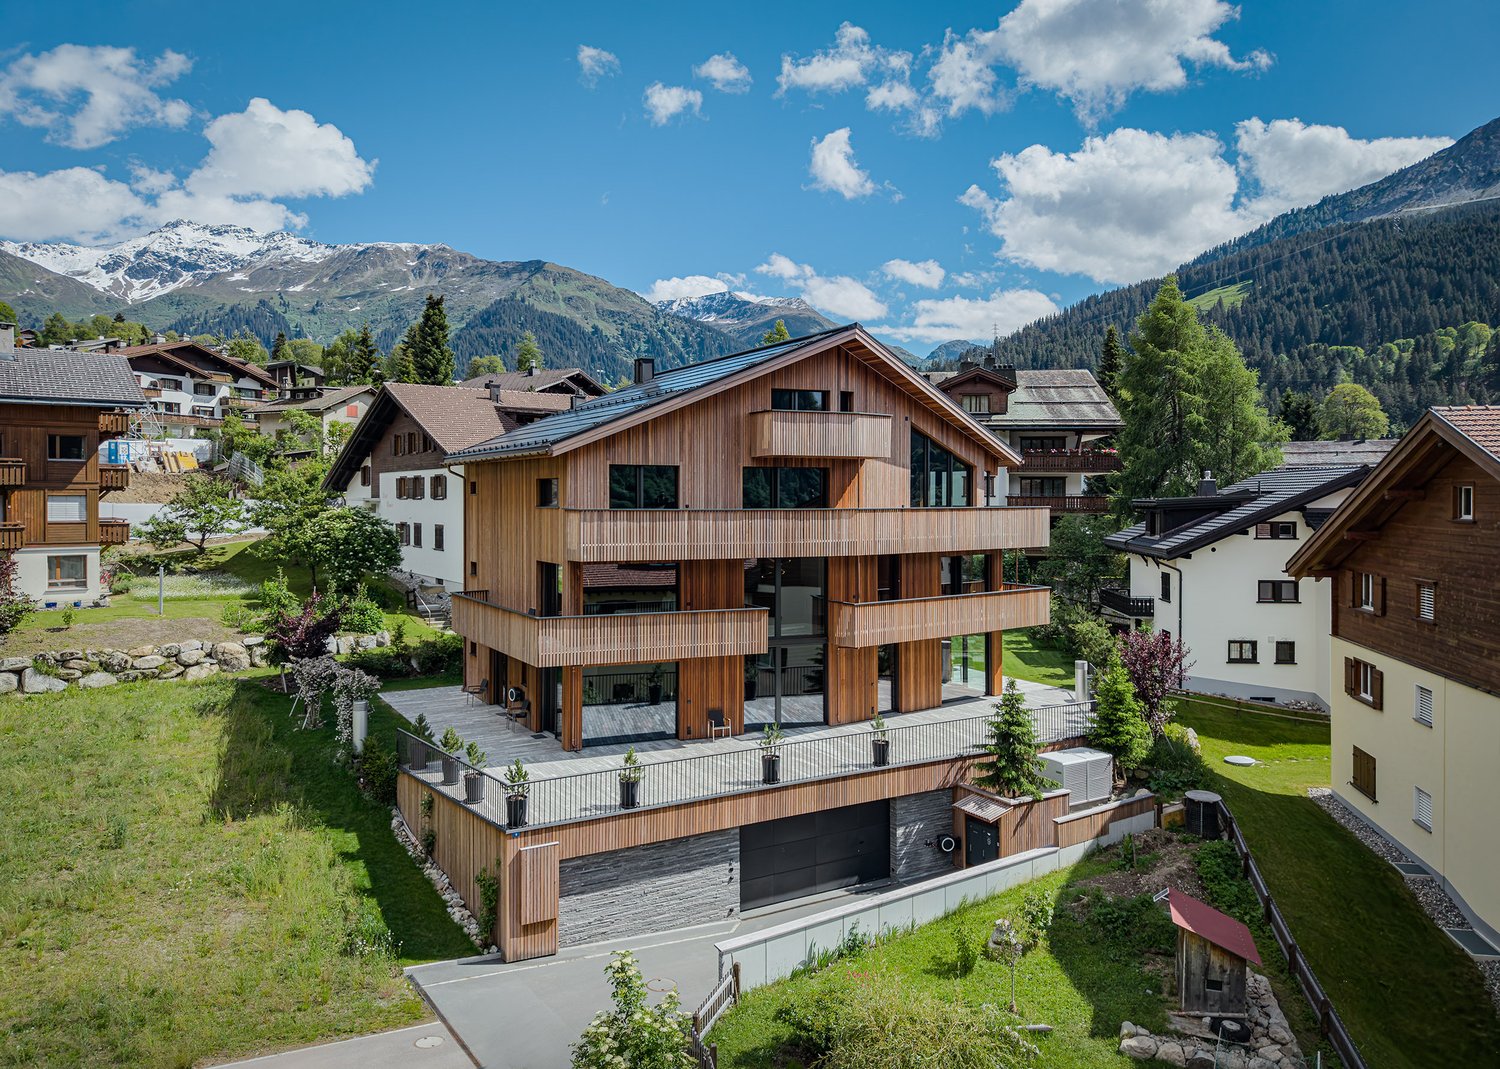
Modern rustic single-family house

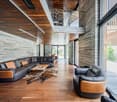
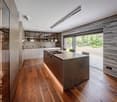
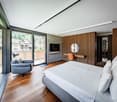
The single-family house built in 2014 combines modern architecture with the highest living comfort and leaves no wishes unfulfilled. The sought-after residential location in the popular Dulezi quarter, combined with high-quality materials and a luxurious room layout, makes this single-family house a true gem. Inside, you can expect a stylish living concept with sophisticated details - a real highlight in the heart of Surselva. The following highlights characterize the single-family house and make your new main residence unique: - sustainable geothermal heating for efficient and environmentally friendly energy - light-filled rooms with large windows - three stylish bathrooms distributed over three floors - luxurious main bathroom with Jacuzzi and noble shower made of Valser stone - high-quality Bulthaup kitchen - own floor for guests or children with two bedrooms and own bathroom - cozy soapstone stove - open living room with impressive room height up to the roof - spacious wardrobe directly at the entrance area - parking spaces for 4 cars (2 garages & 2 outdoor spaces) - practical workshop - bright basement room - light-filled winter garden with integrated fireplace - sunny terrace with direct access to the garden - copper roof Discover the diverse leisure activities that Disentis has to offer and enjoy the beauty and tranquility of this breathtaking region all year round. Are you convinced by the offer just like us? We look forward to your contact.

Travel time
-
1 / 13
5 rooms135m²Price on request
Davoserstrasse 33, 7250 Klosters

Detached house with unique views

*** For more information or properties visit https://www.remax.ch/de/imo/capricorn ***This charming detached house on Davoserstrasse in Klosters could soon be your new home. With a total living area of 135 square meters, spread over 2 floors, this house offers the perfect combination of comfort and connection to nature.The well-maintained garden is particularly noteworthy, ideal for relaxed hours outdoors. The open kitchen with dining area invites you to cozy evenings with family and friends. Thanks to the oil heating and the chimney in the living room, your home remains pleasantly warm even on cooler days.The location of the house is simply unbeatable: situated on the edge of the forest, it offers an idyllic retreat with breathtaking views of the surrounding mountains. Sports enthusiasts will appreciate the proximity to the golf course and the valley station of the Gotschna cable car.The Casa Rosmarie house was rented by Paul McCartney and his fiancée, Jane Asher, in March 1966 for a two-week ski vacation. In the bathroom, Paul McCartney began writing the song For No One. During the two-week ski vacation, the two had booked a ski instructor who taught them how to ski in Klosters from 9:00 AM to 4:00 PM. In the book Beatles 66 The Revolutionary Year, Steve Turner writes, among other things, about Paul and Jane's stay at Casa Rosmarie.This detached house stands on a plot of 451 square meters and includes the following room program:Ground floor: - two double bedrooms - single bedroom/office - separate shower - air raid shelter - heating/oil tankUpper floor: - double bedroom - living room - kitchen with pass-through to dining room - bathroom - separate toiletAn outdoor parking space is also available directly at the house.

Travel time
-
  • yellow facade, stone wall, steps, balcony
  • Kitchen: wooden floor, white kitchen units, tiled backsplash, range hood, built-in oven, microwave, sink, faucet, window
  • Dining room with wooden floor, dining table and chairs, kitchen with white cabinets, window, couch with pillows, radiator
  • The room appears to be a living room with wooden floors, a wooden dining table with a flower vase, wooden chairs, a couch with pillows, a radiator, a staircase, and a glass door.
  • living room, wooden floor, kitchen with dining table, microwave, fridge, dining area, 2 chairs, 2 lamps, wooden beams, radiator
  • Small bathroom, white walls, tiled floor, toilet, sink, light
  • long corridor, storage shelves, cardboard boxes, illuminated ceiling, wooden floor, window
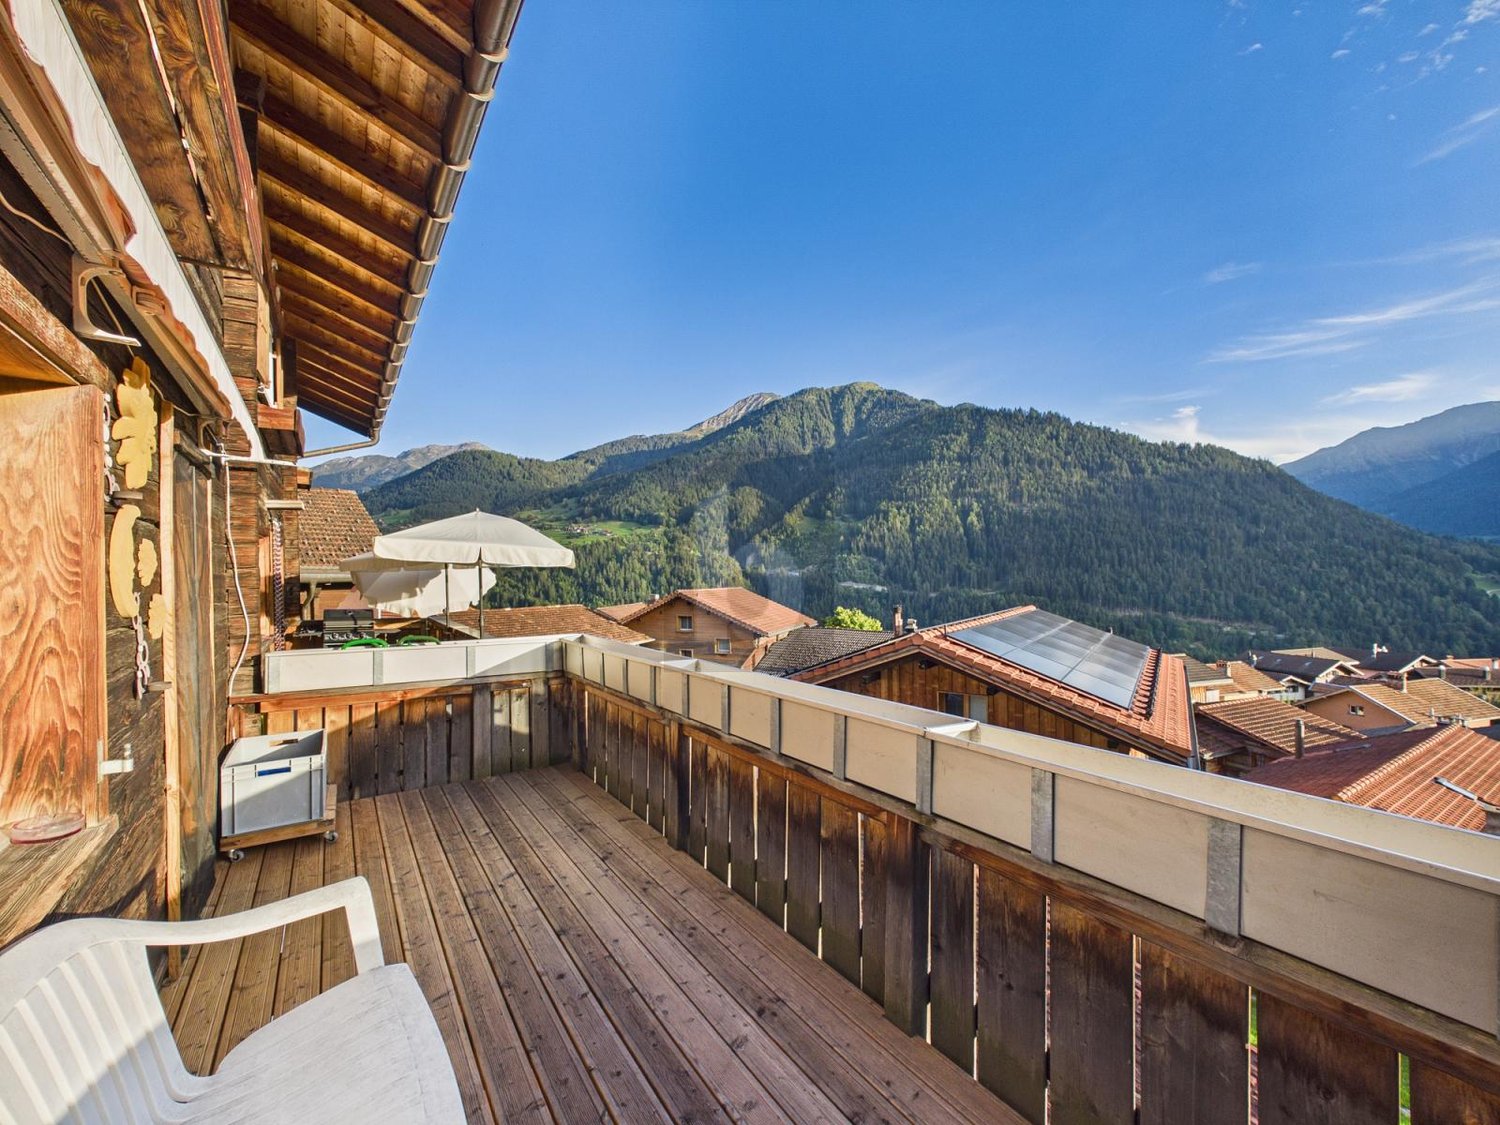
  • building balcony with mountain view
  • white wall, wooden stairs, shelves on wall, decorative rocks on wall
  • Bedroom with wooden floor, white walls, a bed with a white blanket, a radiator, a mirror, a framed picture, and a yellow sliding door leading to a balcony.
  • Large wardrobe, rug, suitcases, window, radiator, curtains
  • bedroom with double bed, nightstands, wall painting, wooden floor
  • Bedroom with wooden floor, bed, bedside tables, pink wall, door, ceiling light, painting, towel rack
  • A modern and clean bathroom with a glass shower, sink, and toilet.
  • Bathroom with sink, toilet, bidet, mirror, floor mat, and window
  • Wooden floor, white walls, exposed beams, large open space, wooden storage cabinet, radiator, yellow trapdoor
  • Bedroom with wooden bed, lamps, carpet, radiator, and paintings on the wall.
  • Small bedroom with wooden beams, wooden floor, double bed, lamps, small wooden side table, wooden rug, radiator, two rugs on the floor
  • A window view showing a large mountain covered in trees with a clear view of the valley below.
  • Modern bathroom, glass shower enclosure, white ceramic tile, floor, white toilet, white sink, full mirror, storage basket, silver shelving unit
  • modern shower, white toilet, sink, mirror, blue and white checkered rug, wooden ceiling
  • long corridor, tiled floor, wooden cabinet, small wooden drawer, open doorway
  • stone wall, tiled floor, wine rack
  • Storage room with gray tiles, metal shelves, water tank, vacuum cleaner, buckets, storage boxes, brooms
  • A grey outdoor electrical unit with a metal cover, mounted on concrete blocks, and a small desk with a faucet is visible in the image. The unit is probably a part of a larger building, and a staircase is visible on the upper left side.
  • detached house, stone wall, brick wall, wooden awning, fireplace, covered patio
  • A stone wall, brick pattern, outdoor sink with faucet, small dish next to sink
  • wooden house with glass doors, located in a mountainous area with lush vegetation, surrounded by green areas, stones and grass.
  • wooden floor, wooden walls, metal and wooden storage units, cabinet, drawers, small window, storage items, closed door
  • wooden floor, wooden wall, window, cupboard, open shelves, hanging items
  • Mailbox on the wooden exterior wall.
  • House surrounded by mountains, fenced backyard, detached shed, small pond, clear sky
  • Two-story yellow house, balconies, stone base, greenery, gravel driveway, mountain view
  • Exterior of an old building, stone walls, grass yard, mountain background
  • Natural stone pool, rustic stone structure, fenced area, water flowing through, house with red shutters, mountain backdrop
  • 2 story house, yellow paint, mountains in the background, street view, white and yellow barriers, chimney
1 / 37
6.5 rooms188m²CHF 550,000.–
Via Stradon 20, 6548 Rossa

House between light and quiet in the Calanca valley, in Santa Domenica GR

If you're looking for nature, peace, silence, good air, breathtaking landscapes, and authenticity, Santa Domenica (municipality of Rossa) represents a corner of alpine paradise. It's the place where you wake up at dawn to the song of birds, have breakfast with a view of the mountains, work or live without the noise of the city and without the summer heat: here the nights are cool in the summer and you sleep divinely, and in winter the sun on the terrazzino warms the face and heart. All this, just 20 minutes from Roveredo, 30 from Bellinzona, 90 from Chur. DESCRIPTIONThis beautiful single-family house on four levels, located in Via Stradon 20 (Mappale 2069 RFD), offers a perfect balance between modern comfort, spacious rooms, and authentic mountain charm. With its 4 bedrooms, 3 bathrooms, and generous living space both inside and out, it's the ideal solution for a family that loves the nature of the Calanca valley. THE HOUSE POINT BY POINTEntrance (P2): corridor with practical wardrobe; bright kitchen-living room with access to the panoramic terrazzino; large pantry perfect for organizing supplies.Sleeping area (P1): two spacious bedrooms, one with a large walk-in closet and terrazzino; modern bathroom with shower and bidet, refined with quality materials.Attic (P3): large multifunctional room ideal as a studio, living room, or relaxation area; master bedroom with ample additional space; bathroom with shower, perfect for creating a real suite or separate guest area.Ground floor (PT): picturesque vaulted cellar usable as a wine cellar; large rooms functional for laundry, cellar/lavanderia, and technical room, perfect for an orderly management of the house.Exterior: generous exterior area with a large covered space, ideal for outdoor living; private garden with a washing area; separate building transformable into an atelier, creative studio, laboratory, hobby room, or sauna.Renovations and installations: carefully maintained building that has undergone important renovation work in recent years; heat pump and new radiators installed and put into operation at the end of 2019, for modern comfort, efficiency, and low energy consumption.The house does not have parking, but a few meters away there are public parking spaces and on the other side of the street is the bus stop. This property is ready to be inhabited and is ideal for those looking for an independent, spacious, and immersed in one of the most characteristic villages of the Calanca valley solution. Contact us today for more information or to book a visit! 076 623 82 82
Travel time
-
1 / 13
  • Pets allowed
7 rooms241m²CHF 1,550,000.–
6537 Grono

SINGLE-FAMILY HOUSE: AN OASIS OF SERENITY AND COMFORT IN GRONO

We are in GRONO, in a sunny residential area, surrounded by a refreshing quiet, where a single-family house awaits you, which is much more than just a simple dwelling: it is a refuge, a place where nature embraces comfort. Imagine living on a generous plot of about 1,100 m², surrounded by a large garden that promises unforgettable moments outdoors. Feel the freedom of spacious and bright rooms, designed to accommodate your family in a context of high well-being. This is not just a purchase, but the choice of a life in harmony, an investment in a high-quality future. BRIGHT SPACES AND LUXURY DETAILS This magnificent villa, with its 7 rooms and a usable living area of about 241 m², spans three floors, offering an intelligent and functional layout. Imagine a large living room that opens directly onto the garden, a modern and well-equipped kitchen, and several bedrooms and multi-purpose rooms that adapt to every your need. The 3 bathrooms, including a master bathroom with a whirlpool, and an exclusive wellness area with sauna, steam room, and shower, transform the house into a private spa. The high-end finishes, such as the Tuscan terracotta floor on the ground floor and the parquet floor in the bedrooms, along with features like the heating with heat pipes and heat pump, air conditioning, alarm system, and centralized vacuum cleaner, guarantee a comfort without compromises and an energy efficiency of Class A. AN ENCHANTED GARDEN AND STRATEGIC LOCATION The heart of the property is the beautiful, flat garden of about 500 m², an oasis of privacy and beauty, where exotic plants, azaleas, magnolias, and jasmine create a charming scenario, perfect for relaxation and entertainment. The property includes two covered garages with remote control and an outdoor parking space, ensuring practicality and security. Located in a quiet and well-served area, the house enjoys good solar exposure and a pleasant view of the surrounding landscape. The proximity to services, schools, and transportation links makes this solution ideal for families seeking the perfect balance between nature and comfort. A SOLID INVESTMENT FOR YOUR FUTURE With a sale price of CHF 1,550,000, this single-family house represents a unique opportunity for those seeking a solid and long-term investment. It is the ideal choice for families looking for spacious rooms, high living comfort, and authentic contact with nature, without giving up on the proximity to essential services. Imagine the security of living in a property that appreciates over time, offering unparalleled well-being.For more information, please call us at +41 91 921 24 28 or write to us at +41 78 404 56 75.ViverTI Living in Switzerland

  • Pets allowed
1 / 6
  • Parking space
  • Garage
CHF 2,290,000.–
Reichenauerstrasse 32, 7013 Domat/Ems

Development Property

Development property with approved residential redevelopment Located in a central location in Domat/Ems, this attractive development property with a plot area of 1,182 m² is for sale. The property combines existing yield potential with an already approved and extended building permit until June 2027 for a modern multi-family house.In addition to the realization of the approved new construction project, the existing residential and commercial property also offers interesting perspectives. Through a contemporary renovation and re-rental, the existing yield potential can be optimally utilized and further developed in the long term.The approved new construction project includes five spacious condominiums with attractive outdoor areas, modern architecture, and a planned underground garage with twelve parking spaces. Thanks to the existing building permit, the realization can be started without lengthy approval procedures.Domat/Ems is one of the strongest economic locations in Graubünden. The immediate proximity to Chur, the excellent transport links, and the continuous job growth ensure a sustainably high demand for modern living space.Highlights:- Plot with 1,182 m² in the W2 residential zone- Approved new construction project with 5 condominiums- Building permit extended until June 12, 2027- Approximately 622 m² of saleable net living area- 12 planned underground parking spaces- Existing residential and commercial building with development potential- Central location with excellent accessibility- Train station and motorway access in immediate proximity- Attractive economic location with high demand for living spaceA rare opportunity for investors, developers, and holders to benefit from an already approved project development or the potential of the existing property.Contact us for the detailed sales documentation, project documents, and a personal conversation. We would be happy to show you the diverse possibilities of this exceptional property on site.

  • Parking space
  • Garage
Travel time
-
1 / 13
  • Parking space
  • Balcony / Terrace
  • Garage
4.5 rooms85m²CHF 990,000.–
7240 Küblis

My secret tip. Psst, don't tell anyone!

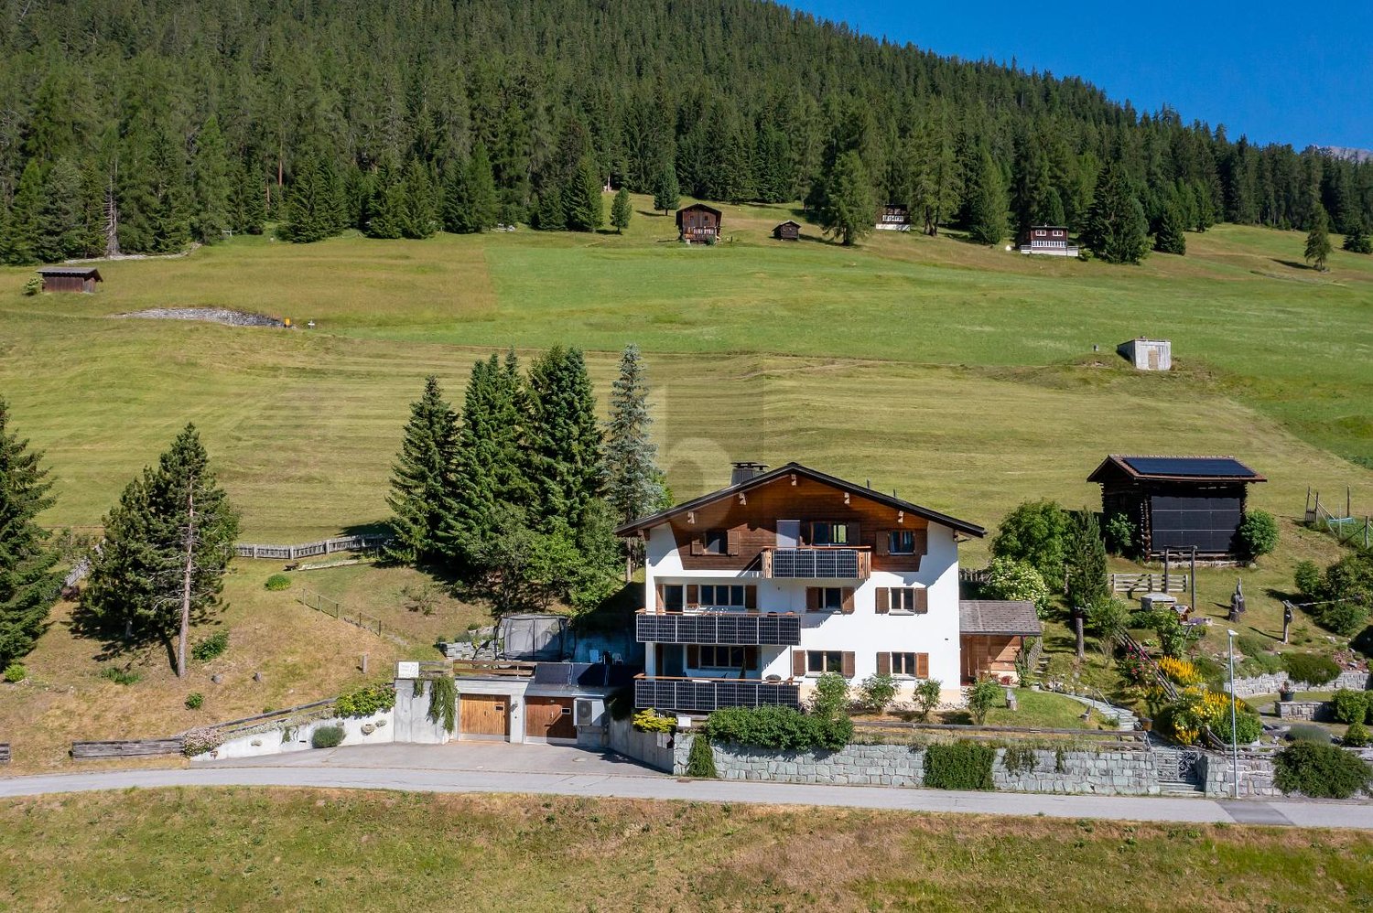
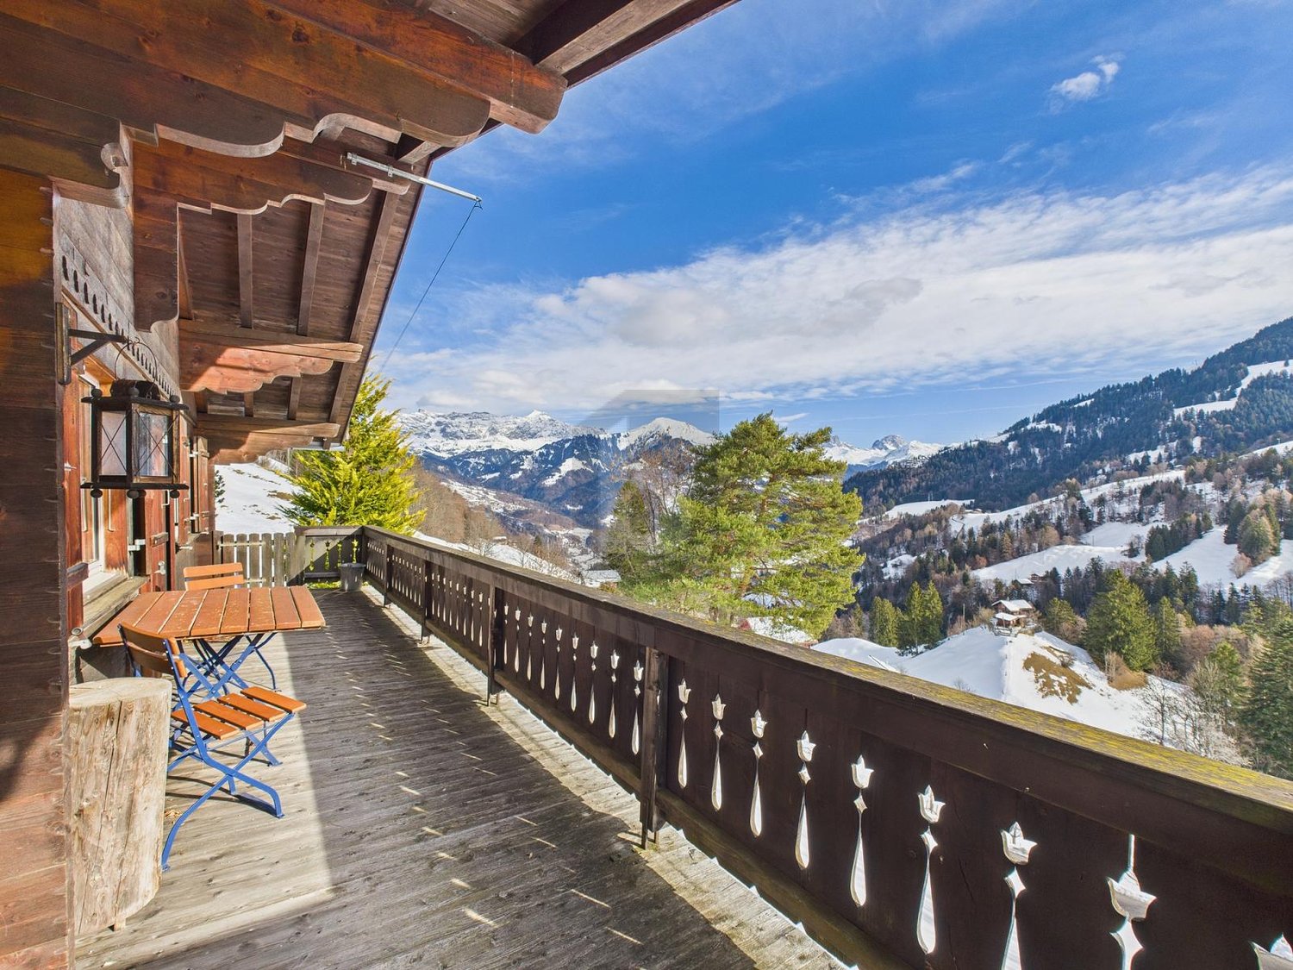
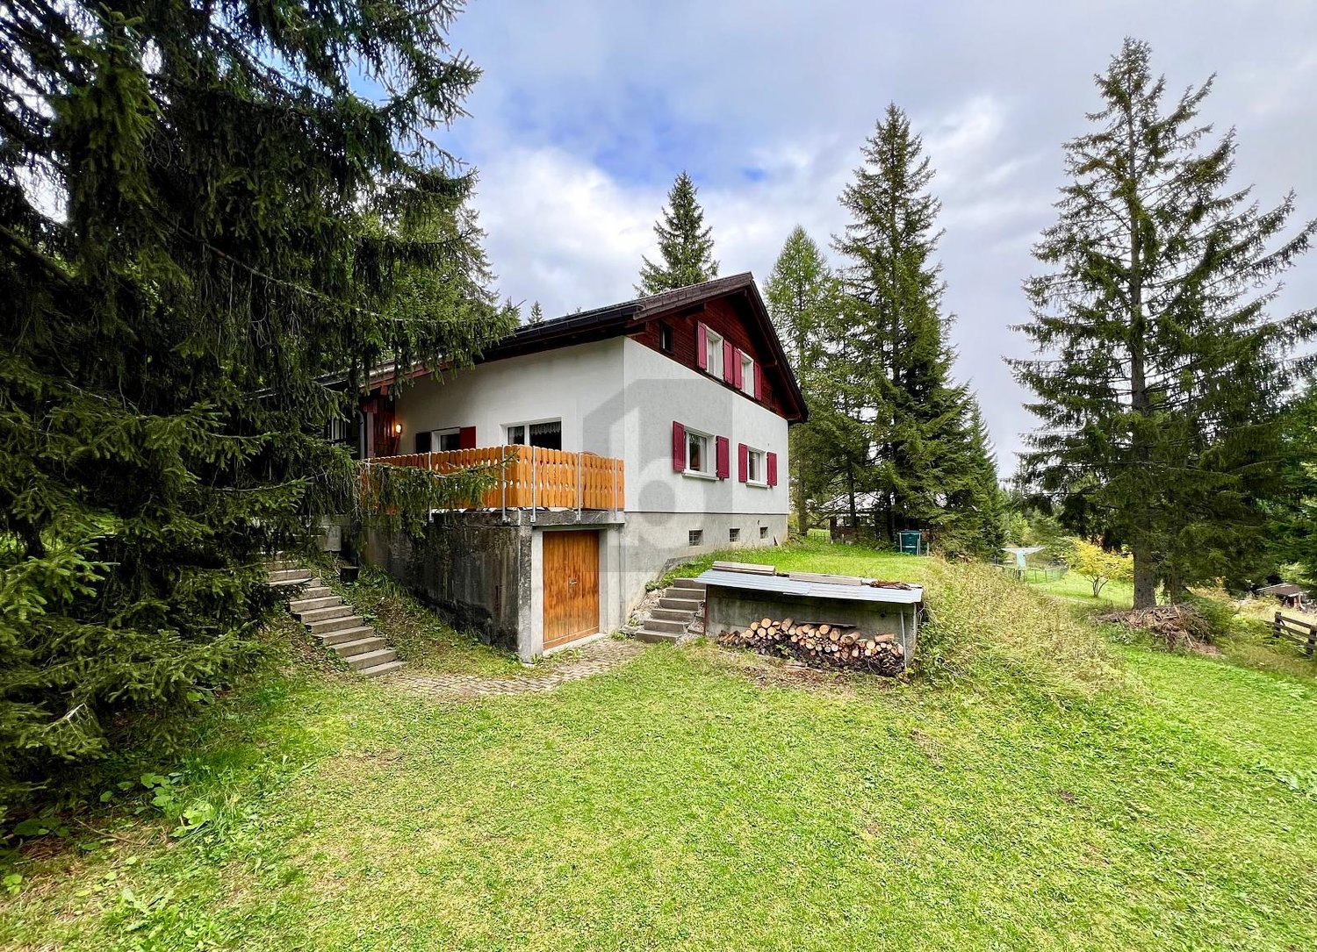
This exclusive 4.5-room holiday chalet is attractively located and not far from the trendy Klosters. The extremely attractive object is built with attention to detail to the highest level. State-of-the-art technology, high-quality materials, and perfect integration into nature create a retreat from everyday life, with privacy and comfort. Renovations such as: roof, heating, windows, insulation, electrical installation, and interior design.The living area can be expanded by about 30%. Thanks to the old secondary residence law, the property can also be used unrestrictedly as a holiday home / secondary residence or rented out freely. Here, alpine charm, generosity, and dreamy outdoor areas combine to create a unique refuge of nature, relaxation, privacy, and exclusivity.At a glance:+ FIRST OCCUPANCY after complete renovation+ HOLIDAY RESIDENCE: use as primary or secondary residence+ VIEW: unobstructable view of the Swiss Alps+ PRIVACY: retreat oasis in all respects+ POTENTIAL: expansion possibilities, house 340 m3, barn 440 m3+ PARKING SPACES: 2 outdoor parking spaces available+ SUN: sunny location, 365 days p.a.If you are interested, we will be happy to send you a detailed object description including all information and look forward to advising you personally at a viewing appointment.WENET AG ? Real Estate of KI Group AG since 1974.

  • Parking space
  • Balcony / Terrace
  • Garage
1 / 8
  • Balcony / Terrace
  • Garage
  • Mountain view
  • +2
4.5 rooms79m²CHF 650,000.–
Lescha Sut 32, 7423 Cazis

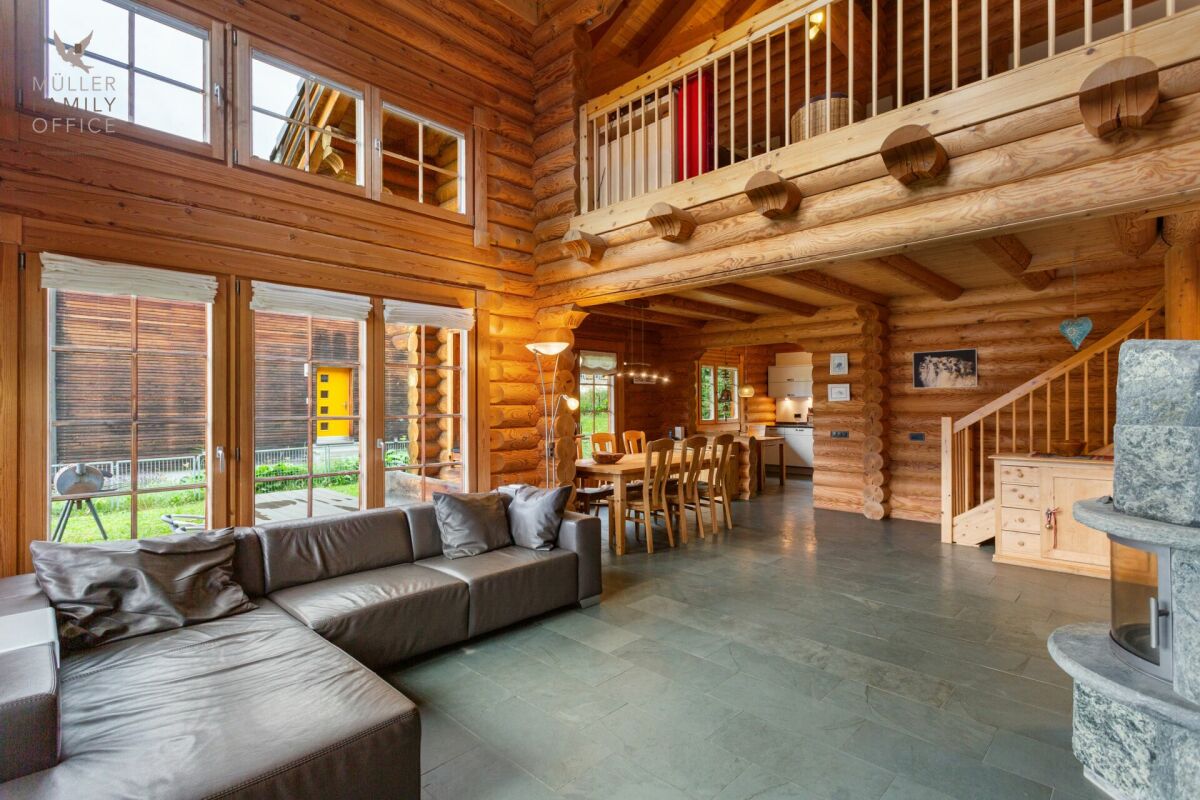
Alpine Retreat with Panoramic View

A retreat that is one of a kind This semi-detached house in Lescha combines alpine charm, peace, and real quality of life in a convincing way.Nestled in an idyllic, natural environment, the property presents itself in the classic chalet style and in a well-maintained condition. Warm wood elements, an open living and dining area with a gallery, and plenty of daylight create an authentic living experience with high-quality stay. Here you will find the ideal place to unwind, relax, and enjoy nature to the fullest.Particularly noteworthy is the generous open space directly in front of the property, which guarantees an unobstructable view and conveys an exceptional sense of space. The breathtaking view of the Grison mountains underlines the exclusive character of this property.Despite the quiet location, you benefit from short distances: bus, restaurant, and ski area are within a few minutes' walk. This makes the property ideal as a holiday home for relaxing breaks - far from everyday life and yet close to the necessary infrastructure.A private barbecue area, a garage with an additional outdoor parking space, and the possibility of taking over the property including furniture round off this attractive offer. A rare opportunity for lovers of alpine living quality. Highlights:? Unobstructable view? Sunny location? Direct access to nature? Open living area with gallery? Charming chalet style? Private barbecue area? Available for immediate use including furniture Convince yourself of this unique offer - we look forward to your contact and will be happy to show you the property in person on site.

  • Balcony / Terrace
  • Garage
  • Mountain view
  • +2
Travel time
-
1 / 13
  • Parking space
4.5 rooms138m²CHF 790,000.–
6534 San Vittore

Elegant new villa with garden in residential area

In the picturesque municipality of San Vittore (GR) in a residential area, modern single-family homes with 4.5 rooms are being built, available now for sale, each with a private garden and spaces designed for maximum comfort.The homes have a modern and functional style, are surrounded by greenery, and offer every convenience, ideal for those seeking tranquility without sacrificing comfort. Just a few minutes from the main shopping centers, all essential services and an elementary school are located in the immediate vicinity.Welcoming and bright entrance, spacious open-plan living room with modern island kitchen, large sliding glass doors with direct access to the patio and garden, master bedroom with en-suite bathroom with shower, two bedrooms served by a covered balcony and a bathroom with bathtub and window/skylight, a laundry room, basement/storage room, and guest bathroomAluminum windows with an elegant and minimalist design, floors and coverings in neutral tones with underfloor heating and outdoor spaces with a flat private garden.The images presented represent a visual projection of the property's potential. The furniture and fittings shown are examples of possible interpretation of the spaces.Two external parking spaces are included in the price.House 1: with garden 139 m² CHF 790,000.-House 2: with garden 53 m² CHF 750,000.-House 3: with garden 61 m² CHF 750,000.-For more information or to contact us, please use the following contact details:Simone MezzapesaCell: +41 76 425 03 34EBUYHOUSEOffice: +41 91 225 69 99

  • Parking space
Federico Salvetti

Federico Salvetti

General Manager

1 / 9
CHF 700,000.–
Pracamun 2, 7231 Pragg-Jenaz

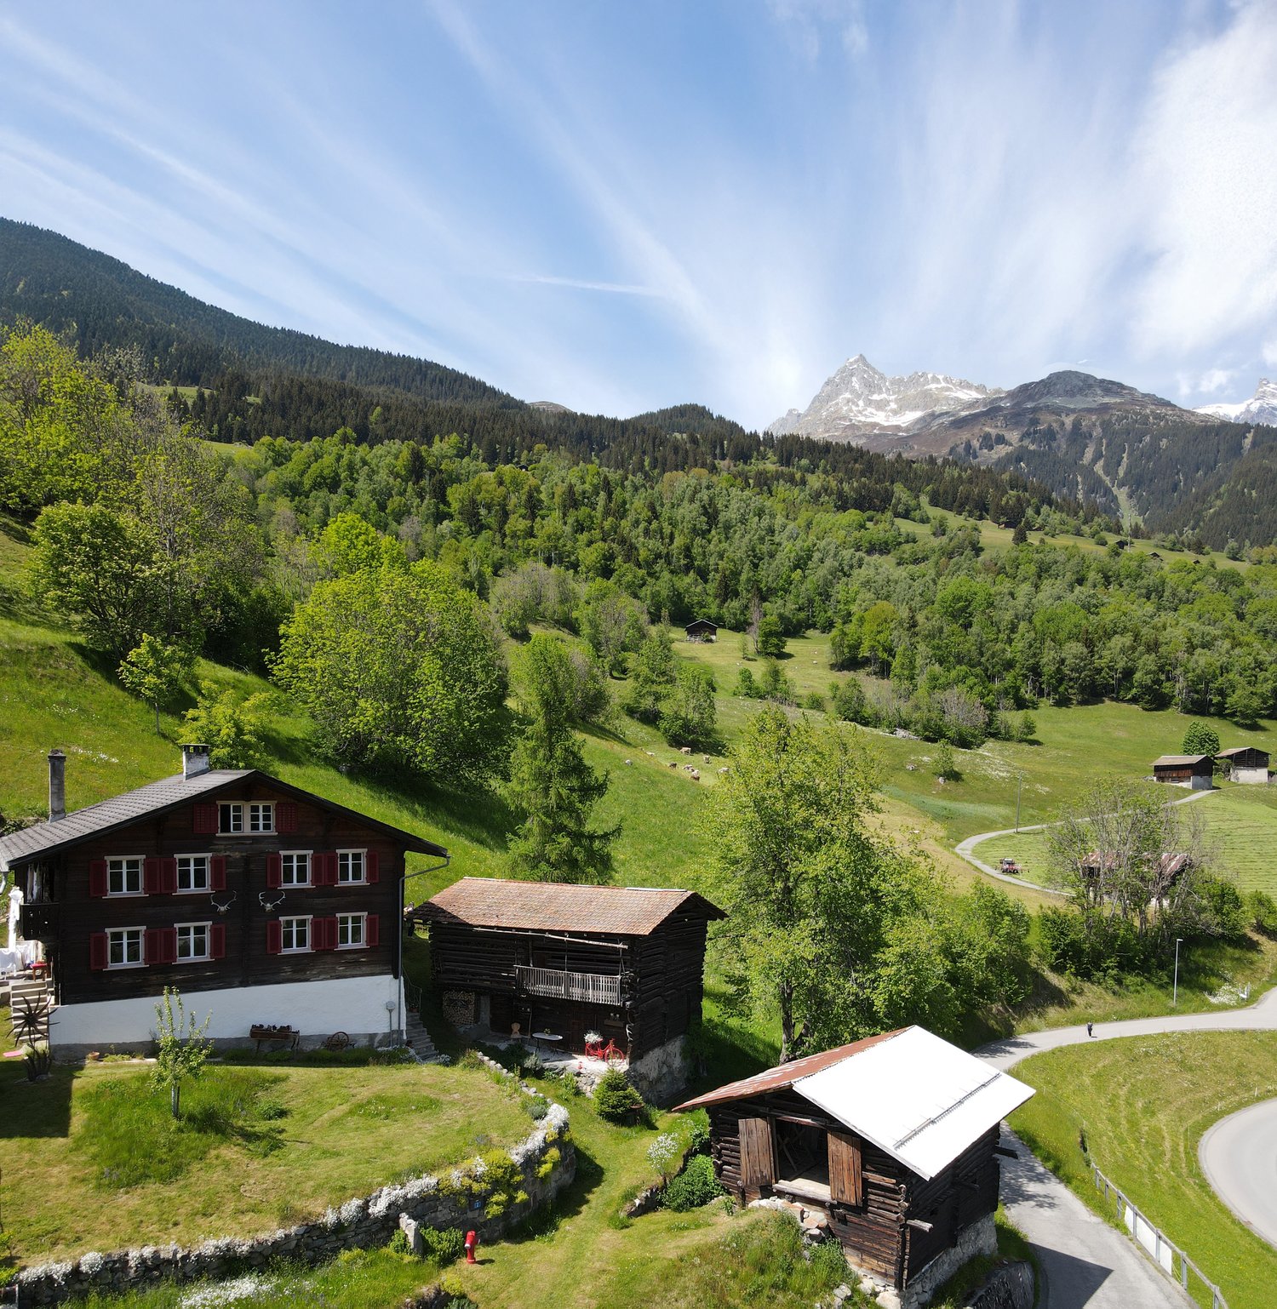
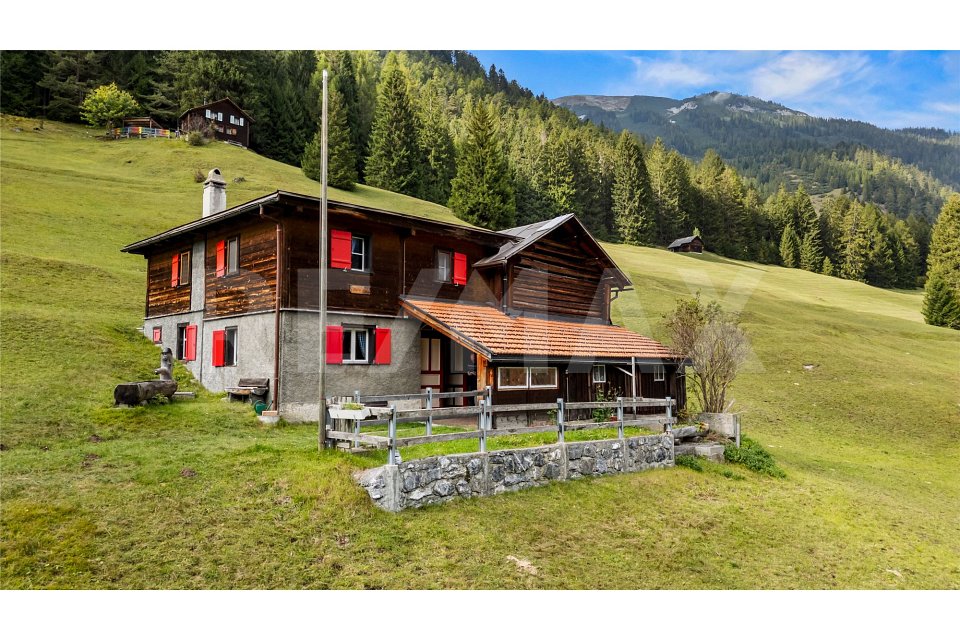
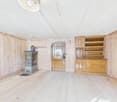
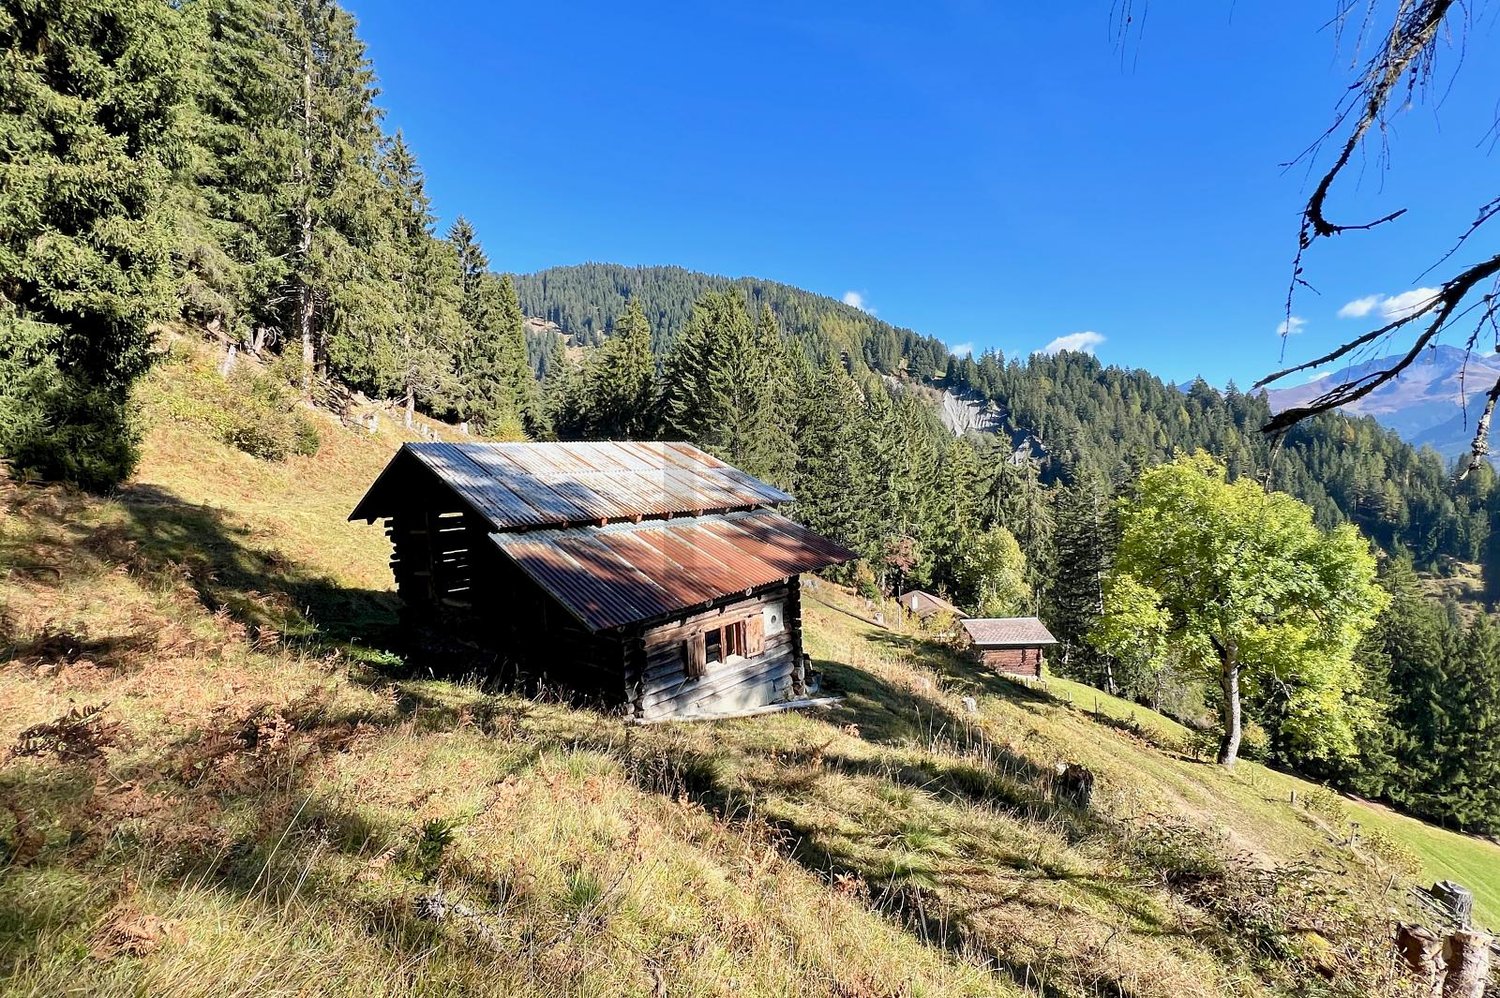
Mountain pasture "Alpenglück" with stable

Charming mountain pasture with stable YOUR CHANCE TO ACQUIRE AN AUTHENTIC MOUNTAIN PASTURE IN A BEAUTIFUL LOCATION!The property offers a living area of approximately 50 m² and an adjacent stable with 70 m² and ample surrounding space, inviting you to relax and enjoy nature.The view into the Prättigau and of the Rätikon can be described as unique.THE MOUNTAIN PASTURE IN DETAILLiving area: approx. 50m²Room layout: 1 bedroom, 1 anteroom, and open living/dining areaKitchen: Small kitchen with water connectionHot water: Produced using a gas tankHeating: Cozy wood heatingSanitary facilities: Shower and toilet available, wastewater disposal is via a septic tank that must be emptied annually SURROUNDINGSThe mountain pasture offers you the ideal opportunity to enjoy the charm of the mountain world in absolute peace.Despite its seclusion, the property is easily accessible and is perfect for nature-based relaxation or a simple yet comfortable lifestyle.INCLUSIVE DETAILSThe price includes the entire kitchen furniture, the equipment of the living and sheep room, as well as the garden tools.Additionally, two parking spaces are also included.Make your dream of an idyllic life in the mountains come true!For additional information or a non-binding viewing, we are at your disposal.We look forward to your contact.Ambühl Immobilien AGLandstrasse 36A7252 Klosters Dorf081 414 00 00info@ambuehl-immo.chwww.ambuehl-immo.ch

Travel time
-
1 / 10
4.5 rooms183m²CHF 1,550,000.–
Voia da Vasarauls 53, 7084 Vazerol

Bright and cozy home for families

This detached, well-maintained house with four and a half rooms presents itself in the best light, as you will be pampered with sunshine all year round. The bus stop is conveniently accessible on foot. Here you can expect a property of the extra class with an intelligent room concept and an attractive, exclusive architecture. The inviting entrance leads directly to the one and a half cozy rooms on the ground floor. An additional toilet ensures privacy.The secret heart of the light-flooded house is, however, the beautiful kitchen, where cooking and baking is simply fun. In the cold season, the elegant fireplace provides a cozy atmosphere, while you can watch the snowfall through the windows.On the upper floor of the house, three cozy rooms await you. Also upstairs is a stylish bathroom with a shower. With two balconies and a terrace, it's time to go outside in good weather. In the winter garden, you can relax with a hot cup of tea and listen to the rain pounding against the windowpanes on a gloomy day. The house also includes an indoor whirlpool, where you can wonderfully relax. The laundry room in the basement and two underground parking spaces complete the attractive offer. Here you will find a true paradise, offering you and your loved ones a harmonious living environment. Make yourself a picture and arrange a non-binding viewing appointment. I look forward to your call with pleasure.

Travel time
-
1 / 9
9 rooms217m²CHF 930,000.–
Somalgors 68, 7559 Tschlin

Spacious Engadine house with potential in a quiet location

Tschlin is idyllically situated on a sunny terrace and is one of the best-preserved and most beautiful villages in the Engadine. The village has a village shop, a village inn, a microbrewery, and a cheese dairy, as well as a lively and musically active village life. The intact nature invites you to various leisure activities, in summer and winter. This detached and well-maintained Engadine house with ten rooms presents itself in an excellent and quiet location. The bus stop is within walking distance. The attractive property - a former farmhouse from the 19th century - was largely renovated between 2002 and 2006 and equipped with modern infrastructure. The former hayloft was already converted into living space in the 1970s and today offers a lot of additional living space and a sunny south balcony.On the ground floor, you will find two charming rooms and a spacious, inviting entrance hall. The floor also has a bathroom with a shower and a bath with a bathtub. The bright separate kitchen is well-equipped and practically designed. The stylish Arvenstube with a Swedish stove proves to be a wonderful place to stay and delights with its cozy atmosphere. On the upper floor, you will find seven more rooms, the balcony, and a toilet. The garden seat complements the attractive offer, which has great additional development potential thanks to the numerous secondary rooms and the outbuilding.Take your time to convince yourself and arrange a non-binding viewing appointment. I am at your disposal by phone.

Travel time
-
1 / 9
4.5 rooms93m²CHF 980,000.–
Castannastrasse 42, 7243 Pany

Sunny and unobstructable with mountain panorama

This detached and very well-maintained 4.5-room single-family house impresses with its authentic charm and its excellent, sunny location with an impressive view of the beautiful mountain panorama. Embedded in a natural environment and far from any hustle and bustle, this property is ideal as both a holiday home and a primary residence.The bus stop is located in the immediate vicinity, as is the family-friendly ski area and the popular outdoor pool of Pany.On the ground floor, you will be greeted by an inviting entrance hall with a cloakroom. The cozy living and dining room with a fireplace invites you to spend relaxed hours by the crackling fire - especially on winter days when snowflakes are falling outside. The adjacent kitchen with a practical pass-through offers enough space to prepare fine menus. In good weather, the balcony and the terrace invite you to enjoy the sunny location and the magnificent view outdoors. A bedroom and a bathroom with a shower complete this floor in an ideal way.The basement has two more rooms, a wet cell with a shower/WC, the heating and technical room, and a tank room with a small cellar.Two outdoor parking spaces round off this attractive offer.This property combines all the prerequisites to feel completely at ease. A rare opportunity to fulfill the dream of your own home or a holiday home in the Bündner mountains! Convince yourself with a non-binding visit. I look forward to your contact.

Travel time
-
1 / 4
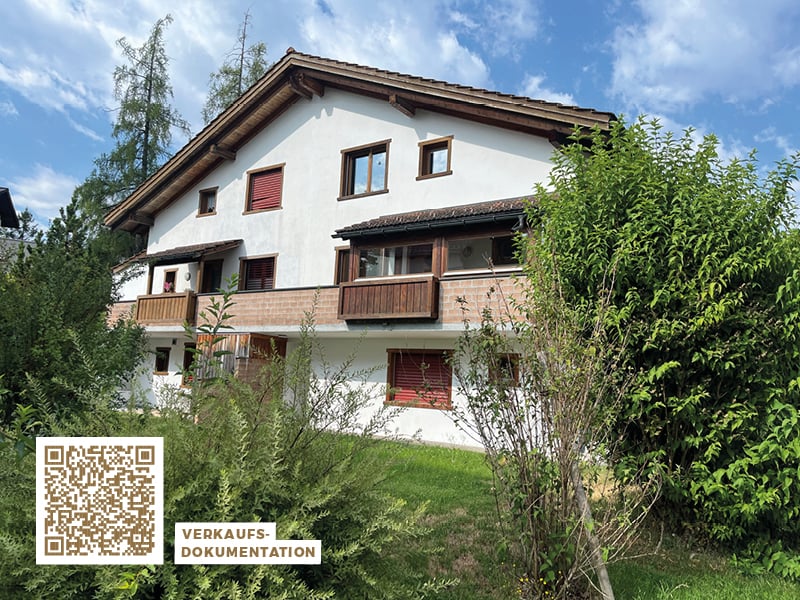
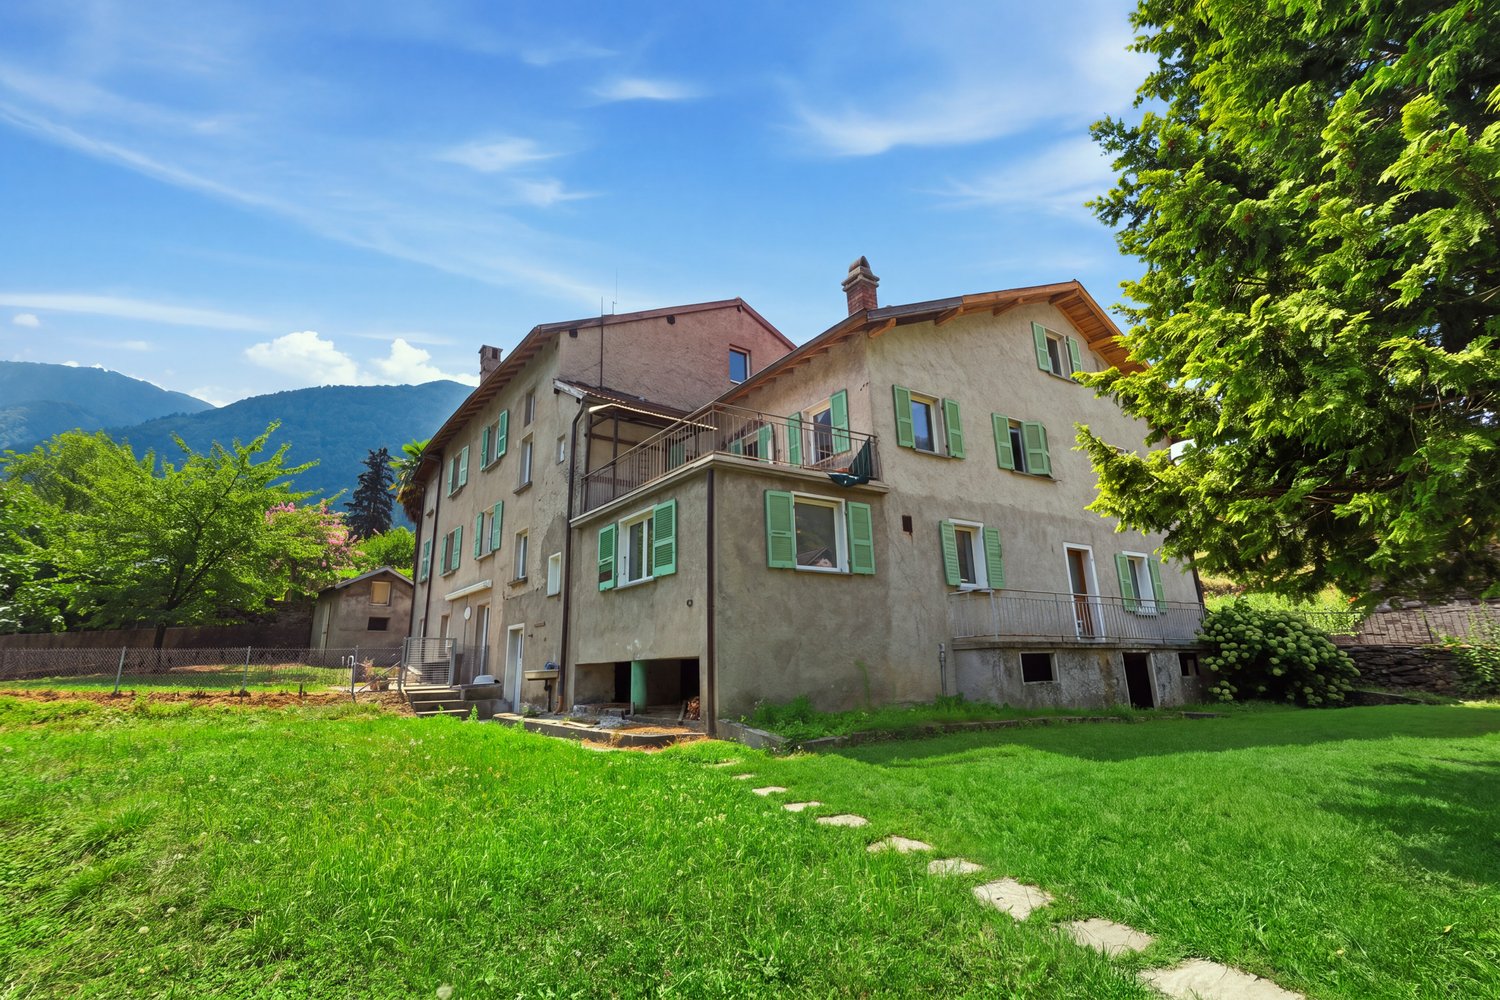
6.5 rooms176m²CHF 420,000.–
6535 Roveredo

Ampia casa con balconi panoramici e posto auto coperto

Questo e tanti altri immobili e fotografie sono visibili su www.remax.ch e www.newhome.chResidenza primaria e secondariaVisiti ora la proprietà tramite il tour virtuale:https://my.matterport.com/show/?m=i5WkWt7VpHLNel cuore della suggestiva Valle Mesolcina, a Roveredo GR, proponiamo una spaziosa casa disposta su più livelli, ideale sia come abitazione principale che come casa di vacanza.La proprietà si distingue per le sue generose superfici, la luminosità degli ambienti e i caratteristici balconi in legno che si sviluppano lungo la facciata, offrendo piacevoli spazi esterni e una splendida vista aperta sulle montagne circostanti.Gli interni sono distribuiti su diversi piani e permettono numerose possibilità di utilizzo, sia per una famiglia che per chi desidera creare spazi abitativi e lavorativi separati. Le grandi finestre garantiscono unottima illuminazione naturale durante tutta la giornata.La casa dispone inoltre di un posto auto coperto, una comodità particolarmente apprezzata nella zona.Situata in una posizione tranquilla e ben collegata, la proprietà permette di raggiungere facilmente i principali servizi del comune di Roveredo, capoluogo della Valle Mesolcina, immerso in un contesto naturale di grande fascino tra il Canton Ticino e il Canton Grigioni.Una soluzione ideale per chi cerca spazio, tranquillità e il fascino autentico della vita alpina nel sud della Svizzera.La proprietà dispone inoltre di un caratteristico locale cantina con volte in pietra, ideale per la conservazione di vini, salumi, formaggi e prodotti alimentari. Grazie alla struttura tradizionale e alla temperatura naturalmente stabile, rappresenta uno spazio particolarmente apprezzato dagli amanti del vino e delle specialità gastronomiche.Tutte le informazioni sono senza garanzia.Vuole saperne di più sulla proprietà? Ci contatti! Siamo con piacere a sua disposizione per ulteriori informazioni e/o per una visita e le invieremo volentieri una documentazione dettagliata.-Dieses und viele weitere Objekte und Bilder finden Sie unter www.remax.ch und www.newhome.chErst- und ZweitwohnsitzBesichtigen Sie die Wohnung sofort: https://my.matterport.com/show/?m=i5WkWt7VpHLIm malerischen Misox (Valle Mesolcina) in Roveredo GR befindet sich dieses grosszügige Hausteil mit viel Potenzial und attraktiven Aussenbereichen.Besonders hervorzuheben sind die langen Holzbalkone über mehrere Etagen, die einen schönen Blick auf die umliegende Berglandschaft bieten und den Wohnräumen einen besonderen Charakter verleihen.Die Immobilie erstreckt sich über mehrere Stockwerke und bietet helle, gut nutzbare Räume mit vielfältigen Gestaltungsmöglichkeiten. Dank der grosszügigen Fensterflächen geniessen die Wohnbereiche viel Tageslicht und eine angenehme Wohnatmosphäre.Zur Liegenschaft gehört ausserdem ein gedeckter Parkplatz, der zusätzlichen Komfort bietet.Die ruhige Lage verbindet naturnahes Wohnen mit einer guten Erreichbarkeit der Dienstleistungen und Infrastrukturen von Roveredo, dem Hauptort der Valle Mesolcina im italienischsprachigen Teil Graubündens.Eine interessante Immobilie für Familien, Feriennutzung oder als Investitionsobjekt in einer der schönsten Regionen der Südschweiz.Zur Immobilie gehört zudem ein traditioneller Natursteinkeller mit Gewölbedecke. Dank seiner natürlich konstanten Temperatur eignet er sich hervorragend zur Lagerung von Wein, Käse, Wurstwaren und anderen Lebensmitteln. Ein besonderer Mehrwert für Liebhaber authentischer Keller- und Lagerräume.Alle Angaben erfolgen ohne Gewähr.Sie möchten mehr über das Objekt erfahren? Kontaktieren Sie uns! Wir stehen Ihnen sehr gerne für weitere Auskünfte und/oder eine Besichtigung zur Verfügung und senden Ihnen eine ausführliche Dokumentation zu. Wir freuen uns auf Ihre Kontaktaufnahme.

Suggested properties for you based on search results

Other interesting objects