358 results - House, chalet, rustico to buy: Canton Graubuenden

1 / 19
4.5 rooms100m²CHF 560,000.–
Val Calanca, 6546 Cauco

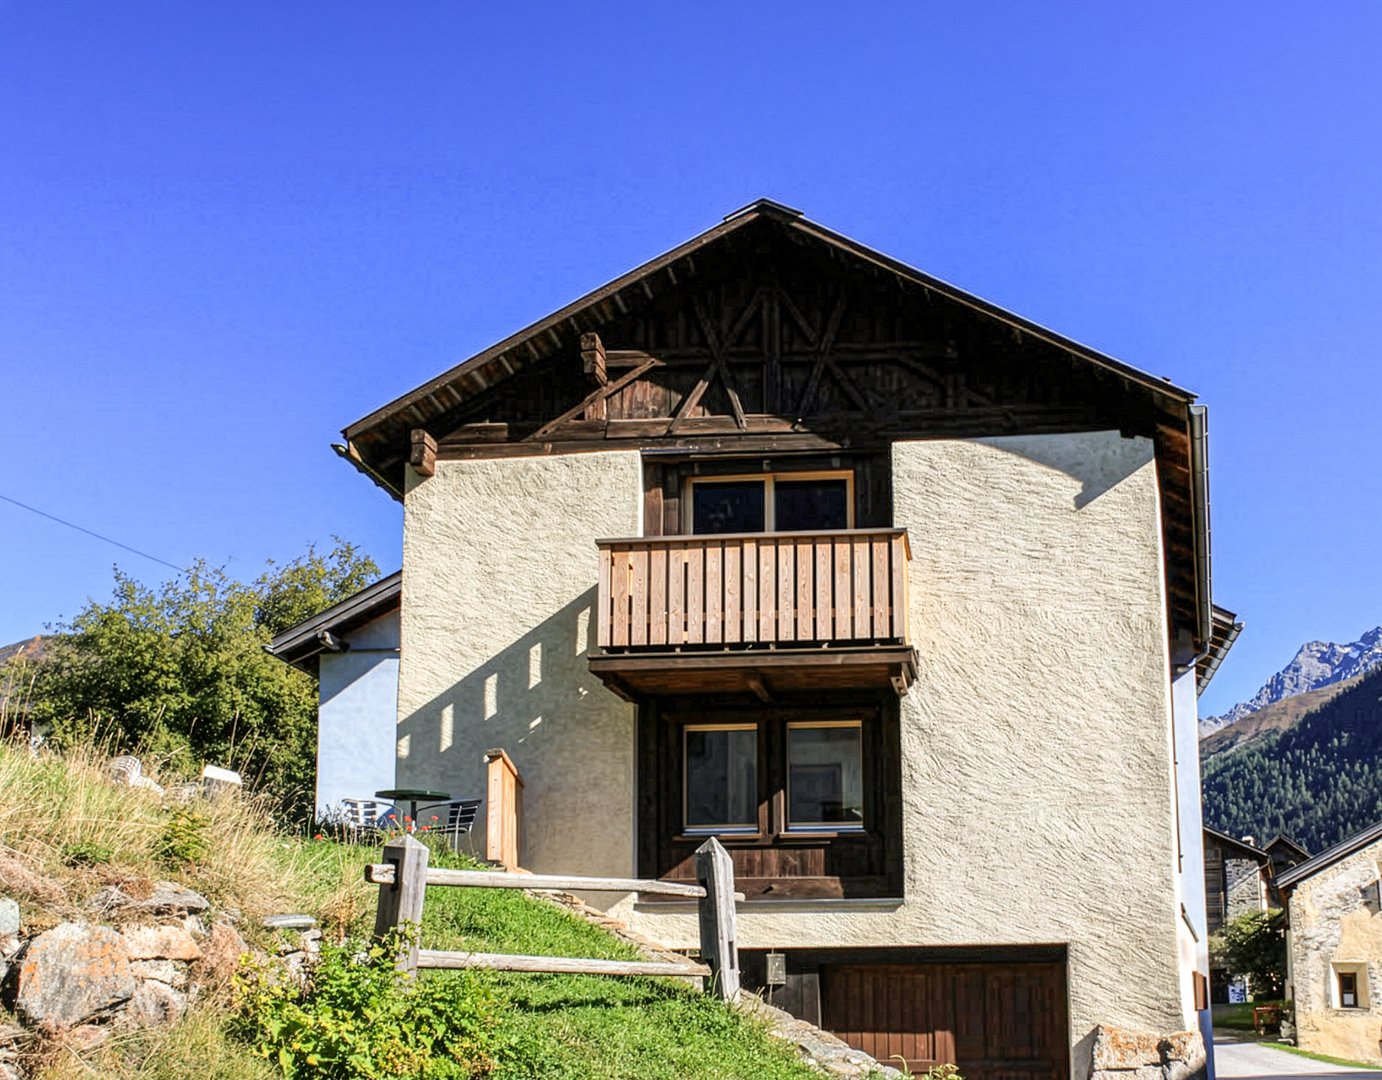
4 ½ -Zi.-Haus und Rustico zum Ausbauen sehr sonnig und ruhig

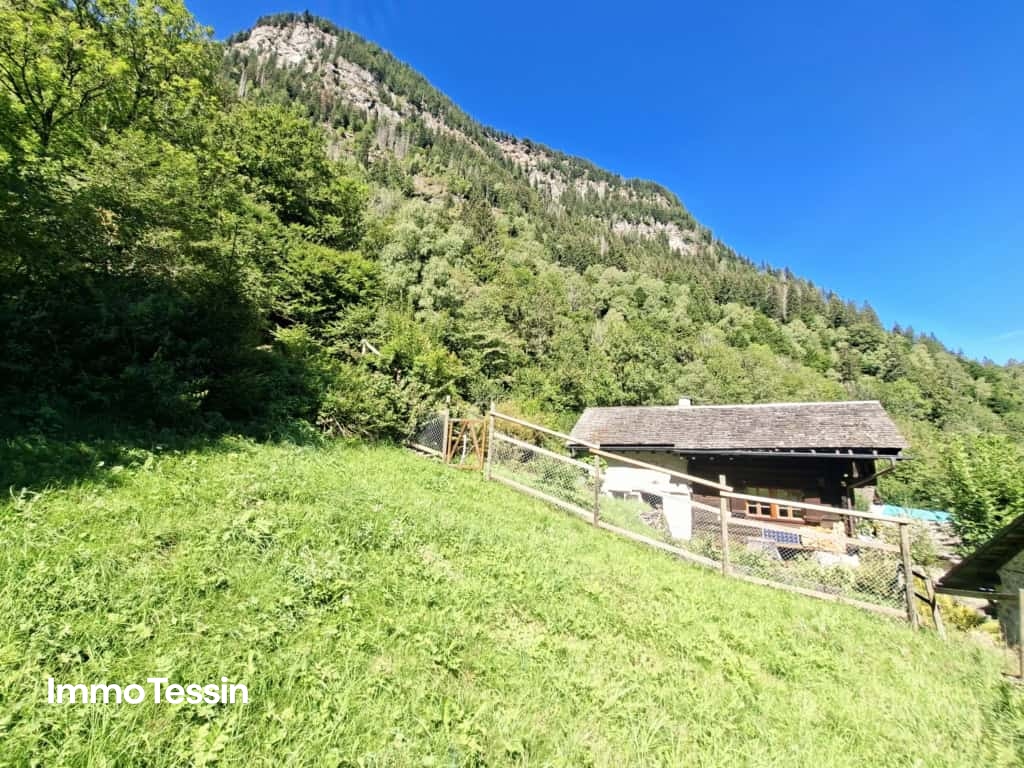
Questa casa di 4 ½ locali con rustico separato si trova in una posizione molto soleggiata e tranquilla nel villaggio di Cauco, nella bellissima Val Calanca, in Via Valegia 32. La casa è così suddivisa: al 1° piano si trovano il soggiorno, la cucina a vista, due camere da letto e un bagno con vasca. Al piano terra si trova un’altra stanza con WC/doccia. Due grandi cantine con riscaldamento e una grande caldaia da 200 litri si trovano allo stesso livello e sono facilmente accessibili dall’esterno. Alcune pareti sono state isolate negli ultimi anni, il che è particolarmente evidente nel soggiorno quando il camino è acceso. La casa è in buone condizioni e ben tenuta. All’esterno c’è molto spazio per conservare la legna. La casa è circondata da un ampio giardino e proprio accanto si trova un grande rustico che potrebbe essere ampliato per creare altri 90 m2 di spazio abitativo. Qui c’è molto spazio per prendere il sole, fare grigliate con gli amici o piantare un orto. Da tutti i lati si gode di una splendida vista sulle montagne. Troverete la tranquillità assoluta di una valle incontaminata. È possibile intraprendere diverse escursioni a piedi o in bicicletta. La funivia Arvigo-Braggio dista solo 4 km. È il luogo ideale per trascorrere una vacanza o per chi cerca una tranquilla casa-ufficio. La struttura è facilmente raggiungibile in auto anche in inverno. È possibile parcheggiare proprio accanto alla proprietà. Il paese di Grono con i suoi negozi e l’autostrada A13 distano 16 km. Bellinzona Nord è raggiungibile in circa 30 minuti. Le città di Locarno e Locarno con i suoi laghi distano 50 minuti. VAL CALANCA La Val Calanca è una pittoresca valle situata nei Grigioni, in Svizzera. Famosa per la sua bellezza naturale, la valle è caratterizzata da paesaggi montani spettacolari, boschi verdi e torrenti cristallini. La Val Calanca è attraversata dal fiume Calancasca, che offre diverse opportunità per attività all’aperto, come escursioni, passeggiate e mountain bike. Il clima nella valle è mite, con influenze mediterranee grazie alla sua esposizione. La valle è anche nota per i suoi tradizionali villaggi walser e per la cultura locale, che include pratiche artigianali e gastronomiche tipiche. Gli amanti della natura possono godere di un habitat ricco di biodiversità, mentre gli appassionati di storia possono esplorare le tradizioni locali e le architetture storiche. ----------------------------Dieses 4 ½-Zimmerhaus mit separatem Rustico zum Ausbauen befindet sich an sehr sonniger und ruhiger Lage im Dorf Cauco, im schönen Val Calanca, in Via Valegia 32. Das Haus ist wie folgt eingeteilt: im 1. Stock ist das Wohnzimmer, die offenen Küche, zwei Schlafzimmer und ein Badezimmer mit Badewanne. Im Erdgeschoss ist ein weiteres Zimmer mit WC/Dusche eingerichtet. Dieses wird zur Zeit als Krafttrainingraum genutzt. Zwei grosse Keller mit Heizung und grossem Boiler 200 Liter auf der gleichen Ebene und sind von aussen bequem erreichbar. Ein Teil der Wände würde in den letzten Jahren isoliert, vor allem im Wohnzimmer merkt man das sehr, wenn das Kamin eingefeuert ist. Das Haus befindet sich in einem guten gepflegten Zustand. Im Außenbereich gibt es viel Platz zum Lagern von Holz. Das Haus ist von einem großen Garten umgeben und gleich nebenan ein noch auszubauendes grosses Rustico welches eine weitere Wohnfläche von ca. 90 m2 ergeben würde. Hier gibt es genügend Platz zum Sonnenbaden, Grillen mit Freunden oder zum Anlegen eines Gemüsegartens. Von allen Seiten hat man einen wunderschönen Blick auf die Berge. Man findet die absolute Ruhe eines unberührten Tales. So können verschiedene Wanderungen oder Fahrradtouren unternommen werden. Die Seilbahn Arvigo-Braggio ist nur 4 km entfernt. Es ist der ideale Ort, um einen Urlaub zu verbringen oder für diejenigen, die einen ruhigen Home-Office-Standort suchen. Das Grundstück ist auch im Winter mit dem Auto gut erreichbar. Sie können direkt neben dem Grundstück parken. Das Dorf Grono mit seinen Geschäften und die Autobahn A13 sind 16 km entfernt. Bellinzona Nord ist in ca. 30 Minuten zu erreichen. Die Städte Locarno und Locarno mit ihren Seen sind 50 Minuten entfernt. VAL CALANCA Das Calancatal ist ein malerisches Tal im Kanton Graubünden in der Schweiz. Es ist bekannt für seine natürliche Schönheit und ist geprägt von spektakulären Berglandschaften, grünen Wäldern und klaren Bächen. Das Tal wird vom Fluss Calancasca durchzogen, der zahlreiche Möglichkeiten für Aktivitäten im Freien bietet, wie Wandern, Spaziergänge und Mountainbiking. Das Klima im Calancatal ist mild und zeigt mediterrane Einflüsse aufgrund der exponierten Lage. Das Tal ist auch bekannt für seine traditionellen Walserdörfer und die lokale Kultur, die typische Handwerks- und Gastronomiepraktiken umfasst. Naturfreunde können eine reiche Biodiversität erleben, während Geschichtsinteressierte die lokalen Traditionen und historischen Gebäude erkunden können.

Travel time
-
1 / 13
314m²CHF 265,000.–
Via Sum il Vitg 3, 7166 Trun

Beautiful guesthouse with apartment and guest wellness rooms for sale

Description We are selling exclusively the beautiful guesthouse which is located on the entire ground floor.The fees are to be paid by the buyer.The selling price is strongly reduced, as the owner wants to go on a trip. So it's a great opportunity to get your own guesthouse here.The guesthouse has a guest room for 8 people.Additionally, there is a operating apartment inside. This could also be rented out or used as an operating apartment. The restaurant must remain, but it doesn't have to be open. In Graubünden, no innkeeper's patent is required.Currently, the guesthouse has been run by a robust, fit, and hospitable senior for several years. He provides his guests with heart and blood and fine cuisine. He would like to sell the guesthouse and go on a trip. He has well maintained the historic guesthouse and offers a new owner a source of income with their own living area. Currently, he is also the caretaker of the property. The canton of Graubünden does not require an innkeeper's patent. The entire inventory is included in the price. All bookings via portals are included.The guesthouse can be taken over relatively quickly.The guesthouse in general:The Casa Job is an inviting guesthouse that offers family-friendly accommodation. The accommodation has its own spa and wellness facilities, including a sauna and a whirlpool. The house-owned restaurant and the beautiful atmosphere with the beautiful oven invite you to relax. A free private parking space is available.The location of the hotelThe Casa Job - Guesthouse - Sauna, Whirlpool - Trun is located in Trun, 26 km from the Freestyle Academy - Indoor Base. In the surrounding area, guests can enjoy the idyllic nature and various leisure activities. Large cross-country ski trail to Disentis.Rooms / accommodation in the guesthouseThe living units in the Casa Job are equipped with their own bathroom and bed linen. Additionally, guests have a CD player and a family room at their disposal.Gastronomy in the hotelBreakfast is offered in the form of a buffet and provides a good start to the day. Further gastronomic offers can be found in the restaurant of the Casa Job.Sports and entertainmentGuests can undertake various activities in and around Trun, including hiking, skiing, and cycling.Room descriptionMain entrancewith only one step directly into the corridor that leads to all areas.CorridorTo all areas and ignition of the oven restaurant.Restaurant with approximately 40 seats, wooden ceiling and wooden floor with tables, chairs, oven, and a buffet.Storage roomBeverage storage and next to it a small storage room.ToiletsLadiesGentlemen with urinalKitchenGastronomy kitchen with refrigerated drawers and various appliances. All made of stainless steel.Rear entranceWith a small seating area at the entrance.Direct access to the parking lot.Guest roomFor up to 8 adultsTable with TVSaunaWhirlpoolLavabeuWashing machine with tumble dryerApartmentLiving roomRoom with showerIndication of the complete address.Appointments only after telephone agreement.Clarity of financing. Thank you :-).Renovation/expansion/new building:For many years, we have been building new full-wood houses with local craftsmen. We have our own model house. Renovations and expansions, as well as additions, are made at fair prices, and you can bring in your own work.f immobilien ag, Boris Frischknecht,Direct phone: +41 79 600 26 96info@fimmobilien.ch/ fimmobilien.chReward:Do you know someone who wants to sell their property? Then we will gladly reward you after the sale. Thank you!More offers can be found at: www.fimmobilien.chAll information without guarantee. Data is collected. Copyright, f immobilien ag, :-)

Travel time
-
1 / 13
6 rooms150m²CHF 480,000.–
Via ala Gesa 29, 6557 Cama

Tradition and warmth in the heart of Cama formato famiglia!

If you love tradition but don't want to give up modernity, this charming property could be just what you're looking for. An original house from 1900, but renovated with taste and love by an artistic soul. A house with great charm, ready to conquer you. Main featuresLiving area of approximately 150 m2House from 1900, completely renovated with significant investments between 2011 and 2021Pitched roof with tile coveringTwo residential units with separate entrances, but connected by an intermediate floor. Large garage and outdoor parking space included in the sale price!Main residenceGround floorEntrance hallFully equipped kitchen, completely renovated with modern materialsBright living room with romantic wood stoveFirst floorLarge bedroomLarge bathroom with bathtubSecond bedroomAccess to the intermediate floor - north sideAccess to the atticAtticGenerous storage space ideal as a storage roomPossibility of creating additional living spaceIntermediate floor - north sideGuest toiletCellar with preparation for washing machine and dryerCharacteristic wine cellar with stone floor, ideal for storing wine, cheese, and food productsP2 - north side Accessible from the intermediate floor of the main residence or from an external door, oriented north, consists of:RoomShower and sinkHobby room connected via a wooden ladderSystemsElectric heatingCozy wood stove in the living roomThis property represents an ideal solution for those looking for a house with authentic charm, carefully renovated, with versatile spaces and the possibility of hosting family members, creating an independent studio, or developing an accessory activity.Sale price: CHF 480,000.-

Travel time
-
1 / 23
11 rooms213m²CHF 895,000.–
Veia Sessom 20, 7458 Mon

Apartment building with 3 apartments

Versatile property in the beautiful high valley of Surses This stately apartment building with 3 residential units on the outskirts of Mon is looking for a new owner. Nestled in the idyllic village, the property sits in a fantastic location with a great view in a quiet environment. Here you can enjoy intact nature, genuine contacts with the local population, and comfortable proximity to the tourist center of Savognin.The living area of approximately 176m2 is divided into 3 apartments. The southwest orientation offers the best sunlight and a wonderful view of the surrounding mountains in the region.On the ground floor, there is a 4-room apartment, which is currently rented out to guests on a weekly basis. It has 1 large and 2 smaller bedrooms with a total of 7 beds. The cozy living room is friendly and bright with a beautiful fireplace. In the separate kitchen, you will find the usual appliances and a cozy corner bench. A spacious bathroom with a bathtub and shower completes the room offer on this floor.On the 1st upper floor, there is also a 4-room apartment, which is currently occupied by the owners. The beautiful fireplace is the heart of the living area, providing warm and cozy heat. The kitchen is also separate with an additional dining area and the old wooden stove. The bathroom has been recently modernized and is equipped with a shower tub, sink, and toilet.The third residential unit on the top floor has 3 rooms and is currently rented out on a long-term basis to an individual.The house is mainly heated with the beautiful wood-fired ovens. Additionally, radiators (electric) are available. Parking spaces are available. The sale of the property is partially furnished.

Travel time
-
1 / 13
7.5 rooms255m²CHF 1,690,000.–
Egga 10, 7134 Obersaxen

Dream Vacation Home in the Mountains with Panoramic View & Sauna

This detached 7-room multi-generation house in Obersaxen impresses with its high-quality construction, flexible use, and privileged location amidst an impressive mountain landscape. With 254 m² of living space and a well-thought-out room concept, it offers plenty of space for families, couples with space requirements, or as a multi-generation house. It is suitable as both a primary and secondary residence and can be ideally adapted to personal needs.The ground floor has its own kitchen, bathroom, terrace, and separate entrance and can be easily used as a guest apartment - perfect for guests, family members, or for rent.On the upper floor, a bright, open living area with generous ceiling height and chimney connection welcomes its inhabitants. The modern kitchen meets the highest culinary demands with gastronomic equipment such as a steamer with plate warmer, teppanyaki grill, and soda water tap. The large sun terrace with whirlpool invites you to relax and enjoy.The parent's bedroom is a real highlight: it has an en-suite bathroom and a private sauna - pure wellness in your own home.The house also features a huge basement with separate outdoor access - ideal for ski-in/ski-out -, a large utility room, a hobby room, and a double garage. Quality and functionality have been considered on all floors.The sunny and absolutely quiet location of this house not only offers privacy but also a dreamy view of the surrounding mountain landscape - a place to arrive, stay, and enjoy.Highlights: • detached 7-room single-family house with guest apartment on 254 m² of living space • primary and secondary residence, also ideal as a multi-generation house • ground floor can be used as a guest apartment (kitchen, bathroom, terrace, separate entrance...) • very sunny and quiet location with fantastic mountain panorama • modern kitchen with various gastronomic equipment, e.g. steamer with plate warmer, teppanyaki, soda water tap... • bright, open living area, chimney connection available • large sun terrace with whirlpool • parent's bedroom with en-suite bathroom and sauna • huge basement with outdoor access for ski-in/ski-out • utility room, hobby room, basement, double garage, etc. Enter this dream property today and let yourself be convinced by its charm and numerous possibilities.Contact us now to arrange a viewing and make your future dream home a reality.
Travel time
-
1 / 25
6 rooms150m²CHF 480,000.–
Via Ala Gesa 29, 6557 Cama

Tradition and warmth in the heart of Cama - Renovated single-family house with 6 rooms

If you love tradition but don't want to give up modernity, this charming property could be what you're looking for. A house originally from 1900, but renovated with taste and love by an artistic soul. A house with great charm, ready to conquer you. Main features • Livable area of about 150 m2 • Originally from 1900, completely renovated between 2011 and 2021 • Pitched roof with tile covering • Two residential units with separate entrances, but connected by an intermediate floor. • Large garage and outdoor parking space included in the sale price! Main residence Ground floor • Entrance hall • Full kitchen, completely renovated with modern materials • Bright living room with romantic wood stove First floor • Large bedroom • Spacious bathroom with bathtub • Second bedroom • Access to the intermediate floor - north side • Access to the attic Attic • Generous attic storage space, ideal as a storage room • Possibility of creating additional living space Intermediate floor - north side • WC • Under the stairs, preparation for washing machine and dryer • Characteristic wine cellar with stone floor, ideal for storing wine, cheese, and food P2 - north side Accessible from the intermediate floor of the main residence or from an external door, oriented to the north, consists of: • Room • Shower and sink • Hobby room, connected via a wooden staircase Installations • Electric heating • Cozy wood stove in the living room This property represents an ideal solution for those looking for a house with authentic charm, carefully renovated, with versatile spaces and the possibility of hosting family members, creating an independent studio, or developing an accessory activity.

Travel time
-
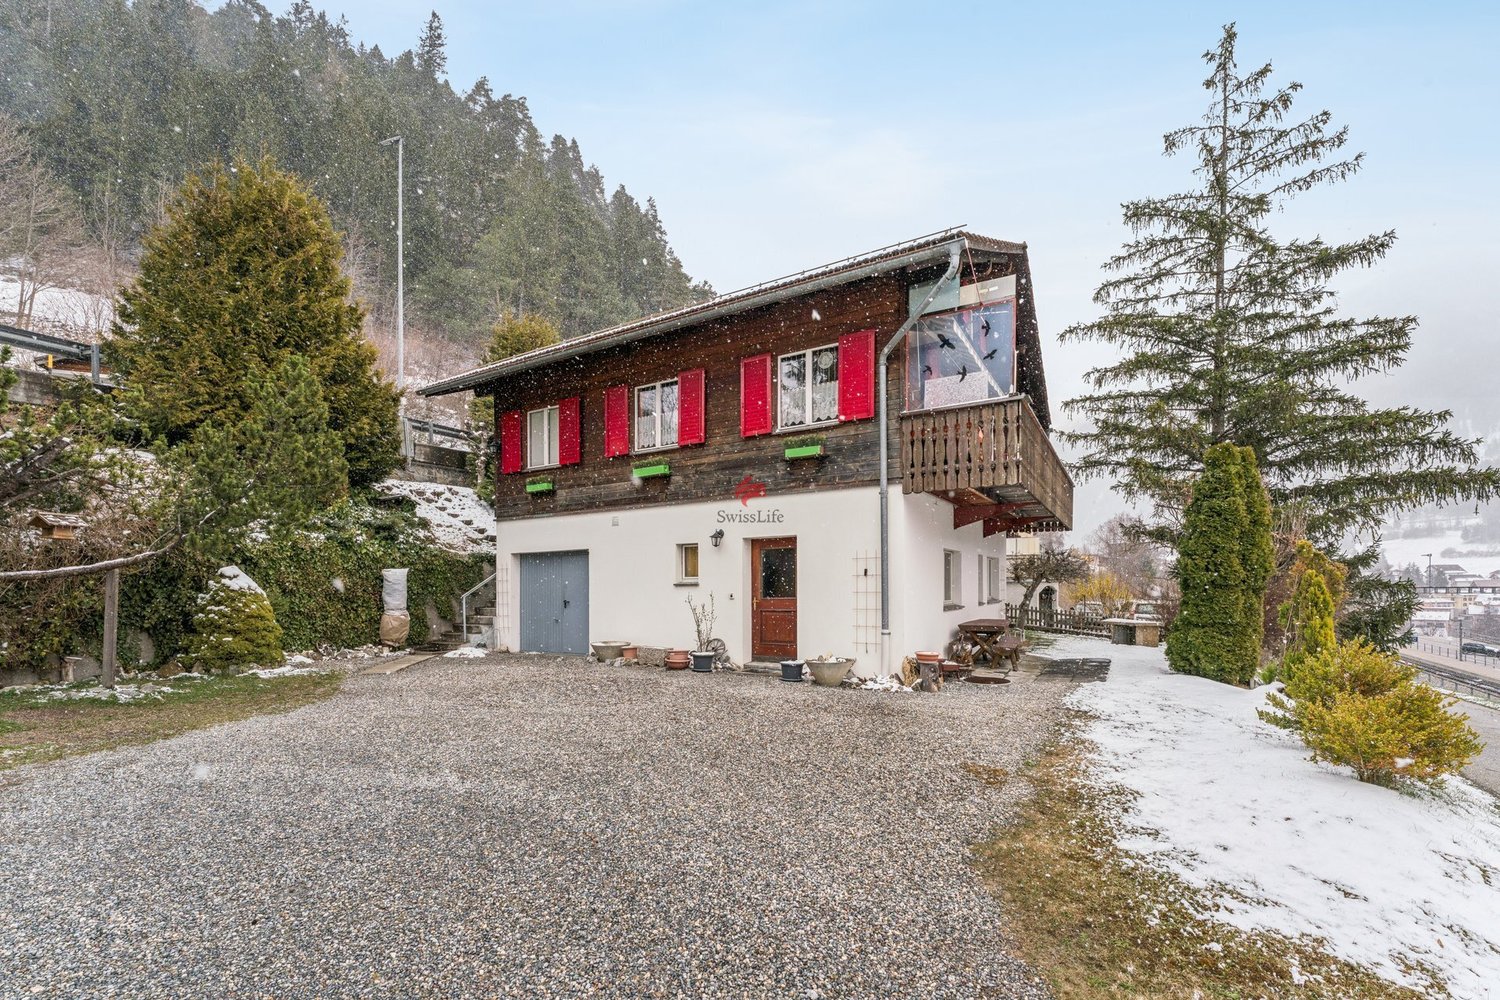
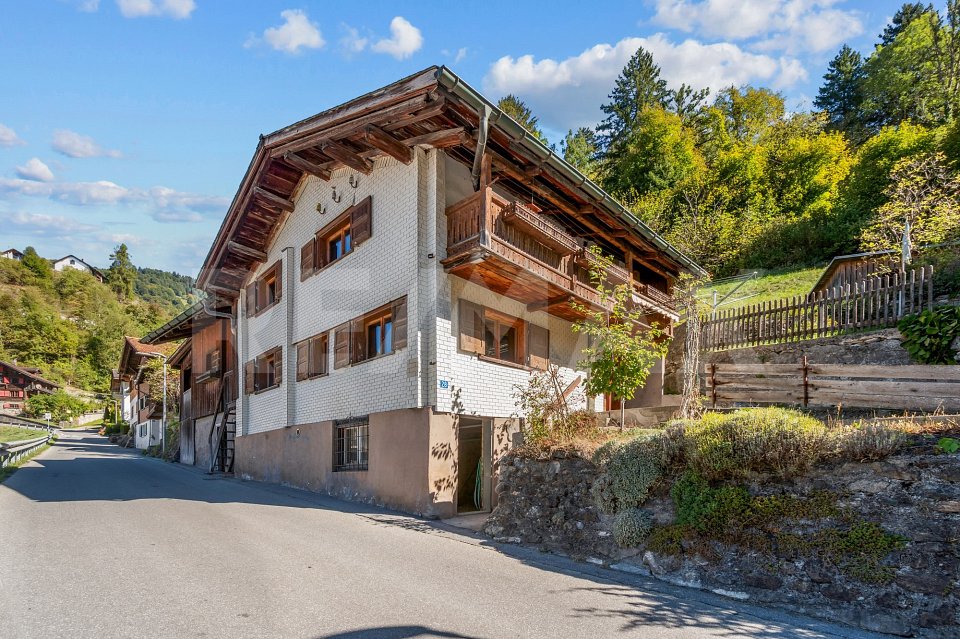
  • 2 story house, brown brick, green shutters, garden, gravel path, mountain view
  • wooden table, wooden chairs, fireplace, chandelier, wooden floor, pink walls, white curtains, potted plants, candles, wine glasses, plates, forks, knives, napkins
  • modern kitchen with white cabinets, wooden floor, fireplace, sink, oven, shelves with plants and books, basket with firewood
  • Living room with wooden floor, white walls, large wooden cabinet, two white sofas, two tables, and various potted plants.
  • Living room with white couch, wooden floor, wooden cabinet, coffee table, side table, curtains, plants
  • small bathroom with toilet, sink, and a small window with a plant
  • Bedroom with wooden bed, nightstands, rug, wooden wardrobe, ceiling lamp, wall art, potted plants, and a rug.
  • Bedroom with bed, pillows, rug, wooden floor, white walls, ceiling light, two windows with curtains, a shelf with potted plants, a painting, and a mirror.
  • A bed with pink bedding, a pink blanket, and pink pillows. A nightstand with a candle and a picture frame. A white rug on the floor. A wall with a pink flower sticker.
  • modern bathroom with white washing machine, shower, toilet, sink, wooden cabinet, mirror, towel rack, and plants
  • Fireplace in the corner of the room, with a lit fire inside
  • Corner cabinet with drawers and a shelf, a candle, and a plant in a vase
  • Bathroom with white toilet, sink, and shelves with decorative items
  • Stone building with a wooden garage door, stone walls, and a tiled roof
  • gravel pathway, green lawn, flower beds, wooden fence, mountain view
  • gravel path, green grass, plants, trees, mountain view
  • Houses on the hillside, stone bridge over a river, lush green trees, rocky terrain, flowing water
1 / 17
6.5 rooms125m²CHF 440,000.–
Via Pretorio 16, 6543 Calanca

Beautiful house with garden and garage in Arvigo, Calancatal

Price: CHF 440’000.– 1 garage parking space included in the price!Rooms: 6.5 + garden with external toilet + large attic + outbuilding with garage and storage roomNet living area of the house: approx. 150 m² areaGarage and storage room: 25 m² Land area: 293 m²In an elevated position in Arvigo, nestled in the nature of the Calancatal, we offer this elegant house with a lot of charm for sale. The property extends over 3 above-ground floors plus attic and has 4 bedrooms, a large well-kept garden, and an outbuilding with a garage and storage room.The house has been extensively renovated over the years: windows, bathrooms, kitchen, floors, chimney, and pellet stove have been renewed or modernized. Similarly, boilers, electrical installations, and the entrance door have been replaced.The property is sold completely furnished.Room layout in detailGround floor (EG): Spacious entrance area with new pellet stove and plenty of space for shoe rack and wardrobe Large, completely renovated bathroom with shower, washing machine, and tumble dryer Technical room with new boiler Bedroom, also ideal as a study or guest room1st floor (1st OG): Completely renovated living kitchen with new ceramic glass Large living room with wooden chimney 3 spacious and bright bedrooms Small guest toilet2nd floor (DG): Large attic, usable as a storage room or expandable to additional living space Additional storage space along the stairs (storage room)Outdoor areaLarge, well-kept garden with preparation for lighting Small external toilet with sink Outbuilding on two floors with garage on the ground floor and storage room on the upper floor Access with ramp, which also serves as an outdoor parking spaceHeating: electric, pellet, and woodSales price: CHF 440’000.– (including furniture)An ideal solution for families or for those looking for space, comfort, and nature – just 15 minutes from Grono.

Travel time
-
  • 2 story house, brown brick, green shutters, garden, gravel path, mountain view
  • wooden table, wooden chairs, fireplace, chandelier, wooden floor, pink walls, white curtains, potted plants, candles, wine glasses, plates, forks, knives, napkins
  • modern kitchen with white cabinets, wooden floor, fireplace, sink, oven, shelves with plants and books, basket with firewood
  • Living room with wooden floor, white walls, large wooden cabinet, two white sofas, two tables, and various potted plants.
  • Bedroom with wooden bed, nightstands, rug, wooden wardrobe, ceiling lamp, wall art, potted plants, and a rug.
  • Bedroom with bed, pillows, rug, wooden floor, white walls, ceiling light, window with curtains, shelf with plants, painting, mirror
  • A bed with pink bedding, a pink blanket, and pink pillows. A nightstand with a candle and a picture frame. A white rug on the floor. A wall with a pink flower sticker.
  • Home office with desk, chair, lamp, books, plants, rug, and windows
  • modern bathroom with white washing machine, shower, toilet, sink, wooden cabinet, mirror, towel rack, and plants
  • small bathroom with toilet, sink, and a small window with a plant
  • Corner cabinet with drawers and a shelf, a candle, and a plant in a vase
  • Stone building with a wooden garage door, stone walls, and a tiled roof
  • Outdoor seating area with a table, chairs, and an umbrella, surrounded by plants and flowers, with a scenic mountain view in the background.
  • well-maintained garden with gravel path, green lawn, various plants and flowers, wooden bench, and a tree stump
  • A well-maintained garden with a gravel pathway, green lawn, and various plants and flowers. There is a tree stump table and a stone lantern in the garden.
  • A garden with a gravel pathway, green lawn, and various plants and flowers. There is a wooden table and a house in the background.
  • green lawn, gravel path, tree stump with plant, flower beds, houses in background
  • green lawn, gravel path, stone wall, plants, flowers, small trees
  • Houses on the hillside, stone bridge over a river, lush green trees, rocky terrain, flowing water
1 / 20
6.5 rooms125m²CHF 440,000.–
Via Pretorio 16, 6543 Calanca

Elegant charming house in elevated position in Arvigo - Calanca

In an elevated position in Arvigo, surrounded by the nature of Calanca, we propose the sale of this elegant charming house on 3 levels above ground with attic, 4 bedrooms, large, well-kept garden and an outbuilding for car and storage.The house has undergone significant renovation work over the years: windows, bathrooms, kitchen, floors, fireplace, and pellet stove are new or renovated, as well as the boiler, electrical system, and entrance door.The entire property is sold including furniture.In detail: Ground floor:Spacious entrance hall with new pellet stove and ample space for shoe rack and wardrobe.Large, completely renovated bathroom with shower, washing machine, and dryer.Technical room with new boilerBedroom, also usable as a study or guest room. 1st floor:Habitable kitchen, completely renovated with new ceramic hob.Large living room with wooden fireplace.3 spacious and bright bedroomsSmall guest bathroom, ideal also for guests. 2nd floor:Large attic, usable as storage or converted into additional living space.Along the stairs, additional storage or pantry. Outdoor area:Large, well-kept garden with preparation for lightingSmall guest bathroom with sinkTwo-story outbuilding with garage on the ground floor and storage space above, accessible via a ramp that also serves as an external parking space.Heating via electric, pellet, and wood. Selling price: CHF 440’000.– (including furniture!)An ideal solution for families or those seeking space, comfort, and nature, 15 minutes from Grono.

Travel time
-
1 / 17
5.5 rooms138m²Price on request
Jochwäg, 7075 Churwalden

Double-family house for first-time home buyers in a prime location with a great view

Discover this exclusive 5.5-room single-family house in a quiet location on Jochwaeg in Churwalden. The modern new building from 2026 impresses with its well-thought-out architecture and the magnificent mountain scenery.The house in the best location offers for the first home: • Spacious living and dining area: Open room design with modern kitchen and direct access to the seating area • 5.5 rooms: Optimally divided rooms for family and guests • 2 bathrooms and 1 guest toilet: Comfortably equipped • Seating area with mountain view: Enjoy the breathtaking view of the snow-capped peaks • Double garage: Weather-protected directly to the living room • Own property: 314 m² for garden and free space Special features: The house has solar modules for sustainable energy generation and a ground probe heating system. The modern interior design with white walls, high-quality materials, and large windows provides a bright and friendly living atmosphere.Location and surroundings: Churwalden offers a perfect combination of alpine tranquility and good infrastructure. The bus stop, kindergarten, school, doctor, Coop and Migros supermarket are each only 14 minutes' walk away. You can enjoy a lot of sunshine and panorama. The quiet location ensures relaxation throughout the year. The proximity to ski slopes and mountain railways makes the house particularly attractive for winter sports enthusiasts.This child-friendly single-family home in the picturesque mountain landscape of Churwalden is ideal for families who appreciate life in the mountains and yet do not want to do without modern comfort.Request our detailed documentation. We look forward to you.

Ingrid Petersen

Ingrid Petersen

Managerin

Travel time
-
1 / 19
8 rooms200m²CHF 1,100,000.–
Via Norantola 24, 6557 Cama

Detached house with two apartments, surrounded by the green countryside of Cama - Norantola

Versatile house with two apartments and adjacent rustic building:Apartment 4.5 rooms on the 1st floor, 84 m²Apartment 2.5 rooms on the ground floor, 86 m²Large garage + hobby room + cellar + laundry roomLarge private parking areaAdjacent rustic building, 11 m², built in the early 20th century Immersed in the quiet of the picturesque fraction of Norantola, in the municipality of Cama (Canton of Grisons), we offer an interesting property in a quiet and sunny location, surrounded by the green countryside of the Mesolcina valley.Cama, located on the Moesa river and at a short distance from Bellinzona, offers a quiet and well-connected residential area, ideal both as a main residence and as a secondary residence. The area is known for its outdoor activities, with numerous hiking trails, the nearby Lake Cama, and the typical rural structures ("grotti"). The building extends over two levels and offers two independent apartments. 1st floor: apartment 4.5 rooms, 84 m², gross floor area 100 m²- Independent entrance from the outside or access via the internal staircase- Eat-in kitchen fully equipped- Spacious and bright living room with access to the balcony- Master bedroom with generous dimensions, with access to the balcony- Two single bedrooms- Bathroom with bathtub, bidet, and window- Large panoramic terrace, with a view of the surrounding mountains and nature. Ground floor: apartment 2.5 rooms, 86 m², gross floor area 100 m²- Independent entrance with a large, welcoming atrium- Spacious living room with a fireplace made of red bricks- Eat-in kitchen opening onto the living room- Large bedroom- Bathroom with shower, bidet, and window Basement, approx. 86 m², gross floor area 100 m²- Large storage room with numerous cabinets- Garage- Laundry room- Technical room with heating (oil heating)- Additional room- Bathroom with shower In addition, the sales price includes a stone hut from the year 1900 with a fireplace, which makes evenings with raclette or fondue a special experience or serves as a meeting point for guests and friends. Sales price: CHF 1’100’000.– (including all additional costs)An ideal solution for families or for those looking for space, comfort, and quiet in a green and well-connected area.Contact us for more information or to arrange a viewing!

Travel time
-
  • open plan living room and kitchen, wooden floor, dining table, chairs, sofa, radiator, wooden beams, kitchen with microwave, oven, sink, cabinets
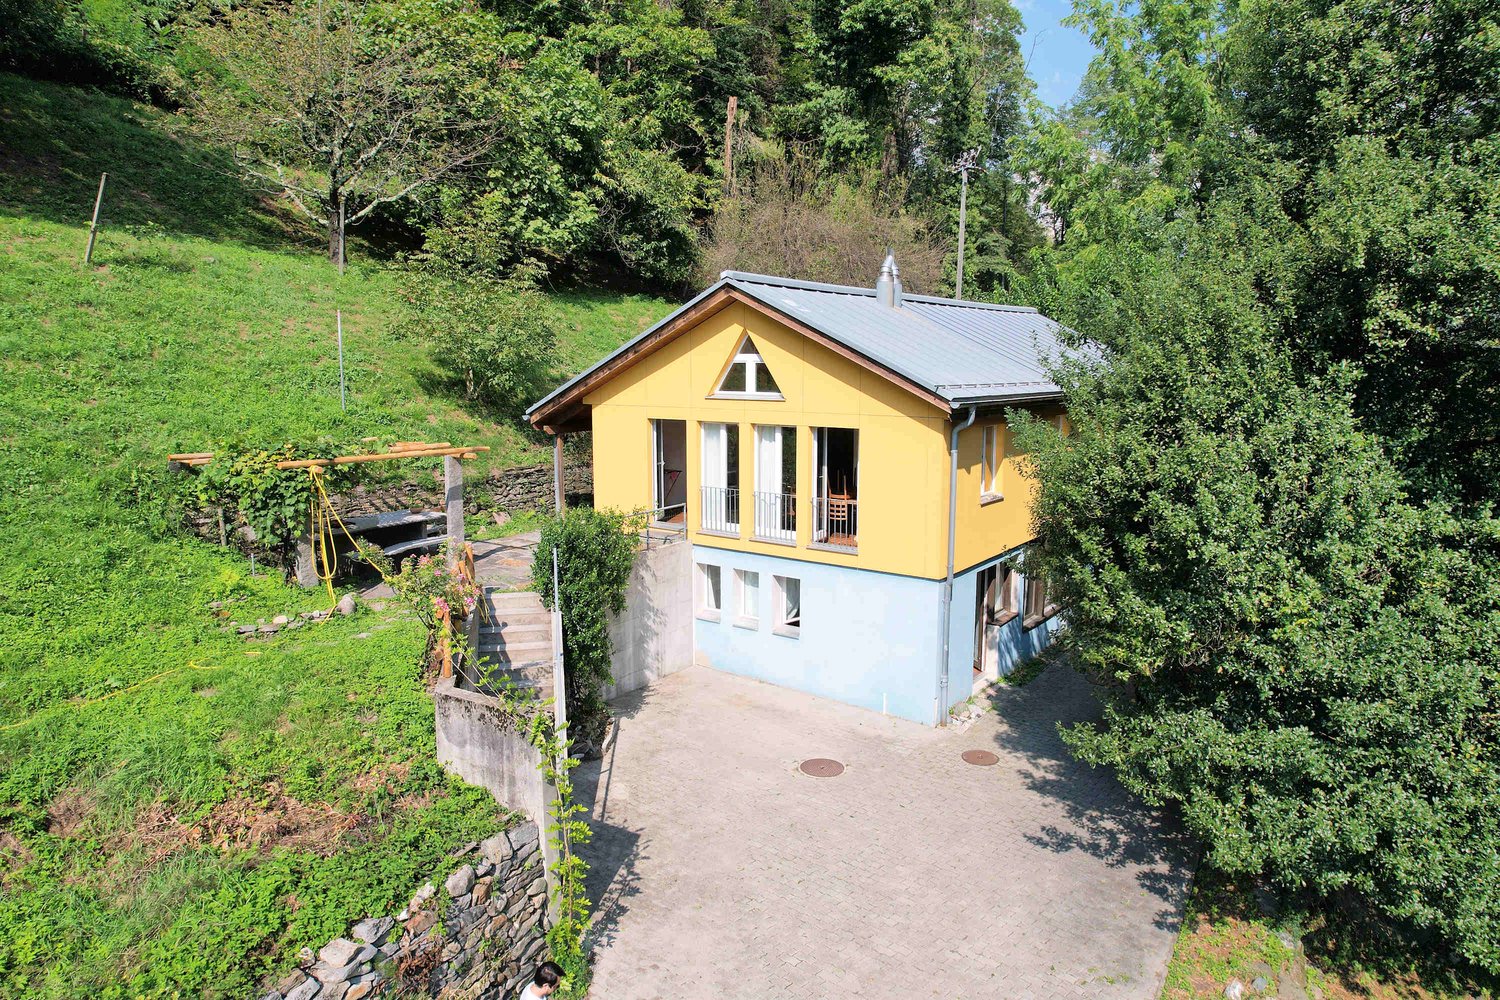
  • yellow house, stone wall, stone steps, balcony, mountain view
  • modern kitchen with white cabinets, wooden floor, stainless steel appliances, sink, oven, microwave, dishwasher, window
  • Dining room with wooden floor, wooden table, chairs, white kitchen, couch, windows, wooden beam
  • wooden floor, wooden beams, wooden table, couch, radiator, wooden chair, wooden ladder, wooden rug, white cabinet
  • small bathroom with toilet, sink, and towel rack
  • Corridor with wooden floor, shelves with boxes, open door, window, radiator, storage box, orange jacket, trash bin
  • Balcony with metal railings, tiled floor, view of mountains and valley
  • wooden stairs, white walls, wooden handrail, small shelves, stone wall decorations
  • Bedroom with bed, wooden floor, white walls, radiator, mirror, picture frame, balcony with glass door
  • Empty room with wooden floor, white walls, large wardrobe, rug, luggage, and a window with a curtain
  • Bedroom with two single beds, wooden floor, pink wall, wooden nightstands, decorative pillows, and a large painting above the bed.
  • bedroom with wooden floor, double bed, wooden nightstands, pink wall, painting, door with clothes rack
  • Bathroom with shower, sink, toilet, mirror, towel, and tiled floor
  • Bathroom with sink, toilet, bidet, mirror, and small window
  • wooden floor, white walls, wooden beams, radiator, wooden storage unit, yellow floor trapdoor, decorative curtains
  • bedroom with wooden floor, yellow walls, bed, nightstands, lamps, radiator, window, rug, ceiling lamp
  • bedroom with wooden floor, bed, lamp, nightstand, rug, wooden beams, yellow wall, white ceiling
  • Window with a view of a mountain range with trees and a valley
  • Bathroom with glass shower, toilet, sink, mirror, and a small shelf with a basket
  • modern bathroom with glass shower, white toilet, white sink, mirror, wooden floor, tiled walls
  • Empty hallway with tiled floor, wooden cabinet, and a door leading to another room
  • empty room, white walls, stone wall, white ceiling, white radiator, window, wooden door
  • narrow room with stone wall, tiled floor, wine rack
  • Storage room with tiled floor, metal shelves, storage boxes, buckets, cleaning equipment, water tanks, and a broom
  • An outdoor area with a metal structure housing an air conditioning unit, a stone wall, and a concrete floor.
  • Stone wall, brick wall, awning, table, outdoor fireplace, balcony
  • Stone wall, stainless steel sink, faucet, bottle of liquid soap, outdoor light
1 / 37
6.5 rooms188m²CHF 550,000.–
Via Stradon 20, 6548 Rossa

House between light and tranquility in the Calanca valley, in Santa Domenica (Calanca)

If you're looking for nature, tranquility, silence, fresh air, breathtaking landscapes, and authenticity, Santa Domenica (Rossa municipality) is a small alpine paradise. Here, you can wake up to the chirping of birds, have breakfast with a view of the mountains, work or live - far from the city noise and without the summer heat: In the summer, the nights are pleasantly cool and you sleep wonderfully, in the winter, the sun warms your face and heart on the small balcony. And all this just 20 minutes from Roveredo, 30 minutes from Bellinzona, and 90 minutes from Chur.DESCRIPTIONThis beautiful single-family house on four levels, located on Via Stradon 20 (parcel 2069 RFD), offers the perfect balance between modern comfort, spacious rooms, and authentic mountain charm. With its 4 bedrooms, 3 bathrooms, and spacious indoor and outdoor areas, it's the ideal solution for a family that loves the nature of the Calanca valley.THE HOUSE IN DETAILEntrance (P2): Hallway with practical built-in closet; bright living kitchen with access to the panoramic balcony; spacious pantry, ideal for storing supplies.Sleeping area (P1): Two spacious bedrooms, one with a large walk-in closet and balcony; modern bathroom with shower and bidet, high-quality equipment.Attic (P3): Spacious, versatile room - ideal as an office, living room, or relaxation area; double room with additional space; bathroom with shower, perfect for a private suite or independent guest area.Ground floor (PT): Characteristic vaulted cellar under the stairs, ideal as a wine cellar; spacious functional rooms for drying, cellar/laundry room, and technical room - optimal for organized household management.Outdoor area: Spacious outdoor area with covered seating area - ideal for outdoor living; private garden with sink; separate building, convertible to studio, creative studio, workshop, hobby room, or sauna.Renovations and technology: The property has been carefully maintained and extensively renovated in recent years; heat pump and new radiators were installed at the end of 2019 and provide modern, efficient, and energy-saving comfort.The house does not have private parking, but public parking is just a few meters away, and a bus stop is located on the opposite side of the street.This property is ready for occupancy and ideal for all those seeking an independent, spacious living solution in one of the most characteristic villages of the Calanca valley.Contact us today for more information or to arrange a viewing! 076 623 82 82

Travel time
-
1 / 37
6.5 rooms188m²CHF 550,000.–
Via Stradon 20, 6548 Rossa

Detached house in the sunny Calanca valley, in Santa Domenica GR

A picturesque house with 6.5 rooms in the heart of Santa DomenicaCONTEXT If you are looking for nature, peace, quiet, good air, breathtaking landscapes and authenticity, Santa Domenica (Rossa municipality) is a corner of alpine paradise. It is the place to wake up at dawn to the song of birds, have breakfast with a view of the mountains, work or live without the noise of the city and without the summer heat: here in the summer the nights are cool and you sleep divinely, and in winter the sun warms your face and heart on the terrace. All this, just 20 minutes from Roveredo, 30 from Bellinzona, 90 from Chur. DESCRIPTIONThis breathtaking four-story detached house in Via Stradon 20 (map 2069 RFD) offers a perfect balance of modern comfort, spacious rooms, and authentic mountain charm. With its 3 bedrooms, 3 bathrooms, and spacious living area both inside and out, it is the ideal solution for a family that loves the nature of the Calanca Valley. THE HOUSE POINT BY POINTEntrance (P2): hallway with practical built-in wardrobe; bright kitchen-living room with access to the panoramic terrace; service on the floor and large storage room, perfect for organization and supplies.Sleeping area (P1): two spacious bedrooms, one with a large walk-in wardrobe and terrace; modern bathroom with shower and bidet, processed with high-quality materials.Attic (P3): large multifunctional room, ideal as a study, living room or relaxation area; double room with additional spacious space; bathroom with shower, perfect for creating a real suite or independent guest room.Ground floor (PT): suggestive vaulted cellar that can be used as a wine cellar; large functional rooms for the drying room, cellar/washing room and technical room, perfect for an orderly house management.Outdoor: spacious outdoor area with a large covered space, ideal for outdoor living; private garden with sink; an independent building that can be converted into a studio, creative studio, laboratory, hobby room or sauna.Renovations and facilities: property with attention to every detail, which has undergone extensive renovation work in recent years; new heat pump and radiators, installed and operational since the end of 2019, for modern, efficient and energy-efficient comfort.The house has no parking spaces, but a few meters away there are public parking spaces and on the other side of the street a bus stop. This property is habitable and ideal for all those who are looking for an independent, spacious solution located in one of the most characteristic villages of the Calanca Valley. Contact us today for more information or to book a visit! 076 623 82 82

Travel time
-

Suggested properties for you based on search results

Other interesting objects