358 results - House, chalet, rustico to buy: Canton Graubuenden

1 / 13
5.5 rooms106m²CHF 720,000.–
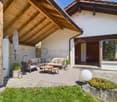
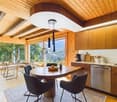
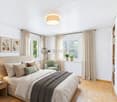
Schwelli 21, 7231 Pragg-Jenaz

Sunny location with surroundings - ideal for families

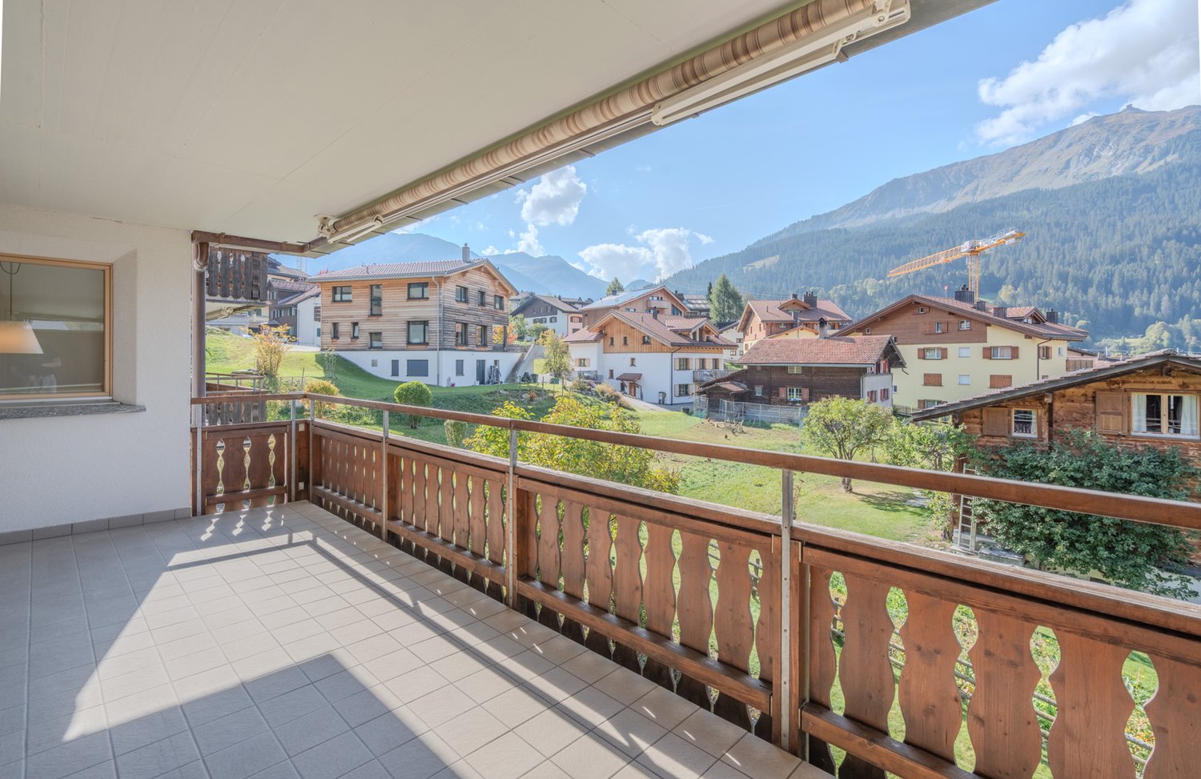
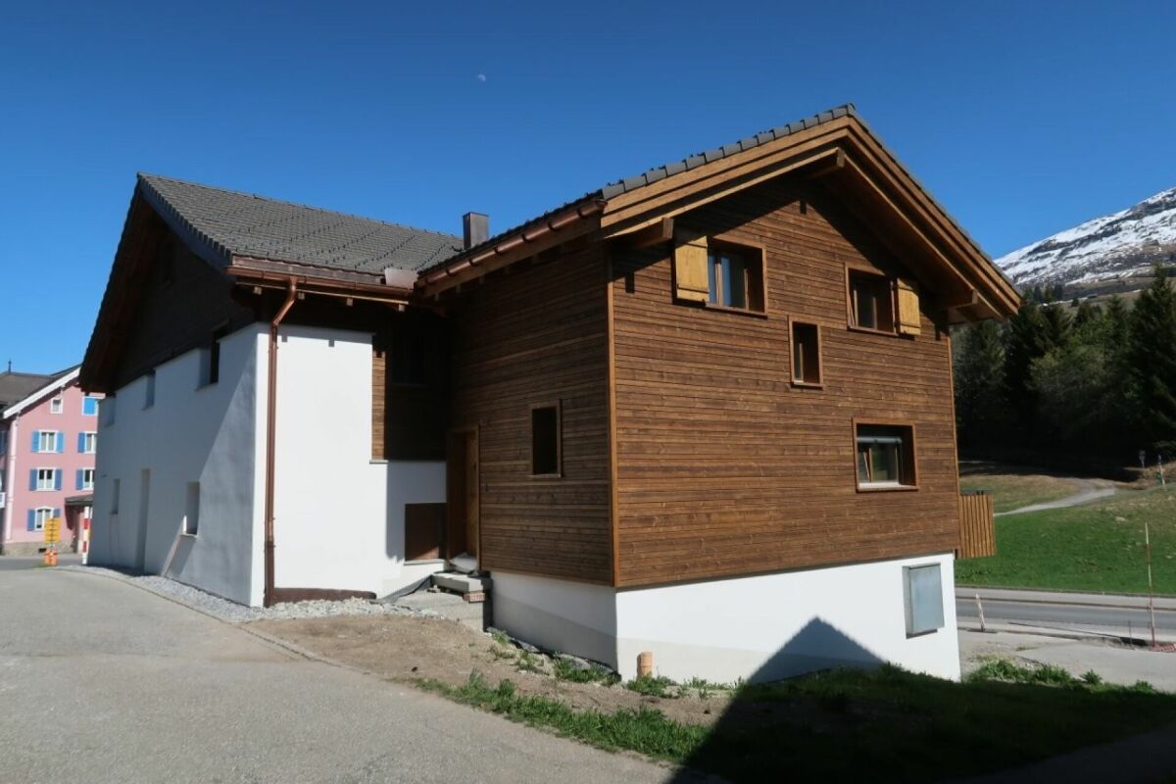
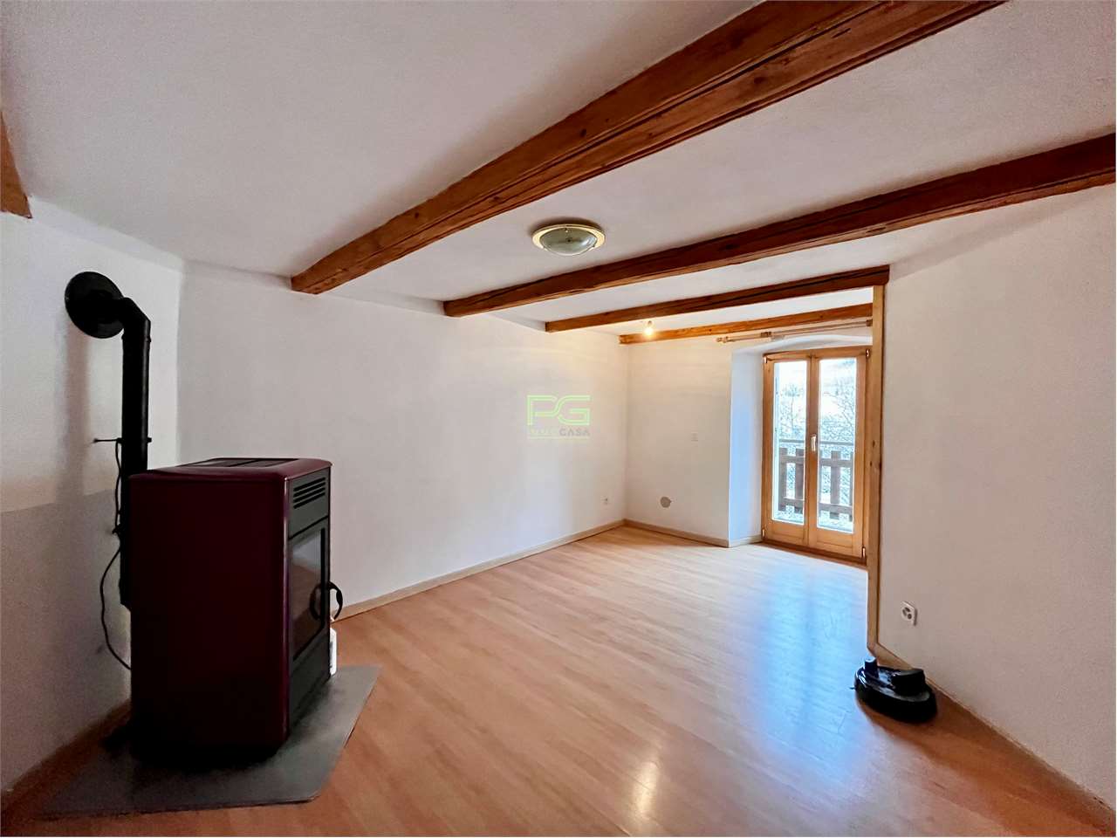
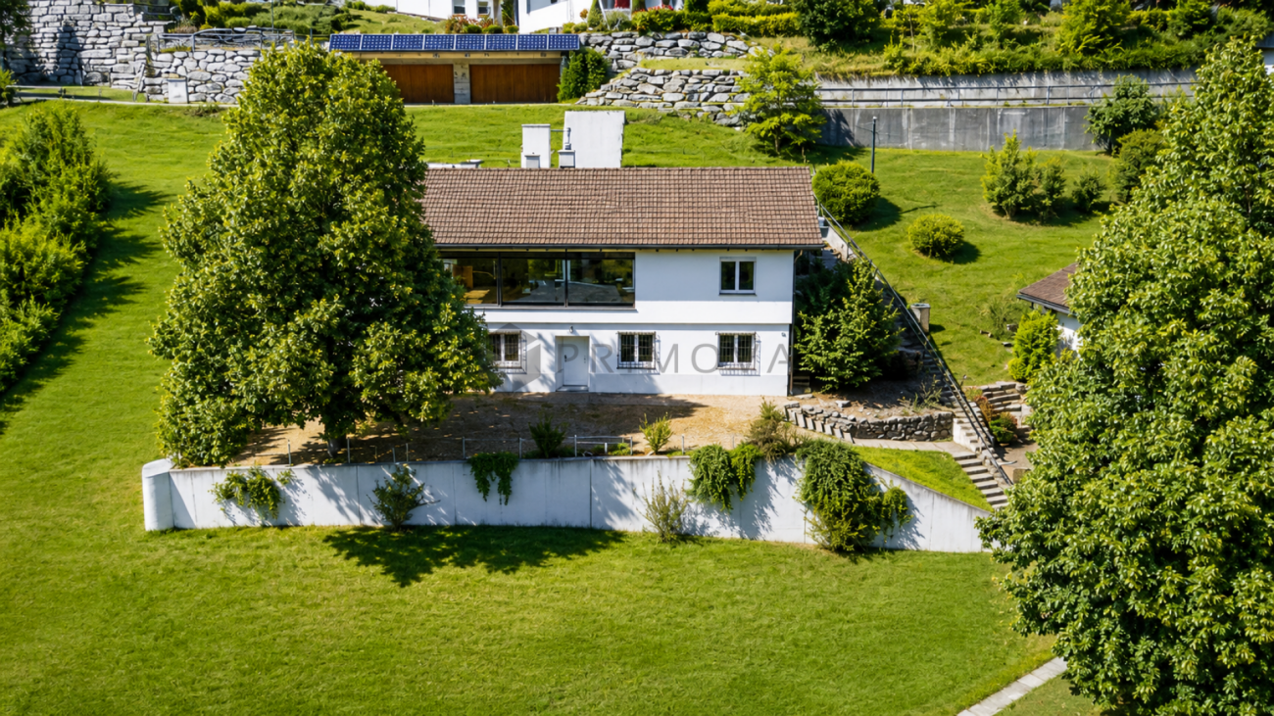
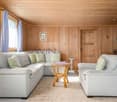
The detached 5.5-room single-family house is located in an attractive, quiet and sunny residential area. The spacious surroundings invite you to spend relaxed hours outdoors in good weather and enjoy your own garden to the fullest. The well-maintained house combines a lot of space and charm with a wonderful view of the greenery.On the 1st floor, you will find a kitchen and a living room with access to a spacious balcony. A bedroom and a bathroom complete this floor.The attic offers additional space with two more rooms - one of them with direct access to the balcony. Additionally, you have a shower with WC and a separate kitchen at your disposal, which can also be used as an additional room if needed.In the basement, there is a cellar, a laundry room including house technology, and a versatile hobby room.For your vehicles, two garage parking spaces and 2 to 3 outdoor parking spaces are available.A particular concern of the current owner is that he, together with his 13-year-old dog Rex, may remain in the house as a tenant for a maximum of five years. Due to the difficult apartment search with a pet, it is very important to him not to have to give up his loyal companion.The house can be used as a primary and secondary residence - a special opportunity for families and garden lovers who want to make an investment for the future here.Convince yourself and arrange a non-binding viewing appointment. I look forward to your call.
Travel time
-
1 / 13
13.5 rooms305m²CHF 1,100,000.–
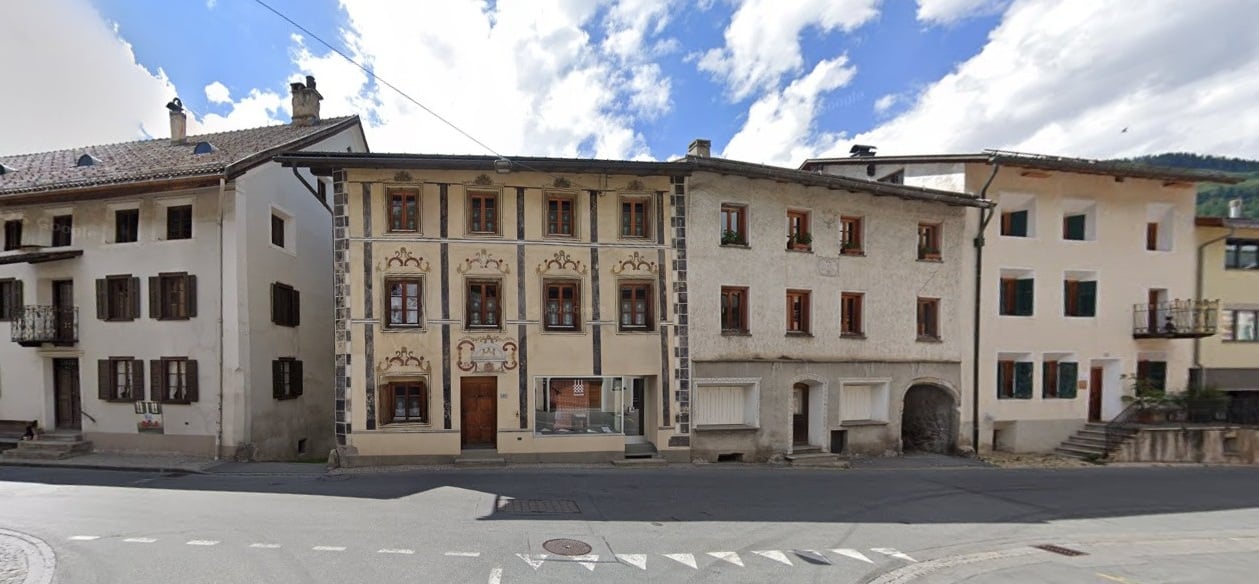
Luzeinerstrasse 35, 7242 Luzein

Luxurious and spacious in a sunny location

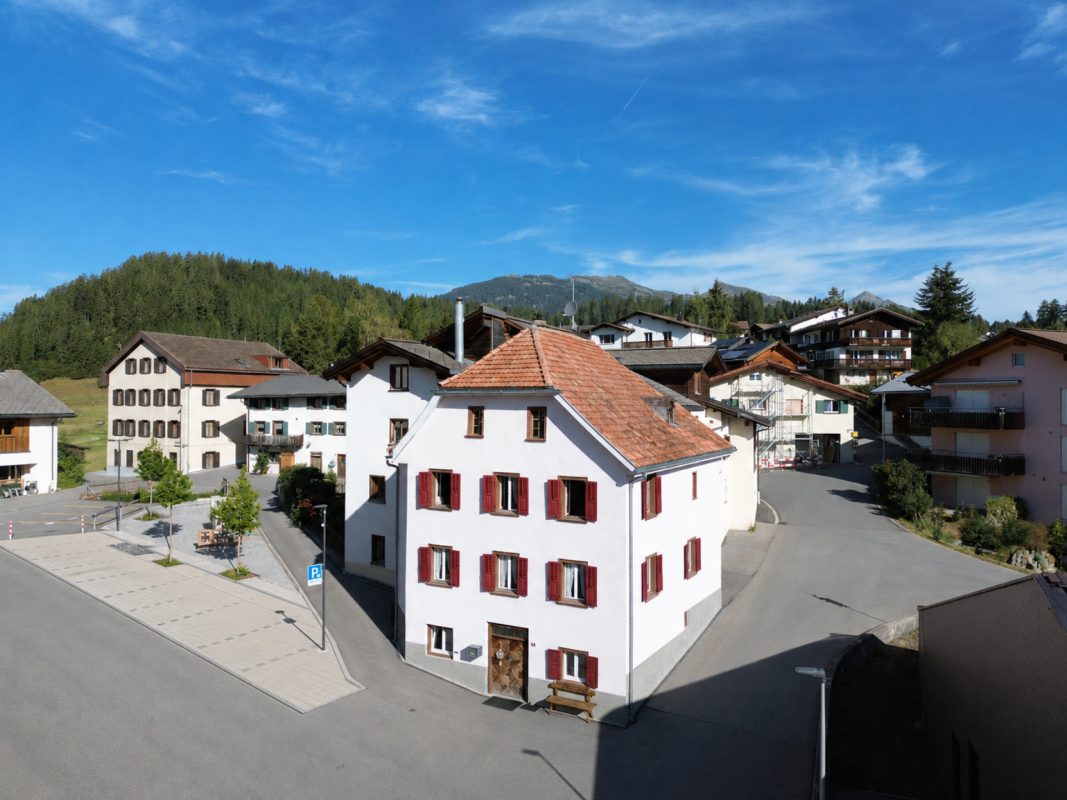
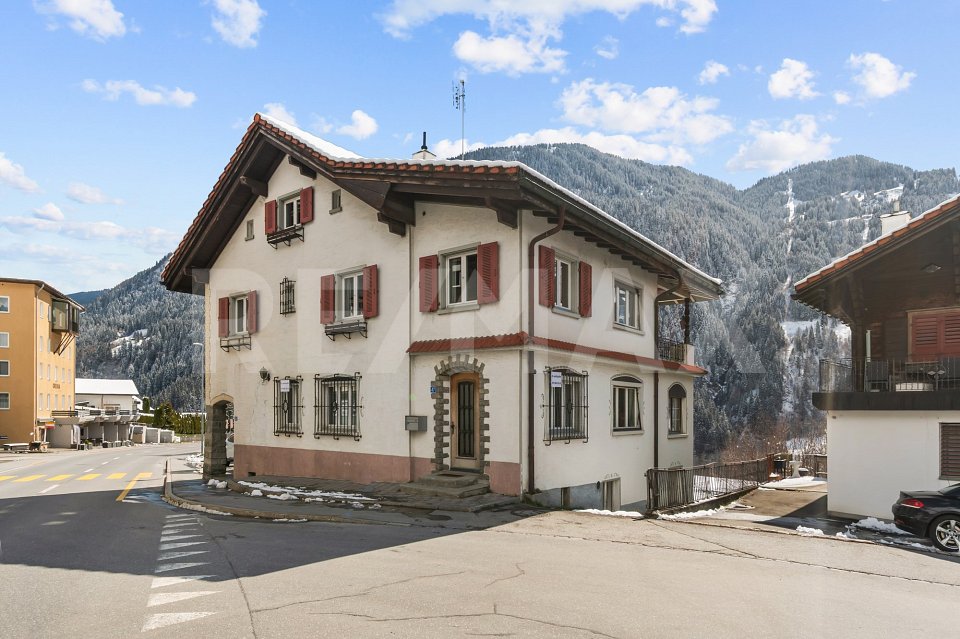
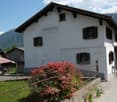
At the end of the 16th century, a branch of the Sprecher von Bernegg family, who were elevated to the nobility by King Henry III of France in 1582, settled in Luzein and built several stately homes within a century. One of the typical Sprecher properties is located at Luzeinerstrasse 35.This historic and protected property presents itself on the street that runs through the village and connects the upper villages of Pany and St. Antönien. The post bus stop is located directly in front of the house.The somewhat aged property was partially renovated in the 1980s. It convinces with its historic charm and a well-thought-out room concept, waiting to be gently adapted to the present day. Your new home delights, in addition to the inviting entrance, with a living and dining room with a cozy tile stove, as well as with another living room and a large kitchen. A highlight is the dining room, which, in the style of a knight's hall, transports guests to another time.The property, built with attention to detail, includes a total of 13.5 rooms, of which 3.5 rooms are located in the separately usable annex. The house also has a guest toilet and three bathrooms. In the attic, you will find plenty of space for play and hobbies. Another room with a separate entrance is perfect as a home office.As a special attraction, the garden beckons, where you can recharge your energy and enjoy cozy hours and joint barbecue evenings. The basement offers extensive storage space, technical rooms, and the oil heating tank room. An outdoor parking space for your vehicle rounds off this interesting offer.Convince yourself and schedule a viewing appointment today. I look forward to your call.

Travel time
-
1 / 7
CHF 2,480,000.–
Araschgerstrasse 37, 7000 Chur

Unique investment opportunity in a sought-after residential area of Chur

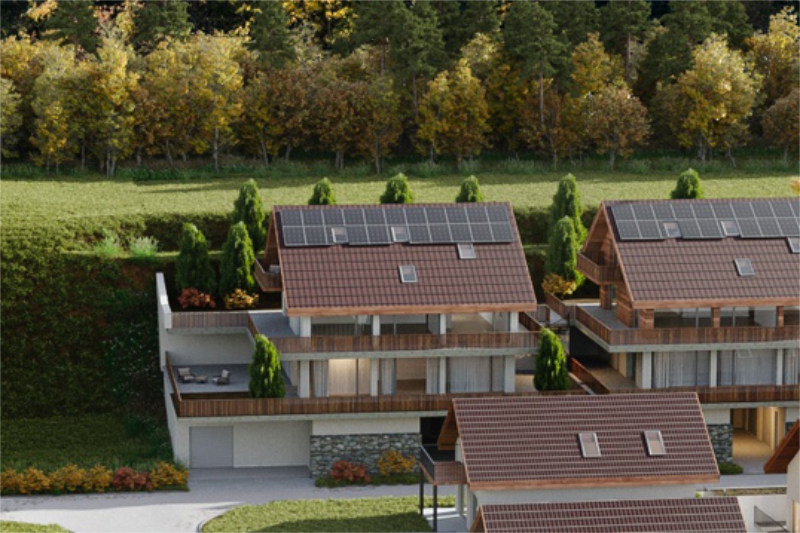
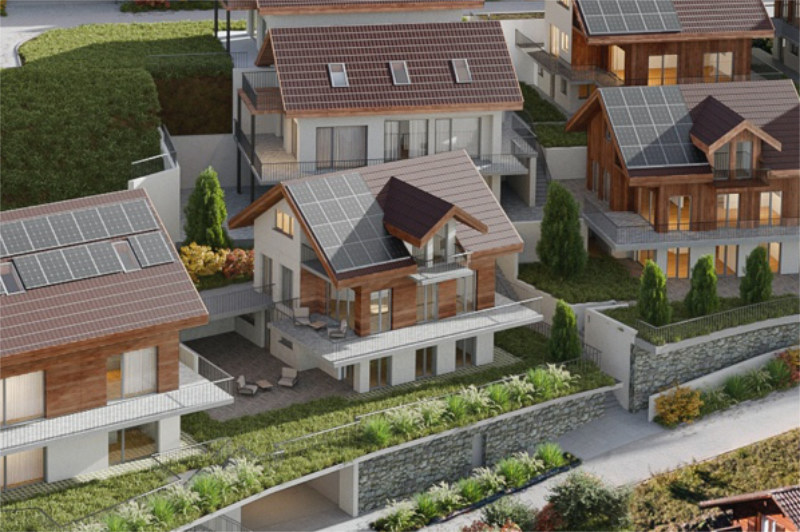
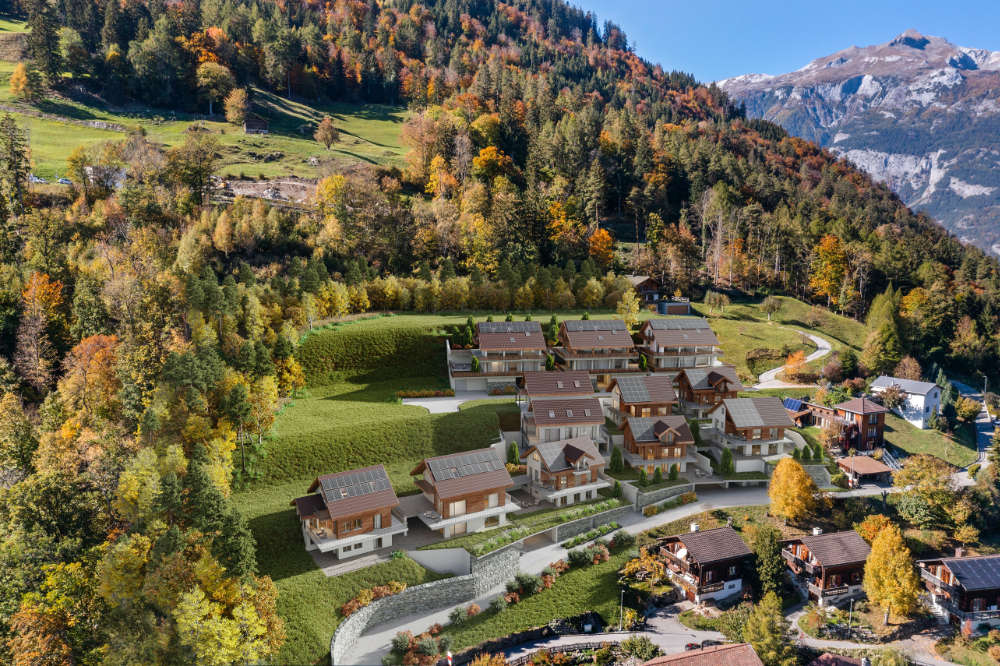
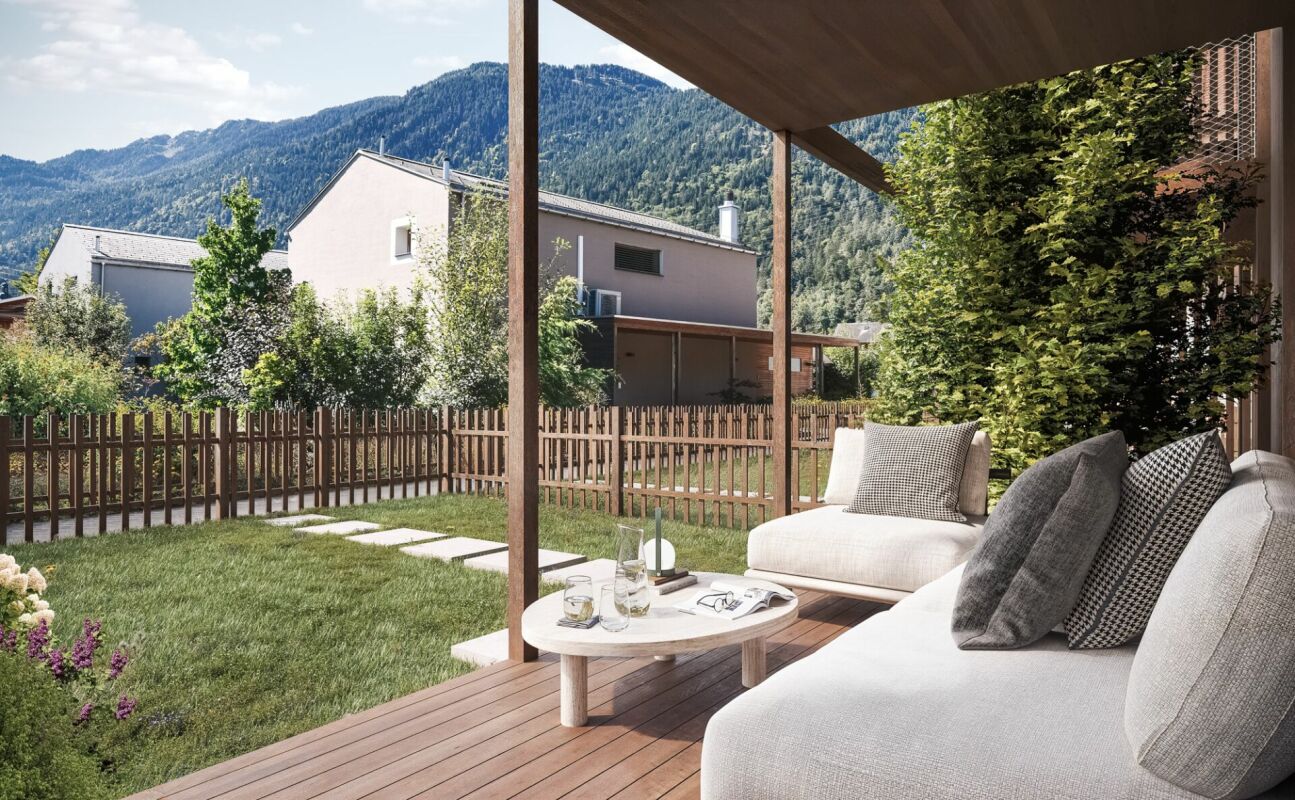
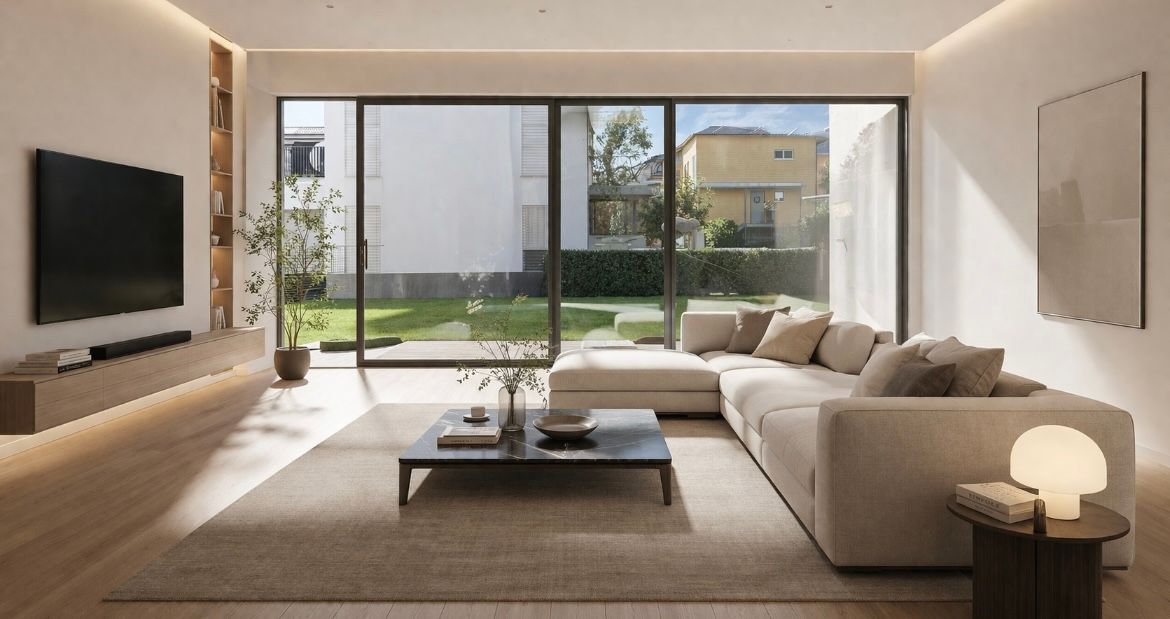
Unique investment opportunity in a sought-after residential area of Chur In a privileged hillside location in Chur, a rare opportunity arises to acquire an attractive building plot with an already approved architectural project. The property is located in a quiet, family-friendly environment with optimal sunlight, unobstructed views, and immediate proximity to nature. At the same time, you benefit from the short distance to the city center, resulting in an ideal combination of tranquility and urban proximity.The approved project includes a high-quality development with eight modern terraced single-family homes and an underground parking garage. The architecture is optimally adapted to the hillside location and combines modern design with the highest living quality. Through the intelligent arrangement of the units, each house is guaranteed maximum views, plenty of privacy, and excellent lighting.The planned houses impress with spacious living areas, open floor plans, and large window fronts that harmoniously connect indoor and outdoor spaces. Private terraces, gardens, or loggias create additional living space and underline the high living comfort. The direct access via the underground garage also ensures a comfortable and discreet entry solution.The location is one of the most popular residential areas in Chur. The elevated position guarantees an impressive view of the surrounding mountain landscape and optimal sunlight throughout the day. The quarter is characterized by single-family homes, plenty of greenery, and a high quality of life. Schools, shopping opportunities, and public transportation are within easy reach, while diverse recreational areas are directly at your doorstep.This offer is aimed at investors, project developers, construction companies, or private builders who want to realize a high-quality and already approved project in a sought-after location. The combination of excellent location, well-thought-out project, and immediate feasibility offers attractive return opportunities and the best marketing prospects.This rare opportunity combines location, quality, and development potential in an ideal way and represents an exceptional investment in the Chur area.Have we sparked your interest? We are happy to provide you with further information or a personal conversation.

Travel time
-
1 / 13
5.5 rooms177m²CHF 1,520,000.–
Cresta Sut 8, 7425 Masein

Paradise for families in a quiet location with mountain panorama

The modern 5.5-room single-family house from 2018 impresses with a generous, well-thought-out floor plan on a living area of around 180 m². Thanks to the quiet location, the child-friendly environment, and the good sunlight, this house is ideal for families who value peace, comfort, and an exclusive living atmosphere.The like-new property was equipped with a high-quality interior design. Thanks to the efficient air/water heat pump and the underfloor heating, you benefit from modern home technology and comfortable living comfort.An inviting entrance welcomes you with plenty of space for wardrobe and storage. The open living and dining area forms the heart of the house and offers plenty of space for relaxed hours and social moments. The large window fronts provide a bright atmosphere and a fantastic view.The kitchen is modern in design and perfectly suited for preparing fine meals. Three well-proportioned bedrooms offer retreat possibilities for the whole family. Two well-kept bathrooms and a separate guest toilet provide high comfort.A special highlight is the generous garden area of around 415 m², which extends the living space into the open air. Here you can enjoy sunny hours, fresh mountain air, and a stunning view. Additionally, a balcony and two terraces are available, so you can use the outdoor area in a variety of ways.Practical secondary rooms such as a separate laundry room and a cellar offer additional comfort. A double garage with additional storage space rounds off the offer and enables comfortable parking at any time of the year.Convince yourself with a non-binding visit. I look forward to your contact.

Travel time
-
New building
1 / 12
5.5 rooms241m²CHF 795,000.–
Vitg 17, 7128 Riein

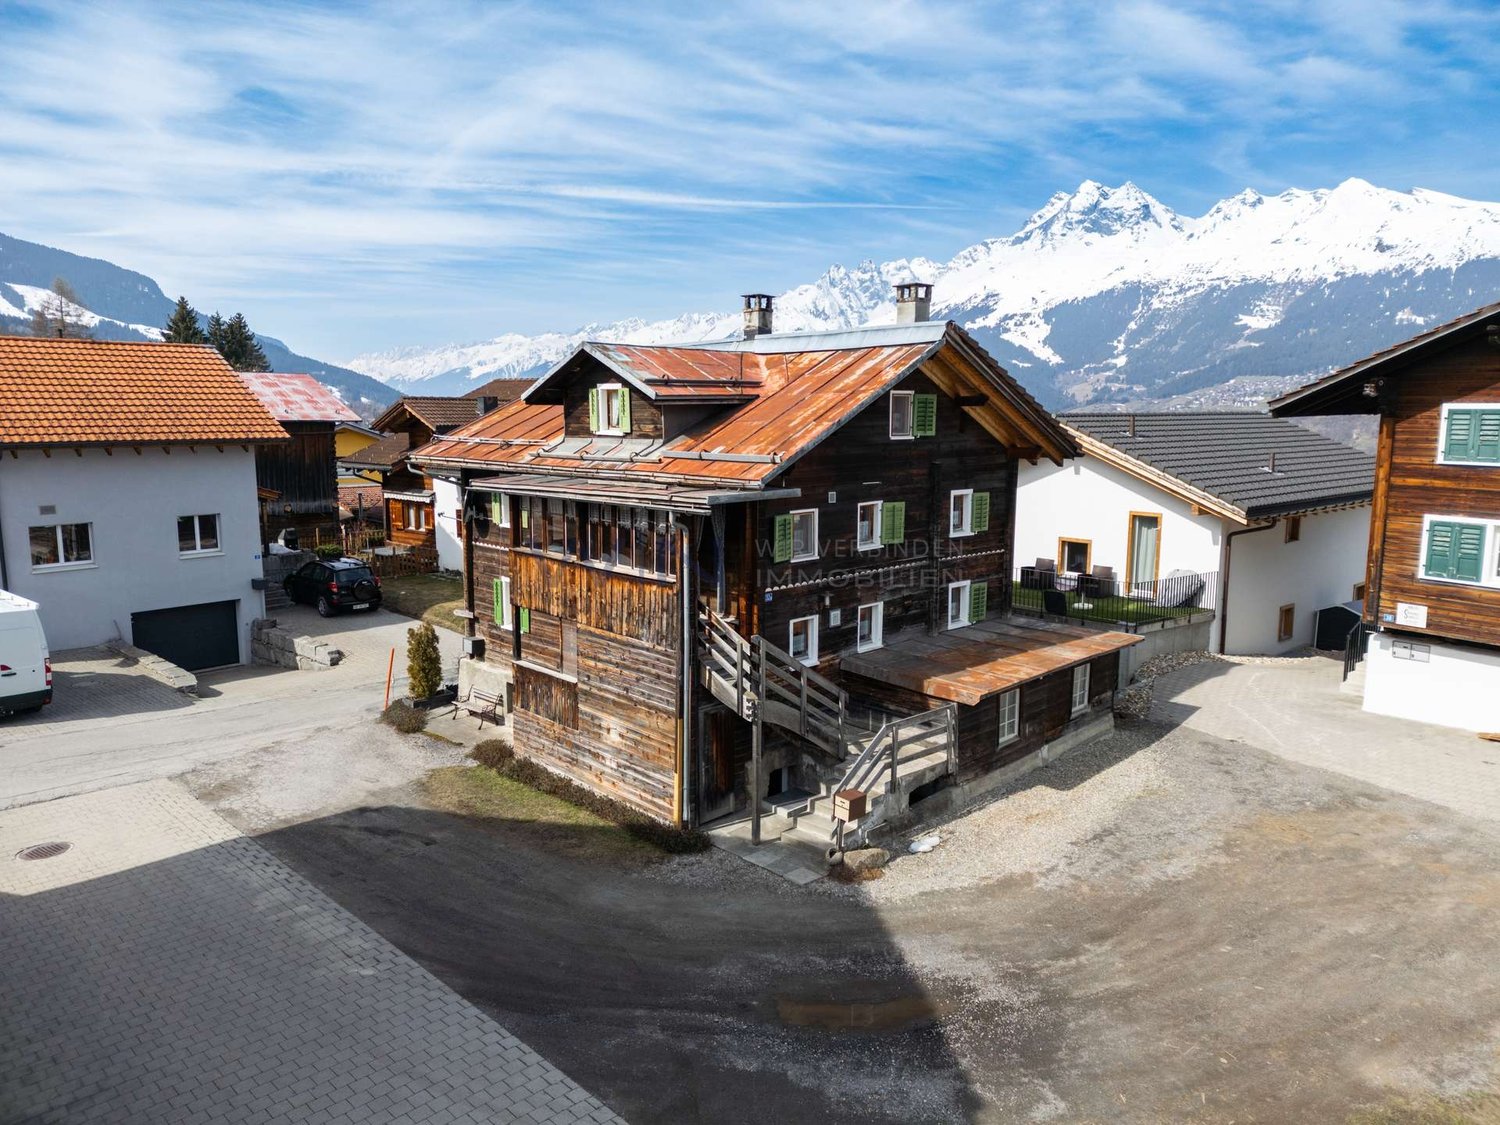
Authorized secondary residence with unobstructable views

An alpine refuge with great potential as a holiday home The CASA SUT BASELGIA combines exclusive living with rustic Alpine charm. This spacious house with a stable and a net living area of 241 m² on four floors offers space for your individual living dreams – and that in a breathtaking panoramic location at 1,270 m above sea level. The property is unencumbered and requires a complete renovation. The legally binding building permit is already available – construction can begin as soon as the individual planning is completed, whereby the interior design can be tailored to your personal wishes. Our architectural firm is at your disposal for this purpose. Highlights at a glance: • First and holiday or second home possible • 241 m² net living area on 4 floors • 337 m² usable area of living house and stable • Gallery with a far-reaching view into the valley • Room heights of up to 5 meters – exclusive room feeling • Stable expansion with garage, technology, cellar, hobby and ski room • Outdoor kitchen • Wellness area: sauna & hot tub • Original speck stone oven • 4 spacious bedrooms, additional office/library • Modern heat pump • Terraces, balcony and well-kept garden • 2 parking spaces, garage The sales price and project are bank-tested and are ideal for a solid construction financing. The renovation and ancillary costs of around CHF 1.8 million are to be financed separately. Location – pure nature in the Bündner Oberland Riein is located in the midst of untouched nature, just 10 minutes from Ilanz. Ski tours, hiking and biking trails start directly in front of the door. Ilanz can be reached by bus in 15 minutes. Contact us for more information or to arrange a viewing. (Brokerage fees to third parties are not assumed)

Travel time
-
1 / 13
23 rooms938m²CHF 8,200,000.–
Cresta 2, 7421 Summaprada

Tenuta di charme con 21 ettari di terreno, casa del contadino e stalle

Immersa in una posizione tranquilla e soleggiata ai piedi della catena montuosa dell'Heinzenberg (regione Heinzenberg/Domleschg), questa eccezionale tenuta di campagna si trova a soli cinque minuti di auto da Thusis, nel cuore dei Grigioni. Ideale per amanti della natura e degli sport all'aria aperta, offre accesso immediato a piste da sci, maneggi e sei campi da golf nel raggio di 18-44 km. L'autostrada A13 garantisce collegamenti eccellenti.PANORAMICA DELLA TENUTA:- Casa padronale di 12 locali con annesso- Casa colonica di 11 locali con appartamento mansardato- Fabbricati agricoli con stalle e serra- 21 ettari di terreno privato (14 ha di prati, 7 ha di bosco), oltre a 74 ettari di bosco supplementare situati sull'altro lato della valle, in una zona remota (circa 3-10 km di distanza).- Giardino paesaggistico con prati terrazzati, alberi secolari, pergolati, aree giochi, giardini di rose e di erbe aromatiche, orto e cortile con fontana.CASA PADRONALE (437 m²) E ANNESSO (117 m²)Situata su un terreno di 2'484 m², la villa patrizia del XVIII secolo, ristrutturata e ampliata nel 2003 con l'aggiunta di un moderno annesso in stile cubista, unisce il fascino storico al comfort contemporaneo. La casa comprende:- Ampio ingresso- Soggiorno e biblioteca- Cucina abitabile completamente attrezzata- 6 camere da letto (inclusa la suite padronale con cabina armadio)- 4 bagni + WC per gli ospiti- Cantina per vini, locali tecnici, 3 cantine- Appartamento annesso (117 m²): soggiorno, cucina, 2 camere da letto, 2 bagni - ideale per ospiti o nuclei familiari estesi- 6 posti auto interni, 2 posti auto esterniCASA COLONICA (384 m²)Costruita originariamente nel 1910, questa proprietà di carattere ha subito diversi interventi di ammodernamento, tra cui la realizzazione di un appartamento mansardato nel 1985 e una ristrutturazione completa del piano terra e dell'ingresso principale nel 2002. L'edificio comprende:- Un ampio appartamento duplex di 7.5 locali- Un luminoso e moderno appartamento mansardato di 3.5 locali- Spazi accessori (ca. 195 m²): officina, locale tecnico, cantina, solaio, locali di manutenzione- 1 posto auto interno, 2 posti auto esterniCASA DELL'AGRICOLTOREFienile/stalle, ampi depositi per mangimi e foraggi, vari capannoni e annessi, officina, laboratorio per il latte, ex porcilaia, spazi per attrezzi da giardino e macchinari agricoli, legnaia, padiglione un tempo utilizzato dal consiglio distrettuale, serra. 2 posti auto interni + 4 posti auto esterni.Questa tenuta ben tenuta è pronta per essere abitata da subito ed è ideale come ampia residenza familiare, rifugio privato o proprietà multifunzionale, offrendo privacy, bellezza naturale e uno stile di vita rurale moderno nel cuore delle Alpi svizzere.An ruhiger und sonniger Lage am Fusse des Heinzenbergs (Region Heinzenberg/Domleschg) liegt dieser aussergewöhnliche Landsitz nur fünf Autominuten von Thusis im Herzen Graubündens entfernt. Es ist ideal für Naturliebhaber und Outdoor-Sportler und bietet unmittelbaren Zugang zu Skipisten, Reitställen und sechs Golfplätzen in einem Umkreis von 18-44 km. Die Autobahn A13 bietet eine hervorragende Anbindung.ÜBERBLICK ÜBER DAS GRUNDSTÜCK:.- 12-Zimmer-Gutshaus mit Nebengebäude- 11-Zimmer-Bauernhaus mit Dachgeschosswohnung- Landwirtschaftliche Gebäude mit Ställen und Gewächshaus- 21 Hektar Privatland (14 ha Wiesen, 7 ha Wald), plus 74 Hektar zusätzliches Waldgebiet auf der anderen Talseite in einem abgelegenen Gebiet (ca. 3-10 km entfernt)- Landschaftsgarten mit terrassenförmig angelegten Rasenflächen, altem Baumbestand, Pergolen, Spielplätzen, Rosen- und Kräutergärten, Gemüsegarten und Innenhof mit Springbrunnen.BAUERNHAUS (437 m²) UND ANLAGE (117 m²).Die Patriziervilla aus dem 18. Jahrhundert befindet sich auf einem 2.484 m² großen Grundstück und wurde 2003 renoviert und um ein modernes, kubistisches Nebengebäude erweitert, das historischen Charme mit zeitgenössischem Komfort verbindet. Das Haus...

Travel time
-
1 / 19
3 rooms70m²CHF 390,000.–
A la Scöli 11, 6541 Santa Maria In Calanca

Val Calanca - charmingly renovated Rustico

Welcome to Santa Maria in Calanca, a charming village in the canton of Graubünden, nestled in the peace and beauty of the Alps, near Ticino.This Rustico offers a perfect balance between tradition and modernity – ideal for all those seeking an exclusive residence in an untouched natural environment.The fully detached Rustico is located in the historic center of Santa Maria, above the renowned town of Castaneda.The panoramic view extends over the valley and the surrounding mountains. The authentic architecture reflects the traditional stone buildings of the region. The interiors are cozy and functional, ideal as a holiday home.The living area is located on the upper floor: a separate kitchen, a living room with a characteristic wooden stove, a bedroom, and a storage room (wood storage).On the lower floor, there is a bathroom, a laundry room, and a technical room, as well as a wine cellar and a storage room.The large attic with the typical wooden balcony could be renovated to create at least two more bedrooms. Access is via a footpath.The property includes two plots, separated by the Rustico: a plot of 2,439 m² and one of 347 m², which is currently cultivated with permaculture and contains aromatic and medicinal herbs.Santa Maria is well connected to the main urban centers, and essential services are within a short distance.This property represents a unique opportunity for all those who want to live in a enchanting place between nature, history, and modern comfort.First and second homeVal Calanca. The Calanca valley is an alpine valley in the canton of Graubünden in Switzerland and the only fully Italian-speaking valley in the canton. With its untouched nature, spectacular landscapes, and charming small villages, the valley offers an authentic and quiet environment – ideal for hikers and nature lovers. Thanks to its history, local culture, and traditional architecture, the Calanca valley is a perfect place for relaxation and connection with nature

Travel time
-
1 / 17
7 rooms164m²CHF 3,280,000.–
Via Valla, 7031 Laax

Modern two-family house as a second home with unobstructable mountain panorama

Located on a sunny hillside in Laax/Salums, this picturesque two-family house awaits you with an unobstructable panoramic view of the Grisons mountain world and the Rhine plain. The property includes two nearly identical 3.5-room apartments and is ideal as an exclusive second home.Both residential units impress with a well-thought-out floor plan, bright and airy living and dining areas, as well as generous window fronts that perfectly stage the impressive view. The modern, open kitchens blend harmoniously into the living space and create an inviting atmosphere for social hours with family and friends.The ground-floor apartment has a 29 m² large terrace and a spacious garden seating area, while the attic apartment delights with a 25 m² large balcony and a cozy Swedish stove. Each apartment offers two bedrooms and two bathrooms, one of which is en suite. High-quality materials such as brushed oak wood floors, Valser granite in the wet cells, indirect lighting, and generous built-in closets ensure a stylish living ambiance.This attractive offer is rounded off by two cellar rooms, a technical room, a spacious attic, a laundry room with washing machine and tumble dryer, a garden house, as well as a double garage and several outdoor parking spaces.The popular holiday region of Flims–Laax–Falera offers numerous leisure activities throughout the year. The ski, bike, and hiking area is practically on the doorstep, and the mountain railways and the center of Laax can be reached in just a few minutes. The elevated location guarantees peace, privacy, and a fantastic view.Highlights • Two-family house with two 3.5-room apartments • Usable as a second home • Core renovation & expansion 2016, built before 2012 • Living area 164 m² • Plot 563 m² • Unobstructable panoramic view • 29 m² terrace and large garden seating area on the ground floor • 25 m² balcony on the top floor • High-quality interior design • Swedish stove in the attic • Double garage and additional outdoor parking spaces • Quiet, sunny location in Laax/Salums • Close to the Flims–Laax–Falera ski, bike, and hiking area Sales price: CHF 3'280'000.– including garage and outdoor parking spacesHave we sparked your interest? We would be happy to provide you with the detailed sales documents and present this exceptional property to you during a personal viewing. We look forward to your contact.

Travel time
-
1 / 10
CHF 3,750,000.–
Geissbodenweg 1, 7076 Parpan

Guest house and multi-purpose property in the middle of the Lenzerheide holiday region

Unique group accommodation in a prime location - Ferienhaus Kiwi - LodgeFor sale is the Kiwi Lodge in Parpan, a popular holiday region of Lenzerheide. The property offers a wide range of uses with its size, location, and infrastructure - ideal for operators in tourism, for institutions, or as an investment object. Over a period of 20 years, the Kiwi Lodge has been continuously maintained, modernized, and expanded. The Kiwi Lodge is fully operational, modern, and safe. At the same time, it offers great potential for the future.The property is located on the outskirts of Parpan, in a sunny, quiet location directly on the edge of the forest. From here, you can enjoy an unobstructed view of the Grisons mountain world and the famous Beltrametti World Cup ski run. The center of Parpan is within walking distance.The Lenzerheide region is one of the most attractive holiday areas in Switzerland. In winter, it offers one of the best ski areas, cross-country ski trails, and snowshoe trails. In summer, it boasts over 250 km of bike routes, numerous hiking trails, the Heidsee with water sports facilities, and the longest toboggan run in the world.The Kiwi Lodge is a modern group accommodation with 27 multi-bed rooms and a total plot area of 17,650 m². The infrastructure is designed for groups of all kinds, whether schools, clubs, families, sports, or music camps.All 27 multi-bed rooms are equipped with a washbasin. The floors have spacious, lockable shower and toilet facilities. On the ground floor, there are also 4 barrier-free rooms and a barrier-free wet cell. The Kiwi Lodge also has two residential units: a 6-room apartment and a studio with a gallery (6 beds).Rooms & FacilitiesMulti-bed rooms with washbasin, common rooms, school and multi-purpose rooms, self-service restaurant, dining rooms and large kitchen, library, disco, lounge, kiosk, chimney, shower and washing facilities, drying room, ski room, outdoor facilities, private football pitch, playground and mega trampoline, indoor climbing wall, table tennis, Töggelikasten, own forest with stream, barbecue and fire pits, approx. 25 outdoor parking spaces, 4 garage parking spacesThe property is versatile:Continuation as a group accommodation for holiday camps, sports camps, clubs, schools, or institutions, use as a seminar or training center, potential for tourist developments in a strong holiday region. AccessibilityCar: From Parpan post bus stop via Oberbergstrasse Mittelbergstrasse Geissbodenweg to the endPublic transport: From Chur by post bus in about 30 minutes to Parpan, then about 15 minutes on footWe would be happy to provide you with documentation of this interesting property. We look forward to your contact and are available for further information.This and many other objects and pictures can be found at www.remax.ch and www.newhome.ch

Travel time
-
1 / 40
4.5 roomsPrice on request
Strada De Garéida 14, 6565 S. Bernardino

Private Chalet Silva

Exclusive Chalet Surrounded by Nature in San Bernardino In the heart of the unspoiled natural landscape of San Bernardino, we are pleased to present three exclusive private chalets that embody the essence of alpine living, combining the authentic charm of mountain tradition with contemporary comfort and elegance.Spread over two levels, the property offers spacious and light-filled interiors designed to ensure comfort, privacy, and convivial living throughout every season of the year.The living area features a generous lounge enhanced by a charming fireplace – the true heart of the home – creating a warm and inviting atmosphere during the winter months.A separate kitchen completes the functional and welcoming living space, ideal for sharing special moments with family and friends.Large windows open onto a beautiful panoramic terrace, a covered loggia, and a private garden: a peaceful retreat where you can enjoy the sunshine, the tranquility of the mountains, and breathtaking views.The sleeping area comprises three spacious bedrooms and two bathrooms (one with a bathtub and one with a shower), ensuring maximum comfort for both residents and guests.The property is further complemented by two practical covered parking spaces.Thanks to its privileged location, the chalet allows you to experience the mountains in all their beauty: from skiing in winter and hiking through forests and scenic trails in summer to moments of pure relaxation surrounded by nature of exceptional beauty.An exclusive and charming property, ideal as a holiday residence, private retreat, or prestigious investment, where elegance, authenticity, and nature come together to create a truly unique living experience.Highlights: • 3 private chalets • New construction • Panoramic views • 2 covered parking spaces • secondary residence / holiday home

Travel time
-
1 / 21
  • Parking space
  • Balcony / Terrace
  • Garage
  • +3
4.5 rooms136m²Price on request
Strada de Gareida 14, 6565 Mesocco

San Bernardino – Splendid Chalets

Immersed in the quiet and unspoiled nature of San Bernardino, this exclusive private chalet combines the authentic charm of alpine architecture with contemporary comfort.Distributed over several levels, the chalet offers spacious and bright rooms, designed to guarantee privacy and conviviality in every season. On the main floor, we find a spacious living area with a separate living room and kitchen, perfect for moments of relaxation with family or friends. The suggestive fireplace gives warmth and atmosphere to the rooms, creating a cozy alpine atmosphere. From the living area, you can directly access the panoramic terrace, the covered loggia, and the large private garden, ideal for enjoying pleasant moments outdoors during the beautiful season.The sleeping area has three bedrooms of generous size and two bathrooms, one with a bathtub and one with a shower, ideal for accommodating family and guests in maximum comfort.The property is completed by two comfortable covered parking spaces.The property represents an ideal solution both as a vacation residence and as a prestigious investment in one of the most appreciated alpine locations in the region.The privileged position allows you to experience the mountains all year round, between winter sports, summer hikes, and moments of absolute relaxation immersed in nature.A chalet with a unique character, where alpine atmosphere, elegance, and tranquility blend into an exclusive living experience.Contact us for more information.

  • Parking space
  • Balcony / Terrace
  • Garage
  • +3
Travel time
-
1 / 10
  • Parking space
  • Garage
6.5 rooms162m²CHF 1,170,000.–
Strada 44, 7130 Ilanz

Cozy 6.5-room house with annex in Ilanz/Glion

This cozy 6.5-room house with an annex on Strada 44 in Ilanz/Glion impresses with its original charm, plenty of space, and a quiet location. The property was built in 1900 and extensively renovated in 1999; in 2024, the joints in the masonry were also renewed. It presents itself in a well-maintained condition and combines traditional construction with a cozy atmosphere.The house extends over two floors and offers a versatile room layout. In the main part, there is an inviting living and dining area with laminate floors. The kitchen is equipped with V-Zug appliances such as a dishwasher, oven, and stove. In total, three bathrooms with tile coverings are available, which also offers high comfort for larger families or multi-generation households.The annex opens up attractive usage possibilities - whether for rental, as a separate guest apartment, or for an independent family member. Thanks to underfloor heating and radiators, operated with an oil heating system, a pleasant room climate is ensured.In the outdoor area, you will find several stalls and shelters that offer additional storage space or usage possibilities for hobbies and small animal keeping. A garage space and two outdoor parking spaces round off the offer.An ideal home for people who appreciate country life and at the same time want to take advantage of the opportunity for additional rental income.

  • Parking space
  • Garage
Travel time
-
1 / 10
  • Mountain view
2.5 rooms69m²CHF 590,000.–
Via Principala 71, 7151 Schluein

Relax and Enjoy

Relax and Enjoy This charming house in Schluein is not a standard object, but a real gem with character, warmth, and a special aura.With great attention to detail, various renovation work has been carried out in recent years, giving the property its current charm. Visible wood details, bright rooms, and an inviting living atmosphere create a home that looks authentic and immediately conveys a good feeling. Here, it's not just about renovating - rather, it's about working with heart, care, and a clear sense of quality.The property combines traditional character with a well-maintained, homely appearance. The outdoor area blends harmoniously into the surroundings and offers space to enjoy and linger.The central location offers a clear added value: the ski areas of Flims, Laax, and Falera, as well as the golf course, are within easy reach. This combines living with leisure at a level that is rarely found. Highlights:- Lovingly renovated with great attention to detail- Authentic character with a homely atmosphere- Central location with quick access to top destinations- Spacious outdoor area with versatile potential- Additional study in chalet style with special charm- Including furniture and inventory- Unique combination of charm, location, and lifestyleIf you are interested in this special property, we would be happy to provide you with further information or a personal viewing.

  • Mountain view
Travel time
-
1 / 11
9 rooms138m²CHF 830,000.–
Via Sogn Antoni 6, 7182 Cavardiras

Attractive property with many uses

This well-maintained property presents itself in a quiet and natural living environment. The surroundings offer a high level of quality of life and privacy. The locally typical property stands on a generous plot of 902 m², which includes two parcels with an additional stable. The three-story building, constructed in 1974, contains two clearly separated residential units. The object's condition is well-maintained; various renovations were carried out between 2000 and 2022.The house has two 4-room apartments, ideal for multi-generational living, combining personal use and rental, or use as a holiday property with a separate guest apartment. The living area of approximately 138 m² is supplemented by secondary areas of around 35 m². The interior design is in a solid and functional condition. The floor plans are clearly structured. The numerous secondary rooms, including a laundry room, linen room, workshop, and pantry, offer additional value and are extremely practical for both long-term and holiday use.The offer also includes a garage with space for 2-3 vehicles, allowing comfortable parking for both residents and holiday guests.Thanks to the quiet location and the two independent residential units, as well as the proximity to the Disentis/Mustér ski area, this property is ideally suited as a holiday home, whether for personal use, partial rental, or as a long-term investment. At the same time, it is also ideal as a primary residence.Interested? Then contact us for more information.

Travel time
-

Suggested properties for you based on search results

Other interesting objects