Rooms
9
Living space
217 m2
Selling price
CHF 930,000.–
Notify on price drop
"Spacious Engadine house with potential in a quiet location"
Address
Somalgors 68, 7559 TschlinPrice
- Purchase price:
- CHF 930,000.–
- Notify on price drop
Main information
- Availability:
- By agreement
- Type:
- Single house
- No. of rooms:
- 9
- Surface living:
- 217 m2
- Land area:
- 340 m2
- Last refurbishment:
- 2022
- Year built:
- 1900
Documents (0)
Description
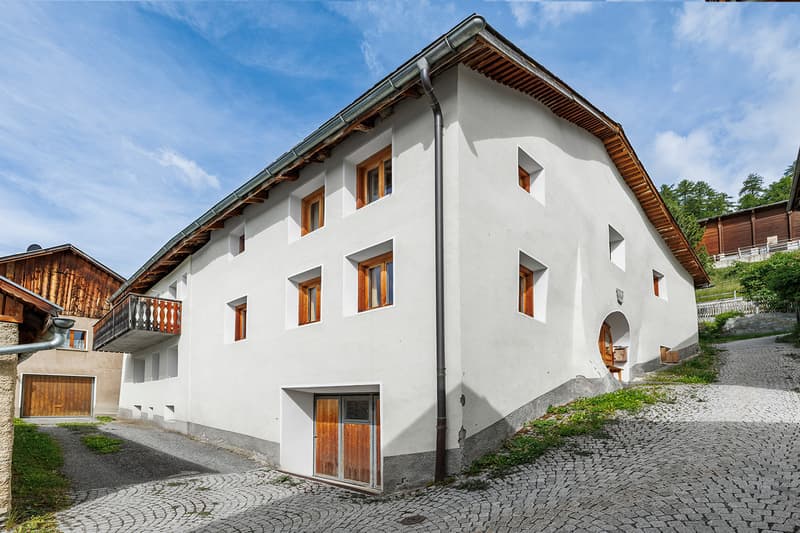
Tschlin is idyllically situated on a sunny terrace and is one of the best-preserved and most beautiful villages in the Engadine. The village has a village shop, a village inn, a microbrewery, and a cheese dairy, as well as a lively and musically active village life. The intact nature invites you to various leisure activities, in summer and winter.
This detached and well-maintained Engadine house with ten rooms presents itself in an excellent and quiet location. The bus stop is within walking distance.
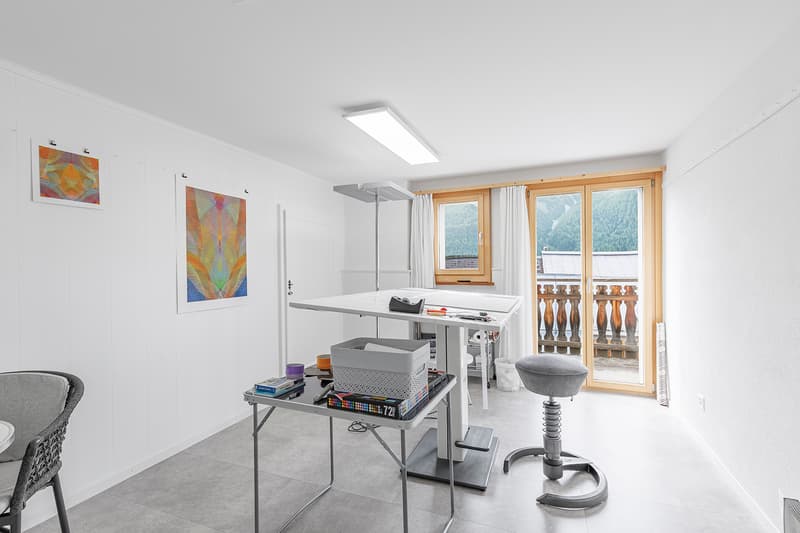
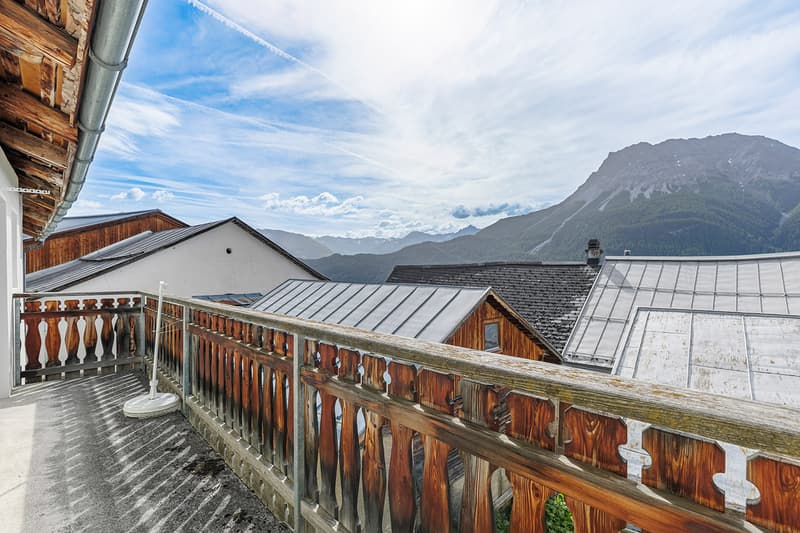
The attractive property - a former farmhouse from the 19th century - was largely renovated between 2002 and 2006 and equipped with modern infrastructure. The former hayloft was already converted into living space in the 1970s and today offers a lot of additional living space and a sunny south balcony.
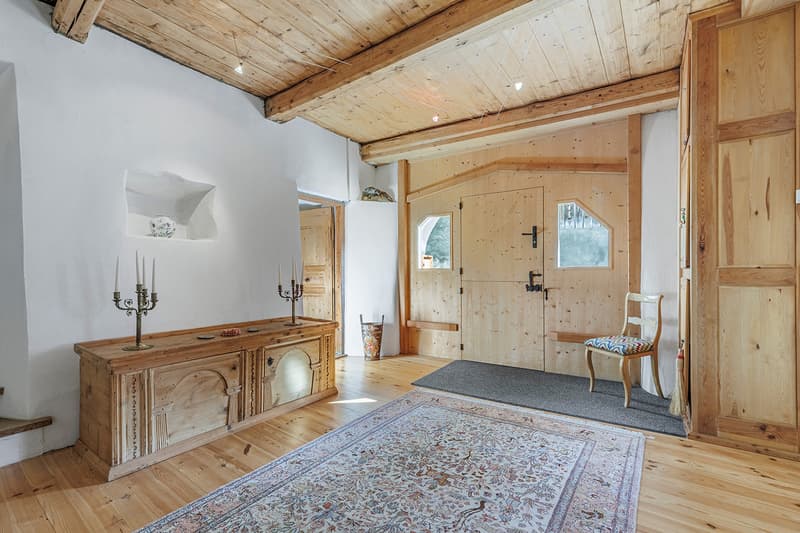
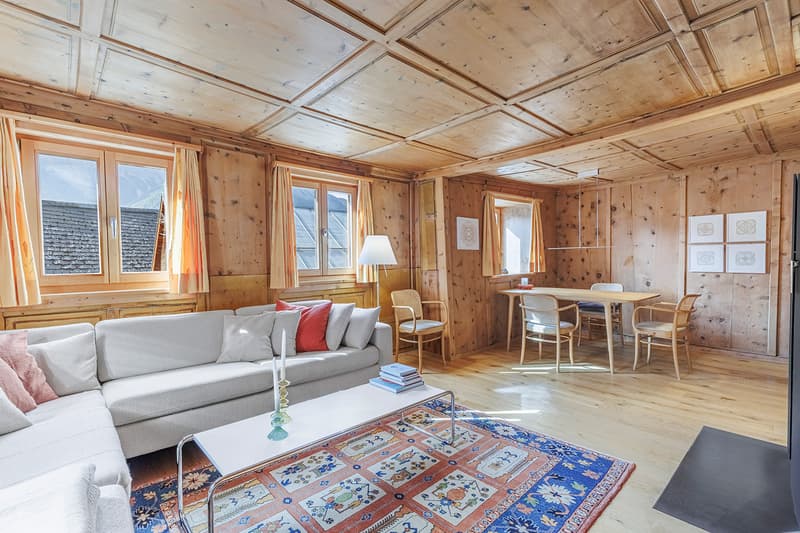
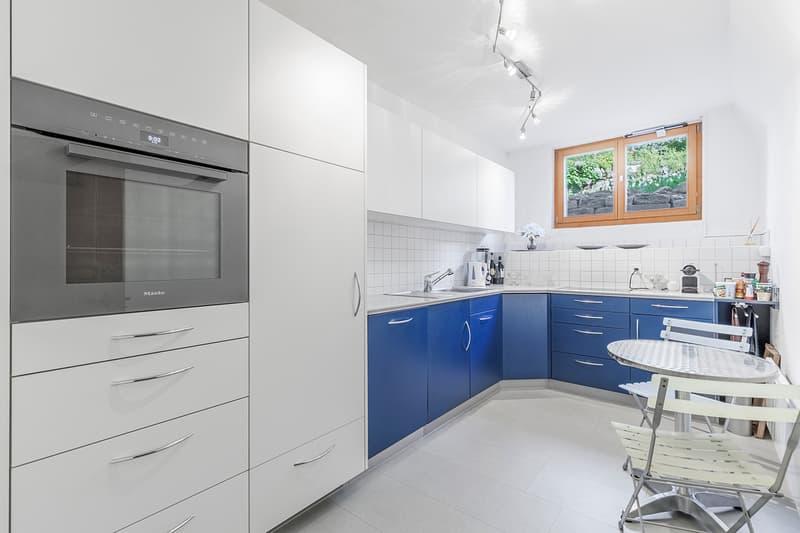
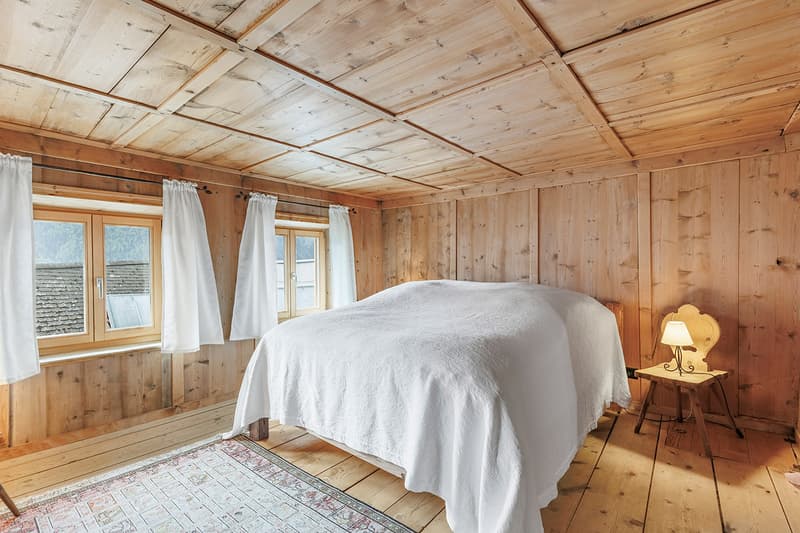
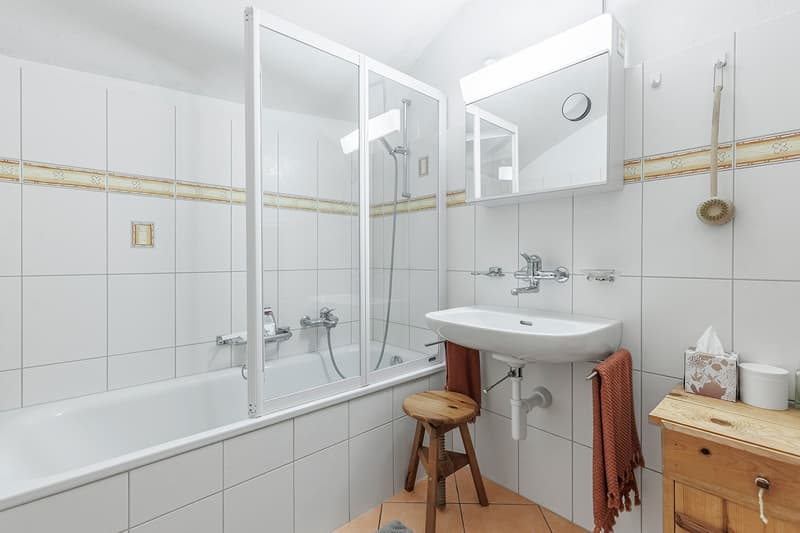
On the ground floor, you will find two charming rooms and a spacious, inviting entrance hall. The floor also has a bathroom with a shower and a bath with a bathtub. The bright separate kitchen is well-equipped and practically designed. The stylish Arvenstube with a Swedish stove proves to be a wonderful place to stay and delights with its cozy atmosphere.
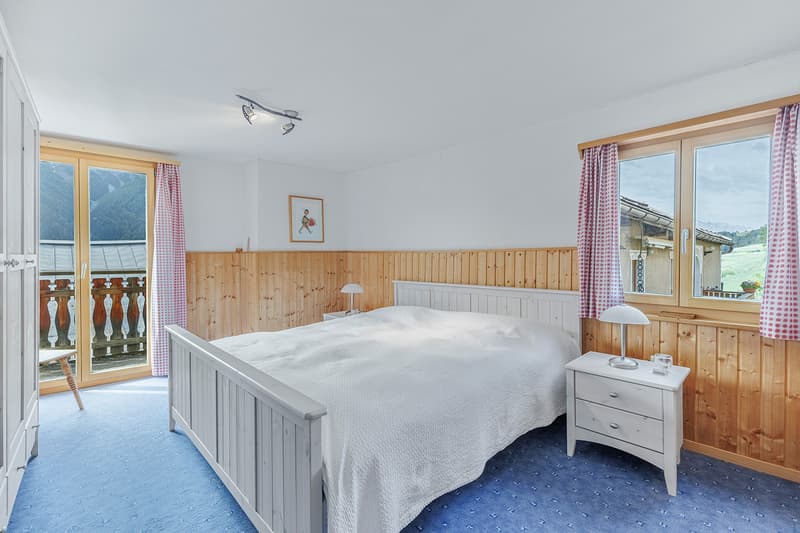
On the upper floor, you will find seven more rooms, the balcony, and a toilet. The garden seat complements the attractive offer, which has great additional development potential thanks to the numerous secondary rooms and the outbuilding.
Take your time to convince yourself and arrange a non-binding viewing appointment. I am at your disposal by phone.
This detached and well-maintained Engadine house with ten rooms presents itself in an excellent and quiet location. The bus stop is within walking distance.
The attractive property - a former farmhouse from the 19th century - was largely renovated between 2002 and 2006 and equipped with modern infrastructure. The former hayloft was already converted into living space in the 1970s and today offers a lot of additional living space and a sunny south balcony.
On the ground floor, you will find two charming rooms and a spacious, inviting entrance hall. The floor also has a bathroom with a shower and a bath with a bathtub. The bright separate kitchen is well-equipped and practically designed. The stylish Arvenstube with a Swedish stove proves to be a wonderful place to stay and delights with its cozy atmosphere.
On the upper floor, you will find seven more rooms, the balcony, and a toilet. The garden seat complements the attractive offer, which has great additional development potential thanks to the numerous secondary rooms and the outbuilding.
Take your time to convince yourself and arrange a non-binding viewing appointment. I am at your disposal by phone.
Mortgage Calculator
From dream house to home ownership: the mortgage calculator can help you estimate the affordability of this property.

Free
Create an account for more options
Create your account to manage your favorites across all devices, keep track of your search alerts, and never miss an update. Everything you need for your home search, all in one place!
Advertiser


Raiffeisen Immomakler
Promenade 74A
7270Davos Platz
Contact
Rita Marugg-Jost
- Listing ID
- 4003302220
- Object ref.
- VI-00026121-1