358 results - House, chalet, rustico to buy: Canton Graubuenden

1 / 5
4.5 rooms170m²CHF 1,350,000.–
Rosswäg 11.1, 7493 Schmitten (Albula)

New build: Single-family house as primary residence in Schmitten (Albula)

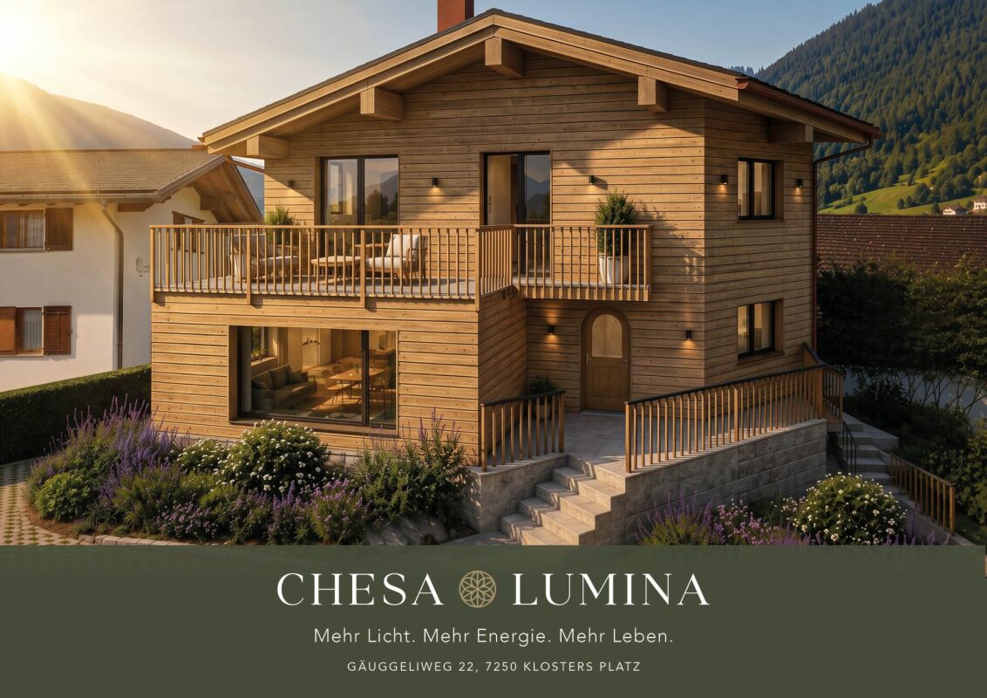
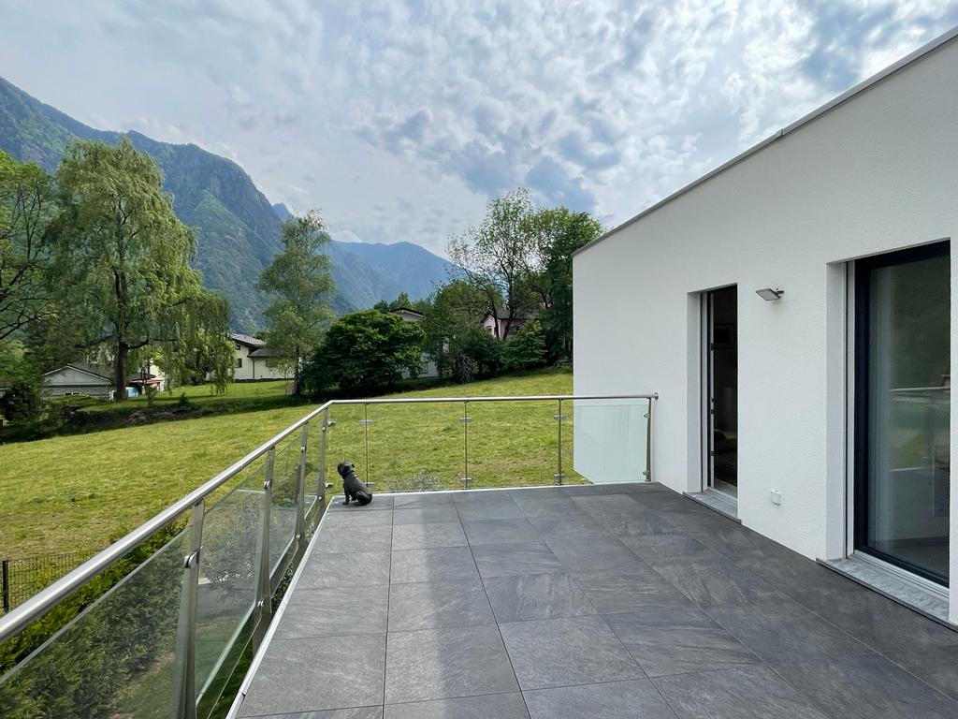
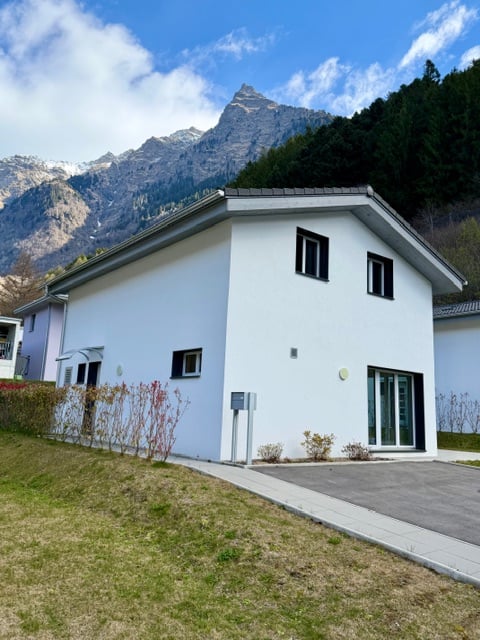
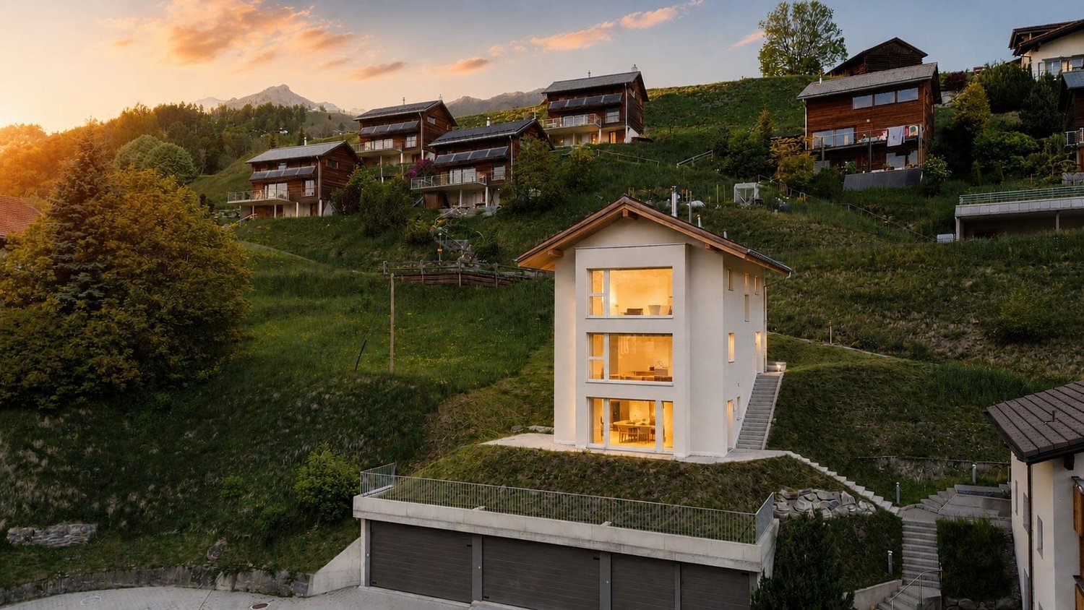
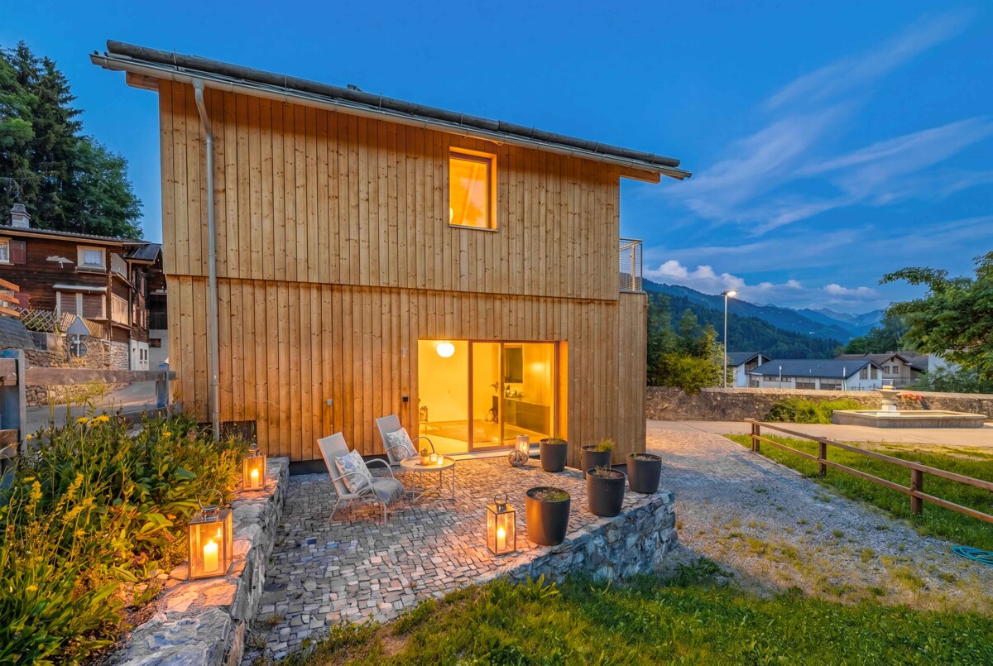
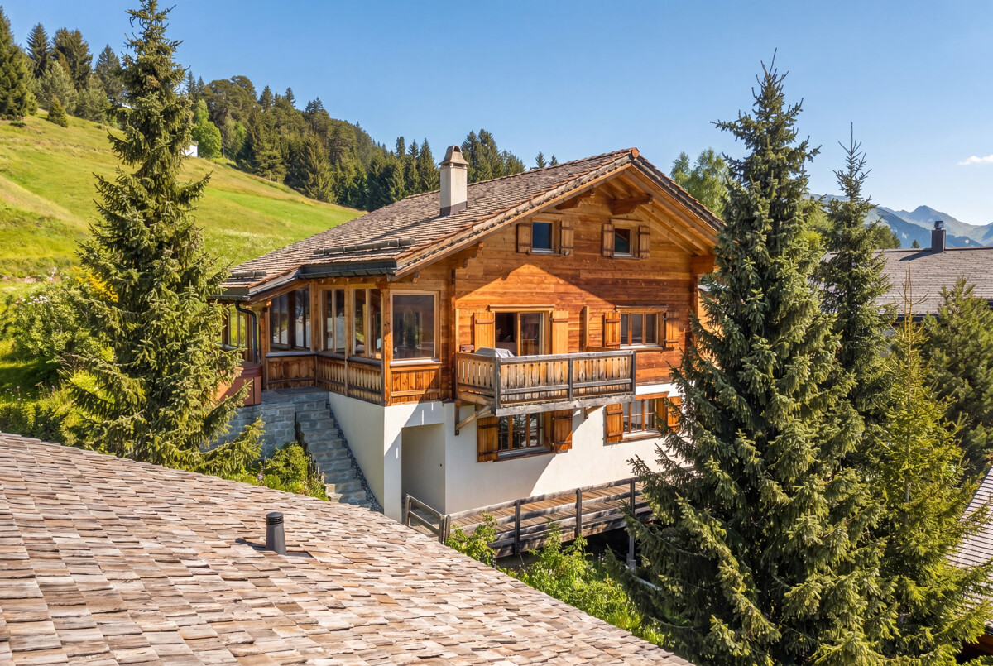
In the quiet village of Schmitten in the Albulatal, two new single-family homes are being built on parcel 157 at Rosswäg. The 4.5-room single-family house No. 01 is currently for sale and will be realized on a plot of around 350 m². The wooden chalet in the typical Bündner style is being built by Holzbau Auer from Fideris. With a living area of approximately 170 m² on three floors, a high-quality interior design, and modern energy and heat technology, you can expect an attractive property in the midst of a beautiful mountain and natural landscape. The southeast orientation ensures optimal sunlight. Additionally, the house has a seating area, a garden share, as well as garage and outdoor parking spaces. Currently, interested buyers have the opportunity to actively participate in the design of the floor plan and interior design. Completion is scheduled for 2027. The house can only be used as a primary residence. Schmitten is located on a sunny terrace in the heart of Graubünden in the Albulatal and has around 200 inhabitants. Here, you can enjoy peace and nature without having to sacrifice proximity to well-known tourist centers like Davos, Lenzerheide, or Savognin. The village is easily accessible all year round: The PostAuto runs at hourly intervals on the line between Lenzerheide, Schmitten, Davos, and Schmitten, Tiefencastel, with connections to Thusis and Chur. There is a Prima shop in the village for daily needs. There is no longer a school in the village, and children attend public schools in Davos. We would be happy to provide you with further information and documents if you are interested and look forward to your contact.

Travel time
-
1 / 4
  • Parking space
6.5 rooms110m²CHF 190,000.–
6563 Mesocco

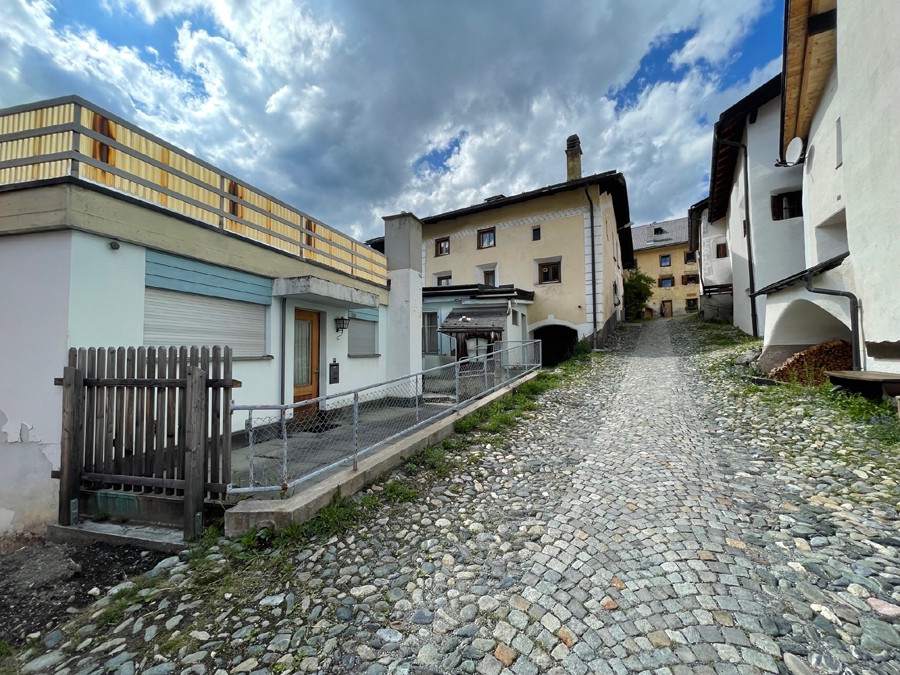
Spacious in the core to be renovated

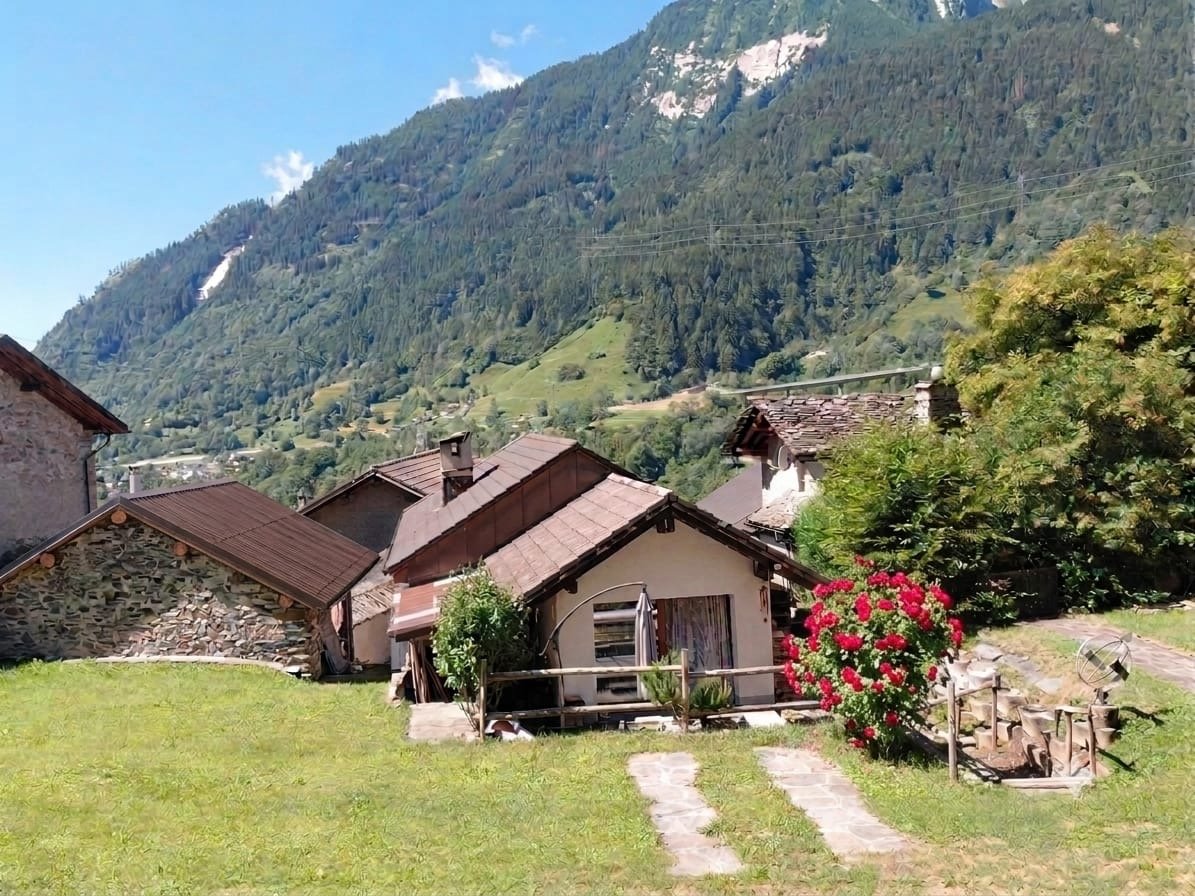
This single-family house located in the picturesque core of Mesocco is the perfect opportunity for a family that wants to create its own oasis of tranquility. With 6.5 rooms and a living space of 110 m², it offers ample space to live and grow. Although it needs some renovation work, its potential is truly unlimited. Additionally, with an external parking space, you will always have comfort and practicality at your fingertips. Don't miss this unique opportunity to create your dream home in Mesocco!This offer from BETTERHOMES is highlighted for the following advantages: - in the core of Mesocco- external parking space- to be renovated- ideal for families- with great potential- etc., etc., etc. ...Interested? Contact us for a non-binding visit!No corresponding object found? More than 2,000 offers on: www.betterhomes.chThe Swiss specialist for real estate brokerageDo you have a property to sell?Take advantage of our expertise: https://www.betterhomes.ch/en/benefitWould you like to know what your property is worth?Find out its value immediately with our free estimate, immediately and without obligation!https://www.betterhomes.ch/en/knowledge/estimationFurther dataLocation: in the core of MesoccoCondition of the object: partially to be renovatedBathrooms/Showers: 2 (1 x WC/shower, 1 x WC/bathtub)Public transport: bus, 50 mSchools: elementary school, 200 mShops: Coop/bank/other shops, 100 m

  • Parking space
1 / 4
  • Parking space
  • Balcony / Terrace
  • Garage
5.5 rooms155m²CHF 1,570,000.–
7162 Tavanasa

Your new, modern home

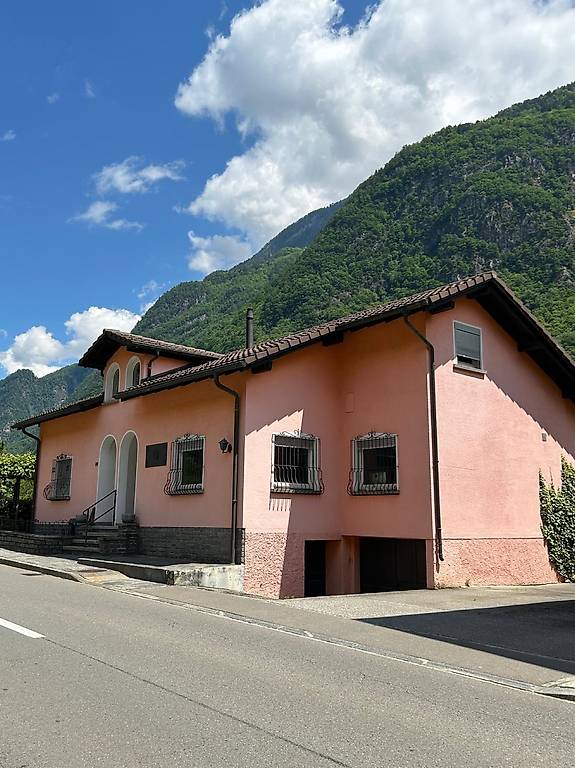
Discover your modern and high-quality single-family home! This home is built to the latest standards and convinces with a sustainable heating system that keeps your ancillary costs low. The project has been approved, and construction is imminent. Take the opportunity now to bring in your personal ideas by selecting the materials for the interior design individually and making minor adjustments to the floor plan. The quiet location on the adjacent forest offers a green, quiet idyll in the midst of Tavanasa.This BETTERHOMES offer is characterized by the following advantages:- modernly designed single-family home with generous living space- the high standard of construction and the corresponding material quality are part of the offer.- individual wishes can be accommodated.- construction start after sale of the first house- and, and, and ...Interested? Contact us for a non-binding viewing, also online viewing possible!Didn't find anything suitable? Over 2,000 more offers at: www.betterhomes.ch - the real estate fair mediatorWant to market a property yourself?Benefit from our know-how: https://www.betterhomes.ch/de/profitierenDo you want to have a property valued?Find out its value now through our free valuation, immediately and non-bindingly!https://www.betterhomes.ch/de/knowledge/estimationMore detailsLocation: centralCondition: newBathrooms / wet cells: 3 (2 x sink / toilet / shower, 1 x sink / toilet)Heating system: heat pump and geothermal probe, underfloor heatingPublic transport: train, 90 m / bus, 700 m Schools: kindergarten / primary school / secondary school, 700 mShops: Volg, 700 m

  • Parking space
  • Balcony / Terrace
  • Garage
1 / 5
  • Parking space
  • Balcony / Terrace
  • Garage
5 rooms115m²CHF 580,000.–
6548 Rossa

TRA LA NATURA CON VISTA MOZZAFIATO

Nella bellissima e spettacolare Val Calanca tra le montagne, la natura selvaggia e incontaminata, l'aria limpida e il silenzio di un luogo senza traffico proponiamo un Magnifico Chalet immenso nella natura, dove gode di molto spazio esterno e una vista spettacolare sul paesaggio. La struttura e' composta da un atrio, soggiorno con cucina openspace, con accesso alla terrazza con vista, 2 camere, mansarda abitabile e per concludere un un ampio giardino con vari spazi per godere di belle giornate in pieno relax.Questa offerta di BETTERHOMES è messa in risalto per i seguenti vantaggi: - magnifica vista sul paesaggio- relax e natura- giardino con spazi esterni- raggiungibile in auto- garage auto con cantine- parcheggi esterni- pannelli fotovoltaici per energia elettrica- pannelli solari per acqua calda ( maggio - ottobre)- ecc., ecc., ecc. ...Interessati? Contattateci per una visita senza impegno!Non estato trovato nessun oggetto corrispondente? Piu di 2'000 offerte su: www.betterhomes.chLo specialista svizzero per le intermediazioni immobiliariAvete un immobile da vendere?Approfittate del nostro know-how: https://www.betterhomes.ch/it/profittareVorreste sapere quanto vale il vostro immobile?Scoprite subito il suo valore con la nostra stima gratuita, immediatamente e senza impegno!https://www.betterhomes.ch/it/knowledge/estimationOltre datiPosizione: tra la naturaCondizione dell'oggetto: buone condizioniBagni / Docce: 1 (1 x WC / doccia)Riscaldamento: camino + riscaldamento a gas tramite termosifoniTrasporti pubblici: bus, 25 kmScuole: scuola elementare a Grono, 25 kmNegozi: Denner / posta / Coop / banca, 28 km

  • Parking space
  • Balcony / Terrace
  • Garage
1 / 5
  • Parking space
3.5 rooms120m²CHF 159,000.–
6562 Soazza

Fairy-tale-like rustic house for renovation enthusiasts

This charming 3.5-room holiday home in Soazza (6562) delights with a unique location at the top of the village - very sunny all year round and with a unique panoramic view. The solid construction offers an excellent basis for your home or holiday residence. On approximately 120 m² of living space and 170 m² of land, couples, small families or those seeking relaxation enjoy a green surroundings with a cozy seating area. Private parking available. Approximate renovation costs available. Water, sewage and electrical connections in front of the house.This BETTERHOMES offer is characterized by the following advantages:- very sunny - 365 days a year- beautiful location at the top of the village of Soazza- unique panoramic view- excellent existing solid construction- possible as a home or holiday residence- beautiful green and small surroundings/seating area- private parking- approximate renovation costs- connections: water, sewage and electricity in front of the house- up to 120 m² of living space- and, and, and ...Interested? Contact us for a non-binding viewing, also online viewing possible!Not found anything suitable? Over 2,000 more offers at: www.betterhomes.ch - the real estate fair mediatorDo you want to market a property yourself?Take advantage of our know-how: https://www.betterhomes.ch/de/profitierenDo you want to have a property valued?Find out its value now through our free valuation, immediately and non-binding!https://www.betterhomes.ch/de/knowledge/estimationMore detailsLocation: very good Condition: unique and solid condition of the entire building substanceBathrooms / wet cells: 1 (1x WC / sink)Heating system: to be determined, (heat pump)Public transport: post bus stop, 300 m Schools: primary school, 2 km Shops: Coop and other shops, 2 km

  • Parking space
1 / 5
  • Parking space
  • Garage
8.5 rooms225m²CHF 1,670,000.–
7403 Rhäzüns

FAMILY-FRIENDLY NEW BUILDING IN A QUIET LOCATION

With a total of 8.5 rooms, this beautiful new building offers space for family, retreats, and future plans. The modern architecture, in the MINERGIE standard, creates light-filled rooms. The combination of open areas and private zones provides a harmonious living feeling. For additional everyday comfort, a practical laundry chute ensures that laundry is taken directly and uncomplicatedly to the right place. This is complemented by a window cleaning robot that keeps large glass surfaces effortlessly clean. The south-facing garden offers space for unforgettable garden moments, barbecue evenings, or quiet hours on the seating area.This BETTERHOMES offer is characterized by the following advantages:- MINERGIE standard with comfort ventilation ensures a healthy room climate- high construction standard and corresponding material quality are part of the offer- the solar system on the roof and the heat pump ensure a sustainable and energy-efficient future- optionally 6.5 rooms with separate 2.5-room annex- double garage with seamless transition to the house- and, and, and ...Interested? Contact us for a non-binding viewing, also online viewing possible!Not found anything suitable? Over 2,000 more offers at: www.betterhomes.ch - the real estate fair mediatorWant to market a property yourself?Benefit from our know-how: https://www.betterhomes.ch/de/profitierenYou want to have a property valued?Find out its value now through our free valuation, immediately and non-binding!https://www.betterhomes.ch/de/knowledge/estimationMore detailsLocation: centralCondition: new building projectBathrooms / wet cells: 3 (1x sink / toilet, 2 x sink / toilet / shower)Heating system: MINERGIE standardPublic transport: bus, 400 m / train, 450 m / Feldis mountain railway, 700 mSchools: kindergarten / primary school, 220 mShops: Denner, 400 m

  • Parking space
  • Garage
1 / 6
319m²CHF 2,950,000.–
7028 St. Peter

St. Peter: Alpine Living with Garden and View

This holiday home near Arosa combines generosity with alpine charm in an impressive way. Around 319 square meters of living space create a sense of space that conveys freedom and security at the same time. Warm wood surfaces, selected stone floors, and the fireplace shape the atmosphere and give the rooms depth and character. The spacious living and dining area opens up to the mountain world. Several comfortable bedrooms offer retreat and privacy. Two bathrooms and a guest toilet provide comfort on every level. The garden presents itself as a private oasis in a west-facing direction. All-day sunshine, a lovingly designed pond, and the unobstructed view over the mountain landscape create a retreat with special quality. Here, the day begins with sun on the balcony and ends in warm evening light in the garden. On the garden floor, a level unfolds with exceptional potential. The area, which is currently in partial rough construction, offers ideal conditions for a spacious spa area with an indoor pool, sauna, and fitness studio. Similarly, a stylish annex with a separate living area is conceivable. Technical room and private ancillary rooms such as ski and bike room complement this level sensibly. St. Peter stands for natural living in an elevated location with impressive views. The proximity to the ski and hiking area Hochwang and the short distance to Arosa and Chur combine alpine leisure activities with good accessibility. Those who spend their holidays here enjoy width and peace. The property - 6.5-room single-family house with unobstructed views - Approx. 319 m² living space - Approx. 149 m² living space in partial rough construction with versatile usage possibilities - Approx. 137 m² on the garden floor, approx. 85 m² in the basement - 1'000 m² plot area - Idyllic garden with pond - Installations for swimming pool available - Heat pump system
1 / 6
5.5 rooms135m²CHF 1,100,000.–
7000 Chur

Chur: charming single-family house with spacious garden and mountain view


In Chur, in the quiet Araschgen district, lies this detached single-family house in an idyllic location with an unobstructed view of the mountains and over the valley. The property combines natural living with pleasant privacy and good accessibility to Chur, Lenzerheide, and public transport. Those seeking peace, charm, and space will find a special place to arrive and breathe here. The living area on the ground floor convinces with its inviting character, direct access to the garden, and is particularly cozy in the cooler months thanks to the chimney. The separate kitchen blends harmoniously into the overall picture. Additionally, a guest toilet, laundry room, and cellar are located on this level. On the upper floor, three rooms offer versatile possibilities for retreat, work, guests, or individual living needs. The bathroom is centrally located and supports an uncomplicated everyday life with its practical design. A storage room ensures that everything has its place. The outdoor area is particularly impressive. The garden appears natural, well-maintained, and lovingly grown. The balcony and terrace open up the view of the landscape and create spaces for relaxation, sun, and social hours. Together with the quiet location in the midst of nature, the proximity to the Chur city center and Lenzerheide, and the use as a primary or secondary residence, a home with high living value and a lot of charm is created. The property: - 4.5-room single-family house - Approx. 675 m² plot area - Approx. 136 m² living area - Balcony and terrace - Idyllic garden - Chimney - Quiet location - 2 garage parking spaces - 2 outdoor parking spaces

1 / 6
9.5 rooms369m²CHF 1,800,000.–
7107 Safien Platz

Safien: House with History, Panorama, and Approximately 3100 m² Plot

High above Safien, on a sunny plateau, stands a Walser house that has existed for over two hundred years. The Nühus, a timber-framed house from 1803, combines history with careful architectural development. Today, it connects traditional construction with functional spatial solutions and offers many perspectives for living, retreat, or hosting. Two parlors with soapstone and brick oven, a bathroom, and a separate toilet provide living comfort with character on the ground floor. The kitchen is functional with a oven, steamer, and commercial dishwasher. A housekeeping room complements the room offer. On the upper floor, there are six bedrooms, each with its own bathroom. The living room with panorama window and fireplace serves as a common retreat. Many historical elements, such as belt floors, wood paneling, and windows, were preserved and consciously integrated into the redesign. Outside, a terrace with a view into the valley and a small garden invite you to linger. The former stable and additional rooms in the basement expand the usage possibilities without disturbing the character of the house. The property - Approximately 3,100 m² of land - Approximately 300 m² of living space - Walser timber-framed construction - Bedrooms with their own bathroom - Spacious terrace and garden - Flexible usage possibilities with development potential - Several outdoor parking spaces in front of the stable - Furniture can be taken over on request

1 / 6
3.5 rooms128m²CHF 1,100,000.–
7212 Seewis

Holiday home with a view and modern architecture in Seewis

In Seewis in the Prättigau, this newly built single-family home presents itself as a thoughtful connection between modern architecture and natural material selection. Whether as a holiday home or primary residence, the house convinces with pine wood and large windows, giving the building a contemporary, clear appearance. The compact construction and consistent use of sustainable building materials create a pleasant living climate with high quality. Inside, the house impresses with an openly designed kitchen that meets the modern architectural demands in terms of design and equipment. The slightly elevated living area brings light and spaciousness into everyday life with floor-to-ceiling windows. The bedroom on the upper floor is generously sized and has an adjacent en-suite bathroom. An adjacent library offers space for retreat, while the gallery on the top floor opens up individual usage possibilities. An idyllic seating area with southwest orientation complements the interior spaces in a harmonious way. The view to the southeast gives the house a special openness. A versatile basement, two outdoor parking spaces, and the natural and yet easily accessible location round off the offer. The property: -3.5-room holiday home in Seewis in the Prättigau -Approx. 128 m² living space -Approx. 255 m² plot area -Modern new building with wooden facade -Architecturally appealing building style -Very good, village-near and quiet location -Harmonious village culture -Idyllic seating area -2 outdoor parking spaces
1 / 6
4.5 rooms198m²CHF 2,480,000.–
7304 Maienfeld

Maienfeld: Architectural Home for Individualists and Creatives

This house is not for people looking for the ordinary. It is aimed at buyers who appreciate architecture, clear forms, and a unique sense of space and understand Maienfeld not just as an address, but as a conscious lifestyle choice.The new building, completed in 2023, combines modern architecture with high-quality materials, plenty of daylight, and an individual room concept. On approximately 200 m² of living space, a home is created that uniquely combines openness and retreat. The living and dining area forms the heart of the house and opens up to two outdoor areas: a protected inner courtyard with a private atmosphere and a sunny garden area with a terrace.The floor plan does not follow the classic scheme of a standard single-family home. Instead, clearly structured living zones, exciting axes of view, and rooms with character are created, ideal for people who understand living not just functionally, but also in terms of design. The kitchen with natural stone cladding and modern appliances blends elegantly into the living room and underlines the high demand for materiality and everyday usability.On the upper floor, you will find two bright rooms and a spacious master area with dressing room and en-suite bathroom. An additional bathroom with a bathtub complements the room offer. Three underground parking spaces, a private laundry and drying room, as well as the contemporary energy supply with a photovoltaic system and heat pump provide comfort in everyday life.Maienfeld offers more than just a beautiful backdrop: the Bündner Herrschaft stands for wine, expanses, nature, and quality of life, with good connections to Chur, Eastern Switzerland, Zurich, and the surrounding recreational areas.A house with architectural attitude. Not for everyone. But maybe exactly for you.The property:- Not a standard house, but a modern architect's house with character- Approx. 198 m² of living space for people with a sense of space, light, and design- Two outdoor areas: private courtyard and sunny garden- Centrally located, quiet, connected, and close to nature and village life- First occupancy after new construction in 2023 with high-quality materials- Light-filled rooms and all-day sunshine- Sustainable energy concept with photovoltaics and geothermal heat pump- 3 underground parking spaces

1 / 6
3.5 rooms50m²CHF 1,200,000.–
7460 Savognin

Mountain lodge in Savognin: Ski slope and hiking trails right outside the door

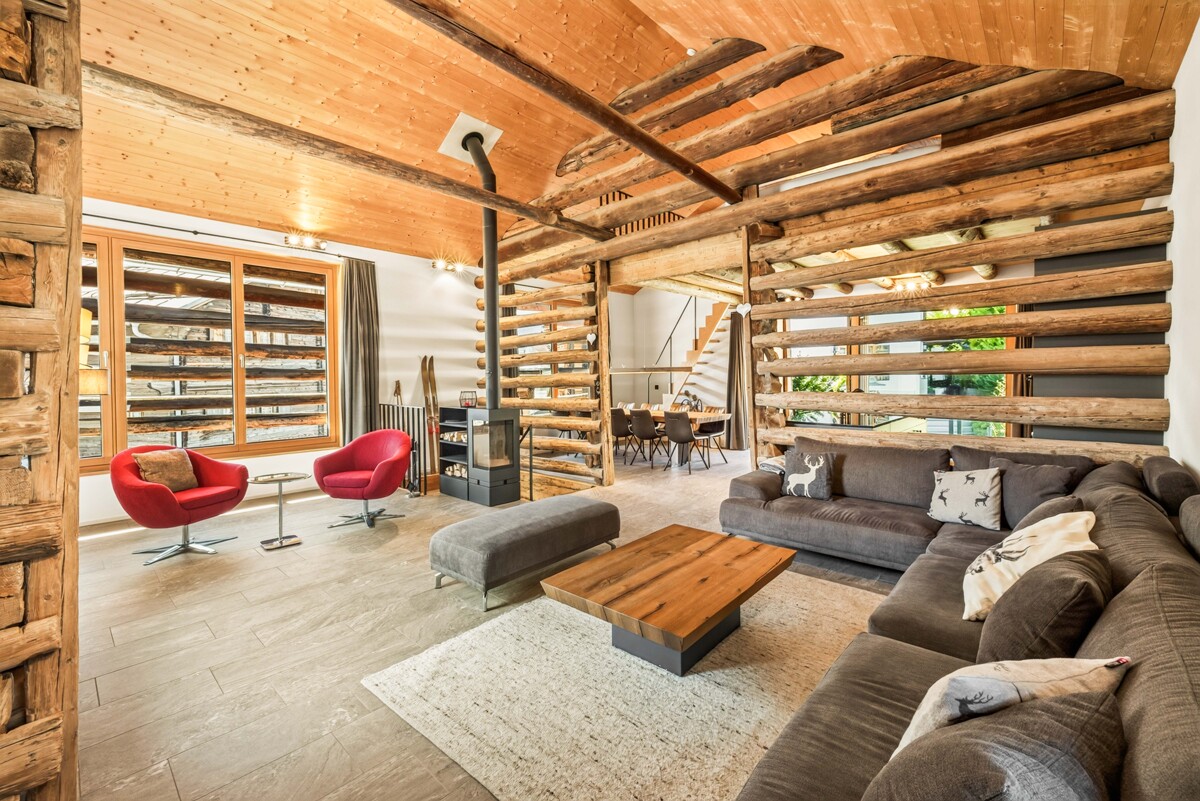
In Tigignas, near Savognin but far from the hustle and bustle, stands this lovingly renovated mountain lodge, which originated from a traditional barn. The renovation was carried out by the construction company itself and today meets the highest new building standards. High-quality materials such as old wood and Luserna granite were used, creating a warm atmosphere. Thus, the house combines the charm of a mountain lodge with the comfort of a modern building. On approximately 50 square meters of living space, a well-thought-out floor plan is revealed. Two bedrooms, an open living and dining area with kitchen, as well as a modern bathroom with shower and window, result in a functional and harmonious living concept. In addition, spacious auxiliary rooms are available with additional storage space for sports equipment, technology, or hobbies. A protected seating area in the outdoor area invites you to relax in the fresh mountain air. Suitable as a second home, the property is ideal for families with children or couples who seek an active life in the mountains. In winter, the path leads directly to the ski slope, and in summer, hiking and biking tours begin immediately in front of the door. The property offers pure mountain feeling and is immediately ready for occupancy thanks to the custom-made furniture. Thus, this stylish mountain lodge is both a refuge for those seeking rest and for adventurers who appreciate the luxury of a well-thought-out design. The property: - Stylishly renovated 3.5-room mountain lodge - Approx. 50 m² living space - Luxurious design with high-quality materials - Ground probe heating and PV system - Including custom-made furniture - Idyllic outdoor area with seating - Best location on the ski slope, hiking/biking trails directly in front of the door

1 / 6
6 rooms125m²CHF 1,250,000.–
7074 Malix

Brambrüesch: Holiday Home with Two Apartments and Mountain View

Sun, views, and plenty of peace characterize this 2025 stylishly modernized holiday home in Brambrüesch. The property convinces today with a comprehensive expansion in Alpenchic, which harmoniously combines naturalness and comfort. Bright rooms, coordinated materials, and the free view into the mountain world create a living feeling that connects relaxation and quality in a pleasant way.The approximately 125 square meters of living space are distributed over two independent apartments, with the upper unit being somewhat more generously designed. Both apartments offer two bedrooms, one bathroom, and an open-plan kitchen. The interior design with wood and stone, as well as the Specksteinofen, give the rooms warmth and character. The clear room layout offers a variety of usage possibilities and is suitable for both communal living forms and the combination of own use and rental.The property also convinces in the outdoor area. Two sun-facing seating areas invite you to enjoy the warm season in a quiet environment. The view of the surrounding mountain world and the natural location ensure a special quality of stay. The offer is complemented by two sheds, which provide practical storage space, as well as two outdoor parking spaces.The proximity to Chur makes this holiday home particularly attractive: quietly located and yet only a few minutes' drive from the regional center. Hiking trails, bike routes, and trails start directly in front of the house door, while the Brambrüesch railway leads comfortably to the local mountain from Chur. Particularly convincing is the flexibility of this property. If required, both apartments can be combined into a single-family house. This creates a home that can be adapted to different lifestyles and needs.The property:- Holiday home with two apartments (possibility of merging)- approx. 125 m² living space- Specksteinofen for colder days- 2025 completely renovated- Sunny, quiet location near Chur- Bike trails, downhill routes, and hiking trails in front of the door- 2 outdoor parking spaces

Suggested properties for you based on search results

Other interesting objects