
Rooms
7.5
Living space
208 m2
Selling price
CHF 3,200,000.–
Notify on price drop
"Holiday home in Flims in a sunny location"
Address
7017 FlimsPrice
- Purchase price:
- CHF 3,200,000.–
- Notify on price drop
Main information
- Availability:
- By agreement
- Type:
- Single house
- No. of rooms:
- 7.5
- Surface living:
- 208 m2
- Land area:
- 772 m2
- Last refurbishment:
- 2020
- Year built:
- 1965
Characteristics
Old building
Documents (0)
Description
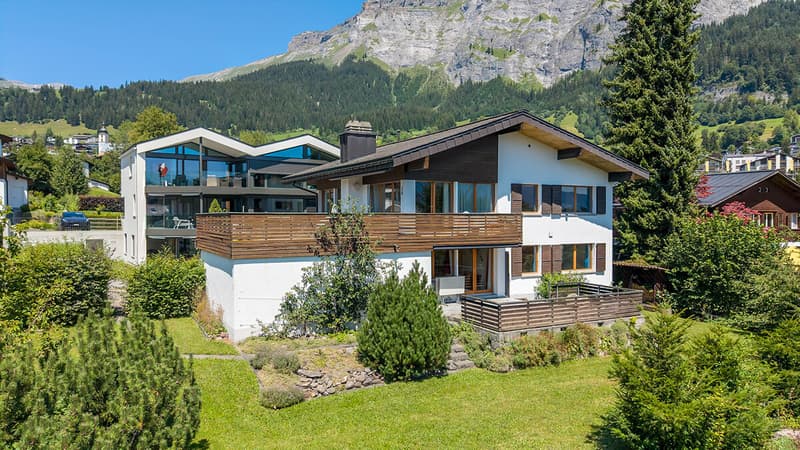
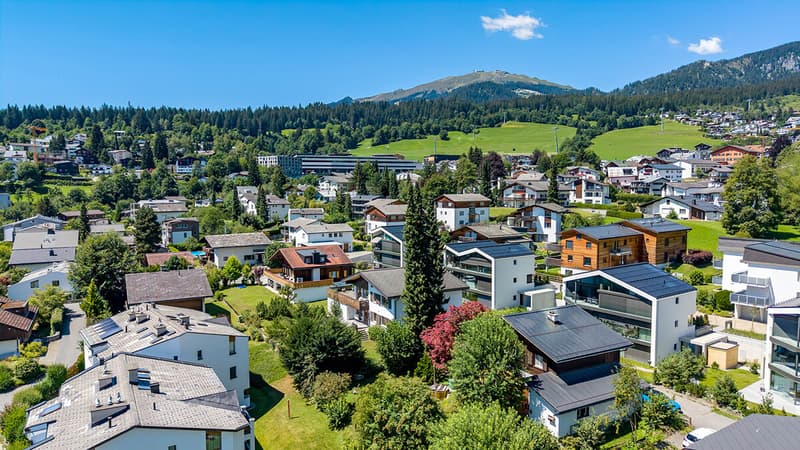
This 7.5-room holiday home on a quiet private street in Flims benefits from beautiful sunshine, attractive mountain views, and plenty of privacy. Today, the property is used as a two-family house and thus opens up different perspectives for future use. It is suitable for families, as a multi-generation house, or for owners who want to live in one residential unit and rent out the second. Both apartments can also be connected to form a spacious single-family house.
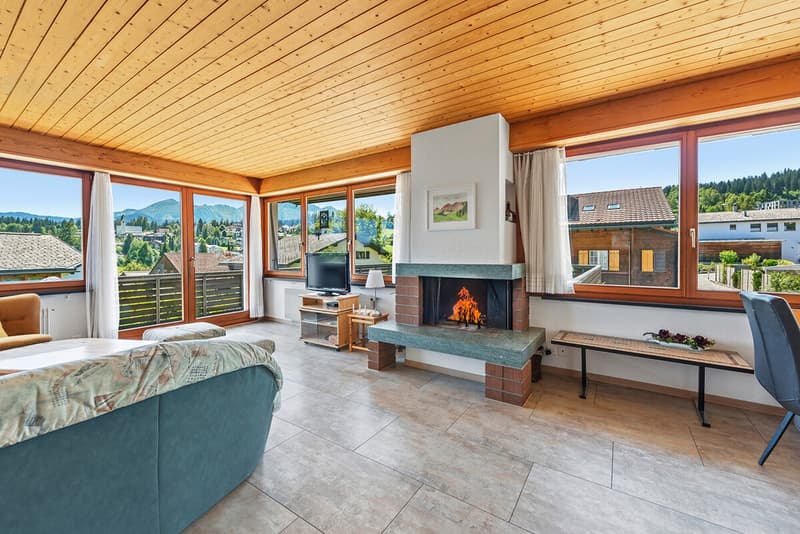
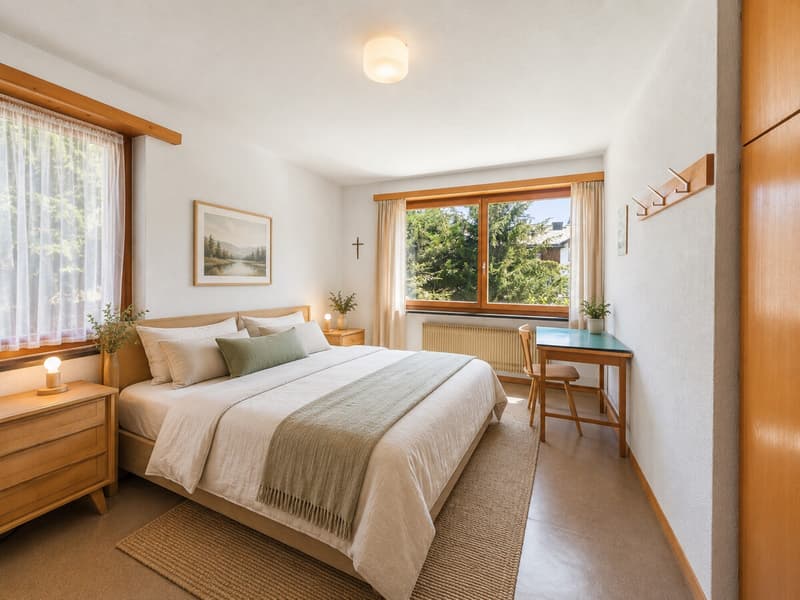
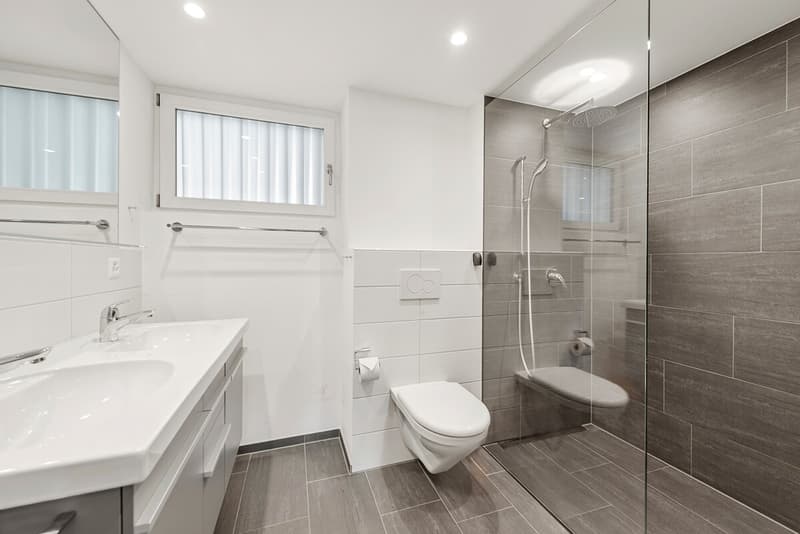
The approximately 208 square meters of living space are divided into six bedrooms, three bathrooms, and two guest toilets. Bright living areas with a fireplace create a cozy atmosphere, while the well-thought-out room layout allows for flexible use. Another approximately 57 square meters of secondary space complement the space offer.
The extensive surroundings characterize the outdoor area of the house. The large terrace on the upper floor and the garden seating area extend the living space outdoors and offer pleasant places for relaxed hours thanks to the sunny orientation.
The property has been carefully maintained and cared for over the years. Various renovations and modernizations were carried out continuously, without changing the original character of the house. At the same time, it offers potential to design the interior in a contemporary way and adapt it to individual needs. The nearby sports bus stop with a direct connection to the ski area complements the advantages of this versatile holiday property.
The property
- 7.5-room holiday home
- approx. 208 m² living space
- approx. 55 m² secondary space
- terrace and garden seating area with mountain view
- 2 garage parking spaces
- 2 outdoor parking spaces
The approximately 208 square meters of living space are divided into six bedrooms, three bathrooms, and two guest toilets. Bright living areas with a fireplace create a cozy atmosphere, while the well-thought-out room layout allows for flexible use. Another approximately 57 square meters of secondary space complement the space offer.
The extensive surroundings characterize the outdoor area of the house. The large terrace on the upper floor and the garden seating area extend the living space outdoors and offer pleasant places for relaxed hours thanks to the sunny orientation.
The property has been carefully maintained and cared for over the years. Various renovations and modernizations were carried out continuously, without changing the original character of the house. At the same time, it offers potential to design the interior in a contemporary way and adapt it to individual needs. The nearby sports bus stop with a direct connection to the ski area complements the advantages of this versatile holiday property.
The property
- 7.5-room holiday home
- approx. 208 m² living space
- approx. 55 m² secondary space
- terrace and garden seating area with mountain view
- 2 garage parking spaces
- 2 outdoor parking spaces
Mortgage Calculator
From dream house to home ownership: the mortgage calculator can help you estimate the affordability of this property.

Free
Create an account for more options
Create your account to manage your favorites across all devices, keep track of your search alerts, and never miss an update. Everything you need for your home search, all in one place!
Viewing
Contact for viewing
Daniele Zanon


Contact
Daniele Zanon
- Listing ID
- 4003440724
- Object ref.
- DS183