358 results - House, chalet, rustico to buy: Canton Graubuenden

1 / 8
8 rooms220m²CHF 2,590,000.–
7551 Ftan

Dream house in Ftan with apartment

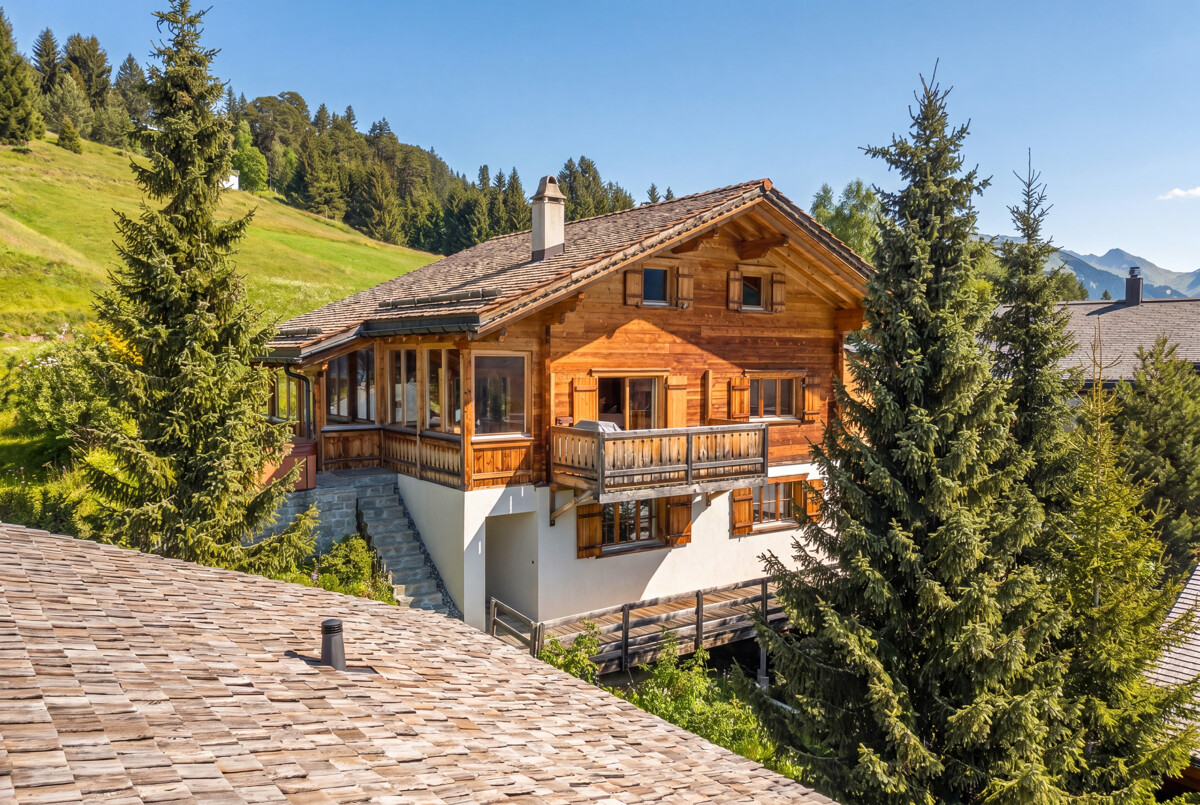
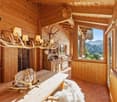
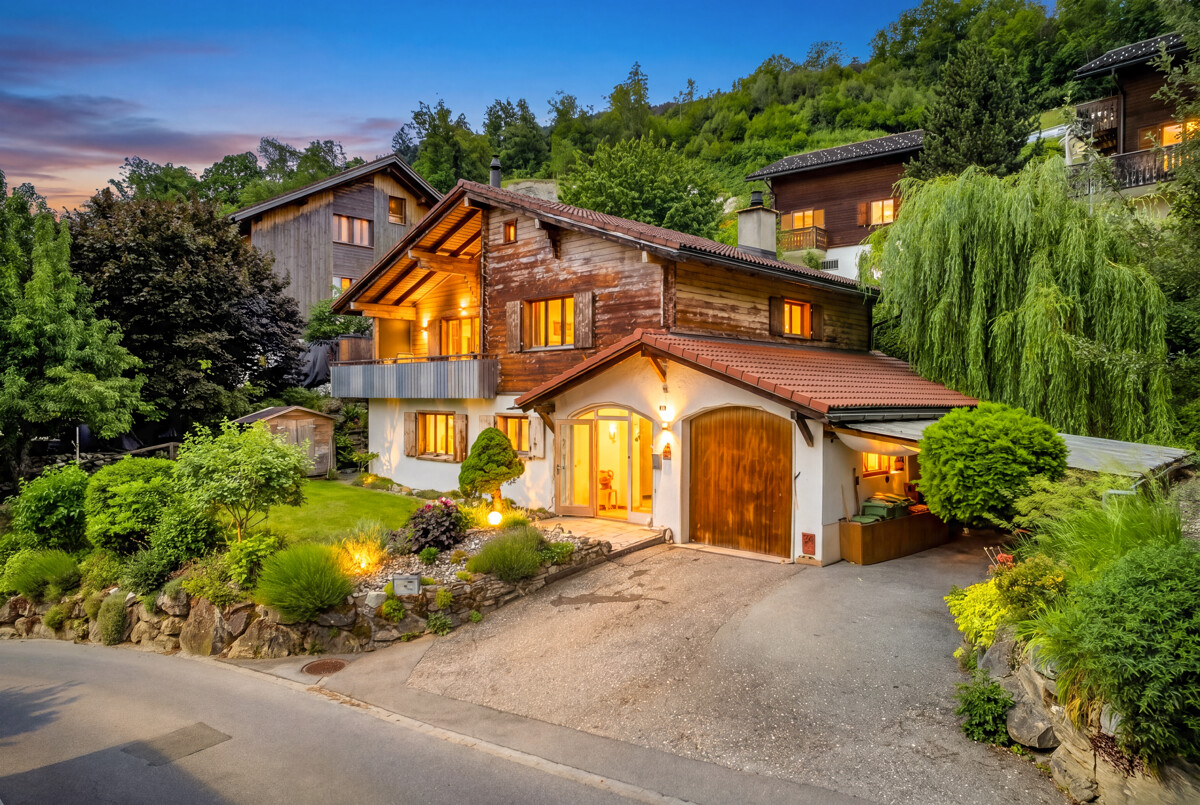
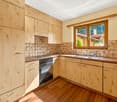
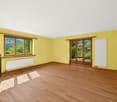
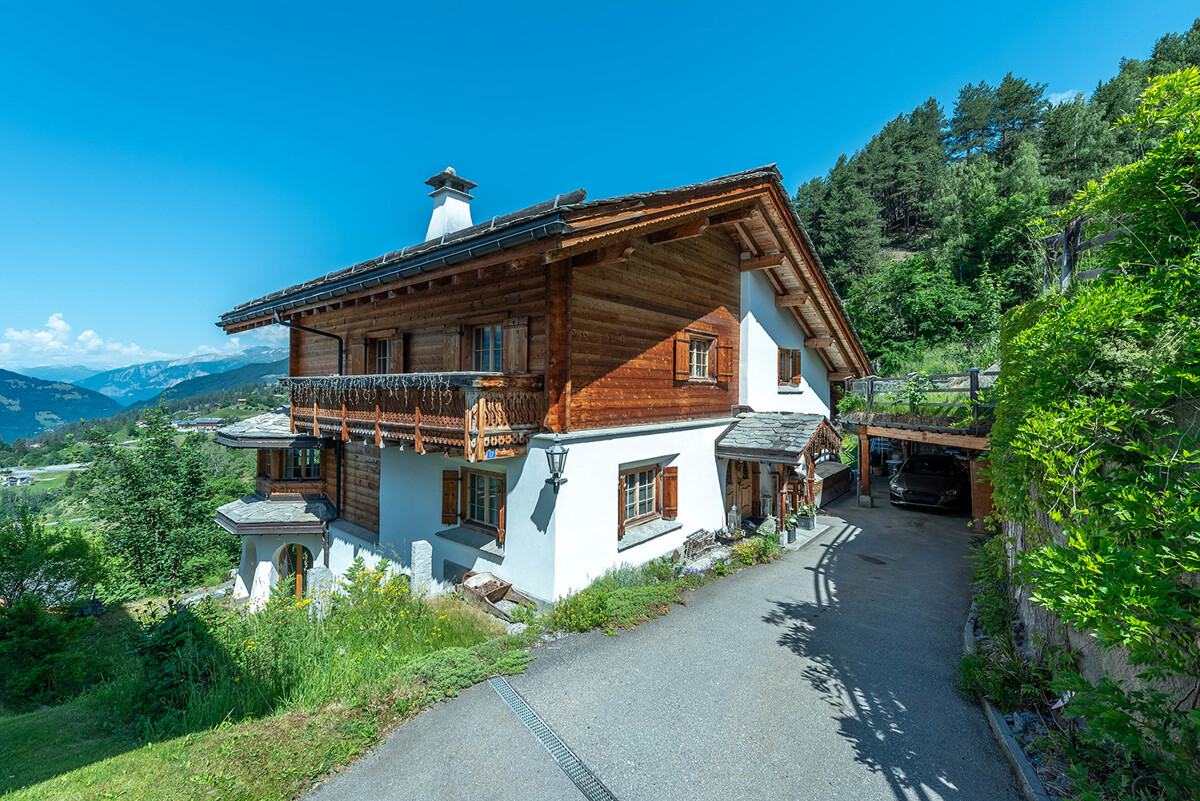
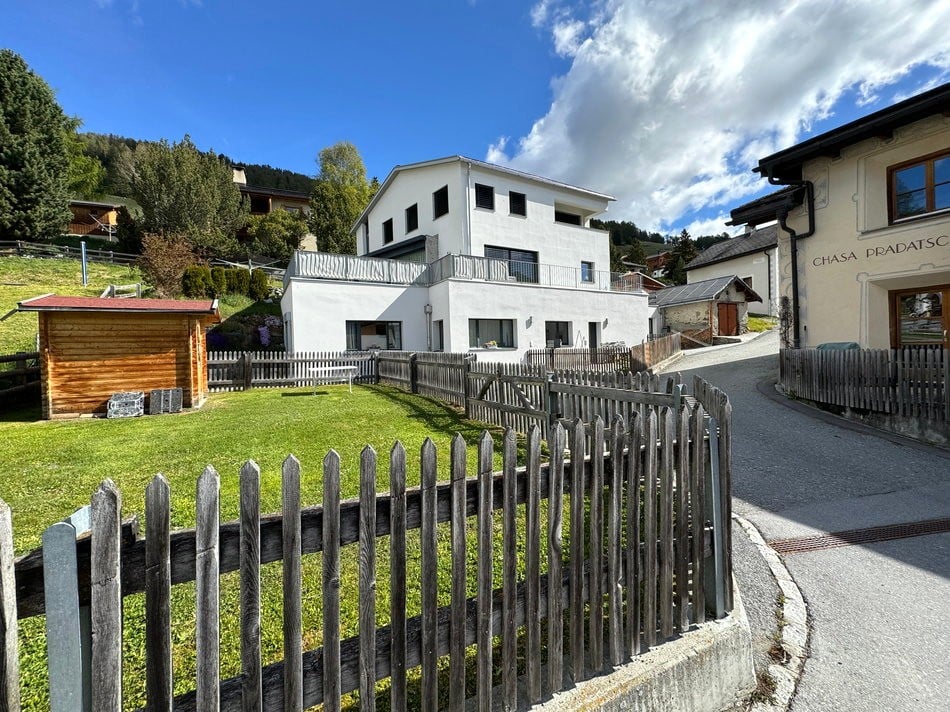
This attractive residential house with an apartment was newly built in 2008 and is located in an exclusive, quiet, and sunny residential area in the popular Ftan Pitschen district. The property impresses with an unobstructable panoramic view of the impressive Unterengadine mountain world and a pleasant privacy in a natural environment.Already the access and the spacious garage area convey a comfortable living feeling. The garage extension with two parking spaces and additional workshop was built in 1987 and offers plenty of space for vehicles, hobbies, or additional storage. From the garage, you can easily access the staircase of the property directly.In the basement, there is a separate apartment, two outdoor parking spaces, and the technical rooms with laundry room, cellar, and air raid shelter. The apartment is ideal for guests, for rent, or as a generational solution.The spacious main apartment extends over two floors and convinces with bright rooms and a harmonious architecture. On the ground floor, the open kitchen with dining area and the light-filled living room form an inviting unit with direct access to the large sun terrace. From here, you can enjoy a dreamy view of the Engadine mountain landscape at any time of the year. The well-kept garden surroundings create additional living quality and underline the special character of this property.A room, a retreat, and a wet cell complement the room offer on this floor. On the upper floor, there are three more bedrooms and a spacious wet cell. Two rooms have direct access to the south-facing balcony with a magnificent view and optimal sunshine.The property also meets high technical requirements. The modern earth probe heat pump, the contemporary insulation of the roof, facade, and windows, as well as the solid construction ensure sustainable living comfort and energy efficiency.An exceptionally attractive property in an exclusive residential location, ideal as a holiday residence, multi-generational house, or as a new center of life in the midst of the Engadine mountain world.Ftan and the Unterengadin, alpine originality and lived Engadine traditionIn the Unterengadin, you can expect one of the most original and impressive regions of Switzerland. Here, untouched nature, lived tradition, and genuine relaxation merge into a unique quality of life. Historical Engadine villages with their typical houses, the clear mountain air, and the impressive Alpine landscape create a place to arrive, breathe, and stay. Ftan is located at an altitude of around 1,650 meters above sea level in a sunny and quiet location above Scuol. The charming village with its approximately 500 inhabitants delights with its authentic Engadine character and high living and living quality. Ftan is particularly appreciated for its tranquility, the beautiful nature, and the direct connection to the Motta Naluns ski area, as the only village in the Unterengadin with direct access to the ski slope and ski lift.In the summer, numerous hiking trails, bike routes, and the impressive nature of the Swiss National Park invite you to unforgettable experiences. In the winter, you can expect perfectly prepared ski slopes, cross-country ski trails, and winter hiking trails directly in front of the house door. A special highlight is the nearby Engadin Bad Scuol, where sporting activities can be ideally combined with relaxation.Despite its quiet location, Ftan offers a good infrastructure with restaurants, hotels, and the renowned High Alpine Institute Ftan. The Scuol, which is only a few minutes away by car, also fulfills all shopping and everyday needs.The Unterengadin has preserved its cultural identity to this day. The Rhaeto-Romance language Vallader is actively lived here and gives the region its unmistakable character. The numerous mineral springs, whose fresh water is used for drinking and therapy, are also characteristic.


1 / 6
5.5 rooms175m²CHF 1,500,000.–
7460 Savognin

Savognin: Holiday Home with Sauna, Hot Tub and Panoramic View

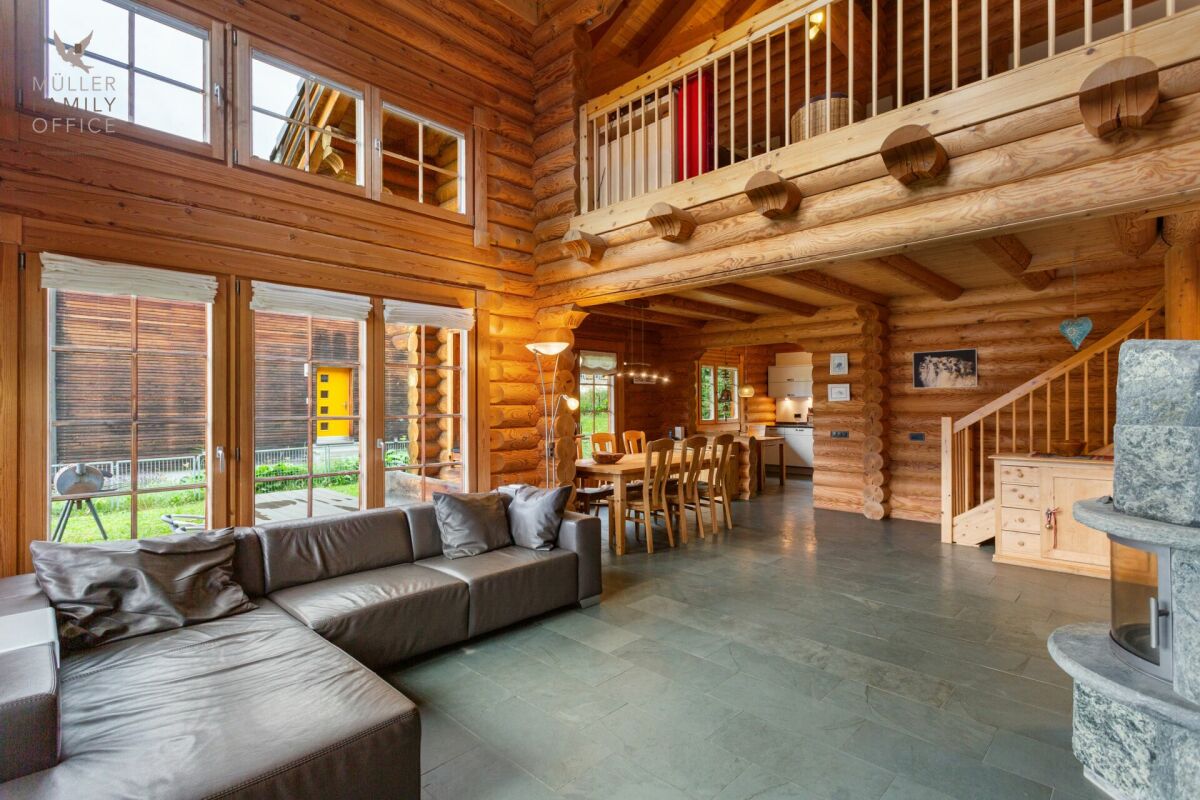
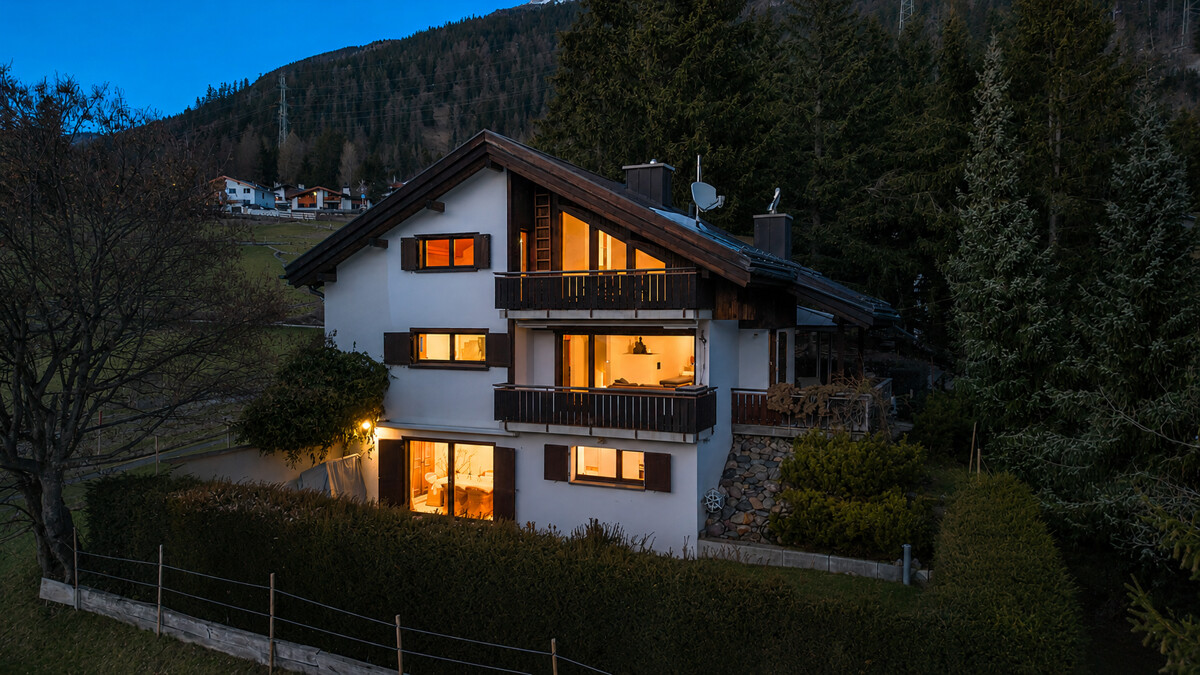
This detached holiday home in Savognin combines a sunny slope location with high privacy and a view of the surrounding mountain landscape. On approximately 175 square meters of living space, a well-thought-out split-level room concept unfolds with clearly structured levels and a harmonious room effect. The southwest orientation ensures all-day sunshine and bright interior spaces. The ground floor houses the kitchen and separate dining area. The kitchen with natural stone cladding is functionally equipped. The friendly and openly designed dining area leads directly to the sunny terrace with a spacious outdoor seating area. The living room forms a separate retreat with a view of the mountain world. Warm wood frames on the windows as well as classic doors underline the alpine character and create a cozy atmosphere. Three spacious bedrooms, two bathrooms, and a separate guest toilet complement the room offer with comfortable and flexibly usable possibilities. An integrated sauna in the basement expands the house into an additional comfort zone. A covered pavilion with a hot tub, the natural embedding in the green, and three outdoor parking spaces directly at the house round off this property. The property 5.5-room holiday home approx. 175 m² living space approx. 15 m² secondary use area Quiet residential area with high privacy Beautiful view of the mountain landscape Garden, balcony, and spacious outdoor seating area Fireplace and storage oven Sauna Hot tub in the garden 3 outdoor parking spaces Oil heating

1 / 6
5.5 rooms174m²CHF 1,680,000.–
7028 St. Peter

St. Peter: Holiday Home in Chalet Style with Mountain View and Plenty of Sun

This well-maintained chalet in St. Peter near Arosa is a place to arrive. Wood, natural materials, visible beams, and the chimney create an atmosphere that immediately radiates calmness. Thanks to the southwest orientation, the sun accompanies you throughout the day and gives you a free view of the mountain world. On the ground floor, you will be greeted by a spacious entrance hall. The living room with a chimney forms the heart of the house and flows smoothly into the winter garden, which leads further to the terrace. There, the whirlpool invites you to relax after an active day. The kitchen and dining area are separately arranged and provide a quiet framework for family life. A guest toilet complements the room offer on this level. Under the roof, there are two bedrooms, a bathroom, and a gallery with a view of the living room. It is ideal for reading, playing, or retreating. In the basement, you will find two bright bedrooms and a large bathroom with a steam shower and bathtub; a sauna can be added if needed. A ski and bike room, carport, and two outdoor parking spaces round out the offer. Chur and Arosa can be reached in about 25 minutes, and the family-friendly Hochwang ski area in just a few minutes. And with sufficient snow, it is possible to ski down to the house. The property: -5.5-room holiday home -Approx. 174 m² living space -Terrace and winter garden -Whirlpool, steam shower, and possibility for a sauna -Mountain view and all-day sun -1 carport, 2 outdoor parking spaces

1 / 8
6 rooms280m²CHF 1,050,000.–
7550 Scuol

Renovation objects with terrace in the picturesque Scuol

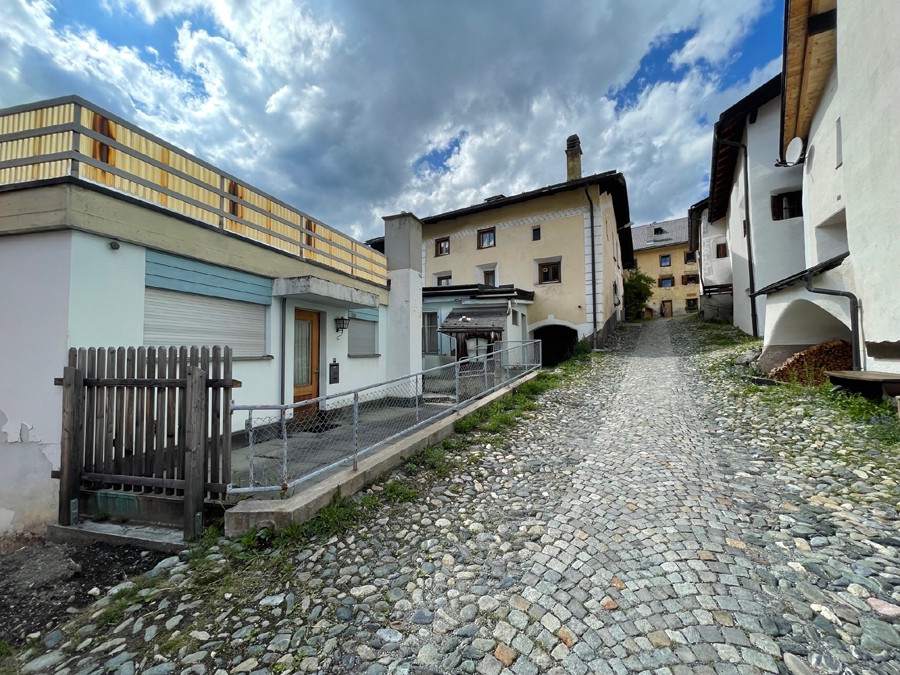
In the picturesque center of Scuol, nestled between historic buildings and charming streets, two impressive properties are located on two parcels: a stately residential house (parcel no. 218) and another residential house with a cozy bar operation and an associated apartment (parcel no. 776). These unique parcels offer two house entrances - one directly from the lively street (Stradun) and another from the quieter Pimunt side.The properties in need of renovation have a total of around 160m² of living space for secondary residences and also offer about 110m² of living space for an apartment with a primary residence. Particularly interesting is parcel no. 776, where there is the possibility of maintaining the existing bar operation and continuing to rent out both the bar and the apartment. Parcel no. 218 offers the option of converting the existing residential house into a charming secondary residence with approximately 80m².A special highlight of this property is the spacious and excellently sunny terrace of the residential house, which offers a breathtaking view of the surrounding mountain world and the idyllic surroundings. Here, you can enjoy the beauty of nature and fully indulge in the peace and freshness of the Alpine air.Currently, all rooms of these properties are rented out, making these properties an attractive investment opportunity. If you are interested in a viewing or require further information, I am at your disposal at any time. Let yourself be enchanted by the uniqueness of this property and discover the full potential that these parcels offer in the heart of Scuol.Scuol and the Lower Engadine: Discover an untouched natural landscape and Engadine traditionsImmerse yourself in an unspoiled landscape, characterized by idyllic Engadine villages with their charming historic buildings and a fascinating Romanesque culture. The Lower Engadine is a hidden gem waiting to be explored by discoverers. Here, you can expect a variety of experiences: from observing wild animals in the national park to castle tours, exciting bike tours, or a relaxing round of golf on a picturesque course. The possibilities for unforgettable holiday moments are virtually endless.Experience the perfect symbiosis of winter sports and relaxation: The snow sports areas of Motta Naluns offer around 80 kilometers of perfectly prepared slopes, which lead directly to Engadin Bad Scuol.The merged municipal area of Scuol, which has existed since January 1, 2015, covers more than 42,000 hectares and is thus one of the largest municipalities in Switzerland. The formerly independent municipalities of Guarda, Ardez, Ftan, Sent, and Tarasp are now part of the merged municipality of Scuol. As the main town of the Lower Engadine, the former Scuol fulfills numerous functions for the entire region. A comprehensive infrastructure makes Scuol a significant tourist center.In Scuol, in addition to German, Vallader is also spoken, one of the five Rhaeto-Romance idioms used in everyday life in the Lower Engadine between Martina and Zernez, as well as in the Val Müstair.Scuol has been known for centuries thanks to over 20 mineral springs in the region. Even today, anyone can freely obtain fresh mineral water from the village fountains and enjoy the purifying effect of these natural springs.

1 / 8
250m²CHF 350,000.–
7562 Samnaun-Compatsch

Two barn buildings with development potential in Samnaun-Compatsch

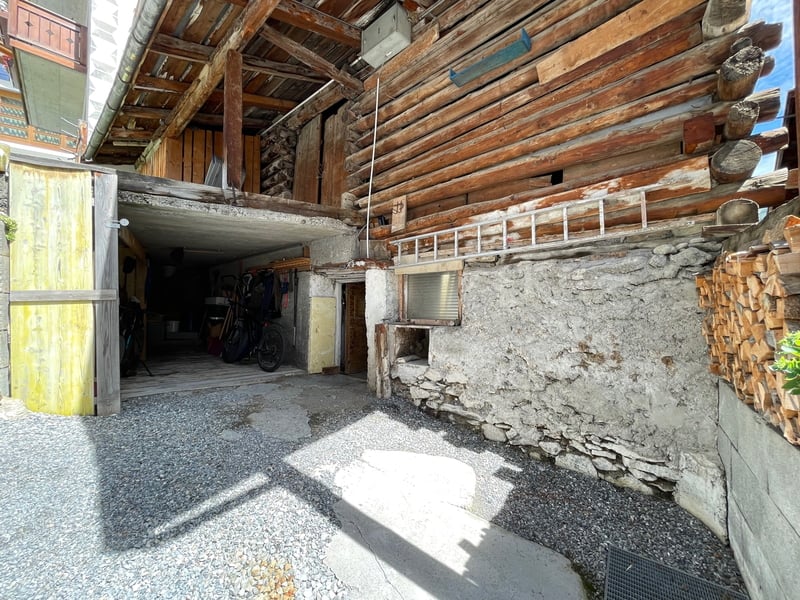
Two stalls with development potential in a beautiful location in Samnaun-Compatsch.In the eastern part of the village of Samnaun-Compatsch, located at about 1700 m (Flurname Tubladatsch), are the two barn buildings. On two plots of land on a south-facing slope, the two unused barn buildings are waiting for a new owner who can create something great with a small investment. The options are manifold: a house, apartments, a garage, or combinations of these. The location is quiet and well-sunned, offering a beautiful view of the valley. Samnaun-Compatsch is not only the idyllic main village in Samnaun but also the political center. In the village center stands the St. Jakobus Church, a late Gothic church from the 15th century, which is under monument protection. The location of the property is in the immediate vicinity of shops, restaurants, après-ski bars, bus stops, schools, and the Alpenquell adventure pool. Samnaun also has one of the largest ski areas in the world. Summer sports enthusiasts will also find plenty to do in Samnaun. All children in the region attend kindergarten or school in Samnaun-Compatsch. The municipal administration is also located on site. An ideal place for a family in a vibrant town.Samnaun, a municipality with 5 fractionsThe Samnaun Valley is the lowest side valley of the Engadine and at the same time a border valley to Tyrol. Embedded in a beautiful mountain landscape, the five villages of Compatsch, Laret, Plan, Ravaisch, and Samnaun Dorf are located between 1,700 and 1,840 meters. In Samnaun, you are not only in the only tax-free oasis in Switzerland but also in a unique mountain world.The fractions of the municipality of Samnaun:Samnaun-Compatsch (1,715 m) is the political main town of the valley, where the municipal administration, school, and the Alpenquell adventure pool are located. Also located in Samnaun-Compatsch is the late Gothic St. Jakobus Church, which is under monument protection.Samnaun-Laret (1,730 m) has preserved its original character with narrow alleys. Many farmers still practice agriculture and are happy to be "looked over the shoulder". Laret means "located in a larch forest". You will also find the Alpine show dairy here.Samnaun-Ravaisch (1,799 m) is home to the valley station of the cable car, which connects to the Silvretta Arena. The name means "located on a stream", namely the wildly romantic Schergenbach, which flows through the beautiful valley landscape.Samnaun-Dorf (1,840 m) is the tourist main town of the Samnaun Valley. Through the village runs Europe's highest shopping street at 1,840 m. The mighty Piz Ot (2,759 m) towers over Samnaun, seeming to protect Samnaun-Dorf.

1 / 13
Price on request
7260 Davos Dorf

UNIQUE DREAM PROPERTY IN DAVOS

www.LifestyleHomes.ch Unique dream property in Davos Historic Walser house with stable at the foot of the Flüela Pass Welcome to Davos, in the idyllic Dörfji at 1804 m above sea level, where this exceptional property presents itself in the midst of an impressive Alpine landscape. An estate that combines history, originality, and livability in a unique way created for people who appreciate the special things. This historic Walser house looks back on a centuries-old past. As early as 1300, the Davos Walser acquired the Flüela Valley from the Bishop of Chur. The building itself was constructed around 1700 and still testifies to traditional craftsmanship and lived history. The upper kitchen with the underlying vaulted cellar suggests that it was originally a residential tower that was later expanded into a multi-generational house. When entering, lovingly preserved details reveal themselves: Gothic elements in the entrance area, two heated parlors from the 18th century, and the impressive large parlor with a carved Bible board, artistic Arven wood coffered ceiling, and the meaningful phrase: I have entrusted my roof to God. The cellars with traditional milk stalls for storing Gebsen and Käselaiben testify to year-round use and former self-sufficiency. Around 1800, about 60 people lived in the Flüela Valley the house was thus an important center of village life. Historical hints also indicate that the building temporarily served as a Suste (transshipment point for grain and salt). The former pass road ran directly past the house, and even today, gun loopholes are visible in the wall silent witnesses to a turbulent past. In recent years, the Walser house has been gently renovated with great respect for its history and attention to detail. The charming 6-room chalet delights with original building elements such as floors, doors, and stairs and conveys a warm, authentic living atmosphere. Room layout: Basement: Two natural cellars Ground floor: Living kitchen with open fireplace, cozy parlor with wood-fired tile stove and built-in buffet, entrance area with additional parlor, bathroom with bathtub, sink, and washing machine, separate guest toilet Upper floor: Four spacious bedrooms Annex: Historic kitchen with versatile usage potential The spacious surroundings invite you to linger, garden, or socialize. The year-round access ensures comfortable accessibility in every season. The building volume is 1099 m, the separate stable covers 942 m so you have a total of 2041 m at your disposal. This unique property offers a variety of usage possibilities: as a private retreat, stylish family home, or alpine holiday paradise. Here you will find peace, connection to nature, and an incomparable atmosphere. The combination of historic substance, authentic character, and privileged location at the foot of the Flüela Pass makes this property a true gem for lovers of historic buildings and alpine lifestyle. We would be happy to invite you to experience this special property personally during a non-binding viewing. You can find more properties at: www.LifestyleHomes.ch

1 / 8
8.5 rooms258m²Price on request
Cha d'Albert 4, 7526 Cinuos-chel

Am Ende der Strasse: Luxus und Freiheit für unvergessliche Aufenthalte

Am Ende der Strasse, wo die Freiheit beginnt, entfaltet sich diese aussergewöhnliche Luxusresidenz inmitten der unberührten Natur von Cinuos-chel. Sie ist mehr als ein Rückzugsort - sie ist der Ausgangspunkt für Abenteuer, Erholung und unvergessliche Aufenthalte. Auf grosszügigen 8.5 Zimmern, darunter fünf weitläufige Schlafzimmer, bietet sie reichlich Raum für gesellige Abende mit Gästen, inspirierende Begegnungen und Momente voller Ruhe und Weite - ein Ort, an dem Natur, Freiheit und stilvoller Komfort auf besondere Weise verschmelzen.Das Einfamilienhaus wurde im Jahr 2023/2024 komplett sanierte und erweitert. Das Untergeschoss bietet eine beeindruckende Kombination aus Funktionalität und Komfort. Beim Betreten erwartet Sie ein grosszügiger Vorraum mit einer grossen Garderobe, der nahtlos in das einladende Entrée übergeht. Ein zusätzliches Zimmer auf dieser Ebene kann vielseitig genutzt werden - sei es als Gästezimmer, Büro oder Hobbyraum. Mit der Sauna und dem Bad mit Dusche entsteht ein hauseigener Wellnessbereich. Praktische Aspekte werden durch die geräumige Waschküche und den Technikraum abgedeckt. Zusätzlich steht ein Kellerraum zur Verfügung, der reichlich Platz für Lagerung bietet. Die mit dem Haus verbundene Garage bietet Platz für zwei Autos, ausserdem gibt es ein separates Gebäude, in dem zwei Autos untergebracht werden können.Auf der oberen Ebene erhebt sich das Herzstück des Hauses: ein geräumiges Wohnzimmer mit elegantem Kamin und einer Natursteinsitzbank lädt zum Verweilen ein. Von hier aus gelangt man direkt auf die grosszügige Gartenterrasse, die einen fesselnden Blick auf die umliegende Natur bietet. Die offene Küche, kombiniert mit einem Essbereich mit Sitzbank und einem grossen Tisch laden zum Kochen und Geniessen ein.Auf derselben Ebene befindet sich das Hauptschlafzimmer mit Ankleidezimmer und eigenem Badezimmer, das eine private Oase der Entspannung bietet. Ein TV-Zimmer mit Zugang zur Terrasse, ein Arbeitszimmer und ein Bad mit Dusche runden den Wohnkomfort auf dieser Etage ab.Im zweiten Obergeschoss befinden sich drei weitere Schlafzimmer sowie zwei zusätzliche Badezimmer. In dieser exklusiven Immobilie kommen nur die edelsten Materialien zum Einsatz, die sowohl durch ihre Ästhetik als auch durch ihren Charme überzeugen. Die Böden und Einbauten, einschliesslich der Schränke, bestehen aus feiner Lärche, die für ihre warme Ausstrahlung und natürliche Schönheit bekannt ist. Der Stein, der im Haus verwendet wird, ist hochwertiger Luserna, der durch seine Robustheit und elegante Optik besticht. Für die Bäder wurde Resina gewählt, ein Material, das nicht nur durch seine moderne Erscheinung beeindruckt, sondern auch durch seine pflegeleichten und strapazierfähigen Eigenschaften.Dieses exklusive Liebhaberobjekt bietet nicht nur eine erstklassige Wohnqualität, sondern auch die privilegierte Lage am Waldrand von Cinuos-chel. Ein Leben in Harmonie mit der Natur, gepaart mit höchstem Komfort und modernster Ausstattung, wird hier Realität.This exceptional residence lies at the end of the road where freedom begins, amidst the untouched nature of Cinuos-chel. Far more than just a peaceful haven, it is also the ideal starting point for adventures, relaxation, and unforgettable getaways. Generously proportioned throughout, this 8.5-room property features five spacious bedrooms and offers plenty of space for convivial evenings, inspiring encounters, and moments of peace and tranquillity. Nature, boundless freedom, and stylish comfort come together here in perfect harmony.The detached house was entirely renovated and extended in 2023/24. The basement provides an impressive combination of functionality and comfort. A spacious entrance area with a large cloakroom awaits upon entering, which flows seamlessly into an inviting foyer. The additional room on this level can be used for a variety of purposes, for example as a guest room, office or hobby room. With its sauna and bathroom with shower, the house...

Travel time
-
1 / 13
11 rooms285m²Price on request
7175 Sumvigt

*Reserved* Attractive MFH with 3 residential units, ideal for investors

This high-quality renovated multi-family house in the Bündner Bergen convinces with its top location, new living comfort, attractive rental situation, and a main apartment that will become available. Built in 1977, the property was extensively and high-quality renovated in 2025 and presents itself today in an exceptionally well-maintained, modern condition. The facade and the roof were already renewed in 2016. Spread over several floors, the house offers a clear division into three residential units, combining flexibility with a well-thought-out utilization concept. In total, 11 rooms are available. Two apartments are currently rented: a 2-room apartment in new condition, ideal also as a holiday apartment, but currently rented. This is supplemented by a 3.5-room apartment, which is designed to be bright and offers additional comfort with electric shutters; this unit is also rented. The main apartment will become available and includes 5.5 rooms with direct access to the garden, ideal for spacious living with a lot of privacy or as a combination of living and working. The completely renewed sanitary facilities provide modern comfort, a guest toilet is practically integrated into everyday life, and living quality is noticeably guaranteed. The kitchen and living area support a modern, communicative living feeling; particularly the completely new kitchen in the main apartment underlines the claim of the 2025 renovation. High-quality materials such as new flooring, modern surfaces, renewed windows, and a contemporary electrical installation create a quiet, harmonious atmosphere and a convincing overall impression. Balcony areas extend the living space outdoors, the garden area complements the main apartment as a private extension in the green. The view of the mountain world is a strong added value. A special extra are the total of 5 garages: two are assigned to the rented apartments, one garage is currently rented monthly to the municipality, and two garages are available for own use. Four garages have a water connection. A new, efficient heating system and 6 solar panels support a modern, sustainable operation. A second home is allowed. The property is available by arrangement and offers not only living space but a convincing feeling of life in the mountains.

1 / 7
6.5 rooms389m²Price on request
Via d'Alvra 2, 7522 La Punt-Chamues-ch

Ein architektonisches Unikat im Herzen des Engadins

Mit der Chesa Perini-Albertini bietet sich eine seltene Gelegenheit: ein historisches Engadinerhaus zu erwerben, das nicht nur ein architektonisches Zeugnis der Region ist, sondern zugleich auf zeitgemässe Weise bewohnbar gemacht wurde. Im malerischen La Punt Chamues-ch gelegen, bildet die Chesa Perini-Albertini gemeinsam mit dem benachbarten unteren Albertini-Haus ein harmonisches Ensemble von kulturhistorischer Bedeutung. Ein Dachbalken im Inneren trägt die Jahreszahl 1666 - ein Hinweis auf die lange Geschichte des Hauses, das aus mehreren älteren Bauten zusammengefügt wurde und so eine beeindruckende Raumtiefe und Kubatur erhielt.Die behutsame Renovation im Jahr 1998 verfolgte ein klares Ziel: das architektonische Erbe zu bewahren und gleichzeitig Wohnraum zu schaffen, der heutigen Ansprüchen gerecht wird - ohne den Charakter des Hauses zu verlieren.Besonders eindrücklich ist die Raumfolge, die dem traditionellen Oberengadiner Bauernhausschema folgt:Ein eindrucksvoller, gewölbter Raum (Suler), der sich über zwei Stockwerke erstreckt - ursprünglich als Durchfahrt konzipiert, bildet er heute den Eingangsbereich und den Zugang zum ehemaligen Stallgebäude. Ein architektonisches Highlight mit besonderer Raumwirkung. Die klassische Raumzeile mit Stüva, historischer Küche und Spensa blieb in ihrer originalen Struktur erhalten und wurde nicht durch moderne Installationen verändert. Eine moderne Küche wurde funktional und architektonisch zurückhaltend im Obergeschoss integriert.Grosszügige historische Wohnräume, darunter ein Saal, der an einen Rittersaal erinnert, verleihen dem Haus eine fast herrschaftliche Atmosphäre.In den oberen Etagen befinden sich mehrere Schlafzimmer, ein Wohnbereich, ein Bad mit Badewanne und Dusche sowie ein zweites Bad mit Dusche/WC und viel Stauraum im Dachgeschoss.Die räumliche Organisation folgt einer spannenden Staffelung über Halbetagen, wodurch das Haus einen ganz eigenen Rhythmus erhält - jede Ebene überrascht mit neuen Perspektiven und Funktionen. Zum Anwesen gehört zudem eine grosszügige Grünfläche, die das historische Gebäude in eine ruhige, private Umgebung einbettet.Darüber hinaus verfügt das Haus über ein Erweiterungspotenzial von bis zu 30% der Hauptnutzfläche, das beispielsweise im historischen Tenn (Heustall) realisiert werden kann. Ein bewilligungsfähiger Ausbau dieses Bereichs ermöglicht nicht nur zusätzlichen Wohnraum, sondern auch eine wunderschöne Aussicht in Richtung Madulain. Dieses Entwicklungspotenzial verleiht dem Gebäude eine weitere Dimension von Exklusivität und eröffnet Raum für individuelle gestalterische Entfaltung.Die Chesa Perini-Albertini ist kein Haus von der Stange - sie ist ein architektonisches Unikat, das Geschichte atmet und gleichzeitig Raum für Gegenwart und Zukunft schafft. Ein Objekt für Liebhaber echter Baukultur - und für Menschen, die nicht einfach wohnen, sondern etwas weitertragen möchten.Die Liegenschaft steht unter kantonalem Denkmalschutz und gilt als geschütztes Objekt.Flächen:- 389 m2 ca. Hauptnutzfläche Bestand (Erdgeschoss, 1. Obergeschoss, 2. Obergeschoss)- 386 m2 ca. Nebennutzflächen Bestand (Untergeschoss bis Dachgeschoss)- 28 m2 ca. Funktionsfläche Bestand (Untergeschoss)- 803 m2 TotalDer Verkauf beinhaltet die Parzelle 446 mit Wohnhaus sowie Miteigentumsanteile an der Parzelle 445.Chesa Perini-Albertini offers a rare opportunity to acquire a historical Engadin house that is not only an architectural testimony to the region, but has also been restored with modern comforts in mind. Situated in picturesque La Punt Chamues-ch, Chesa Perini-Albertini and the neighbouring property dubbed the "lower Albertini house" together form a harmonious ensemble of cultural and historical significance. One of the roof beams in the house bears the date 1666 - a reference to the property's historical legacy. It actually comprises several buildings that have been joined together to create a remarkable space and impressive size....

Travel time
-
1 / 13
4.5 rooms65m²Price on request
7432 Zillis

Maiensäss with history in a dreamlike natural setting of Zillis (GR)

In the midst of one of the most impressive landscapes of Graubünden, this rare Maiensäss is located in Zillis. A retreat that combines peace, privacy, and nature in a special way. The property was built in 1851 and looks back on a long, historic past. Today, it presents itself as a stylishly renovated object with a lot of character and a unique charm.On two floors and with 4.5 rooms, the Maiensäss offers a pleasant sense of space and versatile usage possibilities. A fully equipped bathroom with shower and toilet provides modern comfort and makes the object attractive for longer stays as well.Specifications-Maiensäss with year of construction 1851-Renovation 2025-4.5 rooms on two floors-Stylishly renovated with a lot of character-Bathroom with shower & toilet-Direct access to the house-Private parking space-Idyllic, quiet location-Breathtaking viewA place to arrive and breatheThe special strength of this property lies in its exceptional location. Surrounded by vast nature, alpine landscape, and impressive views, you can enjoy an atmosphere that is unparalleled here. The direct access to the house and a private parking space combine comfort with seclusion, a combination that is rarely found.This Maiensäss is ideal for people who are looking for a place to slow down and recharge. Whether as a private retreat or a holiday home, quality of life is the focus here.An object of this kind, with history and location of this quality, is only rarely available.Here is the opportunity to acquire a special piece of Graubünden.We would be happy to show you this exceptional Maiensäss in person on site.

1 / 13
5.5 rooms231m²Price on request
7260 Davos 3 Dorf

Living with style: Alpine retreat with impressive views

At the end of a very quiet private street, this stylish home awaits you, a 5½-room semi-detached house with unparalleled views, ideal for use as a second home. The house, built in 1990, was extensively renovated in 2014 and offers an elegant living ambiance with high-quality materials and attention to detail on approximately 231 m² of heated living space. Highlights at a glance: • Spacious room layout for individual living ideas • Bright living and dining area with fireplace, open kitchen, and separate guest toilet • Direct access from the dining/living area to the sunny terrace and the well-kept garden • Master area with up to four-meter-high ceilings, private fireplace, and luxurious en-suite bathroom with mountain views • Two additional bedrooms and an extra bathroom on the upper floor • Separate studio with kitchenette and bathroom - ideal for guests or as a rental apartment (rental possible during WEF) • Wellness area with sauna, whirlpool, and shower for pure relaxation • Double garage and additional outdoor parking spaces • Garden house with separate seating area for fondue/raclette evenings and alpine atmosphere • Second garden house for additional storage space and hobby gardeners • Plenty of private space in an idyllic settingThe 993 m² large property directly on the edge of the forest conveys the feeling of a private Alpine refuge - a retreat that combines tranquility, nature, and exclusivity. Use as a second home is possible. The location: The residential area is one of the quiet, preferred quarters of Davos. Slightly elevated, it offers a dreamy view of the Davos mountain world and the Dischma Valley - a natural jewel that invites you to relax and be active all year round. The sunny southwest location also ensures a particularly pleasant living atmosphere. Surrounded by well-kept single-family homes and high-quality chalets, the neighborhood combines privacy, proximity to nature, and good accessibility. Despite the quiet surroundings, the Davos city center with shopping facilities, restaurants, and the train station can be easily reached by car in a short time. Directly in front of the house door, the Alpine recreational area begins with walking trails, hiking and bike routes, as well as cross-country ski trails and winter hiking trails in winter. The charming chalet is ideal as an Alpine retreat for people who appreciate tranquility, views, and nature. Have we piqued your interest? We would be happy to send you the detailed documentation, including floor plans. Arrange a viewing appointment and let yourself be convinced of this exceptional Alpine refuge on site. Contact us - we look forward to your inquiry!

  • Snow-covered exterior, rustic design, wooden doors, snow-covered roofs, surrounded by trees, mountains in the background.
  • Wooden and brick house exterior, snowy roof, two windows, snow-covered ground
  • white house, wooden shutters, 2 floor, wooden door, snow on ground
  • exposed wooden beams, fireplace, sofa, armchairs, wooden coffee table, rug, flower vase
  • wooden wall, green chair, picture frame, books, wooden desk
  • wooden floor, white walls, comfortable seating, artwork, lamps, ottoman, fireplace, window curtain
  • room with brown couches, wooden table, white wall, decorative lamps, gold leaf wall art
  • modern living room with large window view, brown couches, wooden coffee table, lamp, artwork
  • large living room, wooden floors, white walls, large window, artwork, couches, table, lamps
  • living room, wooden floor, large couch, sofa pillows, table with lamp, stool, brown armchair
  • living room, exposed wooden beams, white walls, red couch, bookshelf, TV, rug, lamps, rug
  • wooden bed, white sheets, old wooden chair, old wooden cabinet, wooden wall, wooden door, wooden ceiling
  • Clothing closet with clothes, hats, and bags, wooden trunk with lamp, ottoman
1 / 13
6 rooms440m²Price on request
7525 S-chanf

Historic Engadine House with Private Garden in the Heart of S-chanf

Step into a piece of Swiss heritage with this exceptional 17th-century Engadine house, beautifully renovated in 2009, complemented by a contemporary guest house completed in 2010. With a total living space of approximately 440 m² on a 512 m² plot, this property is one of the rare chese in S-chanf to feature a private garden right in the village center.Main House (Engadinerhaus) – 370 m² The main house preserves authentic Engadine architecture with solid stone walls, deep, light-filled windows, and premium natural materials such as Swiss stone pine. Spanning seven rooms, it seamlessly combines historical charm with modern comfort.Living Area • Grand double-height living room, formerly a barn • Central steel fireplace as a striking design element • Historic stüva and traditional masonry stove in stone pine • Central convivial space (suler) perfect for gatherings • Integrated dining area • Modern stainless steel kitchen with a cozy breakfast nook (“Chamineda”) Sleeping Quarters • Master suite in the attic with large bedroom, en-suite bathroom, and a custom Swiss stone pine walk-in closet • Additional bedrooms, including a ground-floor room with en-suite bathroom, ideal for guests or family members Guest House / Dépendance (Kubus) – 73 m² total, 41 m² living space Designed by renowned Japanese architects Makoto Takei & Chie Nabeshima (TNA), this minimalistic contemporary building offers versatile spaces: • Elevated living and sleeping area on a wooden podium • Lower lounge resembling a cozy “cave” • Bathroom with sunken bathtub • Lightweight wooden staircase and sliding wood panels for flexible space use • Perfect as a guest house, studio, atelier, office, or creative space Outdoor Spaces • Private, meticulously landscaped garden • Harmonious blend of historic and modern architecture • Secluded and protected outdoor area Parking & Accessibility • Covered garage for two cars • Two additional outdoor parking spaces Technical Features • Pellet heating system with optional district heating connection • Alarm system • Dual access to the property for convenience and privacy This unique property offers an exceptional lifestyle, combining the charm and character of a historic Engadine home with modern luxury, creative spaces, and a private garden in the heart of S-chanf. Perfect for families, art lovers, or those seeking a tranquil yet vibrant Alpine retreat.Ownership Note: The house may be used as a second residence

  • multi-story buildings, river, mountain landscape, surrounded by trees and greenery, flat roofs, gardens and driveways, yellow machinery in the river
  • Modern living room with hardwood floors, white walls, a large bookshelf, a fireplace, a white sofa, a coffee table, a table lamp, a table with a blue vase, and a mounted TV.
  • modern living room with white walls, wooden floor, gray couch, white sofa, fireplace, wooden coffee table, large TV, modern art piece, open wooden beams, staircase, spiral staircase, desk with chair, potted plant, radiator, picture frame
  • Living room with white walls, wooden floor, white sofa, wooden coffee table, flat screen TV, fireplace, spiral staircase
  • wooden floor, wooden walls, dining table, red chairs, pendant light, radiator, picture frames on the wall
  • red cabinets, wooden floor, open space, stainless steel appliances, white walls, hanging decorations
  • spiral staircase, hardwood flooring, red chair, wooden wall, radiator, framed picture, modern kitchen area
  • Wooden bed, white curtains, nightstands, sofa, lamps, wooden desk, picture frames
  • wooden floors, white walls, bed, wooden desk and chairs, lamps, picture frame, mirror
  • slanted ceiling, wooden bed, two blue pillows, wooden shelf with books and clothes, white folding screen
  • wooden floor, wooden ceiling, single bed, desk, white chair, floor lamp, wardrobe, radiator, mirror
  • Exterior wooden terrace, sliding glass doors, wooden fence, blue sky
  • Modern bathroom, white sink, mirror, black tiles on the walls, shower head
  • Wooden flooring, wooden ceiling, white walls, ornate mirror on wall, wooden doors, rustic atmosphere
  • staircase made of wooden steps, walls painted white, arch above the staircase, rustic wooden ceiling
  • Stone wall, wooden beams, dark flooring, orange lounge chair, small table, candle, and red door. Opposite there's a sink, and further in there's a toilet.
  • A wooden sauna room with three benches, wooden buckets, a ladle, and wall-mounted clocks.
1 / 18
8 roomsPrice on request
7522 La Punt Chamues-ch

Single-family house with 8 rooms in La Punt Chamues-ch

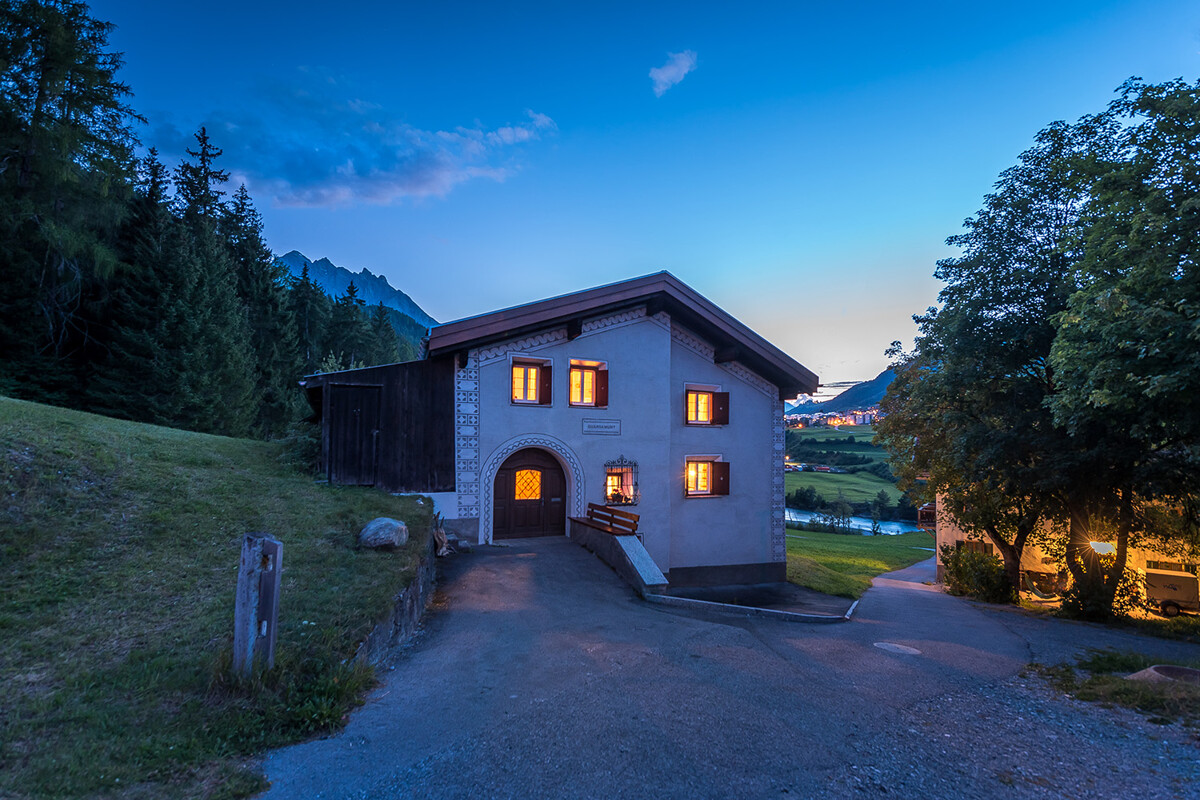
Discover this charming single-family house located in the picturesque village of La Punt Chamues-ch, in the Upper Engadine. With its 340 m² surface area, this property offers generous space and comfort for the whole family.Main features: • Bedrooms: 5 bedrooms • Recent renovation: Completely renovated in 2006, it guarantees modern standards and contemporary comfort • Panoramic balcony: Enjoy the breathtaking view of the Engadine mountains from the balcony on the second floor • Private garage: Convenient garage for the car, particularly appreciated during the winter months The house presents itself with an elegant white facade and a characteristic central arched entrance. The interiors maintain a rustic and welcoming atmosphere, with wooden floors and ceilings that create a warm and traditional Engadine environment. The wooden doors and architectural details give the property an authentic and timeless charm.Privileged location: Located in the heart of the Upper Engadine, La Punt Chamues-ch offers a perfect balance between mountain tranquility and accessibility to services. The village is ideal for nature lovers, winter sports enthusiasts, and those seeking an authentic alpine lifestyle.This property represents a unique opportunity for those seeking a main residence or a holiday home in one of the most beautiful regions of Switzerland. Available immediately, it is perfect for large families or those seeking generous spaces in an exclusive mountain setting.

1 / 6
  • Parking space
5 rooms195m²Price on request
6534 S. Vittore

Spacious and sunny in a quiet location

This fantastic single-family house is located in S. Vittore, in a quiet and sunny position. With 5 bedrooms and a living area of 195 m², it offers ample space for the whole family. With three bathrooms, four bedrooms, basement and two parking spaces, it is ideal for those seeking comfort and practicality. With a total area of 220 m², this property represents an excellent investment opportunity for those looking for a spacious and welcoming home. Don't miss this unique opportunity, contact us today for more information!This offer from BETTERHOMES is highlighted for the following advantages: - Spacious- Quiet and sunny location- Excellent investment- Ideal for families- Basement- 2 external parking spaces- etc., etc., etc. ...Interested? Contact us for a non-binding visit!No corresponding object found? More than 2,000 offers on: www.betterhomes.chThe Swiss specialist for real estate brokerageDo you have a property for sale?Take advantage of our know-how: https://www.betterhomes.ch/en/benefitWould you like to know what your property is worth?Find out its value immediately with our free and non-binding estimate!https://www.betterhomes.ch/en/knowledge/estimationFurther dataLocation: SunnyCondition of the object: RenovatedBathrooms / Showers: 3 (3x WC, 1x Bathtub, 2x Shower)Heating: Heat pump heatingPublic transport: Bus stop, 300 mSchools: Elementary school in Roveredo 2 KmShops: Pharmacy, bank, Coop and more at 2 km
  • Parking space

Suggested properties for you based on search results

Other interesting objects