358 results - House, chalet, rustico to buy: Canton Graubuenden

1 / 5
6.5 rooms182m²CHF 1,390,000.–
7074 Malix

Brambrüesch: Holiday home in a natural location with beautiful views

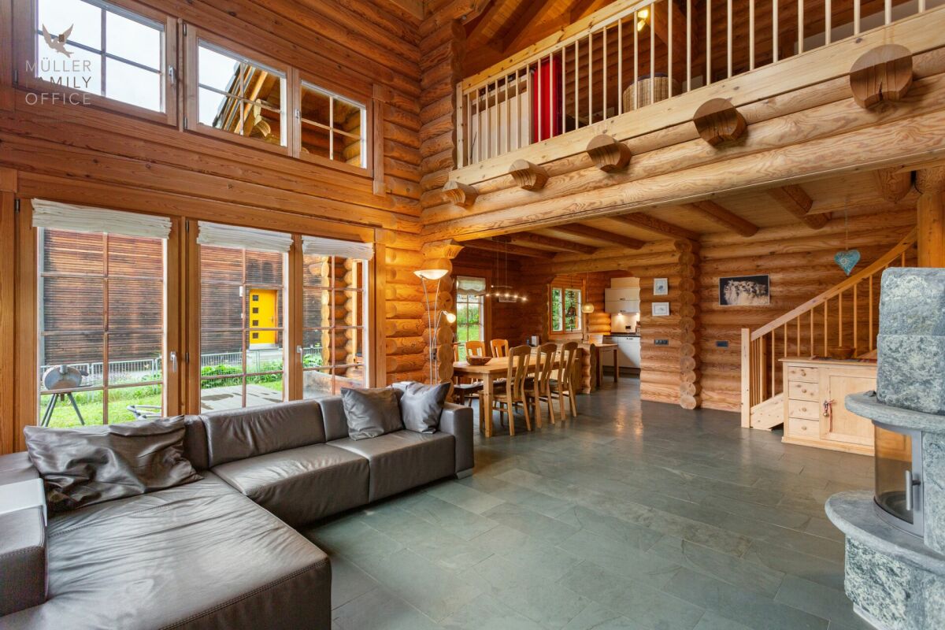
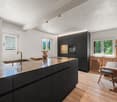
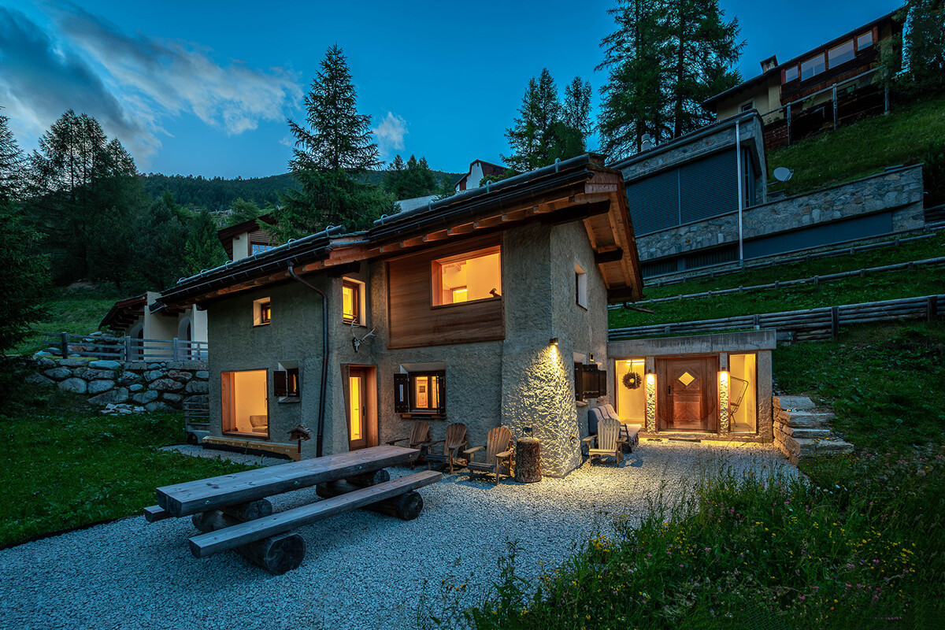
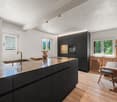
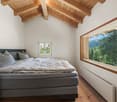
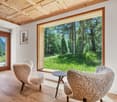
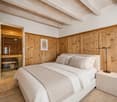
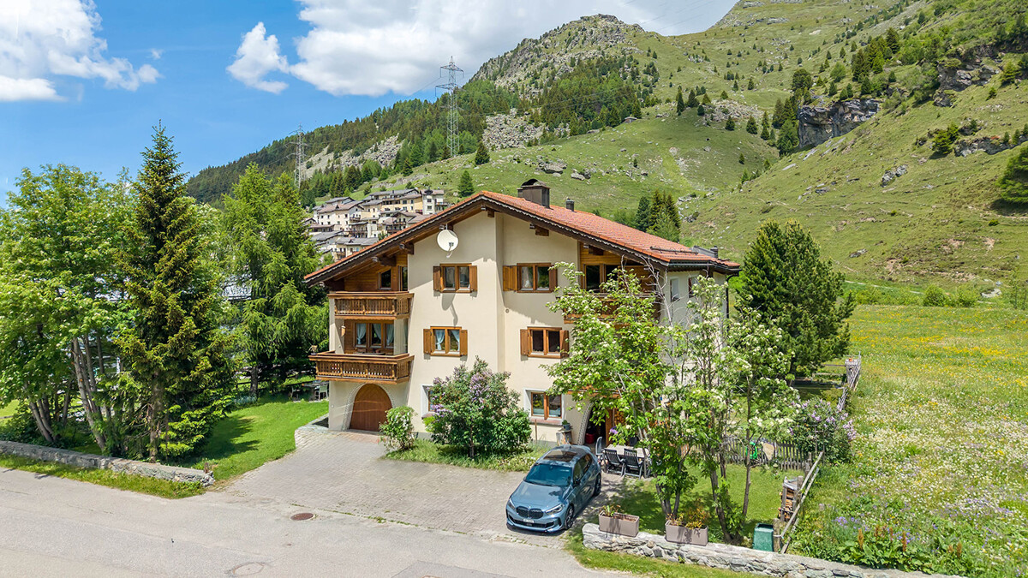
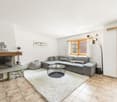
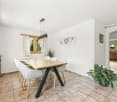
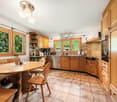
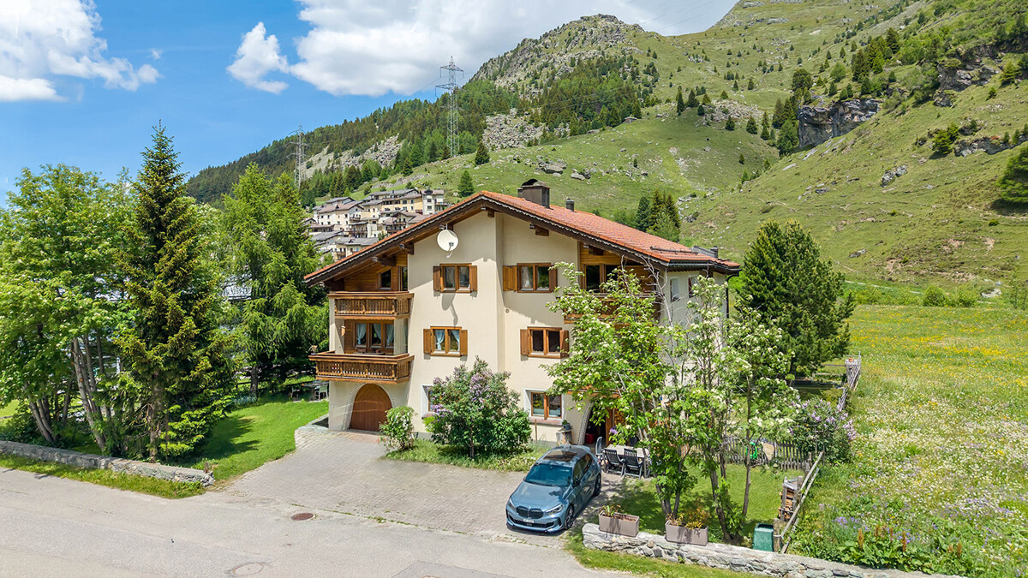
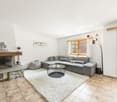
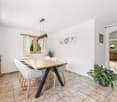
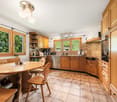
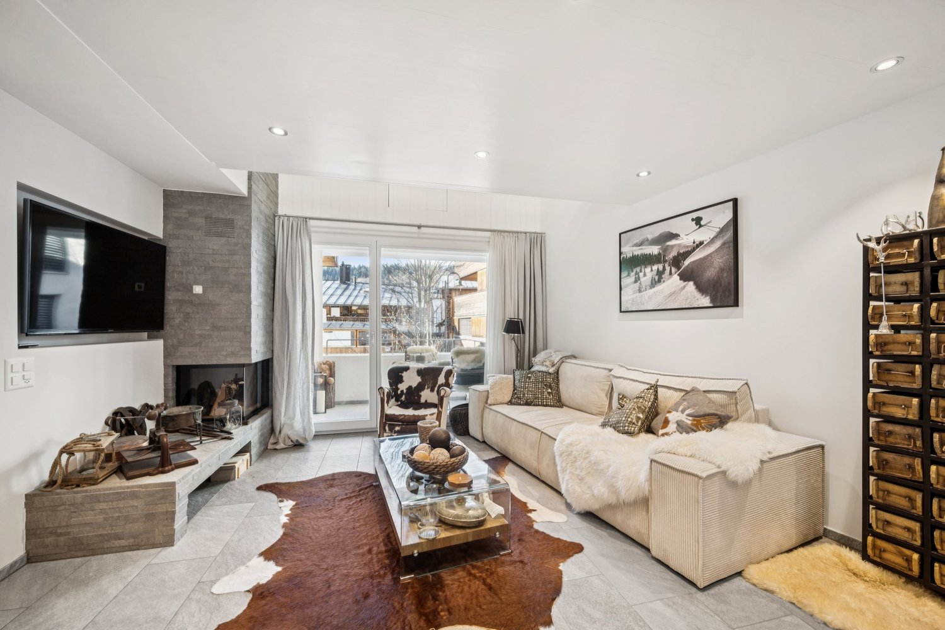
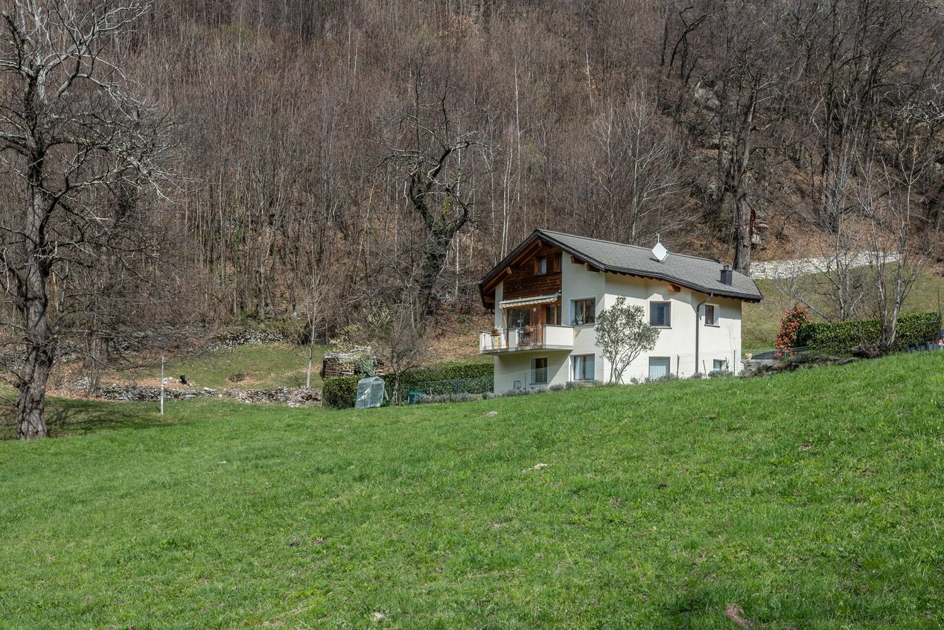
This well-maintained holiday home in Brambrüesch combines generosity, peace and an unobstructed view of the surrounding mountain world. With around 182 square meters of living space, the property offers plenty of space for relaxing stays with family, friends and guests and convinces as a atmospheric retreat in a natural environment. The elevated location in the green, surrounded by trees, creates a pleasant living feeling with high privacy and great relaxation potential. At the same time, Chur remains easily accessible, making this location particularly attractive. Inside, the house impresses with a clear, everyday structure and generous room proportions. The living area receives a warm, inviting atmosphere through the beautiful stone oven and ensures comfort at any time of the year. The open kitchen with granite countertop and wooden fronts blends harmoniously into the living concept. Five bedrooms and two bathrooms complement the practical floor plan in a meaningful way. The special charm of this property is also evident in the outdoor area. The newly created seating area invites you to linger, the balcony extends the living space outdoors, and the large plot of land underlines the feeling of freedom. The sunshine throughout the day and the southeast orientation of the living and outdoor areas provide plenty of light. In winter, the location scores with ski-in/ski-out and a toboggan run right in front of the door. In summer, the property is ideally located for hiking and biking tours in the nearby mountains. The property is in a well-maintained condition. The new heating system and underfloor heating provide a modern technical basis. At the same time, there is potential for targeted cosmetic adjustments. A garage parking space is located directly at the house, another one near the public parking lot, so you can drive as close as possible to the house even in winter. An outdoor parking space, a hobby room and a technical room round off the offer. The property: -6.5-room holiday home -Approx. 182 m² living space -Natural location with unobstructed mountain view -Ski-in/Ski-out -Balcony, garden seating area and large plot of land -1 garage parking space at the house, 1 garage parking space near public parking, 1 outdoor parking space

1 / 4
4 rooms120m²CHF 415,000.–
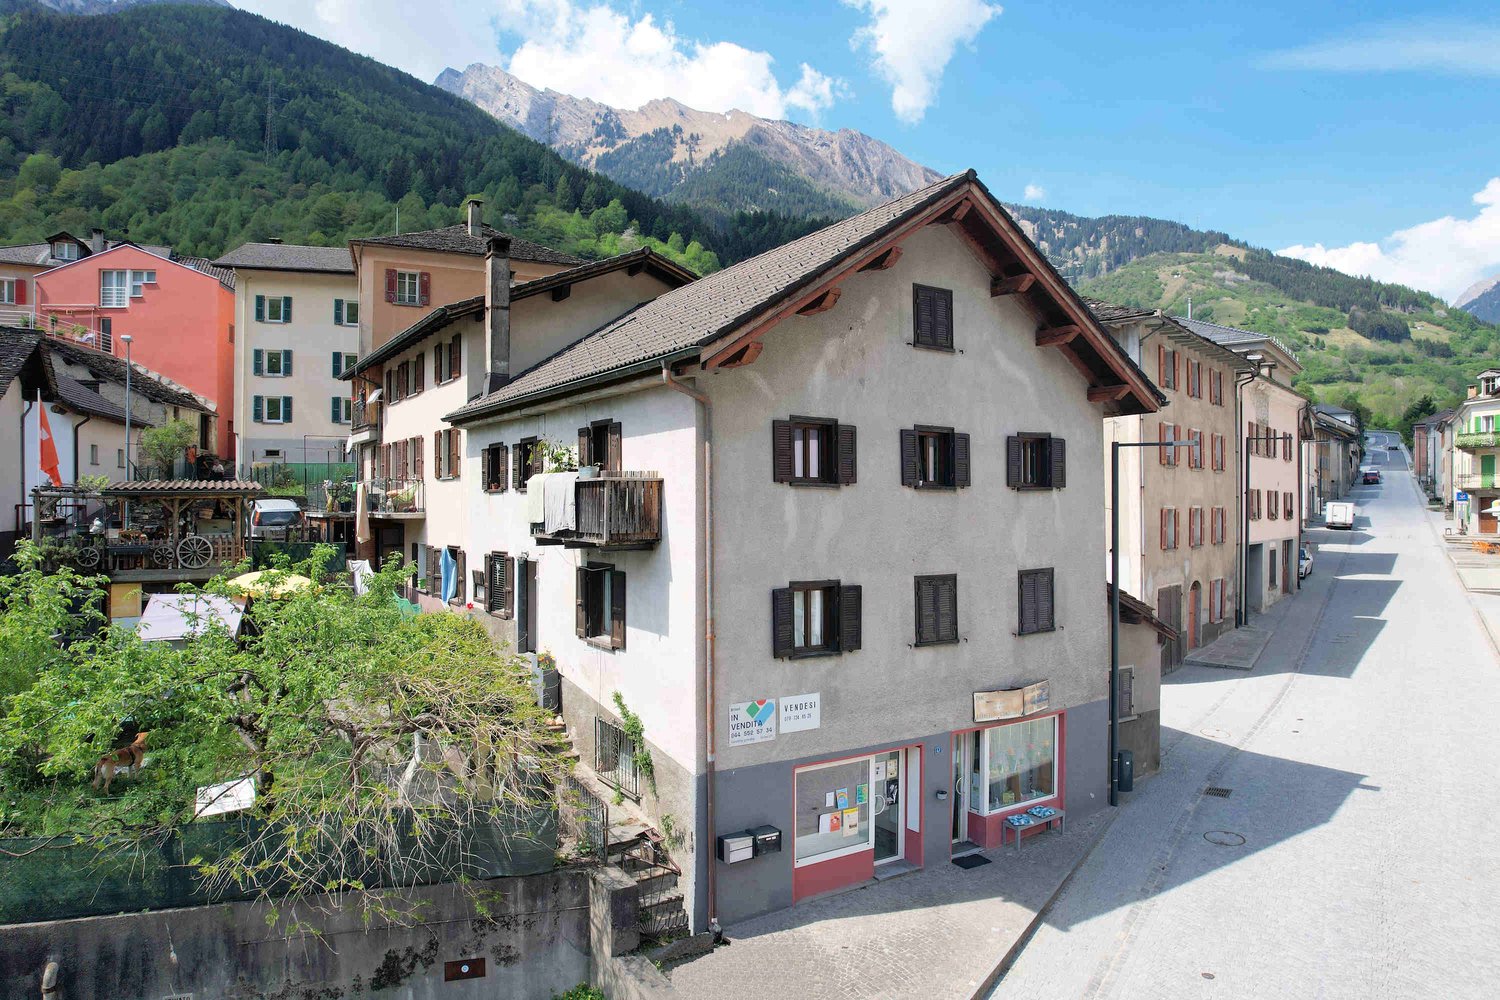
6541 Sta. Maria In Calanca

Casa di 4 locali con giardino

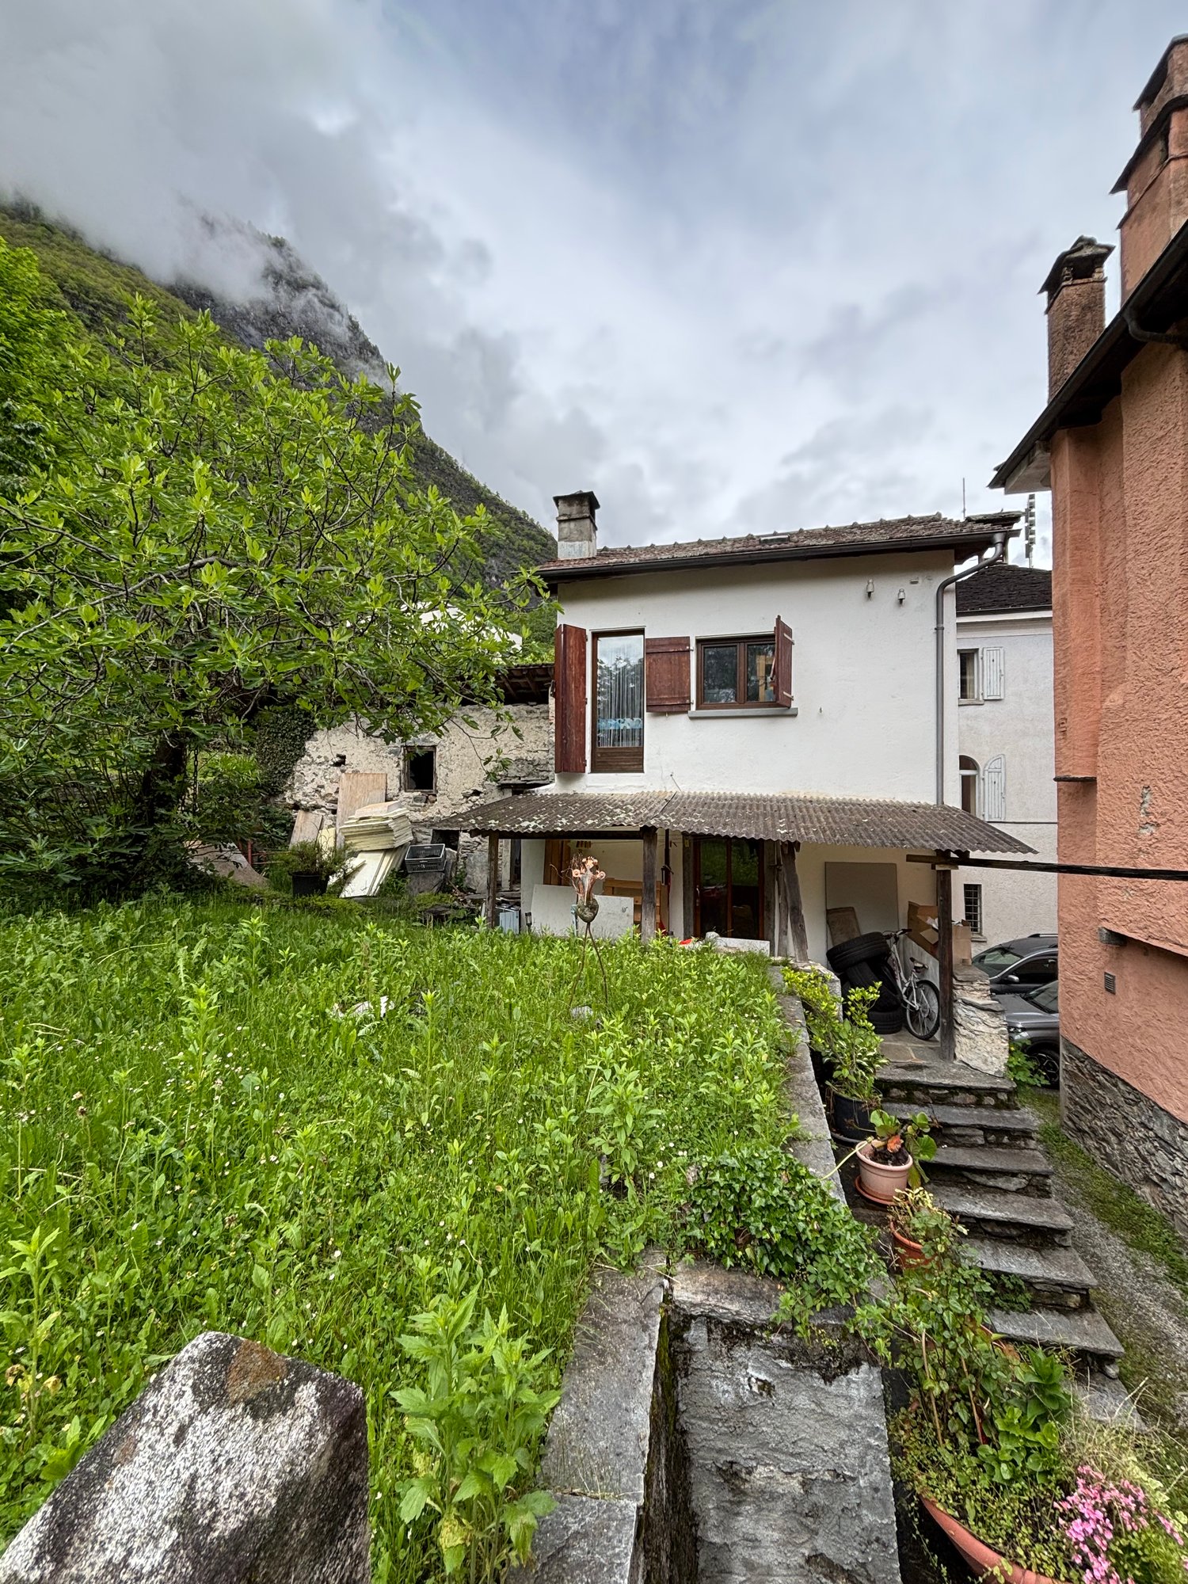
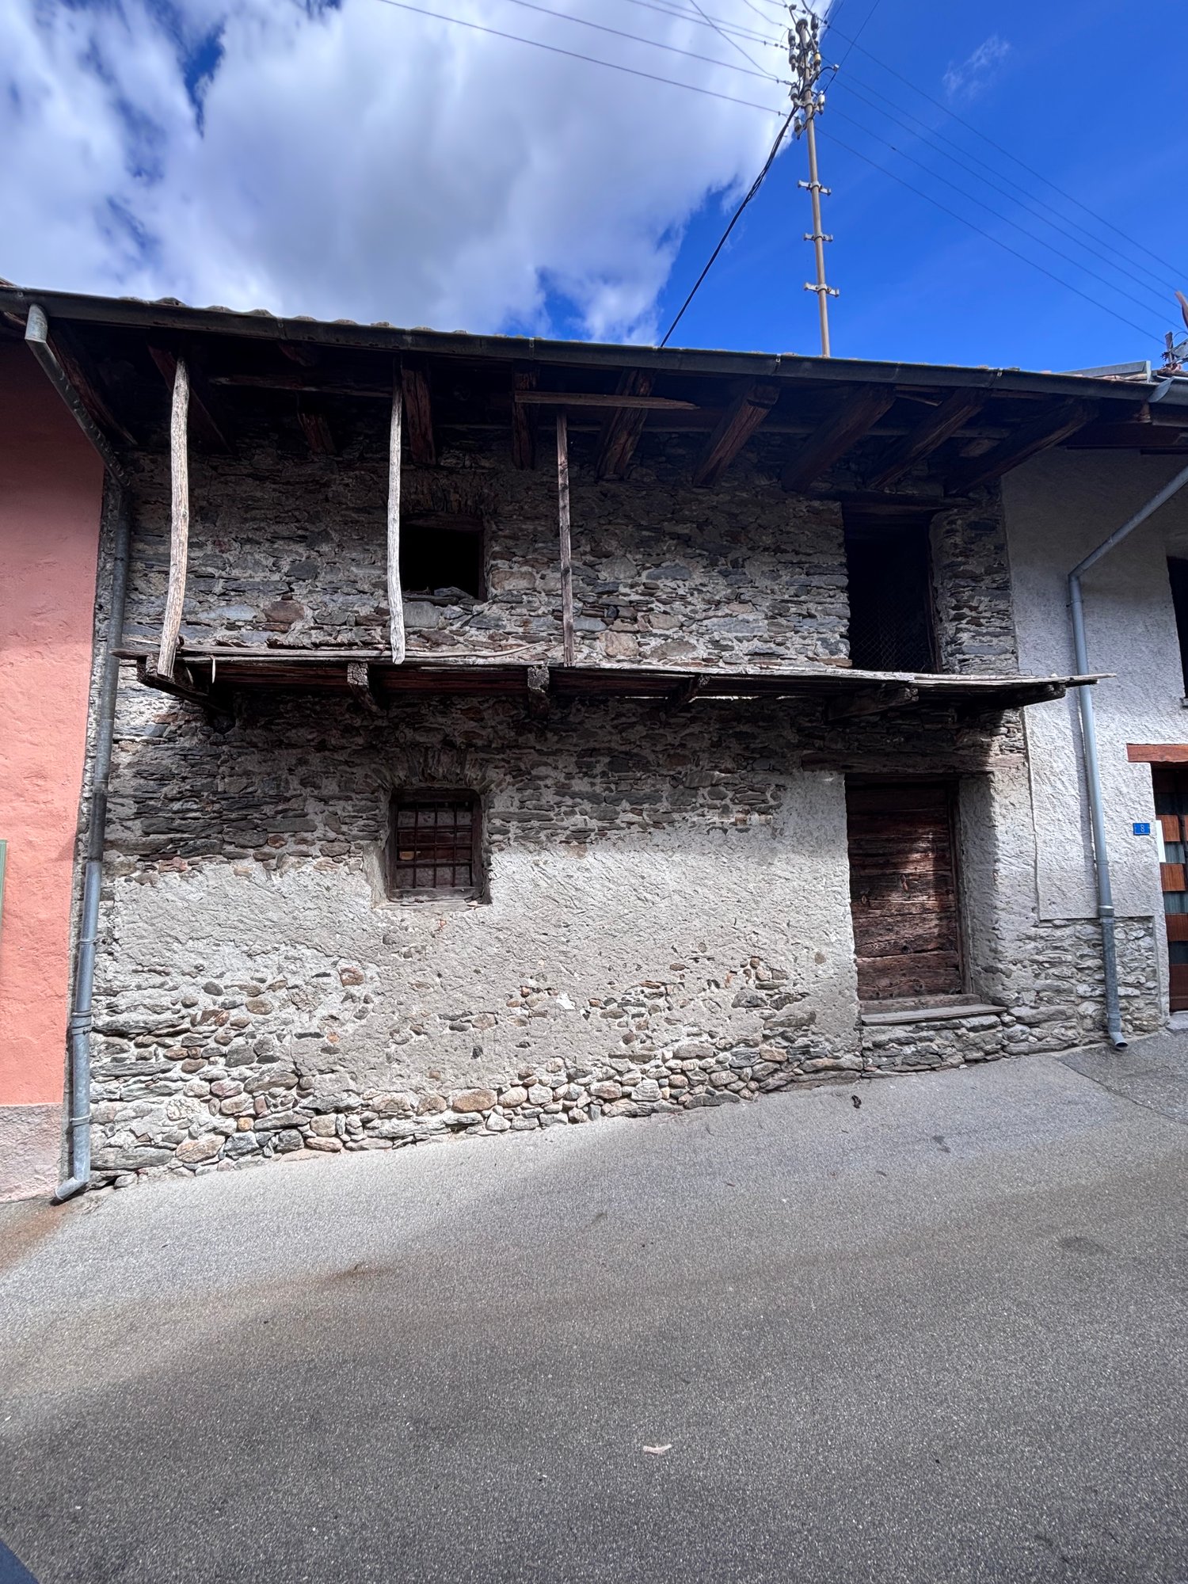
Questo e tanti altri immobili e foto sono visibili su remax.ch e newhome.ch. RESIDENZA PRIMARIA E SECONDARIAPer chi desidera vivere una vita diversa, immersa nella natura e lontana dallinquinamento atmosferico e fonico. In una delle zone più belle e soleggiate della Svizzera, a due passi dal cielo, a Santa Maria, nel Parco Val Calanca, proponiamo in vendita questa casa contigua in posizione privilegiata, monumento storico iscritto come bene culturale.La superficie abitabile è di circa 90 m2 calpestabili più 30 m2 di cantinato, al costo di un appartamento di 50 m2 a Bellinzona. Il tetto è in piode, perfettamente ristrutturato a nuovo e isolato.La proprietà è così strutturata:Pianterreno cantina, lavanderia, locale tecnico di ca. 20 m2 più cantina / legnaia di ca. 10 m2Primo piano ingresso, living-cucina con camino termoventilato di ca. 20 m2Secondo piano una camera di ca. 20 m2 e una seconda cameretta di ca. 10 m2Terzo piano una camera di ca. 20 m2 e un disimpegno di ca. 10 m2 Ogni camera è provvista di un termoconvettore per un riscaldamento ecologico. Nella proprietà vi è un giardino, con la possibilità di ricavare un pergolato con zona grill.Parcheggio gratis nelle immediate vicinanze. Tutte le informazioni sono senza garanzia.Vuole saperne di più sulla proprietà? Ci contatti! Siamo con piacere a sua disposizione per ulteriori informazioni e/o per una visita e le invieremo volentieri una documentazione dettagliata.-Diese und weitere Immobilien und Bilder können Sie unter remax.ch und newhome.ch besichtigen. ERST- UND ZWEITWOHNSITZFür diejenigen, die ein anderes Leben inmitten der Natur und weit weg von Luft- und Lärmbelästigung führen möchten. In einer der schönsten und sonnigsten Gegenden der Schweiz, nur einen Steinwurf vom Himmel entfernt, in Santa Maria, im Val Calanca Park, bieten wir dieses Reihenhaus in privilegierter Lage, ein historisches Denkmal, das als Kulturgut eingetragen ist, zum Verkauf an.Die Wohnfläche beträgt ca. 90 m2 plus 30 m2 Kellerraum, zum Preis einer 50 m2 Wohnung in Bellinzona. Das Steindach ist perfekt renoviert und isoliert. Die Immobilie ist wie folgt strukturiert:Erdgeschoss - Keller, Waschküche, Technikraum von ca. 20 m2 plus Keller / Holzschuppen von ca. 10 m2Erster Stock Eingangsbereich, Wohnküche mit thermoventiliertem Kamin von ca. 20 m2Zweiter Stock - ein Schlafzimmer von ca. 20 m2 und ein zweites kleines Zimmer von ca. 10 m2Dritter Stock - ein Schlafzimmer von ca. 20 m2 und eine Diele von ca. 10 m2 Jedes Zimmer ist mit einem Thermo Konvektor für ökologisches Heizen ausgestattet. Das Grundstück hat einen Garten, es besteht die Möglichkeit eine Pergola mit Grillplatz einzurichten.Kostenlose Parkplätze in unmittelbarer Nähe.Alle Angaben erfolgen ohne Gewähr. S.E.&O.Sie möchten mehr über das Objekt erfahren? Kontaktieren Sie uns! Wir stehen Ihnen sehr gerne für weitere Auskünfte und/oder eine Besichtigung zur Verfügung und senden Ihnen eine ausführliche Dokumentation zu. Wir freuen uns auf Ihre Kontaktaufnahme.

1 / 4
6 rooms140m²CHF 595,000.–
6542 Giova

Bella Casa con giardino

Questo e tanti altri immobili e foto sono visibili su remax.ch e newhome.ch.Residenza primaria e secondaria.Giova è una tranquilla e soleggiata frazione, situata sui Monti di San Vittore.Questa storica casa unifamiliare è stata ristrutturata per intero nel 2013 e altri piccoli interventi sono stati realizzati nel 2023. Si trova ai margini del nucleo, circondata da un curato giardino tutto da apprezzare: una pergola (coperta) con tavolo di granito, una fontana e alcune panchine in legno offrono un soggiorno a cielo aperto in cui svagarsi e sfruttare il tempo libero. Le piante favoriscono ombra durante la bella stagione, mentre per coltivare erbe aromatiche cè un orticello proprio fuori da un ripostiglio esterno.Linterno della casa si presenta moderno e accogliente, con finiture di qualità ma che rispettano il caratteristico ambiente di montagna qui siamo a mille metri sopra il livello del mare. Uno dei due servizi è stato rinnovato nel 2023 e vi è la possibilità di installare una colonna lavasciuga.Quattro camere da letto, tutte al piano superiore, offrono posti letto sufficienti per degli spensierati fine settimana con gli amici.La proprietà è raggiungibile tutto lanno.In poco più di 15 km è possibile raggiungere il centro storico di Bellinzona.Tutte le informazioni sono senza garanzia.Vuole saperne di più sulla proprietà? Ci contatti! Siamo con piacere a sua disposizione per ulteriori informazioni e/o per una visita e le invieremo volentieri una documentazione dettagliata.-Diese und weitere Immobilien und Bilder können Sie unter remax.ch und newhome.ch besichtigen.Erst- und Zweitwohnsitz.Giova ist ein ruhiger und sonniger Ortsteil, der in den Monti di San Vittore liegt.Dieses historische Einfamilienhaus wurde 2013 komplett renoviert, mit weiteren kleineren Renovierungen im Jahr 2023. Es liegt am Rande des Dorfes, umgeben von einem gepflegten Garten, der zum Geniessen einlädt: eine (überdachte) Pergola mit einem Granittisch, ein Brunnen und einige Holzbänke bieten ein Wohnzimmer im Freien, in dem man sich entspannen und die Freizeit geniessen kann. Bei schönem Wetter spenden Pflanzen Schatten, und für den Anbau von Kräutern gibt es einen Gemüsegarten direkt vor einem Abstellraum im Freien.Das Innere des Hauses ist modern und gemütlich, mit hochwertigen Oberflächen, die die charakteristische Bergumgebung respektieren - hier sind wir tausend Meter über dem Meeresspiegel. Eines der beiden Bäder wurde 2023 renoviert und es besteht die Möglichkeit, eine Waschmaschine und einen Trockner zu installieren.Vier Schlafzimmer, alle im Obergeschoss, bieten genügend Betten für unbeschwerte Wochenenden mit Freunden.Das Anwesen ist ganzjährig nutzbar.In etwas mehr als 15 km ist das historische Zentrum von Bellinzona zu erreichen.Alle Angaben sind ohne Gewähr.Sie möchten mehr über das Objekt erfahren? Kontaktieren Sie uns! Wir stehen Ihnen sehr gerne für weitere Auskünfte und/oder eine Besichtigung zur Verfügung und senden Ihnen eine ausführliche Dokumentation. Wir freuen uns auf Ihre Kontaktnahme.

1 / 4
9 rooms172m²Price on request
Gulas, 7522 La Punt-Chamues-ch

Chesa Surpunt - Freistehende Liegenschaft mit Einliegerwohnung

Dieses freistehende Einfamilienhaus mit separater Einliegerwohnung überzeugt durch seine Grosszügigkeit, seine flexible Nutzbarkeit sowie die attraktive Lage mit Blick ins Grüne. Die Liegenschaft bietet vielseitige Möglichkeiten: sei es für Mehrgenerationenwohnen, Wohnen und Arbeiten unter einem Dach oder als grosszügiger Rückzugsort mit zusätzlicher Einheit.Insgesamt stehen acht Schlafzimmer zur Verfügung, ergänzt durch zwei Badezimmer. Beide Wohneinheiten verfügen jeweils über eine eigene Küche, was eine unabhängige Nutzung ermöglicht. Das gesamte Einfamilienhaus ist zudem als Zweitwohnsitz nutzbar, was ein besonders attraktiver Aspekt für Interessenten, die eine Ferienresidenz oder einen repräsentativen Rückzugsort suchen. Ein separater Waschraum sowie ein Estrich mit zusätzlichem WC erweitern das Raumangebot. Der integrierte Luftschutzraum bietet zusätzlichen Stauraum. Beheizt wird die Liegenschaft mittels Ölheizung.Ein besonderes Highlight bildet die grosszügige Terrasse mit fantastischem Blick ins Grüne. Sie schafft einen privaten Aussenbereich mit hoher Aufenthaltsqualität und lädt zum Entspannen wie auch zum geselligen Beisammensein ein. Auf dem Grundstück befinden sich mehrere Nebengebäude: eine Garage mit Lagerfläche, ein praktischer Geräteschuppen sowie ein weiteres separates Gebäude ohne Wohnfläche, das zusätzliche Nutz- oder Abstellmöglichkeiten bietet.Diese Liegenschaft vereint Raum, Flexibilität und eine attraktive Umgebung zu einem stimmigen Gesamtangebot mit vielseitigem Potenzial. Für weiterführende Informationen oder eine persönliche Besichtigung stehen wir Ihnen gerne zur Verfügung.____________________________________________Single-family house with separate apartment - spacious living with open green viewsThis detached single-family house with a separate apartment impresses with its generous layout, flexible usability and attractive location overlooking greenery. The property offers a wide range of possibilities: whether for multi-generational living, combining living and working under one roof, or as a spacious retreat with an additional unit.A total of eight bedrooms are available, complemented by two bathrooms. Both residential units each feature their own kitchen, allowing for independent use. The entire property may also be used as a second home, which represents a particularly attractive aspect for buyers seeking a holiday residence or a prestigious private retreat. A separate laundry room as well as an attic with an additional WC further enhance the space on offer. The integrated air-raid shelter provides additional storage. The property is heated by an oil-fired heating system.A particular highlight is the generous terrace with fantastic views of the surrounding greenery. It creates a private outdoor area of high quality and invites both relaxation and social gatherings. Several outbuildings are located on the plot: a garage with storage space, a practical tool shed, and another separate building without residential use offering further utility or storage options.This property combines space, flexibility and an attractive setting into a harmonious overall offering with versatile potential. We would be pleased to provide further information or arrange a personal viewing.____________________________________________Casa unifamiliare con appartamento indipendente - ampi spazi abitativi con vista sul verdeQuesta casa unifamiliare indipendente con appartamento separato si distingue per la sua generosità negli spazi, la flessibilità d'uso e la posizione attrattiva con vista sul verde. L'immobile offre molteplici possibilità: ideale per una soluzione abitativa multigenerazionale, per combinare abitazione e lavoro sotto lo stesso tetto oppure come ampio rifugio con un'unità aggiuntiva.Sono disponibili complessivamente otto camere da letto, completate da due bagni. Entrambe le unità abitative dispongono ciascuna di una cucina propria, consentendo un utilizzo indipendente. L'intera proprietà può inoltre essere utilizzata come residenza secondaria, un aspetto particolarmente interessante per chi è alla ricerca di una casa vacanze o di un rifugio rappresentativo. Una lavanderia separata e una soffitta con WC aggiuntivo ampliano ulteriormente l'offerta di spazi. Il rifugio di protezione civile integrato offre ulteriore spazio di deposito. Il riscaldamento è garantito da un impianto a olio combustibile.Un elemento di particolare rilievo è l'ampia terrazza con splendida vista sul verde circostante. Essa crea uno spazio esterno privato di grande qualità, ideale sia per momenti di relax sia per piacevoli occasioni conviviali. Sul terreno si trovano diversi edifici accessori: un garage con spazio di deposito, un pratico capanno per attrezzi e un ulteriore edificio separato non adibito ad uso abitativo, che offre ulteriori possibilità di utilizzo o di stoccaggio.Questa proprietà unisce spazio, flessibilità e un contesto attrattivo in un'offerta armoniosa e ricca di potenziale. Restiamo volentieri a disposizione per ulteriori informazioni o per organizzare una visita personale.

Travel time
-
1 / 7
4 rooms157m²CHF 1,050,000.–
7075 Churwalden

First home in the Lenzerheide ski area

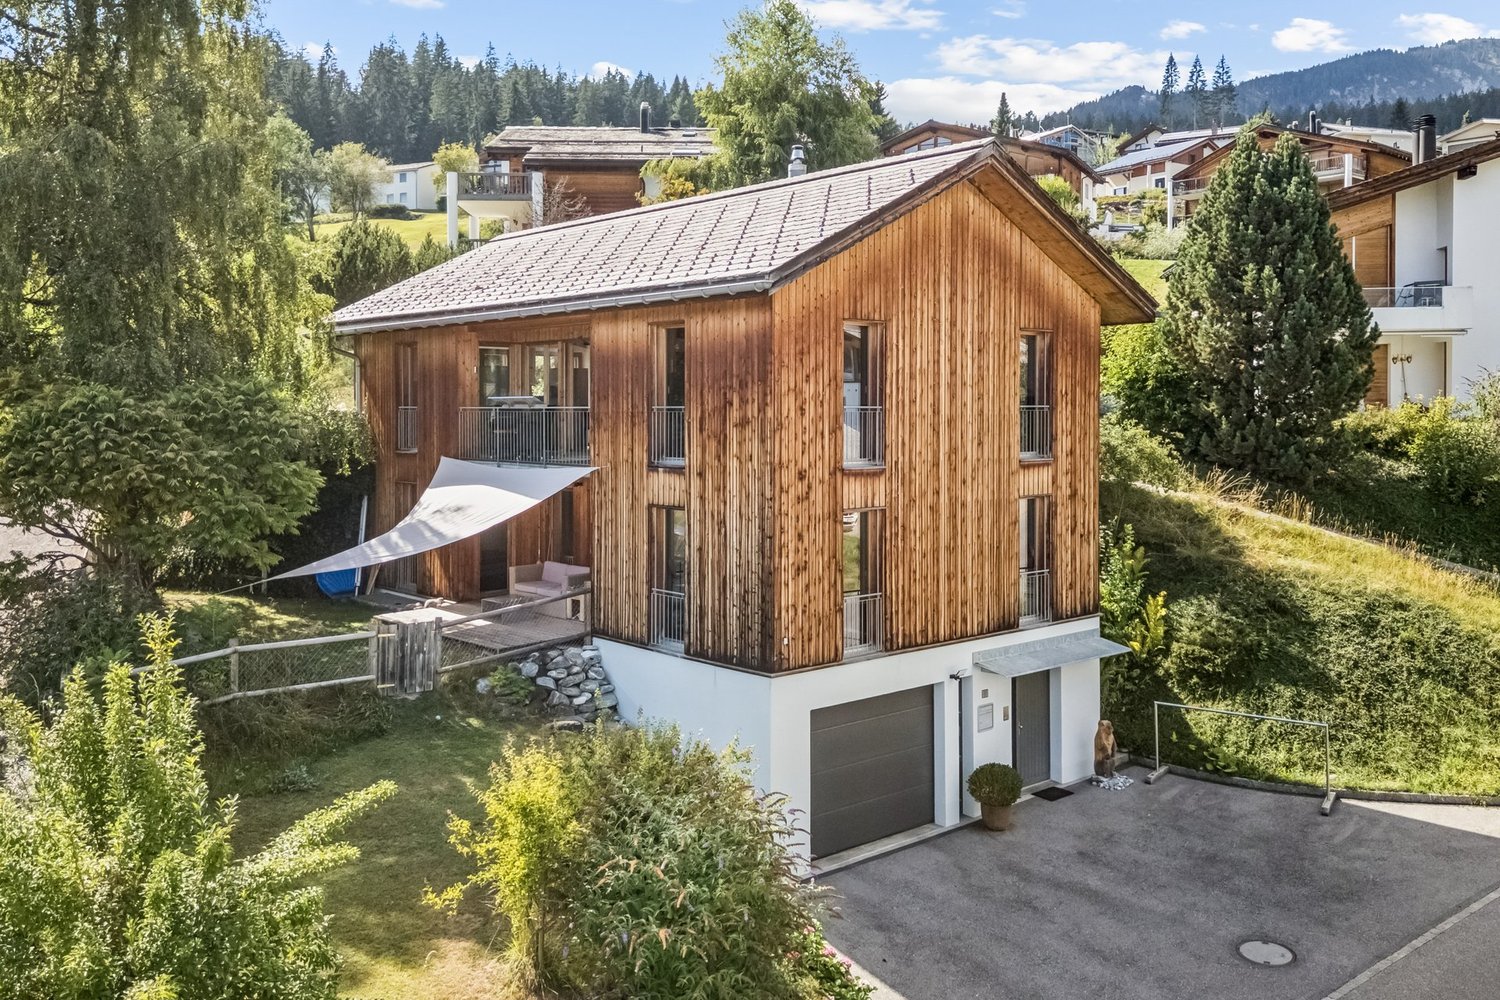
The nearly new semi-detached house in the building rights from 2022 presents itself as a true family dream. It has a modern and high standard of construction and leaves no wishes unfulfilled. Three bedrooms are spread over two floors. The main bedroom, which extends over the entire attic, has its own en-suite bathroom with a freestanding bathtub and a balcony as a highlight. Another bathroom with a shower on the upper floor and a separate guest toilet on the ground floor perfectly complement the room offer. An inviting living/dining area with an open kitchen offers enough space for family and friends. The direct access to the garden with a cozy seating area invites you to relax in the fresh air. In the basement, there is a large cellar room, a utility room with a laundry room, and direct access to the underground garage with two private parking spaces. The house is connected to the district heating network and thus enables comfortable and future-proof energy supply.Churwalden, located at 1230 m above sea level, is an attractive and well-connected residential community in the middle of the Lenzerheide tourist region and in direct proximity to the city of Chur. The semi-detached house is in a good location with a dreamy view of the surrounding mountain region and close to shopping facilities, leisure activities, and the school. The holiday region is also appreciated due to its good access from Zurich and Chur. From Zurich, you can reach Churwalden in about 1.5 hours, and from Chur, you only need about 15 minutes. Known for its attractive leisure offer, Churwalden is popular with families, seniors, and guests. The Arosa/Lenzerheide region is one of the most famous ski resorts in Switzerland - skiers, cross-country skiers, hikers, and sledding enthusiasts will find appealing routes for every age group in this region. But even in summer, you can find relaxation from everyday life on the Pradaschier summer toboggan run, while hiking, biking, or swimming in the crystal-clear Heidsee. Countless huts and restaurants invite you to culinary intermediate stops. The Arosa/Lenzerheide region offers you pure relaxation not only in winter!

1 / 12
4 roomsPrice on request
7493 Schmitten

Luxurious Maiensäss in top location with panoramic view near Davos

The 4-room holiday home with 85 m2 of living space is located on a 639 m2 fenced plot. It was renovated to a high standard, in excellent condition and extremely appealing.On the ground floor there are the living, dining and kitchen areas, shower with WC and a bedroom. Highlights include the glazed lounge and the adjacent seating area - the best places to enjoy the mountain panorama. On the upper floor there are 2 bedrooms. The holiday home is heated with a Tiba wood stove on the ground floor and a Swedish stove on the upper floor. Cooking is done on the Tiba stove or gas stove. Hot water is generated by a flow-through heater. There are large tanks for water supply and wastewater. The Maiensäss is well insulated and can also be used in winter.The Maiensäss Pardela is located at an altitude of approximately 1,650 m above sea level, above the village of Schmitten, in the Parc Ela nature reserve, on a beautifully sunny plateau all year round. To the south, the view falls on Piz Ela and into the Albulatal. Here you can enjoy the morning sun and let the day end with a breathtaking view. This exposed location provides peace, cozy togetherness with family and friends, relaxation and is a wonderful starting point for hikes and bike tours.The access is from the main road in Schmitten via the Alpstrasse (6 km, paved) or via the Pardela path (3 km, natural road). A driving permit is required. In winter, the roads are cleared by the municipality of Schmitten depending on the snow conditions. You can park on the property in the open. On foot, you can reach the Maiensäss in 45 minutes

1 / 6
6.5 rooms157m²CHF 1,900,000.–
7602 Bregaglia

Newly built chalet with wellness comfort

This well-maintained and charming single-family house is located in an idyllic setting in Casaccia, in the Val Bregaglia. The property combines modern living comfort with alpine flair and offers a unique home amidst the impressive mountain world of the Southern Alps.Highlights:- Quiet and idyllic location in Casaccia- Terrace and garden with breathtaking views- Large and bright living and dining area- Rotating fireplace in the living room- Open, fully equipped kitchen- Five charming bedrooms- Two modern and luxurious bathrooms- Private wellness area with sauna- Plunge pool in the outdoor area- One outdoor parking space- Official second home with foreigner's permitWe look forward to your visit!Located in a sunny, quiet location with a view, this wonderful single-family house is situated. Casaccia is located at the southern entrance of the majestic Maloja Pass, at the transition from the Engadine to the Bergell. The charming village belongs to the municipality of Bregaglia and impresses with its secluded, original location on the edge of the national park. Historic stone houses, narrow streets, and the striking Romanesque church give the place a timeless character. Surrounded by an impressive mountain landscape, dense forests, and clear streams, Casaccia is an ideal place for all those seeking peace, nature, and alpine originality. Hiking and ski tours start directly in front of the house door. Despite its seclusion, the place is easily accessible all year round - just a few minutes from the chic St. Moritz, but far enough away to allow for real deceleration. A tip for all those seeking the authentic.

  • a stone house with a wooden front porch, elevated ground floor, chimney, windows, flag, and lush greenery, nestled against a mountainous backdrop
  • 2 story stone house with brown roof, surrounded by other houses, balcony, garden, stone wall, trees
  • Outdoor kitchen with brick oven, wooden beams, stone flooring, potted plants, table, lamps, and stack of wood logs
  • fireplace, white mantle, large fireplace, books on shelves, table, TV
  • dining room with large table, black chairs, red brick floor, white radiator, dark lamps
  • modern kitchen with gray cabinets, marble countertop, stainless steel sink, faucet, hanging lamp, dishwasher, washing machine, cactus plant, tiled floor
  • Bedroom with a wooden bed, bookshelf, white walls, window, radiator, and chair.
  • Stone building with wooden balcony, awning, outdoor seating, potted plants, panoramic view
  • Mountain view, trees, blue sky, mountains
  • Mountain landscape with a view of a sunset, clouds, and a silhouette of trees
  • Logo for autsovs
1 / 11
6.5 rooms119m²Price on request
6540 Castaneda

Grosses Rustico mit Panoramasicht

Dieses auffallend gepflegte, freistehende Einfamilienhaus im authentischen Rustico-Charakter liegt im schönen Calancatal an idyllischer, ruhiger, sonnenverwöhnter Lage in Castaneda und ist nur 10 Autominuten von Roveredo entfernt.Die charmante, über die Jahre liebevoll und fachmännisch erneuerte 6.5 Zimmer-Liegenschaft mit grossem Garten befindet sich auf einem 930m2 grossen Grundstück. Das lichtdurchflutete Raumkonzept, mit einer Wohnfläche von 119m2, erstreckt sich über zwei Etagen und ein isolierten, aber nicht ausgebauten Dachstock. Im Erdgeschoss empfängt der Wohnbereich (offene Küche, Ess- und Wohnzimmer, Bad/Dusche, Reduit) mit reizenden Sichtbalken aus Naturholz, Wände im rustikalen Stil, Cheminée und Pelletofen. Zum Obergeschoss führt eine elegante Holztreppe mit Glasbrüstung. Diese Etage wurde mit vier Schlafzimmer, einem schönen Holzbalkon und direktem Zugang zum Estrich ausgebaut. Der Aussenbereich besticht mit einer generösen Terrasse, grosse Sonnenstore, eine Pergola mit Sitzplatz, einem eingebauten Pizzaofen, einem Whirlpool und einem grossen Naturgarten für ganzjährig schöne und erholsame Momente im Leben mit Familie und Freunde.Die Vorzüge dieses Einfamilienhauses auf einen Blick: • ganzjährig oder als Ferienhaus (Zweitwohnsitz) bewohnbar • in sehr gutem Zustand, über die Jahre stetig erneuert • fantastische Panoramasicht aus vielen Perspektiven • eine grosse Nutzfläche von 295m2 • offene, praktisch ausgerüstete Küche, Bad mit Duschkabine • helles Ambiente mit Cheminée-Romantik und Pelletofen • rustikal-schöne und beheizte Räume (Brennwert-Heizung) • grosse Terrasse mit Pergola, Balkon und ein weiterer Aussensitzplatz • Fenster in Holzrahmen, isoliert, neuwertige Haus- und Zimmertüren • vorhandene Anschlüsse (Wasser, Kanalisation, Strom) • Solaranlage 1'100 Watt sowie Anschluss an Stromnetz • externe, abgeschlossene Wasch-/Technikräume im Erdgeschoss • Parkmöglichkeit etwa 30 m vom Haus entfernt Geben Sie Ihren Träumen ein neues Zuhause! Wir freuen uns auf Ihre Kontaktnahme.********************************************************Questa casa unifamiliare in autentico stile rustico, molto ben curata, è situata nella bella Valle Calanca in posizione soleggiata, tranquilla e panoramica a Castaneda, a soli 10 minuti di auto da Roveredo.La proprietà con una superficie di 930 mq comprende un ampio giardino e la casa di 6,5 locali, ristrutturata nel corso degli anni con dedizione e professionalità. La struttura gode di un’ottima insolazione, offrendo una superficie abitabile di 119 mq che si sviluppano su due piani, senza contare il sottotetto parzialmente trasformato. Al piano terra vi si trova la zona giorno (cucina open space sulla sala pranzo, salotto, bagno/doccia e ripostiglio sottoscala) con affascinanti travi a vista in legno, pareti in stile rustico, camino a legna e stufa a pellet. Un’elegante scala in legno con balaustra in vetro conduce al primo piano. Nella zona notte vi si trovano quattro camere, un bel balcone in legno e l’accesso interno al piano mansardato. Lo spazio esterno è caratterizzato da una gradevole terrazza con tenda da sole, un angolo pergolato con forno-griglia incorporato, una vasca idromassaggio e un ampio giardino, perfetti per rilassarsi e beneficiare tutto l'anno di piacevoli momenti con amici e parenti.Caratteristiche e complementi • ideale sia come residenza primaria che come casa per le vacanze • in ottime condizioni, costantemente ristrutturata nel corso degli anni • fantastica vista panoramica da ogni angolo • un’ampia superficie utile di 295 mq • ambiente luminoso con camino a legna e stufa a pellet • cucina open space sulla sala pranzo, nonché un bagno/doccia • camere riscaldate (a condensazione), dal fascino rusticale • gradevole terrazza con angolo pergolato, balcone ed ulteriore terrazzina • serramenti in legno, vetri isolati, con porte rinnovate • allacciamenti esistenti (acqua, canalizzazione, elettricità) • impianto fotovoltaico 1'100 watt nonché rete elettrica • locale tecnico e lavanderia al piano terra con entrata indipendente • possibilità di parcheggio a circa 30 metri Dai ai suoi sogni una nuova casa! Contattaci per scoprire questa magnifica opportunità.

1 / 5
  • Parking space
  • Balcony / Terrace
  • Garage
  • +3
3.5 rooms102m²Price on request
7423 Sarn

Holiday Home in Ski Resort

7423 Sarn/Heinzenberg GR (only 9 km from Thusis) Altitude about 1,200 mIn a beautiful and sunny location, only 250 m from the ski lift station3.5-room, strongly expandable living space, detachedPurchase price: on request*Key data: Year of construction 2014, as good as new, gross floor area approx. 102 m2, net living area 84 m2, house volume 405 m3, carport 42 m3, plot area 367 m2, heat pump heating, solar collectors, a house with appealing character, low-traffic and very quiet neighborhood. Main residence (at least one partner must take up permanent residence).*Room offer:Ground floor: Entrance, cloakroom, storage room-technology-laundry room, corridor, bathroom with bathtub, two rooms with access to the garden, one of which with radiation protection.Upper floor: Living-cooking-eating with access to the balcony and seating area, modern kitchen, day-toilet/sink with window, balcony with beautiful mountain and valley view. Lateral seating area for barbecue. Chimney stove. Visible ceiling construction with untreated natural wood. Lateral terrace on flat roof.Various: Carport closed on two sides plus 2 parking spaces.*General: Very good, modern building substance, as good as new, well-maintained condition, 3-fold insulating glazing, easy-to-maintain parquet and ceramic floors, underfloor heating, solar collectors support the heat pump by heating the storage boiler, ventilated foundation slab. The house can be extended by approx. 100 to 230 m2 of living space according to the building code, e.g. an additional room can be built on the terrace at low cost.*Location: Sarn, 1200 m above sea level, is the center of tourist development on the northern Heinzenberg. Chairlift and ski lift. Holiday home settlement Lescha with cozy restaurant and mountain restaurant Mittelstation. A panorama like from a picture book, a price-friendly, family-friendly ski resort, an eldorado for winter hikers, ice fields and toboggan runs. The main town of Thusis has an excellent infrastructure and can be reached in 12 minutes by car or in 25 minutes by public bus. Good public bus connection. Winter access guaranteed. Mixed neighborhood with holiday and residential houses.*All information without guarantee.And again, an interesting property from the real estate specialist Bündner Immobilien.Purchase, sale, brokerage SWISS BÜNDNER IMMOBILIEN GmbH active throughout German-speaking Switzerland. Bündner and Domleschger properties purchase sale brokerage.www.buendner-immobilien.ch / Tel. 081 655 18 18 SWISS BÜNDNER IMMOBILIEN GmbH

  • Parking space
  • Balcony / Terrace
  • Garage
  • +3
1 / 2
5.5 rooms189m²CHF 1,250,000.–
6557 Cama

Comfort e privacy tra natura e comodità a pochi minuti da Bellinzona

Situata nella tranquilla località di Cama, nel Grigioni Italiano, questa splendida casa unifamiliare di recente costruzione rappresenta la perfetta combinazione tra comfort moderno, privacy e qualità di vita. Immersa in un contesto residenziale soleggiato e riservato, la proprietà gode di un piacevole giardino privato e di ampi spazi esterni, ideali per famiglie e per chi desidera vivere a contatto con la natura senza rinunciare alla vicinanza dei principali servizi.La posizione strategica permette di raggiungere comodamente Bellinzona in pochi minuti d'autostrada, rendendo questa abitazione una soluzione ideale anche per chi lavora in Ticino.L'accesso alla casa conduce ad un accogliente atrio d'ingresso con guardaroba. Sullo stesso livello troviamo una pratica camera utilizzabile anche come studio, un elegante bagno con doccia e sauna privata per momenti di autentico relax, oltre all'accesso al piano interrato.Il cuore della casa è rappresentato dalla luminosa zona giorno open space, caratterizzata da ampie vetrate che inondano gli ambienti di luce naturale e creano una piacevole continuità tra interno ed esterno. La spaziosa sala da pranzo si integra perfettamente con il soggiorno e con la grande cucina, pensata per chi ama cucinare e condividere momenti conviviali con famiglia e amici.Al piano superiore si sviluppa la zona notte composta da tre camere da letto. La camera matrimoniale dispone di una generosa terrazza privata, perfetta per godere della tranquillità circostante. Completa il piano un ampio bagno con vasca.Il piano interrato offre ulteriori spazi funzionali grazie al locale tecnico con lavanderia, una cantina e un versatile locale hobby, ideale come palestra, sala giochi o spazio dedicato ai propri interessi personali.La proprietà dispone inoltre di una tettoia coperta per tre automobili e di ulteriori posti auto all'interno del terreno privato.Una residenza moderna e curata nei dettagli, ideale per chi cerca spazio, comfort e tranquillità in una posizione privilegiata tra il Grigioni Italiano e il Ticino.-In der ruhigen Ortschaft Cama, im italienischsprachigen Teil Graubündens gelegen, vereint dieses wunderschöne Einfamilienhaus neueren Baujahrs modernen Wohnkomfort, Privatsphäre und hohe Lebensqualität. Die Liegenschaft befindet sich in einem sonnigen und ruhigen Wohnquartier und verfügt über einen gepflegten Garten sowie grosszügige Aussenflächen, ideal für Familien und alle, die naturnah wohnen möchten, ohne auf eine gute Anbindung und die wichtigsten Dienstleistungen zu verzichten.Dank der strategisch günstigen Lage ist Bellinzona in nur wenigen Fahrminuten über die Autobahn erreichbar, was dieses Zuhause auch für Berufstätige im Tessin besonders attraktiv macht.Der Eingangsbereich empfängt Sie mit einer praktischen Garderobe. Auf derselben Etage befinden sich ein vielseitig nutzbares Zimmer, das sich ideal als Büro oder Gästezimmer eignet, ein stilvolles Badezimmer mit Dusche und privater Sauna für entspannte Wohlfühlmomente sowie der Zugang zum Untergeschoss.Das Herzstück des Hauses bildet der grosszügige und lichtdurchflutete Wohnbereich, der sich durch grosszügige Fensterfronten auszeichnet, welche den Raum mit Tageslicht durchfluten und eine harmonische Verbindung zwischen Innen- und Aussenbereich schaffen. Der offene Wohn- und Essbereich geht in die geräumige Küche über, die ideale Voraussetzungen für alle bietet, die gerne kochen, Gäste empfangen und gemütliche Stunden mit der Familie geniessen möchten.Im Obergeschoss befindet sich der Schlafbereich mit drei Schlafzimmern. Das Hauptschlafzimmer verfügt über eine grosszügige private Terrasse, auf der sich die Ruhe der Umgebung in vollen Zügen geniessen lässt. Ein grosses Badezimmer mit Badewanne vervollständigt diese Etage.Das Untergeschoss bietet zusätzliche Nutzflächen mit einem Technikraum inklusive Waschküche, einem Keller sowie einem vielseitig verwendbaren Hobbyraum, der sich beispielsweise als Fitnessraum,

1 / 6
10 rooms375m²Price on request
7522 La Punt Chamues-ch

La Punt Chamues-ch: 10-room villa with mountain view and 5 parking spaces

This villa in La Punt Chamues-ch combines generous dimensions with a character that is rarely found. On approximately 375 square meters of living space and around 55 square meters of additional space, a villa in the pronounced chalet style unfolds, combining tranquility, privacy, and a free view of the mountain world. The all-day sunshine and southwest orientation underline the high quality of living. In addition, there are five parking spaces, three of which are in the garage. The room structure opens up unusual perspectives and consciously avoids a conventional division. Seven bedrooms and six bathrooms are distributed throughout the villa. This division gives the property an unmistakable character. Classic room sequences are in vain here. Instead, axes of view, living zones, and versatile retreats are created. The space offer is complemented by a wellness area with steam bath, sauna, and whirlpool. The villa offers a lot of potential. For buyers who appreciate generosity, architectural individuality, and individual living solutions, a rare starting position opens up here. The special division offers space for new living ideas and a contemporary further development. Those who appreciate generosity, views, tranquility, and an unmistakable appearance will discover a property with a strong presence here. The proximity to the river and the forest intensifies the natural living feeling and complements the independent character of this villa. A buildable plot of over 1000 square meters also belongs to the offer. Thus, a rare opportunity arises for buyers who are looking for something special and want to further develop the existing potential in a targeted manner. The property: - 10-room villa in chalet style - Approx. 375 m² living space - Approx. 55 m² - Wellness area with steam bath, sauna, and whirlpool - Chimney - 5 garage parking spaces - 2 outdoor parking spaces - Quiet location with beautiful mountain view and distant view - Additional development and expansion potential - Second home, without usage restrictions
Suggested properties for you based on search results

Other interesting objects