358 results - House, chalet, rustico to buy: Canton Graubuenden

1 / 7
4.5 rooms267m²Price on request
7514 Sils-Maria

Sils-Maria: New Single-Family Home with Wellness Area and

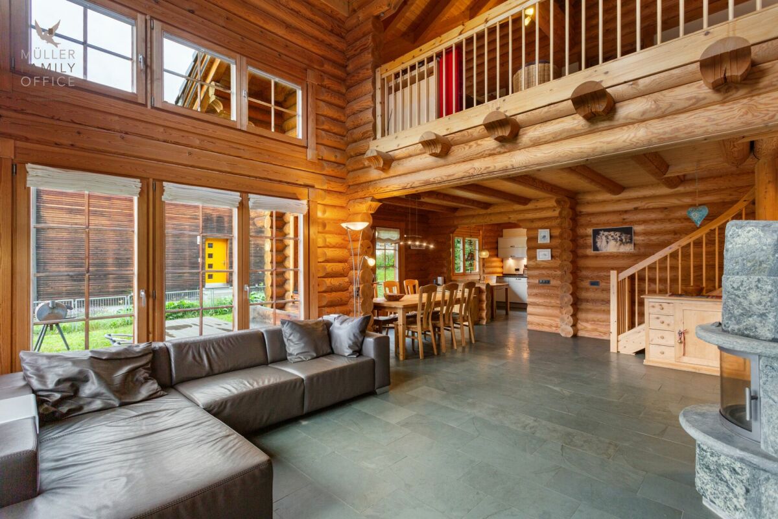
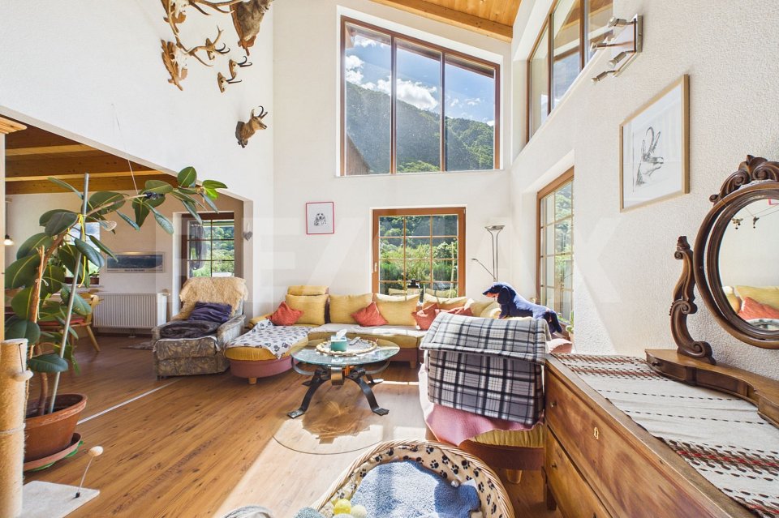
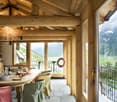
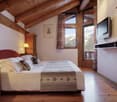
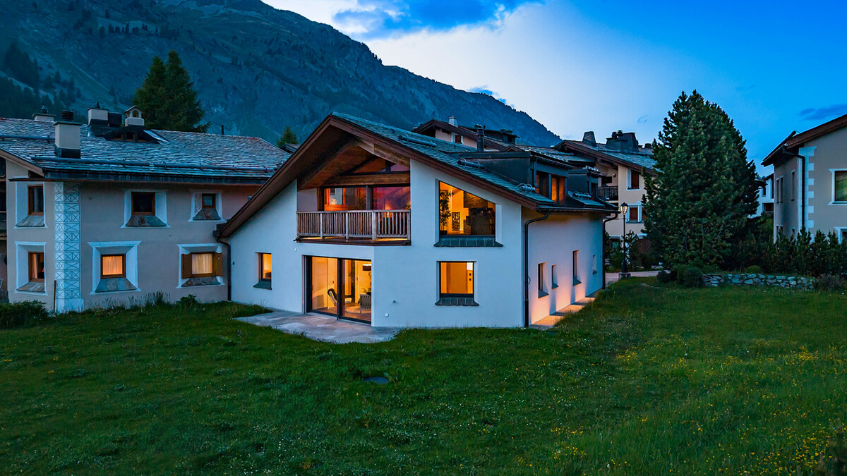
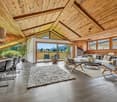
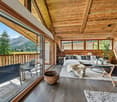
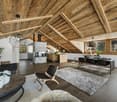
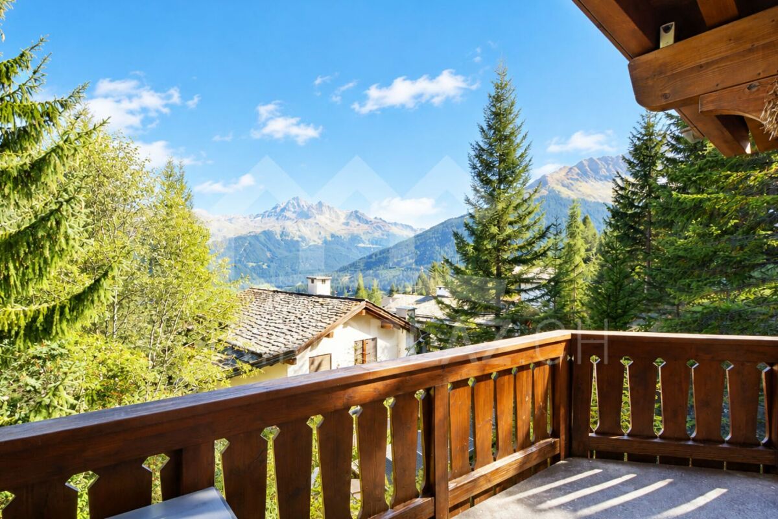
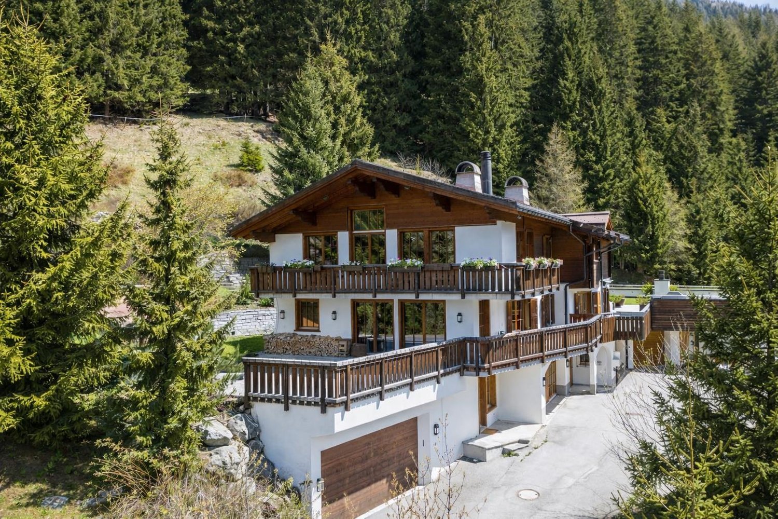
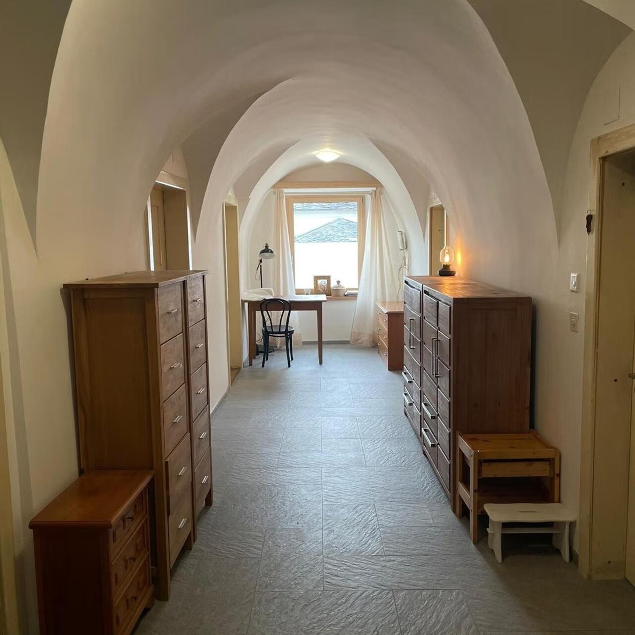
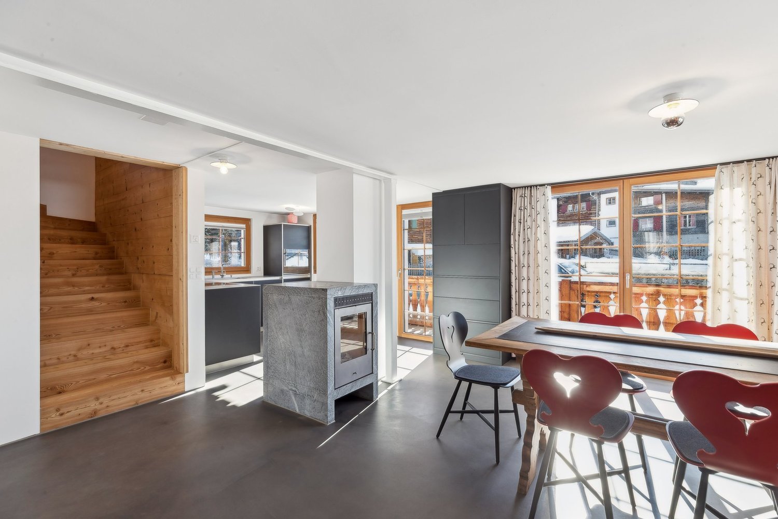
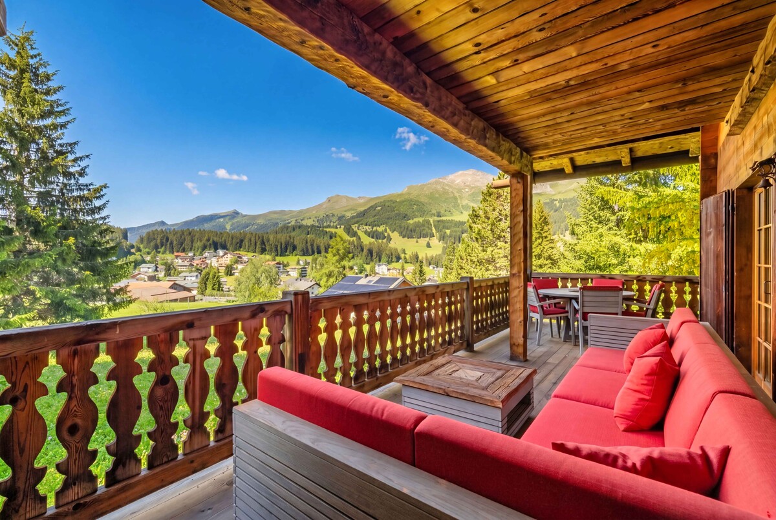
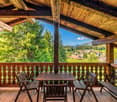
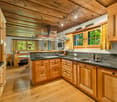
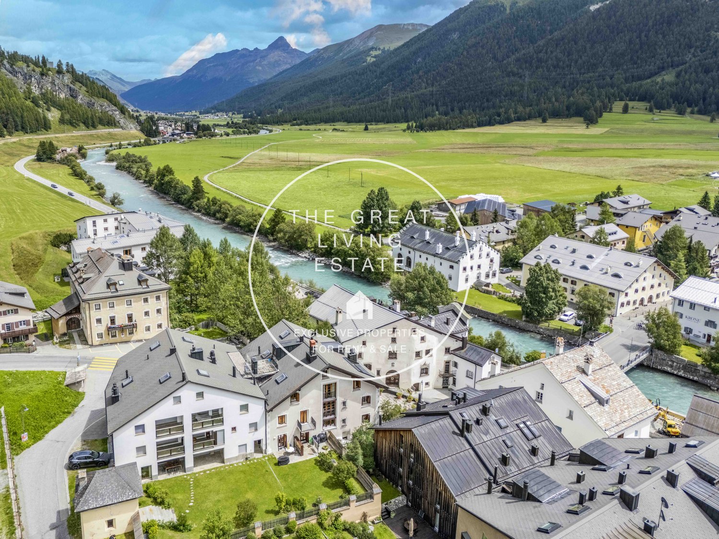
This single-family home with approximately 267 square meters in Sils-Maria combines alpine character with a high standard of construction and an impressive, unobstructed view of the Sils valley and the striking La Margna. The high-quality old wood construction characterizes the interior and creates a warm, elegant living atmosphere. Generous window areas let in plenty of daylight and offer wide views of the Engadine mountain landscape. The attic forms the center of the house. Here, a spacious living and dining area unfolds with striking wooden beams and characteristic roof slopes. The elegant kitchen blends harmoniously into the open room concept and offers plenty of space for joint cooking and social hours. The clear room structure and carefully selected materials underline the high-quality claim of this property. On the ground floor, there are three bedrooms, each with its own dressing room and en-suite bathroom. The master bedroom also features a freestanding bathtub and a private lounge area. This floor is complemented by a separate office and a guest toilet. The well-thought-out room division creates privacy and high living comfort for residents and guests. In the basement, a spacious wellness area with sauna, fitness room, and wine cellar unfolds. These rooms offer ideal conditions for relaxation after a long day of work or an active day in nature. The cross-country ski trail starts directly in front of the house, while in summer, numerous hiking and cycling trails in the surrounding area beckon. Shopping facilities are located in the immediate vicinity and can be easily reached on foot. Families also benefit from short distances in everyday life. The primary school is located in the village, while the upper school can be attended in St. Moritz, Samedan, or Zuoz. The property: - 4.5-room single-family home - Approx. 267 m2 living space - Approx. 168 m2 secondary use area - Unique view of the Sils valley - First occupancy with high-quality construction - Schools, shopping facilities nearby - Nature recreation area directly in front of the house - Wellness with sauna

1 / 1
CHF 2,149,000.–
7270 Davos Platz

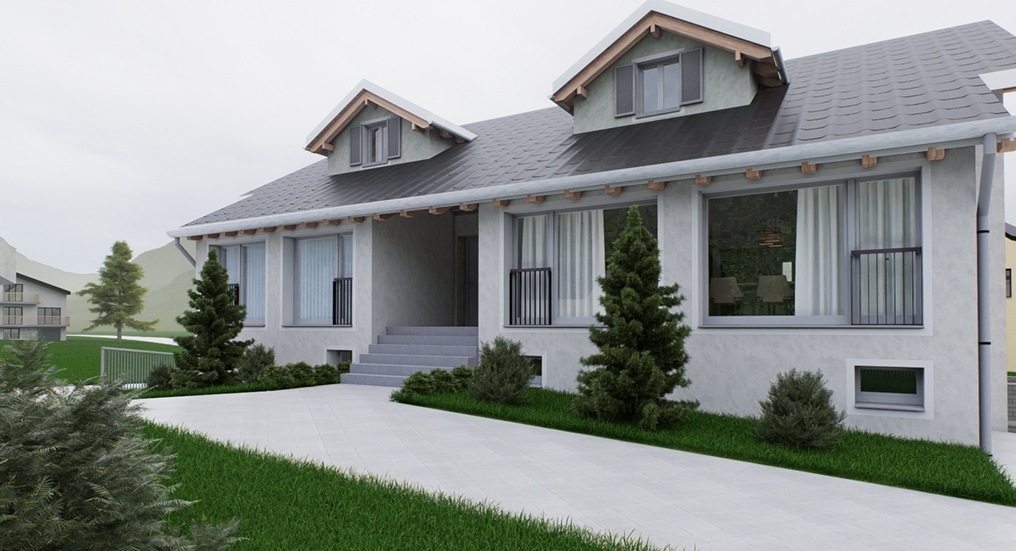
Davos Platz, Approved 6 MFH Project | 6 First-Time Homes | Build Immediately

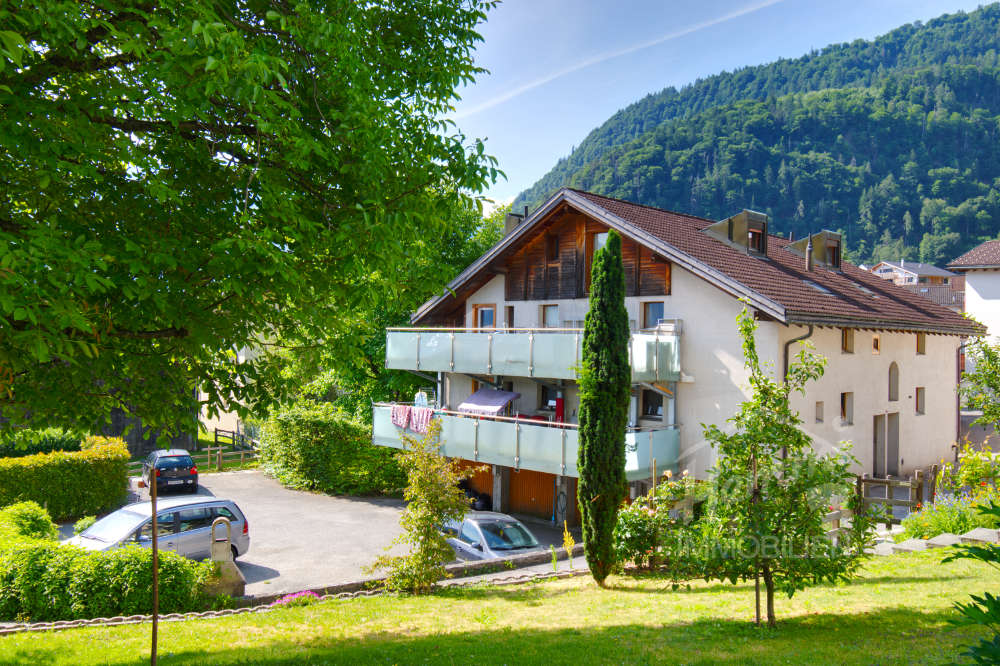
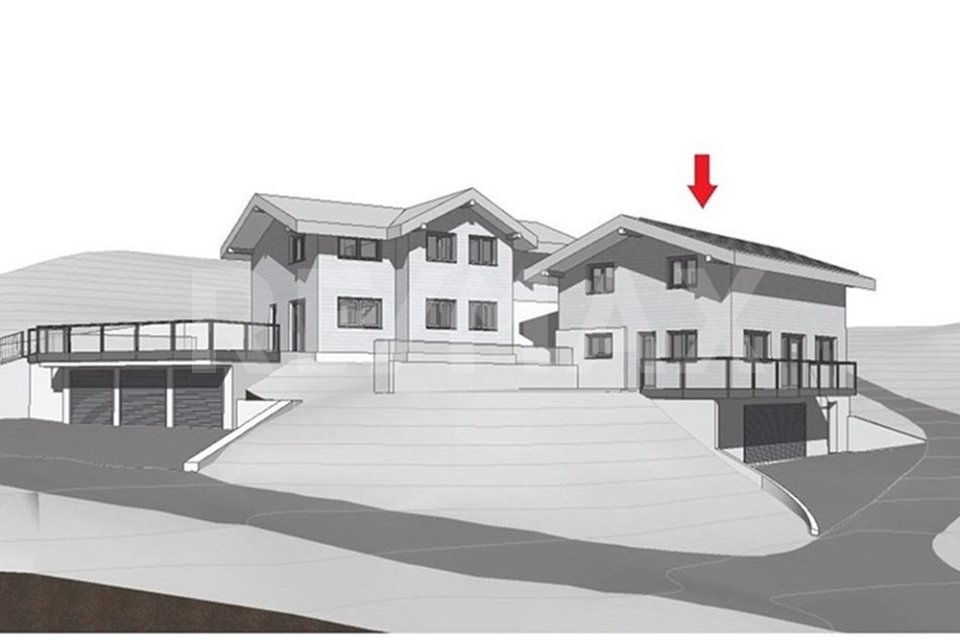
INVESTMENT OPPORTUNITY WITH IMMEDIATE CONSTRUCTION STARTImmediately realizable MFH project | 6 first-time homes in a privileged hillside locationOne of the rare opportunities in Davos:This fully approved multi-family house project allows you to enter the realization phase directly – without time loss, without development risks, and without uncertainties.In a privileged location in Davos Platz, a modern residential project is being built with a clear focus on the highly sought-after first-time home market – a segment with sustainable demand, regulatory stability, and above-average value consistency.The well-thought-out architecture combines efficient floor plans with high living quality. A particular highlight is the spacious winter gardens with approximately 17 m² of additional usable space per unit, which expand the living space and create a clear differentiation in the market.YOUR ADVANTAGES AT A GLANCE✔ No planning phase✔ No approval risks✔ No capital tie-up✔ Immediate value creationDecide today. Realize tomorrow.PROJECT OVERVIEW • Plot: approx. 1,430 m² • Project: New construction of a multi-family house • Units: 6 × 3.5-room apartments • Use: Exclusively first-time homes • 73 m² per unit • Additional areas: Winter gardens approx. 17 m² per apartment • Parking: Underground garage with 8 parking spaces • Status: Legally binding building permit (immediately ready for construction) WHY THIS PROJECT IS SPECIALThe decisive difference from classic development projects:You're not buying an idea – you're buying a construction-ready project.This means concretely: • Immediate construction start without delay • Maximum planning and cost security • No risk of objections • Direct transition to realization and monetization In combination with the clear positioning in the first-time home segment, a rare, risk-optimized investment structure is created.INVESTMENT CASEThe combination of:✔ Top location Davos Platz✔ Approved, immediately realizable project✔ Clear target group (first-time homes)✔ Additional added value through winter gardens✔ Efficient project size (6 units)leads to: • high market liquidity • attractive exit opportunities • stable return prospects Both a sales strategy and a hold strategy (rental) can be implemented optimally.SELLING PRICECHF 2,149,000.–✔ Attractively positioned in relation to construction readiness, location, and market demand✔ Immediately investable✔ High demand expected in the current market environmentSALES PROCESSThe award is made in a structured and discreet manner: • Reservation with 5% down payment • Presentation of a financing proof • Exclusive securing until notarization CONTACT & PROCESSINGFor further information, the complete dossier, or a confidential initial conversation, we are at your disposal at any time.We take over the comprehensive coordination between seller, notary, and buyer and ensure a professional, structured, and smooth process until the successful notarization.CONFIDENTIALITY & NOTESThe transmitted documents are confidential and exclusively intended for the personal use of the recipient. Passing them on to third parties, in whole or in part, is only permitted with prior written consent. All information is provided to the best of our knowledge, but without guarantee. Changes, errors, and intermediate sales are reserved at any time. The usual legal provisions apply, including the implied application of the salvatory clause

New building
1 / 7
5.5 rooms150m²Price on request
7151 Schluein

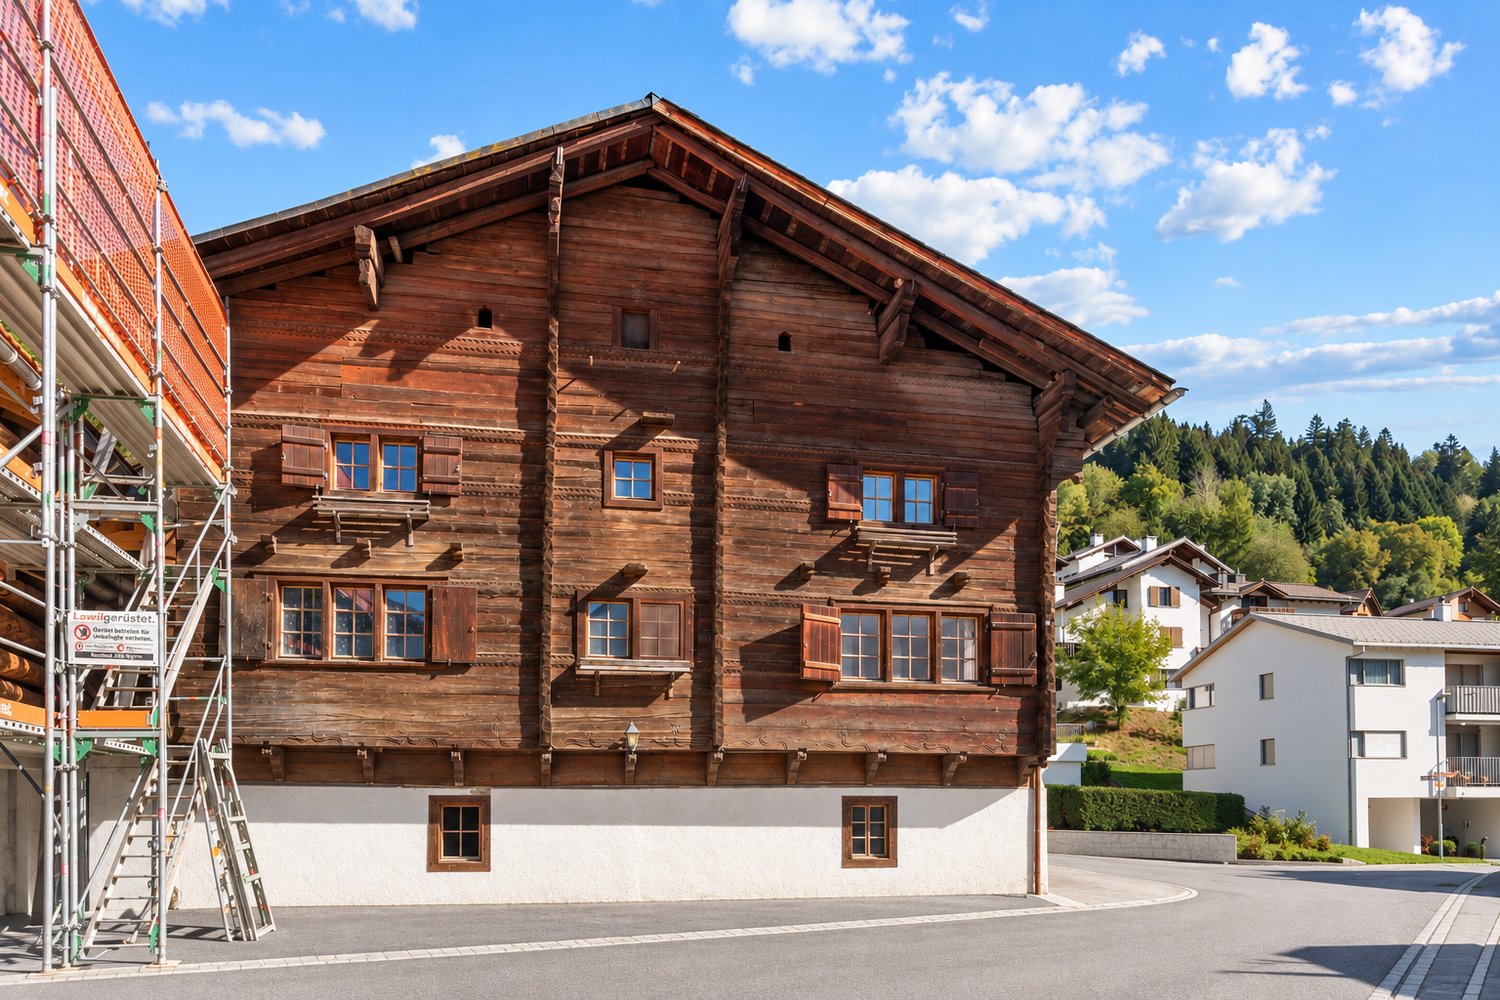
Escape the heat – 5.5-room single-family home in Graubünden as a second home

Nestled in the impressive mountain world of Graubünden and where hay was once stored, a place to arrive and breathe is being created:Welcome to the "CASA DIL CLAVAU VEGL".This special project combines lived alpine history with contemporary living comfort. On the ground of a former stable, a stylish retreat is being created, which harmoniously combines tranquility, connection to nature, and high-quality architecture. Here, the day begins with fresh mountain air and a view of the landscape – and ends in a home that exudes warmth and coziness.Whether active hours on the slopes of the Flims Laax Falera regions, extended hikes through the fascinating Rhine Gorge, or relaxed golf rounds on the 18-hole golf course in Sagogn-Schluein: The diversity of the surroundings is right outside the front door.The 5.5-room house offers an exclusive second home – a rare opportunity in this sought-after location. With a spacious living area of approximately 150 m², a high-quality home is being created here, which perfectly combines comfort and style. Completion is planned for the end of 2026 and promises modern living at the highest level. In addition to a double garage, additional parking spaces can be purchased optionally and round off the offer.The "CASA DIL CLAVAU VEGL" is more than a place to live – it's a way of life between originality and modern demands.

1 / 7
8 rooms182m²Price on request
7546 Ardez

Rare opportunity in the Engadine. Rarity - characterful residential unit with large sun terrace, south-facing and unobstructed views

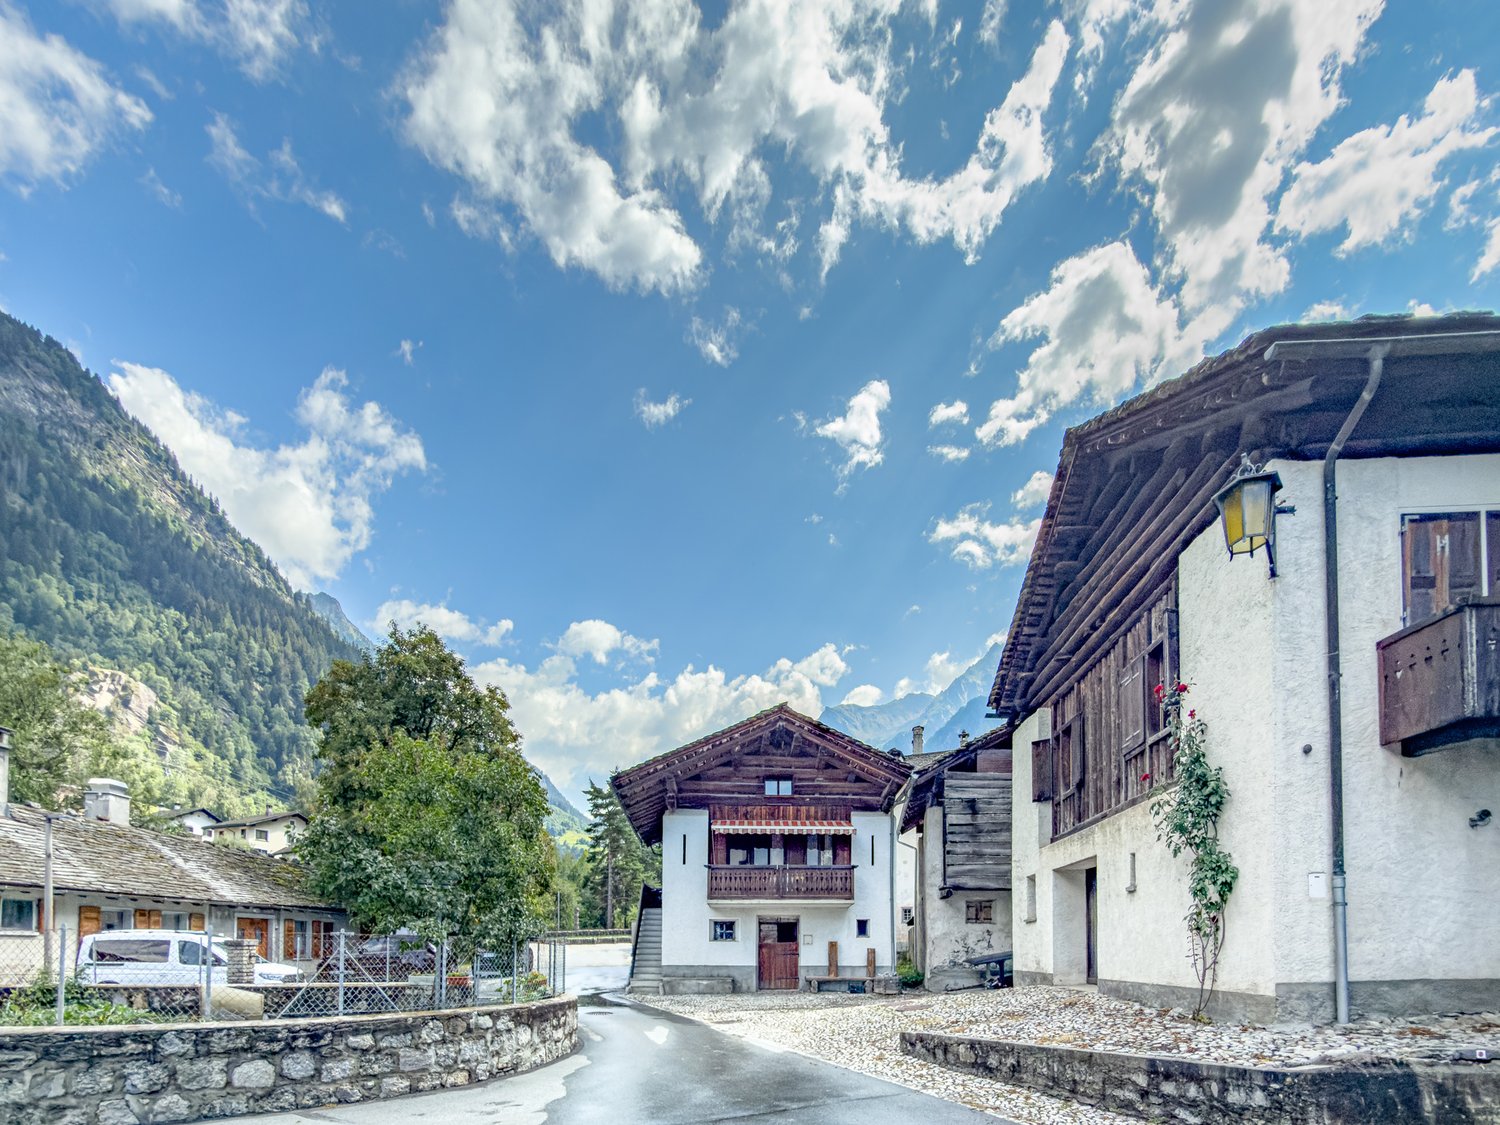
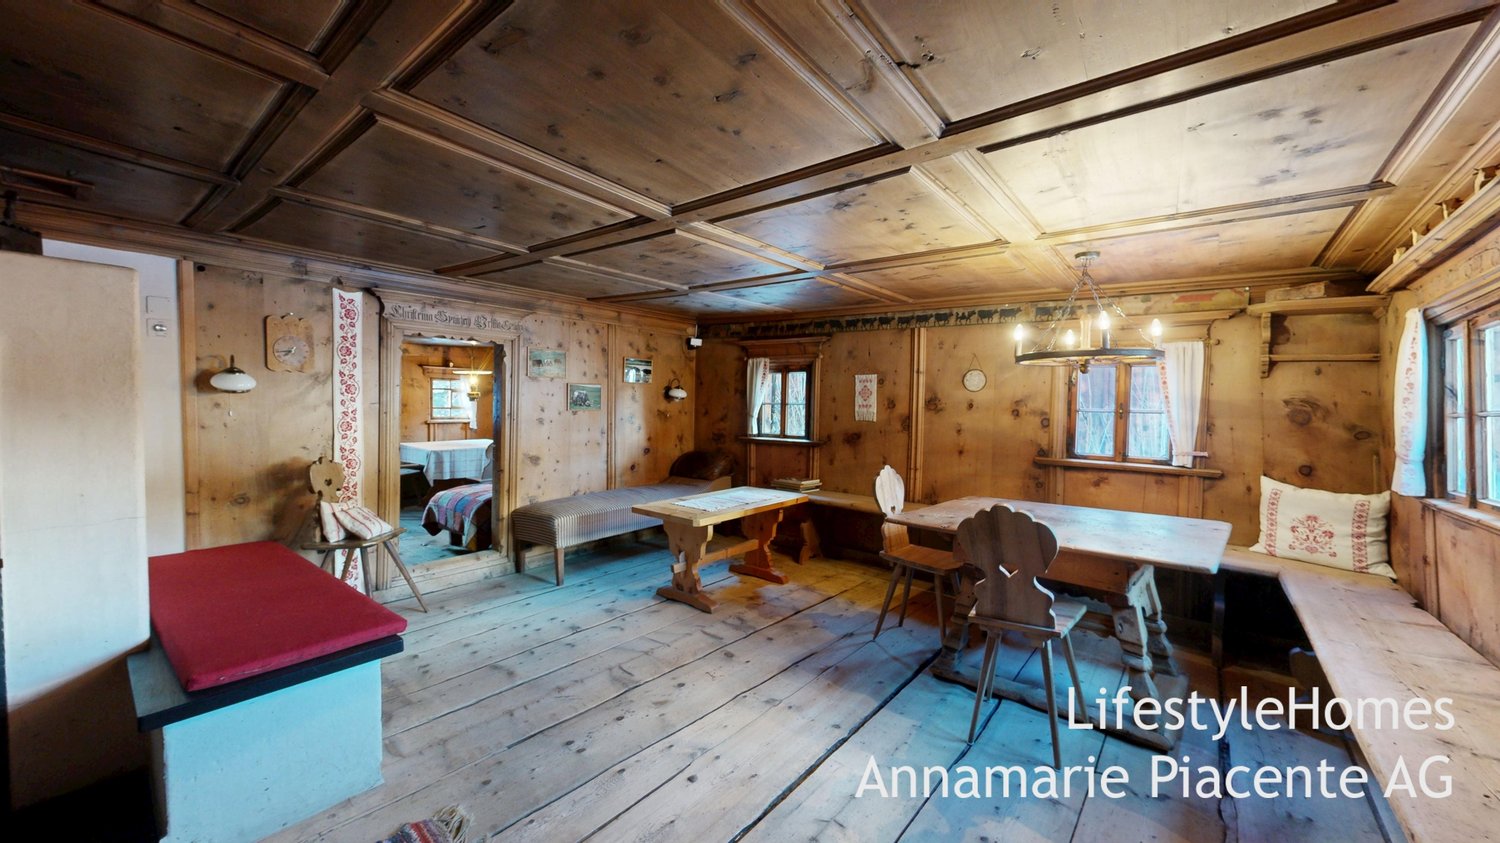
Scuol 7546 Ardez is located in the district of Engiadina B./Val Müstair, in the canton of Graubünden. The population in the political municipality of Scuol has changed by an average of -0.3% per year over the last five years to 4,546 inhabitants (as of December 31, 2024). The tax burden is 10.8% (canton: 10.2%). Over the last five years, the municipality has had an average annual residential construction activity of 0.4%, while the vacancy rate is currently 0.3% (as of June 1, 2025). Real estate prices have changed by +46.2% over the last five years (canton: +34.9%).ArdezArdez in the Lower Engadine delights with Romanesque village charm, impressive nature, and a year-round leisure offer. Whether hiking on the Via Engiadina, biking in the national park region, skiing in the nearby Scuol-Motta Naluns area, or relaxing in one of the most original landscapes in Switzerland: Ardez combines alpine activity with peace, authenticity, and high quality of life. The proximity to the Swiss National Park and the UNESCO Biosphere Reserve makes the place a particularly attractive address for nature and mountain lovers.Ardez is not just any holiday resort, but a picturesque retreat in the Lower Engadine - with character, authenticity, and direct access to skiing, hiking, biking, nature, and the national park. Those seeking peace, quality, and genuine Alpine culture will find a location with a very special aura here. Rarity - rare collector's item In the most beautiful location in Ardez, this impressive mansion apartment with 189m² of living space, eight rooms, and breathtaking views towards the Upper Engadine is located. The ready-to-move-in apartment combines historic charm, modernized infrastructure (geothermal heating) and space for individual design in the expandable carved attic chamber. Large terrace and light-flooded rooms make this object a dream home in the Lower Engadine.The Chasa Ardez, originally built in 1739 and last renovated in 2000 and 2024, is located in a traditional Engadine house in the historic village center of Ardez in the Lower Engadine. The building belongs to the characteristic building substance of the village and stands exemplarily for the Engadine building culture with massive walls, clearly structured room layouts, and floor plans that have grown over generations.The mansion apartment extends over several floors and includes living and sleeping rooms as well as additional areas in the attic. The traditional room structure creates an authentic living environment with versatile usage possibilities - be it as a private retreat, as a holiday home, or as a permanent residence in the Engadine.The property has been stylishly and gently renovated, always with respect for the existing architecture and its original qualities. The result is a living space that does not seem staged, but has grown - characterized by peace, clarity, and a special spatial density.In a quiet prime location in the Engadine, this separate residential unit with house character and private entrance presents itself as a place of special quality. The combination of historic substance, authentic atmosphere, and high privacy makes this property a rare offer.A central highlight is the spacious sun terrace: with south-facing orientation, all-day sunshine, and an unobstructed, wide view into the Lower Engadine in the direction of the Upper Engadine, an exceptional outdoor space with high quality of stay is opened up here. The mansion apartment also includes a rare, south-facing terrace in the Engadine, with an unobstructed view, offering a protected outdoor area in the quiet village surroundings.The property is ideal as a retreat with charm and history - for people who consciously renounce standardized expansions and instead seek the genuine and unmistakable. At the same time, the residential unit offers attractive development potential for individual design continuations.Residential use - first or second home possible (subject to municipal regulations).Highlights • Rarity - rare collector's item • Separate residential unit with house character and private entrance • Stylishly and gently renovated (historic preservation and restraint) • Spacious sun terrace with south-facing orientation • All-day sunshine • Unobstructed, wide view into the Lower Engadine • Towards the Upper Engadine • Quiet prime location • High privacy • Retreat with a lot of charm and history • Development potential available Available immediately

  • Various houses with different roofs, some with balconies, surrounded by greenery and mountains
  • Ornate wooden paneled walls and ceiling, large windows, antique wooden dresser, armchair, potted plants
  • The image shows the entrance to a building with a decorative stone facade. The entrance has a set of double wooden doors with intricate metal designs. There is a stone staircase leading up to the entrance, and potted plants on either side. A lantern is mo
  • This image shows a vaulted ceiling room with ornate, decorative plasterwork. The room has a wooden table and chairs in the center, and the floor is covered with blue slate tiles. There are wooden doors on either side of the room, and a large arched window
  • The image shows a grand, historic interior with ornate wooden paneling and a large, elaborately decorated tiled stove or fireplace. The room has a warm, rustic feel with the wooden walls and floors. The tiled stove is the focal point, featuring intricate
  • Elegant dining room with a teal blue crystal chandelier, wooden dining table and chairs, framed artwork on the wall, and a wooden door
1 / 7
Ornate wooden paneled walls and ceiling, large windows, antique wooden dresser, armchair, potted plants
The image shows the entrance to a building with a decorative stone facade. The entrance has a set of double wooden doors with intricate metal designs. There is a stone staircase leading up to the entrance, and potted plants on either side. A lantern is mo
This image shows a vaulted ceiling room with ornate, decorative plasterwork. The room has a wooden table and chairs in the center, and the floor is covered with blue slate tiles. There are wooden doors on either side of the room, and a large arched window
18 rooms569m²Price on request
7304 Maienfeld

Historic Estate in the Heart of Maienfeld

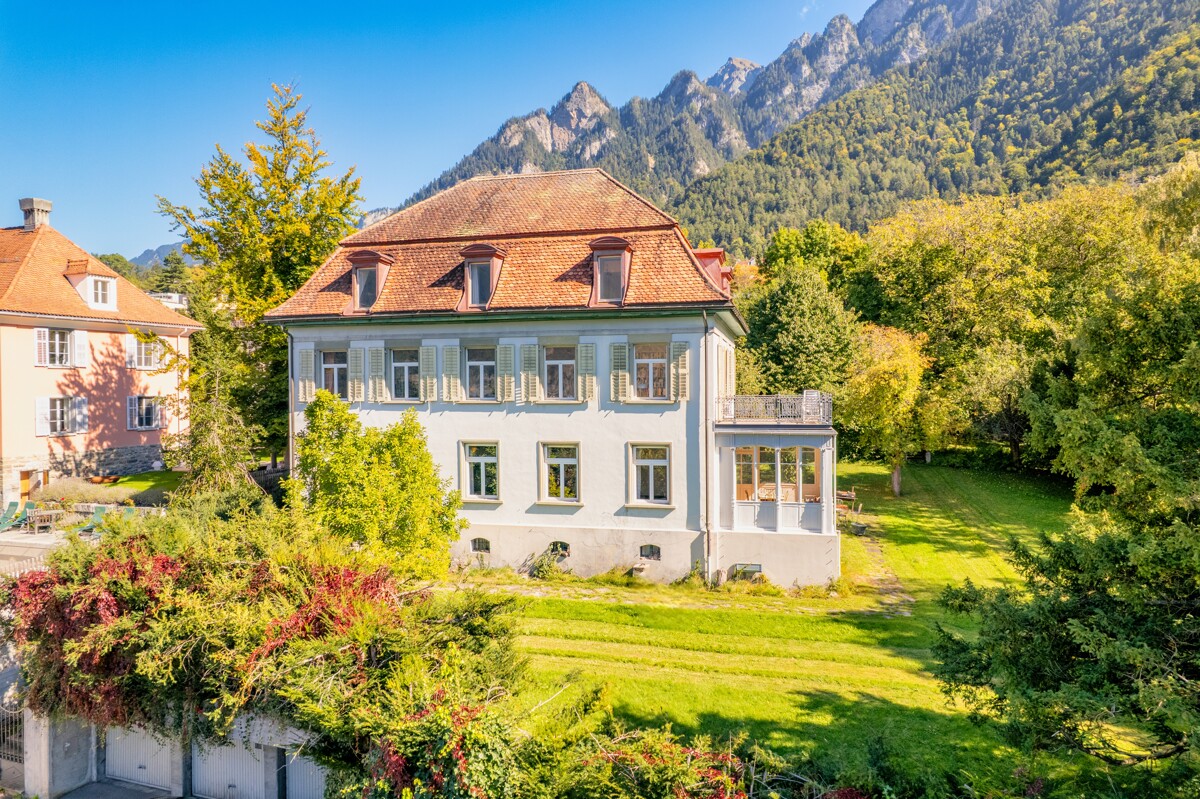
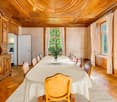
In Switzerland, many historic estates and ensembles have been impressively preserved. Maienfeld in the Bündner Herrschaft is a good example. Like a "mini-world", the town nestles under the towering Falknis in the sunny vineyards of the Bündner Herrschaft.In the north of the town center, the historic estate "Collection Nobilis Estate No.2" stands in a quiet cul-de-sac with a fountain. The patrician house, built around 1700, includes a spacious garden, a remise, and a large stable and barn with great development potential.The wine-growing village offers everything for daily needs within walking distance, such as a grocery store, kindergarten, primary, secondary, and secondary school. The health and spa resort Bad Ragaz, located on the other side of the Rhine, pampered in the elegant ambiance of the Belle Epoque with a variety of cultural, culinary, and wellness offers, a casino, private airfield, and one of the most beautiful golf courses in Switzerland.Special features • Representative estate • Valuable historical details • Well-preserved substance • Beautifully decorated rooms • Stucco ceilings in Rococo style • Antique tile and tower stoves • Generous floor plan • Development potential for distillery/remise and stable • Various usage options possible • Beautiful flower, fruit, and vegetable garden The historic estate was home to Hortensia Gugelberg von Moos, née von Salis (1659-1715), who is considered a pioneer in the pursuit of equal rights for men and women. In 1964/1965, the patrician house was fundamentally renovated and has been lovingly maintained ever since.

1 / 5
6.5 rooms131m²CHF 1,300,000.–
7082 Muldain

For lovers of the extraordinary!

This charming, fully renovated farmhouse from 2014 combines traditional character with modern living comfort and spans 3 living levels, all of which are equipped with a balcony. The house offers four bedrooms and two bathrooms, making it ideal for families, guests, or as a spacious vacation home. A special highlight is the master bedroom, where a freestanding bathtub in the room creates an exclusive, private wellness atmosphere. The spacious living and dining area with open kitchen is located on the top floor and forms the heart of the house. The combination of visible wooden elements, plenty of daylight, and the elevated location creates a warm, inviting ambiance with a view of the surrounding mountain landscape. On the ground floor, there is a cellar, the house technology, and a sauna, which complements the living offer. From here, you can also access the cozy seating area, which is ideal for relaxed hours outdoors. Parking spaces are available in the immediate vicinity. The entire house is heated by a modern infrared heating system, which can also be controlled remotely. The house successfully combines alpine living culture, high-quality renovation, and thoughtful room design - a special object in a sunny location that convinces both as a first and second home.Muldain, a picturesque district of the municipality of Vaz/Obervaz, is a tip for all those who are looking for authentic Alpine life away from tourist crowds, but still do not want to do without the amenities of a first-class infrastructure. The village impresses with its sun-kissed location on the south slope, which allows the view to wander far over the Albula Valley and provides above-average sunshine until late evening hours.What makes Muldain so special is the harmonious interplay between village tranquility and the immediate proximity to the dynamic holiday destination Lenzerheide. While you can relax here in a grown, relaxed living environment, you can reach the valley stations of the Arosa-Lenzerheide ski area, the well-known sports center, and the diverse shopping facilities for daily needs in just a few minutes. Whether as a relaxing retreat for the weekend or as a center of life in the midst of an impressive mountain scenery: Muldain is the ideal starting point for sporting activities - be it for extended hikes, demanding mountain bike trails, or unforgettable ski days. Here you live where others vacation, without having to forego the advantages of a well-connected and intact village community.

1 / 5
3.5 rooms100m²CHF 895,000.–
7028 St. Peter

Alpine lifestyle in sunny Schanfigg

As soon as you enter this charming chalet, you can feel the cozy and warm atmosphere. The walls, ceilings, and impressive open roof structure are completely made of high-quality natural wood. The low-maintenance tile floor throughout the house harmonizes perfectly with the rustic chalet style. On the ground floor, where you also have direct access to the garage and the technical room/basement, the house has a bedroom with an en-suite bathroom. A wooden staircase leads to the upper floor. The heart of the chalet is the extraordinary, spacious, and open living, dining, and kitchen area, as well as a bathroom with a separate bathtub and shower. Thanks to the ceiling opening up to the roof ridge and the additional gallery windows in the upper area, a unique, airy room feeling is created. Several window fronts frame the spectacular scenery of the Grison mountains like living paintings. For additional coziness on cold winter days, a stylish wood-burning stove provides warmth. One floor higher, on the open gallery under the roof slopes, there is another bedroom and a separate toilet. The sun-kissed and covered terrace with an adjacent garden invites you to sociable barbecue evenings with family and friends. Enjoy absolute privacy and the unobstructed view of the Grison mountains here.Positioned on the sunny side of Schanfigg, the chalet towers above the roofs of the small, original municipality of St. Peter. Easily accessible on the Chur - Arosa route, the village is surrounded and characterized by sunny terraces, beautiful flower meadows, extensive pastures, and wide forests. From Chur, the journey takes about 25 minutes, and the onward journey to Arosa takes another 20 minutes. St. Peter is connected to the family-friendly ski resort Hochwang. Two lifts, a pony lift, and 20 kilometers of pistes are available to guests during the winter season - pure sunshine skiing! Away from the slopes, there are also numerous opportunities for ski tourers and freeriders. The offer for snow sports enthusiasts is complemented by a prepared sledding trail - a special pleasure also for children. Those looking for more variety will find a easily accessible ski resort in Arosa with a large network of pistes and cross-country trails. During the summer months, Schanfigg shines in lush green and invites you to extended hikes and exciting bike tours. Nature offers a varied leisure program. The place offers a selection of restaurants, and the nearby village of Peist has small shopping opportunities. A larger offer can be found in Chur or Arosa.

1 / 3
5.5 rooms134m²CHF 1,275,000.–
7155 Ladir

Sunny mountain domicile with panoramic view

The houses (2) built in 1994 with only four parties impress with their quiet, elevated location in the village and convey a high level of privacy. The unit designed as a self-contained residential half has its own entrance directly next to the garage box and provides a pleasant feeling of independence. It ideally combines the advantages of an apartment with the living feeling of one's own house with the corresponding privacy. The entrance hall is equipped with a practical wardrobe and can be elegantly separated by a door. On the left side, there is a bathroom with shower, sink, and toilet. Two bedrooms of pleasant size follow and delight with a fantastic view of the surrounding mountain world. The staircase leads to the lower floor, where a small room with an integrated washing machine is located under the stairs. Next, a spacious bedroom with an en-suite bathroom opens up, equipped with a shower bath, sink, and toilet. From here, you can directly access the terrace, which invites you to linger and delights with a beautiful view of the Grisons mountain world. Here, relaxation, retreat, and energy come together in a place of special quality in the personal home. Via a spiral staircase with classic terracotta steps, you reach the upper floor, where the bright, open, and spacious living area presents itself. The open fireplace sets a special accent and a warm, inviting atmosphere for cozy and relaxed hours. The direct access to the sunny balcony expands the living area outdoors. A spacious balcony with enough space for a table, chairs, and sun loungers invites you to linger. Sun lovers get their money's worth here. Another wooden spiral staircase leads to the gallery, which creates additional space for sleeping possibilities or an office and is supplemented by a separate, lockable room. The living area harmoniously transitions into the living kitchen, which is optically separated by an elegant arch. The kitchen is comprehensively equipped, offers storage space, and a bright and inviting dining area. This living level presents itself with low-maintenance terracotta plates, which stylishly emphasize the warm, alpine character of the residential half. This spacious, self-contained residential half extends over three floors and convinces with its elevated and unobstructable location in Ladir as well as the direct ski-in access from the Flims/Laax/Falera ski area. A mountain domicile for connoisseurs. The property is located in a quiet and idyllic location on the sunny south slope of Ladir and impresses with a dreamlike, unobstructable view of the impressive Grisons mountain world. Thanks to the optimal south orientation and the elevated location, the chalet is pampered by the sun all day and offers a maximum of peace and privacy. Ladir is located at an altitude of approximately 1,250 meters above sea level, above Ilanz, and belongs to the political municipality of Ilanz/Glion. The region impresses with its natural surroundings and, at the same time, the proximity to one of the most modern ski areas in Switzerland; Flims/Laax/Falera offers 224 kilometers of pistes, the world's largest halfpipe, 28 facilities, four snow parks, and three snow wonderlands, making winter sports hearts beat faster. The offer is complemented by diverse possibilities for cross-country skiing, snowshoeing, and winter hiking, as well as rapid sledding fun. The snowy mountain world and the glittering valley create a very special winter atmosphere every year. A particular highlight is the direct accessibility of the chalet in winter - from the Crap Masegn (2,477 meters above sea level), a ski slope leads to Ladir, so the descent ends conveniently in front of the house door. Additionally, a free ski bus runs to the valley station of the mountain railways in Laax. In summer, the region also presents itself as extremely diverse: numerous hiking and biking trails, attractive golf courses,

1 / 5
9.5 rooms244m²CHF 1,225,000.–
7408 Cazis

3-Party MFH for Own Use and/or Rent

The 3-party multi-family house is located on a scenic hillside in Cazis, set back from the main road.The property offers a 3.5-room apartment on the ground floor, with a balcony, terrace, and garden. The 2.5-room apartment on the upper floor can also be converted into a 3.5-room apartment and offers both balconies and access to the lawn. The 3.5-room attic apartment is accessed from the upper floor - the staircase is already private. The roof slopes are cozy and the view is grandiose. Two balconies are also available here. The house is in good condition and has an air heat pump/floor heating. Charming stoves can be found on the ground floor and upper floor. The attic and basement offer storage space, and 3 garage parking spaces as well as an outdoor parking space complete the offer.Welcome to Cazis - a cozy residential area between Heinzenberg and the Rhine, with a view of the unique Domleschg and into the dreamy Bündner mountain world. The region is well connected via the North-South axis A13 and has an excellent infrastructure, making it a sought-after place to live. The public transportation connection is equal to the private vehicle connection and allows easy access to economic centers like Chur, Domat/Ems, and Thusis. Schools, kindergartens, and universities are also located in the region, as well as attractive employers. The unique recreational value strengthens the demand for primary residence opportunities. The Heinzenberg and Feldis ski areas are right outside the door, and larger destinations like Lenzerheide and Flims/Laax are also quickly accessible. In the summer, the region impresses with countless hiking and biking trails. The property is located on the upper edge of the village on a hillside and is surrounded by other multi-family houses and woodland. The elevated location allows for a wonderful view. Access to the house is only possible via stairs. All infrastructure is within walking distance. An impressive and varied environment that could hardly be more diverse and convinces both culturally and culinarily. An excellent location that generates a constant demand in the area of rental properties and at the same time presents an attractive home.

1 / 4
7 rooms284m²CHF 3,900,000.–
7416 Almens

Where history breathes and the future resides

The year 1679 engraved on a beam reminds us of the history of this exceptional estate. Today, the main house and guest house merge into a harmonious symbiosis of historic substance, modern architecture, and sustainable construction. On one side, the spacious entrance area offers ample space for sports equipment and wardrobe. On this level, you will also find a stylish wellness area with a biosauna and a Japanese-inspired water basin. Additionally, two cellar areas and a separate room with the house technology are located on this level. The house is completely energy self-sufficient and boasts low energy costs. The house technology impresses with a geothermal heat pump, solar collectors, and a photovoltaic system.Earth walls ensure a pleasant room climate, supported by an integrated pollen filter. A metal staircase made of black steel leads to the open, bright living room with rammed earth elements and a high-quality kitchen. The kitchen is fully equipped and features a Teppan-Yaki cooking field, a wine cooler, and a black glass cover. The chimney in the earth wall skillfully separates the kitchen and living area, creating a special atmosphere. From the living room and kitchen, you can access the large, idyllic orchard with fruit trees, berry bushes, a pergola, and a barbecue area - a place of tranquility. On this living level, you will also find a guest toilet, a wardrobe, and the household room. On the upper floor, a small gallery opens up. A master bedroom delights with a freestanding bathtub, from which you can enjoy the view of the Heinzenberg, as well as a lavabo. Another bedroom with an adjacent bathroom complements the room offer. A nature path connects the main house to the guest house, which is under heritage protection and has been lovingly restored. In the entrance area, a listed oven reminds us of the former use for drying berries and fruit, as well as probably baking bread for the entire village. These events are recorded in books, which are located in the attic of the house. The living room made of larch wood with a Swedish oven and a coffered ceiling exudes coziness. A modern kitchen, two bedrooms, a bathroom, and a balcony with a southeast orientation complete the guest house. Both houses were completely ecologically constructed or renovated with wood, glass, earth, and black steel - without using screws or nails. The garden is located in the building zone and offers future development potential. A preliminary project by Marlene Gujan Architektur AG for a swimming pool is available. In front of the house, a parking space and a carport with an electric connection are available. A unique home that offers space for deceleration and combines architecture, sustainability, and high living comfort in a special location.On the sun terrace in Domleschg, you will find the charming, small village of Almens. It impresses with a impressive panoramic view of the surrounding mountains, such as the Piz Beverin, and of course over the wide plains of the valley above the Hinterrhein. The village has 209 inhabitants and is connected to the municipalities of Feldis, Paspels, Pratval, Rodels, Scheid, Tomils, and Trans, offering a home to over 2,200 inhabitants. Traditional houses, narrow streets, and the connection to agriculture still shape the village image today. Nature and tranquility are omnipresent and give Almens its unmistakable character. Almens, a preferred location for those seeking tranquility and proximity to nature, and needing sufficient space for the family. An impressive natural landscape is offered, such as the Canovasee, diverse hiking trails, and nature experiences in the Viamala region. The majestic buildings of Schloss Rietberg, whose history dates back to 1621, are easily accessible on foot. Despite the idyllic location, the village is well connected to the surrounding area.

1 / 5
4.5 rooms128m²CHF 1,990,000.–
7153 Falera

A Home with Signina View

A retreat in the mountains, promising a cozy mountain home for the family in summer and winter - welcome to Casa Prau Sura in beautiful Falera! In a wonderful hillside location, accessible only via a footpath, you'll find this attractive semi-detached house from 1979. Through an entrance hall, you enter the western part of the house. This area features an entrance hall that provides access to the rooms on the ground floor and the upper floors, as well as a daytime toilet and a practical cloakroom. Initially, you enter the attractive living area, which delights with wonderfully high ceilings and a cozy chimney. This is the perfect place to spend cozy hours with loved ones. It is followed by a bright winter garden that provides direct access to the well-kept garden and the sun terrace - an impressive view over the quiet neighborhood and into the breathtaking mountain world of Surselva, which is exciting at any time of the year. The garden offers various places to enjoy - both covered and open. In addition to the living area, a TV room is available. From here, you have access to the sauna and the associated shower. The living level is completed by a rustic parlor, which offers an idyllic dining area for social hours. Access to the terrace is also available here. The timeless kitchen is open to the dining area and offers all necessary appliances, as well as ample storage space and workspace. A sweeping staircase leads to the upper floor, where an open gallery accesses the three rooms. Two rooms are oriented towards the north side, and the spatial conditions have been ideally utilized. Another spacious bedroom faces the south side - here, the panorama of Signina already delights when waking up, and the balcony invites you to extended reading hours. Next to this room, a bathroom with a bathtub and double sink is available. Another sink is located in the hallway, as well as a separate toilet. In the basement, there is ample storage space - divided into a natural cellar, laundry room, and cellar room, as well as a heating cellar. The property includes a garage box (narrow) and an underground parking space (CHF 50,000). A wonderful retreat away from everyday life.The semi-detached house is located in a sunny, quiet hillside location in an idyllic residential area on the eastern outskirts of Falera. The cozy village is situated on a sun terrace at 1220 m above sea level and is thus located above the traffic axis of the general Surselva. The family-friendly community, also often referred to as the pearl of the Flims Laax Falera tourist destination, is thus spared from through traffic, which is highly appreciated by all those seeking relaxation. Furthermore, the property is located in a side street (cul-de-sac), which underlines the cozy, quiet atmosphere. The unobstructed view over the Rhine Valley to Chur, from Lugnez to far in the direction of Obersaxen, is unique. Just a few steps from the house, a shuttle bus conveniently accesses the mountain railways. With over 220 km of slopes, 5 snow-covered valley runs, 29 facilities, 4 snow parks, and the largest halfpipe, the Flims/Laax/Falera ski area - the white arena - is one of the most snow-sure and sunniest winter resorts in Europe. In the village, there is an ice rink with free shoe rental, delighting young and old. The region is also a popular holiday destination in summer. The impressive nature, especially the Rhine Gorge, as well as the intact mountain world and a variety of leisure activities, make the region particularly interesting. Hiking, biking, rafting, or golfing are extremely popular, and in the village itself, a football field and a children's playground are available for leisure activities. Since last year, the Galaaxy Park, the highest freestyle park

1 / 4
7.5 rooms338m²Price on request
7076 Parpan

Parpan: Holiday Home on the Edge of the Forest with Plenty of Privacy

For those seeking a private home with an alpine character in Parpan, this holiday home offers a unique ambiance. The Maissen style is evident in its clear form, with plenty of wood and a materialization that conveys warmth and durability. Since the comprehensive renovation and extension in 2011, the house has presented itself as high-quality, well-maintained, and timeless.The location directly on the edge of the forest shapes everyday life in a pleasant way. In the spring, fresh greenery accompanies the view from the rooms, in the summer, the proximity to nature and the southwest orientation create a bright, quiet living atmosphere until the evening hours. The surroundings appear protected, private, and soothingly relaxed. At the same time, the property offers a clear added value in the winter due to its ski-in/ski-out location.The room offer with approximately 338 square meters of living space is generous and well thought out. The living and dining area forms the center of the house, where openness, coziness, and a harmonious interplay of wood, light, and chimney come together. The kitchen blends in harmoniously and is equipped with a natural stone cover, wok plate, and teppanyaki grill. This creates a place for joint cooking, long conversations, and enjoyable evenings.On the top floor, the master area lies as a private retreat. Wood paneling, a free-standing bathtub, and an en-suite bathroom create a quiet, high-quality atmosphere. Additional rooms provide space for family, guests, work, or relaxation. Two garage parking spaces and two outdoor parking spaces complement the offer. This holiday home convinces as a stylish domicile for all seasons, also for those months when summer freshness, nature, and evening sun shape alpine living.The property-7.5-room holiday home -Approx. 338 m² living space -Approx. 44 m² secondary use area -Southwest orientation -Directly on the edge of the forest -Renovated 2011 -4 parking spaces

1 / 4
16 rooms2,800m²Price on request
7500 St. Moritz

St. Moritz: 16-room lakeside villa - discreet, new, representative

Direct lake location, panoramic view and timeless architecture: This 16-room villa in St. Moritz, built in 2025, offers spacious living, working and representation on approximately 2,800 m² of net living space - with individually finalizable interior design. • Location & View: First row by the lake, sunny and quiet; free view of the lake and mountains. • Room program: Main residence plus 3 integrated guest apartments; 16 rooms and 16 bathrooms; gallery levels, flexible secondary rooms and discreet staff area. • Wellness & Living: Exclusive spa and fitness area; chimney; sunny balconies and terraces with panorama. • Comfort & Technology: Elevator, wheelchair-accessible design, child-friendly; state-of-the-art home technology; modern interior design according to buyer's wishes. • Dimensions: Net living space approx. 2,800 m²; plot approx. 685 m²; building volume approx. 10,000 m. • Parking: Underground garage for up to 10 vehicles; additional garage and outdoor spaces. • Accessibility: Signalbahn/St. Moritz Bad approx. 0.84 km; Engadin Airport approx. 6 km; excellent public transport connection (RhB, Engadin Bus) and access via Julier. • Availability & Use: Available immediately; ideal as an exclusive private residence with guest area or as a stable capital investment with potential. Discreet viewing and individual construction advice according to wishes.

Marco P.

Marco P.

Geschäftsführer

Suggested properties for you based on search results

Other interesting objects