

















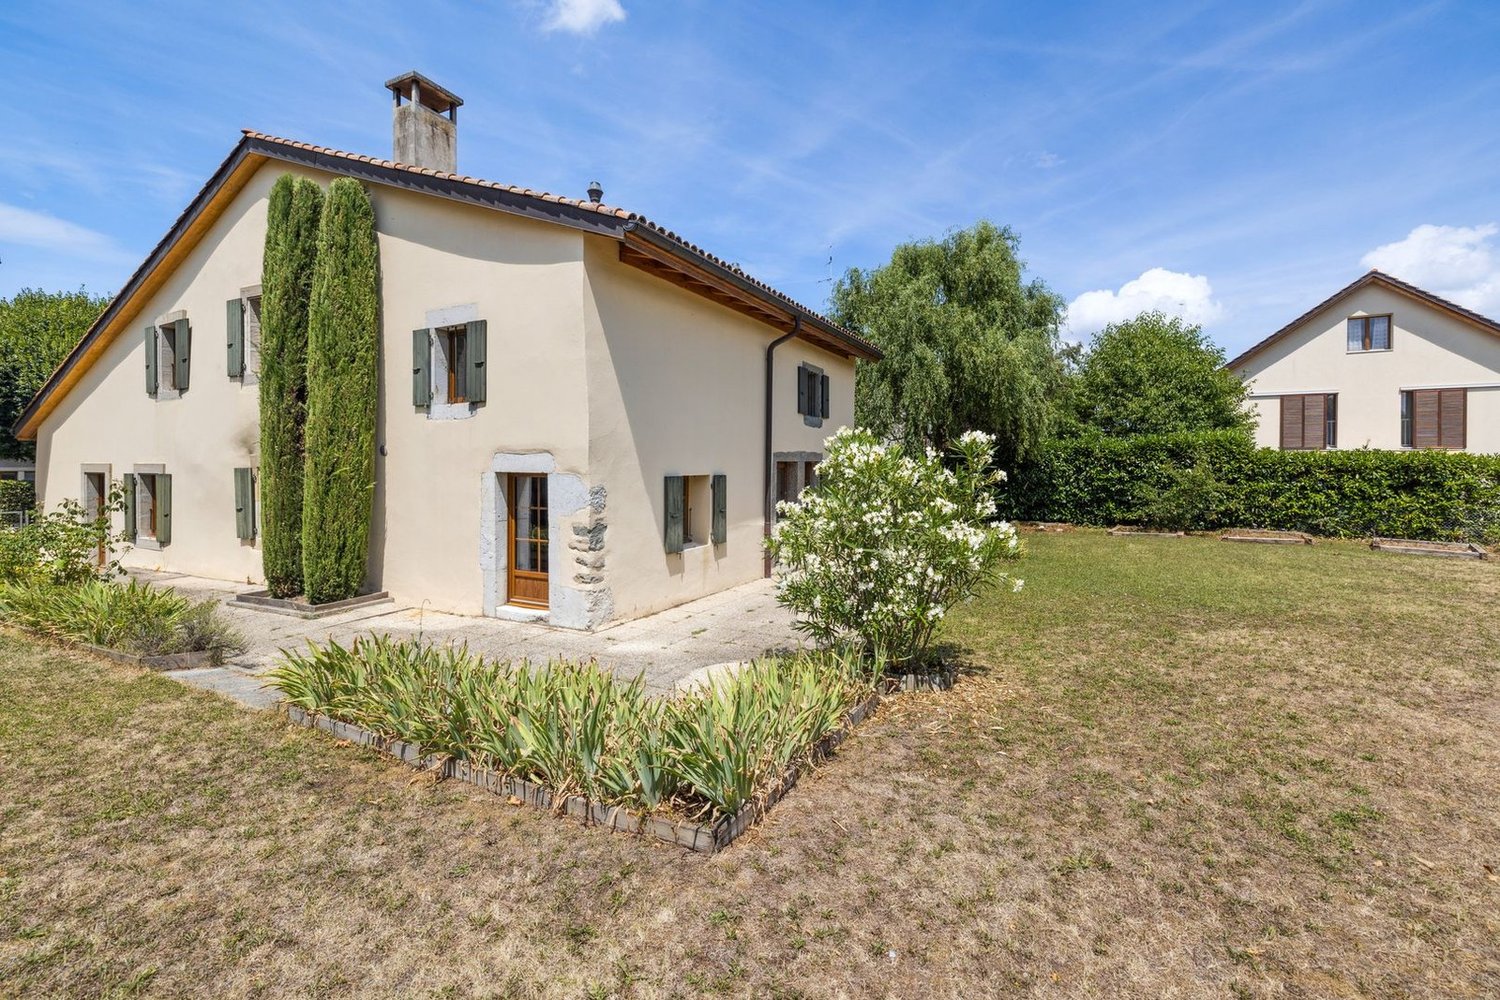


593 results - House, chalet, rustico to buy: Canton Geneve

1 / 9
  • Parking space
  • Balcony / Terrace
  • Child-friendly
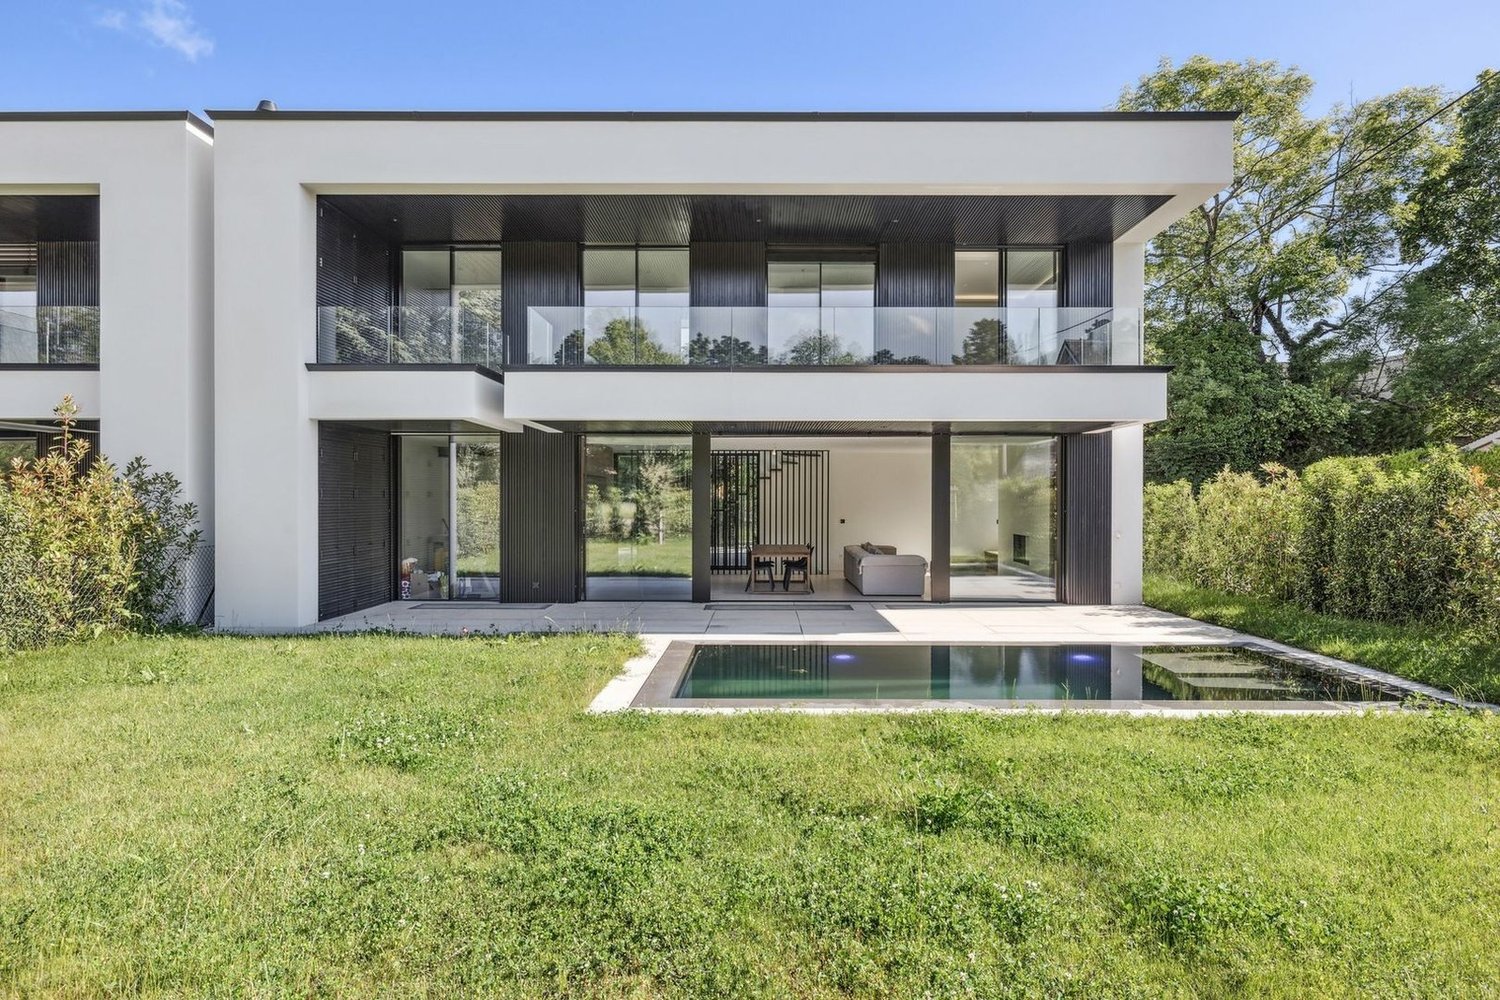
6 rooms146m²CHF 2,990,000.–
Chemin des Courbes 10-12, 1247 Anières

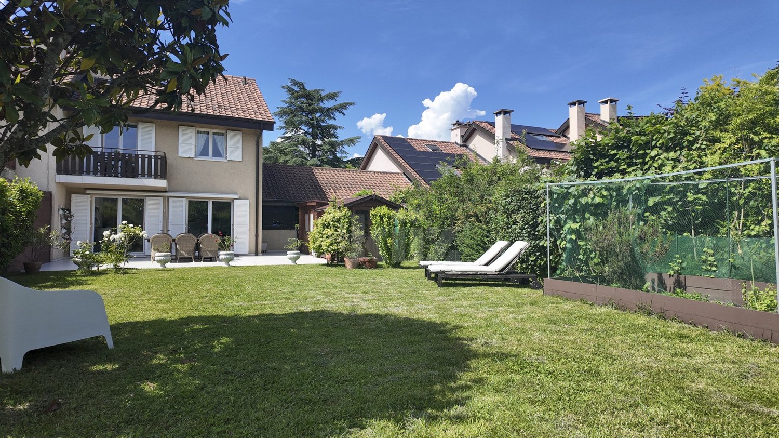
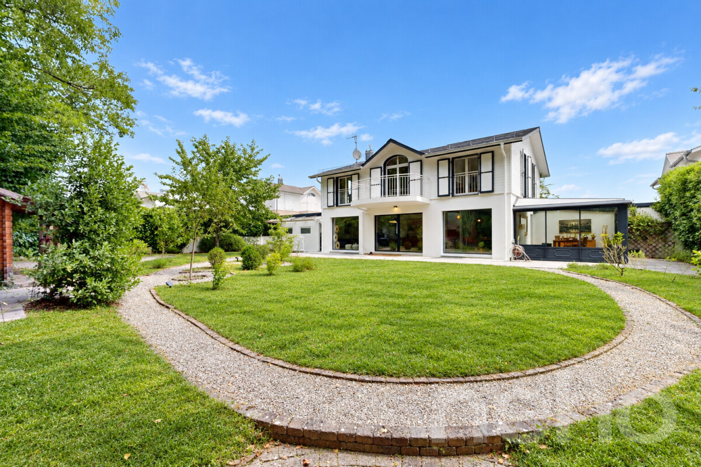
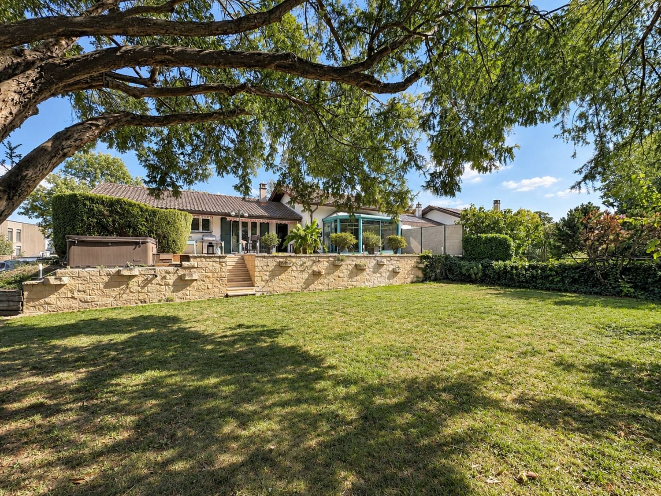
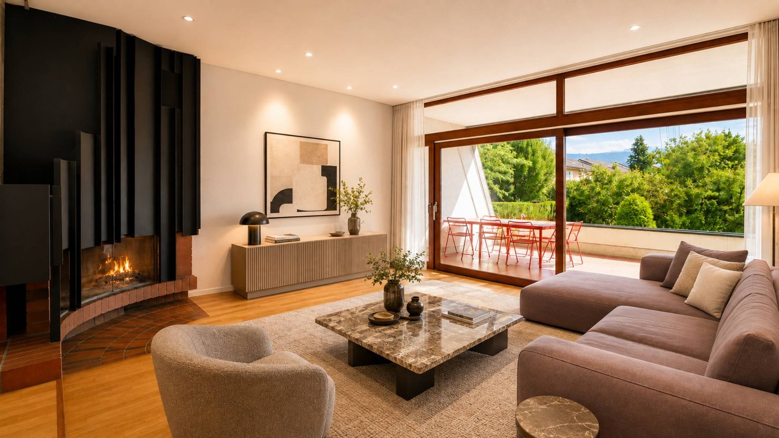
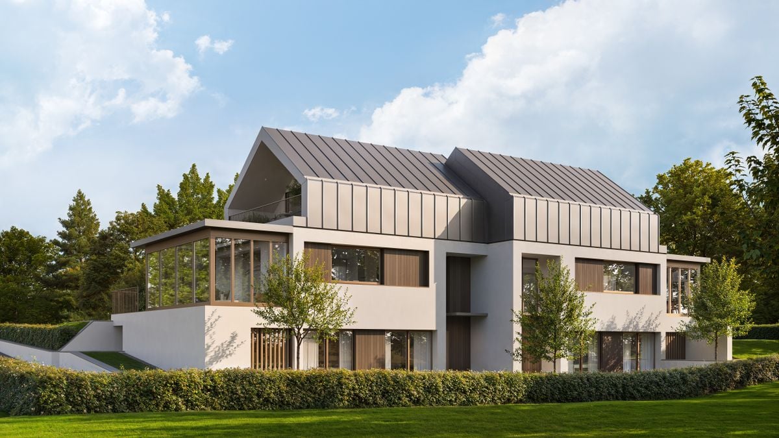
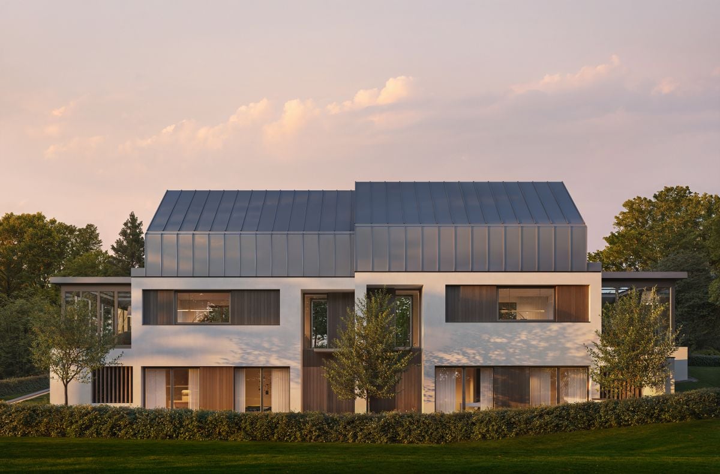
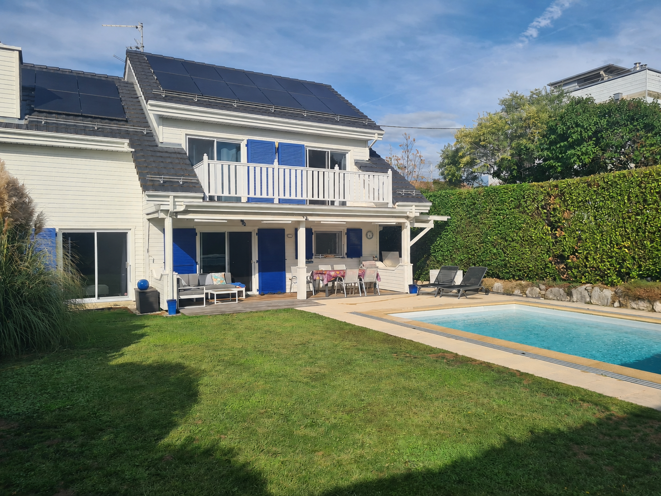

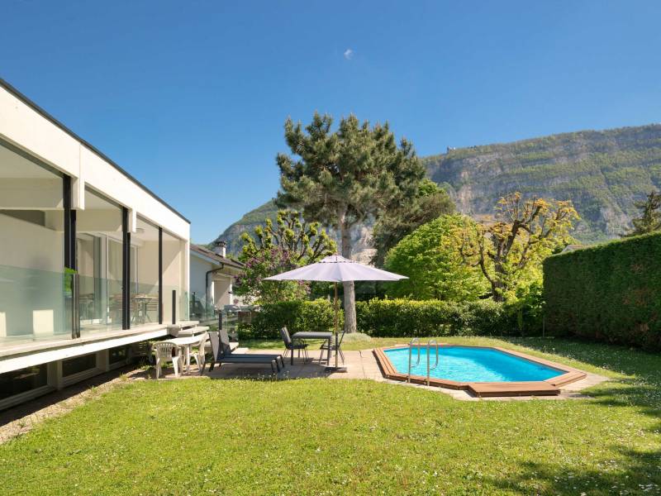
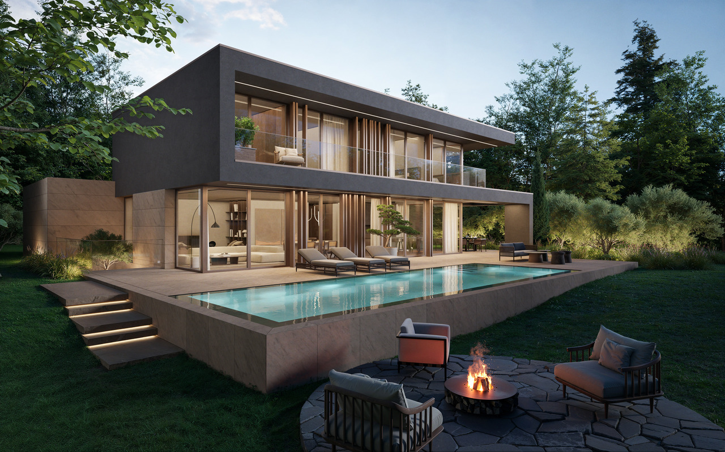
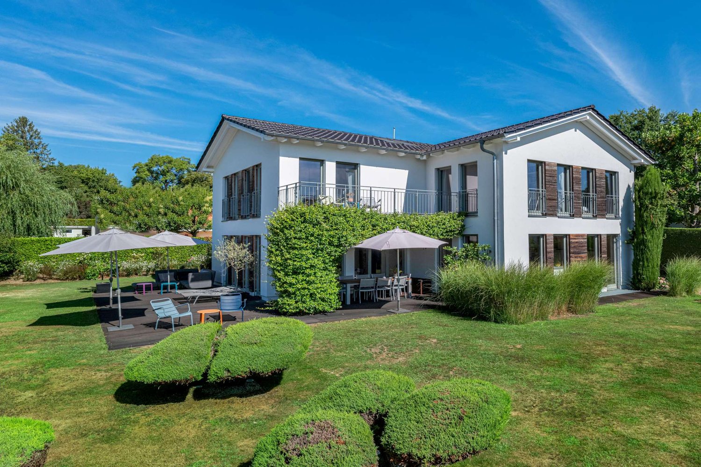
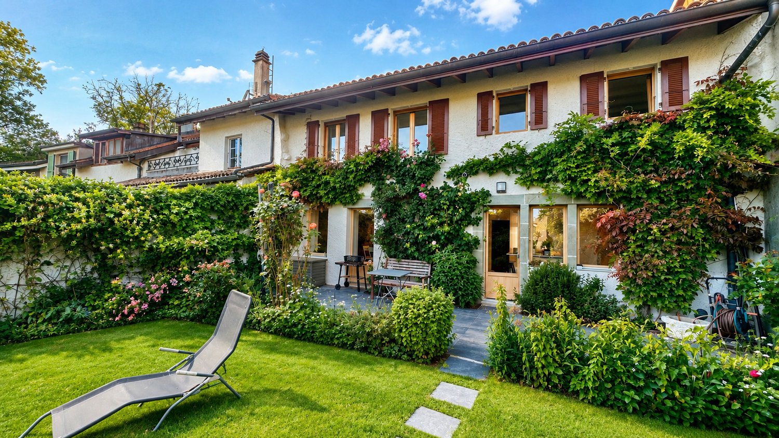
Villa contemporaine d'exception avec grand jardin au coeur d'Anières

Nichée dans un environnement verdoyant et privilégié, cette villa d'exception a été conçue pour conjuguer raffinement, bien-être et respect de l'environnement.Elle offre des prestations de très haut standing, intègre des technologies modernes et propose de vastes espaces de vie baignés de lumière, ouverts sur un grand jardin.Une adresse rare à Anières - n'hésitez pas à nous contacter pour davantage d'informations.Eingebettet in eine grüne und privilegierte Umgebung wurde diese außergewöhnliche Villa entworfen, um Raffinesse, Wohlbefinden und Umweltfreundlichkeit zu vereinen.Es bietet Leistungen von sehr hohem Standard, integriert moderne Technologien und bietet große, lichtdurchflutete Lebensräume, die sich zu einem großen Garten hin öffnen.Eine seltene Adresse in Anières - zögern Sie nicht, uns für weitere Informationen zu kontaktieren.Nestled in a verdantand privileged environment, this exceptional villa has been designed to combine refinement, well-beingand respect for the environment.It offers very high standard amenities, incorporatesmodern technologies and features vast living spaces bathed in light, opening onto a large garden.A rare address in Anières - don't hesitate to contact us for more information.In un ambiente verdognoso e privilegiato, questa villa eccezionale è stata progettata per combinare raffinatezza, benessere e rispetto per l'ambiente.Offre servizi di altissimo livello, incorpora tecnologie moderne e offre vasti spazi abitativi inondati di luce, che si aprono su un grande giardino.Un indirizzo raro ad Anières - non esitate a contattarci per maggiori informazioni.

  • Parking space
  • Balcony / Terrace
  • Child-friendly
Travel time
-
1 / 13
  • Parking space
  • Balcony / Terrace
  • Elevator
  • +1
6 rooms162m²CHF 2,890,000.–
1247 Anières

Villa FLORA - Charm and light for signature

Located in the heart of the Domaine des Courbes à Anières, the Villa ELISA is situated in a peaceful and green environment, just a few minutes from the lake.This new triplex with Very High Energy Performance (THPE) combines modern architecture, high-end finishes, and thermal comfort of the latest generation.The private elevator connects all levels, from the underground garage to the parental suite in the attic, for a fluid, elegant, and unconstrained living experience.Main features: • Brutto floor areas of 226 m². • Private garden and easements with generously wooded areas of 142 m². • West orientation. • THPE label. • Geothermal heat pump system with Freecooling. • Electricity production with 56 integrated photovoltaic panels in the roof. • Underground garage with 380 V socket and direct access to the villa. Interior distribution: Ground floor • Spacious entrance hall. • Bright living and dining room of 42 m². • Equipped kitchen of 12 m². • Guest toilet. • Terrace of 21 m², pleasantly extending the living space. First floor • Two bedrooms of 13 m² and 16.5 m², each with its own balcony. • One bathroom. Attic • Parental bedroom of 18.5 m² with dressing room and private shower. • Access to a panoramic terrace of 12 m² with lake views. • Direct elevator from the basement. Basement • Cellar of 7.5 m². • Technical room. • Laundry room. • 2 private parking spaces. • Bicycle storage space. Technical features: • High-performance thermal insulation. • Green roof, partially covered with solar panels • Uginox metalwork. • External joinery with slim aluminum frames. • Motorized awnings with automatic weather control. • Floor heating and cooling in all living rooms. • Individual thermostats in each room. • Simple ventilation with heat recovery. • Computer cabling Cat 6A, fiber optic, RJ45 in each bedroom. • Integrated LED lighting, domotic control for awnings and lighting. • Underground garage with motorized door. • Tesla/380 V sockets. • Secure bicycle and container areas. Interior finishes: • Solid wood flooring in all living areas. • High-end tiles and ceramics in the bathrooms. • Concrete stairs with wood cladding. • Mineral, satin-finish white paint, RAL/NCS colors at the buyer's choice. • Flush-mounted interior doors, 2.60 m high, with high-end hardware Budgets: Kitchen / CHF 55,000,- including appliances Sanitary / CHF 47,200,- • Parquet • Living-dining room / CHF 152,- / m² • Bedrooms-corridor-stairs / CHF 152,- / m² • Ceramics • Game room-workshop-PC room - 30x60 / CHF 45,- / m² • Separate toilet-bathroom - 80x80 / CHF 85,- / m² • Separate toilet-bathroom - 80x80 / CHF 85,- / m² • Floors • Terraces - 60x60 / CHF 75,- / m² Exterior finishes: • Carefully designed garden areas with flower meadows, hedges, and native plantings. • Irrigation...

  • Parking space
  • Balcony / Terrace
  • Elevator
  • +1
1 / 25
7 rooms205m²CHF 3,900,000.–
1212 Grand-Lancy

Luxury and nature just a stone's throw from the city center - Private contemporary villa in Grand-Lancy

Discover at HÊME LUXURY REALTY - An architectural gem in Grand-Lancy, between prestige and natureMagnificent architect's villa - Complete renovation with noble materials - Exceptional location in Grand-LancyLocated in one of the most sought-after residential areas of Grand-Lancy, it offers an exclusive living environment, just a few minutes from the city center of Geneva.The villa was completely rebuilt in 2010 and seduces with its harmony between contemporary aesthetics, high-end amenities, and high-quality materials. Nestled in a green oasis, away from prying eyes, it offers calm, intimacy, and remarkable living comfort.The villa offers approximately 205 m² of living space, spread over two levels, and was designed to meet the highest expectations in terms of comfort, design, and functionality.As soon as you enter the villa, natural light floods the living areas, enhanced by a south-facing orientation and large windows that open onto the landscaped garden. The interior design combines generous volumes, pure lines, and high-quality materials, creating a warm and refined atmosphere.The property has four spacious bedrooms, including a superb master suite, as well as two elegantly appointed bathrooms, including an Italian shower with impeccable finishes. Each room has been designed to provide intimacy and well-being, in a resolutely contemporary setting.The heart of the house, a bright and convivial living space, is centered around a fully equipped open kitchen, perfect for receiving and sharing privileged moments. The high-end amenities and the quality of the materials give the whole a unique and timeless character.Outside, a vast, perfectly maintained garden offers a true haven of tranquility. A south-facing terrace invites relaxation, surrounded by nature. This exceptional property also stands out for its high-end amenities: a pool, a jacuzzi, and a complete wellness area with a spa course, sauna, and hammam. Two parking spaces, a closed garage, and a covered carport complete the offer.The villa was designed from the outset with the aim of optimizing energy efficiency and reducing operating costs. Among the notable amenities are thermal solar panels.

1 / 12
  • Parking space
  • Balcony / Terrace
  • Garage
  • +1
5.5 rooms168m²CHF 3,350,000.–
Conches, 1231 Conches

Conches: elegant property, garden and serene setting

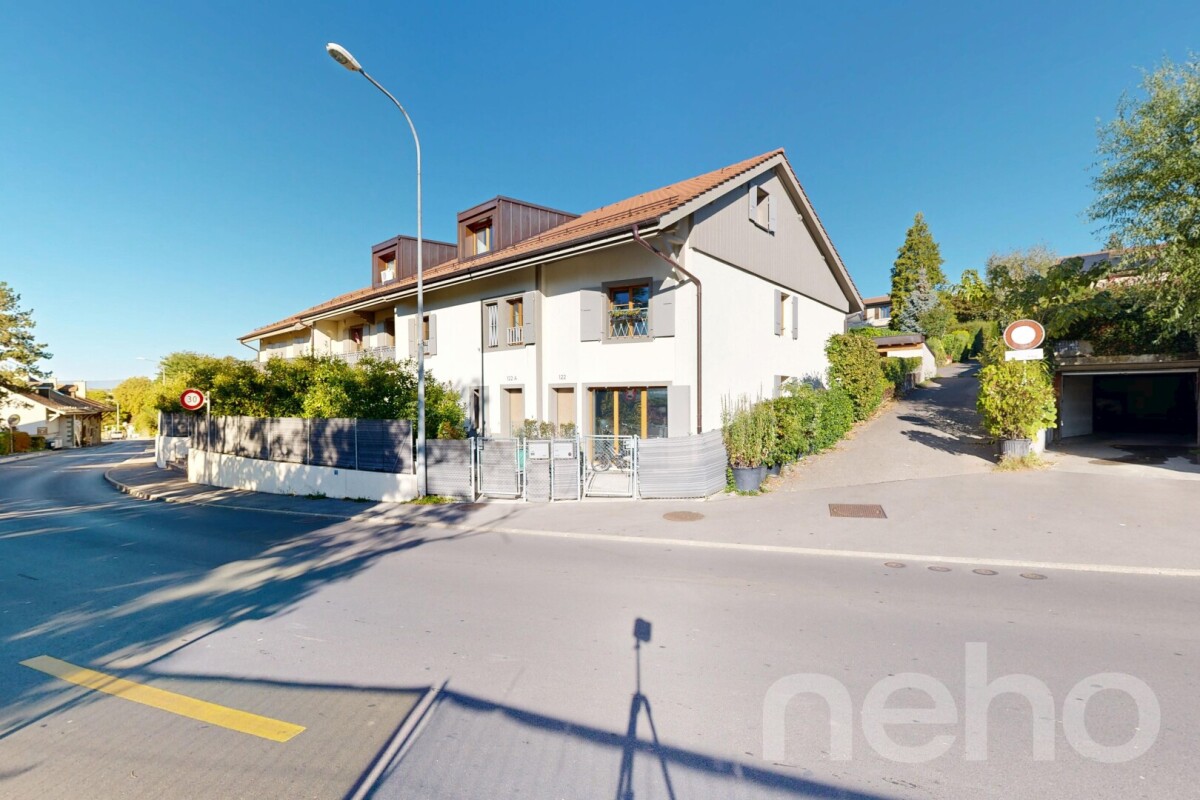
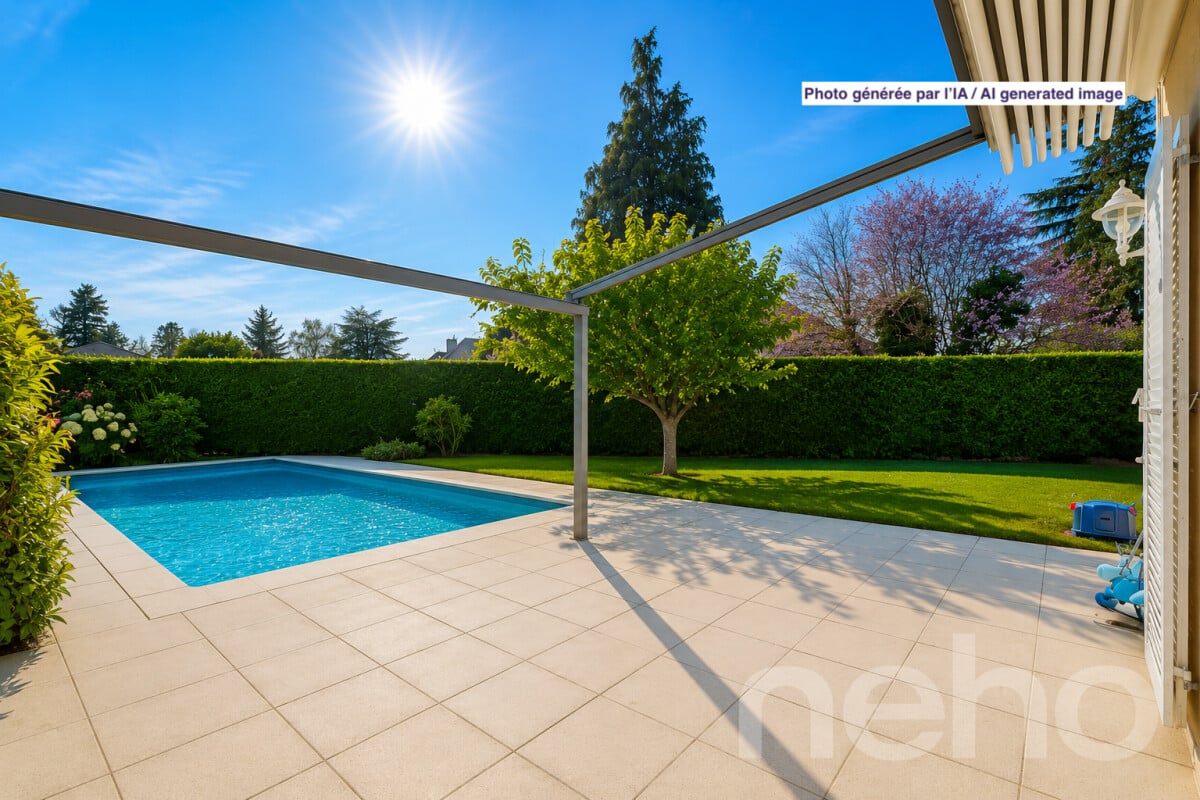
Discover this semi-detached house, bright and perfectly maintained, ideal for families looking for tranquility and optimized space. With its 5.5 rooms spread over three levels, this property benefits from a west-facing exposure offering beautiful brightness throughout the day. The 168 m² of living space are complemented by a beautiful garden and a 64.3 m² roof terrace, perfect for enjoying the beautiful days in complete privacy. Custom-made wardrobes are integrated in a consistent manner in each room, thus optimizing storage spaces with elegance. The residential neighborhood where this house is located is a true haven of peace. You will find many green spaces conducive to peaceful walks, notably towards the banks of the Arve, in a natural and soothing environment. This calm and family-friendly setting also includes a closed box for two cars with direct access to the house, ensuring comfort and security on a daily basis. Combining nature and practicality, this house remains close to amenities and the city center of Geneva. You will benefit from easy access to shops, schools, and public transportation, while enjoying an exceptional living environment. Do not miss this opportunity to live in an exceptional property. Contact us today to organize a visit and discover all its charm.Exact address available after registration on neho.ch.YOU WISH TO VISIT? PLEASE REGISTER FIRST: https://neho.ch/b/1231-26-2

  • Parking space
  • Balcony / Terrace
  • Garage
  • +1
Anthony Mangone

Anthony Mangone

Agent immobilier

1 / 13
  • Balcony / Terrace
8 rooms275m²CHF 3,750,000.–
1236 Cartigny

CHANTIER OUVERT - PETITE GRAVE - CARTIGNY

LA PETITE GRAVE - L'ESSENTIEL, SANS COMPROMISÀ Cartigny, à 20 minutes de Genève, cette propriété coche une case rare : de l'espace, du cachet et une vraie qualité de vie.Plus de 4'800 m² de terrain mêlant zone protégée et liberté d'usage.Un cadre préservé, vivant, où tout est possible : jardin, potager, détente... avec en toile de fond une tranquillité devenue introuvable.La maison reprend les codes du patrimoine (pierre, bois, chaux), tout en intégrant des standards actuels : construction performante, panneaux solaires, chauffage à distance.Le charme, sans les contraintes !Distribution efficace sur trois niveaux : • rez-inférieur avec deux suites, family room et espaces techniques • rez supérieur dédié à la vie : séjour lumineux de plus de 56 m², cheminée, cuisine haut de gamme avec îlot • étage avec suite parentale, dressing, salle de bains et chambre complémentaire À l'extérieur, une terrasse d'environ 37 m² s'ouvre sur un terrain exceptionnel. Cour pavée, arbres, volumes... le lieu respire.Finitions soignées, matériaux durables, équipements actuels. Rien n'est laissé au hasard.Cartigny offre ce que Genève ne sait presque plus proposer : un vrai village, une vraie respiration, sans s'éloigner.La Petite Grave n'est pas qu'une maison : c'est un refuge, une émotion, une évidence. Contactez CI-Léman SA pour découvrir ce lieu unique et organiser une visite confidentielle.Livraison: printemps 2027LA PETITE GRAVE - L'ESSENTIEL, SANS COMPROMMISIn Cartigny, 20 Minuten von Genf entfernt, hakt dieses Anwesen ein seltenes Kästchen ab: Raum, Charakter und eine echte Lebensqualität.Über 4'800 m² Grundstück, das Schutzzone und Nutzungsfreiheit miteinander verbindet.Eine geschützte, lebendige Umgebung, in der alles möglich ist: Garten, Gemüsegarten, Entspannung... vor dem Hintergrund einer Ruhe, die unauffindbar geworden ist.Das Haus übernimmt die Codes des Kulturerbes (Stein, Holz, Kalk) und integriert gleichzeitig aktuelle Standards: leistungsfähige Bauweise, Sonnenkollektoren, Fernheizung.Der Charme, ohne die Zwänge!Effiziente Aufteilung auf drei Ebenen: • Unteres Erdgeschoss mit zwei Suiten, Family Room und technischen Räumen • Oberes Erdgeschoss, das dem Leben gewidmet ist: helles Wohnzimmer von mehr als 56 m², Kamin, hochwertige Küche mit Insel • Etage mit Master-Suite, Ankleidezimmer, Badezimmer und zusätzliches Schlafzimmer Außen öffnet sich eine Terrasse von ca. 37 m² auf ein außergewöhnliches Grundstück. Gepflasterter Hof, Bäume, Volumen... der Ort atmet.Sorgfältige Verarbeitung, nachhaltige Materialien, aktuelle Ausstattung. Nichts wird dem Zufall überlassen.Cartigny bietet das, was Genf fast nicht mehr zu bieten hat: ein echtes Dorf, ein echtes Durchatmen, ohne sich zu entfernen.La Petite Grave ist nicht nur ein Haus: Es ist ein Zufluchtsort, eine Emotion, eine Selbstverständlichkeit. Kontaktieren Sie CI-Léman SA, um diesen einzigartigen Ort zu entdecken und eine vertrauliche Besichtigung zu vereinbaren.Lieferung: Frühjahr 2027LA PETITE GRAVE - THE ESSENTIAL, WITHOUT COMPROMISEIn Cartigny, 20 minutes from Geneva, this property ticks a rare box: space, cachet and true quality of life.More than 4,800 m² of land blending protected area and freedom of use.A preserved, lively setting, where everything is possible: garden, vegetable garden, relaxation... with a backdrop of tranquility that has become impossible to find.The house takes up the codes of heritage (stone, wood, lime), while integrating current standards: high-performance construction, solar panels, remote heating.Charm, without the constraints!Efficient distribution on three levels: • lower level with two...

  • Balcony / Terrace
1 / 13
9 rooms437m²CHF 4,990,000.–
Chemin des Lombardes 15, 1290 Versoix

PROMOTION - Les Villas Sélénite

Implantées dans un écrin de verdure préservé sur les hauteurs résidentielles de Versoix, les Villas Sélénite offrent un cadre de vie exceptionnel, alliant design contemporain, confort haut de gamme et nature omniprésente.Dès l'arrivée, l'architecture moderne séduit par ses lignes épurées et son intégration parfaite dans l'environnement boisé. Chaque villa, orientée pour profiter d'une vue dégagée sur la forêt, s'inscrit dans une démarche harmonieuse où intimité, lumière et espace priment.Les espaces de vie, d'une superficie de plus de 100 m², s'ouvrent généreusement vers l'extérieur grâce à d'immenses baies vitrées toute hauteur. La lumière naturelle y pénètre à profusion, créant une ambiance chaleureuse et apaisante. Le séjour, prolongé par une terrasse et un jardin privé, devient le coeur vivant de la maison, pensé pour des moments de partage et de détente.La cuisine ouverte, au design soigné et contemporain, s'articule autour d'un îlot central fonctionnel. Véritable lieu de convivialité, elle mêle avec subtilité esthétisme et ergonomie, grâce à des matériaux haut de gamme et des finitions irréprochables.L'espace nuit comprend quatre chambres confortables, dont deux superbes suites parentales d'environ 17 m² chacune. Elles disposent d'une salle de bains privative de 6 m² et d'un dressing spacieux de près de 5 m², garantissant confort et intimité. Deux autres chambres partagent une salle de bains commune, tandis qu'une salle de douche supplémentaire à l'étage ajoute fonctionnalité et confort à l'ensemble.Le sous-sol accueille également une salle de douche, idéale après un moment de sport ou de baignade, ainsi qu'un WC visiteurs au rez-de-chaussée, discret et pratique.À l'extérieur, les prestations sont à la hauteur de la qualité architecturale. Une vaste terrasse en grès cérame posé sur gravillons accueille un espace lounge, des transats et une superbe piscine à débordement de 11,90 m sur 3,40 m. L'ensemble est entouré d'une végétation soignée, pour une ambiance de calme et de bien-être.Une élégante pergola automatisée de 32 m², dotée d'un espace barbecue, permet de profiter de repas en plein air tout au long de l'année, dans un cadre raffiné et chaleureux.Côté technique, rien n'est laissé au hasard : pompe à chaleur air/eau, panneaux solaires thermiques, triple vitrage, portes d'entrée en métal thermolaqué et isolation performante assurent une performance énergétique THPE (Très Haute Performance Énergétique), garantissant à la fois économie, durabilité et confort.Les Villas Sélénite ne sont pas simplement des maisons, ce sont des havres d'exception où nature, bien-être et art de vivre s'unissent pour offrir une expérience unique, empreinte de sérénité et d'excellence.Nestled in a preserved green setting in the residential hills of Versoix, Villas Sélénite offers an exceptional living environment, combining contemporary design, high-end comfort and omnipresent nature.Upon arrival, the modern architecture captivates with its clean lines and seamless integration into the wooded environment. Each villa is oriented to enjoy an unobstructed view of the forest and is part of a harmonious approach where privacy, light and space take precedence.The living spaces, covering an area of over 100 m², open generously onto the outside thanks to huge floor-to-ceiling windows. Natural light floods in, creating a warm and soothing atmosphere. The living room, extended by a terrace and private garden, becomes the living heart of the house, designed for moments of sharing and relaxation.The open-plan kitchen, with its sleek, contemporary design, is centred around a functional island. A true hub of conviviality, it subtly combines aesthetics and ergonomics, thanks to high-end materials and impeccable finishes.The sleeping area comprises four comfortable bedrooms, including two superb master suites, each measuring approximately 17 m². They have a private 6 m² bathroom and a...

Marc Lafleur

Marc Lafleur

Partner

Travel time
-
1 / 13
  • Parking space
  • Balcony / Terrace
  • Child-friendly
6 rooms125m²CHF 1,940,000.–
1233 Bernex

Maison individuelle à Bernex

Maison parfaitement entretenue, idéalement exposée et située au coeur d'un secteur résidentiel de Bernex. Elle offre un cadre de vie familial privilégié, avec un jardin agréable, des extérieurs soignés et des pièces bien distribuées. La maison a été pensée pour être fonctionnelle au quotidien, avec des espaces de vie chaleureux et une belle luminosité tout au long de la journée.Caractéristiques du bien : • Surface habitable nette : 125 m² • Surface parcelle : 470 m² • Année de construction : 1985 • Nombre de pièces : 6 • Salles de bains/douches : 2 • WC invités : 1 • Chauffage : radiateurs électriques • Jouissance d'une parcelle commune d'environ 430 m², partagée entre 10 copropriétaires, comprenant notamment un four extérieur très apprécié Distribution :Rez-de-chaussée : Séjour lumineux ouvert, offrant un bel espace de vie -- Cuisine fonctionnelle -- WC visiteurs -- Accès direct à la terrasse et au jardinÉtage : Salle polyvalente (bureau, salle TV ou coin jeux) -- 2 chambres à coucher -- 1 master bedroom avec balcon -- 1 salle de douche -- 1 salle de bainSous-sol : Cave -- Salle de jeux / chambre supplémentaire -- Buanderie -- AbriProximité & Transports : • Commerces de proximité (épicerie, pharmacie, boulangerie, cafés, restaurants) à moins de 5 minutes à pied • Tram TPG ligne 14 accessible en quelques minutes à pied • 6 places de parking visiteurs disponibles au sein de la copropriété Perfekt gepflegtes Haus mit idealer Lage im Herzen eines ruhigen Wohngebiets von Bernex. Es bietet einen privilegierten familiären Lebensrahmen mit einem angenehmen Garten, gepflegten Außenanlagen und gut aufgeteilten Räumen. Das Haus wurde so konzipiert, dass es im Alltag funktional ist, mit warmen Wohnräumen und einer schönen Helligkeit den ganzen Tag über.Eigenschaften des Objekts: • Netto-Wohnfläche : 125 m² • Grundstücksfläche: 470 m² • Baujahr: 1985 • Zimmeranzahl : 6 • Badezimmer/Duschen: 2 • Gäste-WC: 1 • Heizung : Elektroheizkörper • Nutzung eines Gemeinschaftsgrundstücks von ca. 430 m², das von 10 Miteigentümern geteilt wird und insbesondere einen sehr geschätzten Außenofen umfasst Vertrieb :Erdgeschoss: Helles, offenes Wohnzimmer, das einen schönen Wohnbereich bietet - Funktionelle Küche - Gäste-WC - Direkter Zugang zur Terrasse und zum GartenEtagen: Mehrzweckraum (Büro, TV-Raum oder Spielecke) - 2 Schlafzimmer - 1 Master Bedroom mit Balkon - 1 Duschbad - 1 BadezimmerKeller: Keller - Spielzimmer / zusätzliches Schlafzimmer - Waschküche - AbstellraumNähe & Verkehrsmittel : • Nahe gelegene Geschäfte (Lebensmittelgeschäft, Apotheke, Bäckerei, Cafés, Restaurants) in weniger als 5 Minuten zu Fuß erreichbar • Tram TPG Linie 14 in wenigen Minuten zu Fuß erreichbar • 6 Besucherparkplätze innerhalb des Miteigentums verfügbar A perfectly maintained home, ideally situated and located in the heart of a residential neighborhood in Bernex. It offers an exceptional family living environment, with a pleasant garden, well-maintained outdoor spaces, and a well-planned floor plan. The home was designed for everyday functionality, featuring cozy living spaces and plenty of natural light throughout the day.Property details: • Net living area: 125 m² • Lot size: 470 m² • Year built: 1985 • Number of rooms: 6 • Bathrooms/shower rooms: 2 • Guest restroom: 1 • Heating: electric radiators • Access to a shared lot of approximately 430 m², divided among 10 co-owners, including a much-loved outdoor oven Layout:Ground floor: Bright, open living room offering a lovely living space -- Functional kitchen -- Guest restroom -- Direct...

  • Parking space
  • Balcony / Terrace
  • Child-friendly
Christina Andersen

Christina Andersen

Courtier en immobilier

1 / 13
  • View
6 rooms210m²CHF 1,860,000.–
1214 Vernier

Charming individual villa with tree-lined garden in the heart of Vernier

Swiss Patrimoine Immobilier is proud to present this magnificent individual house ideally located in the commune of Vernier, with approximately 210 m² of living space in the basement in a calm and sought-after residential environment, this pleasant house will seduce you with its beautiful volumes, its luminosity, and its magnificent tree-lined garden, a true haven of peace.In the immediate vicinity of the village, schools, shops, and main communication axes, it constitutes an ideal setting for a family seeking comfort and practicality.The house consists of:Ground floor:A welcoming entrance hall, a fully equipped kitchen opening onto a spacious dining area, a cozy living room with a fireplace and direct access to the terrace and garden, as well as a guest toilet.First floor:A parental suite with integrated storage and private bathroom, two additional bedrooms, and a shower room with toilet.Basement:A large, versatile room that can be arranged as a bedroom, playroom, or leisure space, a shower room with toilet, a large cellar, and a fully equipped laundry room.A closed garage, a carport that can accommodate two vehicles, and several outdoor parking spaces complete the amenities of this property.There is the possibility of parking 6 vehicles at the entrance of the house, and an electric vehicle charging station is already installed.Note: Some images are non-contractual and serve only to project.

  • View
1 / 13
  • Parking space
  • Swimming pool
14 rooms400m²CHF 3,980,000.–
CH, 1218 Le Grand-Saconnex

Charming individual villa

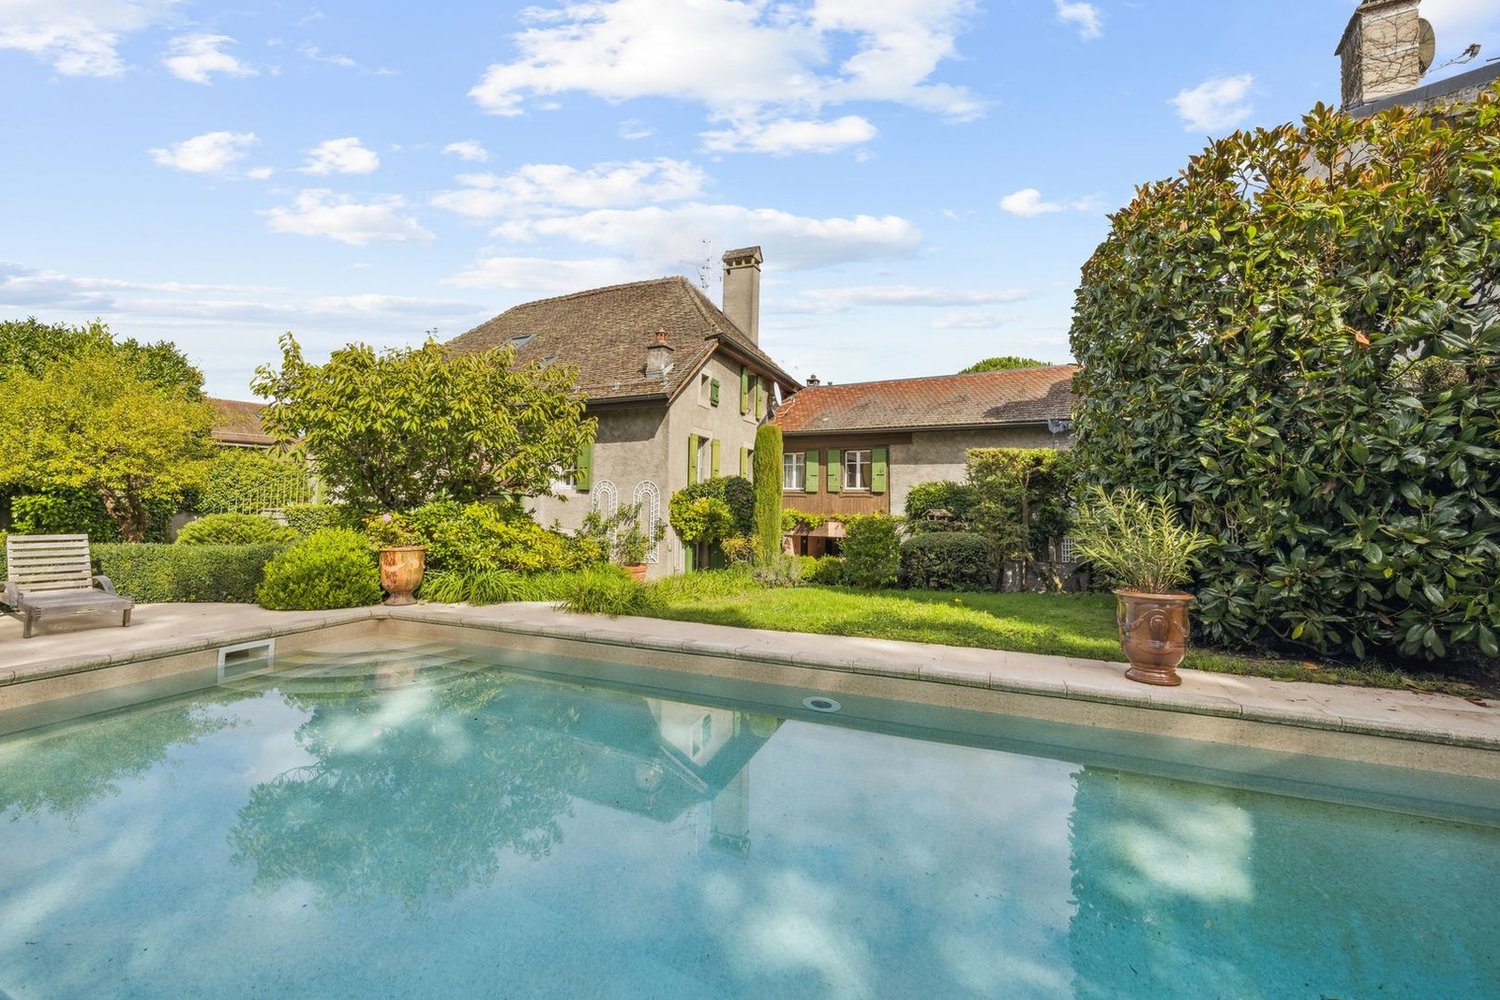
This lovely villa without vis-à-vis is located in the residential commune of Grand-Saconnex, in immediate proximity to the city center of Geneva, all amenities, and the airport.It is situated on a beautifully treed plot of nearly 3000 m2. With a living area of approximately 280 m² spread over 3 levels, it offers very beautiful volumes as well as beautiful brightness thanks to its numerous openings onto the garden.This spacious house offers great potential, both for family use of the entire surface and for remaining divided with 3 already designed apartments.This individual villa has been very well maintained, offering ideal comfort for a family.The lower floor has an entrance hall, a workshop, a fitted garage, a laundry room, a spare room, a bedroom with a shower.There is also an independent studio with a kitchen and a bathroom and an independent apartment with a kitchen, a bedroom, and a bathroomThe garden level has a living room, a fully equipped kitchen, a dining room, a veranda.There is also an independent apartment with a kitchen, a living room, two bedrooms, and a bathroom.The floor has a parental bedroom with a bathroom and shower, a dressing room, three other bedrooms, a bathroom, and shower.The exterior, beautifully treed, has a beautiful terrace, two garden sheds, and several parking spaces, including three covered ones.

  • Parking space
  • Swimming pool

Suggested properties for you based on search results

Other interesting objects