542 results - House, chalet, rustico to buy: Canton Geneve

1 / 6
7 rooms, 177m², CHF 2,390,000.–
1226 Thônex

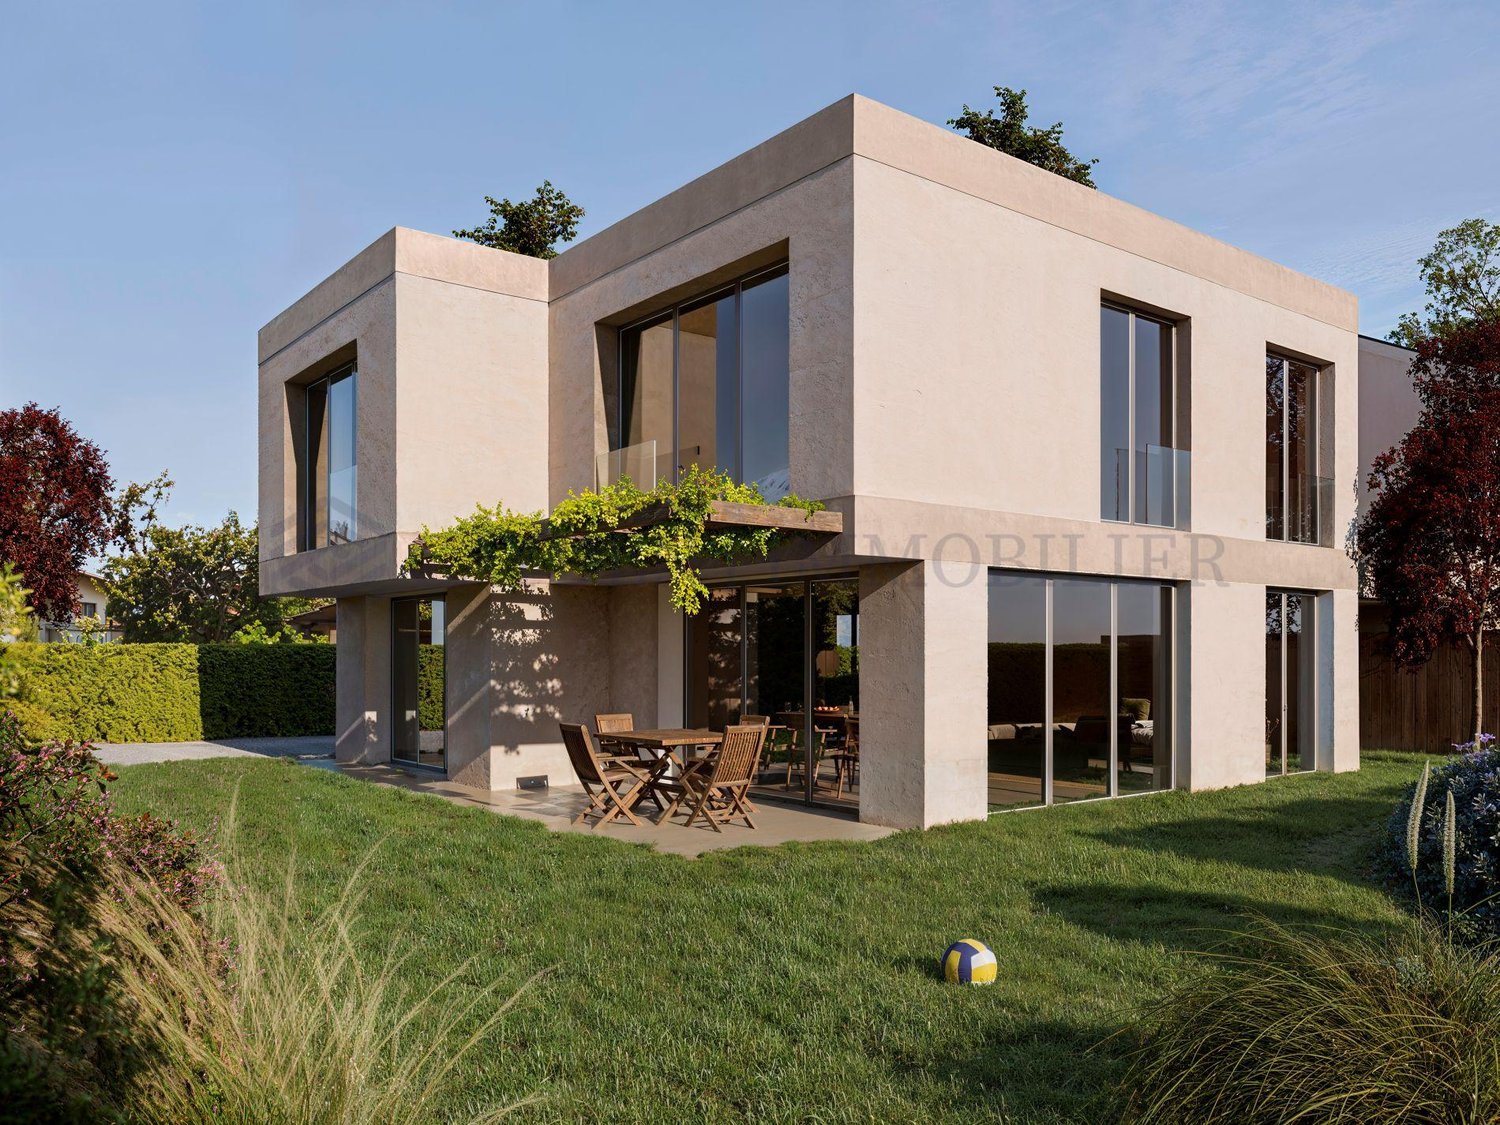
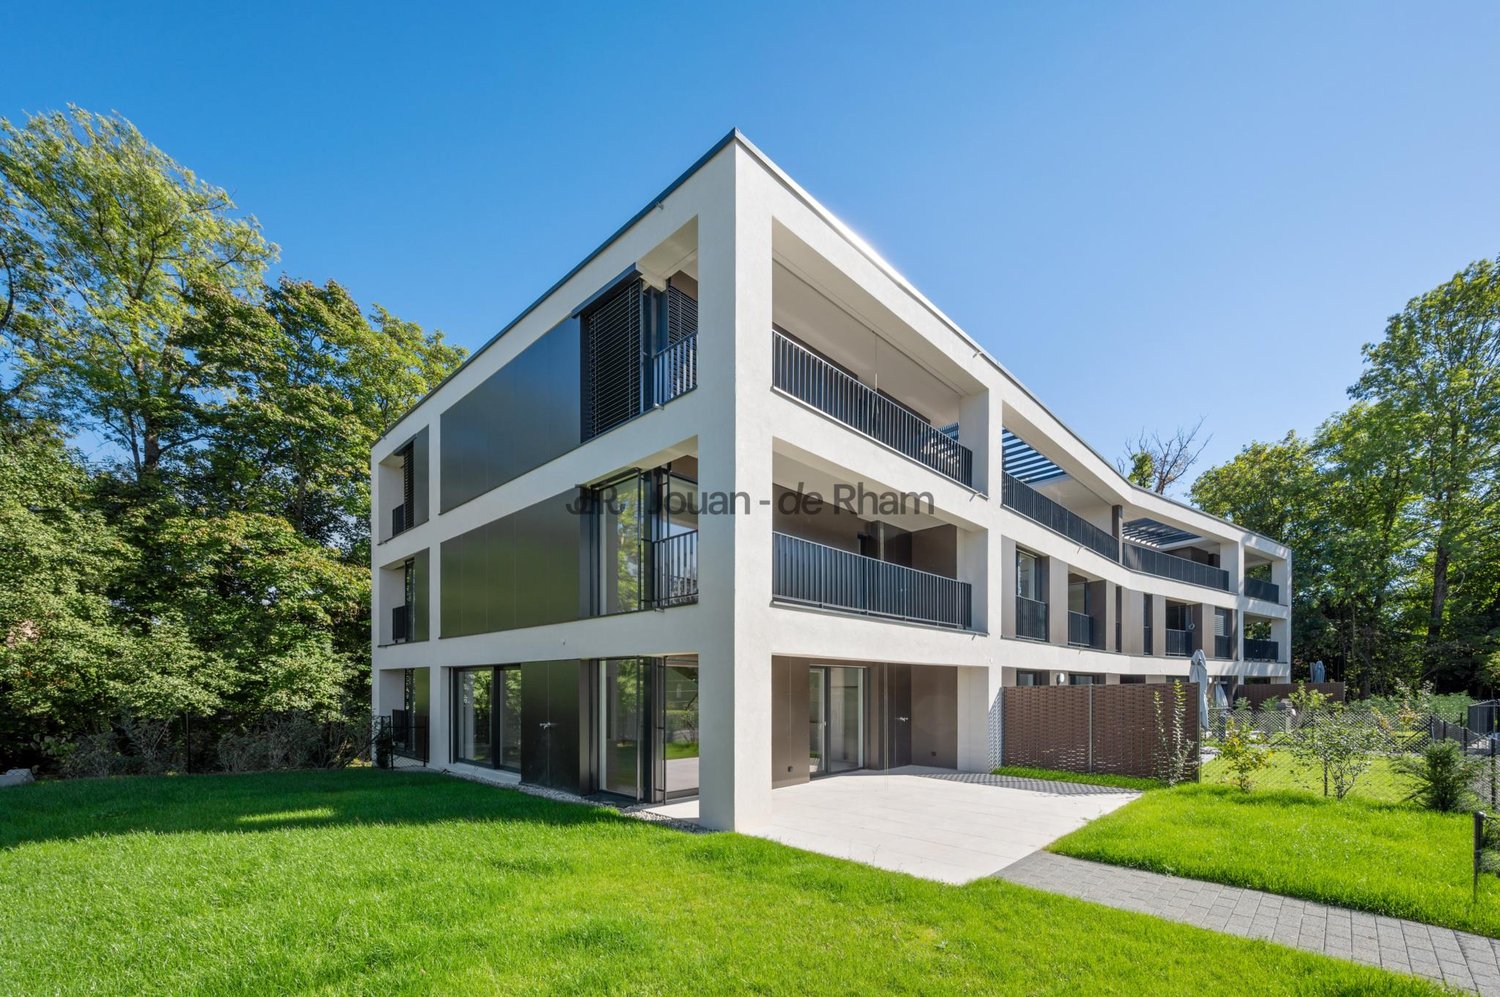
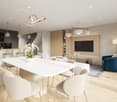
Contemporary individual 7-room villa

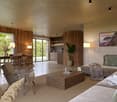
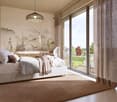
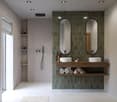
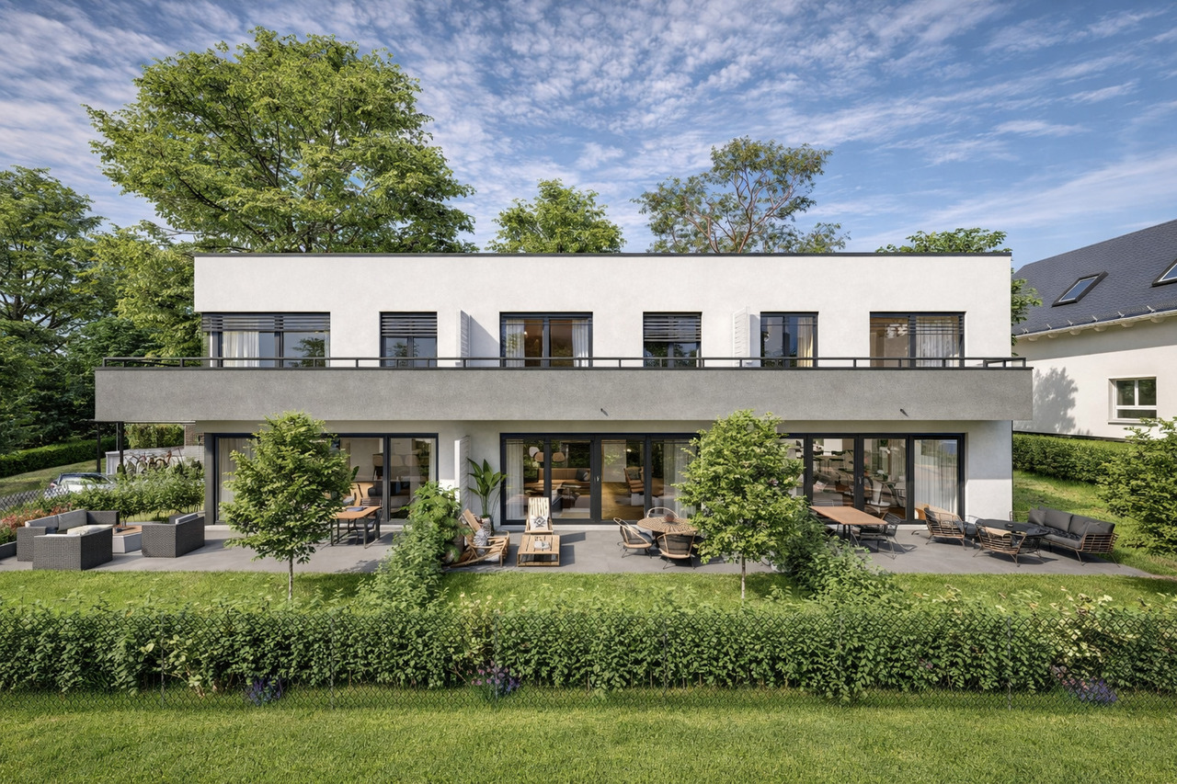
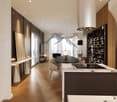
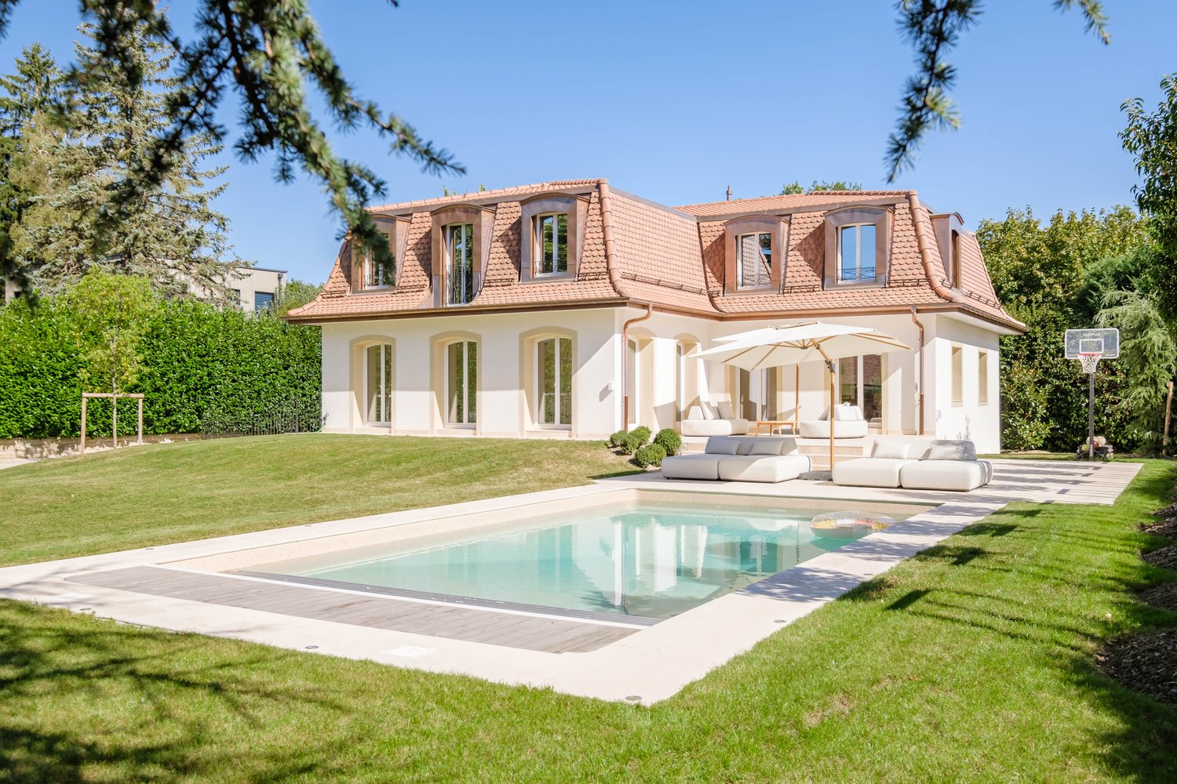
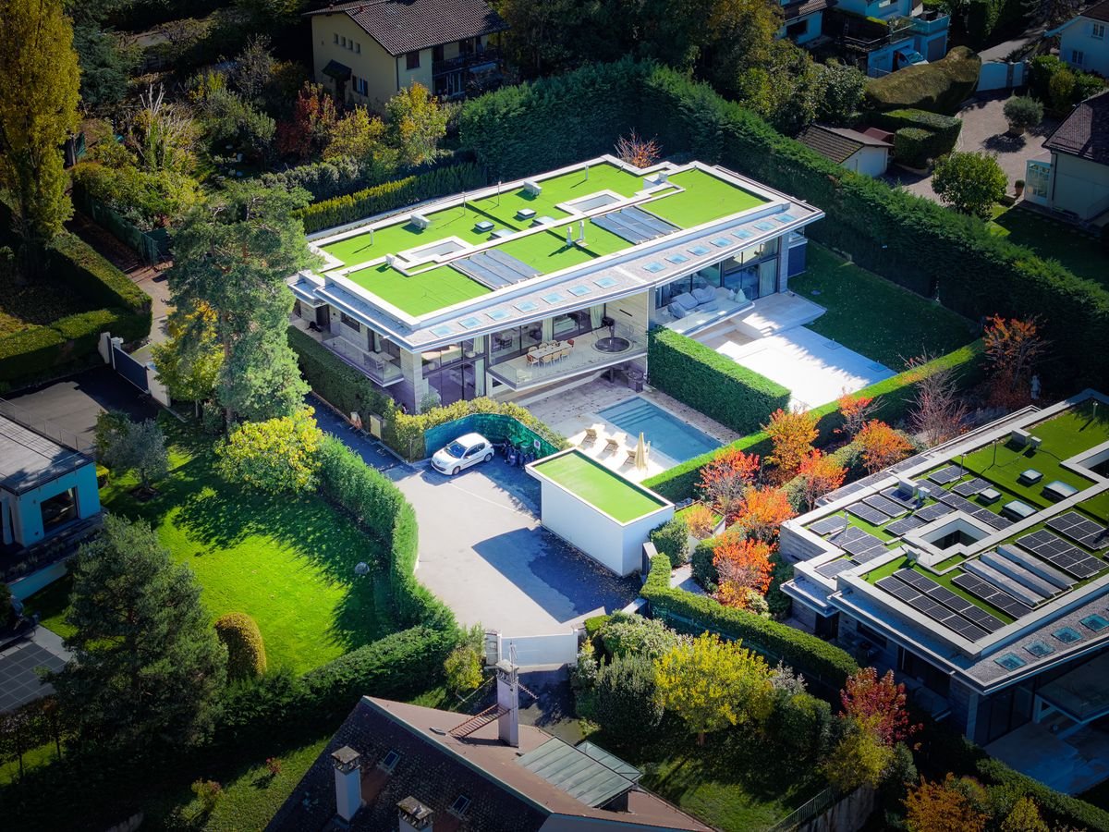
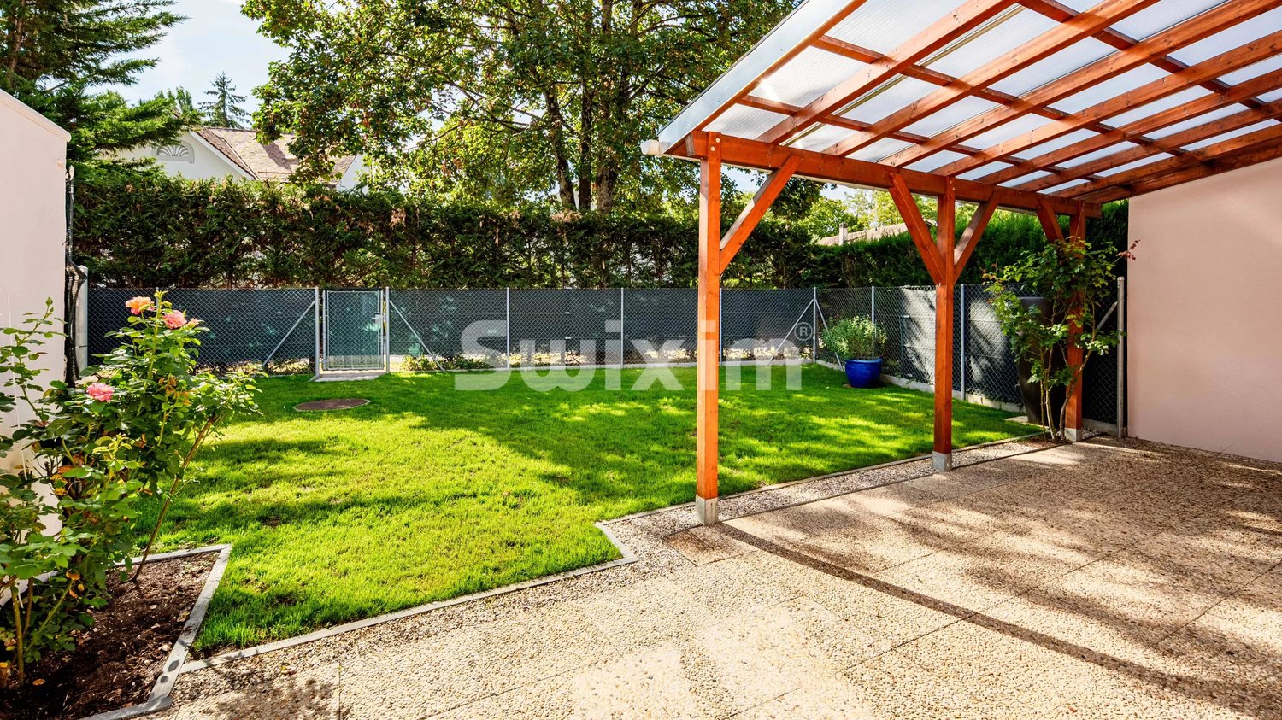
Building permit in force!The Villa Pollux is part of a new exclusive real estate project composed of two individual villas, ideally located in the municipality of Thônex, in a quiet residential area.Elegant and contemporary, the villa has been designed around an open concept offering generous spaces where each room naturally communicates with the others.Its modern and refined architecture is distinguished by soft and soothing lines, sublimated by the use of noble materials such as wood and stone. The ensemble creates a warm atmosphere combining comfort, elegance, and functionality.Built on a 328 m² plot, this new individual villa is distributed as follows:Ground floor: 84 m2- Entrance hall with integrated storage- Guest toilet- Spacious living and dining room, bathed in natural light- 12 m2 terrace overlooking the garden- Fully equipped open kitchen1st floor: 93 m2- Parental suite with private shower room- Three bedrooms- One shared bathroom for the three bedroomsBasement: 84 m2- A multi-purpose game room- An independent toilet- A cellar- A technical roomTwo outdoor parking spaces complete this property.This villa benefits from the THPE (Très Haute Performance Énergétique) label, guaranteeing excellent energy efficiency, optimal thermal comfort in all seasons, and controlled costs.Located in the immediate vicinity of schools, transportation, and amenities, it represents a rare opportunity for families looking for a modern, bright, and perfectly integrated property.

1 / 8
  • Parking space
6 rooms, 150m², CHF 2,120,000.–
1234 Vessy

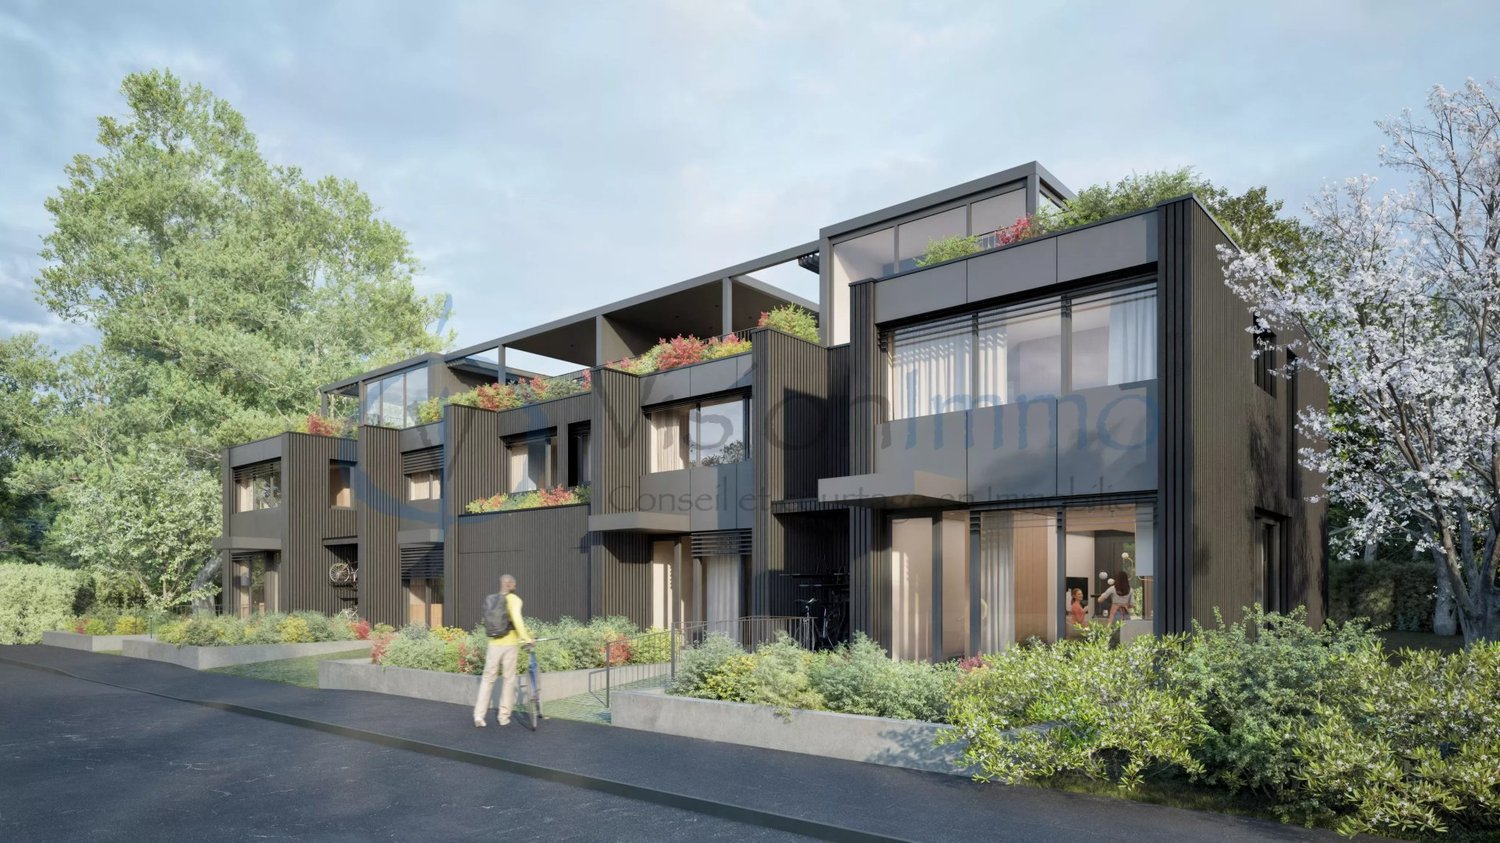
Vessy - Contemporary townhouse with garden and rooftop

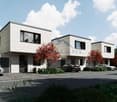
In one of the most sought-after residential areas of the Veyrier commune, in the heart of the popular Vessy neighborhood, discover this exclusive project of 4 contemporary townhouses combining elegant architecture, modern comfort, and high energy performance. Located in a green and privileged environment, these contiguous villas of high standing offer living areas of approximately 151 to 155 m², spread over several levels, completed by generous private outdoor spaces. Each dwelling has been designed to meet the expectations of a demanding clientele: Spacious living room with open kitchen of about 40 m² 4 bedrooms, including a multipurpose room on the ground floor, ideal as an office, guest room or playroom 1 bathroom + WC 2 shower rooms + WC Private cellar 2 parking spaces in the secure underground garage Private garden depending on the location Private pergola on the ground floor (approx. 17 m²) Magnificent private rooftop terrace accessible from the main bedroom on the upper floor. The living areas benefit from large openings to the outside, offering beautiful natural light and a harmonious connection with the gardens and terraces. Designed according to the THPE energy standard, the project integrates, among other things, a heat pump, photovoltaic panels, and thermal solar panels, guaranteeing high energy performance and control of consumption. The contemporary finishes and selected materials reflect the care given to every detail: elegant facades with wood cladding, triple glazing, underfloor heating, and high-quality equipped kitchens. The advantages of the project ? Sought-after residential neighborhood of Vessy ? Contemporary and sustainable architecture ? THPE energy standard ? Private garden ? Rooftop terrace with private pergola ? 4 bedrooms ? 2 parking spaces per villa ? Private cellar ? Immediate proximity to schools, transportation, and amenities ? Quiet and green living environment on the outskirts of Geneva city center A confidential realization of only four homes offering a rare balance between intimacy, family comfort, and quality of life. N.B: non-contractual images

  • Parking space
1 / 7
  • Garage
5 rooms, 140m², EUR 785,000.–
1257 La Croix-de-Rozon

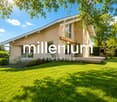
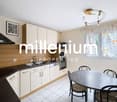
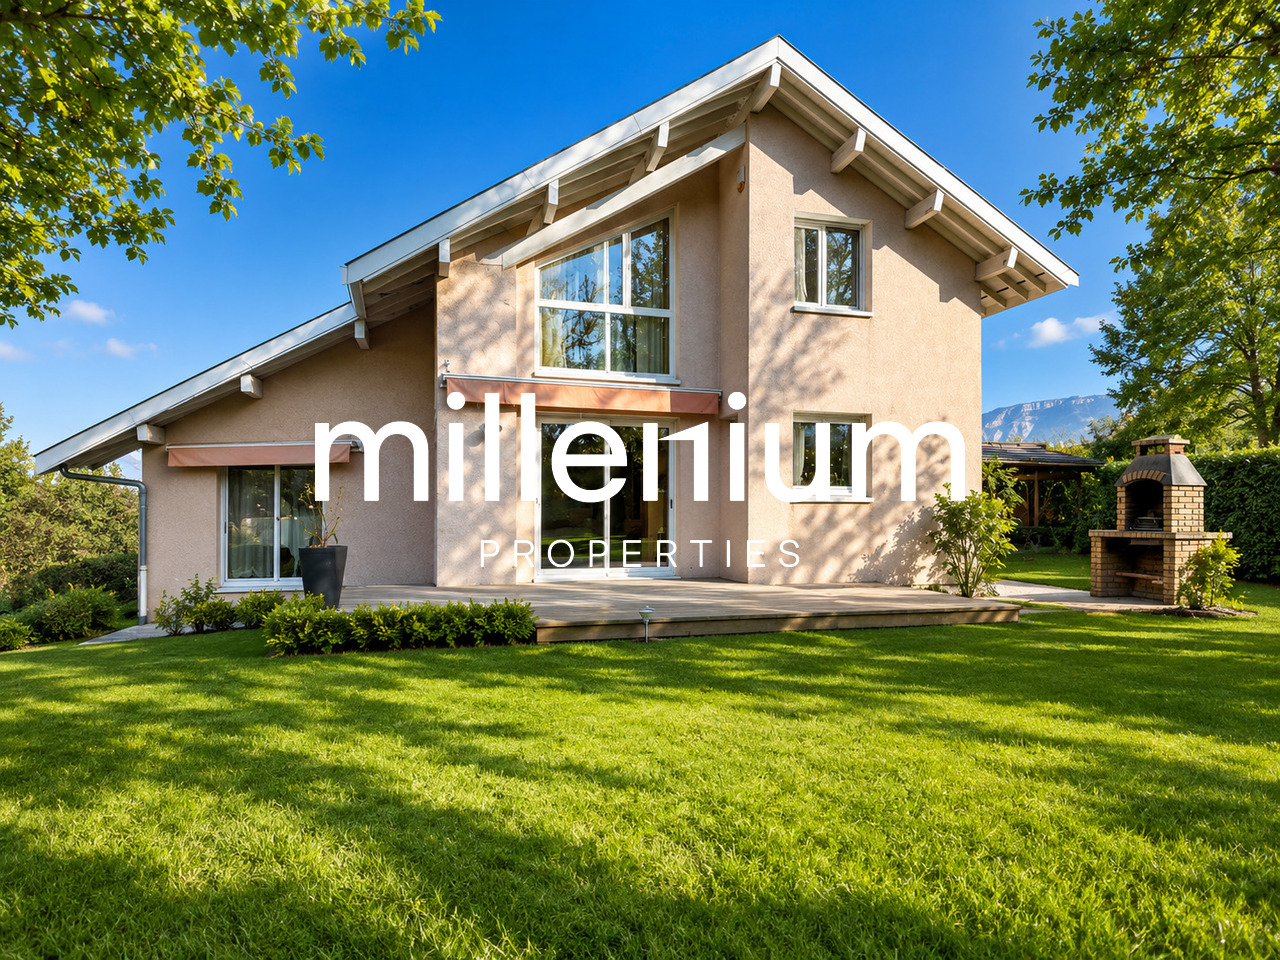
Exclusive: Family House with large garden in Neydens (FRANCE)

Agence: Millenium PropertiesRéf: SH/SCH 2291(FRANCE) Situated in Neydens, this individual house offers an ideal living environment for families seeking comfort, serenity, and immediate proximity to the Swiss border.Located on a plot of over 1,000 m², this house has a living area of approximately 140 m² and seduces with its generous volumes, luminosity, and green surroundings.Ground floor • Entrance with storage • Spacious living room bathed in light, thanks to large windows opening onto the terrace and the tree-lined garden • A room that can serve as a office or guest room • Shower room with WC Upstairs • Two comfortable bedrooms • A bathroom • Parental suite with dressing room, shower room, and private WC Basement • Three cellars offering beautiful storage spaces • Laundry/technical room • Double garage allowing two vehicles to be parked Exterior • Large south-facing terrace, ideal for enjoying the beautiful days • Enclosed, tree-lined, and perfectly maintained garden • Several outdoor parking spaces The house benefits from immediate proximity to amenities: schools, shops, and transportation.Its location is particularly strategic, only 3 minutes from the A40 motorway and the Croix-de-Rozon and Bardonnex customs offices, a major asset for cross-border workers working in Geneva.Sale price: 785,000 euros, including agency fees(Non-contractual photos)Contact : MILLENIUM PROPERTIESBoulevard du Théâtre 5, 1204 Genevahttps://www.milleniumproperties.ch+41 22 342 44 12

  • Garage
1 / 13
17.5 rooms, 535m², Price on request
1228 Plan-les-Ouates

Majestic Historic Master Villa in Plan-les-Ouates

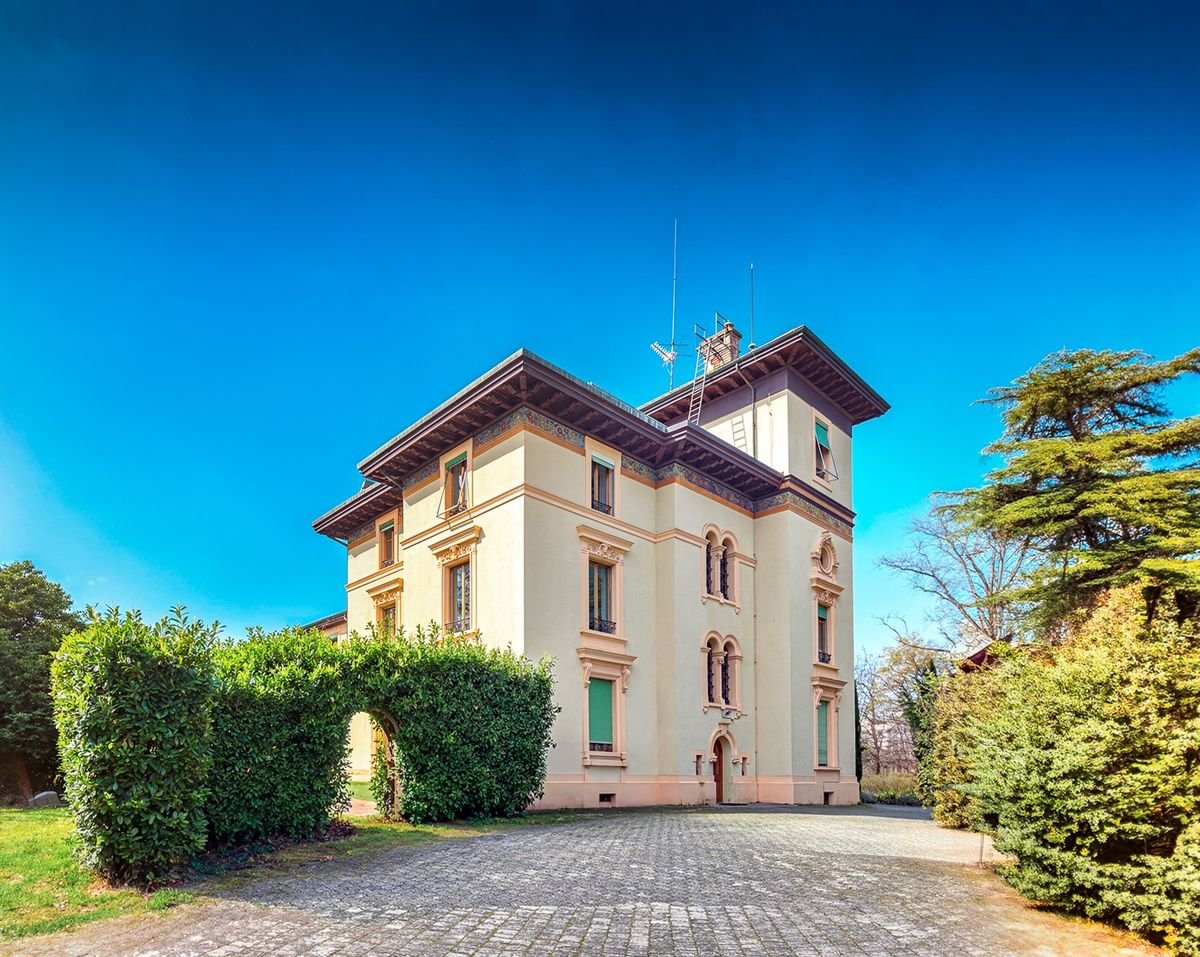
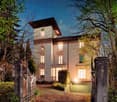
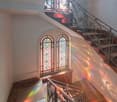
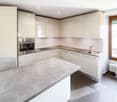
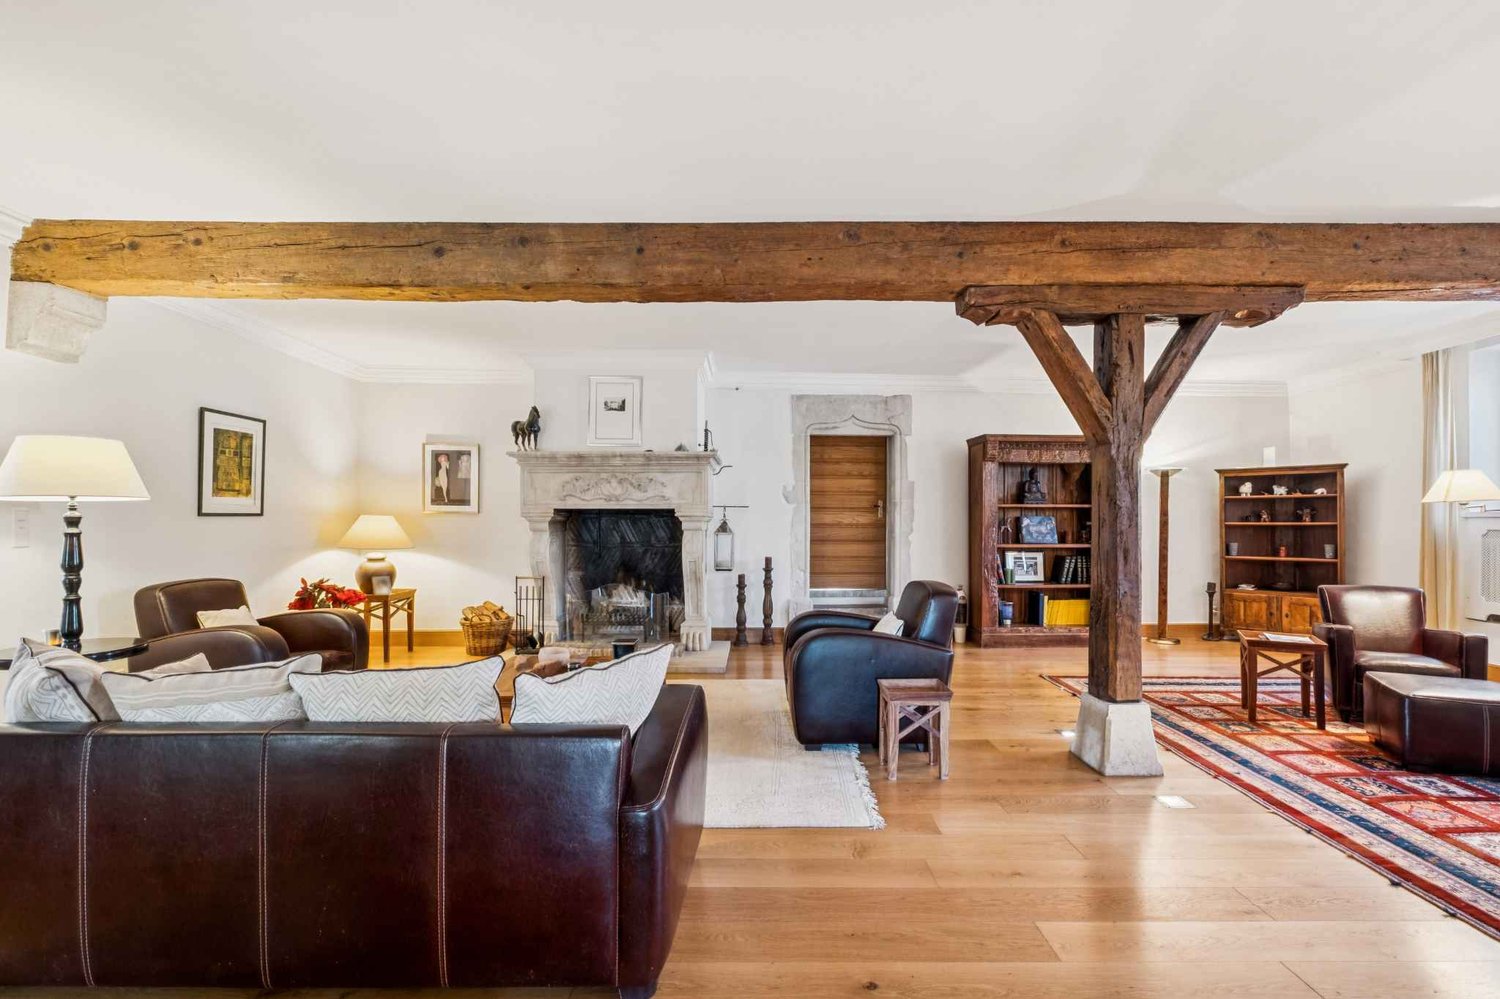
Rare: Renovated Master House, configured in 3 apartments or family villaDiscover this exceptional property dating from 1893, a rare piece on the market located in Plan-les-Ouates. Combining the charm of the old with modern comfort, this character house offers a living area of 660 m² in a discreet and prestigious setting. Currently configured in three separate apartments, it also offers the unique potential to be reunited to become a sumptuous family villa.A Refined and Authentic InteriorThe interior of the house, composed of 17.5 rooms, is a celebration of period craftsmanship. Each space is bathed in natural light and showcases noble materials: • Architectural details : Original Tuscan windows, artisanal Carouge tiling, solid oak flooring, and an emblematic turret that gives the building its iconic look. • Living spaces : An enchanting entrance hall with a wrought-iron staircase leads to spacious lounges with double glazing. • Modernity : The contemporary kitchen, equipped with a central island and high-end equipment, integrates perfectly into the purified design of the recent renovations. • Comfort : The spacious bedrooms have built-in storage, while the bathrooms combine elegance and high-quality finishes. Private Park and Outdoor AmenitiesNestled in a private park of over 2,120 m², the property is a true green gem, secured by a wrought-iron gate. • Gardens : The carefully maintained outdoor space benefits from lighting and automatic irrigation. • Terraces : A large, tiled terrace invites you to receptions, complemented by an exceptional 65 m² panoramic terrace located on the top floor. • Parking : The property has rare parking spaces, including 14 parking spaces, a double garage, and an underground garage. Configuration and Distribution of SpacesThe house is intelligently distributed over several levels, offering great flexibility in use: • Basement : Cellars, storage areas, boiler room, pellet storage, and automatic garage. • Ground floor : 6-room apartment (~150 m²) with its own private garden. • 1st floor : 6-room apartment (~150 m²). • 2nd & 3rd floors : Magnificent duplex with 5.5 rooms (~132 m²) and access to the panoramic terrace. Location and Key FeaturesThe property is located in the peaceful area of Plan-les-Ouates and enjoys unparalleled tranquility, while being close to major transport routes, schools, and amenities.In summary : • Livable area: 535 m² | Land: 2,120 m² • Master house from 1893 carefully renovated • Materials: Solid oak, stained glass, Carouge tiles • 4 indoor and 10 outdoor parking spaces • Potential: 3 independent apartments or large, unified family residence Contact us today to organize a private visit to this unique property, where historic charm meets contemporary elegance.

1 / 13
9 rooms, 620m², Price on request
1247 Anières

Villa contemporaine d'exception - Accès privé au lac

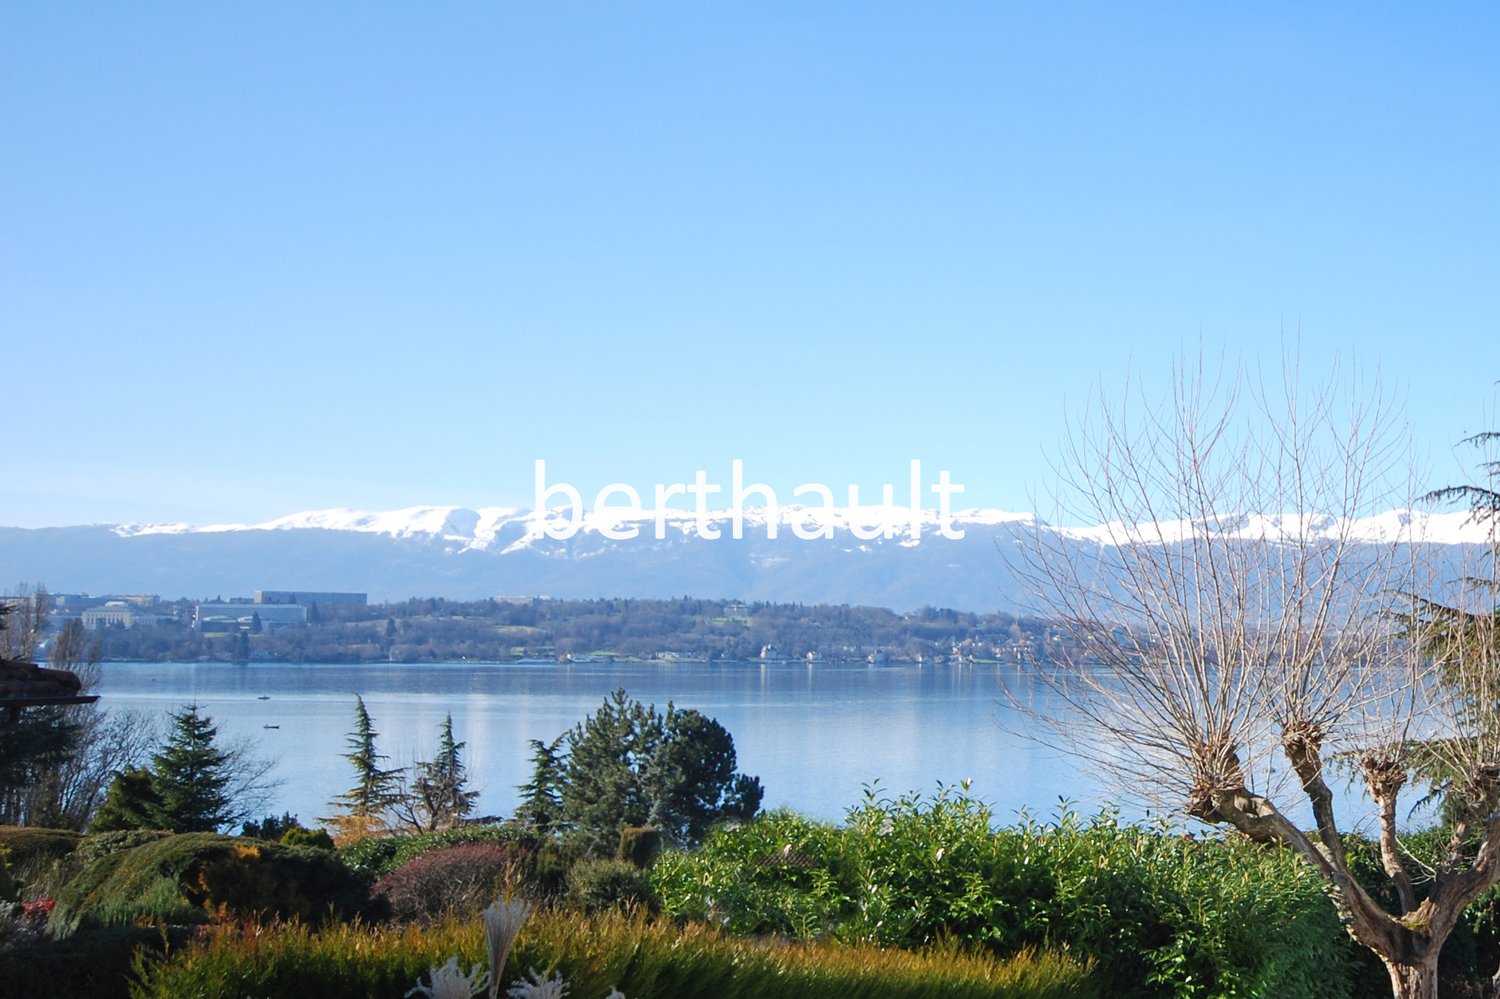
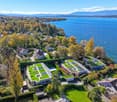
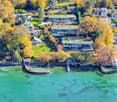
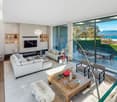
SituationNichée au coeur de la paisible commune d'Anières, cette villa jouit d'un environnement privilégié : proximité immédiate du lac, vues dégagées sur le Jura, champs agricoles alentour et atmosphère résidentielle sereine. Les commerces, écoles et transports en commun sont accessibles en quelques minutes, assurant un confort de vie optimal.La PropriétéÉdifiée en 2021, cette résidence contemporaine de haut standing offre plus de 600 m² utiles répartis sur trois niveaux. Elle dispose d'un accès privatif au lac ainsi que d'un jardin aménagé avec piscine, véritable prolongement des espaces intérieurs.Distribution • Espace de vie • Grand salon avec cheminée et spectaculaire hauteur sous plafond • Accès à un balcon panoramique avec vue lac & Jura • Cuisine ouverte moderne, attenante à la salle à manger • Espace nuit • Trois chambres avec salles de bains attenantes • Une quatrième chambre actuellement aménagée en salle de fitness • Niveau inférieur • Centre Wellness (sauna, hammam, jacuzzi, salle de sport) • Grand dressing • Espaces de rangement et stockage Atouts supplémentaires • Ascenseur intérieur • Plusieurs places de stationnement en sous-sol • Architecture contemporaine élégante et lumineuse Une villa rare sur le marché, alliant prestations haut de gamme, confort moderne et cadre privilégié en bordure de lac.LocationNestled in the peaceful commune of Anières, this villa enjoys a privileged setting: immediate proximity to the lake, unobstructed views of the Jura mountains, surrounding farmland, and a serene residential atmosphere. Shops, schools, and public transportation are just minutes away, ensuring optimal comfort and convenience.The PropertyBuilt in 2021, this contemporary high-end residence offers more than 600 m² of usable space spread across three levels. It features private access to the lake as well as a landscaped garden with a swimming pool, extending the living areas into a luxurious outdoor environment.Layout • Living Area • Spacious lounge with fireplace and spectacular ceiling height • Access to a panoramic balcony with views of the lake & Jura • Modern open-plan kitchen adjoining the dining area • Night Area • Three bedrooms, each with en-suite bathrooms • A fourth bedroom currently used as a fitness room • Lower Level • Wellness center (sauna, hammam, jacuzzi, gym) • Large dressing room • Various storage and utility rooms Additional Features • Private lift • Multiple underground parking spaces • Elegant and light-filled contemporary architecture A rare opportunity on the market, combining top-quality amenities, modern comfort, and a prime lakeside setting.

1 / 13
18 rooms, 930m², Price on request
1200 Genève

An exceptional historic estate in Geneva

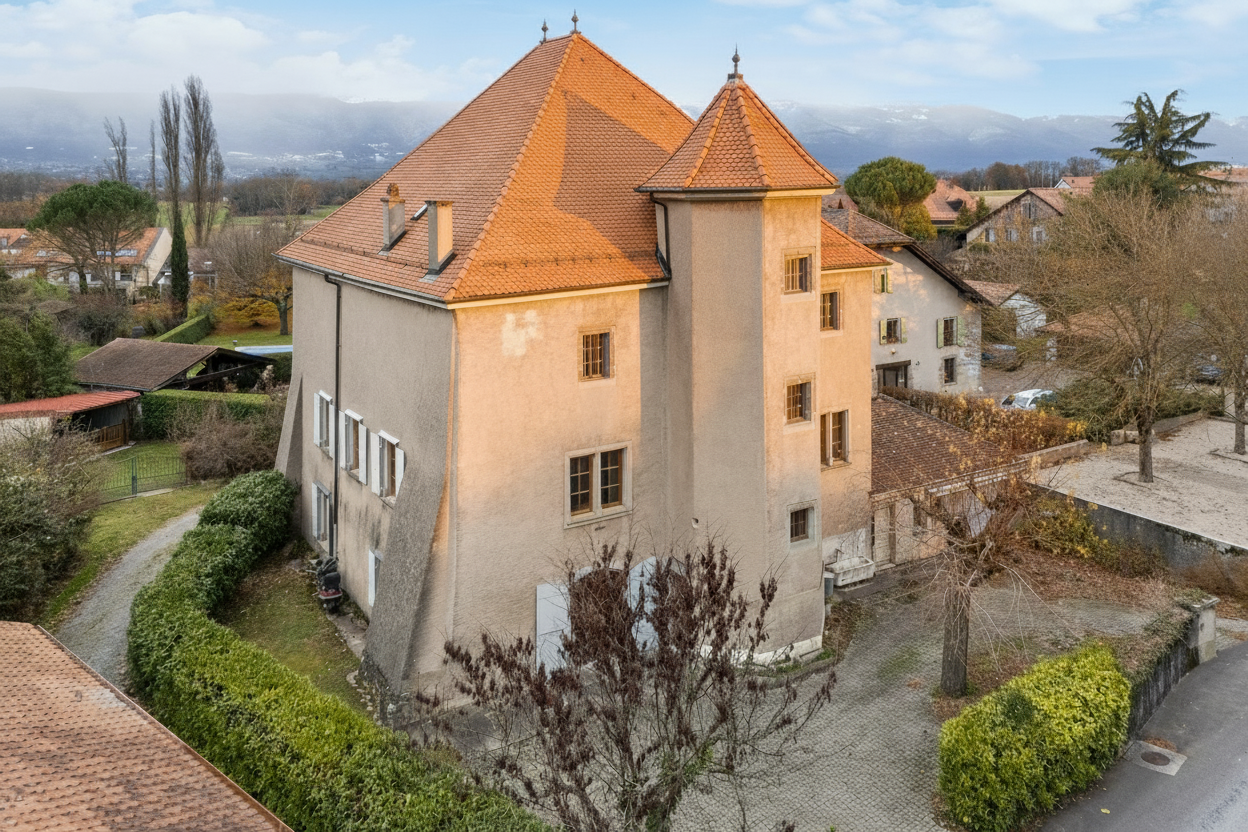
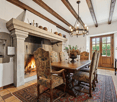
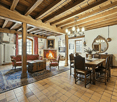
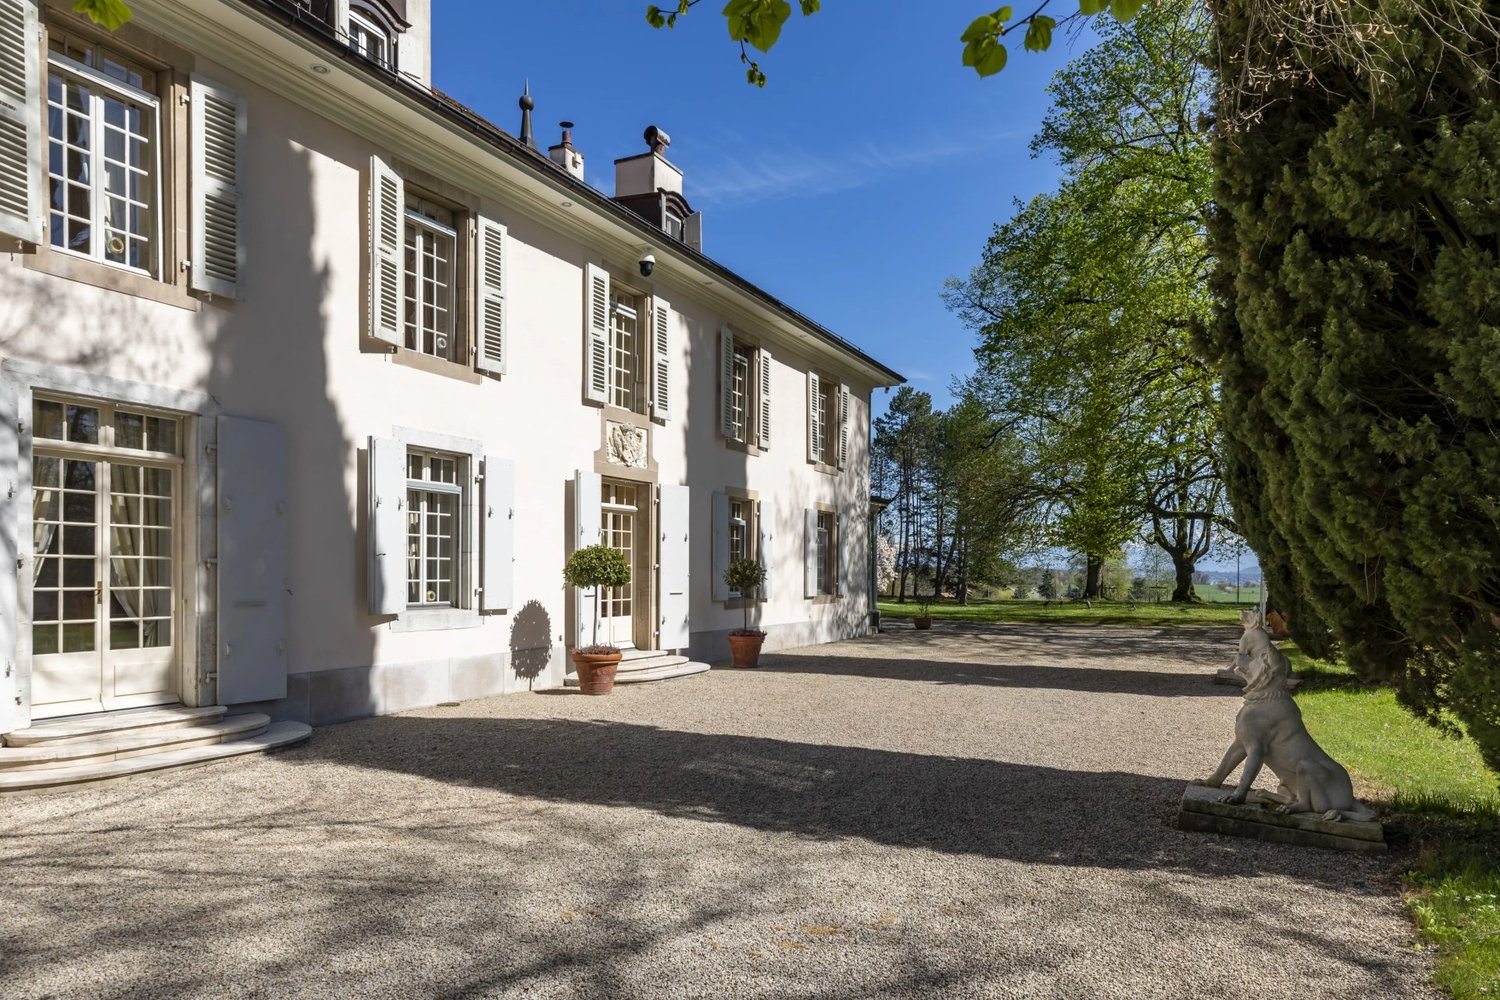
Located in the peaceful commune of Collex-Bossy, sheltered by its gate and at the end of a long private driveway, the Château de Collex is one of the exceptional estates in the canton of Geneva. Built in 1730, the estate spans nearly three and a half hectares and includes a main house and an independent outbuilding, both maintained with great care over the years. Listed in the inventory of protected buildings in the canton of Geneva, the property is exempt from the LDFR and can therefore be freely transferred, without any restrictions related to rural land law. Situated on a plot of over 32,000 m², the castle has approximately 930 m² of living space and a total of nearly 1,990 m² of usable space, spread over four levels. The basement houses a wine cellar, a carnotzet, and several cellars. The ground floor is organized around a large entrance hall and includes a kitchen, two offices, a dining room, two living rooms, a library, a winter garden, a laundry room, and a technical room. The first floor has six bedrooms, four bathrooms, and a linen room. The top level features a game room, an office, two attics, and three storage rooms. The castle is served by an elevator and equipped with a video surveillance system and an alarm. The outbuilding, with a surface area of 323 m², includes apartments and garages. The estate is completed by a veranda pavilion, a carport, a kennel, and an outdoor tennis court. The property has benefited from constant and particularly rigorous maintenance over the years. Roof, driveways, joinery, technical installations, kitchen, and bathrooms: each element has been carefully maintained and renovated as needed, with absolute respect for the historic character of the place.


1 / 5
12 rooms, 630m², CHF 3,500,000.–
A Chancy, 1284 Chancy

Exclusive: Magnificent 18th-century residence

A HOUSE STEEPED IN HISTORY In the heart of the village of Chancy, at the western end of the canton of Geneva, this patrician house is part of the old Vonderstrassen estate, built in the late 18th century and entirely renovated in 2001 with noble materials. It offers all the comfort of contemporary living without renouncing its authenticity. With a living area of over 580 m² on three levels, it includes on the ground floor a spacious living room with fireplace, a dining room, a large equipped kitchen, a fitness room, a hammam, and a summer lounge with fireplace. The first floor has three bedrooms with bathrooms and fireplaces, as well as a climate-controlled parental suite of nearly 100 m² with a lounge, fireplace, dressing room, and bathroom with balneotherapy. Under the eaves, an additional bedroom completes the set with a dressing room and bathroom. A majestic stone staircase serves the floors. The materials have been chosen with taste: natural stone, oak or cherry wood parquet, Jerusalem stone, and marble in the parental suite. Load-bearing walls in stone, a spruce framework, and a tile roof testify to a traditional construction of quality. Five fireplaces, an alarm system, and two indoor parking spaces complete the ensemble. AN ART OF LIVING OUTDOORS On the northeast side, a paved courtyard with covered parking for two cars and a tower housing a climate-controlled wine cellar welcomes guests. On the southwest side, a natural stone terrace surrounds a heated pool and jacuzzi all year round. On the southeast side, a private, fenced garden extends into a petanque court. Chancy, a Geneva village of about 1,000 inhabitants, offers a preserved rural setting 16 km from the center of Geneva, with a school, shops, and a bus stop in the immediate vicinity.
Suggested properties for you based on search results

Other interesting objects