Rooms
18
Living space
930 m2
Selling price
On request
"An exceptional historic estate in Geneva"
Address
1200 GenèvePrice
- Purchase price:
- On request
Main information
- Availability:
- By agreement
- Type:
- Single house
- No. of rooms:
- 18
- Surface living:
- 930 m2
- Land area:
- 32470 m2
- Volume:
- 8500 m3
- Year built:
- 1730
Characteristics
Fireplace
View
Parking space
Elevator
Documents (0)
Description
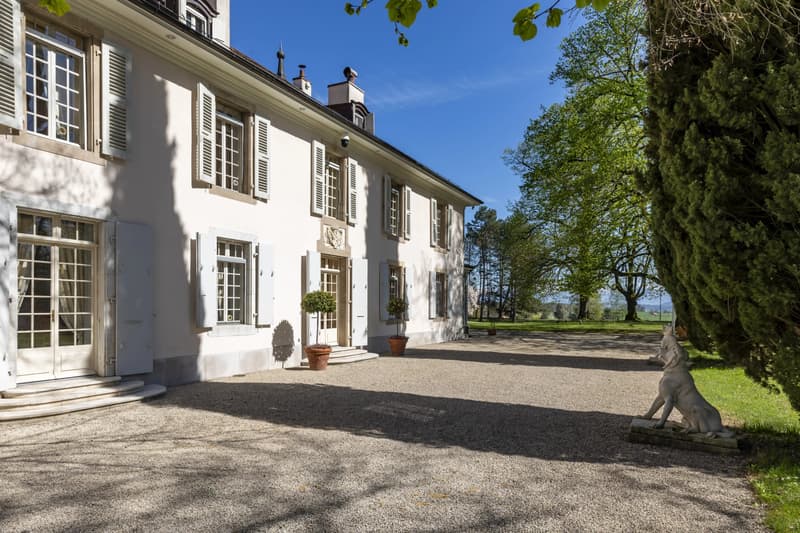
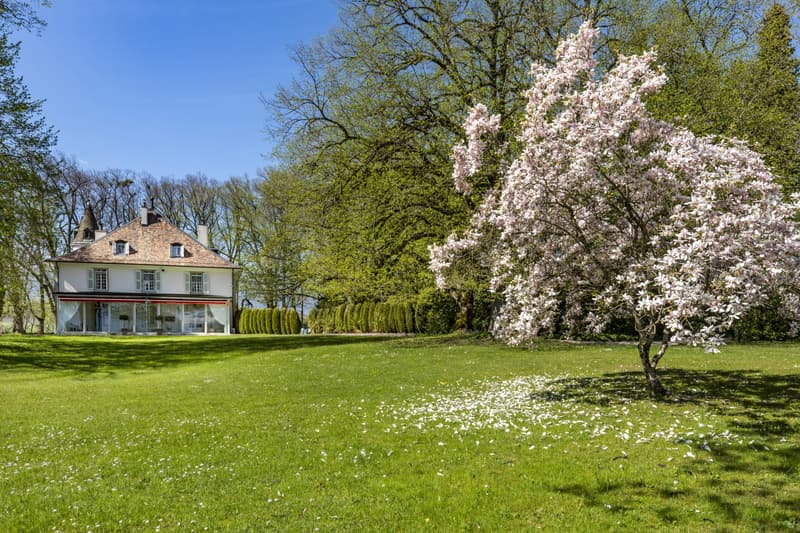
Located in the peaceful commune of Collex-Bossy, sheltered by its gate and at the end of a long private driveway, the Château de Collex is among the exceptional estates of the canton of Geneva. Built in 1730, the estate spans nearly three and a half hectares and includes a main house and an independent outbuilding, both meticulously maintained over the years.
Listed in the inventory of protected buildings in the canton of Geneva, the property is exempt from the LDFR and can thus be freely transferred, without any restrictions related to rural land law.
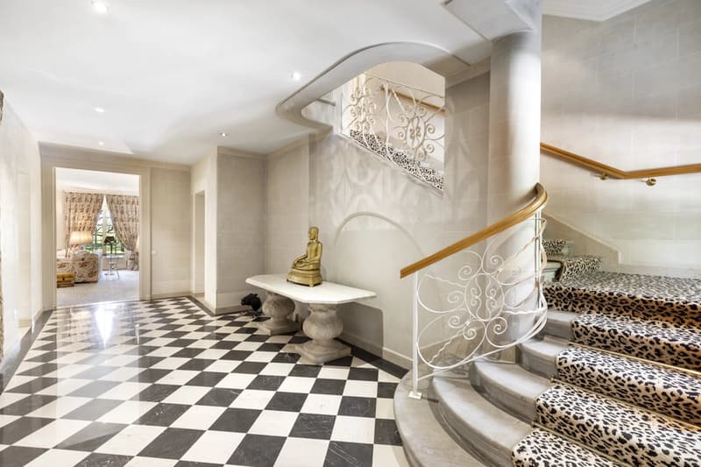
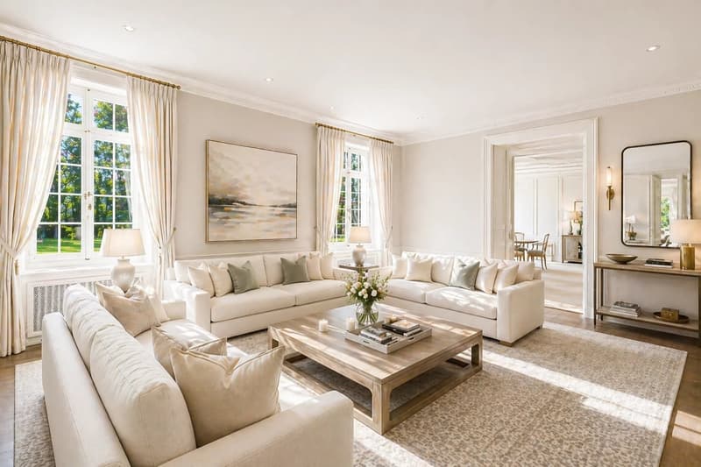
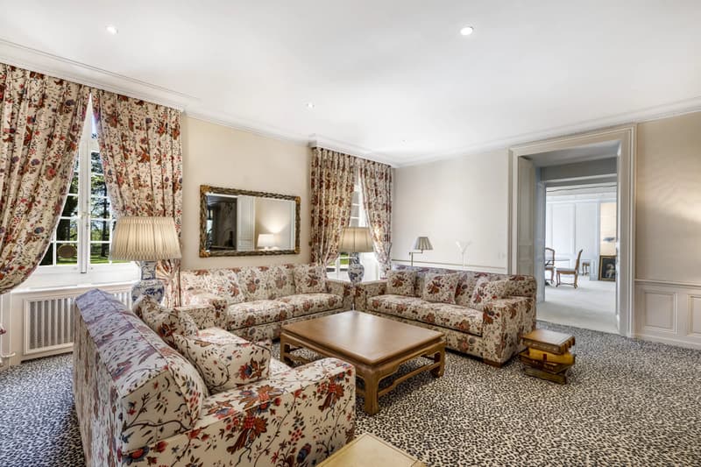
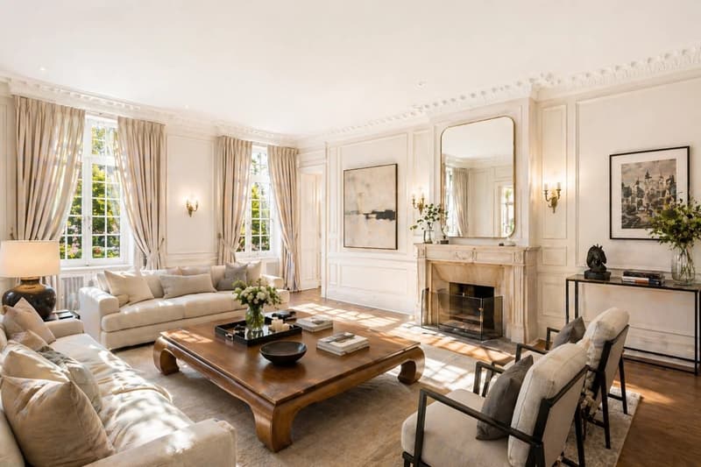
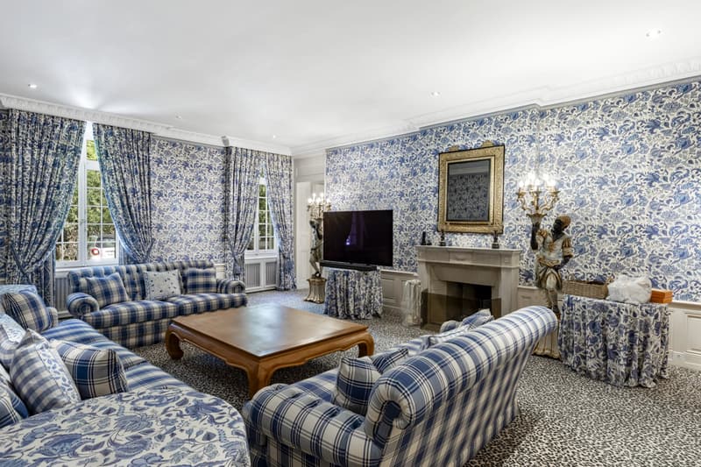
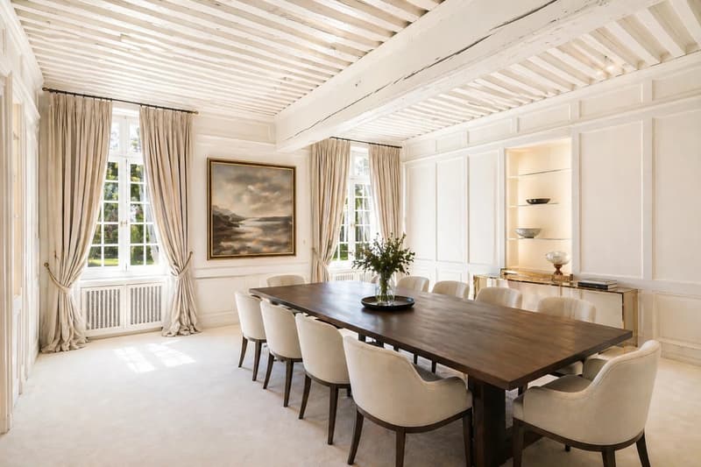
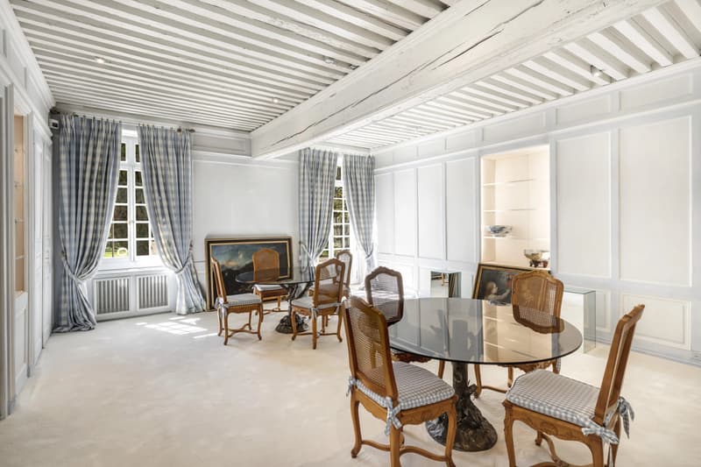
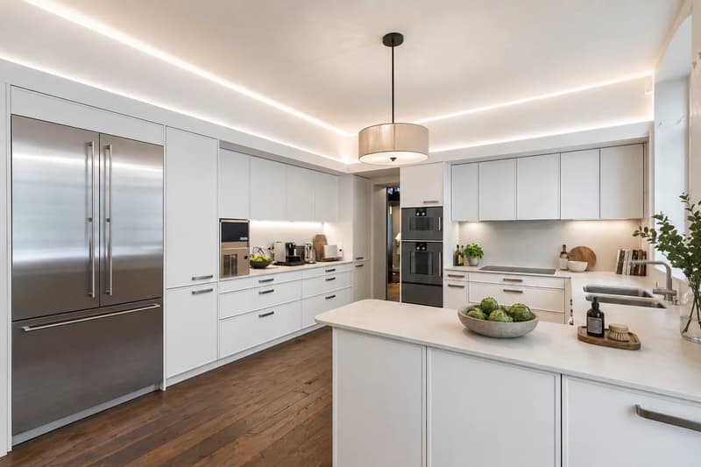
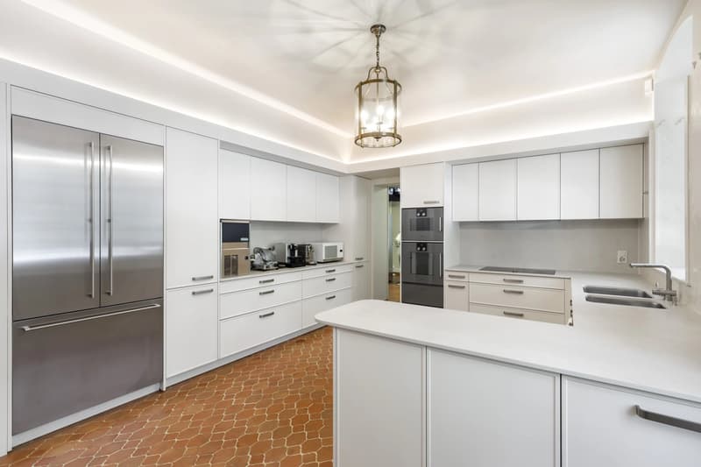
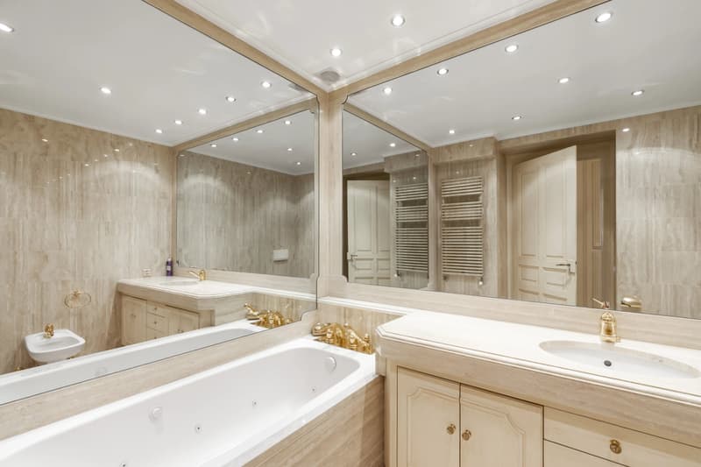
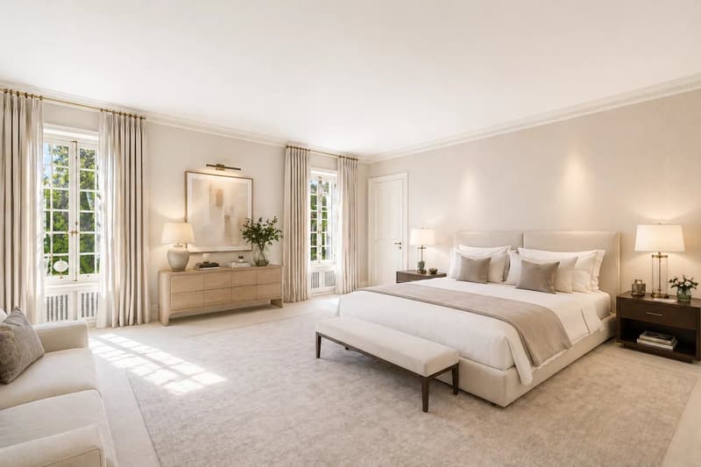
Situated on a plot of over 32,000 m², the castle has approximately 930 m² of living space and a total of nearly 1,990 m² of usable space, spread over four levels. The basement houses a wine cellar, a carnotzet, and several cellars. The ground floor is organized around a large entrance hall and includes a kitchen, two offices, a dining room, two living rooms, a library, a winter garden, a laundry room, and a technical room. The first floor has six bedrooms, four bathrooms, and a linen room. The top level features a game room, an office, two attics, and three storage rooms. The castle is served by an elevator and equipped with a video surveillance system and an alarm.
The outbuilding, with a surface area of 323 m², includes apartments and garages. The estate is completed by a pavilion-veranda, a carport, a kennel, and an outdoor tennis court.
The property has benefited from constant and rigorous maintenance over the years. Roof, driveways, joinery, technical installations, kitchen, and bathrooms: each element has been carefully maintained and renovated as needed, with absolute respect for the historic character of the place.
Listed in the inventory of protected buildings in the canton of Geneva, the property is exempt from the LDFR and can thus be freely transferred, without any restrictions related to rural land law.
Situated on a plot of over 32,000 m², the castle has approximately 930 m² of living space and a total of nearly 1,990 m² of usable space, spread over four levels. The basement houses a wine cellar, a carnotzet, and several cellars. The ground floor is organized around a large entrance hall and includes a kitchen, two offices, a dining room, two living rooms, a library, a winter garden, a laundry room, and a technical room. The first floor has six bedrooms, four bathrooms, and a linen room. The top level features a game room, an office, two attics, and three storage rooms. The castle is served by an elevator and equipped with a video surveillance system and an alarm.
The outbuilding, with a surface area of 323 m², includes apartments and garages. The estate is completed by a pavilion-veranda, a carport, a kennel, and an outdoor tennis court.
The property has benefited from constant and rigorous maintenance over the years. Roof, driveways, joinery, technical installations, kitchen, and bathrooms: each element has been carefully maintained and renovated as needed, with absolute respect for the historic character of the place.

Free
Create an account for more options
Create your account to manage your favorites across all devices, keep track of your search alerts, and never miss an update. Everything you need for your home search, all in one place!
Viewing
Contact for viewing
Hubert CHAMOREL


Contact
Hubert CHAMOREL
- Listing ID
- 4003444489
- Object ref.
- 86913459B