
















593 results - House, chalet, rustico to buy: Canton Geneve

1 / 13
26 rooms1,000m²Price on request
Genève, 1223 Cologny

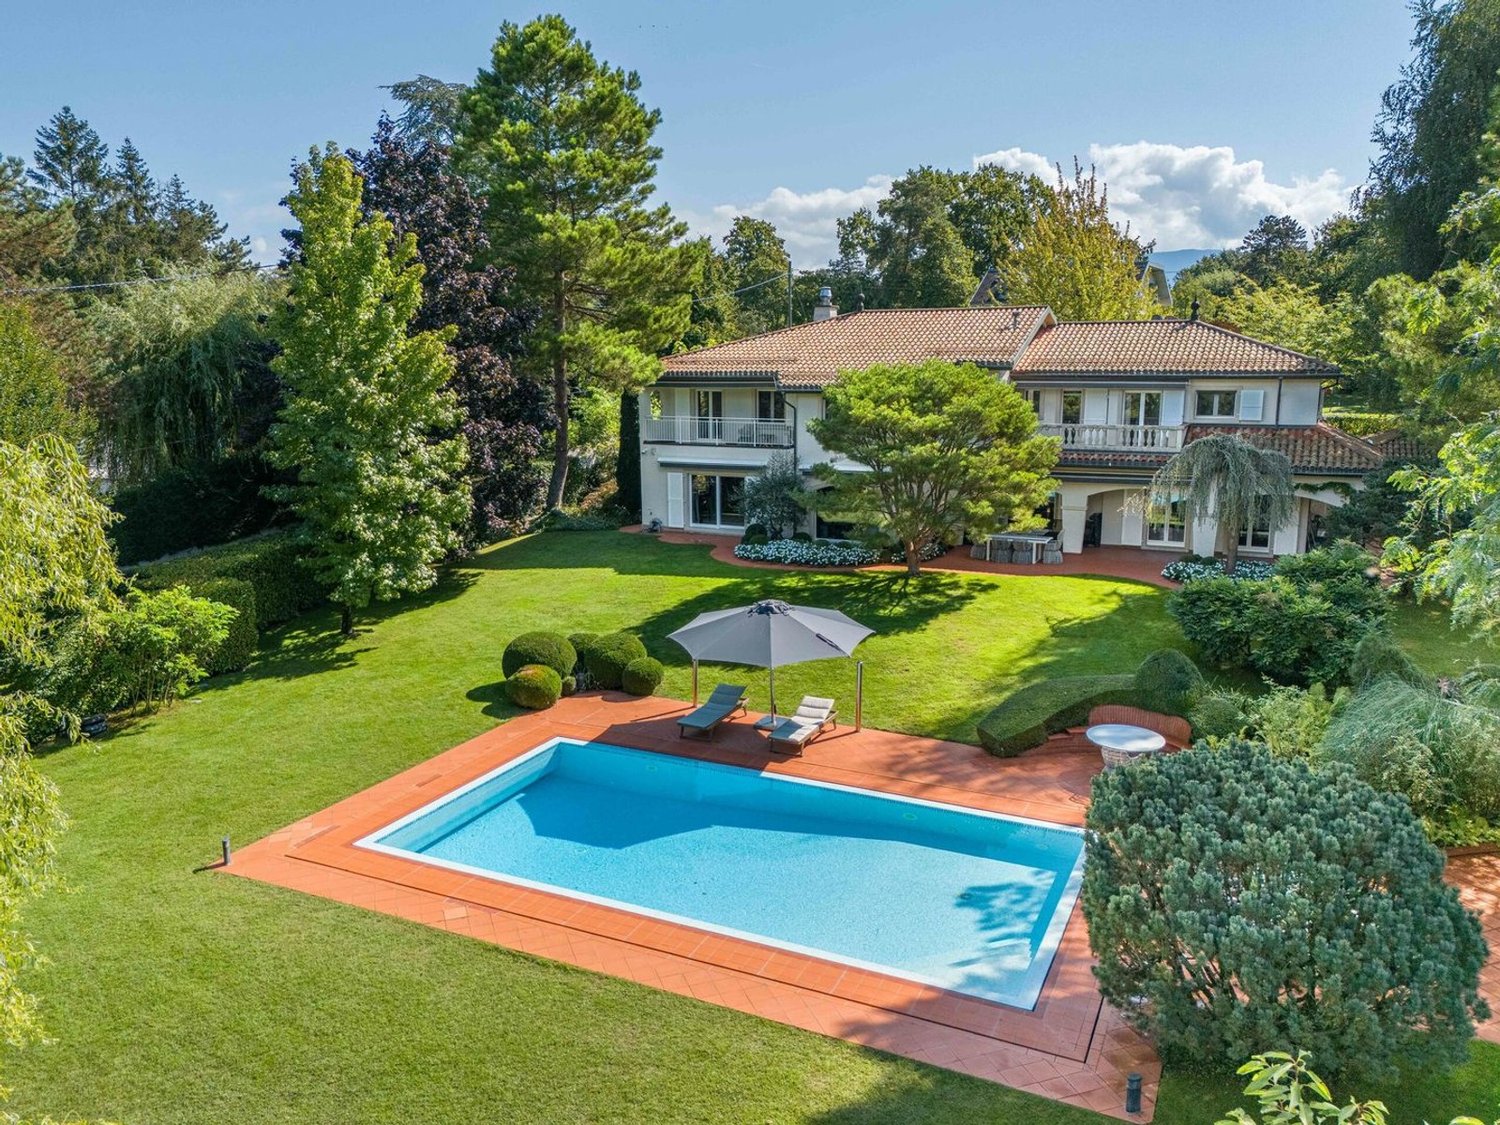
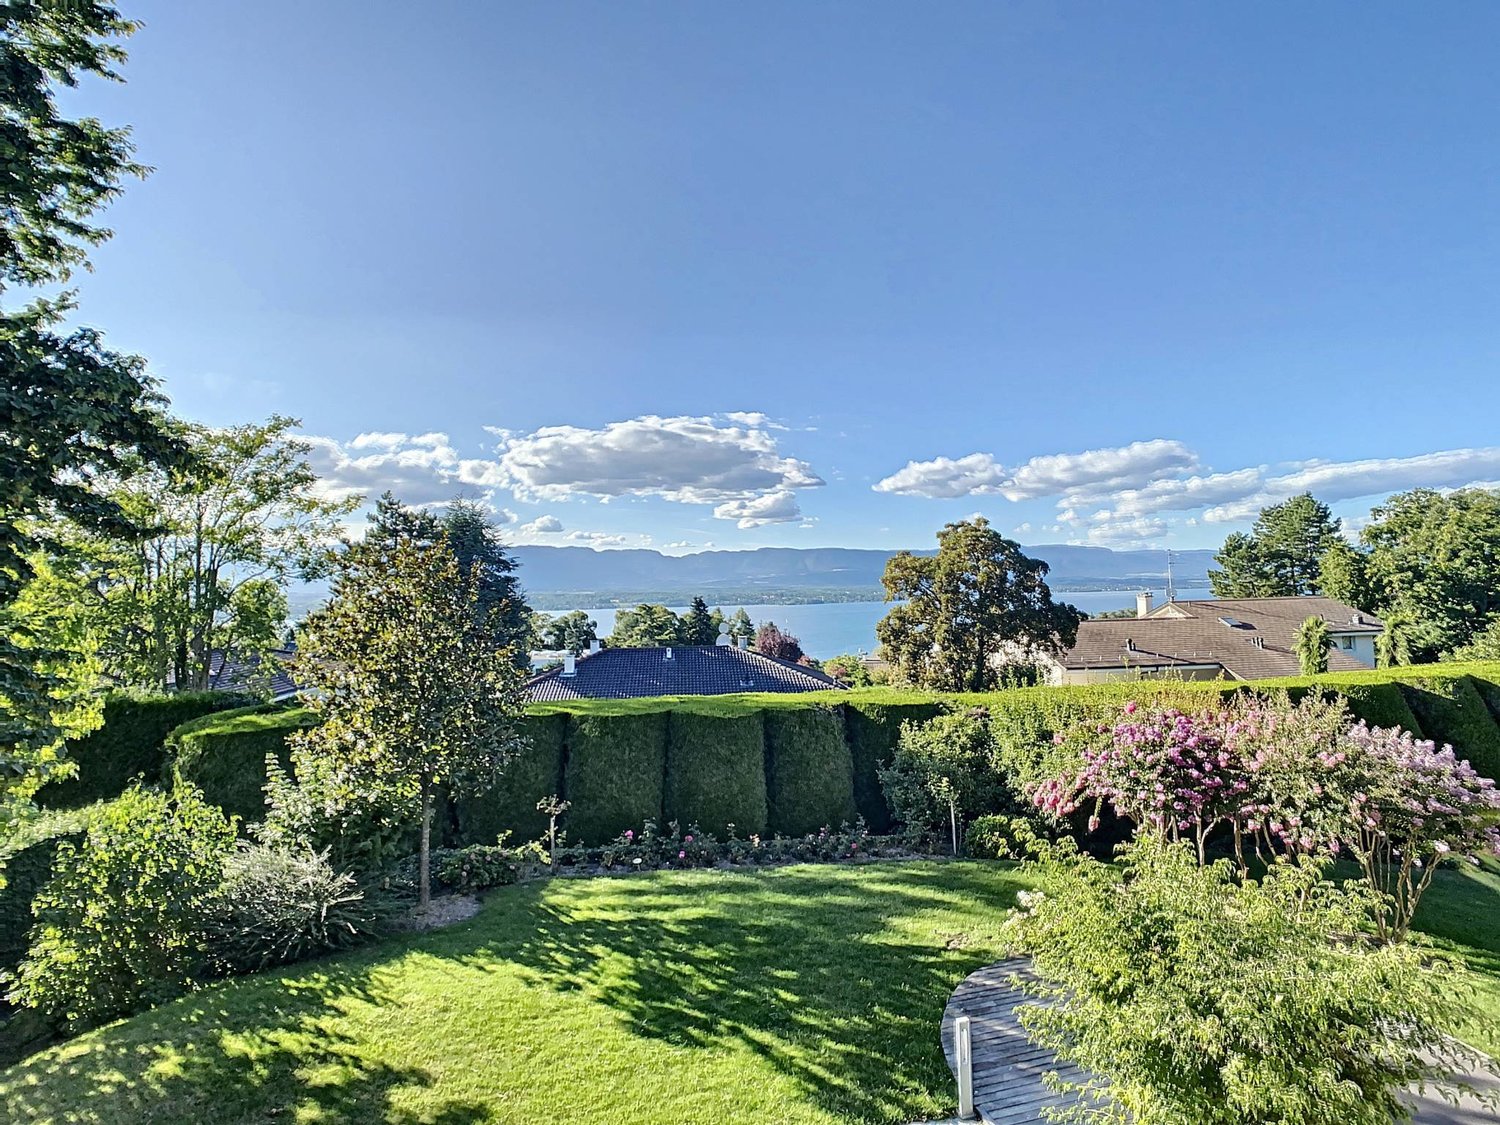
Exceptional Master House near the lake

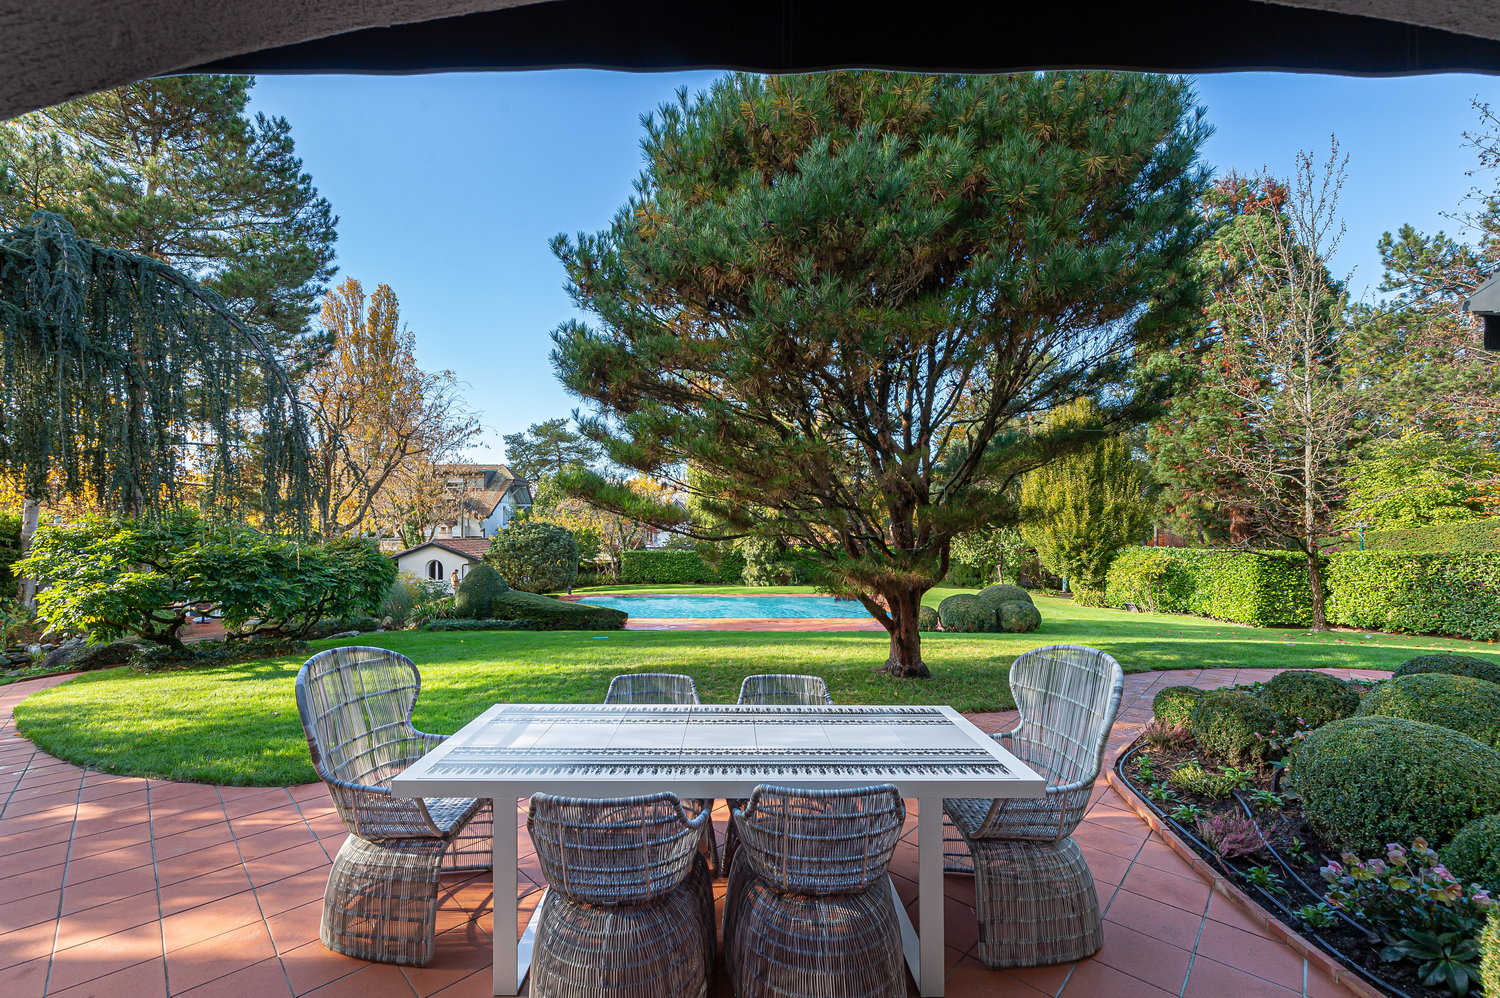
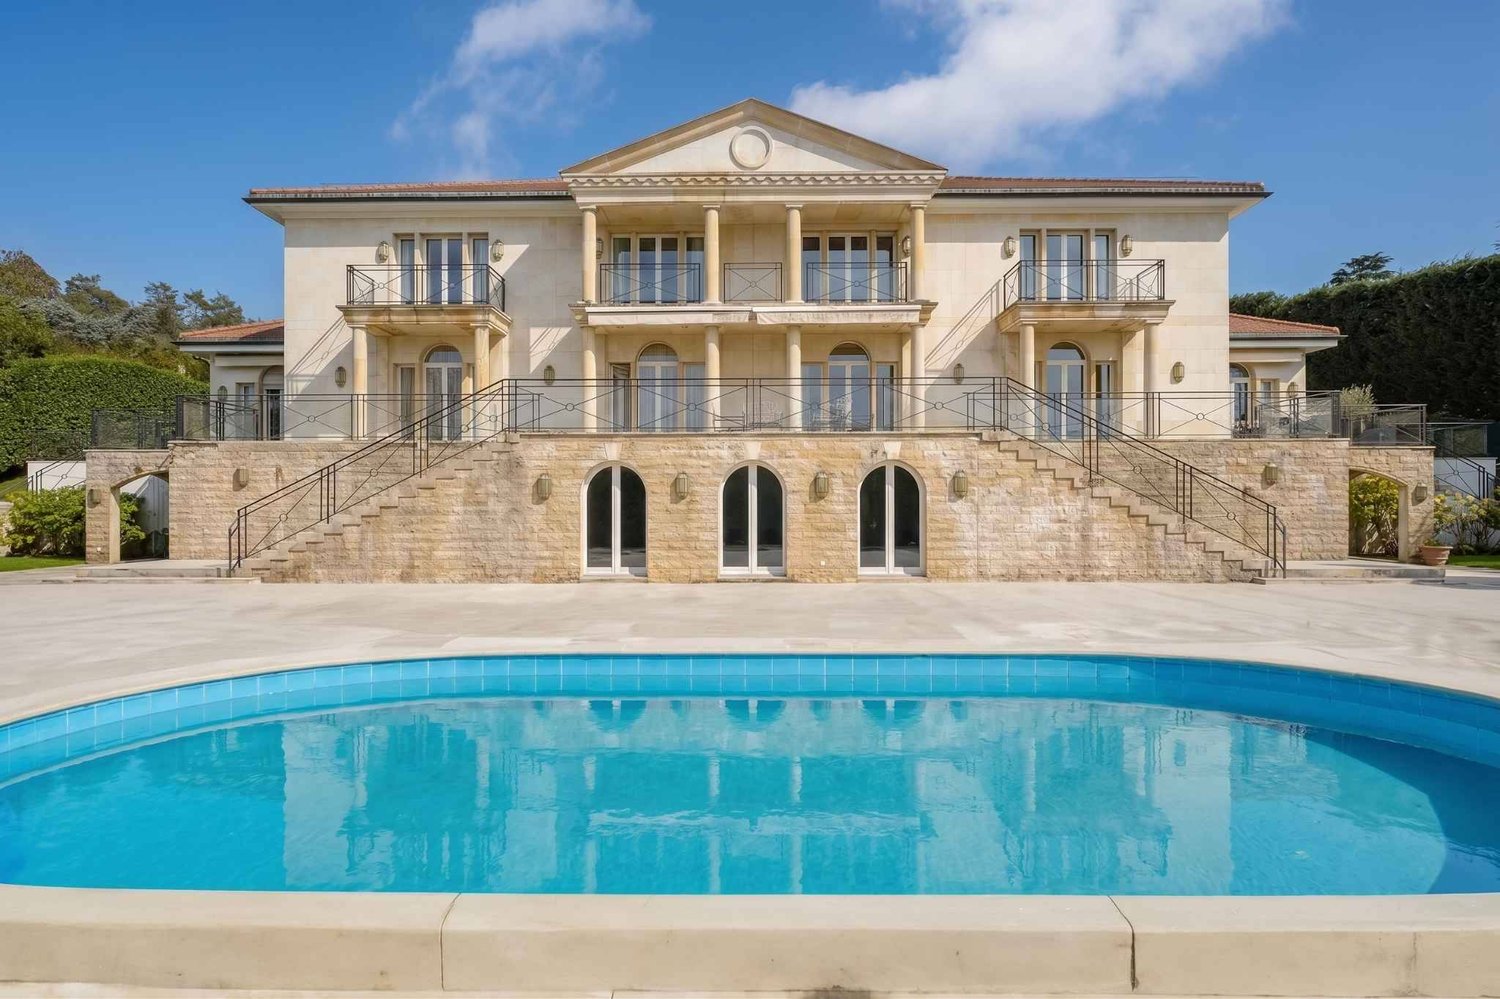
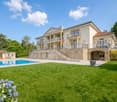
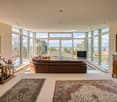
Ideally located just a few steps from the lake, this sumptuous Master property is a rare gem. It offers an absolutely peaceful setting and a breathtaking panoramic view of the lake and the mountains.Spread over three levels as well as a basement, this exceptional home has 19 rooms for a usable area of approximately 950 m². A renovation project plans to install an elevator serving all floors.The living areas are distinguished by their generous volumes and exceptional brightness, with direct access to a large, elegant terrace. A veranda of about 20 m² sublimates this refined ensemble.The night area includes seven bedrooms, including two suites with dressing rooms and en-suite bathrooms, as well as a third bedroom with its own bathroom. A balcony completes this part of the house harmoniously.Outside, a magnificent park of nearly 9'900 m², beautifully landscaped, welcomes several terraces, a pool, and its pool house.The property also includes a chalet currently under construction, offering a living area of approximately 290 m². The latter will have two lounges, a fitness room, a yoga room, three bedrooms, and two bathrooms.A storage cabin, a double garage, and several parking spaces for visitors complete this exceptional property.Benefiting from a stunning view of Lake Geneva and the mountains, this unique home will seduce lovers of calm and vast spaces, while being only five minutes from the city center.

1 / 13
10 rooms460m²CHF 8,200,000.–
1234 Vessy

Beautiful family house with pool and outbuilding

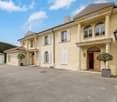
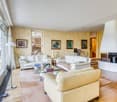
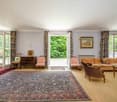
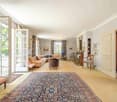
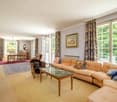
This beautiful, classically styled house, built on a plot totaling 2524m2, is located in the Plateau de Pinchat neighborhood, within the commune of Vessy.Constructed in 1991, it originally consisted of 2 semi-detached houses that were merged into a single house. Renovated entirely in 2007 with quality materials, it offers a living area of approximately 460m2, as well as a fully excavated basement of nearly 200m2. The property also includes a heated outbuilding of about 42m2 that has been converted into a pool house, as well as a small annex serving as a shed for garden tools.The main house consists of:Ground floor: The entrance leads to a vestibule, a living/dining room, a fully equipped kitchen, an office space, and a visitor toilet. A corridor leads from the dining room directly to a 2nd living room with a fireplace, as well as to a 2nd entrance with a vestibule, accessing a bedroom with an adjacent shower room.First floor: The first floor comprises 4 bedrooms, 3 bathrooms, 2 landing areas, and a visitor toilet.Basement: We find a multi-purpose room with a jacuzzi, a separate laundry room, a steam bath (hammam), a home cinema, as well as a separate room with a large refrigerator, a small room with an adjacent shower room, and a boiler room.The exterior consists of a pleasant southwest-facing garden, a terrace giving access to a 55m2 pool, a car access path bordered by beautiful tree species, an inner courtyard with a central small fountain, allowing easy arrival and departure of cars, as well as a covered area that can shelter 4-5 cars.This property offers a very pleasant living environment, particularly for a family wishing to benefit from the proximity to the city (Carouge and Geneva city center are accessible in just a few minutes), within a high-quality residential neighborhood.Do not hesitate to contact us for more information or to organize a visit.

1 / 10
  • Child-friendly
  • Quiet neighborhood
6 roomsCHF 2,190,000.–
1246 Corsier GE

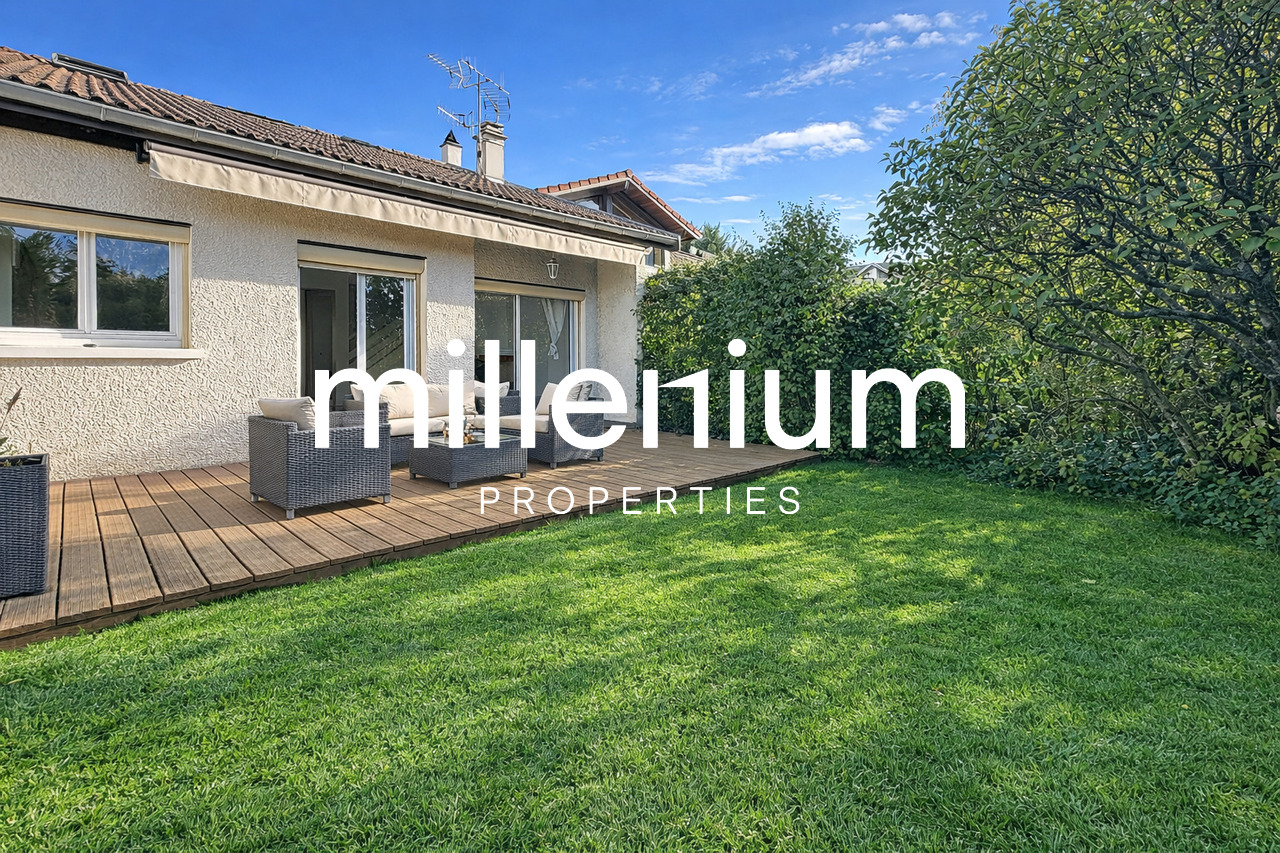
Villa contiguë entièrement à rafraichir située dans la commune résidentielle de Corsier

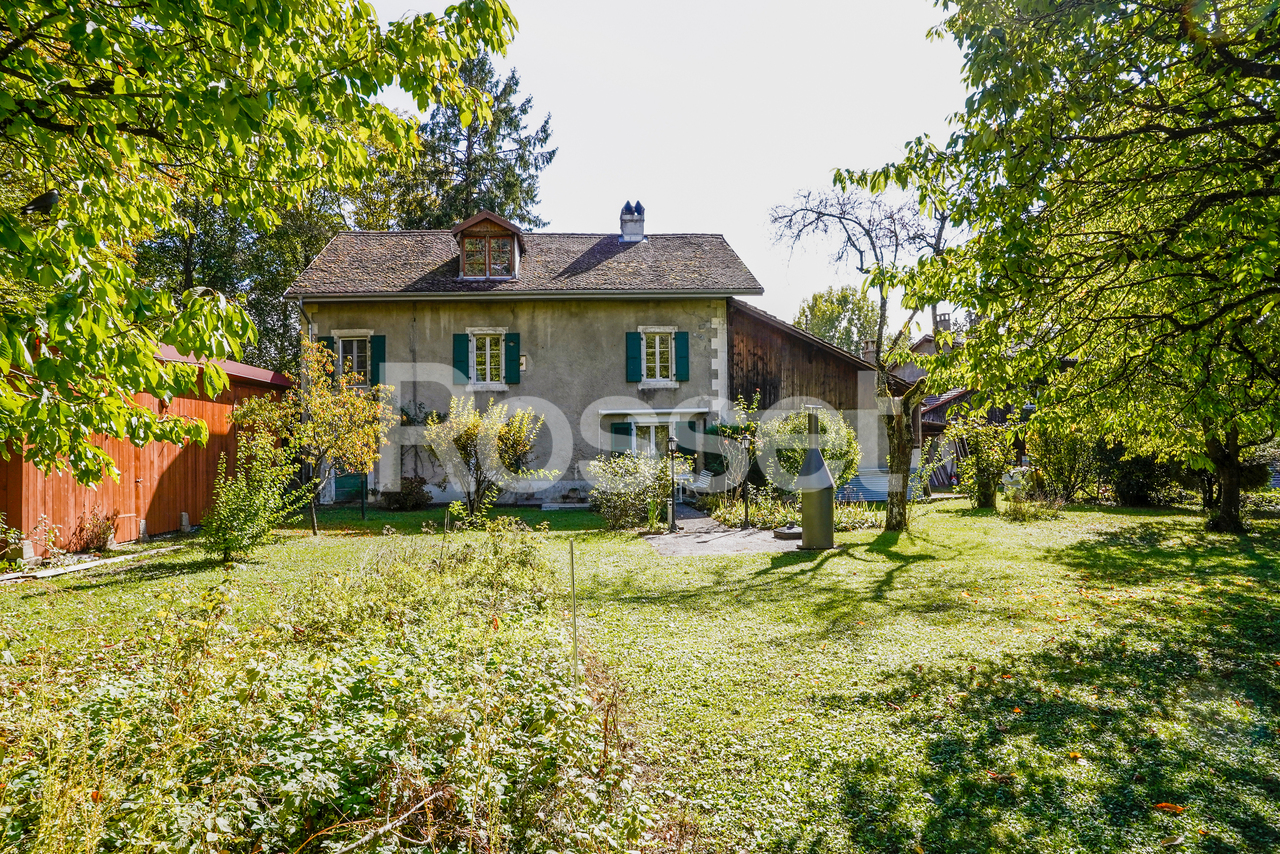
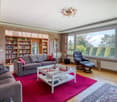
Villa contiguë située dans la commune résidentiel de Corsier Située dans un environnement résidentiel calme et verdoyant de la commune de Corsier, cette villa contiguë offre de beaux volumes répartis sur quatre niveaux ainsi qu'un important potentiel de rénovation. Sa proximité avec le lac, son jardin privatif et sa configuration familiale en font un bien particulièrement intéressant pour des acquéreurs souhaitant créer un lieu de vie à leur image. • Commune de Corsier • Accès au lac à environ 5 minutes à pied 6 pièces réparties sur 3 niveaux + sous-sol- Sous-sol- Rez-de-chaussée :. Séjour avec cheminée. Cuisine. WC visiteurs- 1er étage :. 3 chambres à coucher. Salle de bains. Salle de douche- Combles ouverts offrant un potentiel d'aménagement supplémentaire • Jardin privatif • Deux places de parking couvertes • Situation calme et ensoleillée • Bien nécessitant une rénovation complète Atouts du bien • Emplacement recherché sur la rive gauche genevoise • Accès rapide au lac et aux espaces de loisirs • Volumes généreux répartis sur quatre niveaux • Configuration idéale pour une famille • Potentiel d'aménagement des combles • Jardin privatif Deux places de parking couvertes Located in the peaceful and green residential area of Corsier, this semi-detached villa offers generous living spaces spread over four levels, as well as significant renovation potential. Its proximity to the lake, private garden, and family-friendly layout make it an attractive property for buyers looking to create a home tailored to their needs.Property Features • Located in the municipality of Corsier • Approximately 5 minutes' walk from the lake • 6 rooms distributed over 3 levels + underground - Basement- Ground floor:. Living room with fireplace. Kitchen. Guest WC- First floor:. 3 bedrooms. Bathroom. Shower room- Attic level: Open-plan attic space offering additional development potential • Private garden • Two covered parking spaces • Quiet and sunny location • Property requiring complete renovation Key Highlights : • Sought-after location on Geneva's Left Bank • Quick access to the lake and leisure areas • Generous volumes spread across four levels • Ideal family layout • Potential to further develop the attic space • Private garden • Two covered parking spaces

  • Child-friendly
  • Quiet neighborhood
New building
1 / 9
  • Parking space
  • Balcony / Terrace
  • Garage
  • +6
6 rooms163m²CHF 2,750,000.–
1215 Le Grand-Saconnex

Villas LITHEA à Nyon : Une collection confidentielle de 3 villas contemporaines - VILLA 2

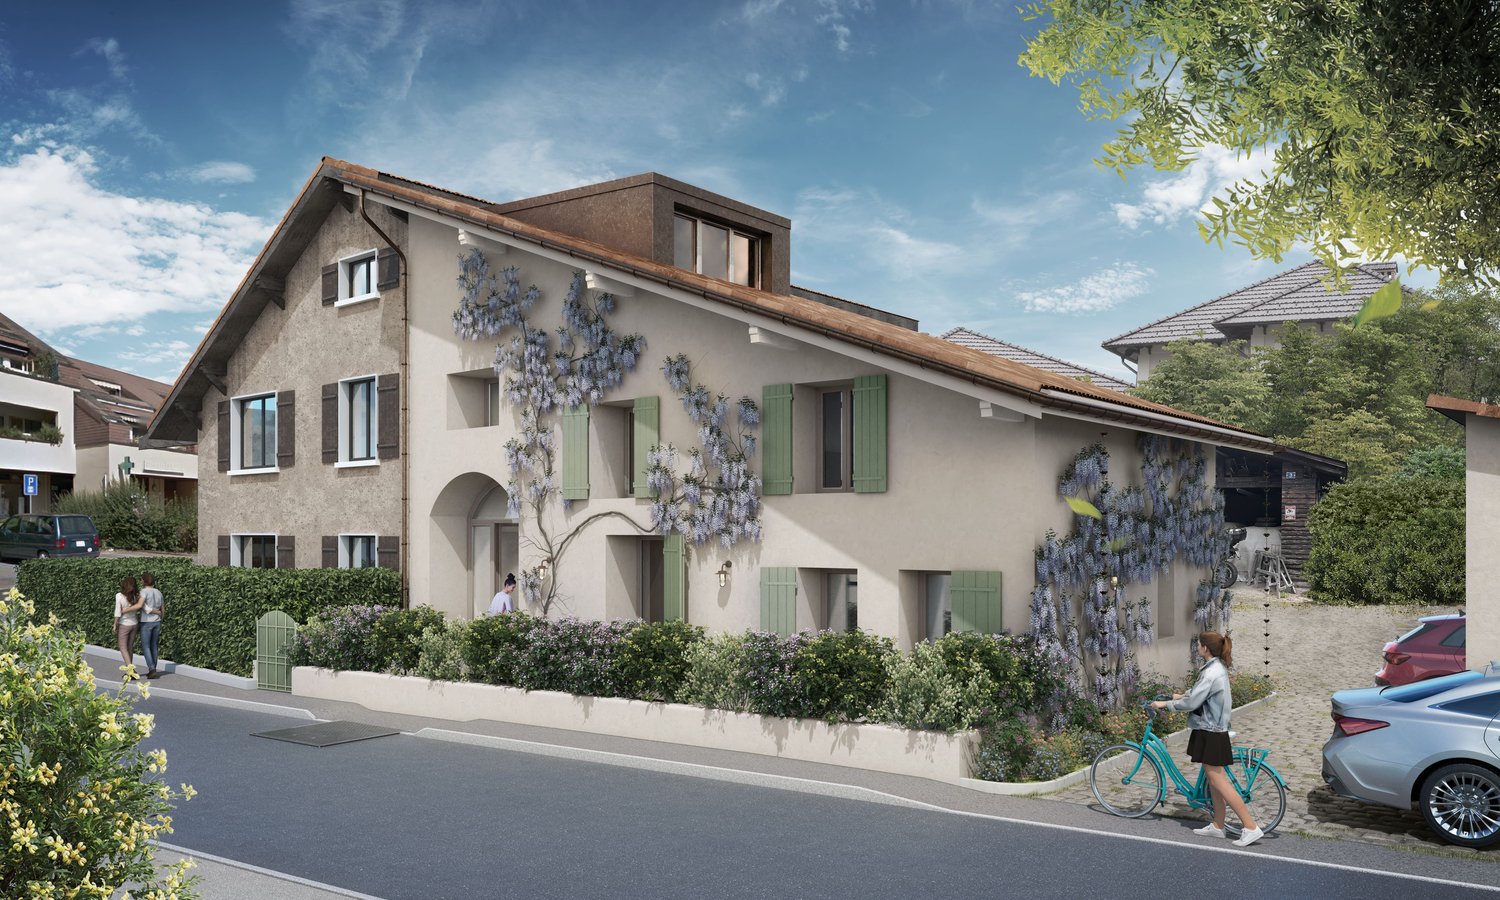
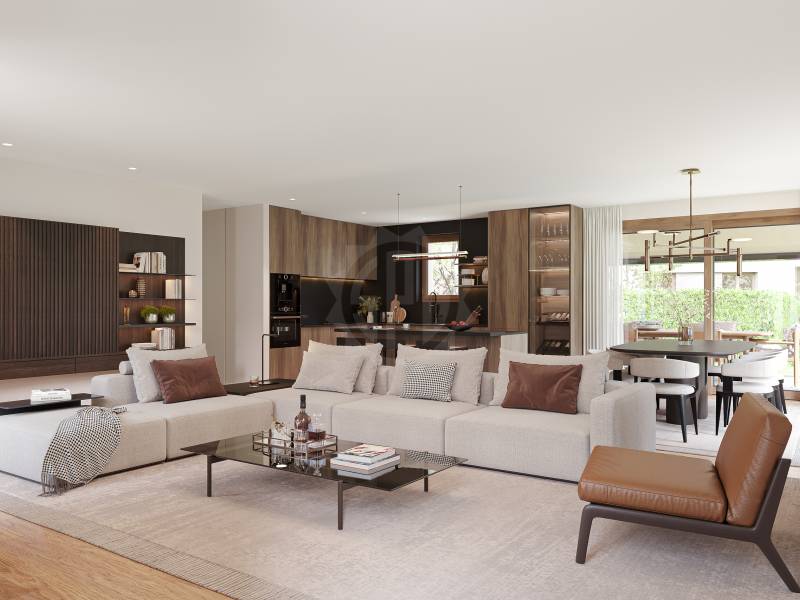
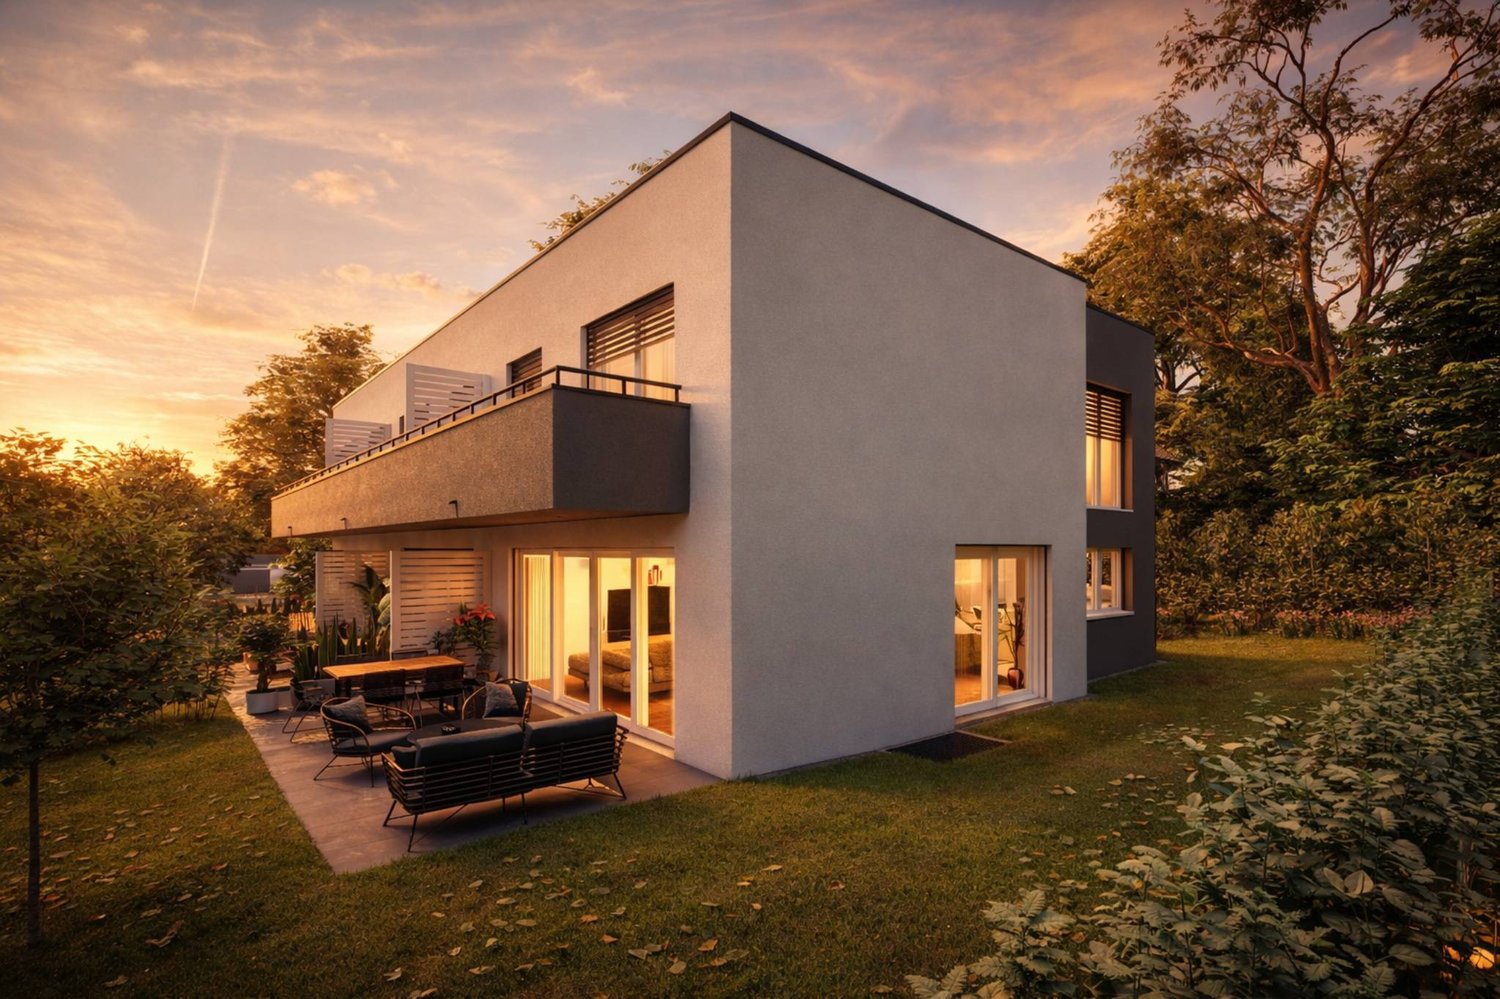
Infos en bref:VILLA 2 • Surface habitable : Env. 163,5m² et 215m² utiles • 6 pièces dont 4 chambres, 1 grand séjour/cuisine de plus de 45m² , 1 espace bureau, 1 dressing, 3 SDB + 1 WC visiteurs) • Extérieurs : Jardin privatif terrasse • Projet neuf sur plans (Label MINERGIE) • Quartier résidentiel à 5' de la gare de Nyon • Annexes : 1 grand sous-sol, 1 place de parc couverte + 1 extérieure • Technique : PAC à sondes géothermiques, panneaux photovoltaïques, chauffage au sol • Achat en quote-part terrain: économie sur les frais de notaire et droits de mutation • Disponibilité : 30.06.2027 (vente sur plans) • Prix: • quote-part terrain: CHF CHF 1'145'000.- Contrat EG: CHF 1'605'000.-Prix total: 2'750'000 .- • Contrat EG: CHF 1'605'000.- • Prix total: 2'750'000 .- Quick facts:VILLA 2 • Living area: Approx. 163,5m² (Total usable area of approximately 215m²) • Layout: 6 rooms, including 4 bedrooms, 1 large living room/kitchen of over 45 m², 1 office space, 1 walk-in closet, 3 bathrooms + 1 guest restroom) • Outdoor areas: Private garden of approximately 35m², a 16,5m² ground-floor terrace, and rooftop terraces measuring 13,6m² and 12,5m² • New construction project (MINERGIE certification) • Property type: Luxury contemporary semi-detached villa Orientation: South (living areas and garden) • Finishes: To the buyer's specifications with generous budgets (Bauwerk natural oak, Challande tile flooring, Veneta Cucine kitchen) • Amenities: 1 large 52m² basement (with cellar, laundry room, and utility room), 1 covered parking space + 1 outdoor space, shared covered bike storage • Technical features: Heat pump with geothermal probes, solar panels, underfloor heating controlled by wireless thermostats • Purchase based on land ownership share: save on notary fees and transfer taxes! • Price: • Land share: CHF CHF 1'145'000.- • EG contract: CHF 1'605'000.- • Total price: CHF 2'750'000 .- Élégante villa contemporaine et durable au coeur de NyonIdéalement situé dans un quartier résidentiel calme et verdoyant sur le Chemin Monastier, LITHEA est un projet immobilier exclusif de seulement trois villas de haut standing. Conçue par le prestigieux bureau d'architecture Atelier 94, cette superbe villa allie avec brio une esthétique contemporaine épurée et des performances énergétiques de premier ordre, à seulement quelques minutes à pied de la gare de Nyon et du centre-ville. Dès le rez-de-chaussée, l'élégance s'exprime à travers un espace de vie généreux de plus de 43,5m² baigné de lumière grâce à ses grandes ouvertures orientées plein sud, le tout sublimé par une exceptionnelle hauteur sous plafond d'environ 3 mètres. Volumes généreux et flexibilité d'aménagementParfaitement pensée pour la vie de famille, la villa est répartie sur trois niveaux d'habitation hors terre plus un sous-sol complet. Au premier étage, vous découvrirez trois spacieuses chambres à coucher, une salle de bains ainsi qu'une salle de douche privative. Un espace de circulation modulable permet d'y installer un coin bureau confortable idéal pour le télétravail. Le dernier étage en attique est un véritable îlot de sérénité dédié aux parents : il accueille une suite parentale exclusive avec son grand dressing et sa salle de douche attenante, s'ouvrant sur deux terrasses privatives totalisant plus de 26m² pour admirer les extérieurs en toute intimité. Au sous-sol, une grande cave de plus de 23,2m² et une buanderie séparée viennent compléter cette distribution idéale. Un écrin extérieur protégé et verdoyantÀ l'extérieur, vous profiterez d'un havre de paix privilégié comprenant une terrasse de 13,6m² se prolongeant sur un agréable jardin privatif engazonné de près de 35m² orienté au sud. Le projet architectural s'intègre harmonieusement dans son environnement, notamment au pied d'un grand tilleul préservé. La villa bénéficie en outre d'une place de parc couverte privative équipée d'un tube vide pour l'installation future d'une borne de recharge électrique ainsi que d'une place extérieure.En résumé • Cachet contemporain : Architecture moderne de standing signée Atelier 94 et construction de haute qualité. • Finitions au gré du preneur : Très généreux budgets inclus pour personnaliser vos parquets, carrelages, sanitaires et votre cuisine Veneta Cucine. • Situation idéale : Environnement résidentiel calme à seulement 5 minutes de la gare et du centre-ville, proche de l'hôpital, des écoles et de l'autoroute. • Éco-responsabilité (Minergie) : Excellente performance énergétique grâce à la pompe à chaleur géothermique et aux panneaux photovoltaïques en toiture. • Espace et volume : 215m² de surface utile avec de beaux volumes (séjour plafond séjour de 3m) et une suite parentale en attique. • Un lieu d'exception conjuguant douceur de vivre urbaine et modernité. • Importante économie sur les frais de notaire In Summary • Contemporary Style: High-end modern architecture by Atelier 94 and high-quality construction. • Finishes of Your Choice: Generous budgets included to customize your hardwood floors, tile work, bathroom fixtures, and Veneta Cucine kitchen. • Ideal Location: A quiet residential neighborhood just 5 minutes from the train station and downtown, close to the hospital, schools, and the highway. • Eco-Friendly (Minergie): Excellent energy efficiency thanks to a geothermal heat pump and rooftop solar panels. • Space and Volume: 215m² of living space featuring large volumes, (living room with a 3-meter ceiling) and a master suite in the attic. • An exceptional home combining the ease of urban living with modernity. • Significant savings on notary fees Contactez DEZAGE (Samantha Debatty au 076 803 41 60 42 / samantha.debatty@dezage.ch) pour recevoir le dossier complet et planifier un rendez-vous.

  • Parking space
  • Balcony / Terrace
  • Garage
  • +6
Samantha Debatty

Samantha Debatty

Courtière et Associée

1 / 10
  • Parking space
  • Balcony / Terrace
  • Garage
  • +1
7 roomsCHF 1,640,000.–
1285 Athenaz (Avusy)

Maison villageoise de caractère aux volumes exceptionnels

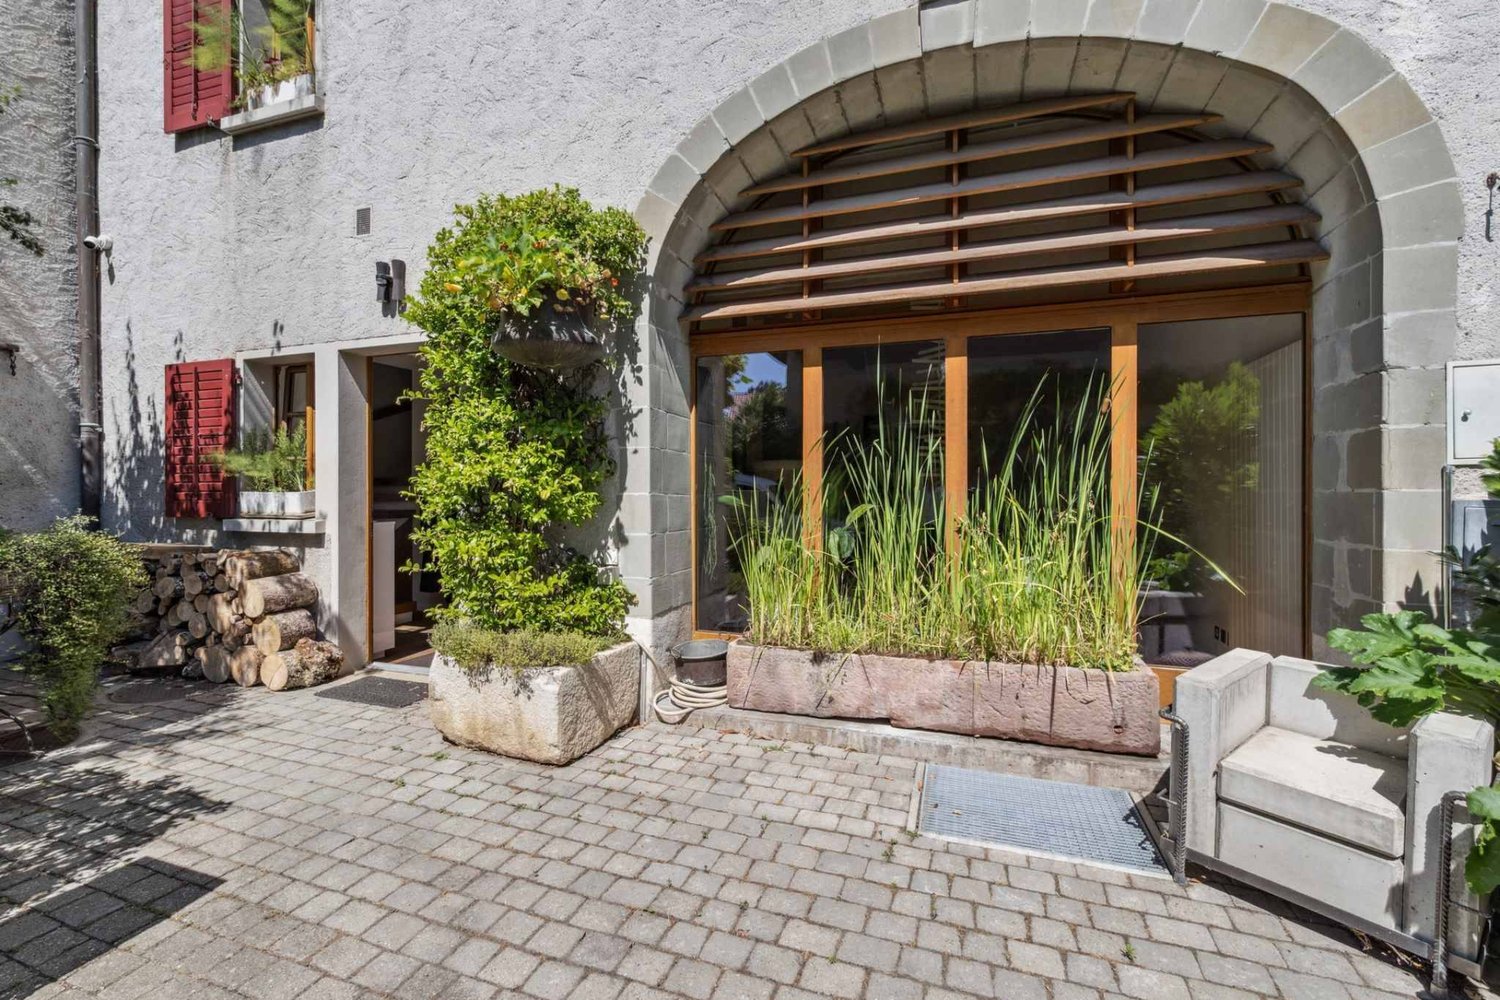
Maison villageoise de caractère aux volumes exceptionnels Située dans le cadre paisible et verdoyant de la commune d'Avusy, cette seconde partie d'une authentique demeure villageoise du XVIIe siècle séduira par son atmosphère chaleureuse et son charme intemporel.Issue de la division de la propriété, cette habitation offre une distribution harmonieuse et de beaux volumes, idéale pour une vie de famille ou un projet mêlant habitation et télétravail. Quelques travaux sont à prévoir.Elle se compose de :- Un vaste salon, dont un agrémenté d'une cheminée- Quatre chambres, dont une pouvant faire office de bureau- Deux salles de bain- Une distribution fluide et agréable à vivre- L'ensemble est sublimé par des éléments d'époque tels que poutres apparentes, matériaux anciens et détails architecturaux qui confèrent à ce bien un cachet et un charme incomparables.À l'extérieur, une belle terrasse au calme vous invite à profiter pleinement d'un environnement calme et bucolique, parfait pour les moments de détente en toute intimité.Plusieurs places de parkings dont 1 couverte sont incluses dans la vente.Juste en face de la propriété, vous trouverez également l'arrêt de bus L.À quelques minutes de Genève, cette propriété représente une opportunité rare pour les amateurs d'authenticité à la recherche d'un cadre de vie privilégié.Les photos sont meublées et améliorées avec IA.------------------------------------------Set in a beautiful green place surroundings of Avusy, this second part of an authentic 17th-century village house stands out for its warm atmosphere and timeless charm.As part of the property's division, this home offers a well-balanced layout and generous living spaces, perfectly suited for family living or a combination of home and office use. Some works need to be planned.It features:- One big living rooms, with a fireplace- Four bedrooms, one of which can be used as a home office- Two bathroom- A functional and comfortable layout- Original features such as exposed beams, period materials, and architectural details give this property a truly unique character and undeniable charm.Outside, a beautiful terrace provides the perfect setting to enjoy the peaceful and bucolic environment in complete privacy.Several parking spaces, including one covered space, are included in the sale.Directly in front of the property, you will also find the L bus stop.Located just a few minutes from Geneva, this is a rare opportunity for those seeking authenticity and a high-quality lifestyle.The photos are furnished and enhanced using AI.

  • Parking space
  • Balcony / Terrace
  • Garage
  • +1
1 / 10
  • Parking space
  • Minergie certified
8 roomsCHF 3,500,000.–
1218 Le Grand-Saconnex

Villa avec volumes spectaculaires, baignée de lumière et emplie de charme - Multiples espaces et fort potentiel

A deux pas du Quartier International Discrètement située dans le quartier résidentiel prisé et verdoyant du Grand-Saconnex, cette villa contemporaine conjugue le calme d'un environnement champêtre à la proximité immédiate des institutions internationales, de l'aéroport de Genève et du centre-ville.Édifiée sur une parcelle de 920?m², elle séduit par ses volumes généreux, sa belle hauteur sous plafonds et son atmosphère chaleureuse, pensée pour accueillir une vie de famille confortable et élégante.La villa se compose de :? Un spacieux séjour lumineux avec cheminée? Une cuisine fermée, entièrement équipée, alliant fonctionnalité et sobriété? 5 chambres, dont une suite parentale avec salle de bains privative? Deux chambres équipées d'armoires encastrées sur mesure? Une mezzanine baignée de lumière, idéale pour un bureau ou un salon TV? Un sous-sol complet avec salle de jeux, caves à vin et à cigares, nombreux espaces de rangement? Un jardin arboré, orienté sud-ouest, avec terrasse et pré-équipement pour piscineLa parcelle attenante est inconstructible, garantissant une intimité rare dans ce secteur.Prestations complémentaires :? Chauffage au sol? Panneaux solaires? Deux places de parking couvertes? Excellent état général aucun travaux à prévoirUn bien rare, idéal pour diplomates, expatriés ou familles recherchant une adresse paisible, élégante et parfaitement connectée.Le luxe d'un air de campagne aux portes de Genève.Les visuels présentés sont non contractuels et ont été optimisés à l'aide de l'intelligence artificielle.-------------------------------- Discreetly nestled in the sought-after, leafy residential area of Grand-Saconnex, this contemporary villa offers the rare blend of tranquil, countryside ambiance with immediate proximity to international institutions, Geneva Airport, and the city center.Set on a 920?m² plot, the property captivates with its generous volumes, impressive ceiling heights, and warm, welcoming atmosphere thoughtfully designed for elegant and comfortable family living.The villa features:? A spacious, light-filled living room with fireplace? A fully equipped, closed kitchen combining functionality and timeless design? 5 bedrooms, including a master suite with en-suite bathroom? Two bedrooms with custom built-in wardrobes? A bright mezzanine, ideal as a home office or TV lounge? A full basement with games room, wine and cigar cellars, and ample storage space? A southwest-facing landscaped garden with terrace and pre-installation for a swimming poolThe adjoining plot is non-buildable, ensuring rare privacy in this exclusive neighborhood.Additional features:? Underfloor heating? Solar panels? Two covered parking spaces? Excellent overall condition no renovation neededA rare opportunity, perfectly suited for diplomats, expatriates, or families seeking a peaceful, refined, and well-connected address.The luxury of country living at Geneva's doorstep.The visuals presented are non-contractual and have been enhanced using artificial intelligence.

  • Parking space
  • Minergie certified
1 / 10
  • View
8 rooms260m²CHF 5,000,000.–
1223 Cologny

Very beautiful semi-detached villa in a sought-after area of Cologny

Within a preferred residential environment in Cologny, in immediate proximity to sports facilities, this property seduces with its balance between tranquility and accessibility, just a few minutes from schools and amenities.Developing approximately 260 m² of living space over two levels, the house is situated on a beautiful tree-lined plot of about 1,300 m², offering a pleasant and intimate living environment.As soon as you enter, the spaces reveal beautiful volumes and a fluid circulation. The living room, bathed in natural light, is arranged around a lounge with a fireplace, a dining area, and a study corner. The kitchen, spacious and perfectly equipped, integrates harmoniously into the whole. The living areas open onto a convivial terrace extended by the garden.The night area on the ground floor includes several comfortable bedrooms, one with its own private bathroom, as well as other bedrooms benefiting from direct access to the outside and independent bathrooms.The lower level offers a complementary living space that is particularly interesting, with a quasi-independent configuration: bedroom, office, living room with kitchen, as well as sanitary facilities. This floor also offers important useful surfaces with laundry room, cellar, and storage spaces.An old garage has been rethought to accommodate a wellness area with an indoor pool, bringing an additional dimension to the property.Outside, the carefully tree-lined garden invites relaxation and guarantees a beautiful intimacy. A covered area for several vehicles completes the amenities.Renovated with care, the house presents an excellent level of maintenance today and constitutes a rare opportunity for a clientele seeking comfort and discretion in one of the most sought-after areas of the left bank.

  • View
1 / 13
  • Parking space
  • Garage
  • View
  • +2
18 rooms1,580m²Price on request
1223 Cologny

COLOGNY | PANORAMIC AND UNBEATABLE VIEW OF THE LAKE

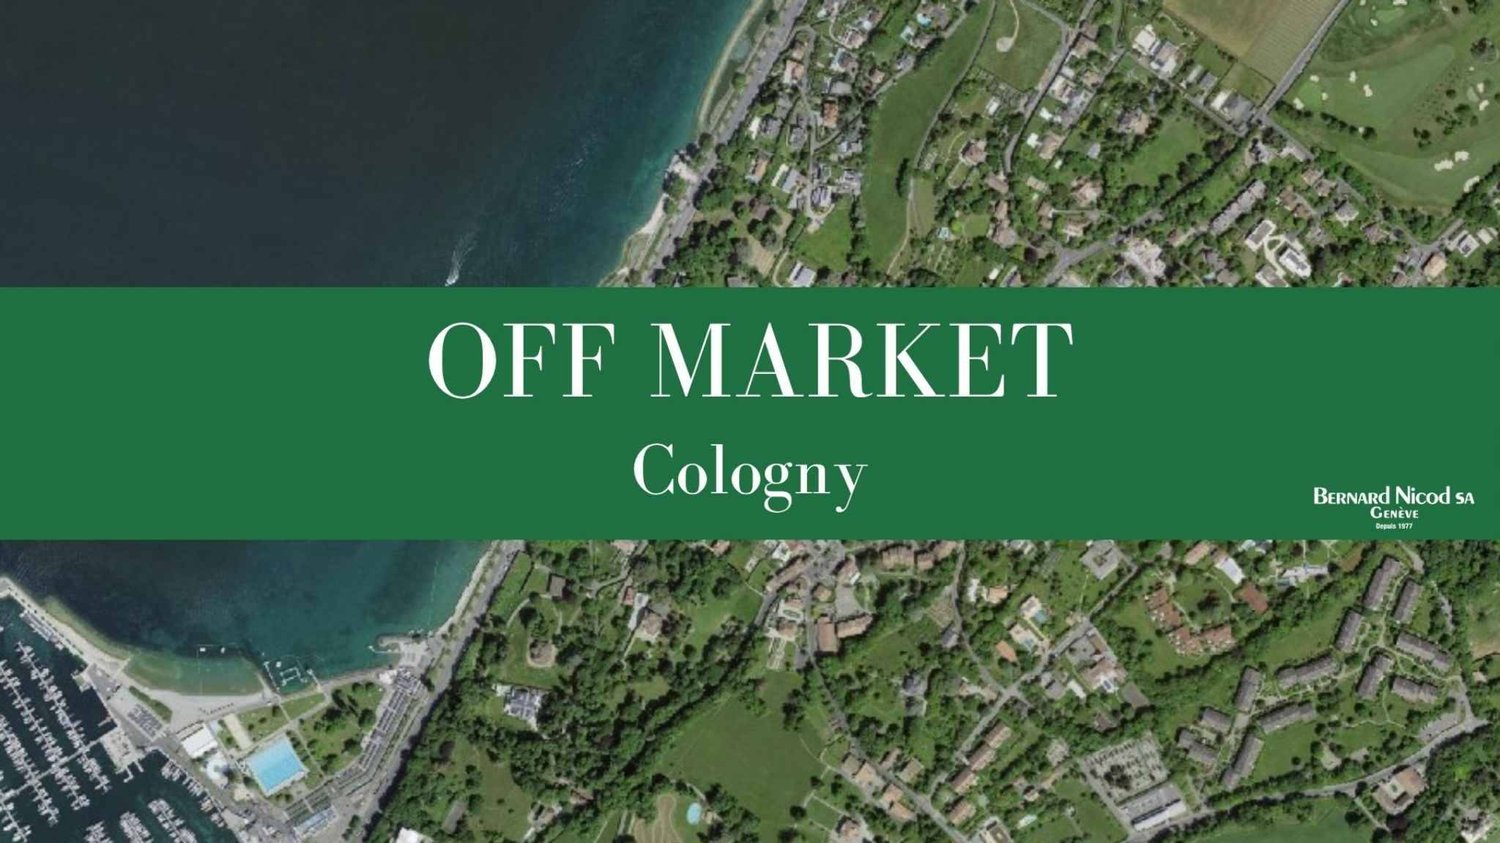
OFF MARKET | STRICTLY CONFIDENTIALLocated in one of Geneva's most exclusive addresses, this exceptional property benefits from a dominant position offering spectacular panoramic views of Lake Geneva and the Alps.Built in the heart of a private park of over 5'200 m², sheltered from any nuisance and gaze, this remarkable residence embodies the perfect alliance between discretion, security, and the art of living. A rare environment intended for a discerning clientele seeking excellence without compromise.Developing nearly 1'600 m² of living space, the property offers majestic reception areas, sublimated by elegant architecture and amenities meeting the most demanding standards of international luxury real estate.Its main features include:- 10 Master bedrooms with private bathrooms- Spacious reception areas and lounges- Panoramic terraces overlooking the lake and the Alps- Exceptional pool and outdoor areas- Wellness, fitness, and areas dedicated to well-being- Secure parking with large capacity- Technical infrastructure and security systems meeting the highest international standardsBeyond its intrinsic qualities, this property constitutes a genuine patrimonial asset, particularly rare on the Geneva market, intended for a UHNWI clientele, family offices, diplomatic representations, or private investors seeking an emblematic property in one of the most sought-after residential markets in the world.Complete file, additional information, and access conditions communicated exclusively in the context of a confidential exchange and after prior qualification.INTERMEDIARIES, BUSINESS BROKERS, AND UNSOLICITED INQUIRIES ARE KINDLY ASKED TO REFRAIN.First contact exclusively by phone: +41 79 201 10 00

  • Parking space
  • Garage
  • View
  • +2
1 / 10
  • Parking space
  • Balcony / Terrace
122m²CHF 1,740,000.–
1216 Cointrin

New Project - Les Villas Frenea - More than 2 villas available

Exclusive: - BUILDING PERMIT GRANTED - More than 2 villas available! Les Villas Frenea: the ideal combination of residential serenity and urban proximity. Located in a sought-after neighborhood, the Villas Frenea project offers contemporary villas that combine modernity, comfort, and quality of life. Delivery is scheduled for the 1st quarter of 2028.The architecture, elegant and refined, highlights generous volumes and bright living spaces. Large openings provide beautiful natural light and a harmonious continuity between interior and exterior. A basement adds extra space and increased light, a rare asset.Designed according to THPE standards, the project guarantees excellent energy performance and optimal comfort in all seasons. Villa B benefits from a private garden with an area of 40 m² and a terrace of 16 m², ideal for enjoying a green setting in everyday life.Villa B has a usable area of 185 m² and consists of:Ground floor:- Entrance hall - Spacious living / dining room- Fully equipped and open kitchen - Beautiful terrace- Guest toiletFirst floor:- Parental bedroom with bathroom- Two bedrooms- BathroomBasement:- Cellar / laundry room- Bathroom- Technical room- PlayroomEach villa has a fully fenced and landscaped private garden, offering a true space of tranquility and greenery. A swimming pool is offered as an option to enhance this outdoor space and reinforce the comfort of living.Les Villas Frenea benefit from practical parking solutions with a bike cellar and private parking spaces, ensuring comfort and convenience in everyday life.Close to the Balexert shopping center, schools, public transport, and main axes, you enjoy a calm environment while remaining perfectly connected to the center of Geneva.Would you like to know more?Do not hesitate to contact us to arrange a meeting to present this beautiful new project.For more information:https://www.villas-frenea.ch/

  • Parking space
  • Balcony / Terrace
1 / 10
330m²CHF 4,390,000.–
1253 Vandoeuvres

Exclusive - SOLAYA - Villa B - Vandoeuvres

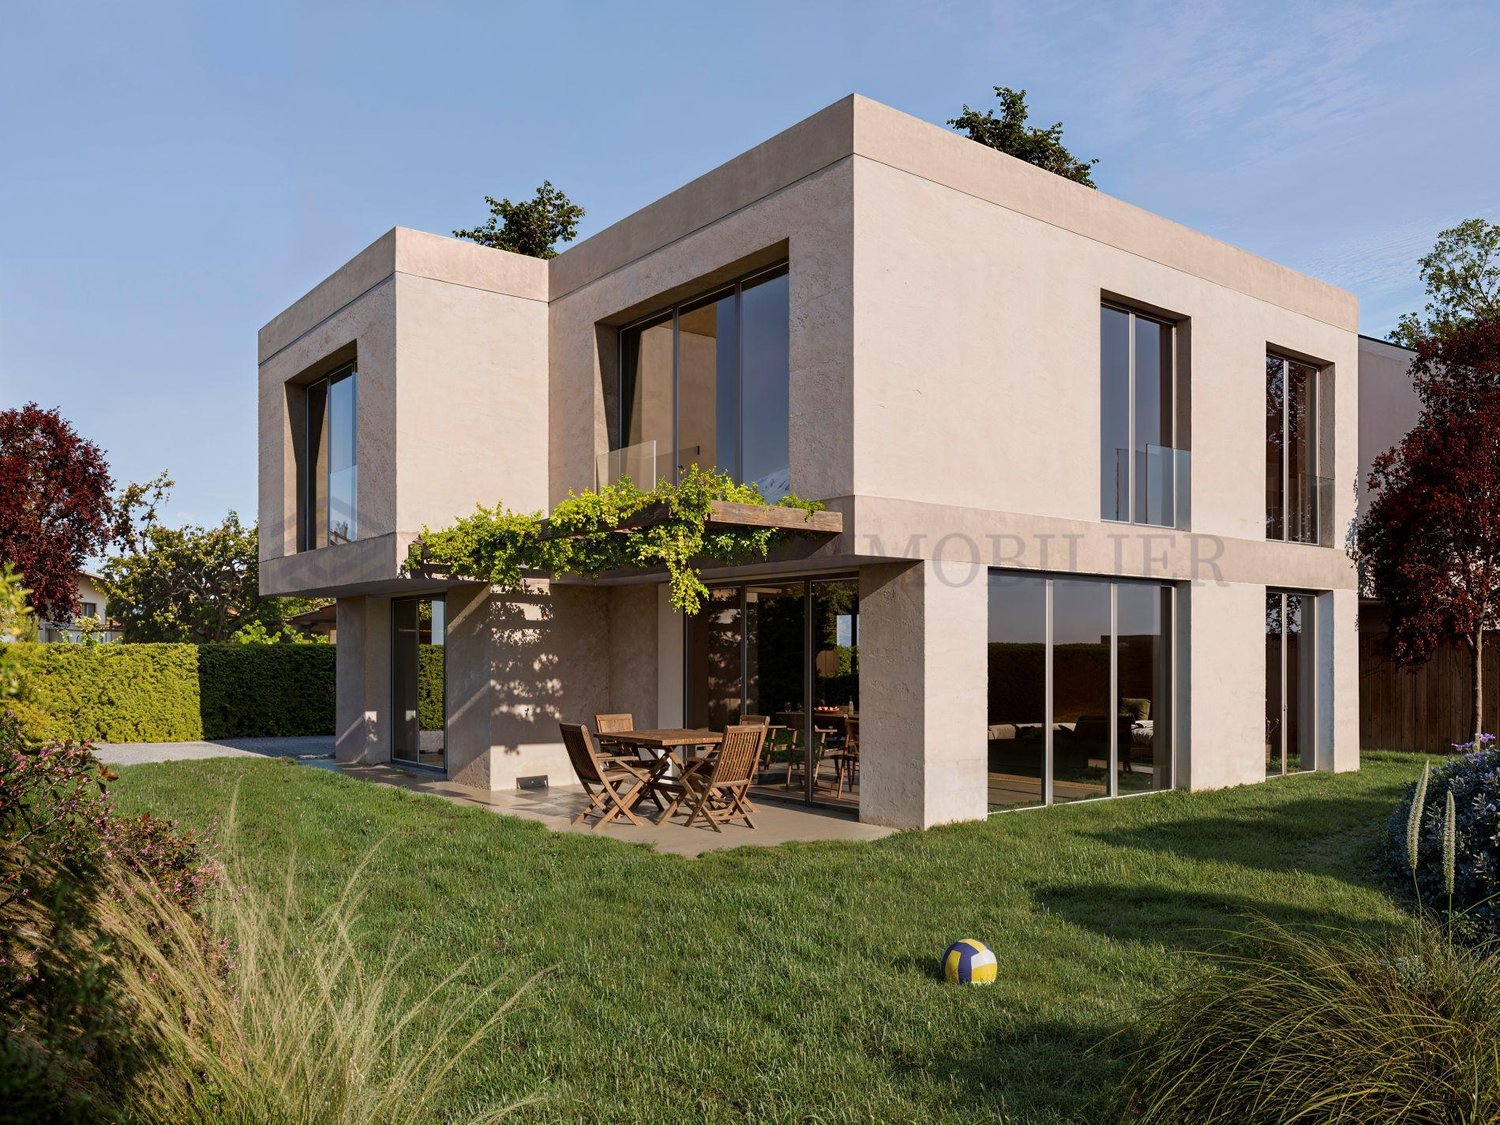
In the heart of one of the most exclusive municipalities on the left bank of Geneva, SOLAYA reveals two exceptional contemporary villas, designed to offer a perfect balance between architectural elegance, family comfort, and quality of life.Located on a private plot of 802 m² and benefiting from a southeast exposure, Villa B develops 329.9 m² of usable space spread over three levels. Its contemporary architecture has been designed to prioritize natural light, the fluidity of spaces, and a permanent connection with the outdoors.The ground floor, with an area of 102.6 m², accommodates the reception areas with a large living room, a dining room, and a contemporary open kitchen opening onto the terraces, garden, and private pool.The architectural identity of the villa is reinforced by a spectacular triple-height volume that brings a remarkable impression of space and brightness to the heart of the house.The floor, with an area of 122 m², is entirely dedicated to the night area. It includes a parental suite with dressing room and private bathroom, a suite with adjacent bathroom, as well as two bedrooms sharing a bathroom.The basement of 102.6 m² constitutes a true complementary living space. Benefiting from a patio bringing natural light and opening onto the outside, this level offers great flexibility in layout. It can be fully personalized according to the needs of its future owners and can accommodate a home cinema, a fitness area, a game room, a wellness area, a wine cellar, a private office, or any other space dedicated to leisure and daily comfort.The villa also benefits from two covered parking spaces and is accessible by a secure entrance serving exclusively the two residences of the project, guaranteeing discretion, intimacy, and tranquility on a daily basis.The materials, equipment, and finishes have been carefully selected and offer a wide freedom of personalization to create a unique residence, adapted to the expectations of its future owners.Villa B proposes a contemporary interpretation of habitat in Vandoeuvres, associating elegant architecture, remarkable volumes, and high-end services in a preserved environment.For any request for information or to organize a meeting, visit our website: https://mcproperties.ch/promotions/solaya/, contact us by email at maxence.dautheville@mcpo.ch or by phone at 079 958 00 00.

1 / 5
  • Parking space
5.5 rooms180m²CHF 1,895,000.–
Genève, 1257 Bardonnex

Family Home - Landecy

Spacious family villa on a 713 m² plot - maintained, ready to live in Built in 1976 and regularly maintained, this bright villa offers beautiful volumes and modern comfort on a 713 m² wooded plot. Ideal for a family, it has a generous living room (45.2 m²), a dining room, a separate kitchen, and day/living areas opening onto the garden. Upstairs: three comfortable bedrooms, dressing room, a bathroom, and a shower room, as well as a gallery. Technical points - Heat pump installed in 2018 for efficient and economical heating. - Roof maintained twice a year. - Next OIBT inspection (electricity) scheduled for 2030. - Regular maintenance of the house ensuring a good general condition. Outdoor amenities and parking - 713 m² plot offering privacy, terrace, and garden space. - Two private parking spaces. Main advantages - Generous volumes and sunlight. - Modern technical equipment (heat pump). - Follow-up maintenance (roof, installations). - Landscape development project and new housing nearby, which will strengthen the residential and green character of the area. Context and future amenities - In the direct environment of the plot, the construction of two rural buildings is planned; the works will start in autumn 2026 for a duration of approximately 18 months, wooden structure/straw insulation, photovoltaic. - These buildings will include a total of 7 family apartments. - The garden will be redesigned and very wooded, to create a calm and peaceful environment for all inhabitants.

  • Parking space
1 / 10
  • Parking space
  • Balcony / Terrace
1 room16m²CHF 210,000.–
1233 Bernex

Charming Garden House for Garden Lovers

Charming Garden House for Garden LoversDiscover a unique opportunity to acquire a small house nestled in the heart of Bernex, just a few steps from the exceptional natural surroundings of Geneva. With rustic charm and a history dating back to 1942, this property was renovated in 2010 to offer you modern comfort in a picturesque setting.InteriorWith a surface area of 16 m², this house offers a cozy, optimized interior for a snug comfort. Upon entering, you are greeted by a practical and warm space with exposed beams. A wood stove adds a rustic and cozy touch to the atmosphere. The small kitchen, although compact, is functional with integrated cabinets for efficient storage. A small bathroom with a recent water heater ensures functionality and comfort.Exterior and ViewsThe exterior of the house reveals a dark wood architecture that blends harmoniously into the green landscape of Bernex. A 10 m² terrace offers an unobstructed view of the surrounding fields and distant mountains. The large plot of 597 m² promises unparalleled relaxation in the open air, and the location is ideal for gardening enthusiasts or those seeking rural tranquility. LocationThis house is situated in a serene environment and is strategically located to provide quick access to local amenities. Bernex is renowned for its superior quality of life, offering an escape from urban turmoil while remaining close to Geneva. The transport links are excellent, efficiently connecting the house to the region's key points. Additionally, with two outdoor parking spaces, the house remains easily accessible for you and your visitors. The plot is not constructible! Key Features • 16 m² individual house • Renovated in 2010 • Connected to the water supply • Solar panels (possibility to connect to the SIG) • Optimized living space • Cozy wood stove • 10 m² terrace • Generous 597 m² plot • View of the surrounding nature • 1 equipped bathroom • 2 outdoor parking spaces • Easy access to transport Don't miss this rare opportunity to acquire a piece of tranquility in Bernex. Contact us today to organize a visit and discover the unique charm of this house and what Bernex has to offer.

  • Parking space
  • Balcony / Terrace

Suggested properties for you based on search results

Other interesting objects