































1684 results - Attic flat buy: Switzerland

Neiva Martins Julien

Neiva Martins Julien

1 / 10
Neiva Martins Julien

Neiva Martins Julien

  • Parking space
  • View
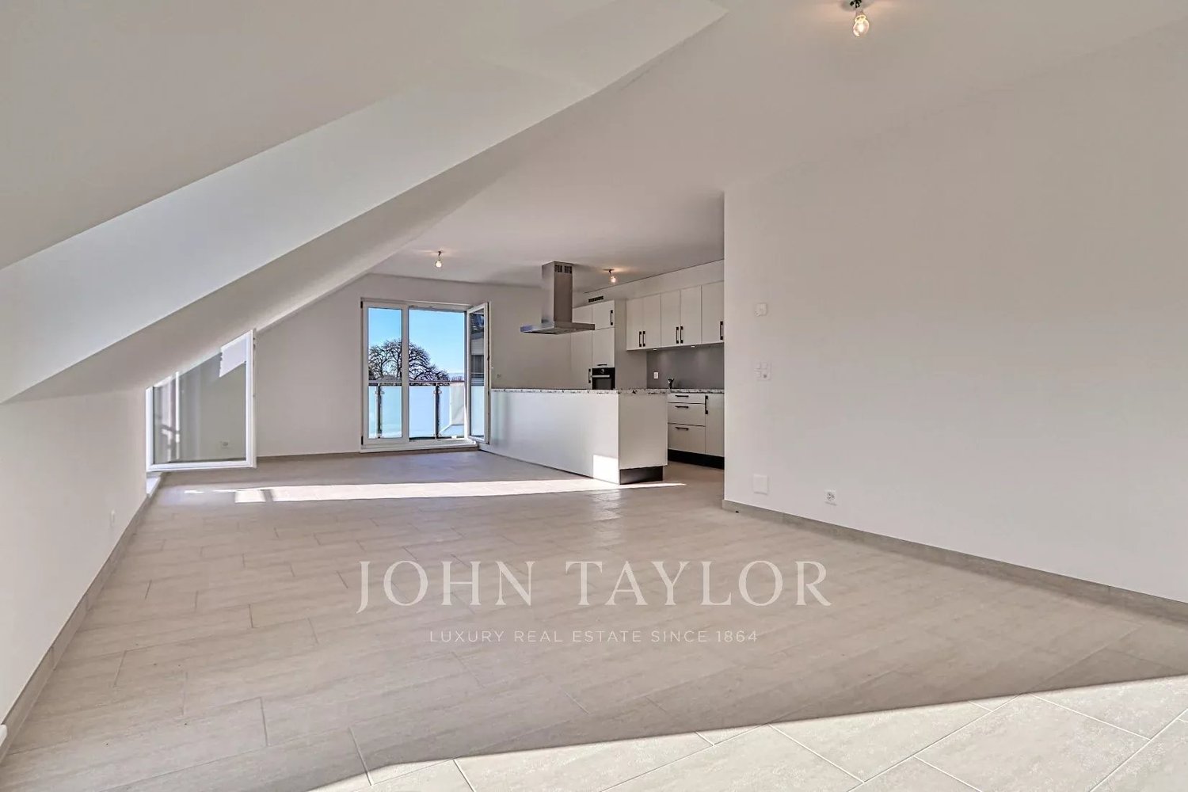
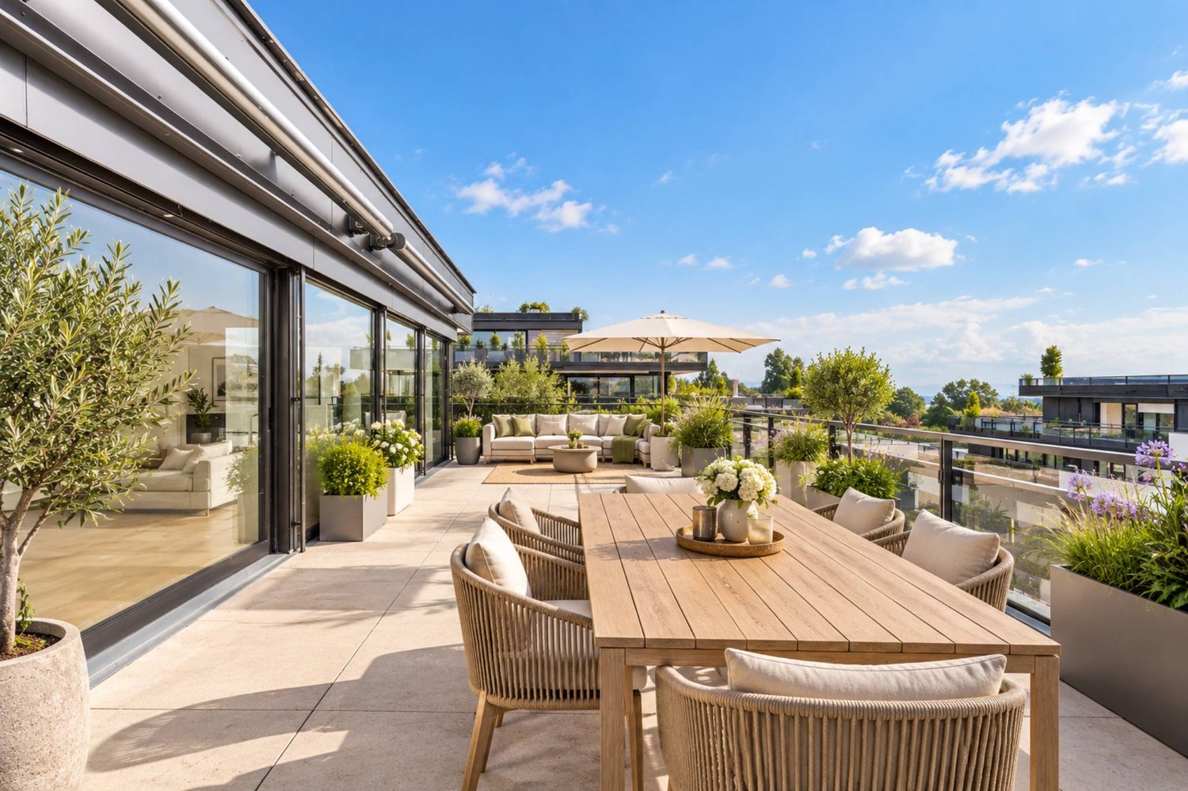
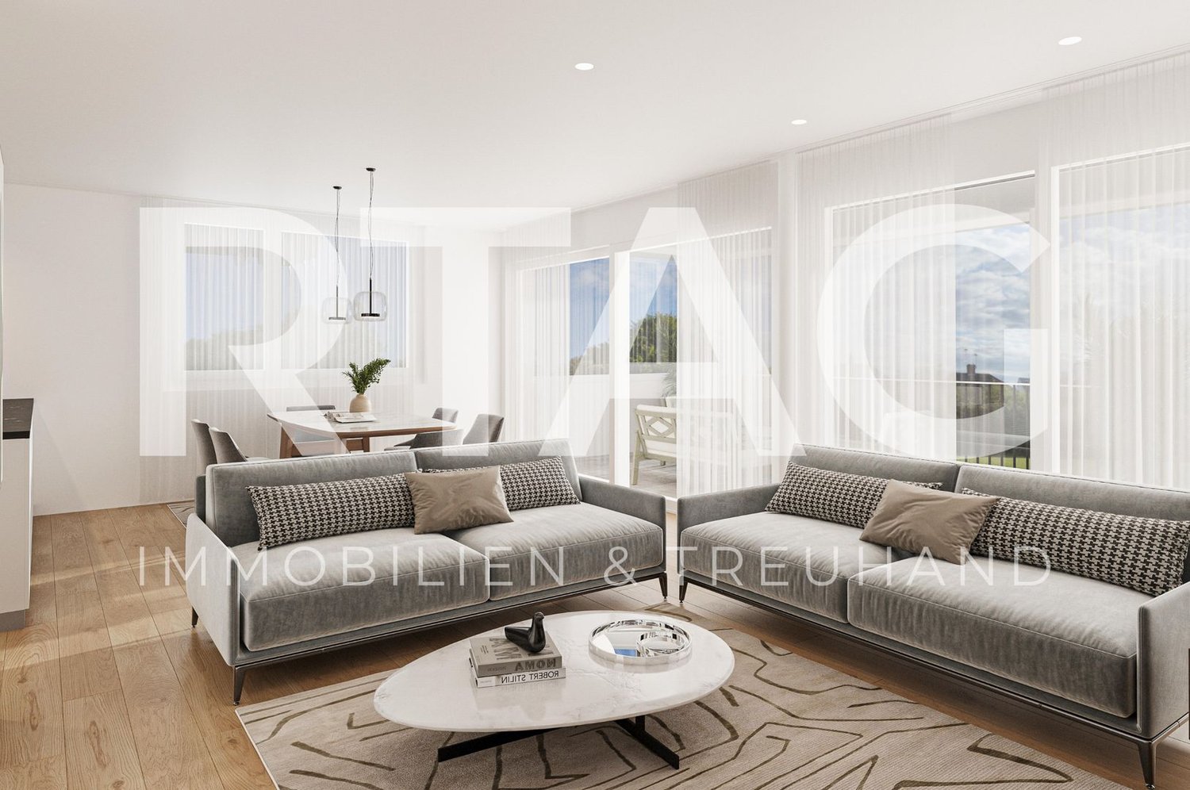
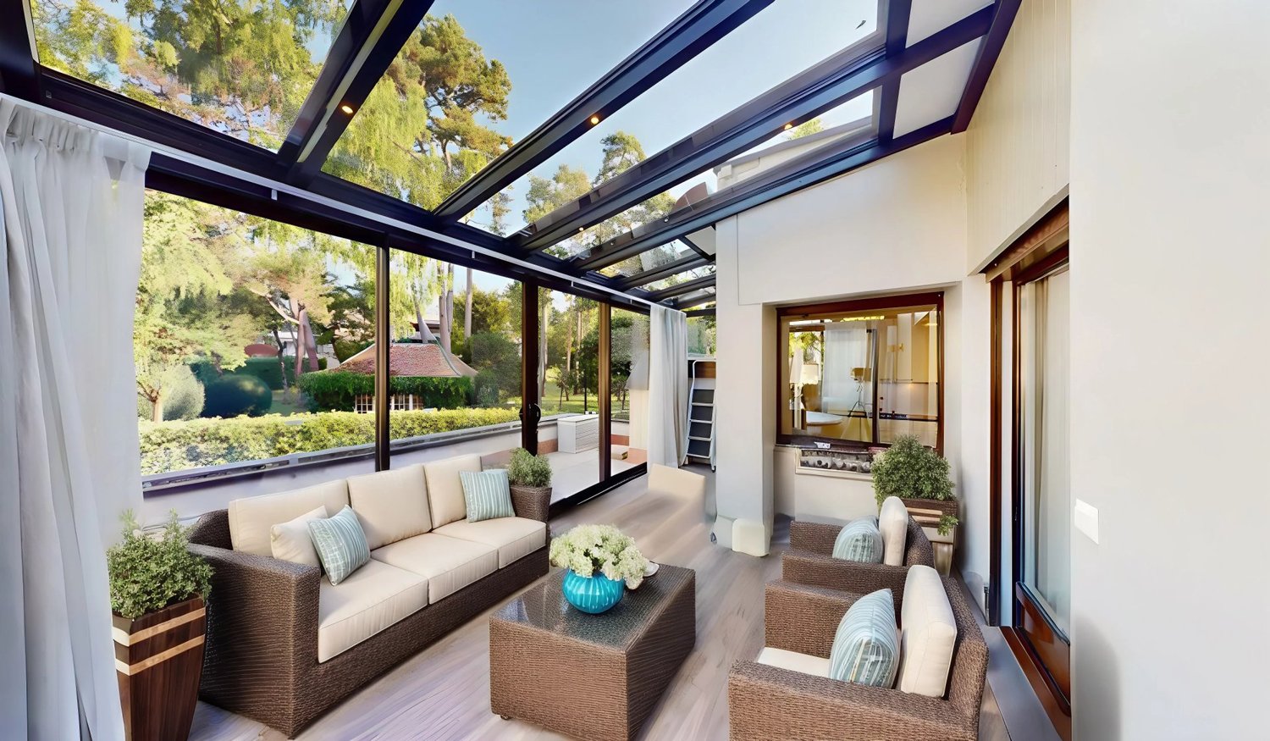
6.5 rooms, 149m², CHF 1,275,000.–
A Yverdon-les-Bains, 1400 Yverdon-les-Bains

LUXURY ACCOMMODATION WITH LAKE VIEW!

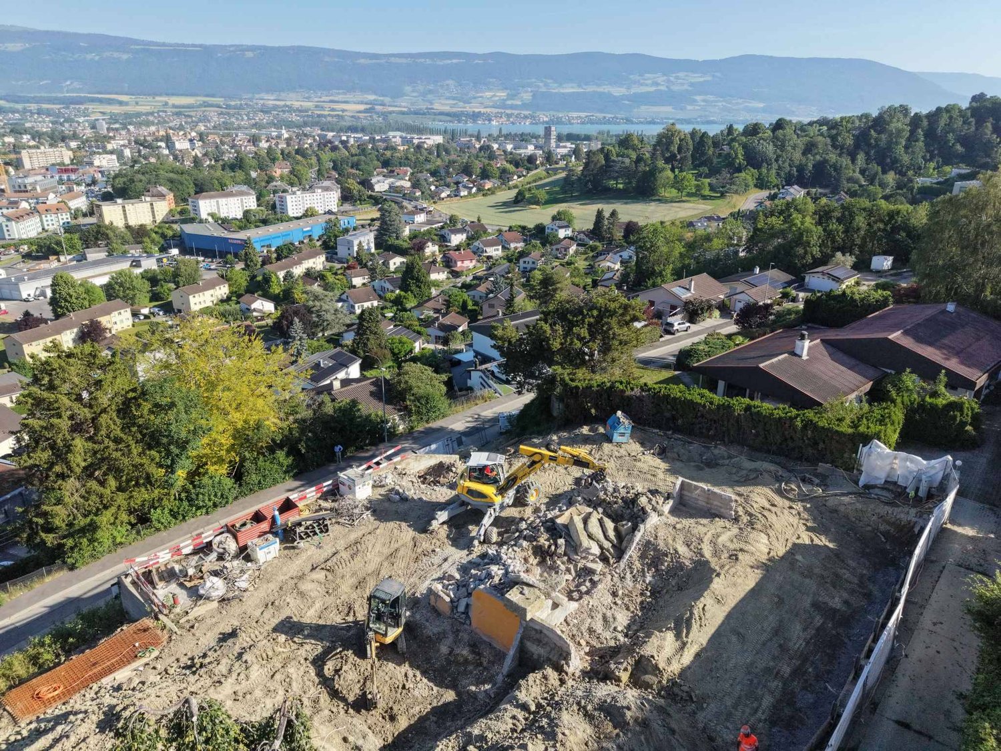
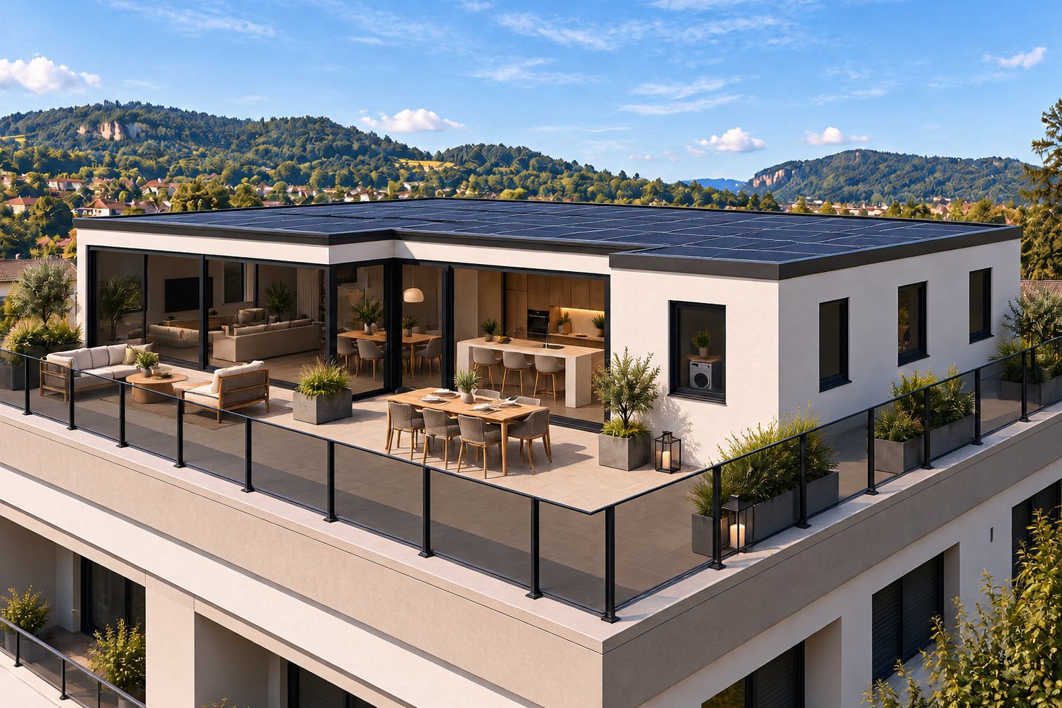
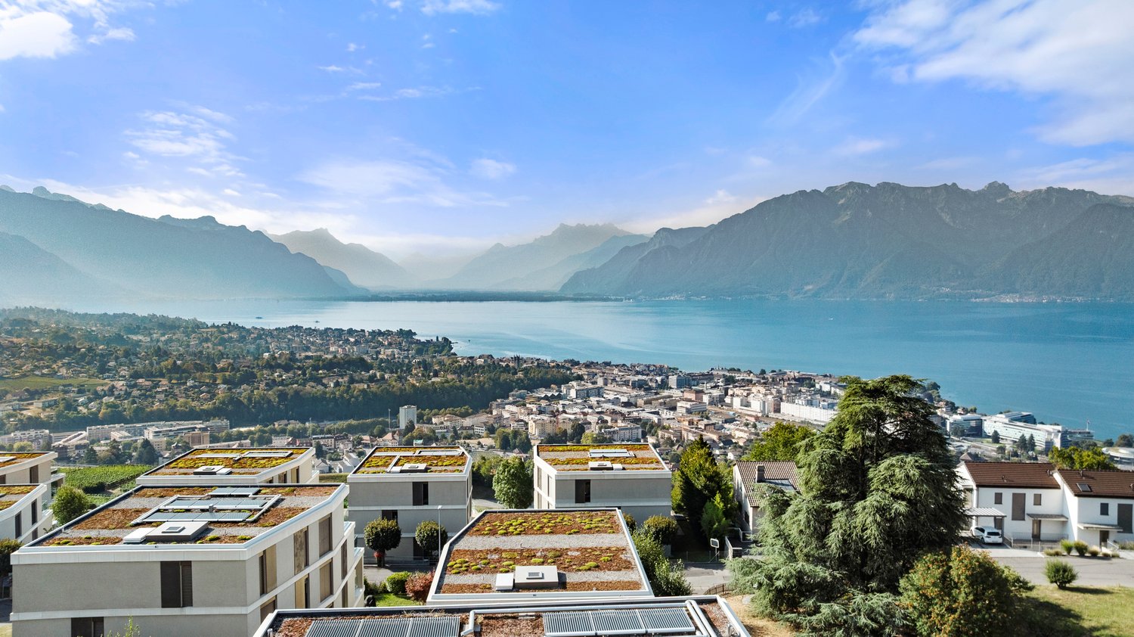
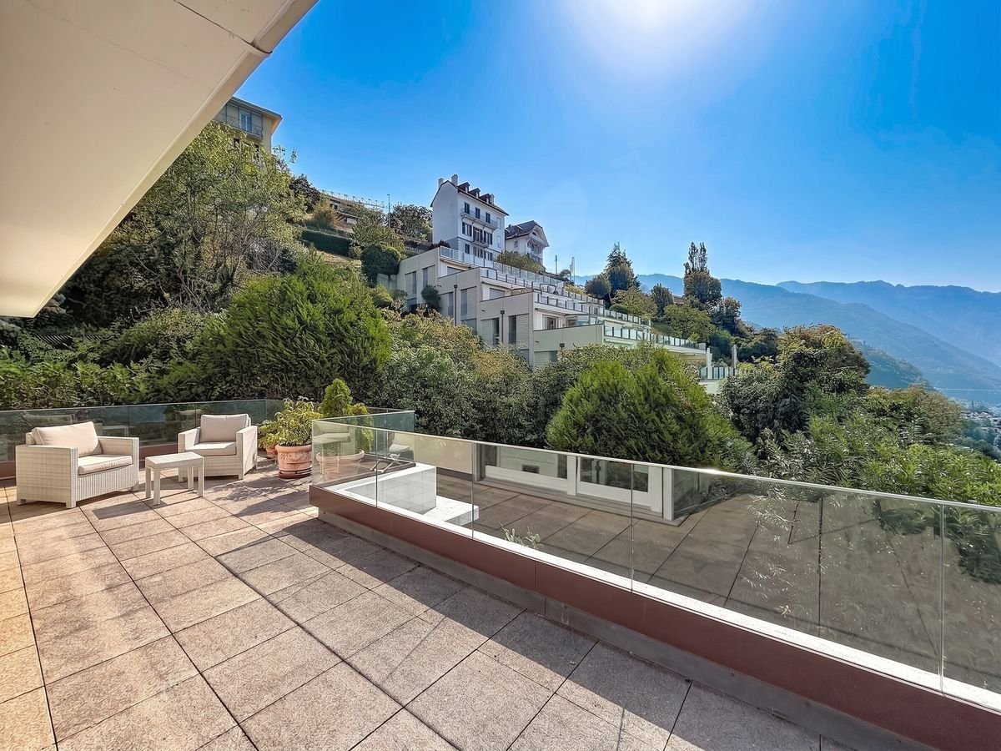
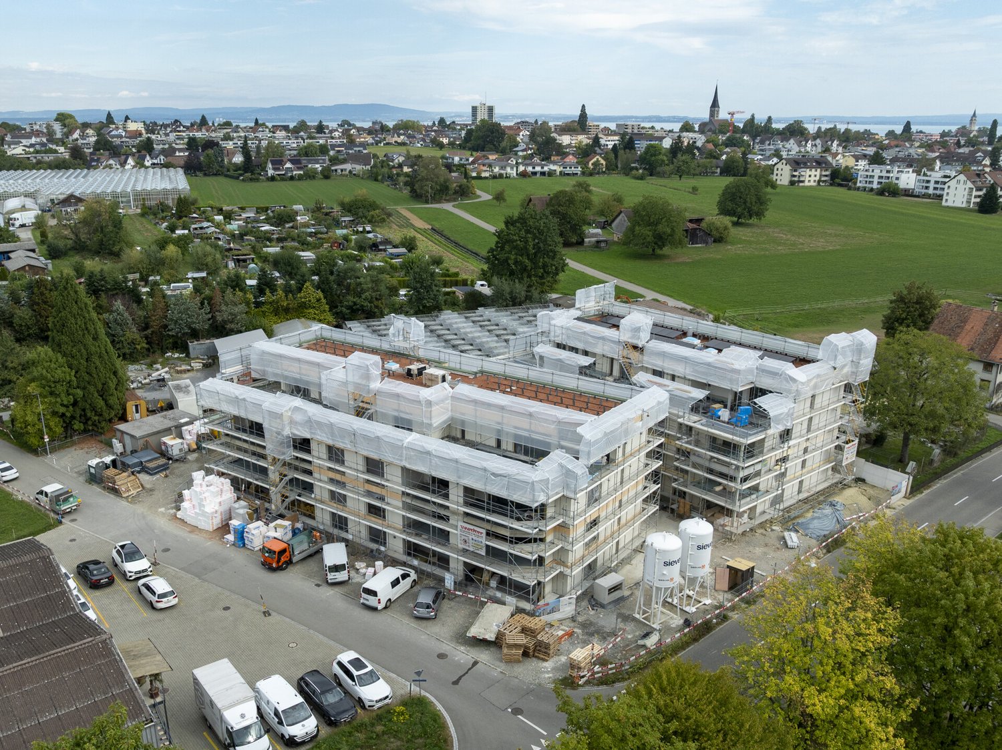
Construction project in progress! Delivery by the end of October 2027Discover the 8 apartments of this exceptional real estate project, nestled in the heights of Yverdon-les-Bains, a charming town on the shores of Lake Neuchâtel. Enjoy a dream location, a breathtaking view, a carefully designed architecture and flexible apartment layouts to suit all your needs.Each apartment in this promotion offers a perfect combination of luxury and comfort. With its high-end equipment, contemporary architecture and ideal location, this residence is a true gem for those looking for the best in terms of housing.The 2 buildings are composed as follows:Building AGround floor:Lot 1 - 4.5 rooms with a living area of approximately 93 m² and a balcony of approximately 15 m²Lot 2 - SOLDAttic:Lot 3 - RESERVEDLot 4 - SOLDBuilding BGround floorLot 5 - SOLDLot 6 - SOLDAttic:Lot 7 - RESERVEDLot 8 - 6.5 rooms with a living area of approximately 137 m², a balcony of approximately 15 m² and a terrace of approximately 61 m²Note that all apartments have a flexible layout that can be adapted to the tenant's needs.In addition, 8 outdoor parking spaces are available for CHF 20'000.- per unit, as well as an individual garage for CHF 50'000.-.Unique features of the project:- Exclusive location on the heights of Yverdon-les-Bains- Breathtaking view of Lake Neuchâtel and the majestic contours of the Jura mountain range- Contemporary and elegant architecture- High-end materials and finishes- Flexible apartment layouts to meet all needsWhether you are looking for a spacious apartment for your family or a cozy nest for yourself, this promotion offers a variety of options to meet your expectations. Do not hesitate to contact us to arrange a meeting. Need more information? www.residences-despins.ch

  • Parking space
  • View
Courtier Groupe JR

Courtier Groupe JR

1 / 15
Courtier Groupe JR

Courtier Groupe JR

  • Parking space
  • Balcony / Terrace
  • Garage
  • +5
4.5 rooms, 200m², CHF 990,000.–
2800 Delémont

Exceptional attic in Delémont - Panoramic terrace and view of the Béridier

DiscoverThis superb new 4.5-room attic apartment, located on the top floor of a confidential PPE with only 6 apartments, offers a truly privileged living environment in Delémont.Designed as an exceptional property, this apartment combines generous volumes, intimacy, light, and comfort, while enjoying a calm and green environment. Its position on the top floor allows it to benefit from a particularly pleasant view of the surrounding reliefs, especially towards the Béridier, while being close to the heart of Delémont.Apartment layoutThe apartment benefits from a carefully thought-out layout, combining comfort, functionality, and elegance: • A parental suite with a private dressing room and an adjacent bathroom, offering a true intimate space reserved for the owners. • Two additional bedrooms, ideal for children, guests, or an office. • A second independent bathroom, easily accessible from the two other bedrooms and the common areas. • A spacious, bright living room, combining a living room, dining room, and open kitchen in a particularly generous living space. • An open kitchen to the living room, creating a convivial, modern, and bright living space. • A private access with a direct elevator to the apartment, a true privilege reserved for the attic, reinforcing both comfort, intimacy, and the exclusive character of this penthouse. • An exceptional terrace of approximately 100 m², extending over three facades of the apartment and naturally prolonging the interior spaces towards the exterior. • An unobstructed view from the living room and the terrace, offering a privileged panorama over nature, hills, and the Béridier. • A private fitness room of approximately 17 m², directly integrated into the accommodation, allowing you to enjoy a dedicated wellness space without leaving your home. • A bright wine cellar, a further advantage for wine lovers and people looking for an original and refined space. • A private laundry room integrated into the accommodation, for optimal comfort in everyday life. • A cellar, offering additional storage space, particularly practical. A human-scale residenceComposed of only 6 apartments, this PPE seduces with its confidential, elegant, and privileged character. Nestled in a green environment, it offers a peaceful living environment, conducive to calm and serenity.The residence also has an underground garage and sheltered visitor parking under a carport, perfectly integrated into the whole.Calm a few minutes from the cityOne of the main advantages of this promotion lies in its location: a peaceful and privileged environment, while being a few minutes' walk from the heart of Delémont. It offers a rare balance between nature, tranquility, and urban proximity.The old town can be reached in about 5 minutes on foot, while the city center is accessible in 10 minutes. Shops, restaurants, services, transportation, and schools are easily accessible, including Coop, Coop Vitality pharmacy, and Collège de Delémont nearby.« A rare and privileged attic, combining space, light, calm, and unobstructed views, for those seeking a true living environment above Delémont. »

  • Parking space
  • Balcony / Terrace
  • Garage
  • +5
1 / 8
  • Balcony / Terrace
  • Garage
  • View
  • +2
4.5 rooms, 133m², CHF 1,590,000.–
Hardstrasse 70C, 5430 Wettingen

Dreamy 4.5-room attic apartment with panoramic terrace

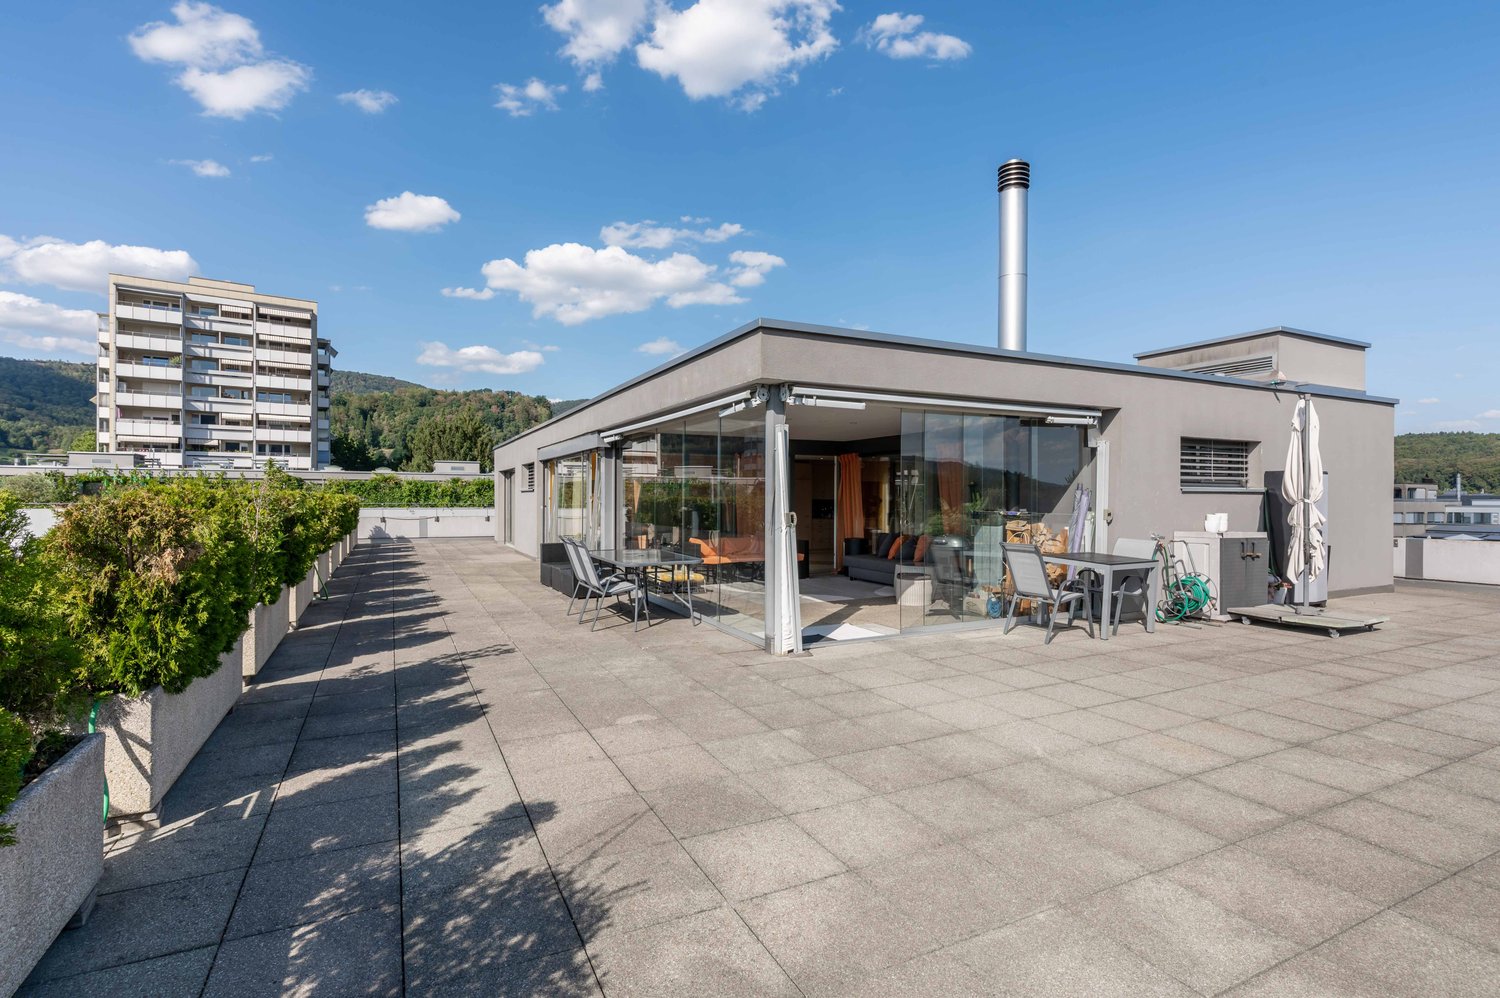
High above the roofs of Wettingen, an exceptional 4½-room attic apartment awaits you with approximately 133 m² of net living space and an impressive, circumferential terrace of 289 m². As the only attic apartment in the building, it offers a lot of privacy, generous outdoor spaces, and a dreamy view to the Swiss Alps.Highlights • 289 m² generous terrace surrounding the entire apartment, supplemented by a 25 m² large, covered and glazed seating area with a chimney • Unique privacy as the only attic apartment in the building without direct neighbors on the same floor • High-quality living area with modern kitchen, cooking island, floor-to-ceiling windows, and direct access to the terrace • Dreamy view and all-day sunshine with a view of the Alps and spectacular sunrises and sunsets • High living comfort thanks to direct elevator access, barrier-free design, and energy-efficient ground water heat pump with underfloor heating This attic apartment combines exceptionally much privacy with generous indoor and outdoor space. Whether it's breakfast in the morning sun, relaxed hours on the terrace, or a cozy evening by the chimney – living can be enjoyed in a special way here.Interested? Don't hesitate to request the sales documents immediately.Gfeller & Käufeler Immobilien AGWe are at home in real estate

  • Balcony / Terrace
  • Garage
  • View
  • +2
Travel time
-
Francesco Arena

Francesco Arena

1 / 13
Francesco Arena

Francesco Arena

  • Balcony / Terrace
  • Garage
  • View
  • +1
5.5 rooms, 240m², CHF 1,225,000.–
8585 Langrickenbach

Attikawohnung mit viel Freiraum & beeindruckendem Blick auf den Säntis

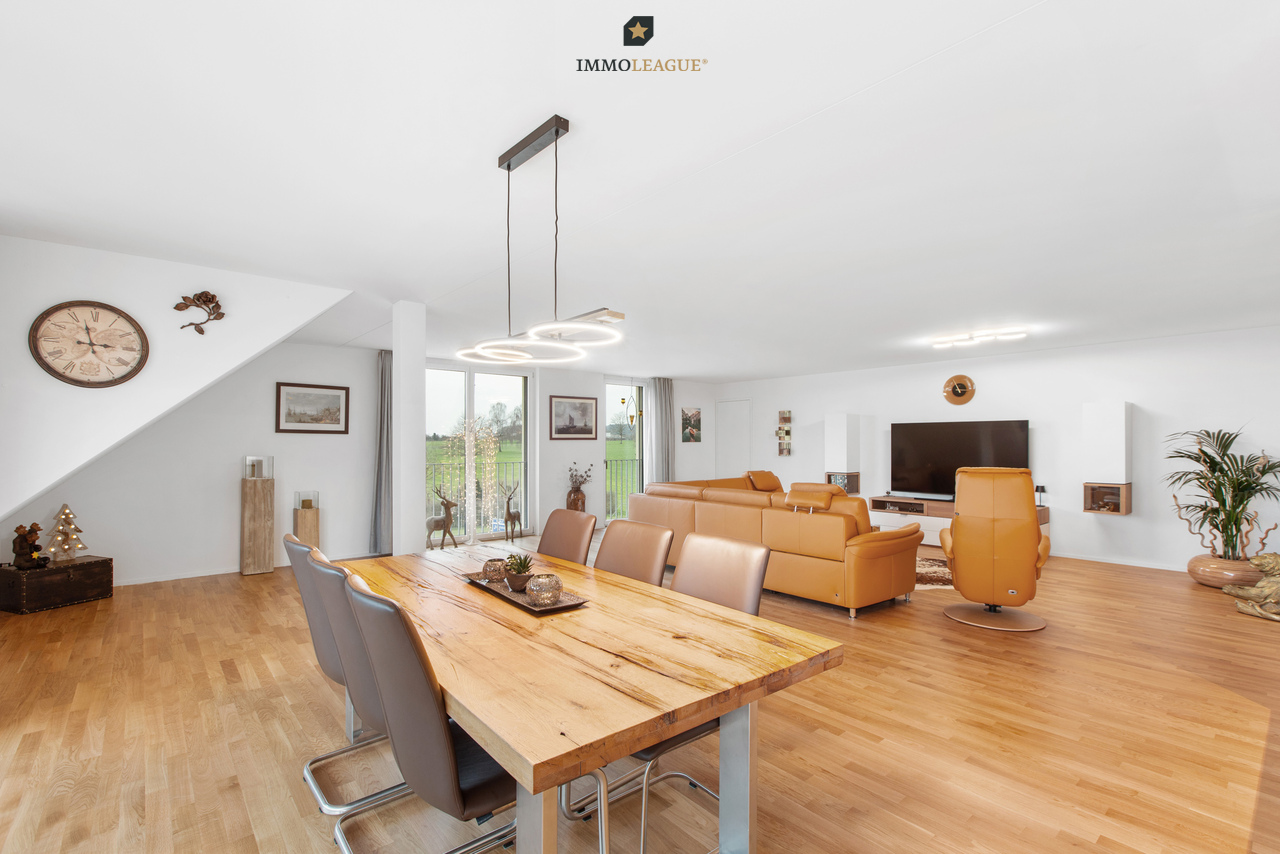
Exklusives und stilvolles Wohnen mit Blick auf den Säntis und das Alpstein.Neuwertige und hochwertig ausgestattete 5.5-Zimmer-Attikawohnung mit Bad en Suite, grosszügiger Terrasse.Besuchen Sie die eigene Webseite dieser Immobilie, https://www.immoleague.ch/3d/5228242und erhalten Sie Zugang zu: virtuelle Besichtigung, ausführliche Dokumentation mit weiteren Bildern, Grundriss, weitere Zahlen, Daten und Fakten etc. Einige Besonderheiten: + Bestlage mit unverbaubarem Blick auf den Säntis, Alpstein und ins Grüne+ Neuwertig, modern und gepflegt+ Grosszügige Grundrisse mit offenem Wohn- und Essbereich+ Ausbau schön & Elegant gestaltet+ Erstklassige Materialien+ Hochwertige Küche mit allen Annehmlichkeiten+ Grosszügigkeit mit direktem Liftzugang+ Geräumige, praktische Einbauschränke+ Multimedia Steckdosen mit Verteilung+ Modernes Badezimmer mit WM & TM+ Lammellen-Beschattung mit Fernbedienung (Balkon)+ Bad en Suite & Ankleide+ Sichtschutz für Privatsphäre+ Holz-Metallfenster/ Lamellenstoren elektrisch + Eingebaute Garderobe+ Keller mit Waschmaschine und Tumbler+ Grossflächiger Estrich mit ca. 200 m² - vielseitig nutzbar nach Ihren Wünschen2 x Tiefgaragenplätze und allgemeine Motorradparkplätze sind nicht im Kaufpreis inbegriffen und müssen für insgesamt CHF 70'000 dazu erworben werden.Nutzen Sie diese einmalige Gelegenheit in Langrickenbach. Langrickenbach verbindet kulturelle Sehenswürdigkeiten mit naturnahen Erlebnissen und ist somit ein attraktiver Wohnort für jung und Alt.Sie sind an dieser einmaligen Gelegenheit interessiert und wünschen weitere Informationen für Ihre Entscheidungsgrundlage? Dann melden Sie sich gerne bei uns. Wir sind für Sie da. Ihr ImmoLeague TeamSie kennen jemanden, der sich für diese Immobilie interessieren könnte oder benötigen selbst Unterstützung beim Verkauf Ihrer Immobilie?Als zertifizierte und mehrfach ausgezeichnete ImmobilienExperten stehen wir Ihnen mit unserem leistungsstarken Angebot für Ihre Fragen und Anliegen gerne zur Seite. Exclusive and stylish living with views of the Säntis and the Alpstein.A like-new, high-end 5.5-room penthouse apartment with an en suite bathroom and a spacious terrace.Visit this property's dedicated website, https://www.immoleague.ch/3d/5228242,and gain access to: a virtual tour, detailed documentation with additional photos, floor plan, further figures, data, and facts, etc. Some highlights: Prime location with unobstructed views of the Säntis, Alpstein, and the surrounding countryside Like-new, modern, and well-maintained Spacious floor plan with an open-concept living and dining area Beautiful and elegant interior design First-class materials High-quality kitchen with all amenities Spacious layout with direct elevator access Spacious, practical built-in closets Multimedia outlets with distribution Modern bathroom with washing machine and dryer Remote-controlled slat blinds (balcony) En suite bathroom and walk-in closet Privacy screens Wood-and-metal windows / electric venetian blinds Built-in coat closet Basement with washer and dryer Large attic space of approx. 200 m² - versatile and adaptable to your needs2 underground parking spaces and general motorcycle parking spaces are not included in the purchase price and must be purchased separately for a total of CHF 70,000.Take advantage of this unique opportunity in Langrickenbach. Langrickenbach combines cultural attractions with nature-based experiences, making it an attractive place to live for people of all ages.Are you interested in this unique opportunity and would like more information to help you make your decision? Then please feel free to contact us. We're here for you. Your ImmoLeague TeamDo you know someone who might be interested in this property, or do you need help selling your own property?As certified and multi-award-winning real estate experts, we're happy to assist you with your...

  • Balcony / Terrace
  • Garage
  • View
  • +1
1 / 7
  • Balcony / Terrace
  • View
  • Elevator
  • +2
3.5 rooms, 121m², CHF 921,000.–
avenue de France 42, 1950 Sion

SION CENTRE - ATTIQUE NEUF DE 121 M² - 3,5 PIÈCES - TERRASSE DE 65 M2

SION CENTRE - ATTIQUE NEUF DE 121 M² - 3,5 PIÈCES - TERRASSE DE 65 M2100 m² intérieurs - Terrasse de 65 m² - Séjour-cuisine de 43 m² - 2 chambres - 5e et dernier étage - Sans vis-à-visUN ATTIQUE OUVERT SUR UNE VASTE TERRASSEAu 5e et dernier étage de la résidence Carré de France, actuellement en cours de construction, cet attique neuf de 3,5 pièces offre de beaux volumes, une belle luminosité et un environnement dégagé, sans vis-à-vis.Son vaste séjour avec cuisine ouverte de plus de 43 m² se prolonge sur une exceptionnelle terrasse de près de 65 m². Orientée sud-est, elle offre une très belle vue dégagée et constitue un véritable prolongement de l'espace de vie.UN EMPLACEMENT PRIVILÉGIÉ AU COEUR DE SIONÀ proximité immédiate du centre-ville, la résidence permet de profiter pleinement de la vie sédunoise : commerces, écoles, gare, transports publics, équipements sportifs et espaces verts sont accessibles à pied.DES VOLUMES GÉNÉREUX ET UNE DISTRIBUTION SOIGNÉEL'appartement offre près de 100 m² de surface intérieure :o Hall d'entrée avec rangement intégréo Séjour avec cuisine ouverte de 43,4 m²o Deux chambres de 14,2 m² et 12,2 m²o Salle de bains avec baignoireo WC séparéo Terrasse de près de 65 m²o Cave privativeUNE ARCHITECTURE SINGULIÈRE ET ÉLÉGANTEJeux de volumes, lignes contemporaines, retraits des attiques et façades associant enduits et parements en pierre naturelle donnent à Carré de France une identité architecturale soignée.Les aménagements paysagers viennent compléter harmonieusement l'ensemble.DES PRESTATIONS DE QUALITÉChauffage au sol alimenté par le chauffage à distance, parquet dans les pièces de vie et les chambres, stores à lamelles orientables électriques et fibre optique FTTH notamment contribuent au confort quotidien.La cuisine équipée est comprise dans le prix selon l'enveloppe prévue. Les matériaux et finitions pourront être sélectionnés dans les gammes proposées, selon l'avancement des travaux.DES ÉQUIPEMENTS PENSÉS POUR LE QUOTIDIENLa résidence dispose d'un parking souterrain sécurisé par porte motorisée, d'un local à vélos et d'une buanderie commune. Une borne de recharge pour véhicule électrique peut être prévue en option.PRIXPrix de vente : CHF 921'000.-Place de parc intérieure en sus.PLANS & DOCUMENTATIONPour recevoir les plans et la documentation complète de cet attique, contactez-nous.SION CITY CENTRE - NEW 121 M² PENTHOUSE - 3.5 ROOMS - LARGE TERRACE100 m² interior - 65 m² terrace - 43 m² open-plan living room and kitchen - 2 bedrooms - 5th and top floor - No overlooking neighboursA PENTHOUSE OPENING ONTO A SPACIOUS TERRACELocated on the 5th and top floor of the Carré de France residence, currently under construction, this new 3.5-room penthouse offers generous living spaces, plenty of natural light and an open setting with no overlooking neighbours.The spacious open-plan living room and kitchen of over 43 m² extends directly onto an exceptional terrace of nearly 65 m². South-east facing, it offers beautiful unobstructed views and creates a true extension of the living space.A PRIME LOCATION IN THE HEART OF SIONIdeally located close to the city centre, the residence allows you to enjoy everything Sion has to offer: shops, schools, the railway station, public transport, sports facilities and green spaces are all within walking distance.GENEROUS LIVING SPACES AND A WELL-DESIGNED LAYOUTThe apartment offers nearly 100 m² of interior space:o Entrance hall with built-in storageo Open-plan living room and kitchen of 43.4 m²o Two bedrooms of 14.2 m² and 12.2 m²o Bathroom with bathtubo Separate WCo Terrace of nearly 65 m²o Private cellarDISTINCTIVE AND ELEGANT ARCHITECTUREContemporary lines, carefully designed volumes, recessed penthouse levels and façades combining render with natural stone cladding give Carré de France a distinctive and refined architectural identity.Landscaped outdoor areas complete the...

  • Balcony / Terrace
  • View
  • Elevator
  • +2
Travel time
-
Jonas Murith

Jonas Murith

1 / 13
Jonas Murith

Jonas Murith

  • Parking space
  • Garage
  • View
  • +1
7.5 rooms, 274m², CHF 2,350,000.–
1630 Bulle

EXCEPTIONAL 7.5-ROOM PENTHOUSE DUPLEX - Between heaven and earth? 360 panoramic view in the heart of Bulle

A rare property dominating the city and the Gruyère landscapes In Bulle, in a privileged location combining immediate proximity to the city center, excellent accessibility, and an exceptional panoramic view, discover this remarkable 7.5-room penthouse in duplex, a true property between heaven and earth offering a spectacular 360-degree view of the city, the Fribourg Pre-Alps, and the surrounding landscapes. Built in 2014, this high-standard property stands out for its generous volumes, remarkable brightness, the quality of its equipment, and the care given to its numerous amenities. Its dominant position gives it a feeling of openness and freedom, particularly appreciable, while offering a privileged living environment just a few minutes' walk from the heart of Bulle. Designed like a true individual dwelling on the roofs, this penthouse benefits from, among other things, an elevator with private access to both levels, generous outdoor spaces, a winter garden, an exceptional parental suite, as well as numerous outbuildings that harmoniously complete the property. A PARTICULARLY SOUGHT-AFTER SITUATION The location is one of the major assets of this property! The property is located near the main school and training facilities in Bulle: schools, colleges, orientation cycle, and vocational school are easily accessible. A particularly appreciable situation for a family wanting to enjoy a practical daily life while benefiting from a pleasant residential environment. The city center of Bulle and the station are accessible on foot in a few minutes, allowing easy access to shops, restaurants, services, public transport, and numerous facilities of the Gruyère capital. The A12 highway entrance is also located a few minutes away, facilitating travel to Fribourg, Bern, Lausanne, or Vevey. This location thus makes it possible to harmoniously combine urban life, mobility, proximity to schools, and quality of life. THE UPPER LEVEL? THE DAY PART As soon as you arrive, the property reveals its exclusive character thanks to its elevator with private access, allowing you to arrive directly in the heart of the accommodation. The entrance hall and its clearance offer an elegant and functional entrance. A built-in closet allows you to have a practical storage space directly at the entrance. A living room open to the horizon The heart of the penthouse consists of a vast living room bathed in natural light, sublimated by an impressive corner bay window. This generous opening blurs the boundaries between inside and outside and allows the gaze to naturally extend towards the terrace and the surrounding panorama. The dominant position of the penthouse gives it a true feeling of escape and offers remarkable perspectives on Bulle and the surrounding reliefs. A guest toilet harmoniously completes this part of the accommodation. Kitchen and dining area The day part accommodates an elegant, fully equipped kitchen, designed to offer comfort, functionality, and aesthetics on a daily basis. An independent pantry, equipped with storage shelves and an additional refrigerator and microwave, judiciously completes the kitchen and offers a particularly appreciable storage capacity. In its extension, the dining area constitutes a convivial and luminous place, ideal for sharing the moments of daily life or receiving family and friends. Winter garden The dining area has direct access to a pleasant, unheated winter garden with sliding walls. As a true extension of the interior spaces, it allows you to fully enjoy the light and the panorama while benefiting from a protected space. The opening of the sliding walls makes it possible, in the beautiful season, to create a natural transition between the interior and the terrace. An exceptional panoramic terrace The property benefits from a generous, two-sided terrace, offering different orientations and remarkable perspectives on the landscape. Designed as a true outdoor living space, it is equipped with integrated planters and also has a storage room as well as an outdoor sink, which are particularly practical equipment for the maintenance and layout of the terrace. An electric awning allows you to modulate the sunlight pleasantly. The terrace thus becomes a true additional room during the beautiful season: a privileged place to receive, share a meal, or simply contemplate the panorama. THE LOWER LEVEL? THE NIGHT PART The lower level, mainly dedicated to private spaces, is accessible both from the inside of the duplex and directly by the private elevator. A hall and its clearance distribute harmoniously the different bedrooms and service rooms. A parental suite of 41.50 m² As a true private space within the property, the parental suite develops a generous area of approximately 41.50 m². It consists of a pleasant bedroom, a magnificent, fully equipped dressing room, as well as a generous, private bathroom. The latter is equipped with two sinks, a toilet, a bathtub, and a large Italian shower. The generous dimensions of this suite and the quality of its amenities make it a true relaxation space, offering comfort and intimacy. Four additional bedrooms The night part also accommodates four additional bedrooms, which can be arranged according to needs as children's rooms, guest rooms, or offices. One of them benefits from a equipped kitchen and a direct access to a remarkable, approximately 29 m², corner balcony. This particular configuration offers multiple possibilities of use and constitutes a true additional asset for a large family, to receive close relatives or to have a space benefiting from a certain independence. A clearance with a built-in closet provides additional storage possibilities. Bathroom and laundry room A second bathroom serves the additional bedrooms and includes a shower, a toilet, and a sink. An independent laundry room is also provided, equipped with washing machines and a dryer as well as a drying rack. COMFORT AND EQUIPMENT The penthouse benefits from a particularly complete level of equipment, designed to offer optimal comfort on a daily basis. Heating is provided by a remote heating system via a thermoréseau, with heat distribution through the floor. Individual meters allow for precise consumption management. Among the various equipment and specificities of the property are, in particular: - elevator with private access to both levels - electric shutters - electric awning - alarm system - interphone - light switches throughout the apartment - recessed spotlights - numerous integrated storage spaces - underfloor heating - individual meters All this contributes to creating a bright, comfortable, and high-standard apartment, particularly pleasant to live in on a daily basis. OUTBUILDINGS AND PARKING The outbuildings are another major asset of this property and offer particularly generous surfaces. Basement A private basement (No. 12) of approximately 16 m², equipped with shelves, offers an important storage volume. Wine cellar Wine lovers will also appreciate the presence of a wine cellar of approximately 7.55 m², equipped with bottle racks. The room also offers the possibility of installing a climate control system, allowing to optimize the storage conditions for the wines according to the needs of its future owner. Double garage The property has a double garage of approximately 34.70 m², which is particularly comfortable and functional. It benefits from, among other things: - an automatic door - electrical outlets - a sink - a fully tiled floor - direct access to the inside of the building This direct link between the garage and the building is a particularly appreciable advantage in daily life, especially during the winter months. Outdoor parking spaces Two outdoor parking spaces (No. 121 and 122), located in front of the garage, complete the parking possibilities of the property. In total, the property thus allows you to easily have four parking spaces, including two in the double garage, in addition to the sale price of 100,000 CHF.

  • Parking space
  • Garage
  • View
  • +1
Fred Varenne

Fred Varenne

1 / 13
Fred Varenne

Fred Varenne

  • View
6.5 rooms, 157m², CHF 1,190,000.–
1637 Charmey

Beautiful duplex in a 2-unit residence

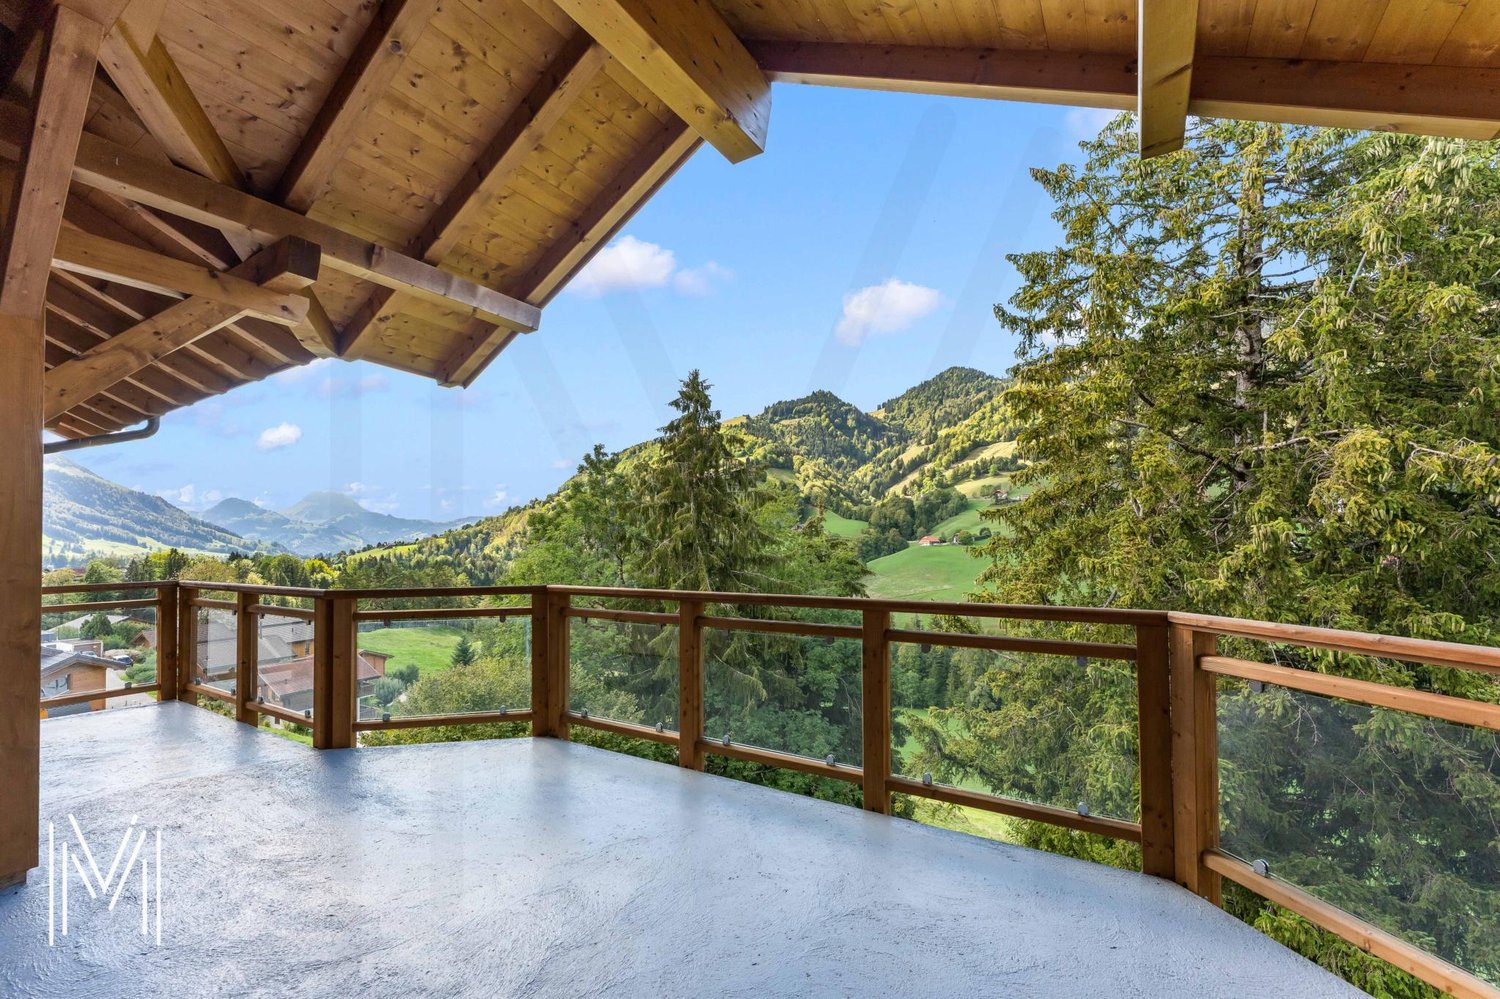
RARE ON THE MARKET IN CHARMEY? LAST FLOOR IN DUPLEX WITH EXCEPTIONAL VIEWSome properties stand out for their location. Others for their architecture. This one combines both with elegance.Murith Immobilier has the pleasure of presenting this beautiful duplex apartment on the last floor of the PPE La Berra, an intimate residence of only two owners, built in 2020.Ideally located in a peaceful and bucolic environment, this property is just a few steps from the Bains de Charmey, restaurants, swimming pool, sports center, shops, and all the amenities that the beautiful village of Charmey has to offer.Thus, you enjoy a privileged living environment, calm and yet less than 15 minutes from Bulle, making this property a particularly rare opportunity on the market.A TRUE DREAM IN ABSOLUTE CALMAs soon as you enter the residence, the quality of the materials, the careful architecture, and the high level of finish convince immediately. The apartment offers generous volumes, omnipresent brightness, and a design that prioritizes open spaces and conviviality. The beautiful terrace naturally prolongs the living areas and invites you to fully enjoy the surrounding environment and the view. The ensemble radiates a warm and refined atmosphere, subtly inspired by the world of beautiful chalets, where wood, light, and high-quality materials are harmoniously combined. A rare, elegant, and timeless property that will appeal to both lovers of tranquility and those looking for an exceptional pied-à-terre in the heart of Gruyère.HIGH-END SERVICES- High-standard PPE residence, built in 2020, in an intimate owners' association- Elevator serving the 2 levels directly- Large private garage with automatic door, complemented by two outdoor parking spaces- Contemporary and elegant kitchen, made with high-quality materials and featuring an integrated wine cellar- Elegant bathrooms, equipped with high-end appliances and finishes- Floor heating with air/water heat pump, combining comfort and energy efficiency- Spacious, covered terrace with southwest exposure, a true extension of the living areas and offering a spectacular view of the surrounding landscape- Beautiful visible beams, bringing character, authenticity, and warmth to the ensembleDISTRIBUTION- Common entrance hall for the two apartmentsMain level- Elegant entrance hall with large cloakroom- Large, bright living room, harmoniously combining living room, dining room, and open kitchen- Direct access to the spacious, covered terrace of 25 m², with exceptional and unobstructed views of the valley- Room 1, bright and comfortable- Room 2, bright and comfortable- Bathroom with WC and washing machine- Room 3 - Parental suite, with its own dressing room and shower with WCAttic floor- Large, open mezzanine, offering many possibilities for layout: TV room, office, relaxation area, playroom, or any other use according to your wishes- Room 4- Room 5ADDITIONAL INFORMATION- Private cellar- Large private garage with automatic door- Two outdoor parking spacesKEY HANDOVERThis exceptional property is available immediately or by agreement with the future owners.SALES PRICE- Duplex, Lot RF 4627-1: 1'190'000.-- Garage, Lot RF 4627-05: 30'000.-- 2 outdoor parking spaces, 1 and 2: 10'000.- each- Total price: 1'240'000.-EXCEPTIONAL LIVING ENVIRONMENTLiving in Charmey means choosing a lifestyle where nature, comfort, and authenticity meet daily.In the heart of Gruyère, the village offers a privileged environment, both in summer and winter, with a multitude of activities and amenities nearby:Thermal baths and wellness areaSki resort and mountain activitiesMany hiking trails starting directly from the villageMontsalvens Lake, a true natural gemRestaurants, shops, and amenities within walking distanceSchools and public transport nearbyQuick access to Bulle, less than 15 minutes by carA rare living environment, where the gentleness of a mountain village combines with the proximity of amenities, offering an ideal balance between nature, leisure, tranquility, and quality of life.INVESTMENT IN QUALITY OF LIFEDepending on your situation and the conditions in force, cantonal subsidies may be available for a first purchase, particularly under certain conditions that allow reducing the costs associated with the acquisition. Adapted financing solutions can also be considered, depending on your personal situation and current market conditions.RARE OPPORTUNITY IN CHARMEYWould you like to discover this exceptional property?Contact us to receive the complete dossier and organize a visit.Let yourself be seduced by a rare apartment on the market, offering a privileged living environment in the heart of Charmey.

  • View
1 / 6
  • Parking space
  • Balcony / Terrace
  • View
  • +5
4.5 rooms, 123m², CHF 1,190,000.–
Nöllenstrasse 2, 9443 Widnau

4.5-Room Attic Apartment

LOCATION • Attractive residential area in the northern part of Widnau • Family-friendly neighborhood • Good sunlight thanks to south-facing orientation • Panoramic views from upper floors • Ideal traffic connection via Gemeindestrasse 2nd class • Optimal traffic connection with highway access in the municipality • Bus stop approximately 100 meters away • SBB train station within walking distance OVERALL CONSTRUCTION • Multifamily house with appealing architecture • High-quality construction; low-maintenance building shell • Eight generously designed condominiums spread over three residential floors • Varied mix of 2.5-, 3.5-, and 4.5-room apartments • Sustainable equipment: brine-water heat pump with geothermal probe • Photovoltaic system • Two underground parking spaces for each 3.5- and 4.5-room apartment • One underground parking space for the 2.5-room apartment • Four visitor parking spaces and one reserve parking space • Basement compartment for each residential unit • Three storage rooms • Bicycle room • Technical room APARTMENTS • Timeless design: cleverly designed floor plans • Bright rooms with partially floor-to-ceiling windows • Open living, dining, and kitchen area with access to separate pantry • Two bathrooms in 3.5- and 4.5-room apartments • Covered and uncovered terraces or balconies • Garden areas • Outdoor storage room on the ground and upper floors • Low-temperature underfloor heating and cooling [Freecooling] • Individual room temperature control • Decentralized small fans in enclosed rooms • Electric roller shutters in all rooms • Apartment-internal household room with washing tower • Pantry and partially additional storage room in the apartment • Individual interior design according to your wishes OPTIONAL FOR PURCHASE • Underground parking space: CHF 40,000.00 • Storage: from CHF 20,000.00 FURTHER INFORMATION • Planned construction start: spring 2026 • Planned move-in date: summer 2027 Have we sparked your interest? We would be happy to send you our detailed sales documentation and/or answer any questions you may have.

  • Parking space
  • Balcony / Terrace
  • View
  • +5
Travel time
-
1 / 13
  • Parking space
  • Balcony / Terrace
4.5 rooms, 84m², CHF 400,000.–
6514 Sementina

Ferienwohnung am Park, ruhig, Weitblick, niedrige Spesen, Stellplatz

POSIZIONE SOLEGGIATA E TRANQUILLA ACCANTO AL PARCO, COMPLETAMENTE RISTRUTTURATO, VISTA APERTA E BASSE SPESE ACCESSORIE. Lappartamento di 4.5 locali dispone di una cucina abitabile aperta, recentemente rinnovata insieme al bagno. Le tre camere da letto sono orientate verso il parco, in una posizione estremamente silenziosa. Limmobile gode di unottima esposizione solare durante tutto il giorno, dispone di un piccolo balcone ed è facilmente accessibile. La fermata dellautobus si trova a soli 2 minuti a piedi e offre un collegamento diretto alla stazione di Giubiasco, distante 1,4 km. Laccesso allautostrada è nelle immediate vicinanze. Bellinzona, Lugano e Locarno sono raggiungibili in modo rapido e comodo. Negozi, caffè, scuola dellinfanzia e scuola elementare si trovano anchessi nelle vicinanze. Il prezzo ê CHF 400`000 + CHF 35`000 per il posteggio Residenza primaria e secondaria +++++ SONNIGE, RUHIGE LAGE DIREKT NEBEN DEM PARK, KOMPLETT SANIERT, WEITBLICK UND NIEDRIGE NEBENKOSTEN. Die 4.5 Zimmer Wohnung verfügt über eine offene Wohnküche, die wie das Badezimmer soeben erneuert wurde. Die 3 Schlafzimmer sind zum ganz ruhigen Park ausgerichtet. Die Wohnung hat immer Sonne, hat einen kleinen Balkon und ist gut erreichbar. Die Bushaltestelle ist 2 min zu Fuss zu. Der Bus fährt direkt zum Bahnhof Giubiasco, der 1.4 km entfernt ist. Die Autobahn ist ganz in der Nähe. Bellinzona, Lugano oder Locarno sind sehr gut und schnell zu erreichen. Einkaufen, Cafê, Kindergarten und Elementarschule sind ganz in der Nähe. Der Preis ist CHF 400`000 + CHF 35`000 für den Parkplatz Erst- und Zweitwohnsitz

  • Parking space
  • Balcony / Terrace
1 / 13
  • Balcony / Terrace
  • Elevator
8.5 rooms, 222m², CHF 2,992,000.–
6403 Küssnacht am Rigi

UP WHERE WE BELONG

Diese aussergewöhnliche 8.5 Zimmer Maisonette-Attikawohnung im 3. und 4. Obergeschoss bietet grosszügiges Wohnen auf zwei Etagen mit einer schönen Aussicht auf den Vierwaldstättersee und die markante Silhouette der Rigi, ein vertrauter Anblick, der mit den Jahreszeiten immer wieder neu wirkt.222 m² Wohnfläche, amerikanischer Haselnuss-Parkett, klimatisierter Wohn- und Essbereich sorgen für viel Wohnkomfort. Auf der Attikaterrasse lässt es sich herrlich entspannen, mit dem Vierwaldstättersee stets im Blick.Küssnacht am Rigi: Charmant, gut erschlossen und mittendrin in einer der schönsten Landschaften der Zentralschweiz.Highlights: • Lift • Panoramafenster • Schwedenofen • See- und Bergpanorama • Drei Einstellhallenplätze • Ruhige Lage • Naturnahe Umgebung Verkaufspreis: CHF 2'992'000 + 3 Einstellplätze à CHF 50'000 = Total CHF 3'142'000Wir freuen uns auf Ihre Kontaktaufnahme und senden Ihnen gerne die detaillierte Broschüre sowie den Grundrissplan der Wohnung zu.This exceptional 8.5 room maisonette penthouse on the 3rd and 4th floors offers generous living across two levels, with lovely views over Lake Lucerne and the distinctive silhouette of the Rigi, a familiar sight that takes on new character with every season.222 m² of living space, American hazelnut parquet, and an air-conditioned living and dining area provide outstanding comfort throughout. The rooftop terrace is the perfect place to unwind, with Lake Lucerne always in view.Küssnacht am Rigi: charming, well connected, and right in the heart of one of Central Switzerland's most beautiful landscapes.Highlights: • Lift • Panoramic windows • Swedish stove • Panoramic views of the lake and mountains • Three indoor parking spaces • Quiet location • Surrounded by nature Selling price: CHF 2'992'000 + 3 garage spaces CHF 50'000 each = Total CHF 3'142'000We look forward to hearing from you and are delighted to send you the detailed brochure and floor plan of the penthouse.

  • Balcony / Terrace
  • Elevator
1 / 6
  • Balcony / Terrace
  • View
  • Elevator
  • +2
3.5 rooms, 107m², CHF 810,000.–
avenue de France 42, 1950 Sion

SION CENTRE - ATTIQUE NEUF - 3,5 PCES - 107 M² - TERRASSE

SION CENTRE - ATTIQUE NEUF DE 107 M² - 3,5 PIÈCES - GRANDE TERRASSE96 m² intérieurs - Terrasse de 34 m² - Séjour-cuisine de 42 m² - 2 chambres - 5e et dernier étageUN ATTIQUE OUVERT SUR UNE GRANDE TERRASSEAu 5e et dernier étage de la résidence Carré de France, actuellement en cours de construction, cet attique neuf de 3,5 pièces offre de beaux volumes et de nombreuses ouvertures sur l'extérieur.Son vaste séjour avec cuisine ouverte de 42 m² se prolonge sur une terrasse de 34 m², également accessible directement depuis les deux chambres. Une configuration particulièrement agréable qui place l'espace extérieur au coeur de l'appartement.UN EMPLACEMENT PRIVILÉGIÉ AU COEUR DE SIONÀ proximité immédiate du centre-ville, la résidence permet de profiter pleinement de la vie sédunoise : commerces, écoles, gare, transports publics, équipements sportifs et espaces verts sont accessibles à pied.DES VOLUMES GÉNÉREUX ET UNE DISTRIBUTION SOIGNÉEL'appartement offre 96 m² de surface intérieure :o Hall d'entrée avec rangement intégréo Séjour avec cuisine ouverte de 42 m²o Deux chambres de 15 m² et 11 m² avec accès direct à la terrasseo Salle de bains avec baignoire et WCo Terrasse de 34 m²o Cave privativeUNE ARCHITECTURE SINGULIÈRE ET ÉLÉGANTEJeux de volumes, lignes contemporaines, retraits des attiques et façades associant enduits et parements en pierre naturelle donnent à Carré de France une identité architecturale soignée.Les aménagements paysagers viennent compléter harmonieusement l'ensemble.DES PRESTATIONS DE QUALITÉChauffage au sol, parquet dans les pièces de vie et les chambres, stores à lamelles orientables électriques et fibre optique FTTH notamment contribuent au confort quotidien.La cuisine équipée est comprise dans le prix selon l'enveloppe prévue. Les matériaux et finitions pourront être sélectionnés dans les gammes proposées, selon l'avancement des travaux.DES ÉQUIPEMENTS PENSÉS POUR LE QUOTIDIENLa résidence dispose d'un parking souterrain sécurisé par porte motorisée, d'un local à vélos et d'une buanderie commune. Une borne de recharge pour véhicule électrique peut être prévue en option.PRIXPrix de vente : CHF 810'000.-Place de parc intérieure en sus.PLANS & DOCUMENTATIONPour recevoir les plans et la documentation complète de cet attique, contactez-nous.SION CENTRE - NEW 107 M² PENTHOUSE - 3.5 ROOMS - LARGE TERRACE96 m² interior - 34 m² terrace - 42 m² living room & open-plan kitchen - 2 bedrooms - 5th and top floorA PENTHOUSE OPENING ONTO A LARGE TERRACEOn the 5th and top floor of the Carré de France residence, currently under construction, this new 3.5-room penthouse offers generous volumes and numerous openings onto the outdoors.Its spacious 42 m² living room with open-plan kitchen extends onto a 34 m² terrace, which is also directly accessible from both bedrooms. A particularly pleasant layout that places the outdoor space at the heart of the apartment.A PRIME LOCATION IN THE HEART OF SIONJust a short walk from the city centre, the residence offers easy access to everything Sion has to offer: shops, schools, the railway station, public transport, sports facilities and green spaces are all within walking distance.GENEROUS VOLUMES AND A WELL-DESIGNED LAYOUTThe apartment offers 96 m² of interior space:o Entrance hall with built-in storageo 42 m² living room with open-plan kitcheno Two bedrooms of 15 m² and 11 m², both with direct access to the terraceo Bathroom with bathtub and WCo 34 m² terraceo Private cellarDISTINCTIVE AND ELEGANT ARCHITECTUREContemporary lines, carefully designed volumes, recessed penthouse levels and façades combining rendered finishes with natural stone cladding give Carré de France a refined architectural identity.Landscaped outdoor areas harmoniously complement the development.HIGH-QUALITY FEATURESUnderfloor heating, parquet flooring in the living areas and bedrooms, electrically operated adjustable...

  • Balcony / Terrace
  • View
  • Elevator
  • +2
Travel time
-
Xavier Bezault

Xavier Bezault

1 / 13
Xavier Bezault

Xavier Bezault

  • Balcony / Terrace
  • Garage
  • View
  • +3
6.5 rooms, 182m², CHF 2,390,000.–
1805 Jongny

Exceptional duplex penthouse with panoramic views of Lake Geneva

On the heights of Jongny, in the heart of the Lavaux vineyard landscape, a UNESCO World Heritage Site, this superb 6.5-room duplex penthouse occupies the top two floors of a contemporary residence completed in 2015.Its green surroundings and absolute calm confer a privileged living environment, while remaining close to all amenities.The apartment offers a living area of 182 m², extended by two south-facing terraces totaling 50.9 m². Its large windows reveal an exceptional panorama of Lake Geneva and the Alps, and let in remarkable natural light throughout the spaces.The daytime area is centered around a generous living room of 58.5 m², combining a fully equipped open kitchen, a dining room, and a spacious living room. The ensemble naturally extends onto the main terrace facing the lake.The nighttime area includes four bedrooms, including a spacious master bedroom with dressing room, as well as two bathrooms, a shower room, and a guest toilet. A private laundry room and a cellar complete the ensemble.An elevator serves the apartment directly from the garage, ensuring comfort and discretion in everyday life.Two indoor parking spaces, one equipped with an electric charging station, complete this rare property.Selling price: CHF 2’390’000.-Two indoor parking spaces: CHF 90’000.- extraTotal price: CHF 2’480’000.-Complete dossier available on request. Visits by appointment.Montesol Real Estatewww.montesol.ch

  • Balcony / Terrace
  • Garage
  • View
  • +3
1 / 13
  • Parking space
  • Garage
4.5 rooms, CHF 1,195,000.–
1822 Chernex

Un appartement baigné de lumière, une terrasse panoramique et une vue à couper le souffle sur le lac.

Situé à Chernex, cet élégant appartement attique de 94 m² habitables séduit immédiatement par sa luminosité, sa configuration particulièrement agréable et surtout par son panorama exceptionnel sur le lac.Pensé pour offrir un véritable confort de vie, l'appartement bénéficie d'une distribution harmonieuse et fonctionnelle. Il dispose de 3 chambres, d'une cuisine, d'un bel espace de vie réunissant salon et salle à manger, ainsi que d'une salle de bains et d'un WC visiteurs.Sa grande terrasse qui s'étend sur toute la longueur de l'appartement bénéficie d'un accès depuis l'ensemble des pièces. Une configuration rare qui permet de profiter pleinement de la lumière, de la vue et des espaces extérieurs tout au long de la journée.Depuis la terrasse comme depuis les différentes pièces de l'appartement, le regard se porte naturellement vers le lac, offrant un décor quotidien particulièrement privilégié.L'appartement est complété par deux places de parking extérieures couvertes, proposées en sus du prix de vente, pour 70'000.-, l'ensemble.Les points forts : • Attique 4.5 pièces • 94 m² habitables • Vue exceptionnelle sur le lac • Appartement très lumineux • 3 chambres • Salon et salle à manger • Cuisine • Salle de bains • WC visiteurs • Grande terrasse accessible depuis toutes les pièces • 2 places de parking extérieures couvertes en sus • Distribution fonctionnelle et agréable • Environnement résidentiel privilégié Immeuble construit en 2004, bénéficiant d'un bon bilan énergétique avec une classification C pour son efficacité énergétique globale et D pour l'efficacité de son enveloppe selon le CECB.-----------Located in Chernex, this elegant 94 m² attic apartment immediately impresses with its exceptional natural light, particularly pleasant layout, and above all its stunning panoramic views over the lake.Designed to provide genuine everyday comfort, the apartment benefits from a harmonious and functional layout. It comprises 3 bedrooms, a kitchen, a beautiful living area combining the lounge and dining room, as well as a bathroom and a guest WC.Its large terrace extends along the entire length of the apartment and can be accessed from every room. This rare feature allows you to fully enjoy the natural light, the views and the outdoor space throughout the day.Whether from the terrace or from the various rooms of the apartment, your gaze is naturally drawn towards the lake, creating a truly privileged setting to enjoy every day.The apartment is completed by two covered outdoor parking spaces, available at an additional cost (70'000.-).Key Features : • 4.5-room attic apartment • 94 m² of living space • Exceptional lake views • Exceptionally bright apartment • 3 bedrooms • Living room and dining area • Kitchen • Bathroom • Guest WC • Large terrace accessible from every room • 2 covered outdoor parking spaces available at an additional cost • Functional and pleasant layout • Highly desirable residential setting

  • Parking space
  • Garage
Albion Krasniqi

Albion Krasniqi

1 / 8
Albion Krasniqi

Albion Krasniqi

  • Balcony / Terrace
  • Garage
  • Elevator
  • +1
4.5 rooms, 111m², CHF 1,040,000.–
Mittliszelgstrasse 2, 8590 Romanshorn

4.5-room attic with 111m2 living space and 52m2 southwest terrace

111 m² living space | spacious outdoor area | modern architecture | new building Your home at the top Sometimes it's not just a simple apartment, but the special location within a house that makes the difference. This modern 4.5-room attic apartment in Mittliszelg Romanshorn offers you spacious living on the top floor, plenty of privacy, and an outdoor area that extends the living space outside. On approximately 111 m² of living space, you can expect a well-thought-out floor plan with bright rooms, a spacious living and dining area, and a modern kitchen. The open design creates plenty of space for shared living, cozy evenings, and individual decorating ideas. The special feature of this attic Living on the top floor 111 m² of spacious living space 4.5 well-cut rooms Private outdoor area for relaxation and enjoyment Bright, light-filled rooms Open living and dining area Modern kitchen Own washing tower directly in the apartment Elevator and barrier-free access Heat pump with earth probes and freecooling Electric shutters High-quality interior design, with partial customization possible Modern living. Arrive quietly. Enjoy Romanshorn. The Mittliszelg development is being built in the southwestern part of Romanshorn with a total of 24 modern condominiums. The combination of quiet living, contemporary architecture, and good accessibility makes the project an attractive home for couples and families. And especially with an attic apartment, it's not just the living space that counts: you gain privacy, outdoor space, and the special feeling of being at home at the top. The shared underground garage offers 42 parking spaces and separate bicycle and motorcycle parking spaces. Available: March/April 2027 Convince yourself An attic apartment can only be experienced to a limited extent on a floor plan. During a personal viewing, you can discover the room sizes, atmosphere, and living feeling on site. We would be happy to show you the apartment or the current construction progress in person and provide you with the detailed sales documentation. We look forward to your contact

  • Balcony / Terrace
  • Garage
  • Elevator
  • +1
Travel time
-

Suggested properties for you based on search results

Other interesting objects