"Exceptional attic in Delémont - Panoramic terrace and view of the Béridier"
Address
2800 DelémontPrice
- Purchase price:
- CHF 990,000.–
- Notify on price drop
Main information
- Availability:
- 01.01.2028
- Type:
- Attic flat
- No. of rooms:
- 4.5
- Number of bathrooms:
- 2
- Floor:
- 3
- Surface living:
- 200 m2
- Floor space:
- 300 m2
- Year built:
- 2028
Characteristics
Balcony / Terrace
Dishwasher
Cable TV
View
Wheelchair access
Quiet neighborhood
Child-friendly
Parking space
Garage
Elevator
Documents (0)
Description
To discover
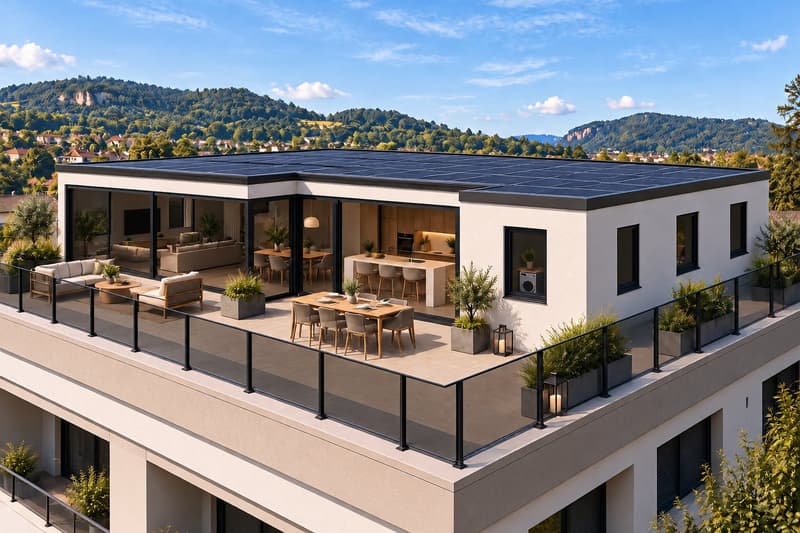
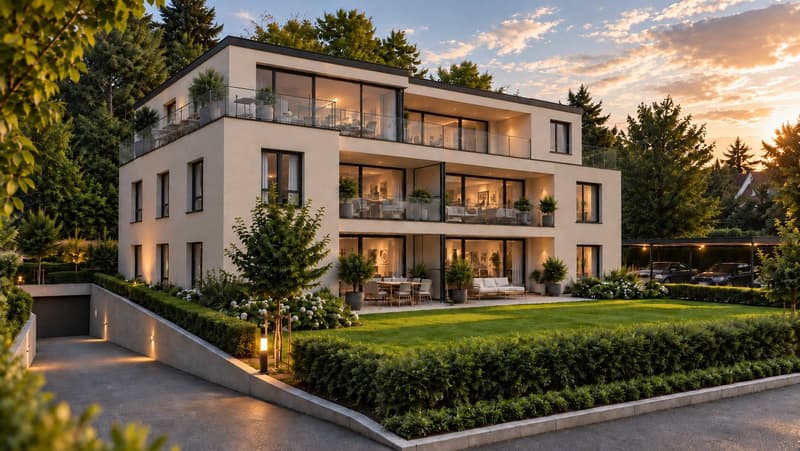
This superb new 4.5-room attic apartment, located on the top floor of a confidential PPE with only 6 apartments, offers a truly privileged living environment in Delémont.
Designed as an exceptional property, this apartment combines generous volumes, intimacy, light, and comfort, while also enjoying a calm and green environment. Its position on the top floor allows it to benefit from a particularly pleasant view of the surrounding reliefs, notably in the direction of the Béridier, while remaining in close proximity to the heart of Delémont.
Apartment layout
The apartment benefits from a carefully thought-out layout, combining comfort, functionality, and elegance:
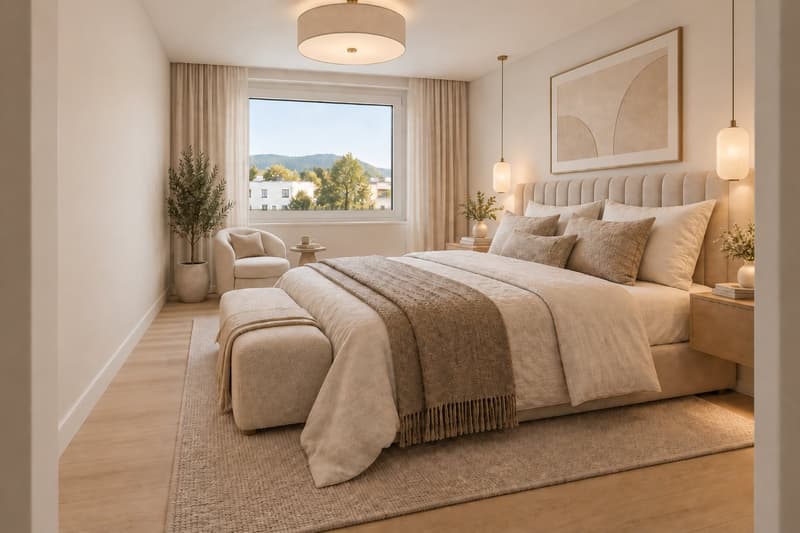
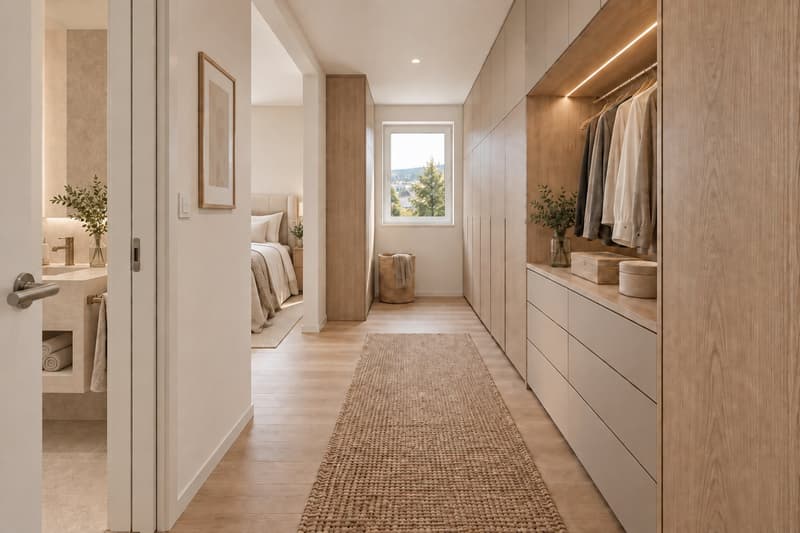
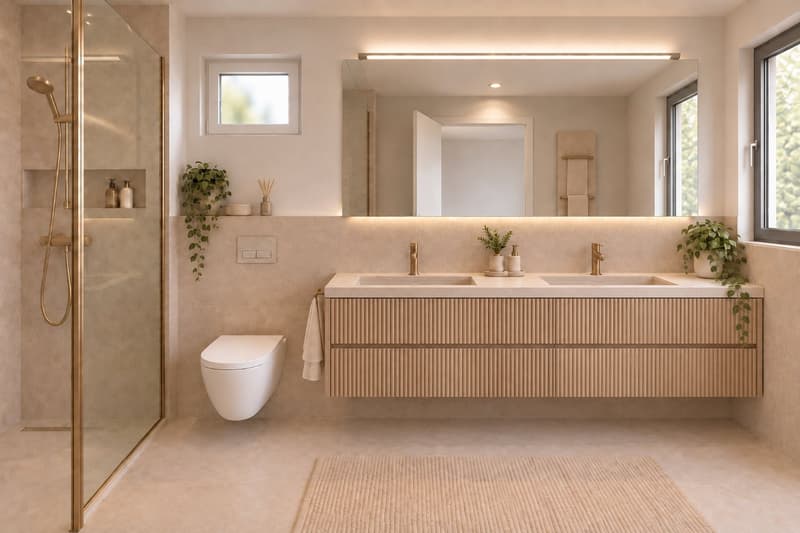
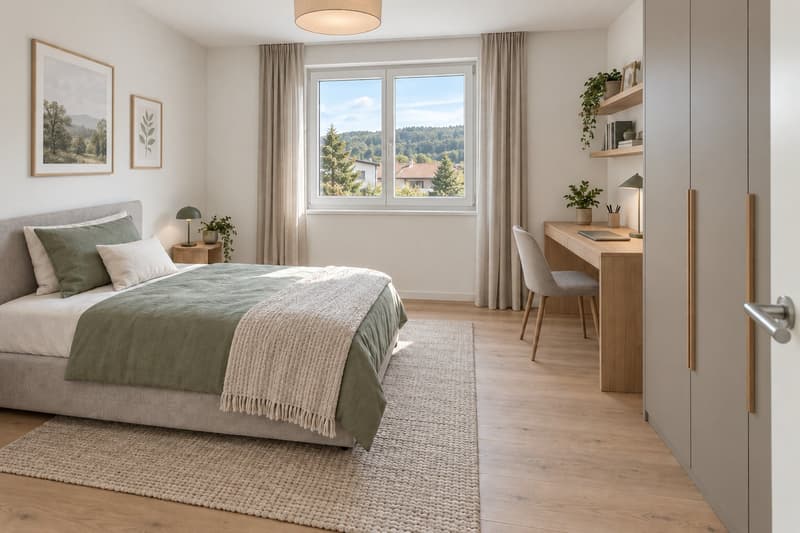
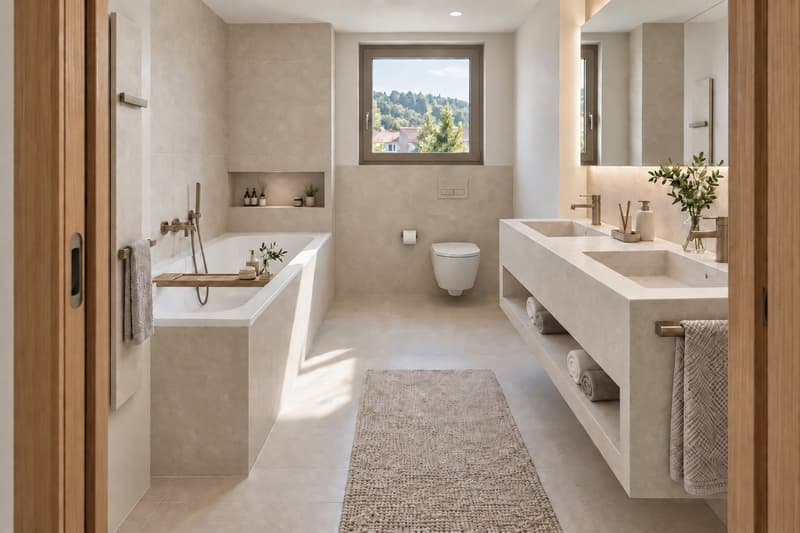
A parental suite with a private dressing room and an adjacent bathroom, offering a true intimate space reserved for the owners.
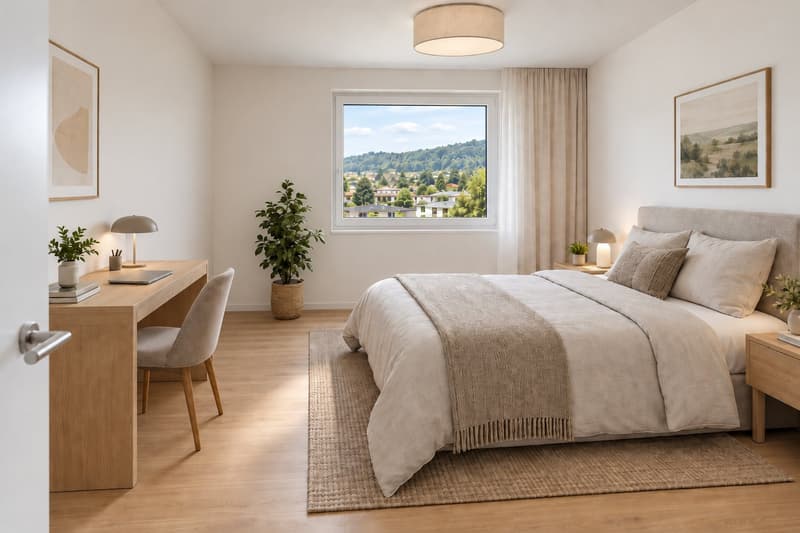
Two additional bedrooms, ideal for children, guests, or an office.
A second, independent bathroom, easily accessible from the two other bedrooms and the common areas.
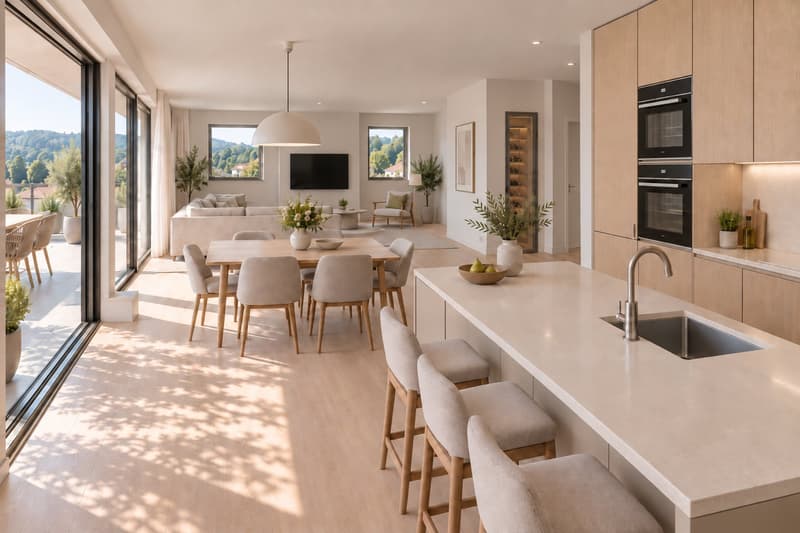
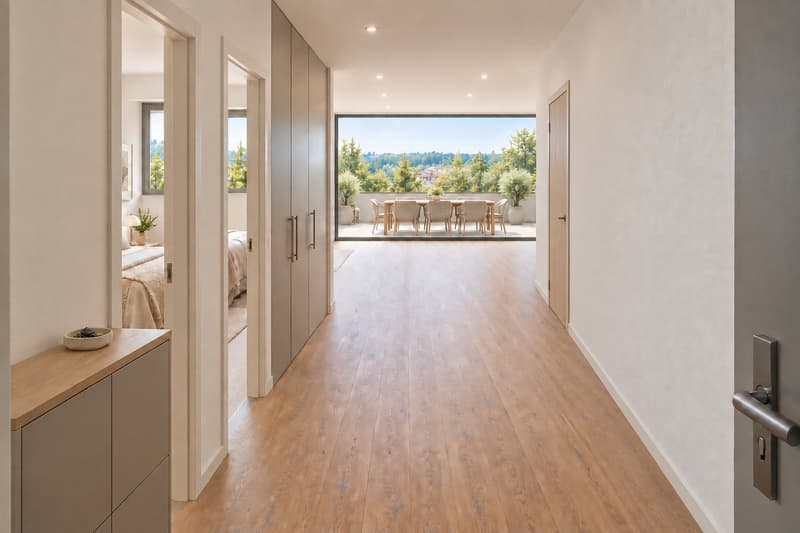
A vast, bright living room, combining a living room, dining room, and open kitchen in a particularly generous living space.
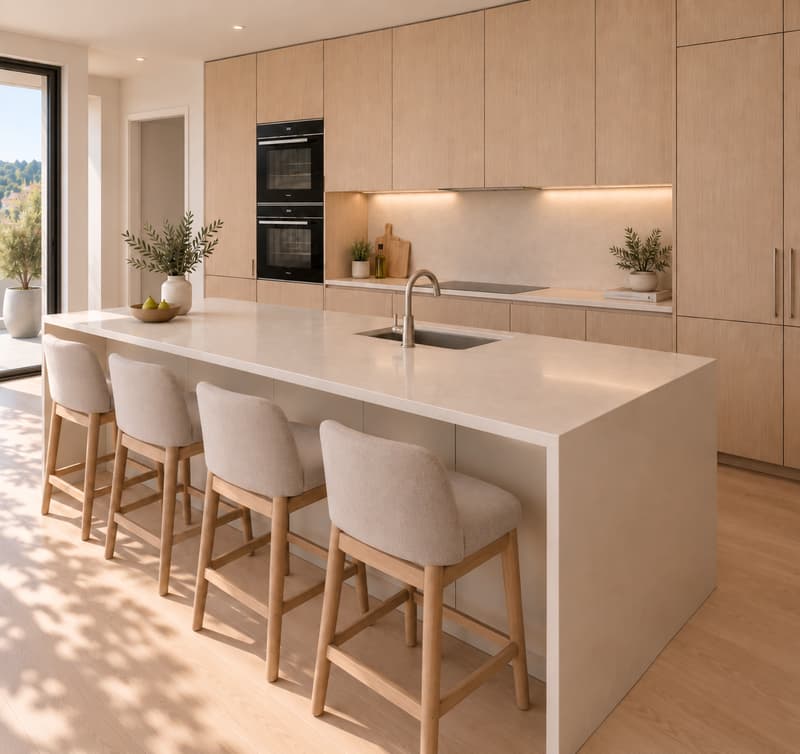
An open kitchen to the living room, creating a convivial, modern, and bright living space.
A private access with a direct elevator to the apartment, a true privilege reserved for the attic, reinforcing both comfort, intimacy, and the exclusive character of this penthouse.
An exceptional terrace of approximately 100 m², extending over three facades of the apartment and naturally prolonging the interior spaces to the outside.
An unobstructed view from the living room and the terrace, offering a privileged panorama over nature, hills, and the Béridier.
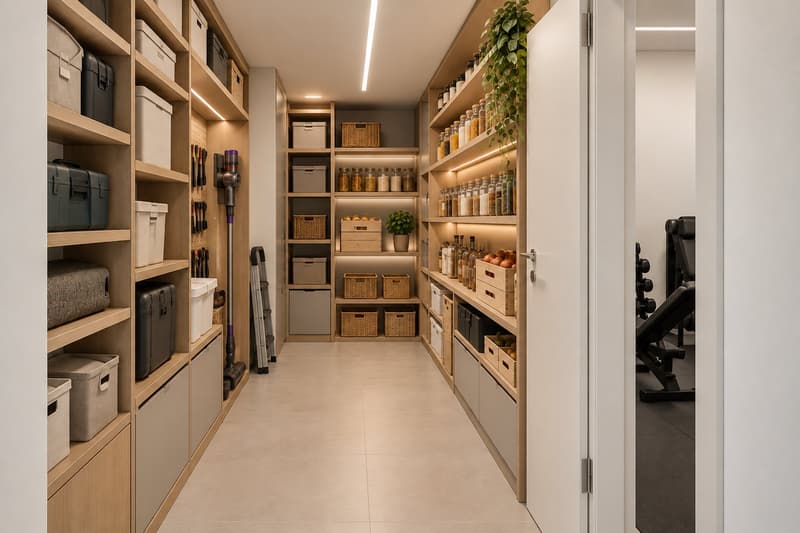
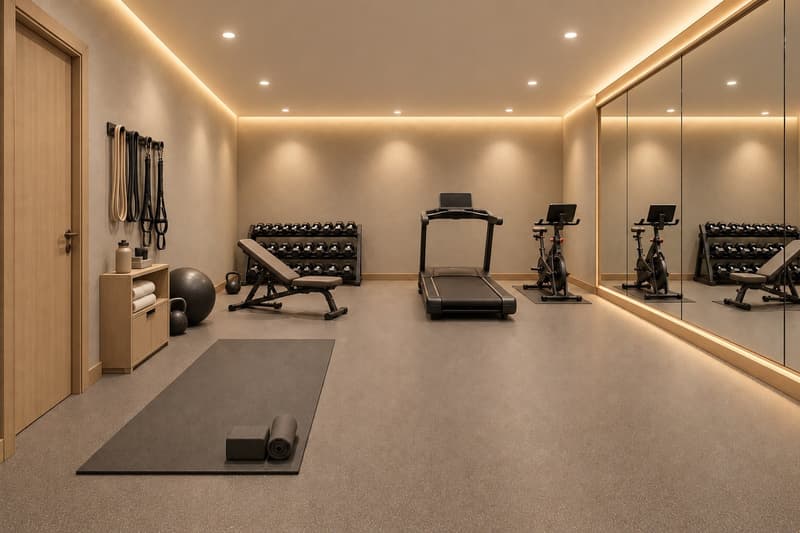
A private fitness room of approximately 17 m², directly integrated into the accommodation, allowing you to enjoy a space dedicated to well-being without leaving your home.
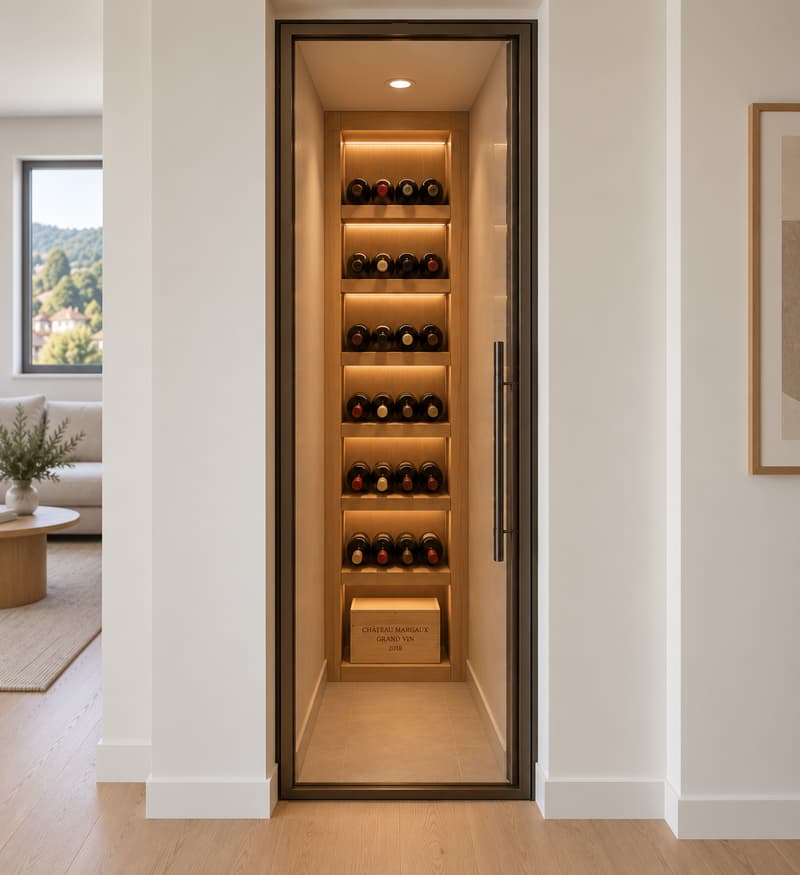
A bright wine cellar, a further advantage for wine lovers and people looking for an original and refined space.
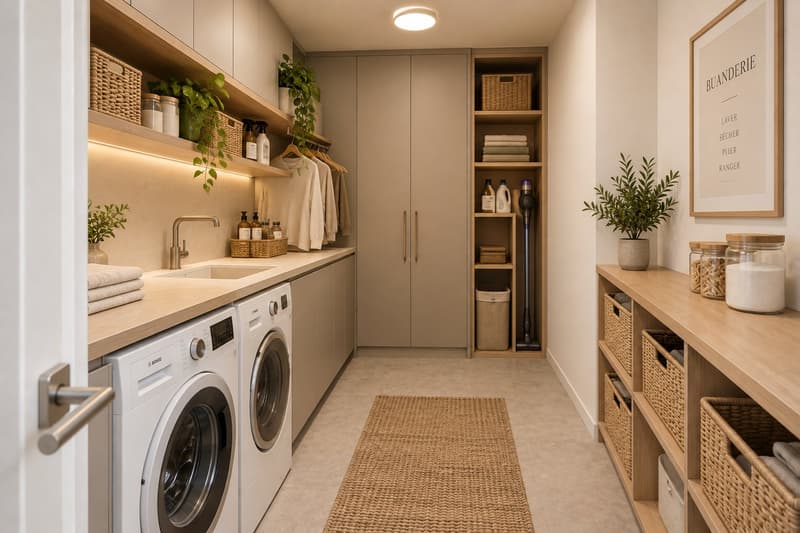
A private laundry room integrated into the accommodation, for optimal comfort in everyday life.
A cellar, offering an additional, practical storage space.
A human-scale residence
Composed of only 6 apartments, this PPE seduces with its confidential, elegant, and privileged character. Nestled in a green environment, it offers a peaceful living environment, conducive to calm and serenity.
The residence also has an underground garage, as well as covered visitor parking under a carport, perfectly integrated into the whole.
Calm a few minutes from the city
One of the main advantages of this promotion lies in its location: a peaceful and privileged environment, while being only a few minutes' walk from the heart of Delémont. It offers a rare balance between nature, tranquility, and urban proximity.
The old town can be reached in about 5 minutes on foot, while the city center is accessible in 10 minutes. Shops, restaurants, services, transportation, and schools are easily accessible, including Coop, Coop Vitality pharmacy, and Collège de Delémont nearby.
«A rare and privileged attic, combining space, light, calm, and unobstructed views, for those seeking a true living environment above Delémont.»
Mortgage Calculator
From dream house to home ownership: the mortgage calculator can help you estimate the affordability of this property.

Create an account for more options
Create your account to manage your favorites across all devices, keep track of your search alerts, and never miss an update. Everything you need for your home search, all in one place!


- Listing ID
- 4003510006
- Object ref.
- bucgv.zfgod