












































134 results - Attic flat buy: Canton Zurich

Lukas Speck

Lukas Speck

1 / 11
Lukas Speck

Lukas Speck

  • Balcony / Terrace
  • Garage
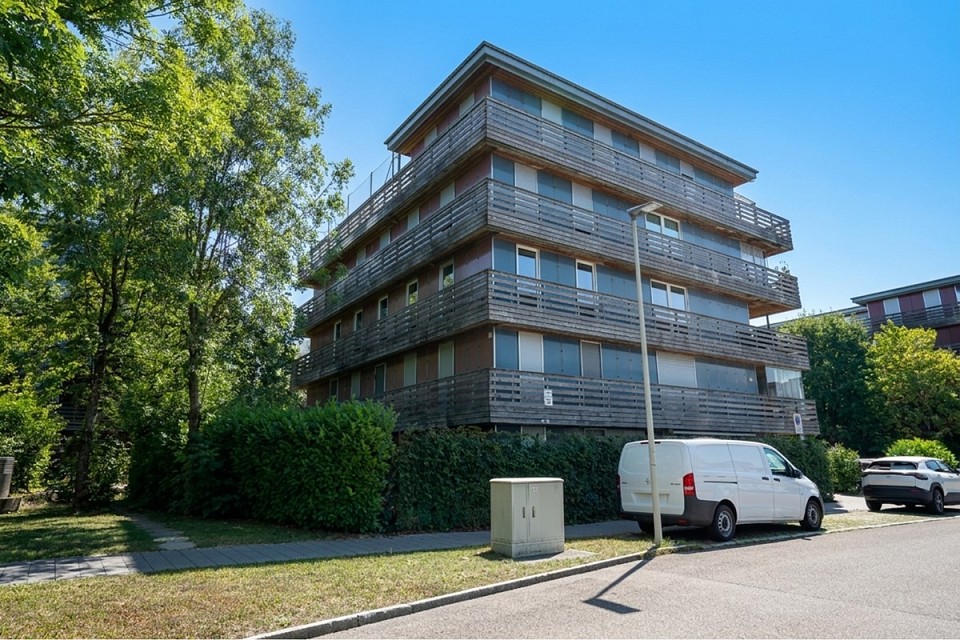
4.5 rooms, 97m², CHF 880,000.–
Nürensdorf, 8309 Nürensdorf

Stylish 4.5-room apartment with development potential

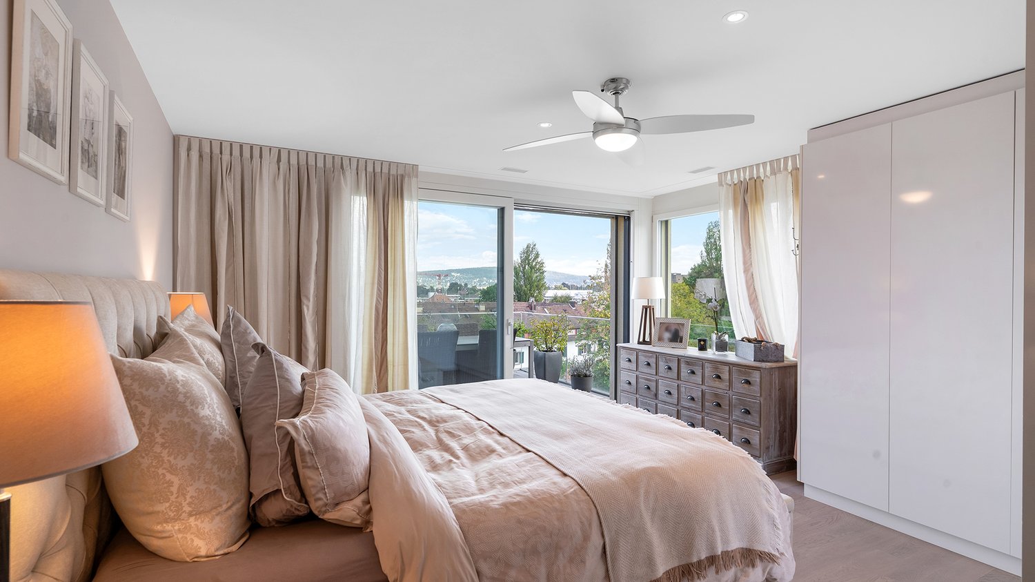
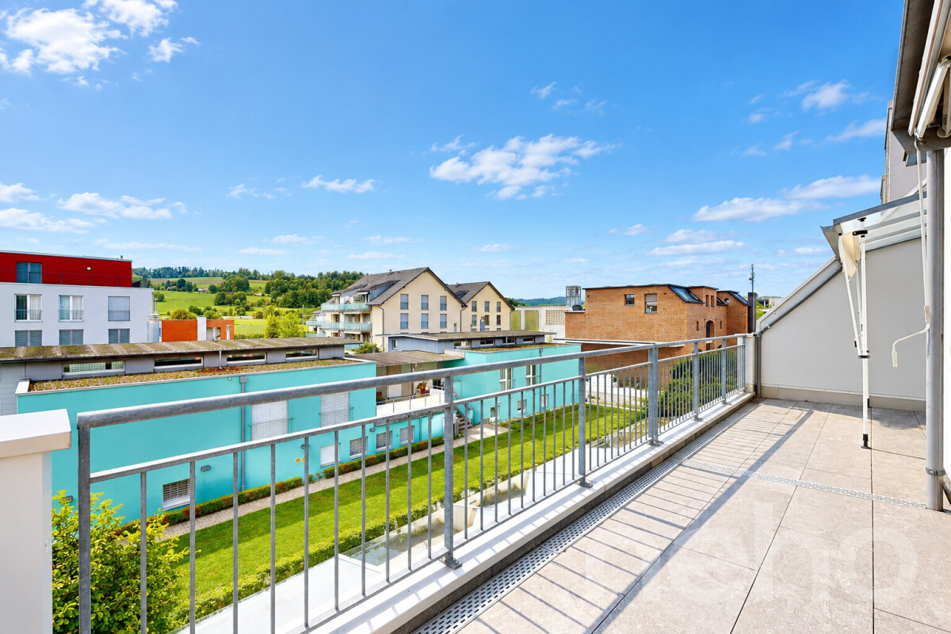
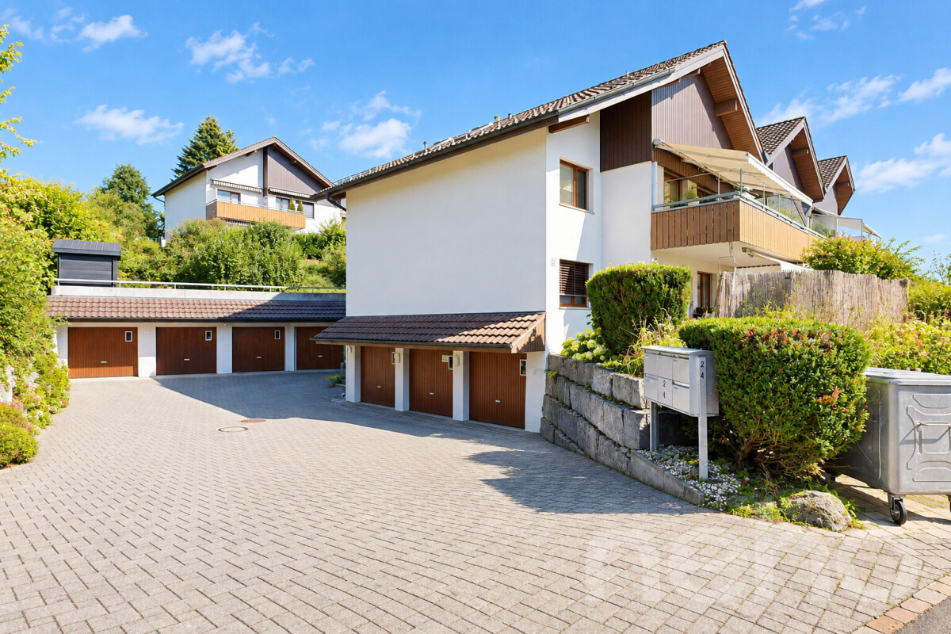
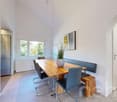
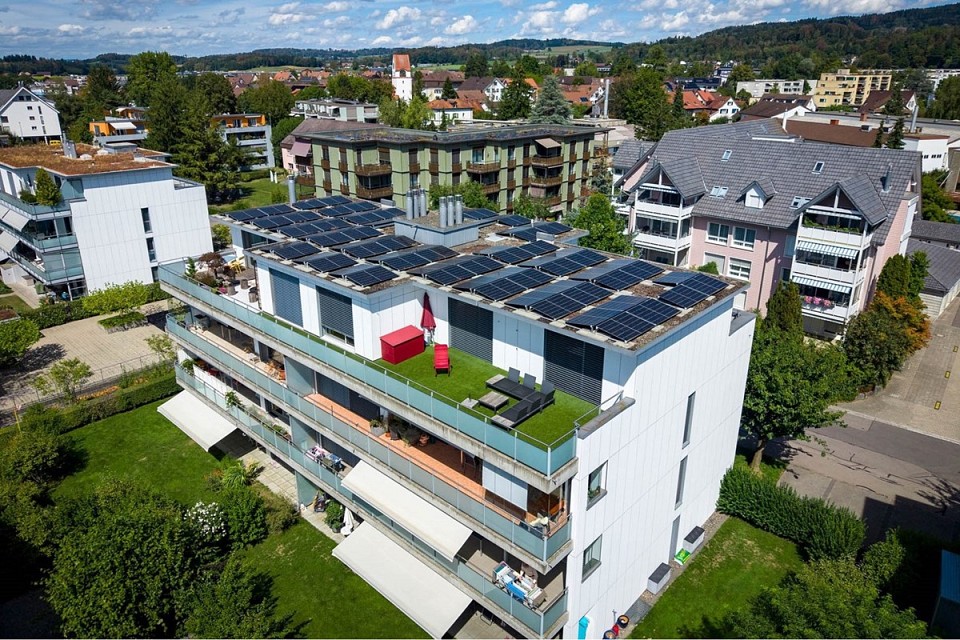
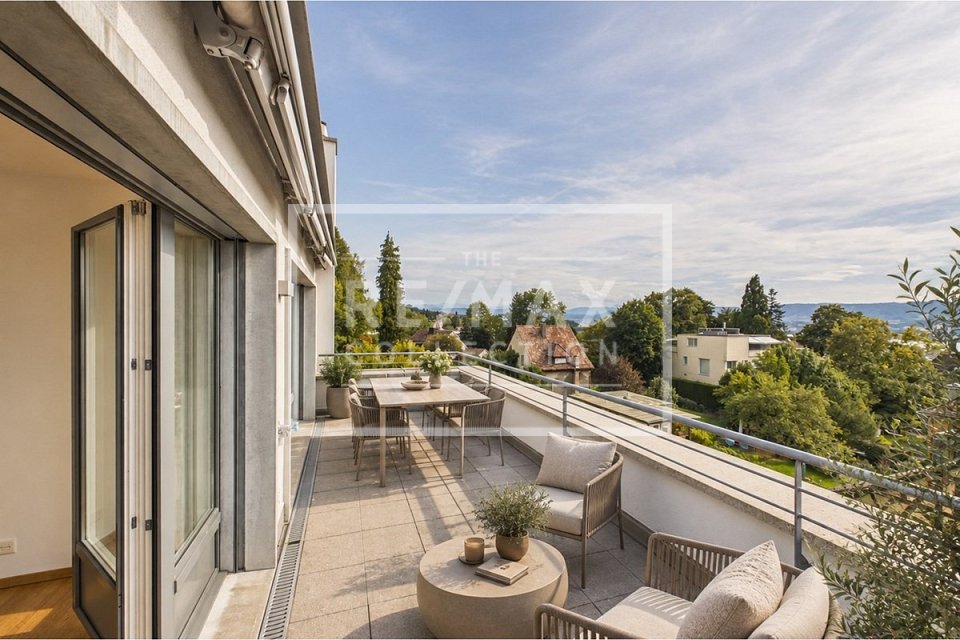
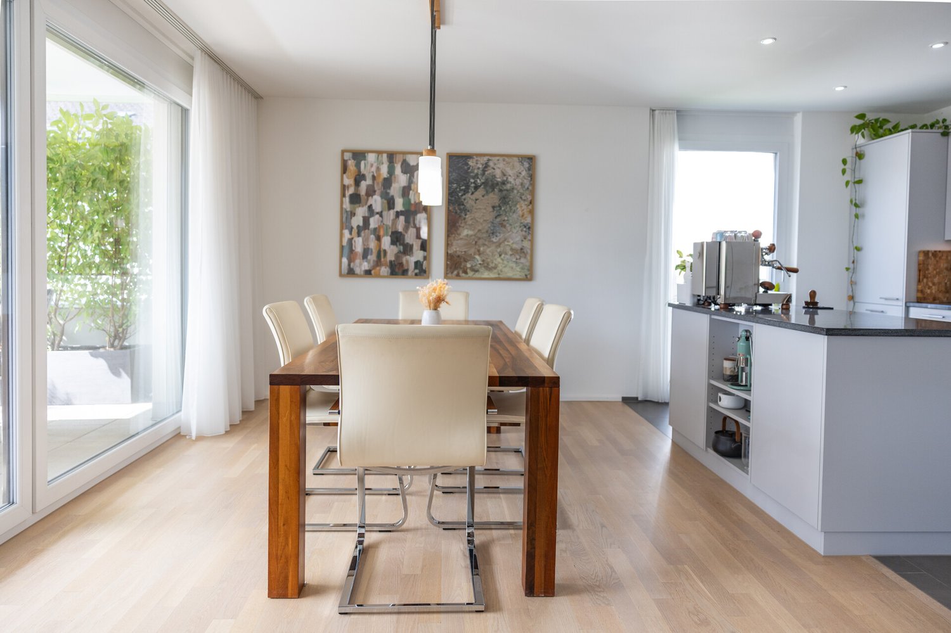
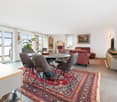
Impressive room heights, sustainable house technology, and exceptional development potential: This continuously maintained 4.5-room attic apartment in Nürensdorf presents itself in very good condition. Thanks to the separate entrance for only two parties, you enjoy high privacy and an independent living feeling. The centerpiece is the open living and dining area, which conveys a particularly airy ambiance through the ceiling opened up to the roof. While the well-equipped, semi-open kitchen blends in seamlessly, a chimney provides comfort on cooler days. Directly in front of it, the spacious southwest balcony stretches out, guaranteeing sunny hours until the evening. The existing room offer includes three bright bedrooms and two wet cells with shower and bathtub. A special plus is the approximately 48 m² large attic, which can be expanded if needed, to create additional living space effortlessly. The property is also future-proof in terms of energy, with a modern air/water heat pump and a solar system. The well-thought-out infrastructure also allows direct access from the garage to the house. A connected side room with a washing tower and a separate cellar compartment offer a lot of practical comfort in everyday life. The garage space can be purchased for CHF 35,000. Have we sparked your interest? We would be happy to send you the detailed sales documentation or arrange a personal viewing appointment on site. We look forward to your contact.Exact address available after registration on neho.ch.INTERESTED IN A VIEWING? PLEASE REGISTER: https://neho.ch/b/8309-26-3

  • Balcony / Terrace
  • Garage
New building
1 / 10
  • Parking space
  • Balcony / Terrace
  • Garage
  • +5
6.5 rooms, 150m², CHF 2,036,000.–
Friedhofstrasse 21, 8180 Bülach

Modern 6.5-room attic new building apartment in Bülach

Welcome to your new dream home on Friedhofstrasse 21 in Bülach! This spacious 6.5-room apartment on the attic floor of a modern new building with a living area of 150 m² and a total area of 178 m² offers plenty of space for the whole family.The apartment impresses with: • spacious living/dining with large window fronts. • exclusive kitchen with kitchen island, professional combi-steamer, oven, Bora PURU cooktop and dishwasher. • bright rooms • bathroom and WC/SHOWER, shower with rain shower Hansgrohe, tiled floor and real glass partition wall. • large terrace with Feinsteinzeug plates. • electric sun and slat blinds • Minergie certified: High energy efficiency and sustainable living with modern standards. • individual comfort ventilation • 3-fold insulated wood/metal windows • increased thermal insulation • photovoltaic system for own power generation. • ground probes take over the heating together with the heat pump. • e-mobility connection is possible at every parking space. • Lift: Barrier-free and wheelchair accessible – comfortable access to the apartment. • Public transport: The Untertor bus stop is only 200 m and the Bülach train station is 1,000 m away. • Shopping: The Sonnenhof shopping center is 870 m away. • Schools: The cantonal school is 140 m, the vocational school is 220 m, the primary school Schwerzgrueb with kindergarten is 240 m, and the secondary school Mettmenriet is 720 m away – an ideal place to live for families with children. This exclusive new building apartment is available from September 30, 2027. Secure your new home in Bülach now and benefit from modern living comfort, sustainable construction, and excellent infrastructure.Interested?Contact us and come visit us for a non-binding conversation.

  • Parking space
  • Balcony / Terrace
  • Garage
  • +5
Travel time
-
New building
Nicole Schroth

Nicole Schroth

1 / 16
Nicole Schroth

Nicole Schroth

  • Balcony / Terrace
  • Garage
  • Elevator
  • +2
4.5 rooms, 123m², CHF 1,690,000.–
Rainackerstrasse 15, 8953 Dietikon

Exclusive retreat - attic apartment with special living feel

In this stylish 4.5-room attic apartment, modern living and high-quality living comfort come together in an ideal way. The apartment is located in a partial new building in an attractive location in Dietikon. As part of the comprehensive renovation, essential building components, the interior design, and the building technology were newly created or completely modernized. The result is contemporary living comfort in a newly renovated condition.The spacious floor plan creates an open, light-flooded room feeling and offers versatile possibilities for individual living concepts. The living and dining area forms the heart of the apartment and convinces with its spaciousness and direct access to the spacious terrace. The modern kitchen blends harmoniously into the living area, while two stylishly built-out wet cells provide additional comfort and functionality in everyday life.A special highlight is the approximately 35 m² large terrace with a whirlpool. It extends the living space outdoors and offers a lot of privacy as well as an attractive retreat. The whirlpool creates a special added value and invites you to use the outdoor area at any time of the year for relaxed moments.Technically, the property also presents itself in a modern state. A sustainable earth probe heat pump and a photovoltaic system contribute to energy-efficient operation. Additionally, a modern freecooling system provides comfortable and energy-efficient cooling on warm days.The attic apartment is ideal for couples or families who want to combine spacious and modern living with an exceptional outdoor area and at the same time value contemporary building technology and a well-connected location.The apartment is available for immediate occupancy.

  • Balcony / Terrace
  • Garage
  • Elevator
  • +2
Travel time
-
1 / 11
  • Balcony / Terrace
  • Garage
  • Elevator
  • +4
3.5 rooms, 106m², CHF 1,610,000.–
Johannes-Beugger-Strasse 106, 8408 Winterthur

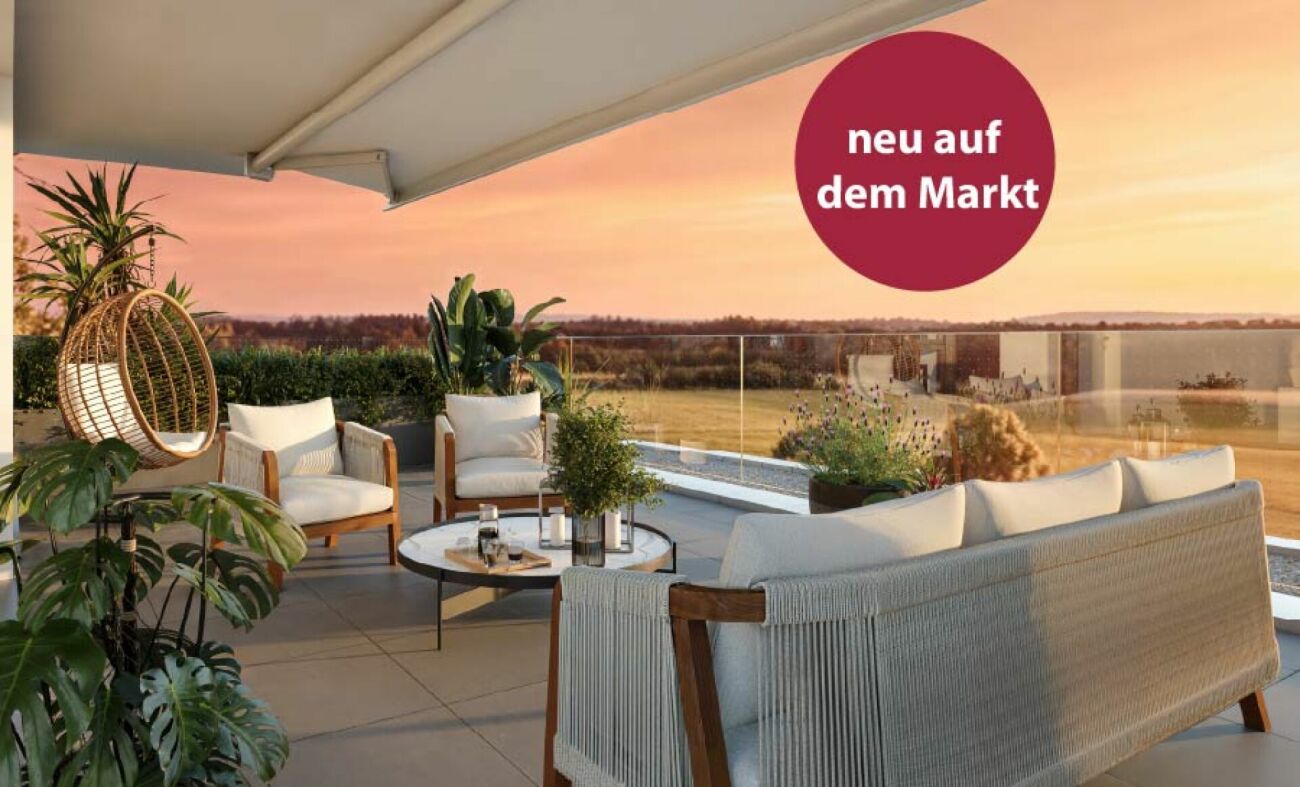
Attic apartment with over 140 m2 terrace

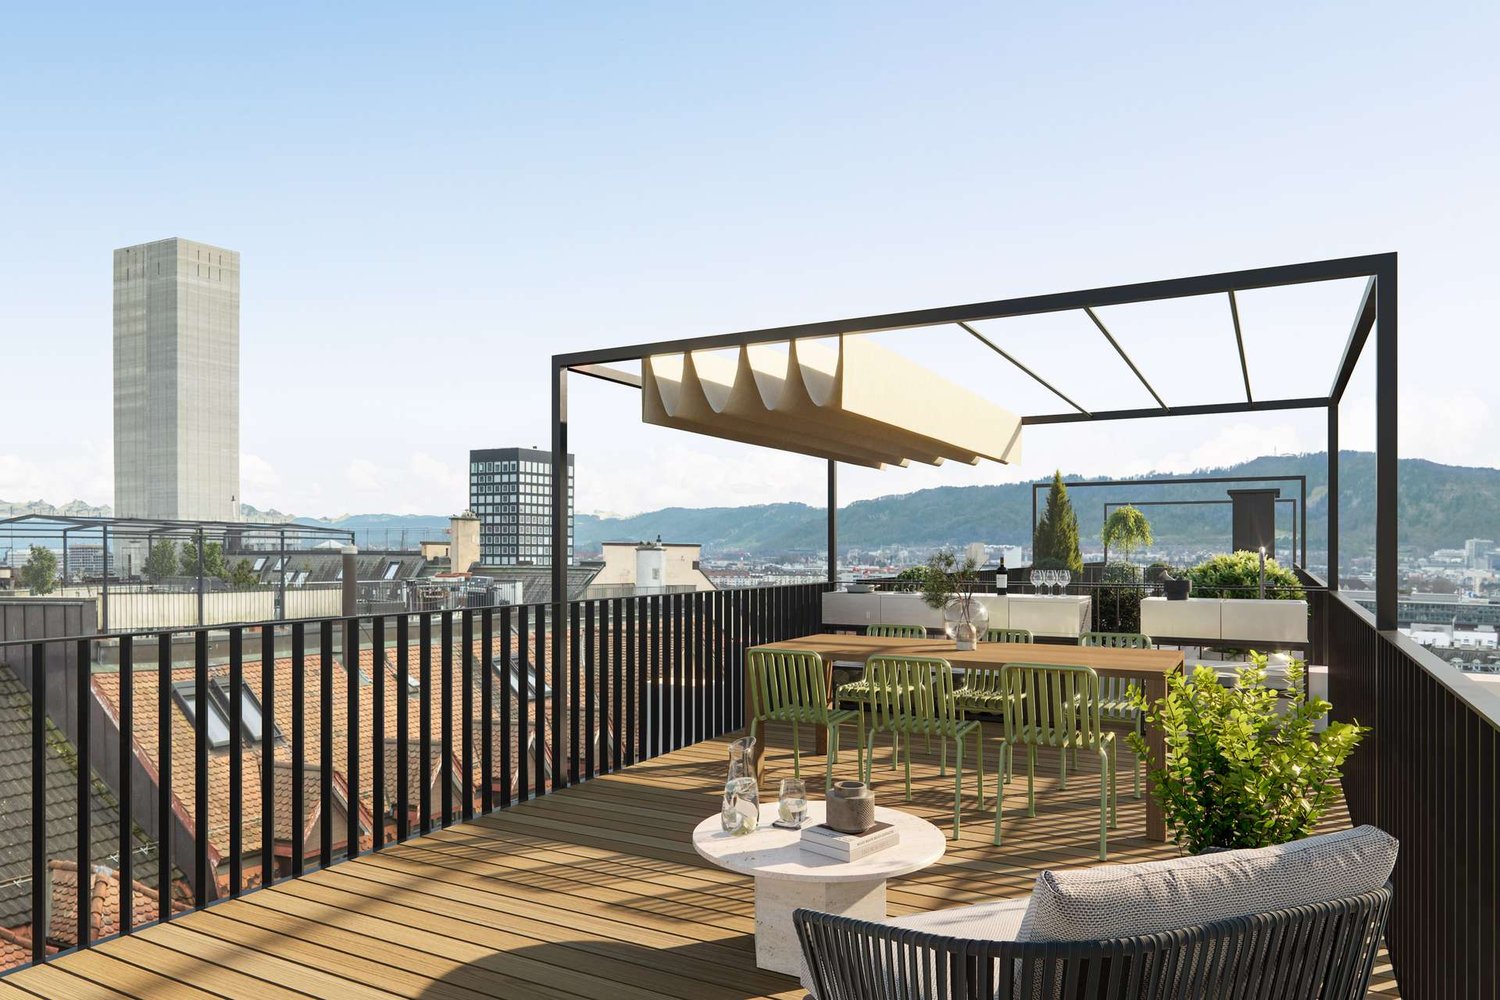
Modern, high-quality and in the heart of Winterthur-Wülflingen: The project «Zorra» creates 13 attractive 2.5- and 3.5-room owner-occupied apartments for all those who want to combine urban living with comfort, quality and a personal touch.More information can be found at www.zorra-winterthur.chWhether as your own home or as a long-term investment in home ownership - the well-thought-out apartment sizes, good accessibility and location in the city of Winterthur make Zorra interesting for different needs.The apartments convince with cleverly planned floor plans, open living, dining and kitchen areas as well as spacious private outdoor areas. Whether a garden apartment, an apartment with balcony and/or open loggia or the exclusive attic apartment with a approximately 148 m² large roof terrace - here everyone finds the right space for their lifestyle.A special focus is on the high-quality and individually selectable interior design. Generous selection budgets make it possible to design materials, colors and surfaces according to your own ideas. High-quality kitchens with V-ZUG devices, modern wet cells as well as wardrobes and integrated dressing rooms already provide a convincing quality level in the basic equipment.Highlights at a glance: • spacious floor plan with open living area • large 148 m² roof terrace and pergola • direct lift access to the apartment • High-quality, individually selectable interior design - the planned budgets are generous • Built-in kitchens with V-ZUG devices and high-quality Neolith coverings • Own washing machine and dryer in each apartment • Spacious built-in closets and dressing room in the bedroom (included in the purchase price) • Smart-Home networking for light and blinds • Underground parking with preparation for electric mobility • Wheelchair-accessible elevator • Bus stop practically in front of the house door - approximately 15 minutes to Winterthur main station • expected construction start in spring 2027, move-in from autumn 2028 Zorra is located in the popular Winterthur district of Wülflingen. Shopping facilities such as Coop and Migros, schools, kindergartens and sports and leisure facilities are located in the nearby area. At the same time, the nearby motorway connection and direct bus connection provide short distances to the Winterthur city center and beyond.Thus, Zorra is suitable for people who are looking for their new home in Winterthur, as well as for buyers who specifically want to invest in a modern owner-occupied apartment in an urban location.We look forward to your inquiry and will be happy to provide you with further information.

  • Balcony / Terrace
  • Garage
  • Elevator
  • +4
Travel time
-
1 / 11
  • Pets allowed
  • Elevator
  • Tumble dryer
  • +3
3.5 rooms, 79m², CHF 1,230,000.–
Büelstrasse 16, 8317 Tagelswangen

Attic apartment with a view of the green

Located in a privileged hillside position in Tagelswangen, the Project FORTUNA is an exclusive residential project for people who value peace, privacy, and a high-quality living environment.Discover the Project FORTUNA and the available offer at:www.fortuna.infoOnly seven high-quality 3.5 and 4.5 room terrace apartments combine modern architecture with plenty of space to live. The sunny west orientation ensures bright living rooms and beautiful evening sun, while spacious terraces and private garden areas extend the living space outdoors.A special highlight of the project is the private wellness area with sauna and shower. Additionally, each apartment has its own wine cellar with wine cooler available. This way, Fortuna combines modern living with exclusive comfort and an exceptional feeling of life.The free view over the adjacent agricultural area creates a special feeling of width - quiet and close to nature, yet excellently connected. The Tagelswangen Dorf bus stop is only about 400 meters away; the Effretikon train station can be reached by bus in a few minutes.What to expect at FORTUNA • 3.5-room attic apartment with terrace and evening sun • privileged, quiet hillside location with a wide view • sunny west orientation with evening sun • spacious terraces and partially private garden areas • high-quality and modern architecture • Each apartment has 3 separate ancillary rooms: a private wellness area with sauna and shower, a wine cellar with wine cooler, and the laundry room • natural location directly on the agricultural area • bus stop about 400 m away • Effretikon train station can be reached in about 5 minutes by car • shopping opportunities in the nearby Volg in Tagelswangen or in the neighboring Effretikon (Effimärt) • construction start expected from spring 2027, move-in from autumn 2028 FORTUNA is aimed at people who consciously choose their home: tailored, comfortable, and quiet - with space for guests, personal retreats, and relaxed hours on their own terrace.We look forward to presenting the project to you in person.

  • Pets allowed
  • Elevator
  • Tumble dryer
  • +3
Travel time
-
1 / 13
3.5 rooms, 98m², CHF 2,970,000.–
8044 Zürich

2.5 Zimmer Attikawohnung und zusätzliches Studio am Zürichberg

Die stilvolle Attikawohnung im 2. Obergeschoss wird durch ein separates Studio im 1. Obergeschoss ergänzt. Damit verbinden sich komfortables Wohnen mit zusätzlichem Raum für individuelle Bedürfnisse. Und dies mit einer fantastischen Weitsicht. Die Liegenschaft verfügt lediglich über vier Wohneinheiten.Die 2.5 Zimmer Attikawohnung mit rund 75 m² überzeugt mit einem hellen, offenen Wohn- und Essbereich, zwei grosszügigen Sonnenterrassen sowie Seesicht und einer beeindruckenden Weitsicht über Zürich bis in die Alpen. Der direkte Liftzugang sowie integrierte Einbauschränke sorgen für zusätzlichen Komfort.Das Studio bietet einen hellen Wohnraum von rund 17 m² mit grosszügiger Fensterfront und schönem Blick ins Grüne. Eine praktische Küchennische und ein integrierter Einbauschrank ergänzen den Raum.Das grosszügige Badezimmer verfügt über eine Badewanne und eine eigene Waschmaschine. Das Studio ist bequem mit dem Lift erreichbar.Die räumliche Nähe der beiden Einheiten bei gleichzeitiger Eigenständigkeit eröffnet vielseitige Möglichkeiten und schafft zusätzlichen Freiraum für unterschiedliche Wohnbedürfnisse.Highlights:- Zwei separate Wohneinheiten im selben Haus mit vielseitigen Nutzungsmöglichkeiten- Zwei grosszügige Sonnenterrassen- Seesicht und Weitsicht über Zürich bis in die Alpen- Heller, offener Wohn- und Essbereich mit grossen Fensterfronten- Separates Studio mit flexiblem Raumkonzept und Küchennische- Beide Einheiten mit grosszügigem Badezimmer und eigenen Waschmaschinen- Beide Einheiten im Jahr 2026 frisch gestrichen- Lift im Gebäude mit direktem Zugang zur Attikawohnung- Liegenschaft mit nur 4 Einheiten- Tiefgaragenplatz zu CHF 60'000- Ruhige und begehrte Wohnlage in Hottingen / Fluntern- Hervorragende Anbindung mit den öffentlichen VerkehrsmittelnHinweis: Zur besseren Visualisierung wurden einzelne Räume virtuell inszeniert. Die baulichen Gegebenheiten bleiben unverändertIm Zürcher Kreis 7, in Hottingen und unmittelbar an der Grenze zu Fluntern, geniessen Sie eine der begehrtesten Wohnlagen der Stadt mit viel Grün, Ruhe und hoher Lebensqualität. Der Zürichberg bietet vielfältige Freizeitmöglichkeiten und gleichzeitig kurze Wege zu Einkaufsmöglichkeiten, Schulen sowie Universität, ETH und Universitätsspital. Tram und Bus verbinden das Quartier bequem mit der Innenstadt, dem Hauptbahnhof und dem Flughafen.-This stylish 2.5-room penthouse apartment on the second floor is complemented by a separate studio on the first floor, offering flexible options for different living needs in a building with only four units. The penthouse features a bright, open-plan living and dining area, two spacious sun terraces and impressive views over Zurich, Lake Zurich and as far as the Alps. The separate studio offers approximately 17 m² of bright living space, a practical kitchenette and a spacious bathroom with its own washing machine. Highlights:- Two separate residential units in the same building with flexible usage options- Two spacious sun terraces- Views of Lake Zurich and panoramic views over Zurich and as far as the Alps- Bright, open-plan living and dining area with large windows- Separate studio with flexible layout and kitchenette- Spacious bathrooms and private washing machines in both units- Both units freshly painted in 2026- Lift in the building with direct access to the penthouse apartment- Building with only four units- Underground parking space for CHF 60'000- Quiet and sought-after residential location in Hottingen / Fluntern- Excellent public transport connectionsNote: Some rooms have been virtually staged for better visualization. The structural features of the property remain unchanged.

1 / 13
3.5 rooms, CHF 1,800,000.–
8135 Langnau am Albis

Modern 3.5-room attic apartment in a central location with a distant view

This modern 3.5-room attic apartment in Langnau am Albis impresses with an attractive combination of modern architecture, high-quality furnishings, and a beautiful distant view. The apartment is located in a multi-family house built in 2009 with a total of four floors and presents itself in a very well-maintained condition. The last modernization took place in 2025. With a living area of approximately 103 m², the apartment offers a well-thought-out and bright room concept with spacious living areas, two bedrooms, and two bathrooms. The spacious living and dining area with an open kitchen creates a inviting ambiance and is ideal for comfortable living with contemporary demands. The parquet floor underlines the warm and elegant living atmosphere. Particularly noteworthy are the practical built-in closets in the entrance, the electric roller shutters (2025), a laundry tower with washing machine/tumbler in the apartment, as well as the controlled ventilation according to the Minergie standard. The lighting can be comfortably controlled via SmartHome. A photovoltaic system supports the direct power consumption in the apartment and contributes to an efficient energy concept. The apartment includes a basement compartment. Additionally, two drying rooms with Secomat are available for shared use in the building. The attic apartment is currently rented and is therefore also suitable as an interesting capital investment. The availability is by arrangement. Langnau am Albis offers a popular residential location with good infrastructure, a natural environment, and a convenient connection to Zurich and the surrounding area.The building has a photovoltaic system installed in 2022. Since the conversion in 2025, the generated solar power is used directly within the property and is preferentially made available to the apartments that need the power at that moment. This allows the locally produced solar power to be used optimally and the self-consumption to be increased. Another plus point: The underground parking space belonging to the apartment, available for CHF 50,000, is already equipped with a charging station for electric vehicles. This offers the apartment a modern and forward-looking combination of self-generated solar energy and comfortable e-mobility. The parking space must be purchased separately.

Suggested properties for you based on search results

Other interesting objects