Filtri rapidi per la tua ricerca (1)

Filtri Rapidi

Ti mostriamo filtri rapidi basati sui filtri più utilizzati per località.

Utilizzandoli, puoi migliorare la tua esperienza di ricerca trovando proprietà nuove e interessanti secondo le tue preferenze.

4 risultati - Balcone / Terrazza, Nuova costruzione acquistare: Céligny

Altri immobili nella tua area di ricerca estesa automaticamente
20 risultati - Raggio: + 10km
Nuova construzione
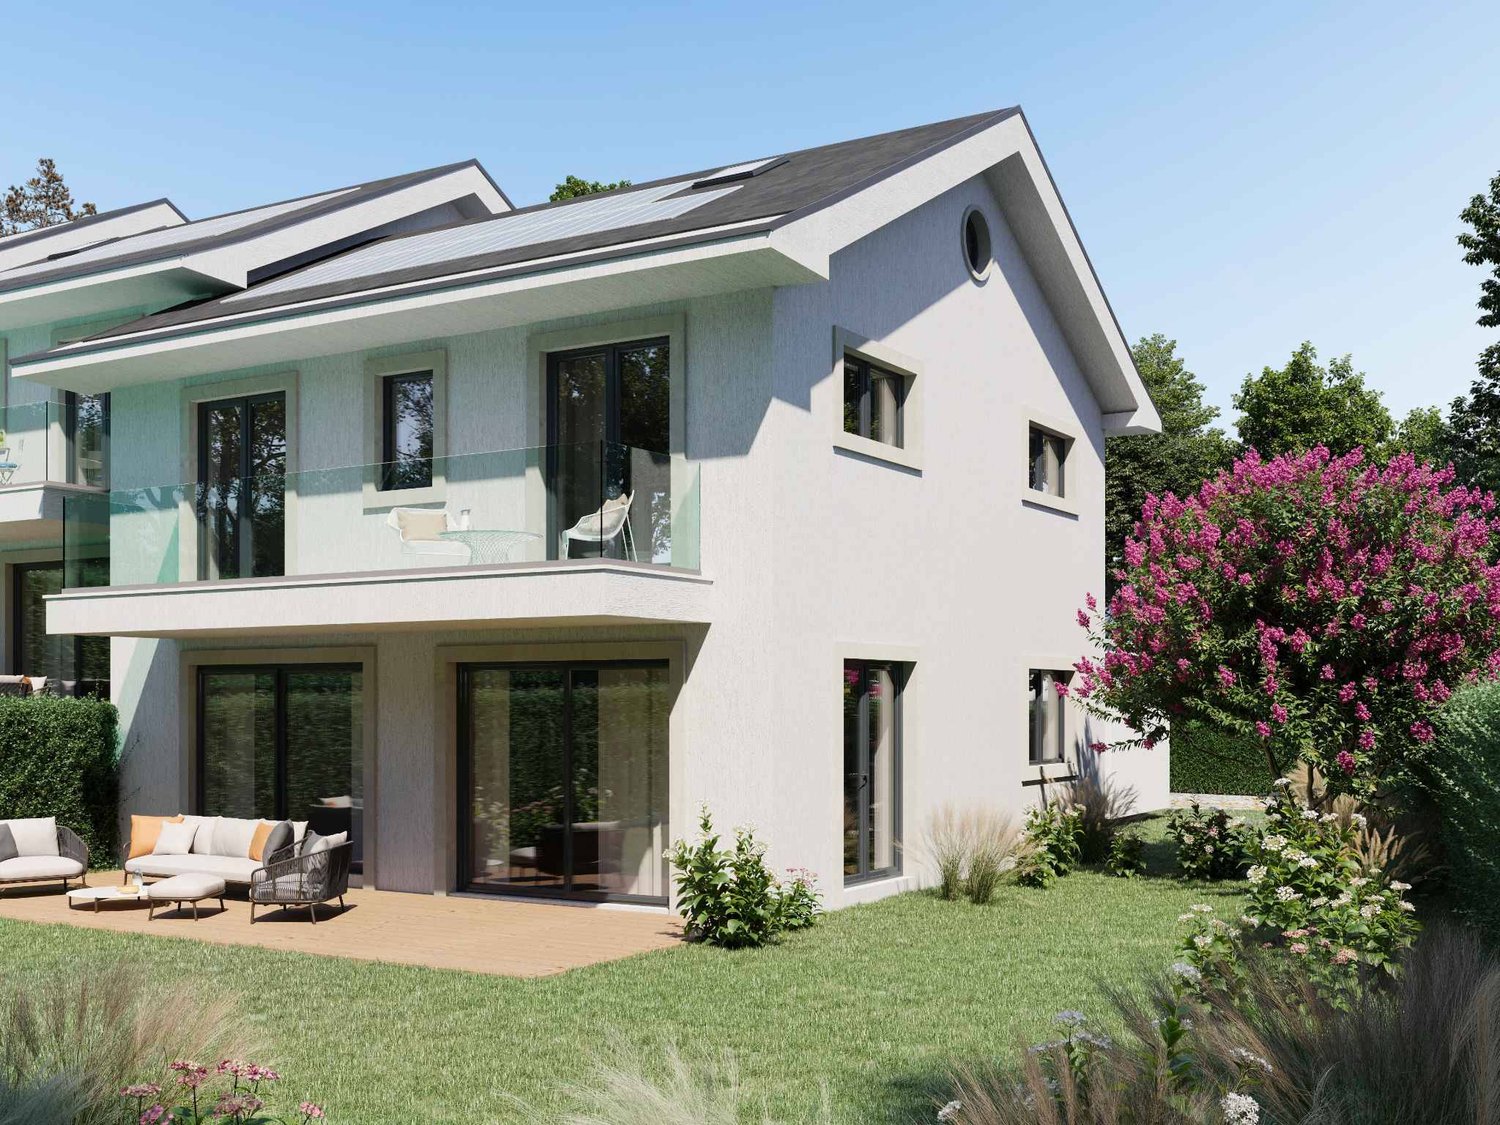
  • Modern houses, gray roofs, beige walls, windows, front yard with trees and grass, pathway, people walking, one with a stroller, one riding a bicycle
  • Modern house, brown exterior, black roof, large windows, outdoor seating area, garden, patio, family sitting outside
  • Pathway, benches, trees, plants, houses, people walking, bicycles
  • Modern house, gray roofs, concrete driveways, small garden, garage
  • white walls, beige tiled floor, modern fireplace, wooden furniture, glass table, lamps, armchairs, bookcase
  • white bed, gray carpet, wooden nightstands, two nightstand lamps, white sheets, wall art, wooden wall panel, full-length mirror
  • Modern bathroom with tiled walls, a white vanity, a large mirror, a bathtub, and a potted plant.
  • A child's room with a bed, toys, a desk, a chair, a rug, and a bookshelf with books. The room has a white wall, a window with white curtains, and a wooden floor.
1 / 9
Modern house, brown exterior, black roof, large windows, outdoor seating area, garden, patio, family sitting outside
Pathway, benches, trees, plants, houses, people walking, bicycles
Modern house, gray roofs, concrete driveways, small garden, garage
  • Parcheggio
  • Balcone / Terrazza
  • Veduta
  • +2
5.5 locali156m²CHF 1'910'000.–
Premium
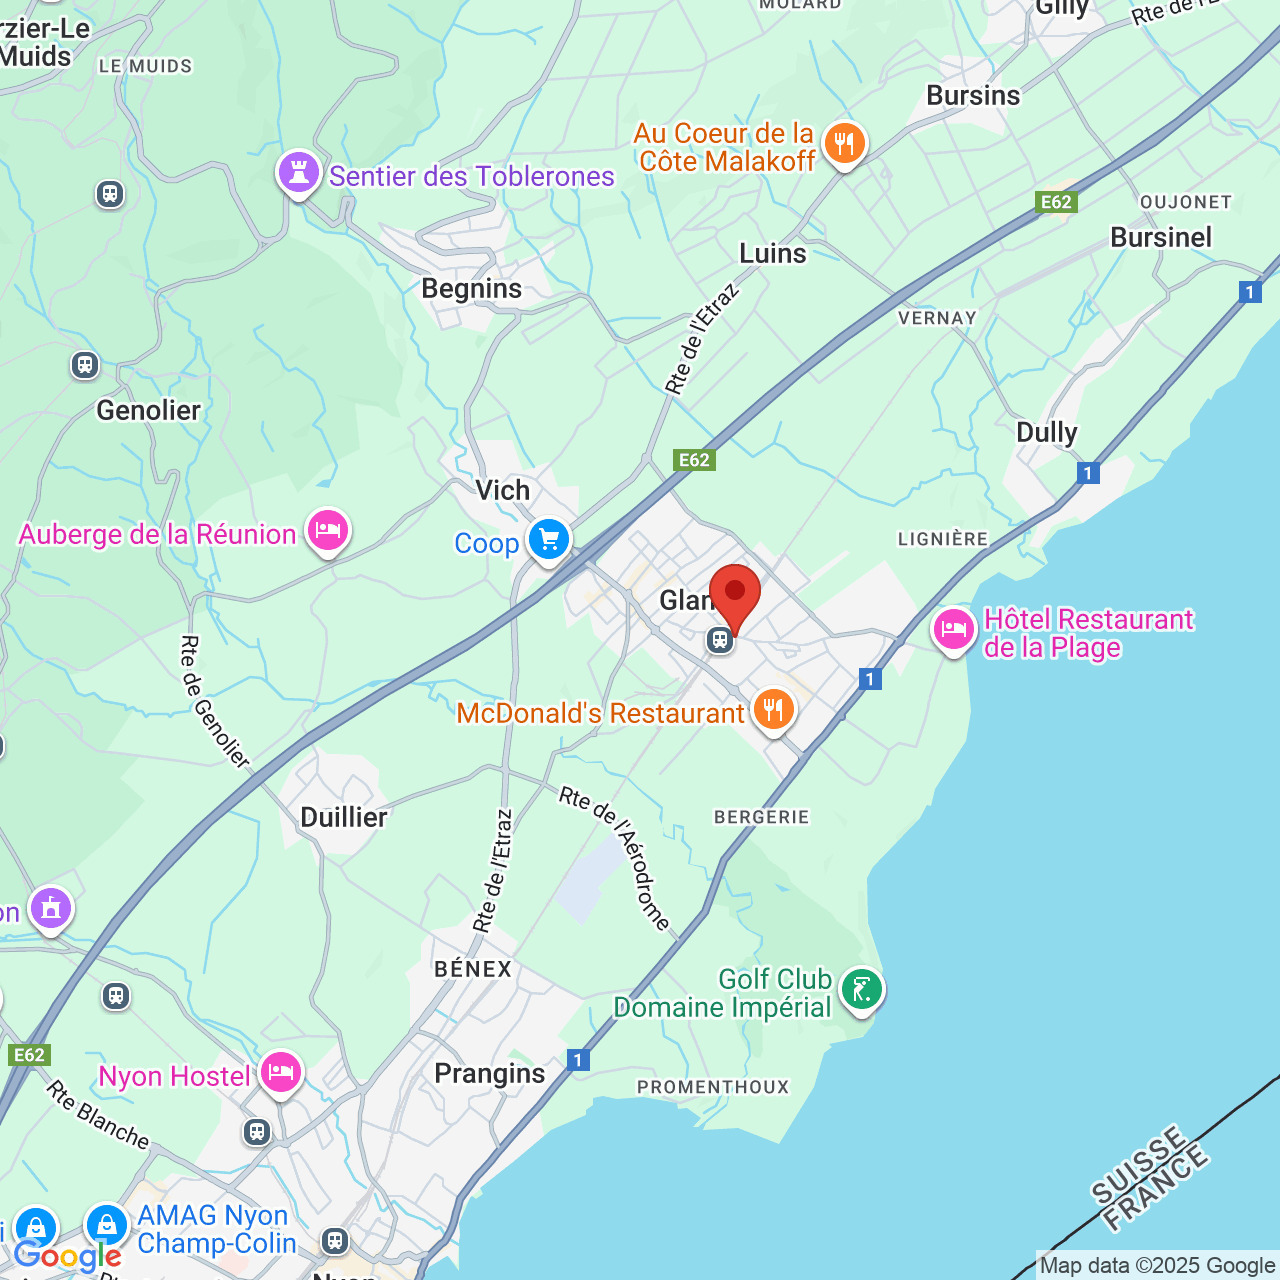
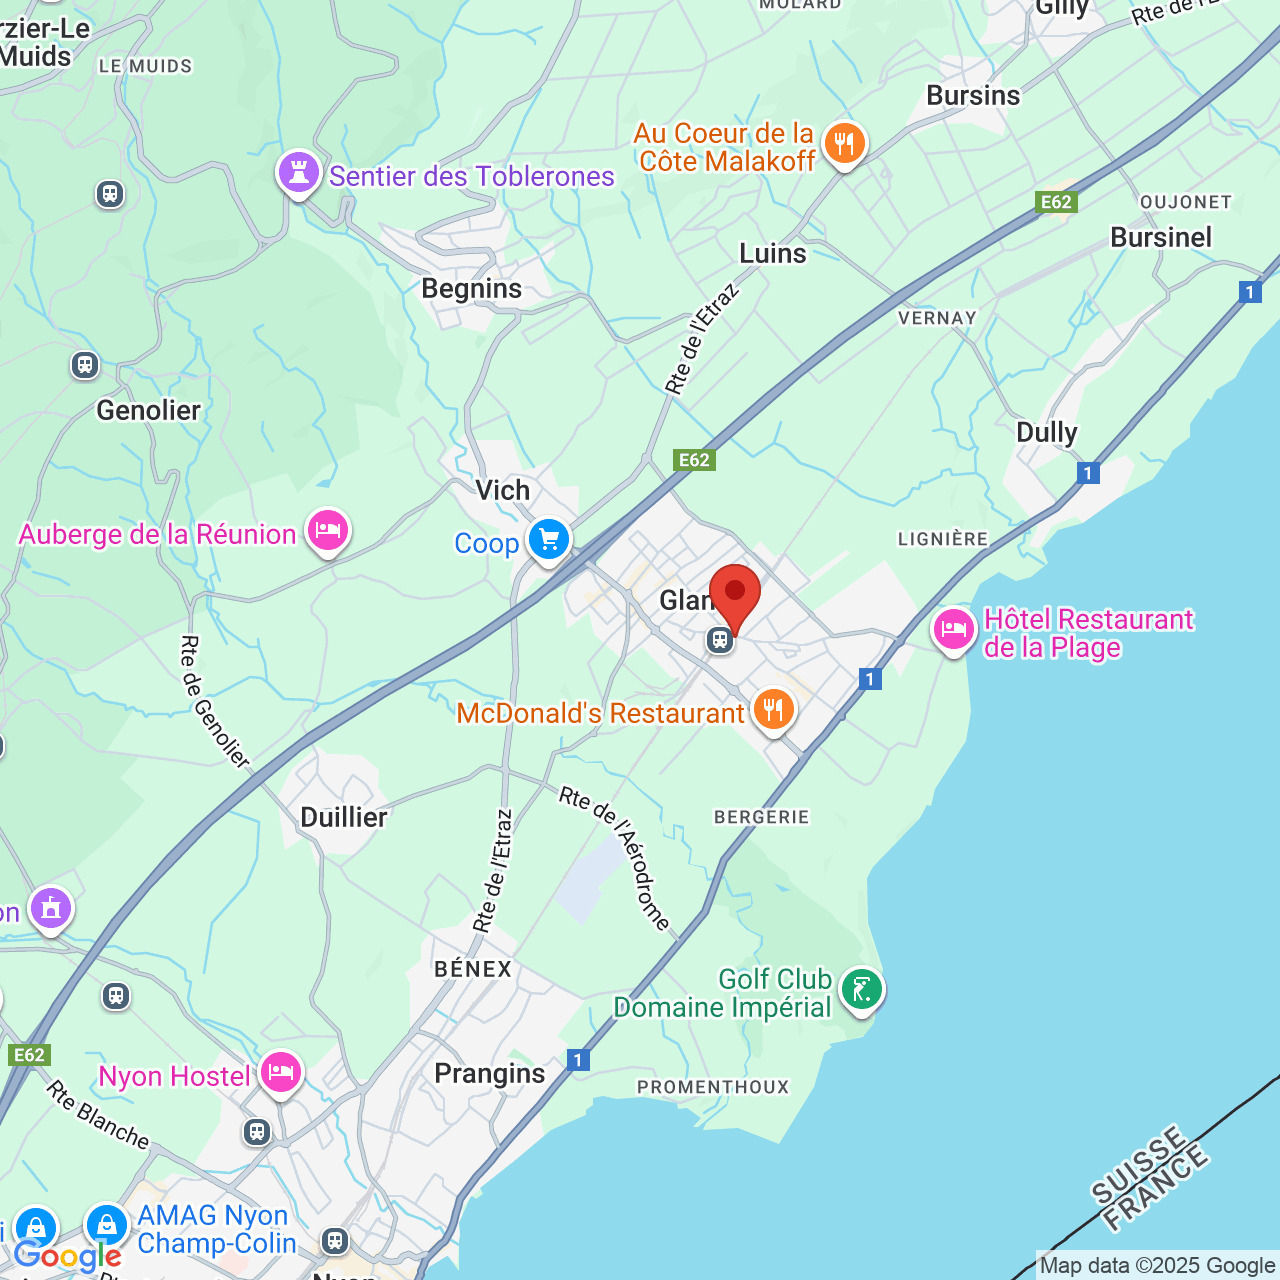
Chemin des Magnenets 13, 1196 Gland

Villa a schiera nuova - 5,5 locali con giardino - Consegna fine 2027

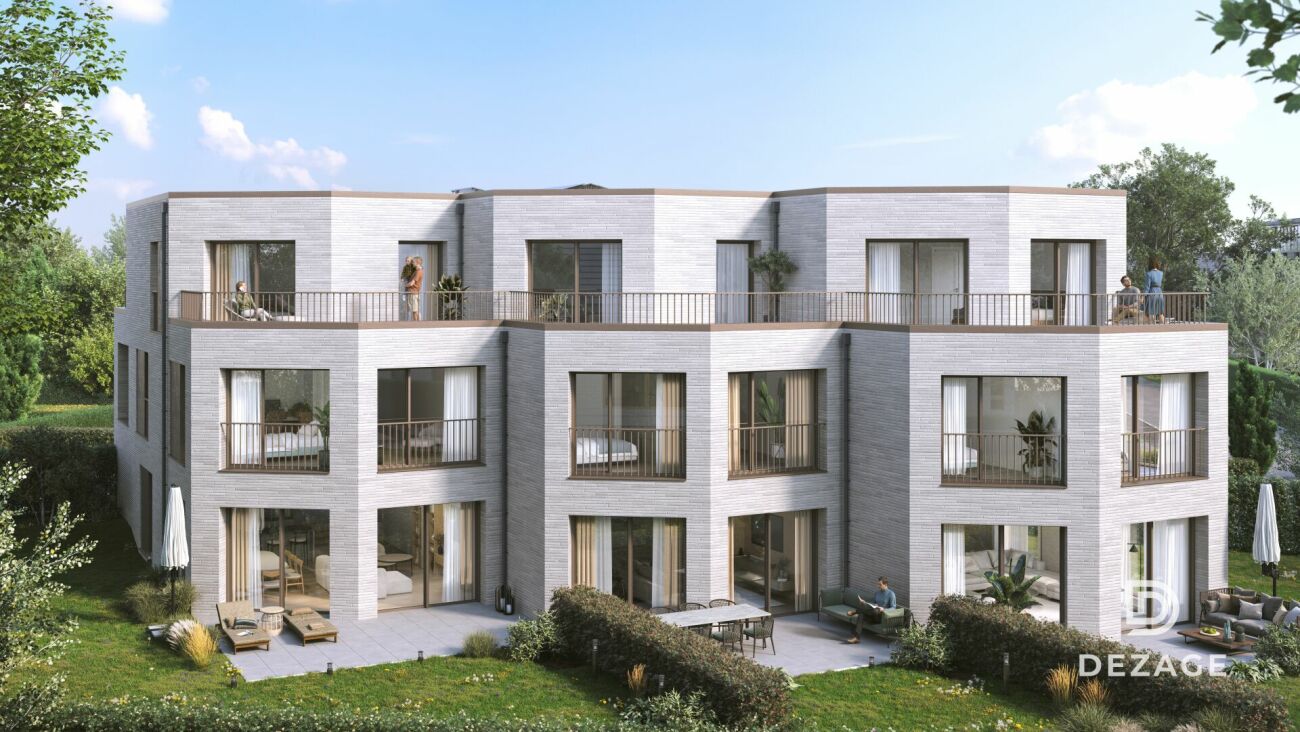
Nel cuore di Gland, in un quartiere residenziale interamente pedonale, a due passi da scuole, negozi e stazione ferroviaria, scopri le nostre 8 ville con 5,5 locali all'interno di un progetto di costruzione che offre 30 case familiari contemporanee che combinano comfort, luminosità e qualità della vita.⭐ Punti di forza • Ville nuove con 5,5 locali • Possibilità di creare una camera aggiuntiva (configurazione evolutiva) • Circa 156 m² di spazio abitabile • Progetto di costruzione - consegna prevista per la fine del 2027 • Quartiere calmo e pedonale, ideale per le famiglie • Grandi finestre e ampie aperture per una luminosità ottimale 🏡 Aree di vita • Soggiorno luminoso • Cucina aperta e conviviale • Accesso diretto all'esterno 🌿 Aree esterne private • Giardini tra 150 e 200 m² • Terrazza di circa 16 m² 🛏️ Distribuzione delle camere • 1 camera da letto per genitori al piano terra con bagno • 3 camere da letto al piano superiore • Compresi 2 camere da letto nel sottotetto con soppalco (ideale per ufficio/stanza polivalente) • Possibilità di aggiungere una camera per rispondere alle esigenze evolutive • 1 bagno 🔧 Seminterrato & annessi • Seminterrato di circa 33 m² • Lavanderia + cantina 🚗 Parcheggio • 2 posti auto interni per CHF 40'000.-/posto • Pre-equipaggiamento / possibilità di collegamento elettrico 🌍 Energia & attrezzature • Riscaldamento a distanza • Pannelli fotovoltaici 📍 Posizione ideale a Gland, tra natura e mobilità, con accesso rapido alle infrastrutture e ai trasporti.📩 Dossier completo e piani disponibili sul sito web del promotore.

  • Parcheggio
  • Balcone / Terrazza
  • Veduta
  • +2
Tempo di percorrenza
-
Nuova construzione
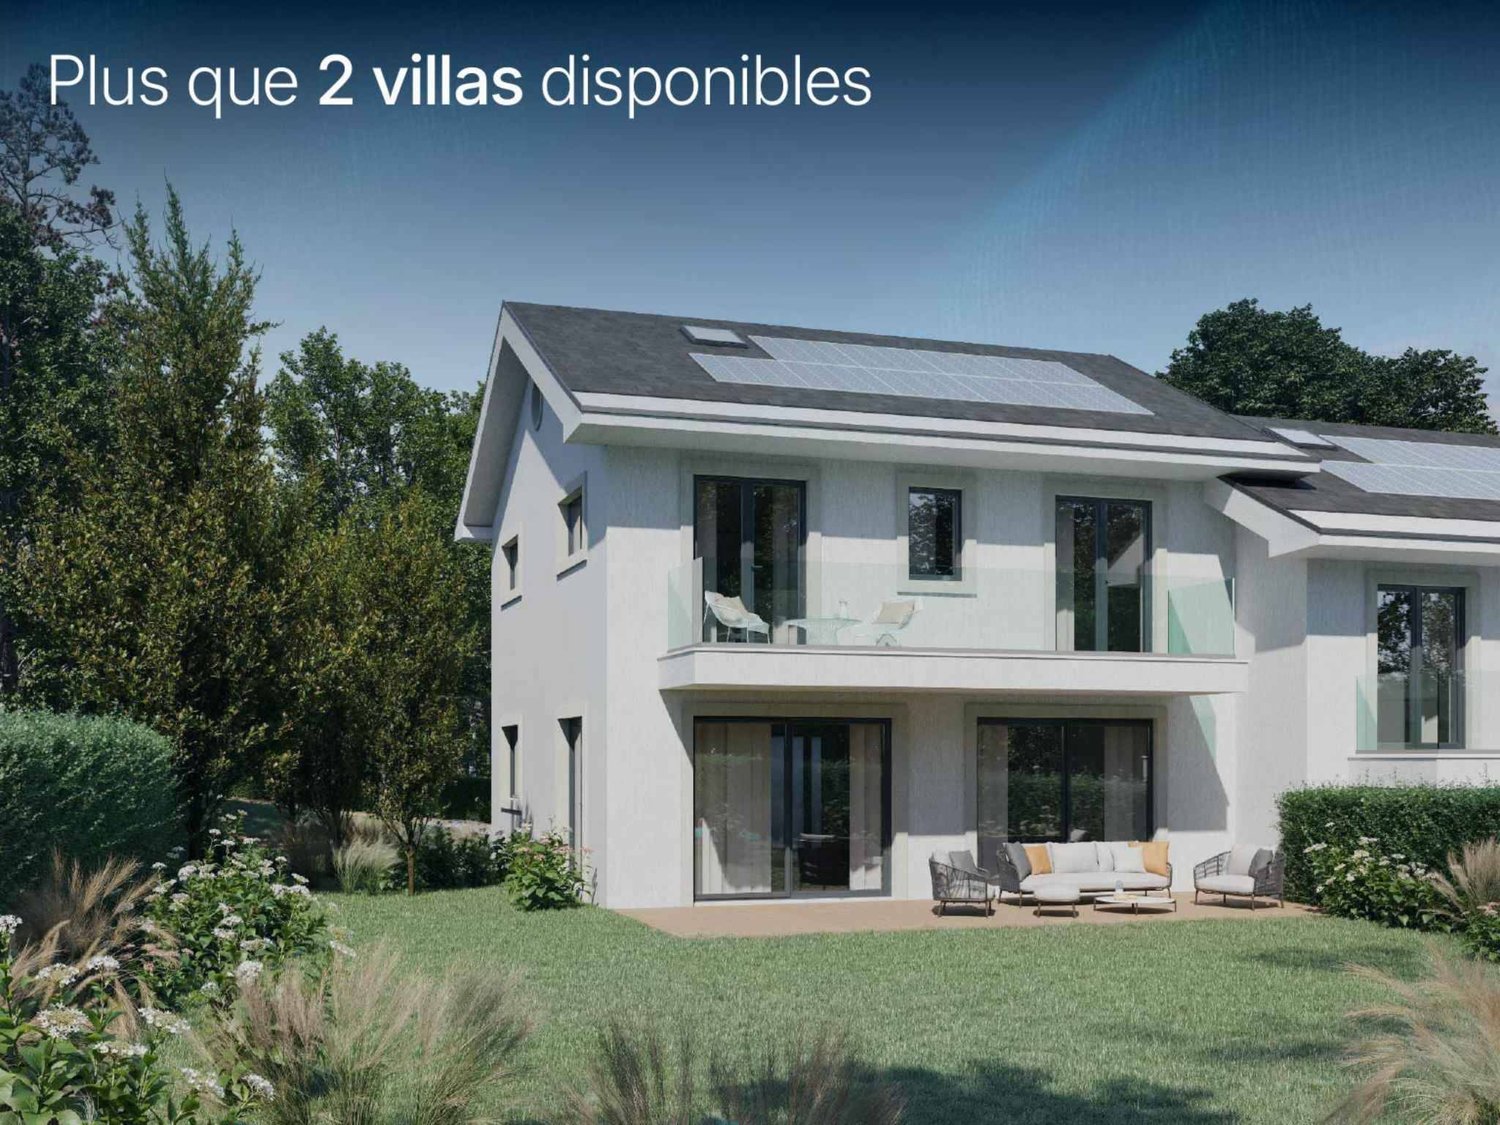
  • Modern house with a black roof, large windows, a terrace, and a garden
  • Modern houses, gray roofs, beige walls, windows, front yard with trees and grass, pathway, people walking, one with a stroller, one riding a bicycle
  • Pathway, benches, trees, plants, houses, people walking, bicycles, evening light
  • 3 story house, black roof, beige walls, garage, garden, driveway
  • large white sofa, glass coffee table, fireplace
  • Modern living room with white sofa, glass coffee table, fireplace, and pendant lights. White walls and floors. Kitchen area with white cabinets and island.
  • Minimalist bedroom with a double bed, wooden bedside tables, beige headboard, white walls, wooden flooring, and framed art pieces
  • A child's room with a bed, toys, a desk, a chair, a rug, and a bookshelf with books.
  • Modern bathroom with tiled walls, a white vanity, a large mirror, a bathtub, and a potted plant.
1 / 9
Modern houses, gray roofs, beige walls, windows, front yard with trees and grass, pathway, people walking, one with a stroller, one riding a bicycle
Pathway, benches, trees, plants, houses, people walking, bicycles, evening light
3 story house, black roof, beige walls, garage, garden, driveway
  • Parcheggio
  • Balcone / Terrazza
  • Veduta
  • +2
6.5 locali173m²CHF 2'085'000.–
Premium
Chemin des Magnenets 13, 1196 Gland

Villa a schiera nuova - 6,5 locali con giardino - Consegna fine 2027

Nel cuore di Gland, in un quartiere residenziale completamente pedonale, vicino a scuole, negozi e stazione ferroviaria, scopri le nostre 4 ville con 6,5 locali all'interno di un progetto di costruzione che offre 30 case familiari contemporanee che combinano comfort, luminosità e qualità della vita.⭐ Punti salienti • 4 ville nuove con 6,5 locali • Circa 173 m² di spazio abitabile • Progetto di costruzione - completamento previsto fine 2027 • Quartiere calmo e pedonale, ideale per le famiglie • Grandi finestre e ampie aperture per una luminosità ottimale 🏡 Aree di vita • Ampio e luminoso soggiorno • Cucina aperta e conviviale • Accesso diretto all'esterno 🌿 Aree esterne private • Giardini tra 162 e 224 m² • Terrazza di circa 16 m² 🛏️ Distribuzione delle camere • 1 suite genitoriale al piano terra con bagno • 4 camere al piano superiore • Comprese 2 camere in un duplex con soppalco (ideale per ufficio/stanza polivalente) • 1 bagno 🔧 Seminterrato e annessi • Seminterrato di circa 41 m² • Lavanderia + cantina 🚗 Parcheggio • 2 posti auto interni per CHF 40'000.- a posto (accesso al quartiere e alla villa tramite ascensore) • Pre-equipaggiamento / possibilità di collegamento elettrico • Locale biciclette 🌍 Energia e attrezzature • Riscaldamento a distanza • Pannelli fotovoltaici 📍 Posizione ideale a Gland, tra natura e mobilità, con accesso rapido alle infrastrutture e ai trasporti.📩 Dossier completo e piani sono disponibili sul sito web dello sviluppatore immobiliare.

  • Parcheggio
  • Balcone / Terrazza
  • Veduta
  • +2
Tempo di percorrenza
-
Nuova construzione
  • Pathway, benches, trees, plants, houses, people walking, bicycles
  • 3 story house, raised ground floor, brown exterior, gray roof, garden, bicycles
  • 2 story house, brown roof, beige walls, glass doors, terrace, garden, plants, bench, lanterns
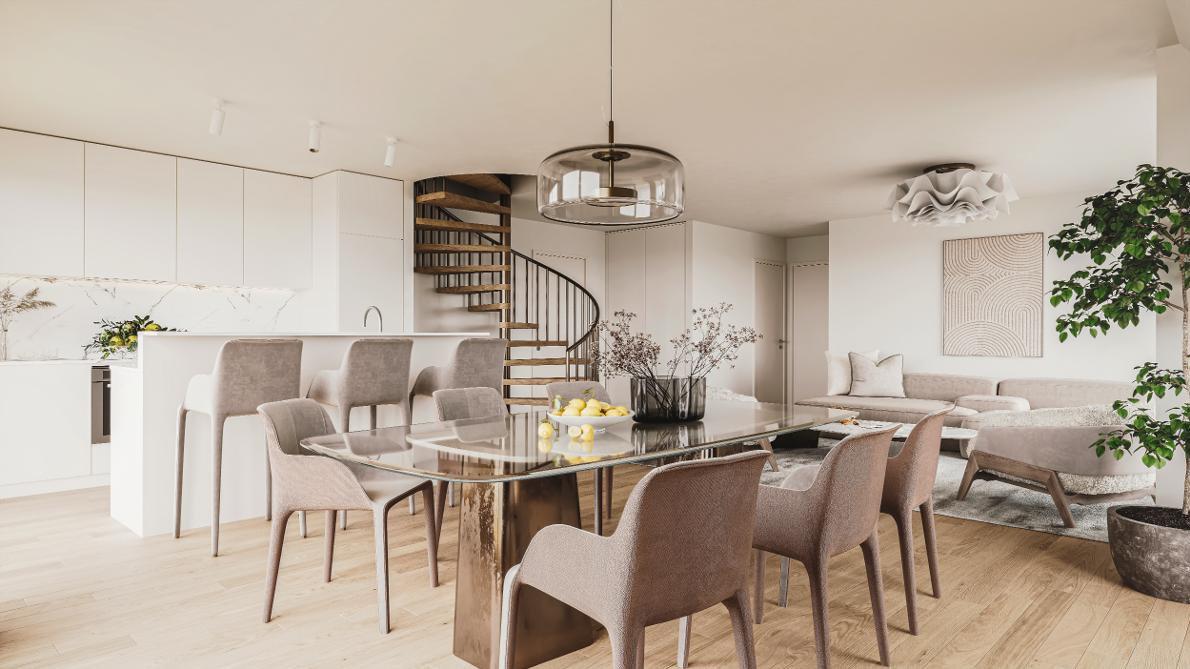
  • modern kitchen with fireplace, dining area with table and chairs, wooden floor, white walls, large windows
  • raised ground floor, modern interior design, white couch, wooden chairs, white rug, white floor, high ceiling, white walls, glass windows, large trees outside
1 / 7
3 story house, raised ground floor, brown exterior, gray roof, garden, bicycles
2 story house, brown roof, beige walls, glass doors, terrace, garden, plants, bench, lanterns
modern kitchen with fireplace, dining area with table and chairs, wooden floor, white walls, large windows
  • Parcheggio
  • Balcone / Terrazza
  • Veduta
  • +2
4.5 locali150m²CHF 1'765'000.–
Premium
Chemin des Magnenets, 1196 Gland

Villa a schiera nuova - 4,5 locali con giardino - Consegna fine 2027

Situato in un ambiente residenziale interamente pedonale, a proximità immediata di scuole, negozi e stazione ferroviaria, il progetto VIGNES II propone 12 ville a schiera nuove in stile contemporaneo, pensate per offrire comfort, luminosità e funzionalità nella vita quotidiana.⭐ Punti di forza • 12 ville a schiera nuove con 4,5 locali • Superficie abitabile da 150 a 153 m² • Progetto in costruzione – consegna prevista fine 2027 • Quartiere calmo e pedonale, ideale per le famiglie • Ampie aperture per una luminosità ottimale 🏡 Spazi di vita • Ampio spazio di vita di circa 55 m² • Cucina aperta sul soggiorno • Doppia orientamento con accesso diretto all'esterno 🌿 Esterni privati • Giardini privati da 162 a 245 m² • Due terrazze, orientate a nord e a sud, per godere dell'esterno tutto il giorno 🛏️ Distribuzione delle camere • 3 camere da letto al piano superiore • Camera da letto principale con bagno privato • Mezzanino annesso alla camera da letto principale, ideale per uno studio o un'area di relax 🔧 Seminterrato & annessi • Seminterrato privato di circa 40 m² • Spazi di stoccaggio funzionali (seminterrato / lavanderia) 🚗 Parcheggio • 2 posti auto interni per CHF 40'000.-/posto • Possibilità di collegamento per veicoli elettrici 🌍 Energia & attrezzature • Riscaldamento a distanza • Pannelli fotovoltaici 📍 Posizione ideale a Gland, tra natura e mobilità, con accesso rapido alle infrastrutture e ai trasporti.📩 Documentazione completa e piani disponibili sul sito web della promozione.

  • Parcheggio
  • Balcone / Terrazza
  • Veduta
  • +2
Tempo di percorrenza
-
Nuova construzione
1 / 9
  • Parcheggio
  • Balcone / Terrazza
  • Garage
  • +6
6 locali173m²CHF 2'940'000.–
Premium
Chemin Monastier 7, 1260 Nyon

Villas LITHEA à Nyon : Une collection confidentielle de 3 villas contemporaines - VILLA 1

Infos en bref:VILLA 3 • Surface habitable : Env. 174m² et 227m² utiles • 6 pièces dont 4 chambres, 1 grand séjour/cuisine de plus de 45m² , 1 espace bureau, 1 dressing, 3 SDB + 1 WC visiteurs) • Extérieurs : Jardin privatif d'env 266m², terrasses de 19m², 14m² et 13m² • Projet neuf sur plans (Label MINERGIE) • Quartier résidentiel à 5' de la gare de Nyon • Annexes : 1 grand sous-sol de 54m², 1 place de parc couverte + 1 extérieure • Technique : PAC géothermiques, panneaux photovoltaïques, chauffage au sol • Achat en quote-part terrain: économie sur les frais de notaire et droits de mutation • Disponibilité : 30.06.2027 (vente sur plans) • Prix: • quote-part terrain: CHF 1'250'000.- • Contrat EG: CHF 1'740'000.- • Prix total: 2'990'000 .- Quick facts:VILLA 3 • Living area: Approx. 174 m² (Total usable area of approximately 227 m²) • Layout: 6 rooms, including 4 bedrooms, 1 large living room/kitchen of over 45 m², 1 office space, 1 walk-in closet, 3 bathrooms + 1 guest restroom) • Outdoor areas: Private garden of approximately 266 m², a 19 m² ground-floor terrace, and rooftop terraces measuring 14 m² and 13 m² • New construction project (MINERGIE certification) • Property type: Luxury contemporary semi-detached villa Orientation: South (living areas and garden) • Finishes: To the buyer's specifications with generous budgets (Bauwerk natural oak, Challande tile flooring, Veneta Cucine kitchen) • Amenities: 1 large 54m² basement (with cellar, laundry room, and utility room), 1 covered parking space + 1 outdoor space, shared covered bike storage • Technical features: Heat pump with geothermal probes, solar panels, underfloor heating controlled by wireless thermostats • Purchase based on land ownership share: save on notary fees and transfer taxes! • Price: • Land share: CHF 1,250,000.- • EG contract: CHF 1,740,000.- • Total price: CHF 2'990'000 .- Élégante villa contemporaine et durable au coeur de NyonIdéalement situé dans un quartier résidentiel calme et verdoyant sur le Chemin Monastier, LITHEA est un projet immobilier exclusif de seulement trois villas de haut standing. Conçue par le prestigieux bureau d'architecture Atelier 94, cette superbe villa allie avec brio une esthétique contemporaine épurée et des performances énergétiques de premier ordre, à seulement quelques minutes à pied de la gare de Nyon et du centre-ville. Dès le rez-de-chaussée, l'élégance s'exprime à travers un espace de vie généreux de plus de 45m² baigné de lumière grâce à ses grandes ouvertures orientées plein sud, le tout sublimé par une exceptionnelle hauteur sous plafond d'environ 3 mètres. Volumes généreux et flexibilité d'aménagementParfaitement pensée pour la vie de famille, la villa est répartie sur trois niveaux d'habitation hors terre plus un sous-sol complet. Au premier étage, vous découvrirez trois spacieuses chambres à coucher, une salle de bains ainsi qu'une salle de douche privative. Un espace de circulation modulable permet d'y installer un coin bureau confortable idéal pour le télétravail. Le dernier étage en attique est un véritable îlot de sérénité dédié aux parents : il accueille une suite parentale exclusive avec son grand dressing et sa salle de douche attenante, s'ouvrant sur deux terrasses privatives totalisant plus de 27m² pour admirer les extérieurs en toute intimité. Au sous-sol, une grande cave de plus de 24m² et une buanderie séparée viennent compléter cette distribution idéale. Un écrin extérieur protégé et verdoyantÀ l'extérieur, vous profiterez d'un havre de paix privilégié comprenant une terrasse de 19m² se prolongeant sur un agréable jardin privatif engazonné de près de 266m² orienté au sud. Le projet architectural s'intègre harmonieusement dans son environnement, notamment au pied d'un grand tilleul préservé. La villa bénéficie en outre d'une place de parc couverte privative équipée d'un tube vide pour l'installation future d'une borne de recharge électrique ainsi que d'une place extérieure.En résumé • Cachet contemporain : Architecture moderne de standing signée Atelier 94 et construction de haute qualité. • Finitions au gré du preneur : Très généreux budgets inclus pour personnaliser vos parquets, carrelages, sanitaires et votre cuisine Veneta Cucine. • Situation idéale : Environnement résidentiel calme à seulement 5 minutes de la gare et du centre-ville, proche de l'hôpital, des écoles et de l'autoroute. • Éco-responsabilité (Minergie) : Excellente performance énergétique grâce à la pompe à chaleur géothermique et aux panneaux photovoltaïques en toiture. • Espace et volume : 227m² de surface utile avec un séjour cathédrale (plafond de 3m) et une suite parentale en attique. • Un lieu d'exception conjuguant douceur de vivre urbaine et modernité. • Importante économie sur les frais de notaire In Summary • Contemporary Style: High-end modern architecture by Atelier 94 and high-quality construction. • Finishes of Your Choice: Generous budgets included to customize your hardwood floors, tile work, bathroom fixtures, and Veneta Cucine kitchen. • Ideal Location: A quiet residential neighborhood just 5 minutes from the train station and downtown, close to the hospital, schools, and the highway. • Eco-Friendly (Minergie): Excellent energy efficiency thanks to a geothermal heat pump and rooftop solar panels. • Space and Volume: 227 m² of living space featuring a cathedral-ceilinged living room (3-meter ceiling) and a master suite in the attic. • An exceptional home combining the ease of urban living with modernity. • Significant savings on notary fees Contactez DEZAGE (Samantha Debatty au 076 803 41 60 42 / samantha.debatty@dezage.ch) pour recevoir le dossier complet et planifier un rendez-vous.

  • Parcheggio
  • Balcone / Terrazza
  • Garage
  • +6
Samantha Debatty

Samantha Debatty

Courtière et Associée

Tempo di percorrenza
-
Nuova construzione
1 / 9
  • Parcheggio
  • Balcone / Terrazza
  • Garage
  • +6
6 locali174m²CHF 2'990'000.–
Premium
Chemin Monastier 7, 1260 Nyon

Villas LITHEA au centre de Nyon : Une collection confidentielle de 3 villas contemporaines - Villa 3

Infos en bref:VILLA 3 • Surface habitable : Env. 174m² et 227m² utiles • 6 pièces dont 4 chambres, 1 grand séjour/cuisine de plus de 45m² , 1 espace bureau, 1 dressing, 3 SDB + 1 WC visiteurs) • Extérieurs : Jardin privatif d'environ 266m², terrasses de 19m²,14m² et 13m² • Projet neuf sur plans (Label MINERGIE) • Quartier résidentiel à 5' de la gare de Nyon • Annexes : 1 grand sous-sol, 1 place de parc couverte + 1 extérieure • Technique : PAC géothermiques, panneaux photovoltaïques, chauffage au sol • Achat en quote-part terrain: économie sur les frais de notaire et droits de mutation • Disponibilité : 30.06.2027 (vente sur plans) • Prix: • quote-part terrain: CHF 1'250'000.- • Contrat EG: CHF 1'740'000.- • Prix total: 2'990'000 .- Quick facts:VILLA 3 • Living area: Approx. 174 m² (Total usable area of approximately 227 m²) • Layout: 6 rooms, including 4 bedrooms, 1 large living room/kitchen of over 45 m², 1 office space, 1 walk-in closet, 3 bathrooms + 1 guest restroom) • Outdoor areas: Private garden of approximately 266 m², a 19 m² ground-floor terrace, and rooftop terraces measuring 14 m² and 13 m² • New construction project (MINERGIE certification) • Property type: Luxury contemporary semi-detached villa Orientation: South (living areas and garden) • Finishes: To the buyer's specifications with generous budgets (Bauwerk natural oak, Challande tile flooring, Veneta Cucine kitchen) • Amenities: 1 large 54m² basement (with cellar, laundry room, and utility room), 1 covered parking space + 1 outdoor space, shared covered bike storage • Technical features: Heat pump with geothermal probes, solar panels, underfloor heating controlled by wireless thermostats • Purchase based on land ownership share: save on notary fees and transfer taxes! • Price: • Land share: CHF 1,250,000.- • EG contract: CHF 1,740,000.- • Total price: CHF 2'990'000 .- Élégante villa contemporaine et durable au coeur de NyonIdéalement situé dans un quartier résidentiel calme et verdoyant sur le Chemin Monastier, LITHEA est un projet immobilier exclusif de seulement trois villas de haut standing. Conçue par le prestigieux bureau d'architecture Atelier 94, cette superbe villa allie avec brio une esthétique contemporaine épurée et des performances énergétiques de premier ordre, à seulement quelques minutes à pied de la gare de Nyon et du centre-ville. Dès le rez-de-chaussée, l'élégance s'exprime à travers un espace de vie généreux de plus de 45m² baigné de lumière grâce à ses grandes ouvertures orientées plein sud, le tout sublimé par une exceptionnelle hauteur sous plafond d'environ 3 mètres. Volumes généreux et flexibilité d'aménagementParfaitement pensée pour la vie de famille, la villa est répartie sur trois niveaux d'habitation hors terre plus un sous-sol complet. Au premier étage, vous découvrirez trois spacieuses chambres à coucher, une salle de bains ainsi qu'une salle de douche privative. Un espace de circulation modulable permet d'y installer un coin bureau confortable idéal pour le télétravail. Le dernier étage en attique est un véritable îlot de sérénité dédié aux parents : il accueille une suite parentale exclusive avec son grand dressing et sa salle de douche attenante, s'ouvrant sur deux terrasses privatives totalisant plus de 27m² pour admirer les extérieurs en toute intimité. Au sous-sol, une grande cave de plus de 24m² et une buanderie séparée viennent compléter cette distribution idéale. Un écrin extérieur protégé et verdoyantÀ l'extérieur, vous profiterez d'un havre de paix privilégié comprenant une terrasse de 19m² se prolongeant sur un agréable jardin privatif engazonné de près de 266m² orienté au sud. Le projet architectural s'intègre harmonieusement dans son environnement, notamment au pied d'un grand tilleul préservé. La villa bénéficie en outre d'une place de parc couverte privative équipée d'un tube vide pour l'installation future d'une borne de recharge électrique ainsi que d'une place extérieure.En résumé • Cachet contemporain : Architecture moderne de standing signée Atelier 94 et construction de haute qualité. • Finitions au gré du preneur : Très généreux budgets inclus pour personnaliser vos parquets, carrelages, sanitaires et votre cuisine Veneta Cucine. • Situation idéale : Environnement résidentiel calme à seulement 5 minutes de la gare et du centre-ville, proche de l'hôpital, des écoles et de l'autoroute. • Éco-responsabilité (Minergie) : Excellente performance énergétique grâce à la pompe à chaleur géothermique et aux panneaux photovoltaïques en toiture. • Espace et volume : 227m² de surface utile avec de beaux volumes (séjour plafond séjour de 3m) et une suite parentale en attique. • Un lieu d'exception conjuguant douceur de vivre urbaine et modernité. • Importante économie sur les frais de notaire In Summary • Contemporary Style: High-end modern architecture by Atelier 94 and high-quality construction. • Finishes of Your Choice: Generous budgets included to customize your hardwood floors, tile work, bathroom fixtures, and Veneta Cucine kitchen. • Ideal Location: A quiet residential neighborhood just 5 minutes from the train station and downtown, close to the hospital, schools, and the highway. • Eco-Friendly (Minergie): Excellent energy efficiency thanks to a geothermal heat pump and rooftop solar panels. • Space and Volume: 227 m² of living space featuring large volumes, (living room with a 3-meter ceiling) and a master suite in the attic. • An exceptional home combining the ease of urban living with modernity. • Significant savings on notary fees Contactez DEZAGE (Samantha Debatty au 076 803 41 60 42 / samantha.debatty@dezage.ch) pour recevoir le dossier complet et planifier un rendez-vous.

  • Parcheggio
  • Balcone / Terrazza
  • Garage
  • +6
Samantha Debatty

Samantha Debatty

Courtière et Associée

Tempo di percorrenza
-
Nuova construzione
1 / 9
  • Parcheggio
  • Balcone / Terrazza
  • Garage
  • +6
6 locali163m²CHF 2'750'000.–
Premium
Chemin Monastier 7, 1260 Nyon

Villas LITHEA à Nyon : Une collection confidentielle de 3 villas contemporaines - VILLA 2

Infos en bref:VILLA 2 • Surface habitable : Env. 163,5m² et 215m² utiles • 6 pièces dont 4 chambres, 1 grand séjour/cuisine de plus de 45m² , 1 espace bureau, 1 dressing, 3 SDB + 1 WC visiteurs) • Extérieurs : Jardin privatif terrasse • Projet neuf sur plans (Label MINERGIE) • Quartier résidentiel à 5' de la gare de Nyon • Annexes : 1 grand sous-sol, 1 place de parc couverte + 1 extérieure • Technique : PAC à sondes géothermiques, panneaux photovoltaïques, chauffage au sol • Achat en quote-part terrain: économie sur les frais de notaire et droits de mutation • Disponibilité : 30.06.2027 (vente sur plans) • Prix: • quote-part terrain: CHF CHF 1'145'000.- Contrat EG: CHF 1'605'000.-Prix total: 2'750'000 .- • Contrat EG: CHF 1'605'000.- • Prix total: 2'750'000 .- Quick facts:VILLA 2 • Living area: Approx. 163,5m² (Total usable area of approximately 215m²) • Layout: 6 rooms, including 4 bedrooms, 1 large living room/kitchen of over 45 m², 1 office space, 1 walk-in closet, 3 bathrooms + 1 guest restroom) • Outdoor areas: Private garden of approximately 35m², a 16,5m² ground-floor terrace, and rooftop terraces measuring 13,6m² and 12,5m² • New construction project (MINERGIE certification) • Property type: Luxury contemporary semi-detached villa Orientation: South (living areas and garden) • Finishes: To the buyer's specifications with generous budgets (Bauwerk natural oak, Challande tile flooring, Veneta Cucine kitchen) • Amenities: 1 large 52m² basement (with cellar, laundry room, and utility room), 1 covered parking space + 1 outdoor space, shared covered bike storage • Technical features: Heat pump with geothermal probes, solar panels, underfloor heating controlled by wireless thermostats • Purchase based on land ownership share: save on notary fees and transfer taxes! • Price: • Land share: CHF CHF 1'145'000.- • EG contract: CHF 1'605'000.- • Total price: CHF 2'750'000 .- Élégante villa contemporaine et durable au coeur de NyonIdéalement situé dans un quartier résidentiel calme et verdoyant sur le Chemin Monastier, LITHEA est un projet immobilier exclusif de seulement trois villas de haut standing. Conçue par le prestigieux bureau d'architecture Atelier 94, cette superbe villa allie avec brio une esthétique contemporaine épurée et des performances énergétiques de premier ordre, à seulement quelques minutes à pied de la gare de Nyon et du centre-ville. Dès le rez-de-chaussée, l'élégance s'exprime à travers un espace de vie généreux de plus de 43,5m² baigné de lumière grâce à ses grandes ouvertures orientées plein sud, le tout sublimé par une exceptionnelle hauteur sous plafond d'environ 3 mètres. Volumes généreux et flexibilité d'aménagementParfaitement pensée pour la vie de famille, la villa est répartie sur trois niveaux d'habitation hors terre plus un sous-sol complet. Au premier étage, vous découvrirez trois spacieuses chambres à coucher, une salle de bains ainsi qu'une salle de douche privative. Un espace de circulation modulable permet d'y installer un coin bureau confortable idéal pour le télétravail. Le dernier étage en attique est un véritable îlot de sérénité dédié aux parents : il accueille une suite parentale exclusive avec son grand dressing et sa salle de douche attenante, s'ouvrant sur deux terrasses privatives totalisant plus de 26m² pour admirer les extérieurs en toute intimité. Au sous-sol, une grande cave de plus de 23,2m² et une buanderie séparée viennent compléter cette distribution idéale. Un écrin extérieur protégé et verdoyantÀ l'extérieur, vous profiterez d'un havre de paix privilégié comprenant une terrasse de 13,6m² se prolongeant sur un agréable jardin privatif engazonné de près de 35m² orienté au sud. Le projet architectural s'intègre harmonieusement dans son environnement, notamment au pied d'un grand tilleul préservé. La villa bénéficie en outre d'une place de parc couverte privative équipée d'un tube vide pour l'installation future d'une borne de recharge électrique ainsi que d'une place extérieure.En résumé • Cachet contemporain : Architecture moderne de standing signée Atelier 94 et construction de haute qualité. • Finitions au gré du preneur : Très généreux budgets inclus pour personnaliser vos parquets, carrelages, sanitaires et votre cuisine Veneta Cucine. • Situation idéale : Environnement résidentiel calme à seulement 5 minutes de la gare et du centre-ville, proche de l'hôpital, des écoles et de l'autoroute. • Éco-responsabilité (Minergie) : Excellente performance énergétique grâce à la pompe à chaleur géothermique et aux panneaux photovoltaïques en toiture. • Espace et volume : 215m² de surface utile avec de beaux volumes (séjour plafond séjour de 3m) et une suite parentale en attique. • Un lieu d'exception conjuguant douceur de vivre urbaine et modernité. • Importante économie sur les frais de notaire In Summary • Contemporary Style: High-end modern architecture by Atelier 94 and high-quality construction. • Finishes of Your Choice: Generous budgets included to customize your hardwood floors, tile work, bathroom fixtures, and Veneta Cucine kitchen. • Ideal Location: A quiet residential neighborhood just 5 minutes from the train station and downtown, close to the hospital, schools, and the highway. • Eco-Friendly (Minergie): Excellent energy efficiency thanks to a geothermal heat pump and rooftop solar panels. • Space and Volume: 215m² of living space featuring large volumes, (living room with a 3-meter ceiling) and a master suite in the attic. • An exceptional home combining the ease of urban living with modernity. • Significant savings on notary fees Contactez DEZAGE (Samantha Debatty au 076 803 41 60 42 / samantha.debatty@dezage.ch) pour recevoir le dossier complet et planifier un rendez-vous.

  • Parcheggio
  • Balcone / Terrazza
  • Garage
  • +6
Samantha Debatty

Samantha Debatty

Courtière et Associée

Tempo di percorrenza
-
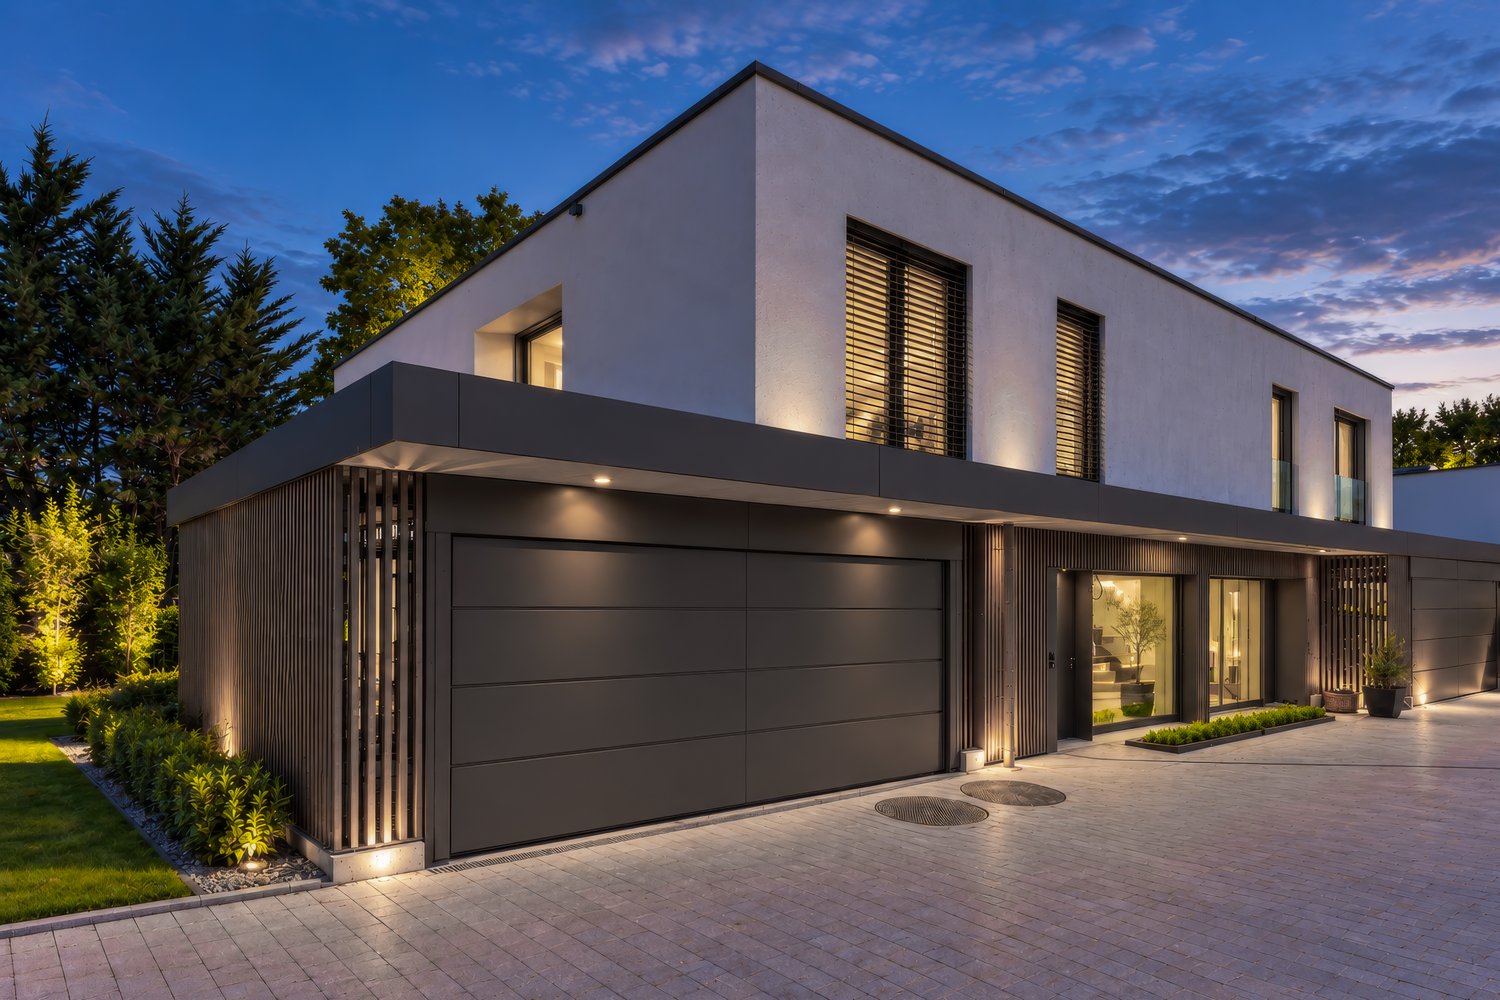
  • House. Modern two-story house with a covered outdoor seating area, lawn, and two parked cars.
  • Bedroom. Modern bedroom with a grey upholstered bed, white bedding, nightstand with a table lamp, floor lamp, wooden drawer unit, and a large abstract picture on the wall.
  • Furnished Room. Modern open-plan living and dining area with a view of the sea, featuring a sofa, coffee table, dining table with chairs, kitchen area with stools, and an oven.
  • House. Modern two-story house with a flat roof, large windows, and an open patio area with outdoor furniture. A green car is parked nearby, and the surrounding area includes a well-maintained lawn and trees.
  • House. Modern two-story house with large windows, flat roof, and covered outdoor seating areas. The house is surrounded by a well-maintained lawn and garden.
1 / 5
Bedroom. Modern bedroom with a grey upholstered bed, white bedding, nightstand with a table lamp, floor lamp, wooden drawer unit, and a large abstract picture on the wall.
Furnished Room. Modern open-plan living and dining area with a view of the sea, featuring a sofa, coffee table, dining table with chairs, kitchen area with stools, and an oven.
House. Modern two-story house with a flat roof, large windows, and an open patio area with outdoor furniture. A green car is parked nearby, and the surrounding area includes a well-maintained lawn and trees.
5.5 locali136m²CHF 2'140'000.–
Premium
Chemin de la Pesse 1, 1272 Genolier

Casa a schiera a Genolier

Casa a schiera 5.5 locali 🏡 Nuovo progetto immobiliare a Genolier – 4 case a schiera in vendita Villa 1: Disponibile Villa 2: Disponibile Villa 3: Disponibile Villa 4: Riservata Siamo lieti di presentare un nuovo progetto residenziale situato nel quartiere molto richiesto di Sus-Châtel a Genolier. Lo sviluppo comprende 4 unità distribuite in 2 case a schiera, offerte al prezzo di CHF 2’140’000.– IVA inclusa per unità. Ogni casa a schiera di 5,5 locali beneficia di un giardino privato, situato su un terreno di circa 732 m², con la possibilità di installare una piscina e un carport secondo le esigenze dei futuri proprietari. Le case a schiera sono progettate con materiali e attrezzature di alta qualità, tra cui finestre Vitrocsa, note per i loro telai molto sottili che offrono una luminosità eccezionale e una continuità visiva tra interno ed esterno. Sono anche dotate di una pompa di calore reversibile, che assicura un riscaldamento ottimale in inverno e un raffreddamento in estate per un comfort totale durante tutto l'anno. La posizione è eccezionale: vista libera sul lago e le Alpi, ambiente calmo, luminosità ottimale, giardino generoso e la stazione ferroviaria di Sus-Châtel è raggiungibile a piedi in 5 minuti. 𝐏𝐢𝐚𝐧𝐨 𝐭𝐞𝐫𝐫𝐚 : Cucina – soggiorno – sala da pranzo aperti Camera da letto/studio 10 m² Bagno per gli ospiti Terrazza 45 m² Giardino grande, adatto per l'installazione di una piscina 2 posti auto esterni + posti auto per gli ospiti 𝐏𝐢𝐚𝐧𝐨 𝐬𝐮𝐩𝐞𝐫𝐢𝐨𝐫𝐞 : Suite padronale con cabina armadio e bagno (doccia all'italiana) 2 camere da letto per bambini (12-13 m²) Bagno per bambini con doccia e vasca da bagno 𝐏𝐢𝐚𝐧𝐨 𝐢𝐧𝐟𝐞𝐫𝐢𝐨𝐫𝐞 : Sala giochi 25 m² Lavanderia privata Cantina Spazio di stoccaggio sotto le scale Locale tecnico comune (per 2 unità) 🛠️ Stato del progetto I lavori di demolizione e bonifica dell'amianto della villa esistente sono già in corso. L'avvio della costruzione è previsto per questo estate, a seconda dei progressi delle vendite, con una data di consegna prevista tra l'estate e l'autunno 2027. 🌿 Un ambiente di vita privilegiato Genolier offre un ambiente eccezionale: Negozio, ristoranti e scuole Clinica medica rinomata Trasporti pubblici efficienti Aliquote fiscali attraenti: 52% Un'opportunità rara per godere di un ambiente di vita notevole sulla Côte, in una delle municipalità più richieste della regione.

Tempo di percorrenza
-
Nuova construzione
1 / 8
6 locali163m²CHF 2'750'000.–
Premium
Chemin du Monastier 7, 1260 Nyon

LITHEA - Lotto n. 2 - Magnifico appartamento di 6 locali nel centro di Nyon!

LITHEA è un progetto di 3 appartamenti in triplex, ideale per godere la vita di Nyon! Tra l'Avenue Alfred-Cortot e la Route de Divonne, il Chemin Monastier è una zona residenziale e tranquilla. Vicino alla stazione, all'ospedale, alle scuole e ai negozi, tutti i servizi sono immediatamente accessibili, ideale per godere la vita di Nyon! Tra l'Avenue Alfred-Cortot e la Route de Divonne, il Chemin Monastier è una zona residenziale e tranquilla. Vicino alla stazione, all'ospedale, alle scuole e ai negozi, tutti i servizi sono immediatamente accessibili.Con un'architettura contemporanea e una costruzione di qualità, LITHEA è un progetto unico. Installez-vous in appartamenti eleganti e spaziosi. Certificati con il label MINERGIE che integra pompe di calore geotermiche e pannelli fotovoltaici, gli appartamenti godono di un'ottima prestazione energetica. Ideale per le famiglie, i tre appartamenti offrono una grande libertà per godere di tutti gli spazi. Da un generoso seminterrato alla suite genitoriale con terrazza in attico, passando per le camere dei bambini, organizzate la vostra casa come meglio credete. Lo spazio di vita al piano terra beneficia di un volume generoso con un'altezza del soffitto di circa 3 metri.Orientati verso sud, i grandi ambienti di vita e i giardini offrono una bella luminosità, mantenendo la vostra privacy. Nei due piani superiori, le camere da letto spaziose offrono anche grandi aperture verso l'esterno.Ogni appartamento offre 6 locali, tra cui 4 camere da letto, un grande salotto e uno spazio per l'ufficio. Gli appartamenti LITHEA offrono una superficie totale di circa 230 m2, a cui si aggiunge una terrazza di circa 18 m2 con vista su un giardino privato e terrazze in attico che totalizzano circa 26 m2. Dalle camere ai bagni, organizzate il vostro interno come meglio credete. Create uno spazio per i giochi dei bambini, installate un ufficio confortevole per lavorare da casa, o godete di una camera per ricevere i vostri cari. In partnership con lo studio di architettura Atelier 94, scegliete le finiture che vi convengono. Adattabile all'inquilino, ogni appartamento beneficia di un budget generoso per i pavimenti, le cucine e le attrezzature sanitarie. Ogni appartamento dispone anche di un seminterrato, di una lavanderia e di un posto auto coperto. Il progetto offre anche un ricovero per biciclette e un posto auto per i visitatori.Vendita a quote del terreno con contratto di appalto generale. Le spese notarili e le tasse di trasferimento sono quindi calcolate solo sul valore del terreno.


Tempo di percorrenza
-
1 / 18
  • Parcheggio
  • Balcone / Terrazza
  • Garage
  • +3
9.5 locali327m²CHF 5'390'000.–
Top
Route d'Hermance 225C, 1246 Corsier

Magnifica nuova villa di 9,5 locali a Corsier, con piscina.

Scopri questa eccezionale villa individuale nuova, consegnata nel 2025, situata nell'ambiente verde e ricercato di Corsier, a due passi dal Lago di Ginevra. Con i suoi 327 m² di superficie abitabile distribuiti su 3 livelli, questa proprietà eccezionale offre uno spazio di vita raffinato, luminoso e perfettamente adatto alle famiglie.Bagnata dal sole in estate, questa villa beneficia di un ambiente calmo e pacifico, ideale per godersi appieno ogni momento.La villa offre, tra le altre cose: • Soggiorno moderno e luminoso: Parquet chiaro, grandi porte scorrevoli in vetro che si aprono all'esterno, divano confortevole e tavolo in vetro - uno spazio di vita elegante e caldo. • Camere da letto spaziose: Tra cui una camera padronale con bagno e doccia. • 3 bagni: Per un comfort ottimale nella vita quotidiana. • Piscina privata: Per godersi i bei giorni in totale intimità. • Balcone: Uno spazio esterno aggiuntivo per rilassarsi e godersi l'ambiente naturale circostante. • Garage e parcheggio: Per parcheggiare i veicoli in totale sicurezza. • Certificazione Minergie: Una garanzia di una costruzione sostenibile, efficiente in termini di energia e rispettosa dell'ambiente. Situazione ideale: La villa è situata in posizione ideale a due passi dal Lago di Ginevra, con la fermata dell'autobus Prés-Palais raggiungibile in soli 3 minuti a piedi e l'imbarcadero di Corsier in 8 minuti a piedi - una connessione diretta con Ginevra e le altre comuni rivierasche. La scuola materna si trova a 13 minuti a piedi, il che rende questa proprietà una scelta ideale per le famiglie con bambini.La combinazione di architettura contemporanea, dotazioni di alta gamma e ambiente naturale eccezionale rende questa villa un'opportunità rara sul mercato immobiliare della riva sinistra del Lago di Ginevra. Non perdere questa chance unica di acquistare la tua residenza dei sogni a Corsier.

  • Parcheggio
  • Balcone / Terrazza
  • Garage
  • +3
Marc Lafleur

Marc Lafleur

Partner

Tempo di percorrenza
-
1 / 12
  • Parcheggio
  • Balcone / Terrazza
  • Animali domestici ammessi
  • +5
3.5 localiCHF 1'295'000.–
Chemin des Plantaz 19, 1260 Nyon

Meraviglioso e spazioso appartamento di 3,5 locali, situato in un ambiente calmo e bucolico

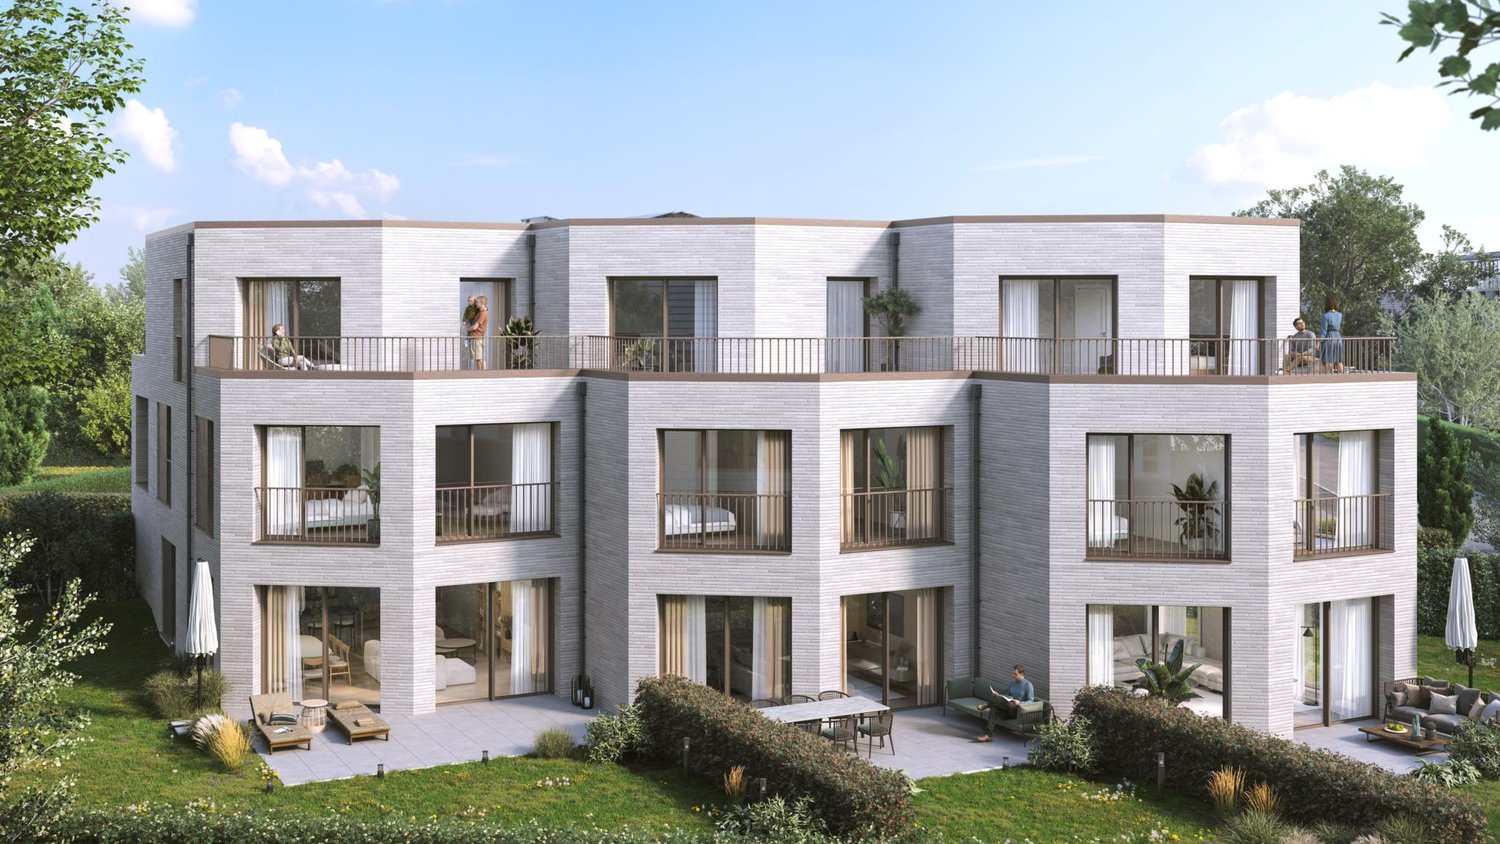
SOLTANTO POCHI APPARTAMENTI DISPONIBILI!I lavori di costruzione sono iniziati, la consegna è prevista per il 2027.Posizionato in modo ideale ai margini di una foresta e in una strada senza uscita, abbiamo il piacere di presentarvi, in esclusiva, questo magnifico appartamento al piano terra con 3,5 locali, con una superficie di vendita di 112 m2 e un giardino di oltre 160 m2, che vi sedurrà con la sua ambiente calmo e verde, il suo stile elegante e contemporaneo, i suoi spazi generosi, la sua terrazza e il suo giardino, che permettono di godere delle giornate soleggiate.L'appartamento è composto da: • Ampio ingresso • Soggiorno, sala da pranzo e cucina di circa 40 m2 di superficie abitabile, che dà accesso diretto alla terrazza e al giardino spaziosi • 2 camere da letto, di cui una con bagno e wc • Un secondo bagno con wc Unità 1Superficie abitabile: 93,05 m2Terrazza: 56,65 m2Giardino: 167,55 m2Superficie di vendita: 111,95 m2Comprende anche un seminterrato e la possibilità di acquistare un posto auto sotterraneo (in aggiunta al prezzo, CHF 45'000.- per unità)Un oggetto elegante e raro sul mercato!Ecco alcuni vantaggi di questa futura residenza: • Residenza con architettura moderna e raffinata • Alta prestazione energetica (Nota B): 20-30% di consumo in meno rispetto a un edificio standard moderno. • Ambiente tranquillo, ai margini di una foresta, in una strada senza uscita. • Vicino ai mezzi di trasporto pubblici (3 fermate di autobus a soli 200 metri di distanza) e vicino al centro e alla stazione ferroviaria • Mobilità dolce preferita: locale per biciclette con stazioni di ricarica per biciclette elettriche I lavori di costruzione sono iniziati all'inizio di aprile 2026 e la consegna è prevista per la fine del 2027.Se cercate un appartamento nuovo e moderno in un ambiente molto calmo e bucolico con comfort ottimale, allora un incontro è imperativo!A soli 2 minuti a piedi dalle 3 fermate di autobus vicine, a 15 minuti a piedi dalla stazione ferroviaria e dal centro città, a 30 minuti in auto da Losanna e a 20 minuti dall'aeroporto di Ginevra.
  • Parcheggio
  • Balcone / Terrazza
  • Animali domestici ammessi
  • +5
Vincent Buccino

Vincent Buccino

Courtier en immobilier – Responsable agence de Nyon

Tempo di percorrenza
-
1 / 13
  • Balcone / Terrazza
  • Ascensore
  • Accesso con sedia a rotelle
4.5 locali101m²CHF 1'460'000.–
Rue de la Paix, 6, 1196 Gland

Début des travaux imminent! Bel appartement de 4,5 pièces avec jardins

OPPORTUNITÉ À NE PAS MANQUER !Bénéficiant d'une localisation privilégiée au coeur de Gland, la promotion "Eirenikos" est située dans un quartier résidentiel, offrant toutes les commodités usuelles.Ce nouvel appartement de 131 m² PPE, lumineux et spacieux, d'une architecture moderne, offre un cadre de vie calme, dans un milieu urbain.Fonctionnel et confortable, cet objet donne accès à deux grands jardins privatifs et deux belles terrasses.Il est proposé accompagné d'importants budgets alloués, pour vous permettre un large choix de finitions personnalisables. Cette très belle promotion bénéficie en outre de l'efficience énergétique qu'offrent les constructions modernes actuelles les plus performantes.Une cave de 5m² complète ce bien.L'appartement s'accompagne d'un double box en sous-sol à CHF 70'000.- en sus du prix de vente.L'acquisition de ce lot se fait en quote-part terrain. (Réduction des frais d'acquisition)N'hésitez pas à nous contacter pour vous apporter de plus amples informations et vous présenter dans les détails ce beau projet!OPPORTUNITÄT, DIE MAN NICHT VERMISSEN KANN!Die Promotion "Eirenikos" genießt eine privilegierte Lage im Herzen von Gland und befindet sich in einem Wohnviertel, das alle üblichen Annehmlichkeiten bietet.Diese neue, helle und geräumige 131 m² große Eigentumswohnung mit moderner Architektur bietet ein ruhiges Lebensumfeld in einer urbanen Umgebung.Funktional und komfortabel, bietet dieses Objekt Zugang zu zwei großen Privatgärten und zwei schönen Terrassen.Es wird mit großen bereitgestellten Budgets angeboten, um Ihnen eine große Auswahl an individuell gestaltbaren Ausführungen zu ermöglichen. Diese sehr schöne Promotion profitiert zudem von der Energieeffizienz, die die aktuell leistungsfähigsten modernen Bauten bieten.Ein Keller von 5m² vervollständigt diese Immobilie.Die Wohnung wird von einer Doppelbox im Untergeschoss begleitet, die CHF 70'000.- zusätzlich zum Verkaufspreis.Der Erwerb dieses Loses erfolgt in Landanteil. (Reduktion der Erwerbskosten)Zögern Sie nicht uns zu kontaktieren, um Ihnen weitere Informationen zu bringen und Ihnen dieses schöne Projekt im Detail vorzustellen!OPPORTUNITY NOT TO BE MISSED!Enjoying a privileged location in the heart of Gland, the "Eirenikos" development is situated in a residential area, offering all the usual amenities.This new 131 m² PPE apartment, bright and spacious, with modern architecture, offers a quiet living environment in an urban setting.Functional and comfortable, this object gives access to two large private gardens and two beautiful terraces.It is offered with large budgets allocated, to allow you a wide choice of customizable finishes. This beautiful development also benefits from the energy efficiency offered by today's most efficient modern constructions.A 5m² cellar completes this property.The apartment comes with a double basement box at CHF 70'000.- in addition to the selling price.The acquisition of this lot is done as a land share (reduced acquisition costs)Do not hesitate to contact us for further information and a detailed presentation of this beautiful project!

  • Balcone / Terrazza
  • Ascensore
  • Accesso con sedia a rotelle
Tempo di percorrenza
-
1 / 13
  • Balcone / Terrazza
  • Ascensore
  • Accesso con sedia a rotelle
4.5 locali97m²CHF 1'420'000.–
Rue de la Paix, 6, 1196 Gland

Début des travaux imminent! Beau 4,5 pièces en RDC avec jardins

Situé au rez-de-jardin d'une élégante résidence de 6 logements, ce bien d'exception de 128 m² PPE s'intègre dans le nouveau projet Eirenikos, niché dans un quartier résidentiel paisible, proche de toutes les commodités, des principaux axes routiers et à quelques pas des écoles.Ce projet architectural moderne propose des appartements spacieux et lumineux, conçus pour offrir un cadre de vie serein et confortable, en milieu urbain.Doté d'un agencement optimisé, cet appartement se distingue par son accès direct à deux généreux jardins privatifs ainsi qu'à deux grandes terrasses. Il allie prestations haut de gamme et finitions personnalisables, grâce à d'importants budgets alloués.Cette promotion bénéficie des dernières innovations en matière d'efficience énergétique, garantissant un habitat moderne, durable et confortable.Une cave standard vient compléter ce bien.L'appartement est vendu accompagné d'un double box en sous-sol, au prix de CHF 70'000.- (en sus du prix de vente affiché)Vente en quote-part terrain. (Frais d'acquisition réduits !)Pour plus d'informations ou une présentation détaillée du projet, n'hésitez pas à nous contacter.Nous serons ravis de vous accompagner tout au long de votre démarche.Im Gartengeschoss einer eleganten Residenz mit 6 Wohnungen gelegen, gehört dieses außergewöhnliche Objekt mit 128 m² Eigentumswohnung zum neuen Projekt "Eirenikos", das in einem ruhigen Wohnviertel eingebettet ist, in der Nähe aller Annehmlichkeiten, der Hauptverkehrsachsen und nur wenige Schritte von den Schulen entfernt.Dieses moderne Architekturprojekt bietet geräumige und helle Wohnungen, die so konzipiert sind, dass sie einen ruhigen und komfortablen Lebensraum in städtischer Umgebung bieten.Diese Wohnung mit optimierter Aufteilung zeichnet sich durch ihren direkten Zugang zu zwei großzügigen Privatgärten sowie zwei großen Terrassen aus. Sie vereint hochwertige Leistungen und individuell anpassbare Ausführungen, dank der großen bereitgestellten Budgets.Diese Promotion profitiert von den neuesten Innovationen im Bereich der Energieeffizienz, die ein modernes, nachhaltiges und komfortables Wohnen garantieren.Ein Standardkeller vervollständigt diese Immobilie.Die Wohnung wird zusammen mit einer Doppelbox im Untergeschoss verkauft, zum Preis von CHF 70'000.- (zusätzlich zum angezeigten Verkaufspreis)Verkauf im Landanteil. (Reduzierte Erwerbskosten!)Für weitere Informationen oder eine detaillierte Projektpräsentation kontaktieren Sie uns bitte.Wir freuen uns, Sie während Ihres gesamten Prozesses zu begleiten.Die Wohnung wird mit einer Doppelbox im Untergeschoss verkauftLocated on the garden level of an elegant 6-unit residence, this exceptional 128 sq.m. PPE property is part of the new "Eirenikos" project, nestled in a peaceful residential area close to all amenities, major roads and just a short walk from schools.This modern architectural project offers spacious, bright apartments designed to provide a serene, comfortable living environment in an urban setting.With its optimized layout, this apartment stands out for its direct access to two generous private gardens and two large terraces. It combines top-of-the-range features and customizable finishes, thanks to substantial budget allocations.This development benefits from the latest innovations in energy efficiency, guaranteeing modern, sustainable and comfortable living.A standard cellar completes this property.The apartment is sold with a double basement box, at a price of CHF 70,000.- (in addition to the advertised sale price)Sale with land share. (Reduced acquisition costs!)For more information or a detailed presentation of the project, please...

  • Balcone / Terrazza
  • Ascensore
  • Accesso con sedia a rotelle
Tempo di percorrenza
-
1 / 13
  • Balcone / Terrazza
  • Ascensore
  • Adatto per bambini
  • +1
3.5 locali98m²CHF 1'190'000.–
Rue de la Paix, 6, 1196 Gland

Début des travaux imminent! Promotion: Bel appartement de 3,5 pièces -

Situé en attique de la résidence Eirenikos en plein centre de Gland, ce logement raffiné se trouve à deux pas des écoles, des commerces et des grands axes. Idéal également à titre d'investissement.Dans cette petite copropriété de six lots, l'agencement a été pensé pour optimiser la luminosité et le confort de vie.Ce bel objet d'une surface totale supérieure à 107 m² PPE offre un grand séjour, baigné de lumière naturelle.Un jardin privatif de plus de 50m² au calme, à l'arrière de l'immeuble permet de partager d'agréables moments en famille ou entre amis lors de belles soirées estivales.Les finitions, d'une grande élégance, bénéficient de budgets conséquents pour que vous puissiez personnaliser votre intérieur à vos goûts.Le projet intègre des solutions d'efficience énergétique de dernière génération, garantissant un cadre de vie confortable, durable et économique.Une cave de 5 m² complète ce bien, et un double box en sous-sol est en supplément du prix de vente affiché (CHF 70 000.-).L'acquisition de ce lot se fait en vente en "quote-part terrain".Pour organiser une visite ou obtenir davantage d'informations, notre équipe se tient à votre entière disposition.N'hésitez pas à nous contacter.Im Dachgeschoss der Residenz "Eirenikos" im Zentrum von Gland gelegen, befindet sich diese raffinierte Wohnung nur wenige Schritte von Schulen, Geschäften und Hauptverkehrsstraßen entfernt. Ideal auch als Investition.In diesem kleinen Miteigentum mit sechs Losen wurde die Aufteilung so konzipiert, dass die Helligkeit und der Wohnkomfort optimiert wurden.Dieses schöne Objekt mit einer Gesamtfläche von über 107 m² PPE bietet ein großes Wohnzimmer, das von natürlichem Licht durchflutet ist.Ein privater Garten von mehr als 50 m² in ruhiger Lage auf der Rückseite des Gebäudes ermöglicht es, an schönen Sommerabenden angenehme Momente mit der Familie oder mit Freunden zu verbringen.Die eleganten Ausführungen profitieren von beträchtlichen Budgets, damit Sie Ihr Interieur nach Ihrem Geschmack gestalten können.Das Projekt beinhaltet Energieeffizienzlösungen der neuesten Generation, die ein komfortables, nachhaltiges und wirtschaftliches Wohnen garantieren.Ein Keller von 5 m² vervollständigt diese Immobilie und eine Doppelbox im Untergeschoss ist zusätzlich zum angezeigten Verkaufspreis (CHF 70.000.-).Der Erwerb dieses Loses erfolgt im Verkauf in "Landquote".Um eine Besichtigung zu vereinbaren oder weitere Informationen zu erhalten, steht Ihnen unser Team gerne zur Verfügung.Zögern Sie nicht, uns zu kontaktieren.Located on the top floor of the "Eirenikos" residence in the heart of Gland, this refined apartment is just a stone's throw from schools, shops and main roads. Also ideal as an investment.In this small condominium of six lots, the layout has been designed to optimize brightness and living comfort.This beautiful object with a total surface area of over 107 m² PPE offers a large living room, bathed in natural light.A private garden of over 50m² in a quiet location at the rear of the building allows you to share pleasant moments with family or friends on beautiful summer evenings.The elegant finishes benefit from substantial budgets so you can personalize your interior to your taste.The project incorporates state-of-the-art energy-efficient solutions, guaranteeing a comfortable, sustainable and economical living environment.A 5 m² cellar completes this property, and a double basement box is additional to the posted sale price (CHF 70,000.The acquisition of this lot is being sold as a "land share".To arrange a viewing or obtain further information, our team is at your entire disposal.Do not hesitate to contact us.

  • Balcone / Terrazza
  • Ascensore
  • Adatto per bambini
  • +1
Tempo di percorrenza
-
1 / 13
  • Balcone / Terrazza
  • Ascensore
  • Adatto per bambini
  • +1
3.5 locali93m²CHF 1'090'000.–
Rue de la Paix, 6, 1196 Gland

Début des travaux imminent! Promotion: bel appartement de 3,5 pièces

Idéal comme confort de vie ou à titre d'investissement.Cet appartement de 102 m² PPE en attique de ce charmant immeuble, de la promotion Eirenikos , se situe dans un environnement paisible, à deux pas des écoles, des commerces et des grands axes.Dans cette élégante résidence de six lots, chaque détail a été étudié pour conjuguer modernité et bien-être : • Un espace de vie optimisé, inondé de lumière naturelle • Un jardin de plus de 50 m² est inclus dans le prix pour profiter en famille ou entre amis des belles soirées d'été • Des prestations raffinées et finitions personnalisables sont prévus avec d'importants budgets alloués • Des solutions d'efficience énergétique de dernière génération Une cave de 5 m² vient parfaire l'ensemble. Enfin, est également prévu en sus, un double box au sous-sol au prix de CHF 70 000.-Vente en quote-part terrain.Pour en savoir plus ou planifier une présentation détaillée, n'hésitez pas à nous contacter, nous serons ravis de vous accompagner dans votre projet.Ideal als Wohnkomfort oder als Investition.Diese 102 m² große Eigentumswohnung im Dachgeschoss dieses charmanten Gebäudes aus der Promotion "Eirenikos" befindet sich in einer ruhigen Umgebung, nur wenige Schritte von Schulen, Geschäften und Hauptverkehrsstraßen entfernt.In dieser eleganten Residenz mit sechs Parzellen wurde jedes Detail durchdacht, um Modernität und Wohlbefinden miteinander zu verbinden: • Ein optimierter, mit natürlichem Licht durchfluteter Lebensraum • Ein Garten von mehr als 50 m² ist im Preis inbegriffen, um mit Familie oder Freunden die schönen Sommerabende zu genießen • Raffinierte Leistungen und anpassbare Ausführungen sind mit großen bereitgestellten Budgets vorgesehen • Energieeffiziente Lösungen der neuesten Generation Ein Keller von 5 m² vervollständigt das Ensemble. Schließlich ist zusätzlich eine Doppelbox im Untergeschoss zum Preis von CHF 70.000 vorgesehenVerkauf in Grundstücksquote.Wenn Sie mehr wissen oder eine detaillierte Präsentation planen möchten, kontaktieren Sie uns bitte, wir freuen uns darauf, Sie bei Ihrem Projekt zu begleiten.Ideal as living comfort or as an investment.This 102 m² PPE penthouse apartment in this charming building, part of the "Eirenikos" development, is located in a peaceful environment, a stone's throw from schools, shops and major roads.In this elegant residence of six lots, every detail has been studied to combine modernity and well-being : • Optimized living space, flooded with natural light • A garden of more than 50 m² is included in the price to enjoy with family or friends the beautiful summer evenings • Refined services and customizable finishes are planned with large budgets allocated • Latest-generation energy-efficient solutions A 5 m² cellar completes the package. Last but not least, a double garage in the basement is also included, at a price of CHF 70,000.00Sale with land share.For more information or to schedule a detailed presentation, please do not hesitate to contact us, we will be delighted to assist you in your project.

  • Balcone / Terrazza
  • Ascensore
  • Adatto per bambini
  • +1
Tempo di percorrenza
-

Proprietà suggerite sulla base dei risultati della tua ricerca

Altri oggetti interessanti