1 risultato - Immobili in vendita con Ascensore, Nuova costruzione: Anières

1 / 8
  • Parcheggio
  • Balcone / Terrazza
  • Veduta
  • +2
6 locali, 166m², CHF 2'980'000.–
1247 Anières

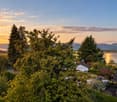
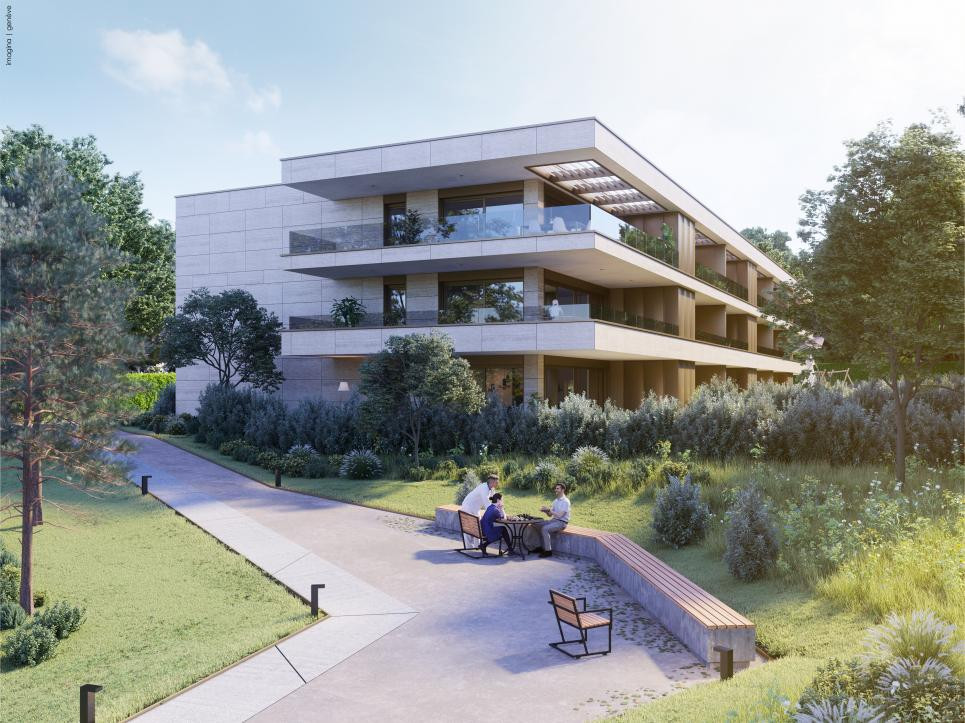
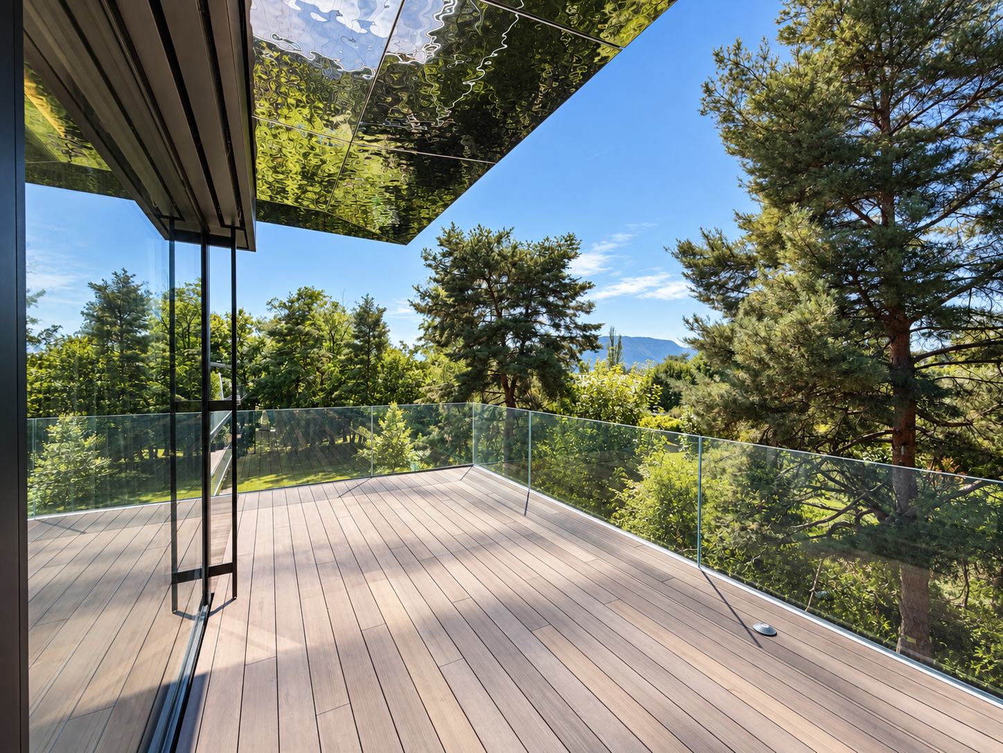
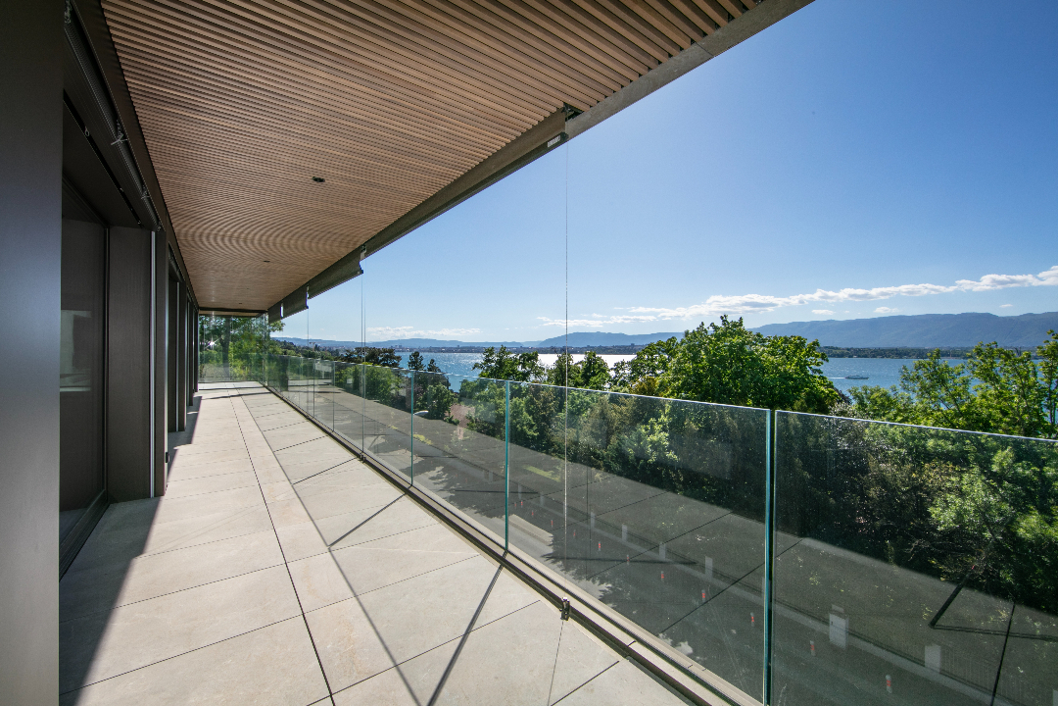
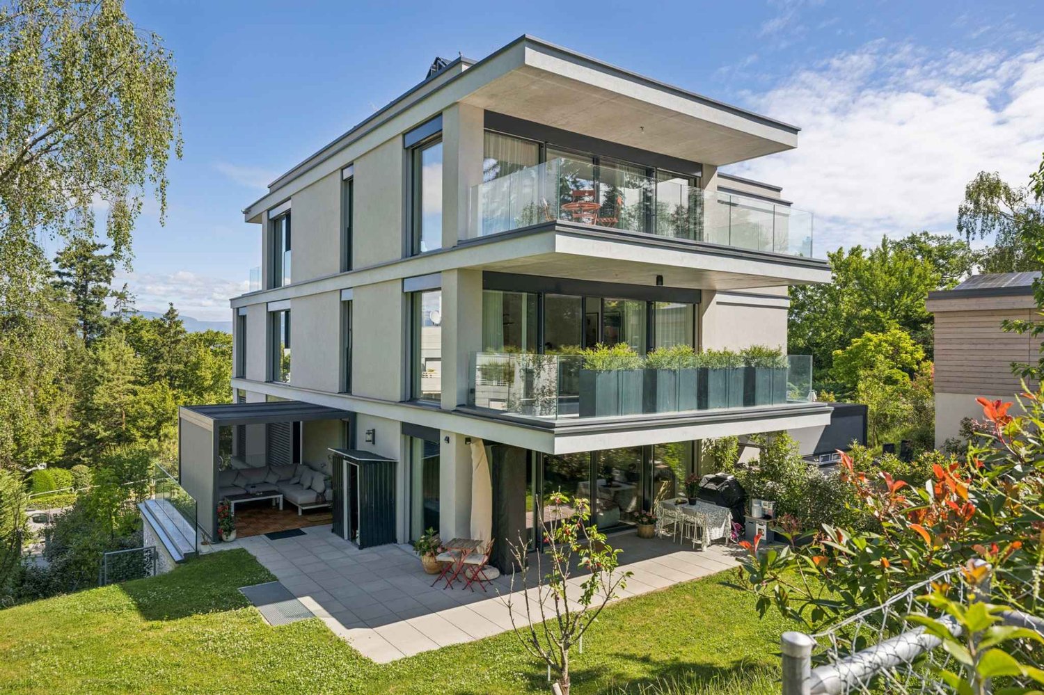
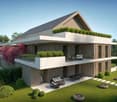
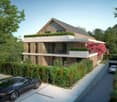
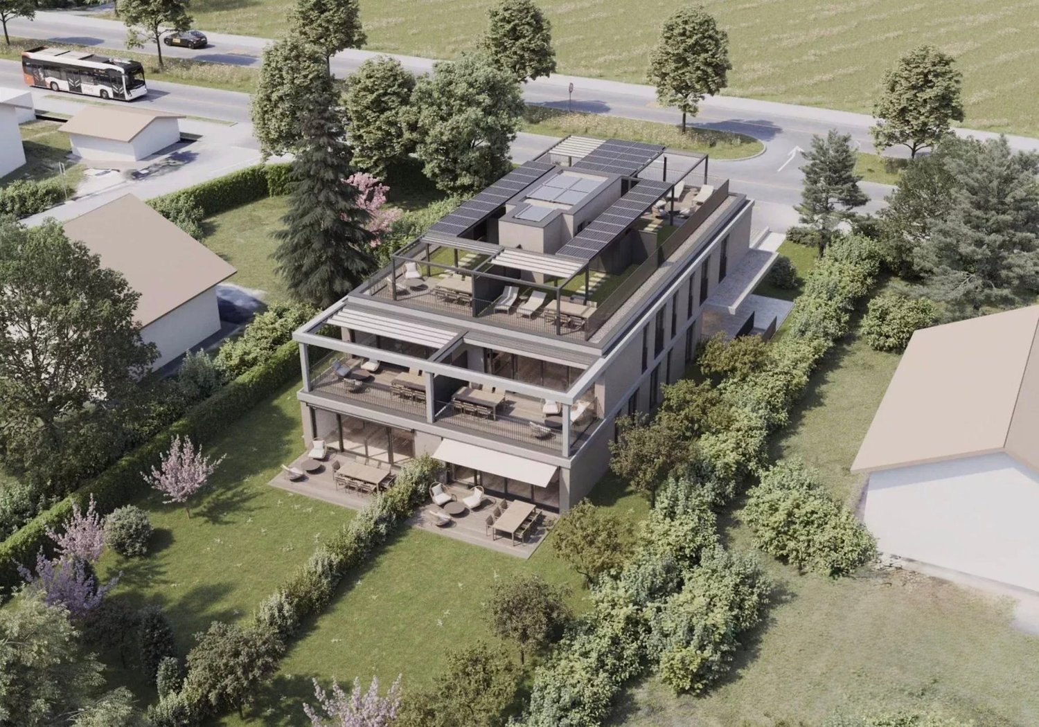
Villa ELISA - L'ultima villa della tenuta con vista sul lago.

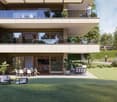
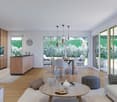
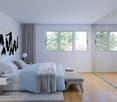
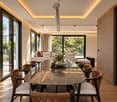
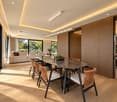
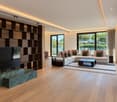
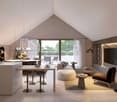
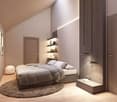
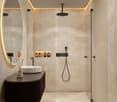
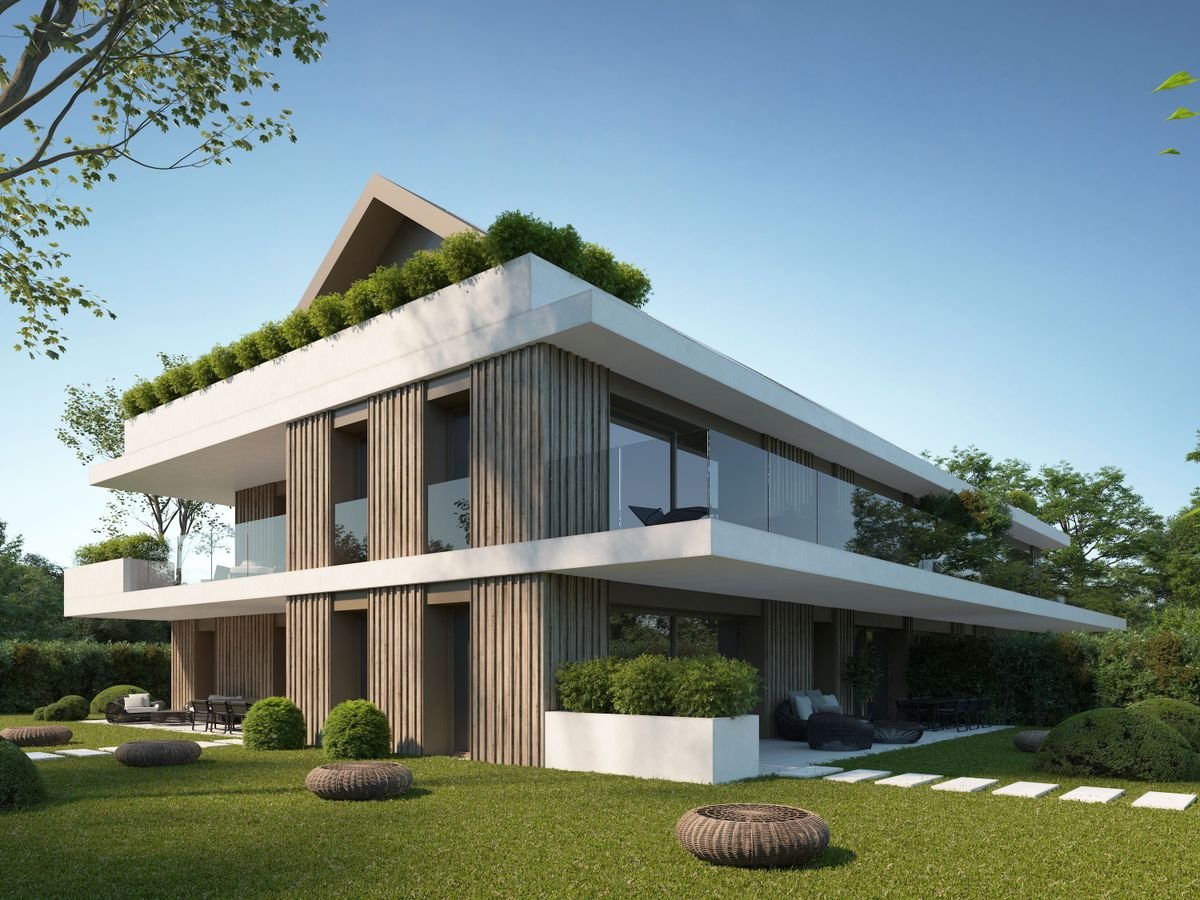
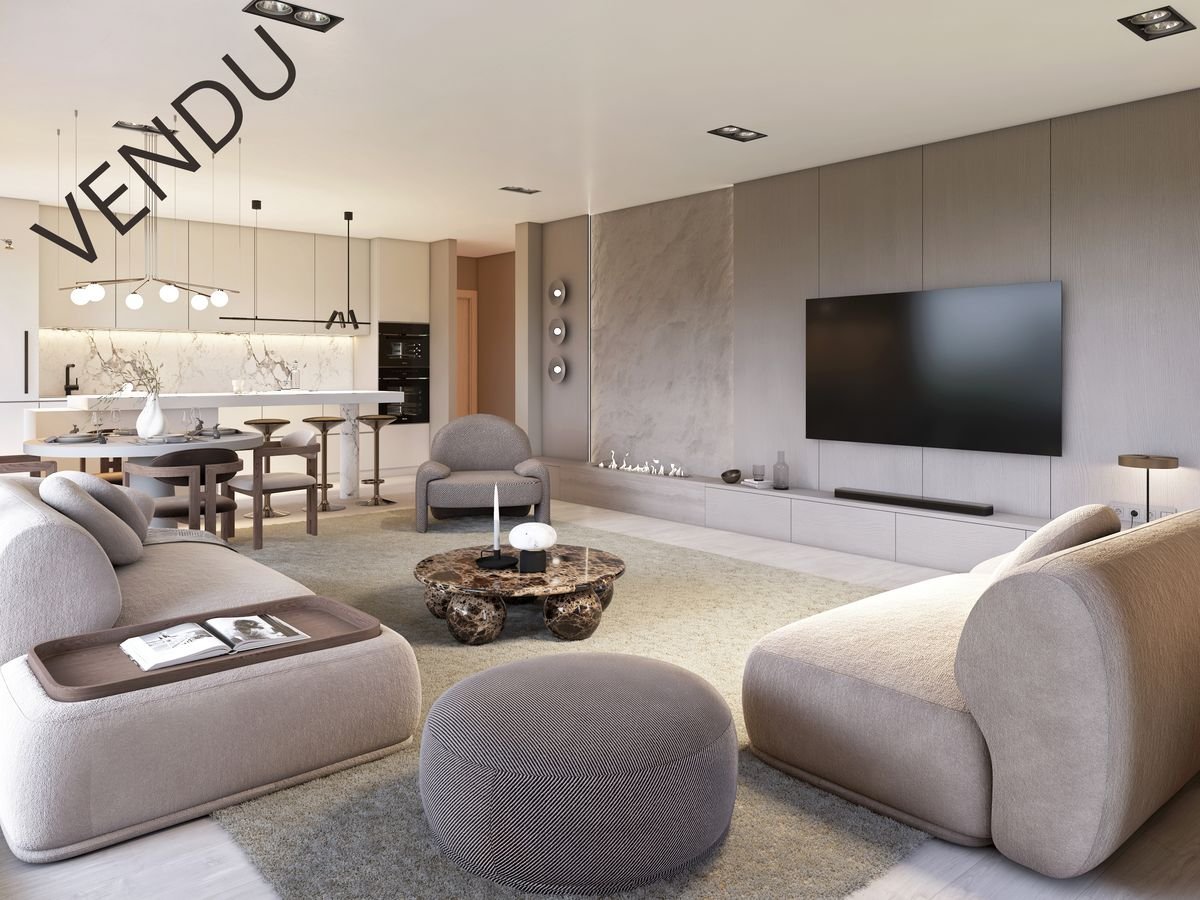
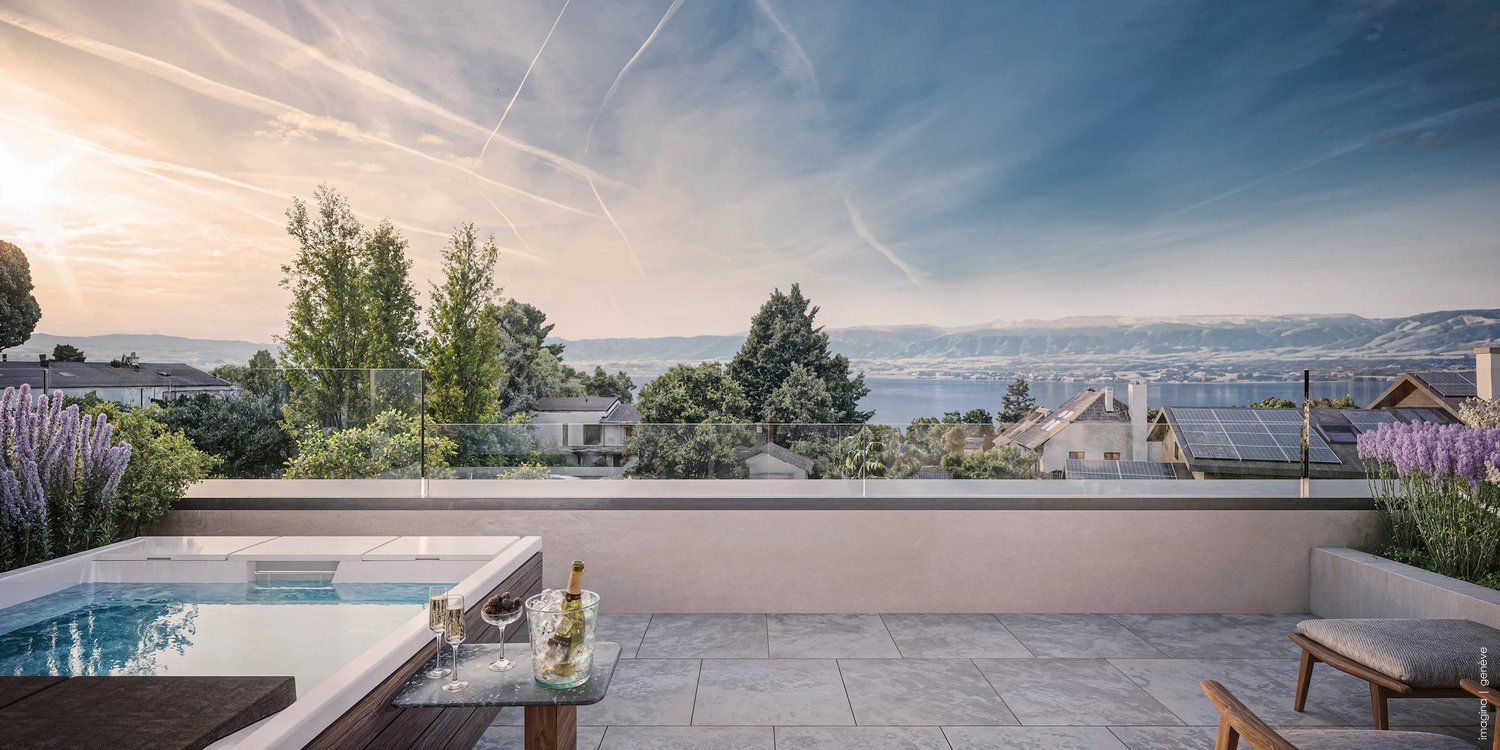
Villa ELISA ? Domaine des Courbes, Anières UN'ULTIMA OCCASIONE: L'ULTIMO TRIPLEX DISPONIBILE, CON ASCENSORE PRIVATO E LA VISTA LAGO PIÙ BELLA NELLA ZONA!!! Villa ELISA è l'ultima opportunità nel Domaine des Courbes per acquistare una casa con ascensore privato e vista lago. L'ascensore serve tutti i piani, dalla garage sotterranea alla camera da letto principale nel sottotetto: potete uscire dalla vostra auto e andare direttamente al vostro piano, senza dover salire una sola scala. Con orientamento ovest, ELISA offre la vista più bella delle quattro ville triplex, con una vista lago dalla terrazza panoramica del penthouse. Nuovo triplex con alta efficienza energetica, 226 m² di superficie lorda e un giardino privato di 142 m² con alberi. Pianta Piano terra: ingresso, 42 m² soggiorno/pranzo, 12 m² cucina completa e 21 m² terrazza. Primo piano: due camere da letto (13 m² e 16,5 m²), ciascuna con balcone, e un bagno. Penthouse: 18,5 m² camera da letto principale con armadio a muro e bagno privato, 12 m² terrazza panoramica con vista lago. Seminterrato: 7,5 m² cantina, stanza delle utenze, lavanderia e bagno per gli ospiti. Caratteristiche Ascensore privato dal seminterrato al penthouse. Pompa di calore geotermica reversibile con raffreddamento gratuito, riscaldamento e raffreddamento a pavimento e termostati individuali. Tetto verde, 56 pannelli fotovoltaici integrati. Telai di finestre e porte in alluminio a cornice sottile, rivestiti in polvere; tende motorizzate con sensore meteorologico; automazione domestica per tende e illuminazione. Cavi in fibra ottica e Cat 6A; prese RJ45 in ogni camera da letto. Pavimenti in legno massello nelle aree di vita; pavimenti in piastrelle e ceramica di alta qualità; porte a tutta altezza (2,60 m); finiture personalizzabili. Garage sotterraneo motorizzato, presa di corrente 380 V, 2 posti auto. Prati fioriti, siepi vive e piante native; sistema di irrigazione automatico; contratto di manutenzione. Ambiente residenziale esclusivo a pochi minuti dal lago; accesso rapido a Ginevra, Hermance e Corsier. Piani disponibili su richiesta; visite del cantiere su appuntamento.

  • Parcheggio
  • Balcone / Terrazza
  • Veduta
  • +2
Altri immobili nella tua area di ricerca estesa automaticamente
19 risultati - Raggio: + 10km
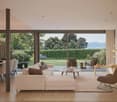
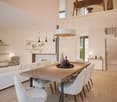
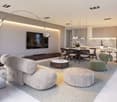
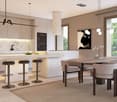
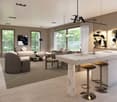
  • Modern open-plan living and dining area with a grey sofa, wooden dining table, four chairs, and a kitchen area with cabinets and an oven. Large windows and a balcony are visible.
  • Balcony with tiled floor, glass railing, and view of the street and neighboring buildings.
  • Modern kitchen with light wooden cabinets, black countertops, a wooden dining table with chairs, and an oven.
1 / 3
3.5 locali, 70m², CHF 420'000.–
Top
Rue du Pré Meunier 122, 01210 FERNEY-VOLTAIRE

🏡 Appartement 3,5 pièces NEUF — 70,82 m² + Balcon + Grand Garage

Villa Alexia, Ferney-Voltaire (01210) — À 250 m de la frontière suissePRIX : 475 000 € (~455 000 CHF)DescriptionAu 1er étage du bâtiment B de la résidence Villa Alexia (Franco Suisse Deux Lacs, livrée 2024), magnifique appartement de 3,5 pièces (T3) neuf, jamais occupé en résidence principale. Configuration rare : PAS DE VOISIN AU-DESSUS (toiture-terrasse en surplomb). Toutes garanties constructeur intactes (décennale jusqu'en 2034).Composition• Entrée avec placard + sas• Séjour/cuisine ouverte de 31,33 m² — exposition Est/Sud-Est, très lumineux• 2 chambres (11,58 m² et 9,28 m²)• Salle de bains avec baignoire et double vasque• WC séparé avec lave-mains• Balcon privatif 8,43 m² (Est/Sud-Est — soleil matin et midi)• Grand garage fermé en sous-sol INCLUS (plus spacieux que les garages standard)Performance énergétique• DPE : C (85 kWh/m²/an) — Construction 2024, norme RE 2020• Charges énergie estimées : 579 € à 783 €/an• Charges de copropriété : ~1 240 €/an• Taxe foncière : 612 €/an• VMC Hygro B, chauffage gaz naturel, voletsEmplacement stratégique• 250 m de la douane suisse• Centre-ville de Ferney-Voltaire à pied• Genève / Cornavin : 20–25 min• Aéroport de Genève (GVA) : 5 min• CERN à proximité immédiate• Commerces, écoles, bus TPG au pied de l'immeuble• Futur tramway Genève–Ferney3 formules de vente au choix• VIDE• PARTIELLEMENT MEUBLÉ• ENTIÈREMENT MEUBLÉ — idéal investisseur LMNP (mobilier valorisé séparément = frais de notaire optimisés)Idéal : frontaliers, investisseurs locatifs, primo-accédants, résidence secondaire région genevoise.Disponibilité immédiate. Dossier complet disponible (plans, DPE, garanties, charges). Visite sur rendez-vous.---------------------------------------------------------------------------------------------------------Villa Alexia, Ferney-Voltaire (France) — 250 m from the Swiss borderPRICE: €475,000 (~CHF 455,000)DescriptionLocated on the 1st floor of Building B in the Villa Alexia residence (delivered 2024 by Franco Suisse Deux Lacs), this brand-new 3.5-room apartment (French: T3) has never been used as a primary residence. Unique configuration: NO UPSTAIRS NEIGHBOUR (roof terrace overhead). All builder warranties fully intact (10-year structural warranty until 2034).Layout• Entrance hallway with storage• Open-plan living/kitchen: 31.33 m² — East/South-East facing, very bright• 2 bedrooms (11.58 m² and 9.28 m²)• Bathroom with bathtub and double vanity• Separate WC with handbasin• Private balcony: 8.43 m² (East/South-East — sun from morning to midday)• Large enclosed garage in the basement INCLUDED (larger than standard garages in the residence)Energy & Costs• Energy rating: C (85 kWh/m²/yr) — Built to 2024 French energy standards (RE 2020)• Estimated annual energy costs: €579–783/yr• Co-ownership charges: ~€1,240/yr• Property tax: €612/yr• Mechanical ventilation (VMC Hygro B), natural gas heating, shuttersLocation• 250 m from the Swiss border crossing• Ferney-Voltaire town centre within walking distance• Geneva / Cornavin station: 20–25 min• Geneva Airport (GVA): 5 min• CERN nearby• Shops, schools, TPG bus stop at the doorstep• Future Geneva–Ferney tram line planned3 sale options available• UNFURNISHED• PARTIALLY FURNISHED• FULLY FURNISHED — ideal for rental investment (furniture valued separately = reduced notary fees)Perfect for: cross-border workers, property investors, first-time buyers, Geneva area second home.Available immediately. Full documentation available (floor plans, energy certificate, warranties, charges). Viewings by appointment.

Nuova construzione
1 / 15
  • Parcheggio
  • Balcone / Terrazza
  • Garage
  • +6
8 locali, 290m², CHF 9'100'000.–
1253 Vandœuvres

Penthouse d'eccezione - Vista Mont-Blanc

In un ambiente verde a Vandœuvres, questo penthouse eccezionale combina architettura contemporanea, volumi generosi e dotazioni di alto livello. Offre 290 m² di spazio abitabile, completati da 270 m² di balconi e terrazze e gode di una bella vista sul Mont-Blanc.Il livello principale accoglie spazi di ricevimento luminosi, dove il salotto e la sala da pranzo si articola armoniosamente. Le grandi finestre a pavimento aperte offrono prospettive sulla vegetazione circostante e creano una continuità naturale con i 135 m² di balconi che prolungano questo livello. La cucina, con linee pure, si organizza attorno a un'isola centrale ampia, combinando eleganza e funzionalità.Gli interni si distinguono per la qualità notevole dei materiali e la cura apportata a ogni finitura. Falegnameria, parquet, rivestimenti in pietra, carpenteria integrata e illuminazione indiretta compongono un'atmosfera calda e raffinata. Le dotazioni privilegiano linee sobrie, lasciando pienamente esprimere i volumi e i materiali.La zona notte comprende tre camere da letto e tre bagni en-suite, realizzati con lo stesso requisito di comfort e qualità. Gli spazi di stoccaggio integrati si iscrivono discretamente nella dotazione e partecipano all'eleganza generale degli spazi.Al livello superiore, una grande veranda con cucina estiva e bagno per gli ospiti si apre su una terrazza di 135 m². Questo livello costituisce un vero e proprio spazio di vita supplementare, progettato per ricevere e godere appieno dei bei giorni. Tra pasti conviviali nella veranda e momenti di relax sulla terrazza, offre un quadro privilegiato, con la verde circostante e il Mont-Blanc sullo sfondo.Cinque posti auto e un grande seminterrato completano le dotazioni di questo duplex, la cui generosità degli spazi esterni e la qualità delle finiture sottolineano il carattere esclusivo.

  • Parcheggio
  • Balcone / Terrazza
  • Garage
  • +6
1 / 3
  • Balcone / Terrazza
  • Veduta
  • Ascensore
4 locali, 134m², CHF 3'990'000.–
a chemin du vieux-vésenaz 1, 1222 Vésenaz

Attique avec vue panoramique sur le Léman

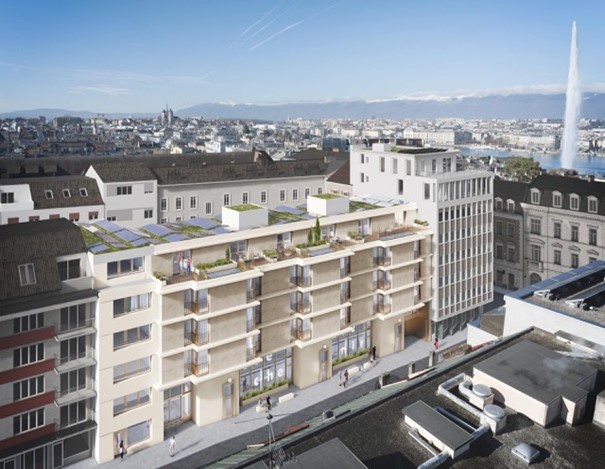
Face au lac Léman, avec une vue imprenable sur la rade de Genève, le Jet d'Eau et lachaîne du Jura, cet attique neuf de 4 pièces prend place au sein d'une petite résidencecontemporaine de standing de neuf appartements seulement, labellisée Minergie et édifiéeen 2024.Situé en pignon, le bien bénéficie d'une luminosité remarquable toute la journée. Le séjour,la salle à manger baignée de lumière naturelle et la cuisine ouverte sur îlot centrals'articulent autour d'un espace de vie aux finitions haut de gamme, prolongé par une loggiacouverte de 20 m² et une terrasse de 68 m² -- près de 90 m² d'espaces extérieurs penséscomme une véritable extension du logement.L'espace nuit réunit deux suites avec salle d'eau privative, dont une avec dressing surmesure. Cave privative, casier à vin climatisé et box double fermé en sous-sol complètentcette réalisation d'exception.PlanDirekt am Genfer See gelegen, mit atemberaubendem Blick auf die Genfer Bucht, den Jet d'Eau und dieJurakette - befindet sich diese neue 4-Zimmer-Penthouse-Wohnung in einer kleinen,modernen Luxusresidenz mit nur neun Wohnungen, die das Minergie-Zertifikat trägt undim Jahr 2024 fertiggestellt wurde.Die Wohnung befindet sich an der Giebelseite und profitiert den ganzen Tag über von einer bemerkenswerten Helligkeit. Das Wohnzimmer,das von Tageslicht durchflutete Esszimmer und die offene Küche mit zentraler Kochinselbilden einen hochwertig ausgestatteten Wohnbereich, der durch eine überdachte Loggiavon 20 m² und eine Terrasse von 68 m² - fast 90 m² Außenflächen, dieals echte Erweiterung der Wohnung konzipiert sind.Der Schlafbereich umfasst zwei Suiten mit eigenem Duschbad, von denen eine über einenmaßgefertigten Ankleideraum verfügt. Ein eigener Weinkeller, ein klimatisiertes Weinschrank und eine abgeschlossene Doppelgarage im Untergeschoss rundendieses außergewöhnliche Projekt ab.GrundrissOverlooking Lake Geneva, with a breathtaking view of the Geneva harbor, the Jet d'Eau, and theJura Mountains, this new 4-room penthouse is located within a small,contemporary luxury residence comprising just nine apartments, certified Minergie and completedin 2024.Located at the end of the building, the property enjoys remarkable natural light throughout the day. The living room,the dining room bathed in natural light, and the open kitchen with a central islandare arranged around a living space featuring high-end finishes, extended by a20 m² covered loggia and a 68 m² terrace -- nearly 90 m² of outdoor spaces designedas a true extension of the home.The sleeping area features two suites with private bathrooms, one of which includes a custom-builtwalk-in closet. A private cellar, a climate-controlled wine cabinet, and a locked double garage in the basement round outthis exceptional property.Floor Plan
  • Balcone / Terrazza
  • Veduta
  • Ascensore
Tempo di percorrenza
-
1 / 13
4.5 locali, 470m², CHF 2'000'000.–
1204 Genève

SKY VILLA 4.5 LOCALI | CASA AHS â DUBAI WATER CANAL

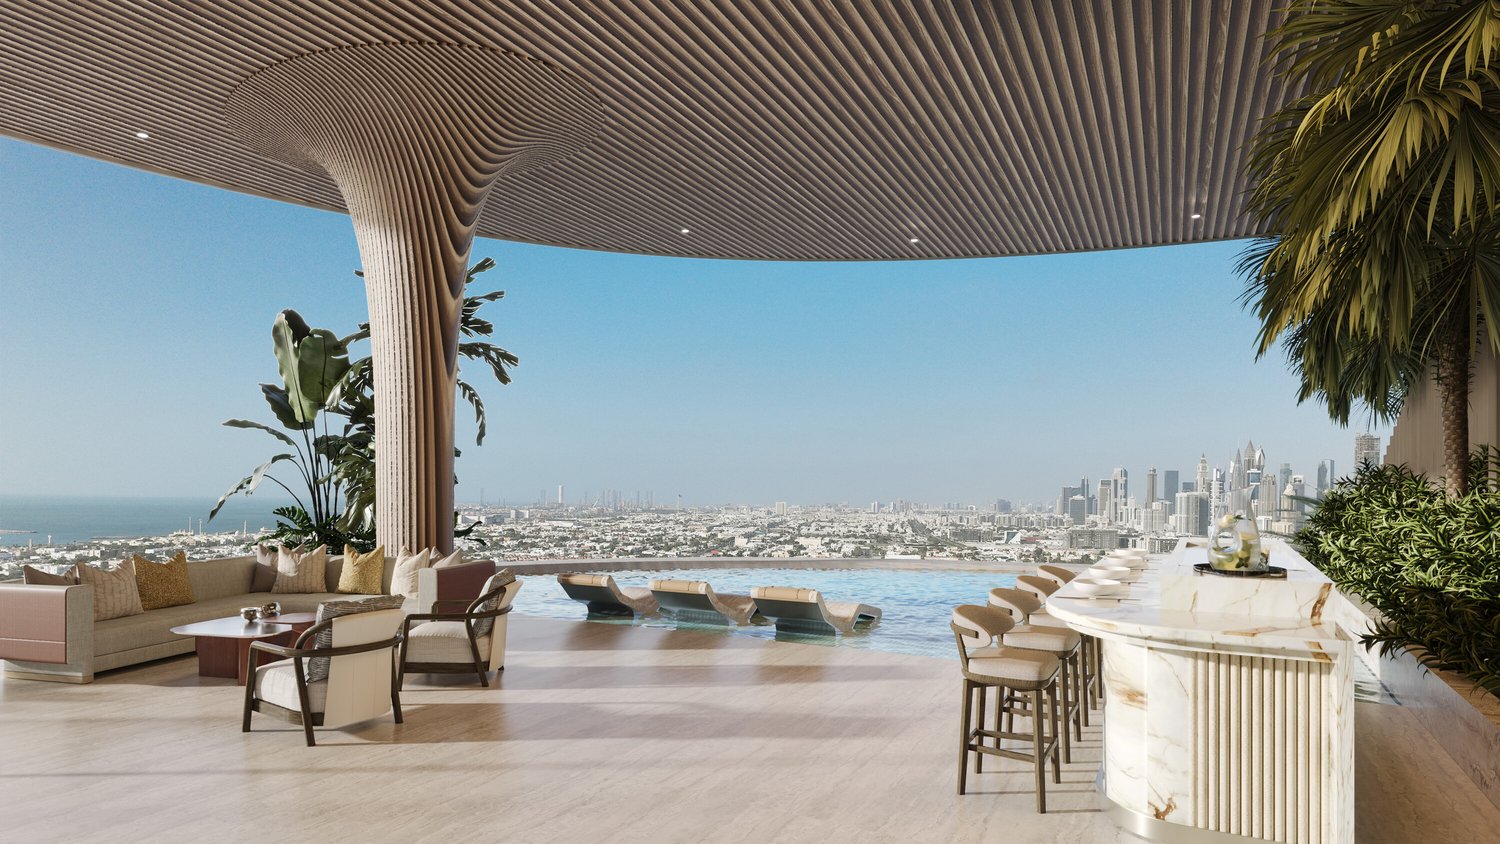
Nel cuore strategico di Dubai, lungo il prestigioso Dubai Water Canal e adiacente a Safa Park, nasce una delle residenze più esclusive e rare del mercato: una Sky Villa 3 camere all’interno del progetto CASA AHS, firmato da AHS Properties, con architettura Killa Design e interior HBA.Un prodotto immobiliare pensato per investitori evoluti e per chi desidera trasferirsi in una delle piazze più solide e dinamiche al mondo.LA PROPRIETÀQuesta Sky Villa rappresenta un nuovo standard di lusso abitativo:- 3 camere da letto | 5 bagni | 2 posti auto privati- Superficie da 5.088 a 6.292 sq.ft (circa 470-585 mq)- Piscina privata infinity + jacuzzi panoramica- Ampie terrazze con vista skyline e water canal- Doppia altezza fino a 6 metri- Ascensore privato con accesso diretto al living- Cucina principale + cucina di servizio (BOH)- Area staff dedicata e studio/mezzaninoLe residenze sono progettate con vetrate floor-to-ceiling, layout open space e continuità tra indoor e outdoor, creando un’esperienza abitativa immersiva e altamente scenografica.IL PROGETTOCASA AHS è una boutique ultra-luxury composta da sole 32 residenze tra Sky Villas, Mansions e Palaces:- Posizione: Dubai Water Canal (prime waterfront)- Vista: Canale + Safa Park su tutte le unità- Consegna prevista: Q4 2027- Servizi esclusivi distribuiti su 2 interi piani amenitiesAMENITIES DI LIVELLO HOTEL 7 STELLE- Concierge 24/7 + app dedicata- Chauffeur service- SPA, onsen e wellness area- Indoor & outdoor pool- Yoga studio e gym- Screening room privata- Cigar lounge e omakase experience- Residents lounge e business areasUn ecosistema progettato per vivere, lavorare e socializzare senza mai uscire dalla propria residenza.POSIZIONE STRATEGICA- 10 min DIFC (hub finanziario)- 10 min Downtown Dubai- 10 min Burj Al Arab- 10 min Mall of the Emirates- 15 min Dubai International AirportUna location che unisce lifestyle, business e connessioni internazionali.PERCHÉ INVESTIRE:- Asset ultra-raro (offerta limitata boutique)- Mercato in crescita strutturale (capital appreciation + rental yield)- Zero tassazione personale- Domanda elevata da HNWI e expat- Developer con track record nel segmento ultra-luxuryPayment Plan:30% alla prenotazione;30% durante costruzione;40% alla consegna.PER CHI È PERFETTA:- Investitori che cercano asset trophy a Dubai- Imprenditori e professionisti che vogliono trasferirsi- Family office e clienti UHNW- Chi desidera combinare lifestyle, sicurezza e fiscalità efficienteQuesta Sky Villa non è solo una proprietà.È una posizione strategica su Dubai, un acceleratore patrimoniale e un nuovo standard di vita.Ti accompagniamo personalmente a Dubai in ogni fase del processo: dalla visita e selezione dell’immobile fino al supporto completo con professionisti locali qualificati per struttura fiscale, apertura società e ottimizzazione patrimoniale.KA/17405

Nuova construzione
1 / 9
177m², CHF 1'700'000.–
Au Village 18, 1277 Borex

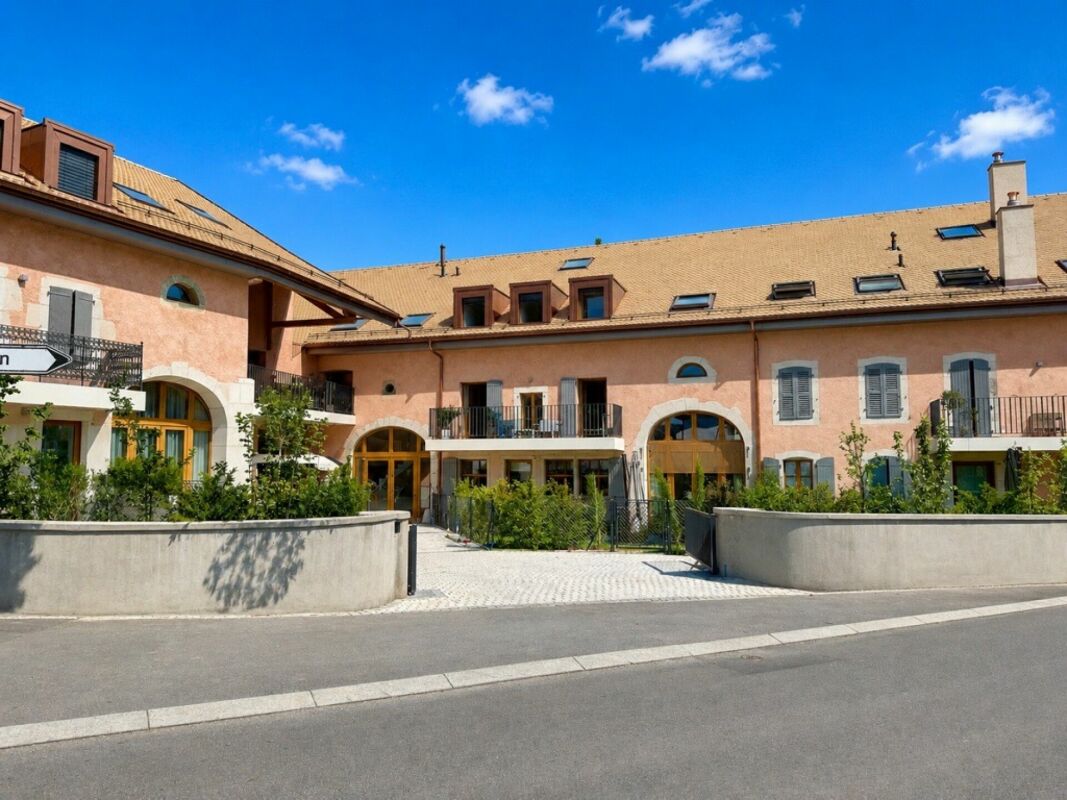
Appartamento mansardato di 5 locali a Borex

Residenza L'OrtoLa Residenza "L'Orto" si trova in un antico fabbricato rurale del XVIII secolo protetto dal comune di Borex, a soli venti chilometri da Ginevra e sei chilometri da Nyon, offrendo un facile accesso a una grande città e allo stesso tempo godendo della tranquillità di un villaggio.Al fine di conservare il carattere di questo eccezionale complesso di edifici, il progetto prevede la conservazione di numerosi elementi rappresentativi dell'esistente, conferendo a questi alloggi un fascino assoluto.La struttura primaria è stata conservata, in particolare l'intera magnifica struttura del tetto e il muro in molassa, che sono stati interamente mantenuti e valorizzati. L'obiettivo è quello di preservare e rispettare gli elementi caratteristici di queste belle fattorie, offrendo elementi di comfort contemporaneo ai futuri occupanti.L'alloggio occupa la parte principale dell'antico fienile, al primo piano della mansarda. Dispone di un ampio soggiorno aperto e illuminato.Accessibile attraverso una scala, una cucina e una sala da pranzo luminose e moderne si aprono sul soggiorno attraverso la struttura autentica dell'edificio.L'alloggio dispone anche di tre ampie camere da letto, tre bagni e numerosi spazi di stoccaggio, nonché un sottotetto di 71 m² (non abitabile)Ogni alloggio dispone di un giardino su un terreno comune, ad eccezione degli alloggi al piano terra che dispongono di un giardino privato. Superficie • Soggiorno / Cucina 78,4 m² • WC 2,9 m² • Bagno 1 3,8 m² • Doccia 1 4,8 m² • Doccia 2 4,5 m² • Camera da letto 1 29,6 m² • Cabina armadio 4,2 m² • Camera da letto 2 29,8 m² • Camera da letto 3 16,7 m² • Superficie di costruzione interna 2,3 m² • Sottotetto 71,7 m² • Giardino 71,0 m² • Superficie totale 220,00 m² Esterni • Accesso • Giardini privati • Zona forestale comune a tutti Annessi Un seminterrato e un posto auto nel parcheggio sotterraneo sono disponibili a parte per 45'000.- CHF. Lavori Cantiere in corso, consegna aprile 2026 Note • Vendita chiavi in mano. Versamento di un acconto del 20% presso il notaio • Consegna aprile 2026 • Lavori in corso

Tempo di percorrenza
-
Toni Scuderi

Toni Scuderi

1 / 1
Toni Scuderi

Toni Scuderi

  • Balcone / Terrazza
  • Ascensore
5.5 locali, 142m², CHF 2'300'000.–
., 1218 Le Grand-Saconnex

5,5 pezzi nel cuore di un quartiere di ville - Una rarità

Situata a Grand-Saconnex, La Résidence Parc Nations riunisce 18 appartamenti luminosi e confortevoli, ideali per godere di una vita quotidiana serena e rimanere in prossimità immediata di Ginevra e delle sue istituzioni internazionali.Il cantiere è in corso e la consegna è prevista per il 2027.TIPOLGIE & SUPERFICI • 3,5 locali da ca. 90 m² - da CHF 1'500'000.- • 4,5 locali da ca. 108 m² - da CHF 1'610'000.- • 5,5 locali da ca. 141 m² - da CHF 2'330'000.- • Posti auto in più: CHF 50'000.- / posto PERCHÉ SCELGERLA ? • Architettura contemporanea con finiture personalizzabili • Spazi luminosi e aperti: fronti in vetro, terrazze, balconi e giardini privati • Comfort duraturo: riscaldamento a pavimento geotermico, pannelli solari, ascensore, accesso sicuro • Mobilità facilitata: garage con preattrezzatura per stazioni di ricarica elettrica • Ambiente verde curato UNA POSIZIONE PRIVILEGIATA • A pochi minuti dal centro città di Ginevra • Negozio, scuole e servizi accessibili a piedi • Accesso rapido all'aeroporto e agli assi autostradali Le nuove abitazioni sono rare. Approfittate di questa opportunità per investire già oggi in un appartamento in costruzione, disponibile tra pochi mesi.Facciamo il tempo di incontrarci. Semplicemente.

  • Balcone / Terrazza
  • Ascensore
1 / 7
4.5 locali, 143m², CHF 1'750'000.–
1290 Chavannes-des-Bois

"The Nest" Lot-5 Attique de 4.5P avec terrasse!

"THE NEST" By ROCKWELL PROPERTIES :A proximité immédiate de Genève, située au coeur de "Terre Sainte" dans la charmante commune de Chavannes-des-Bois dans un quartier résidentiel calme et verdoyant, cette sublime nouvelle promotion de 5 lots sort tout simplement de l'ordinaire.Cette promotion aux lignes minérales et épurées aux standard Minergie, disposent de grandes baies vitrées en triple vitrages, comprenant de beaux volumes lumineux ouverts sur de large espaces extérieurs pour vos moments de détente.Démarrage de chantier imminent, le futur immeuble résidentiel comprend 5 lots dont vous trouverez les détails ci-dessous : • Lot-1 (5.5P en rez-de-jardin) - (Vendu) • Lot-2 CHF 1'540'000 (5.5P en rez-de jardin)- (Vendu) • Lot-3 CHF 1'570'000 (4.5P en 1er étage) - (Vendu) • Lot-4 CHF 1'595'000 (4.5P en 1er étage)- Disponible • Lot-5 CHF 1'750'000 (4.5P en attique) Dispositions complémentaires : • Place de parking intérieure à CHF 40'000 en sus du prix • Une cave pour chaque appartement • Grand local à vélos • Espace pour colonne de lavage dans chaque appartement • Chauffage par pompe à chaleur • Distribution du chauffage au sol avec régulation par pièce • Panneaux photovoltaïques • Triples vitrages isolant • Isolation périphérique par l'extérieure • Lot 20 des plans, les places de parc attribuées sont les n9 et 10, avec la cave n1. Commodités : • Transports en communs à 200m • Accès autoroutier à quelques minutes • Aéroport internationale de Genève à 20mins • La Crèche Les Petits Lutins, disposant d'une infrastructure neuve, peut accueillir jusqu'à 44 enfants du village et des environs. Enfants de 3 mois à l'âge d'entrée à l'école obligatoire du lundi au vendredi de 7h à 18h30 • De la 1ère à la 8ème année scolaire, les enfants fréquentent l'Etablissement primaire de Coppet - Terre Sainte • De la 9ème à la 11ème année scolaire, les enfants fréquentent l'Etablissement secondaire de Coppet - Terre Sainte "THE NEST" by ROCKWELL PROPERTIES :Located in the heart of "Terre Sainte" in the charming commune of Chavannes-des-Bois, in a quiet, leafy residential area just a stone's throw from Geneva, this sublime new 5-lot development is quite simply out of the ordinary.This Minergie-standard development, with its clean, mineral lines, features large triple-glazed windows, and spacious, light-filled rooms opening onto large outdoor areas for relaxing moments.The future residential building comprises 5 lots, details of which are given below: • Lot-1 (5.5P on garden level) - (Sold) • Lot-2 (5.5P on garden level) - (Sold) • Lot-3 CHF 1'570'000 (4.5P on 1st floor) - (Sold) • Lot-4 CHF 1'595'000 (4.5P on 1st floor) • Lot-5 CHF 1'750'000.- (4.5P on Attic) Additional provisions : • Indoor parking space at CHF 40'000 in addition to price • Cellar for each apartment • Large bicycle room • Space for laundry column in each apartment • Heat pump heating • Underfloor heating distribution with room-by-room control • Photovoltaic panels • Triple-glazed insulation • Perimeter insulation from outside Amenities : • Public transport 200m away • Motorway access a few minutes away • Geneva International Airport 20mins away • The Crèche Les Petits Lutins, with its new infrastructure, can welcome up to 44 children from the village and surrounding area. Children from 3 months to compulsory school age, Monday to Friday, 7 a.m. to 6:30 p.m • From 1st to 8th grade, children attend the Etablissement primaire de Coppet - Terre Sainte • From 9th to 11th grade, children attend the Etablissement secondaire de Coppet - Terre Sainte

1 / 6
4.5 locali, 143m², CHF 1'595'000.–
1290 Chavannes-des-Bois

"THE NEST" LOT-4 Appartement de 4.5P avec terrasse!

"THE NEST" By ROCKWELL PROPERTIES :A proximité immédiate de Genève, située au coeur de "Terre Sainte" dans la charmante commune de Chavannes-des-Bois dans un quartier résidentiel calme et verdoyant, cette sublime nouvelle promotion de 5 lots sort tout simplement de l'ordinaire.Cette promotion aux lignes minérales et épurées aux standard Minergie, disposent de grandes baies vitrées en triple vitrages, comprenant de beaux volumes lumineux ouverts sur de large espaces extérieurs pour vos moments de détente.Démarrage de chantier imminent, le futur immeuble résidentiel comprend 5 lots dont vous trouverez les détails ci-dessous : • Lot-1 (5.5P en rez-de-jardin) - (Vendu) • Lot-2 CHF 1'540'000 (5.5P en rez-de jardin) - (Vendu) • Lot-3 CHF 1'570'000 (4.5P en 1er étage) - (Vendu) • Lot-4 CHF 1'595'000 (4.5P en 1er étage) - Disponible • Lot-5 CHF 1'750'000 (4.5P en attique) - Disponible Dispositions complémentaires : • Place de parking intérieure à CHF 40'000 en sus du prix • Une cave pour chaque appartement • Grand local à vélos • Espace pour colonne de lavage dans chaque appartement • Chauffage par pompe à chaleur • Distribution du chauffage au sol avec régulation par pièce • Panneaux photovoltaïques • Triples vitrages isolant • Isolation périphérique par l'extérieure • Lot 12 des plans, les places de parc attribuées sont les n7 et 8, avec la cave n3. Commodités : • Transports en communs à 200m • Accès autoroutier à quelques minutes • Aéroport internationale de Genève à 20mins • La Crèche Les Petits Lutins, disposant d'une infrastructure neuve, peut accueillir jusqu'à 44 enfants du village et des environs. Enfants de 3 mois à l'âge d'entrée à l'école obligatoire du lundi au vendredi de 7h à 18h30 • De la 1ère à la 8ème année scolaire, les enfants fréquentent l'Etablissement primaire de Coppet - Terre Sainte • De la 9ème à la 11ème année scolaire, les enfants fréquentent l'Etablissement secondaire de Coppet - Terre Sainte "THE NEST" by ROCKWELL PROPERTIES :Located in the heart of "Terre Sainte" in the charming commune of Chavannes-des-Bois, in a quiet, leafy residential area just a stone's throw from Geneva, this sublime new 5-lot development is quite simply out of the ordinary.This Minergie-standard development, with its clean, mineral lines, features large triple-glazed windows, and spacious, light-filled rooms opening onto large outdoor areas for relaxing moments.The future residential building comprises 5 lots, details of which are given below: • Lot-1 (5.5P on garden level) - (Sold) • Lot-2 (5.5P on garden level) - (Sold) • Lot-3 CHF 1'570'000 (4.5P on 1st floor) - (Sold) • Lot-4 CHF 1'595'000 (4.5P on 1st floor) • Lot-5 CHF 1'750'000.- (4.5P on Attic) Additional provisions : • Indoor parking space at CHF 40'000 in addition to price • Cellar for each apartment • Large bicycle room • Space for laundry column in each apartment • Heat pump heating • Underfloor heating distribution with room-by-room control • Photovoltaic panels • Triple-glazed insulation • Perimeter insulation from outside Amenities : • Public transport 200m away • Motorway access a few minutes away • Geneva International Airport 20mins away • The Crèche Les Petits Lutins, with its new infrastructure, can welcome up to 44 children from the village and surrounding area. Children from 3 months to compulsory school age, Monday to Friday, 7 a.m. to 6:30 p.m • From 1st to 8th grade, children attend the Etablissement primaire de Coppet - Terre Sainte • From 9th to 11th grade, children attend the Etablissement secondaire de Coppet - Terre Sainte

1 / 7
5.5 locali, 171m², CHF 1'540'000.–
1290 Chavannes-des-Bois

"THE NEST" LOT-2 Appartement de 5.5P avec jardin!

"THE NEST" By ROCKWELL PROPERTIES :A proximité immédiate de Genève, située au coeur de "Terre Sainte" dans la charmante commune de Chavannes-des-Bois dans un quartier résidentiel calme et verdoyant, cette sublime nouvelle promotion de 5 lots sort tout simplement de l'ordinaire.Cette promotion aux lignes minérales et épurées aux standard Minergie, disposent de grandes baies vitrées en triple vitrages, comprenant de beaux volumes lumineux ouverts sur de large espaces extérieurs pour vos moments de détente.Le permis de construire est en force, le futur immeuble résidentiel comprend 5 lots dont vous trouverez les détails ci-dessous : • Lot-1 CHF 1'630'000 (5.5P en rez-de-jardin) - (Réservé) • Lot-2 CHF 1'540'000 (5.5P en rez-de jardin) - Réservé) • Lot-3 CHF 1'570'000 (4.5P en 1er étage) - (Réservé) • Lot-4 CHF 1'595'000 (4.5P en 1er étage) • Lot-5 CHF 1'750'000 (4.5P en attique) Dispositions complémentaires : • Place de parking intérieure à CHF 40'000 en sus du prix • Une cave pour chaque appartement • Grand local à vélos • Espace pour colonne de lavage dans chaque appartement • Chauffage par pompe à chaleur • Distribution du chauffage au sol avec régulation par pièce • Panneaux photovoltaïques • Triples vitrages isolant • Isolation périphérique par l'extérieure Commodités : • Transports en communs à 200m • Accès autoroutier à quelques minutes • Aéroport internationale de Genève à 20mins • La Crèche Les Petits Lutins, disposant d'une infrastructure neuve, peut accueillir jusqu'à 44 enfants du village et des environs. Enfants de 3 mois à l'âge d'entrée à l'école obligatoire du lundi au vendredi de 7h à 18h30 • De la 1ère à la 8ème année scolaire, les enfants fréquentent l'Etablissement primaire de Coppet - Terre Sainte • De la 9ème à la 11ème année scolaire, les enfants fréquentent l'Etablissement secondaire de Coppet - Terre Sainte "THE NEST" by ROCKWELL PROPERTIES :Located in the heart of "Terre Sainte" in the charming commune of Chavannes-des-Bois, in a quiet, leafy residential area just a stone's throw from Geneva, this sublime new 5-lot development is quite simply out of the ordinary.This Minergie-standard development, with its clean, mineral lines, features large triple-glazed windows, and spacious, light-filled rooms opening onto large outdoor areas for relaxing moments.The building permit is in force, and the future residential building comprises 5 lots, details of which are given below: • Lot-1 CHF 1'630'000 (5.5P on garden level) - (Reserved) • Lot-2 CHF 1'540'000 (5.5P garden level) - (Reserved) • Lot-3 CHF 1'570'000 (4.5P on 1st floor) - (Reserved) • Lot-4 CHF 1'595'000 (4.5P on 1st floor) • Lot-5 CHF 1'750'000 (4.5P on Attic) Additional provisions : • Indoor parking space at CHF 40'000 in addition to price • Cellar for each apartment • Large bicycle room • Space for laundry column in each apartment • Heat pump heating • Underfloor heating distribution with room-by-room control • Photovoltaic panels • Triple-glazed insulation • Perimeter insulation from outside Amenities : • Public transport 200m away • Motorway access a few minutes away • Geneva International Airport 20mins away • The Crèche Les Petits Lutins, with its new infrastructure, can welcome up to 44 children from the village and surrounding area. Children from 3 months to compulsory school age, Monday to Friday, 7 a.m. to 6:30 p.m • From 1st to 8th grade, children attend the Etablissement primaire de Coppet - Terre Sainte • From 9th to 11th grade, children attend the Etablissement secondaire de Coppet - Terre Sainte

1 / 7
4.5 locali, 141m², CHF 1'570'000.–
1290 Chavannes-des-Bois

"THE NEST" LOT-3 Appartement de 4.5P avec terrasse

"THE NEST" By ROCKWELL PROPERTIES :A proximité immédiate de Genève, située au coeur de "Terre Sainte" dans la charmante commune de Chavannes-des-Bois dans un quartier résidentiel calme et verdoyant, cette sublime nouvelle promotion de 5 lots sort tout simplement de l'ordinaire.Cette promotion aux lignes minérales et épurées aux standard Minergie, disposent de grandes baies vitrées en triple vitrages, comprenant de beaux volumes lumineux ouverts sur de large espaces extérieurs pour vos moments de détente.Le permis de construire est en force, le futur immeuble résidentiel comprend 5 lots dont vous trouverez les détails ci-dessous : • Lot-1 (5.5P en rez-de-jardin) - (Réservé) • Lot-2 CHF 1'540'000 (5.5P en rez-de jardin) • Lot-3 CHF 1'570'000 (4.5P en 1er étage) - (Réservé) • Lot-4 CHF 1'595'000 (4.5P en 1er étage) • Lot-5 CHF 1'750'000 (4.5P en attique) Dispositions complémentaires : • Place de parking intérieure à CHF 40'000 en sus du prix • Une cave pour chaque appartement • Grand local à vélos • Espace pour colonne de lavage dans chaque appartement • Chauffage par pompe à chaleur • Distribution du chauffage au sol avec régulation par pièce • Panneaux photovoltaïques • Triples vitrages isolant • Isolation périphérique par l'extérieure Commodités : • Transports en communs à 200m • Accès autoroutier à quelques minutes • Aéroport internationale de Genève à 20mins • La Crèche Les Petits Lutins, disposant d'une infrastructure neuve, peut accueillir jusqu'à 44 enfants du village et des environs. Enfants de 3 mois à l'âge d'entrée à l'école obligatoire du lundi au vendredi de 7h à 18h30 • De la 1ère à la 8ème année scolaire, les enfants fréquentent l'Etablissement primaire de Coppet - Terre Sainte • De la 9ème à la 11ème année scolaire, les enfants fréquentent l'Etablissement secondaire de Coppet - Terre Sainte "THE NEST" by ROCKWELL PROPERTIES :Located in the heart of "Terre Sainte" in the charming commune of Chavannes-des-Bois, in a quiet, leafy residential area just a stone's throw from Geneva, this sublime new 5-lot development is quite simply out of the ordinary.This Minergie-standard development, with its clean, mineral lines, features large triple-glazed windows, and spacious, light-filled rooms opening onto large outdoor areas for relaxing moments.The building permit is in force, and the future residential building comprises 5 lots, details of which are given below: • Lot-1 (5.5P on garden level) - (Reserved) • Lot-2 (5.5P on garden level) - (Reserved) • Lot-3 CHF 1'570'000 (4.5P on 1st floor) • Lot-4 CHF 1'595'000 (4.5P on 1st floor) • Lot-5 CHF 1'750'000 (4.5P on Attic) Additional provisions : • Indoor parking space at CHF 40'000 in addition to price • Cellar for each apartment • Large bicycle room • Space for laundry column in each apartment • Heat pump heating • Underfloor heating distribution with room-by-room control • Photovoltaic panels • Triple-glazed insulation • Perimeter insulation from outside Amenities : • Public transport 200m away • Motorway access a few minutes away • Geneva International Airport 20mins away • The Crèche Les Petits Lutins, with its new infrastructure, can welcome up to 44 children from the village and surrounding area. Children from 3 months to compulsory school age, Monday to Friday, 7 a.m. to 6:30 p.m • From 1st to 8th grade, children attend the Etablissement primaire de Coppet - Terre Sainte • From 9th to 11th grade, children attend the Etablissement secondaire de Coppet - Terre Sainte

1 / 8
3 locali, 72m², CHF 1'280'000.–
1200 Genève

Appartamento contemporaneo con tetto e giardino privato.

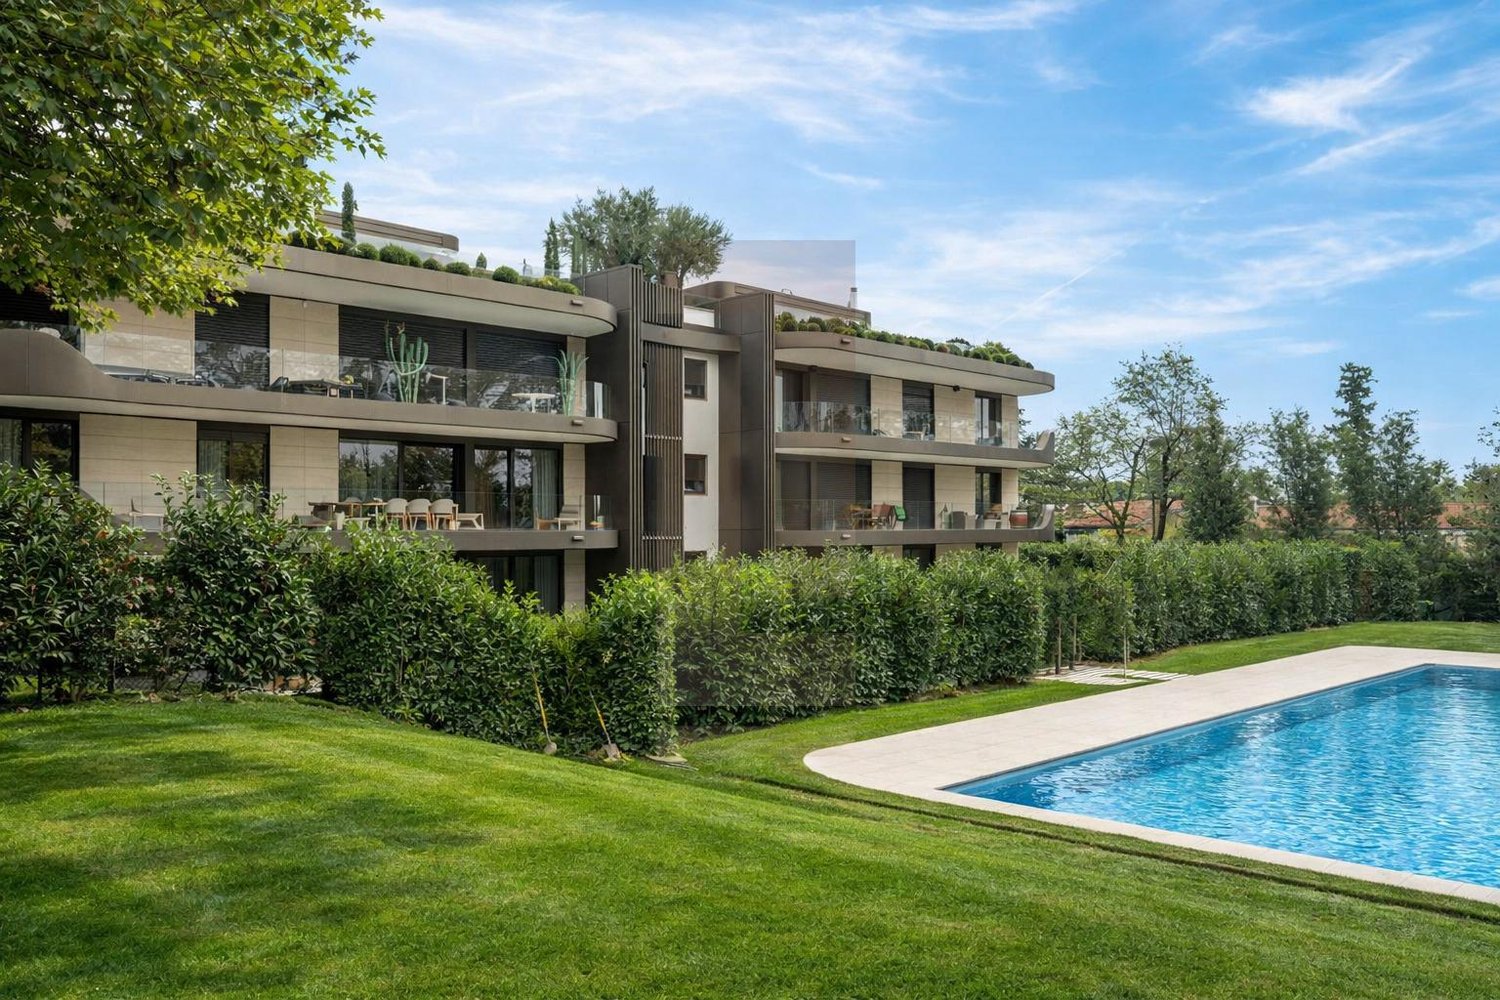
Vessy – Appartamento contemporaneo con tetto e giardino privato.Situato in un progetto residenziale eccezionale nel cuore del quartiere verde e pacifico di Vessy, questo appartamento di 3 locali di 72 m² incarna perfettamente l'alleanza tra comfort moderno, eleganza e prestazioni energetiche.Annidato in una residenza di sei appartamenti con architettura contemporanea, questa proprietà seduce con i suoi finimenti di alta gamma e gli spazi esterni rari. La zona living, luminosa e aperta sulla cucina moderna completamente attrezzata, offre un ambiente conviviale e caldo. La camera da letto principale, con una superficie generosa di 14,7 m², garantisce comfort e intimità.All'esterno, due spazi privati arricchiscono questa proprietà: • Una terrazza con giardino privato, ideale per pasti all'aperto o momenti di relax. • Una spaziosa terrazza sul tetto di oltre 50 m², che offre una vista libera sulle montagne e un vero e proprio spazio di vita in altezza. Progettato con un approccio logico ed efficiente, l'appartamento è dotato di pannelli fotovoltaici, tende elettriche e finestre con vetrocamera tripla, garantendo un'ottima isolamento termico e acustico, in conformità con la norma THPE (Prestazione Energetica Molto Alta).Un ascensore serve direttamente il garage sotterraneo, dove è inclusa una posto auto. Un ricovero per biciclette completa i servizi.A soli pochi minuti dal centro città di Ginevra e Carouge, questo indirizzo privilegiato combina un ambiente calmo e residenziale con la vicinanza ai trasporti, scuole e servizi.Un'opportunità rara, che combina natura, design e efficienza energetica, da scoprire senza ritardo

Proprietà suggerite sulla base dei risultati della tua ricerca

Altri oggetti interessanti