Quick Filters for your search

Quick-filters

We show you quick-filters based on the most used filters by location.

By using these, you can enhance your search experience by finding new and interesting properties to your likings.

5123 results - Properties for sale: Canton Valais

1 / 13
4.5 rooms155m²CHF 725,000.–
Sur demande 1, 1907 Saxon

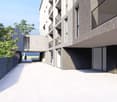
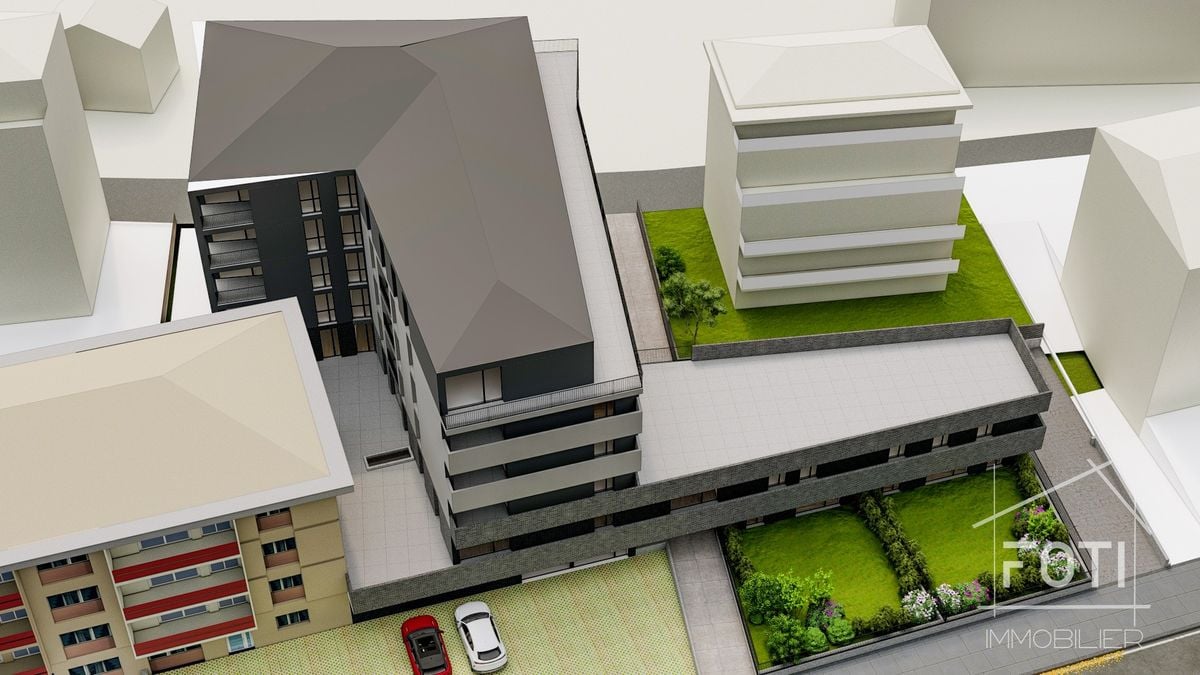
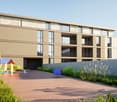
Lot 101 - 4.5 rooms new in Immeuble Gourmette with 6 apartments

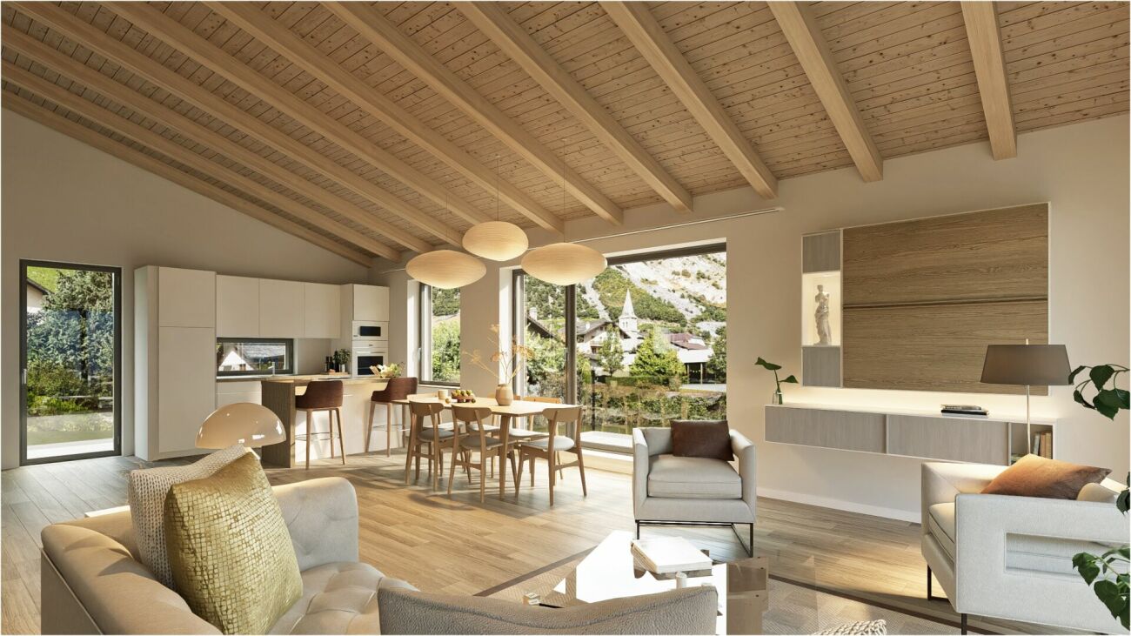
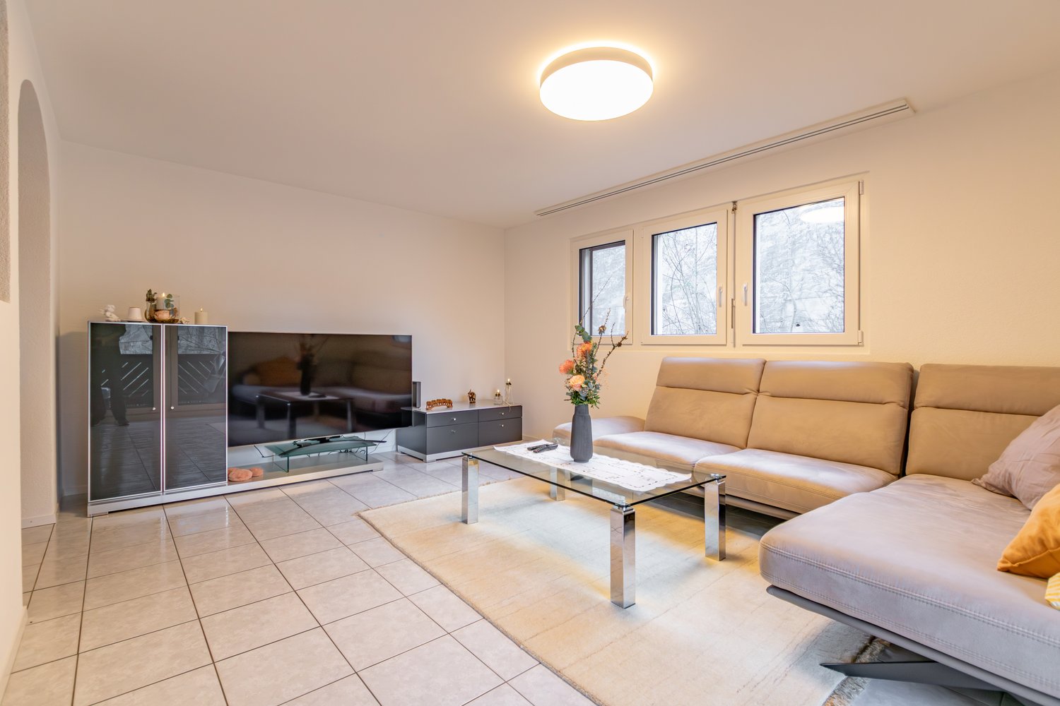
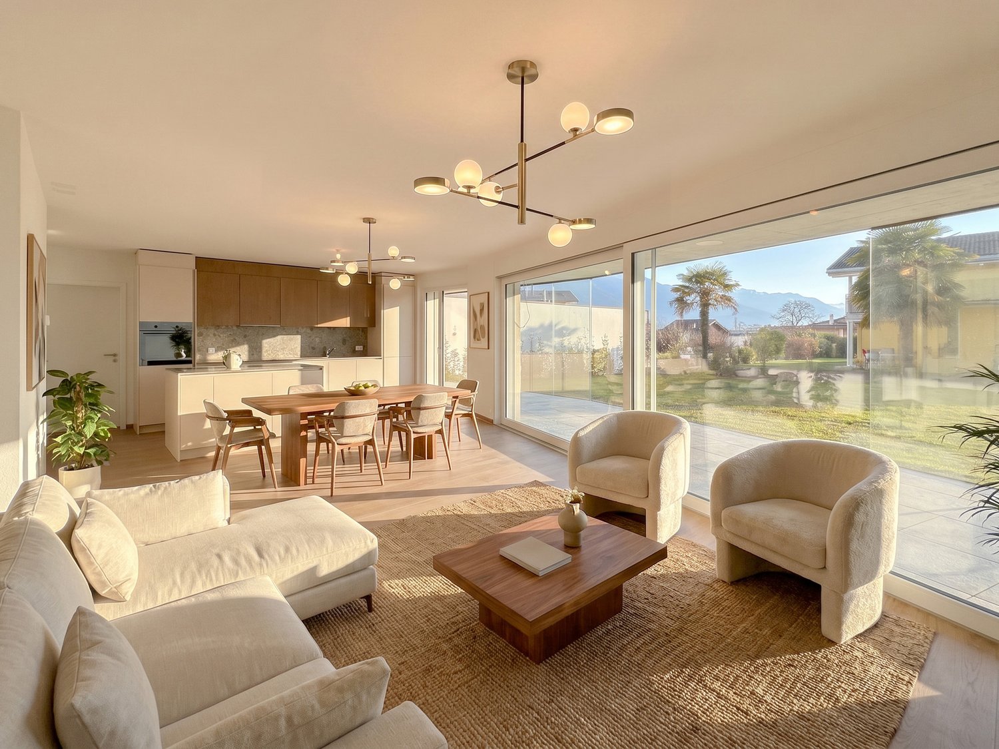
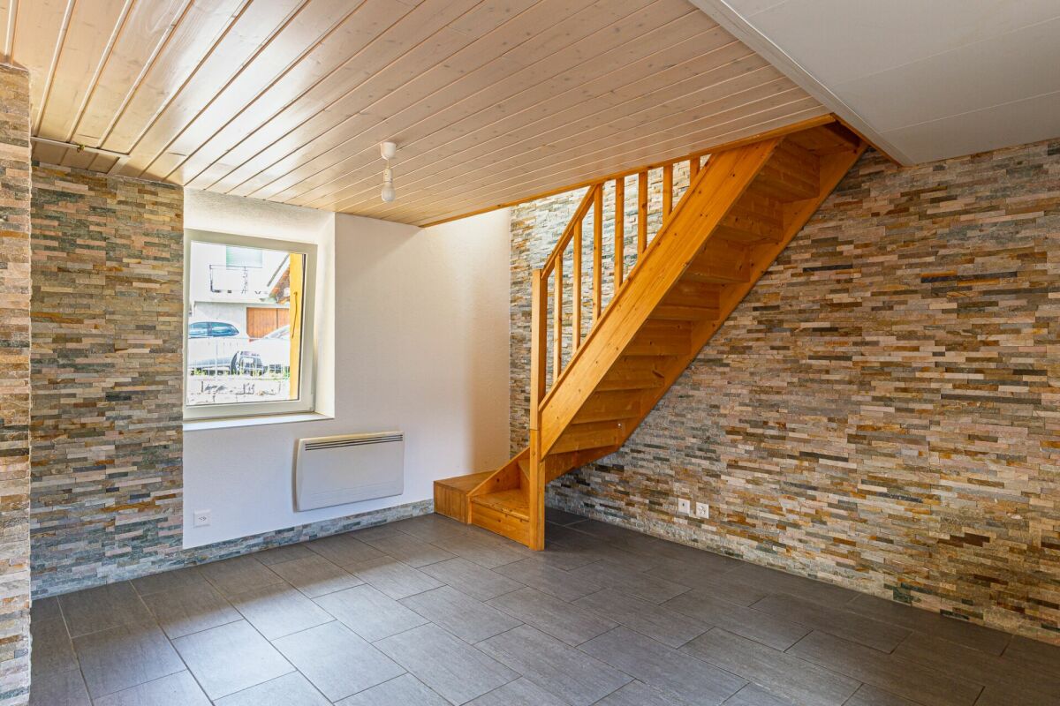
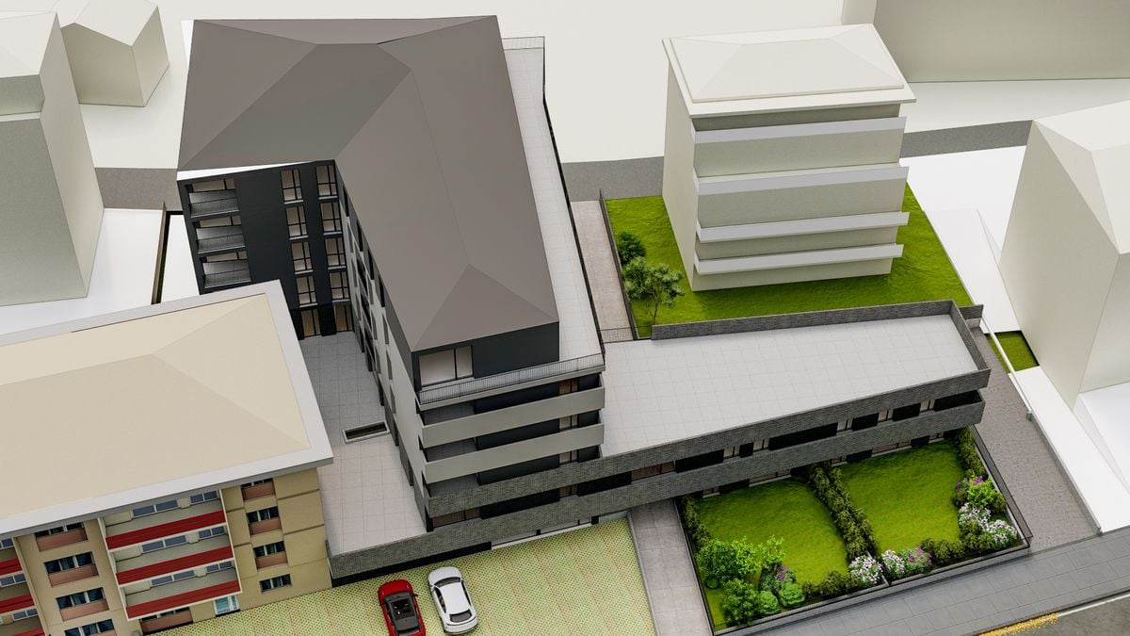
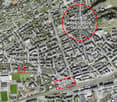
Saxon - Immeuble Gourmette, lot 101 - 4.5 rooms on the 1st floor Saxon - The Gourmette residence is located in the north of the village of Saxon, and offers calm and sunshine to its future residents.Small PPE of 6 apartments with balconies, terraces or garden entrances to extend the well-being outdoors.A fluid architecture open to the surrounding mountains promises a life close to all amenities, in calm.Each apartment, from 2.5 to 4.5 rooms, offers generous surfaces bathed in light and beautiful openings that extend to balconies, terraces or garden entrances to reinforce the feeling of space. An ideal place to live that invites calm.With a gross living area of 155 m2, this apartment 101 of 4.5 rooms on the 1st floor consists of: • Entrance hall with integrated cupboards • Beautiful open kitchen with access to the balcony • Bright living room with access to the terrace and balcony • Parental bedroom of 15 m2 • 2 beautiful children's rooms of 11.3 and 10 m2 • Bathroom with shower, WC, double sink and space for a washing machine • Bathroom with shower, WC and sink • Balcony of 56.6 m2 Additional features: • 2 covered parking spaces (CHF 20'000.- each, extra and mandatory) • 1 cellar included in the price • Bicycle storage room Remarks: • Heating and hot water production by floor heating with air/water heat pump • Photovoltaic panels for your savings • Separate meters for each apartment • Dimmers in each room • Space for a washing machine in each apartment • Finishes at the discretion of the buyer. • Windows and glazing with double glazing in PVC • Optimal thermal and acoustic insulation • Electric blinds in the living room • Lift in the building. • Individual cellar with individual meter. • Planned planting of trees, shrubs and bushes • Automatic lawn irrigation possible, at extra cost • Visitor parking spaces Gross apartment area: 126 m2Balcony area: 56.6 m2Gross living area: (126 + 28.3) = 154.3 m2 • Apartment 001 - 4.5 rooms - 148 m² - ground floor - 755'000.- • Apartment 002 - 4.5 rooms - 145 m² - ground floor - 725'000.- • Apartment 102 - 2.5 rooms - 80 m² - 1st floor - 410'000.- • Apartment 103 - 3.5 rooms - 106 m² - 1st floor - 555'000.- • Apartment 104 - 3.5 rooms - 131 m² - 1st floor - 645'000.- Amenities: • Regional train station • Primary school and kindergarten, 5 minutes on foot • 3 minutes from the motorway access • Near cities and all amenities • Sellable as a main or secondary residence. • Construction start beginning 2026 • Delivery: End of 2026 CAREFUL SERVICES FOR A UNIQUE WELL-BEINGI would be happy to send you a dossier or meet with you to discuss this project: 077 405 02 36AND IF YOU CHANGE AIR?

Travel time
-
1 / 15
4.5 rooms120m²CHF 780,000.–
En Arche 1, 1912 Leytron

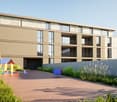
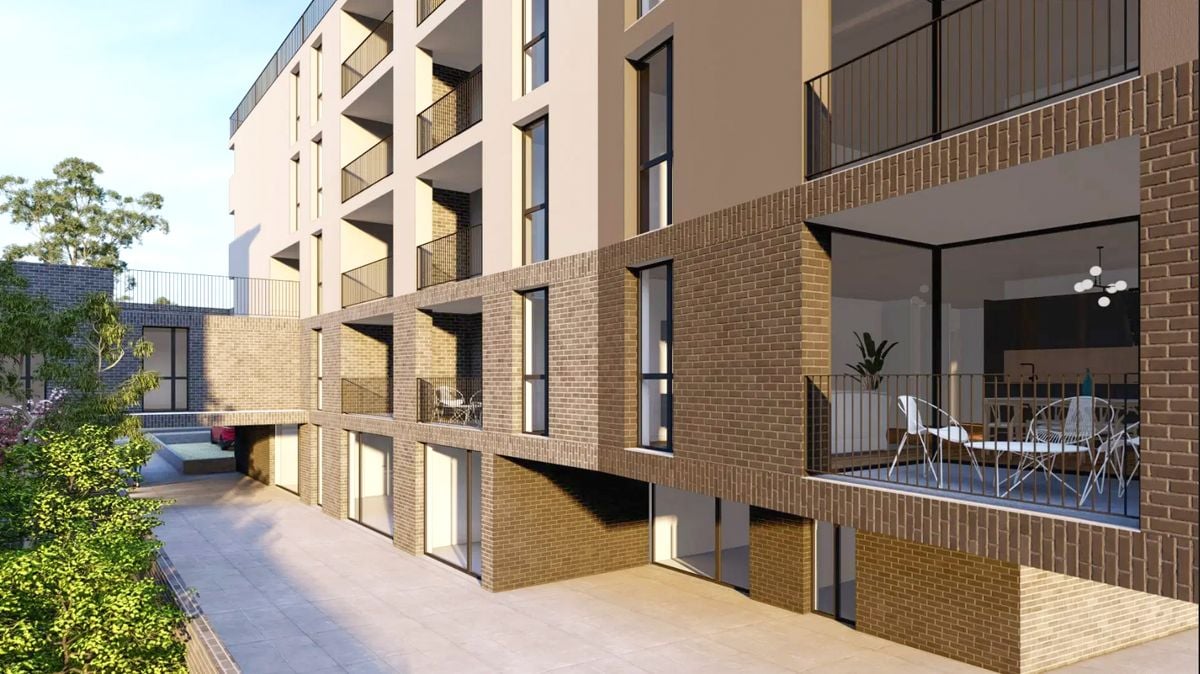
The Vineyards of the Ark - 4.5 rooms in a building with 4 apartments

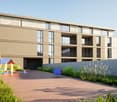
Leytron Leytron - The Vineyards of the Ark - (Unit 2 Rez South)A great architect's project - a new 4.5-room apartment with a terrace and garden in a small PPE with 4 apartments.Imagine a life where contemporary elegance meets absolute comfort.With its green and quiet environment in close proximity to the village center and quick access to highways, this great apartment is a true haven of peace for a family looking for calm and serenity.By meeting quality and comfort criteria, this great apartment offers all the advantages sought by future owners who are looking for a privileged environment for their family while enjoying the undeniable benefits.The apartment has been perfectly configured and intelligently designed to optimize the spaces highlighted by constant natural light throughout the day, thanks to a perfect exposure. The interior distributions are functional and optimal, offering a very nice brightness.With its 120 m2 of gross living area and garden, this 4.5-room apartment on the ground floor consists of: • Entrance hall with wardrobe • Beautiful, open kitchen, fully equipped with central island • Spacious and bright living room with access to the balcony-terrace and garden. • Beautiful bedroom with 14 m2 • 2 children's rooms with 11 m2 • 1 bathroom with shower, WC, and sink • 1 bathroom with bathtub, WC, sink, and space for a washing machine • 1 cellar • Terrace with 12 m2 • Private lawn garden with 70 m2 Exterior and annexes: • Beautiful terrace with breathtaking views, south-facing • 1 uncovered parking space (CHF 15,000.- extra and mandatory) • 1 covered parking space (CHF 30,000.- extra and mandatory) • 1 cellar with 9 m2 is included in the price Remarks: • Structure: Concrete, reinforced concrete, and masonry / frame • Small PPE with 4 apartments • Underfloor heating with heat pump • Photovoltaic panels • Separate meter for each apartment • Temperature regulators in each room • Space for a washing machine • Electric shutters in the living room • Play area for children in the community • Privileged and green environment in a residential area • Very sunny area with a beautiful panoramic view of the mountains and the Rhone plain. • This property will delight families with children and/or pets. • Delivery: winter 2027 • Construction period: 14 months • Gross floor area: 109 m2 • Terrace area: 12 m2 • Reduced area in the apartment: 5 m2 • Area of the private garden: 70 m2 • Gross living area: 120 m2 • Total area: 196 m2 Location:Easy access, very well-exposed terrace.Quiet and safe residential areaYou will be close to shops, schools, and have easy access to public transportation. The village, known for its attractive environment, offers a perfect balance between nature and city life.Everything about Leytron: https://leytron.ch/vie-locale/la-region/en-brefDo not hesitate to contact me for a detailed dossier or an on-site interview at 077 405 02 36AND IF YOU WANTED TO CHANGE AIR?....

Travel time
-
1 / 17
4.5 rooms125m²CHF 814,000.–
En arche 1, 1912 Leytron

The Vineyards of the Ark - 4.5 rooms in a building with 4 apartments

Leytron Leytron - The Vineyards of the Ark - (Lot 1 Rez )Superb architect project, new 4.5 room apartment with terrace and garden in a small PPE with 4 apartments.Imagine a life where contemporary elegance meets absolute comfort.With its green and calm environment in close proximity to the village center and quick access to highways, this superb apartment is a true haven of peace for a family looking for calm and serenity.Responding to quality and comfort criteria, this superb apartment offers all the advantages sought by future owners who want to benefit from a privileged environment for their family while enjoying the undeniable advantages.The apartment has been perfectly configured and intelligently designed to optimize the spaces highlighted by constant natural light throughout the day, thanks to perfect exposure. The interior distribution is functional and optimal, offering a very beautiful brightness.With its 125 m2 of gross living area and garden, this 4.5 room apartment on the ground floor is composed as follows : • Entrance hall with storage room • Beautiful open kitchen, fully equipped with central island • Spacious and bright living room with access to the balcony-terrace and garden. • Beautiful bedroom with 14 m2 and private bathroom with shower, toilet and sink • 2 children's rooms with 11 m2 • 1 bathroom with shower, toilet and sink • Basement • Terrace with 25 m2 • Private lawn garden with 125 m2 Exteriors and annexes : • Beautiful terrace with breathtaking views, northwest facing • 1 uncovered parking space (CHF 15'000.-, extra and mandatory) • 1 covered parking space (CHF 30'000.- extra and mandatory). • 1 basement with 8 m2 is included in the price Remarks : • Structure: Concrete, reinforced concrete and masonry / frame • Small PPE with 4 apartments • Floor heating with heat pump • Photovoltaic panels • Electric shutters in the living room • Separate meters for each apartment • Temperature regulators in each room • Space for a washing machine • Play area for children in common • Privileged and green environment in a residential area • Very sunny area with beautiful panoramic views of the mountains and the Rhone plain. • This property will delight families with children and/or pets. • Delivery: winter 2027 • Construction period: 14 months • Gross floor area: 104 m2 • Terrace area: 25 m2 • Area of private garden: 125 m2 • Gross living area: 125 m2 • Total area: 254 m2 Location:Easy access, very well exposed terrace.Residential and calm neighborhoodYou will be close to shops, schools and benefit from easy access to public transport. The village, known for its attractive living environment, offers a perfect balance between nature and urban life.All about Leytron: https://leytron.ch/vie-locale/la-region/en-brefDo not hesitate to contact me to obtain a detailed dossier or an on-site interview at 077 405 02 36AND IF YOU WANTED TO CHANGE AIR?....

Travel time
-
1 / 17
3.5 rooms119m²CHF 725,000.–
Sur demande 1, 1912 Leytron

The Vines of the Ark - 3.5 rooms in a building with 4 apartments

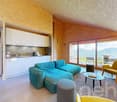
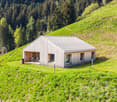
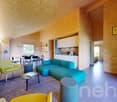
Leytron Leytron - The Vines of the Ark - (Unit 3 attic)A superb architectural project - new attic with 3.5 rooms and balcony in a small PPE with 4 apartments.Imagine a life where contemporary elegance meets absolute comfort.With its green and quiet environment in close proximity to the village center and quick access to highways, this beautiful apartment is a true haven of peace for a family seeking calm and serenity.It meets quality and comfort criteria and offers all the advantages sought by future owners who want to benefit from a privileged environment for their family while enjoying the undeniable benefits.The apartment has been perfectly configured and intelligently designed to optimize the spaces highlighted by constant natural light throughout the day, thanks to perfect exposure. The interior distributions are functional and optimal, offering a very beautiful brightness.With its 103 m2 of gross living area, this attic with 3.5 rooms consists of: • Entrance hall • Beautiful open kitchen, fully equipped with central island • Storage room/economy room • Spacious and bright living room with access to the balcony-terrace. • 2 beautiful bedrooms with 12 m2 • 1 bathroom with shower, WC, and sink • 1 bathroom with bathtub, WC, and sink • 1 cellar with 5 m2 and space for a washing machine • Balcony with 13 m2 Exterior and annexes: • Beautiful terrace with breathtaking views, south-facing • 2 uncovered parking spaces in a row (CHF 20'000.- for both, extra and mandatory) • 1 cellar with 5 m2 is included in the price Notes: • Structure: Concrete, reinforced concrete, and masonry / frame • Small PPE with 4 apartments • Floor heating with heat pump • Photovoltaic panels • Separate meters for each apartment • Temperature regulators in each room • Space for a washing machine • Electric blinds in the living room • Visible roof structure • Playground for children in the community • Privileged and green environment in a residential area • Very sunny area with beautiful panoramic views of the mountains and the Rhone plain. • This property will delight families with children and/or pets. • Delivery: winter 2027 • Construction period: 14 months • Gross floor area: 96 m2 • Terrace area: 13 m2 • Gross living area: 103 m2 • Total living area: 109 m2 Location:Easy access, very well-exposed terrace.Quiet residential areaYou will be close to amenities, schools, and enjoy easy access to public transportation. The village, known for its attractive living environment, offers a perfect balance between nature and urban life.Everything about Leytron: https://leytron.ch/vie-locale/la-region/en-brefDo not hesitate to contact me for a detailed dossier or an on-site interview at 077 405 02 36AND IF YOU WANTED TO CHANGE THE AIR?....
Travel time
-
1 / 13
6.5 rooms230m²CHF 1,390,000.–
Rue de la Cime de l'Est 19, 1902 Evionnaz

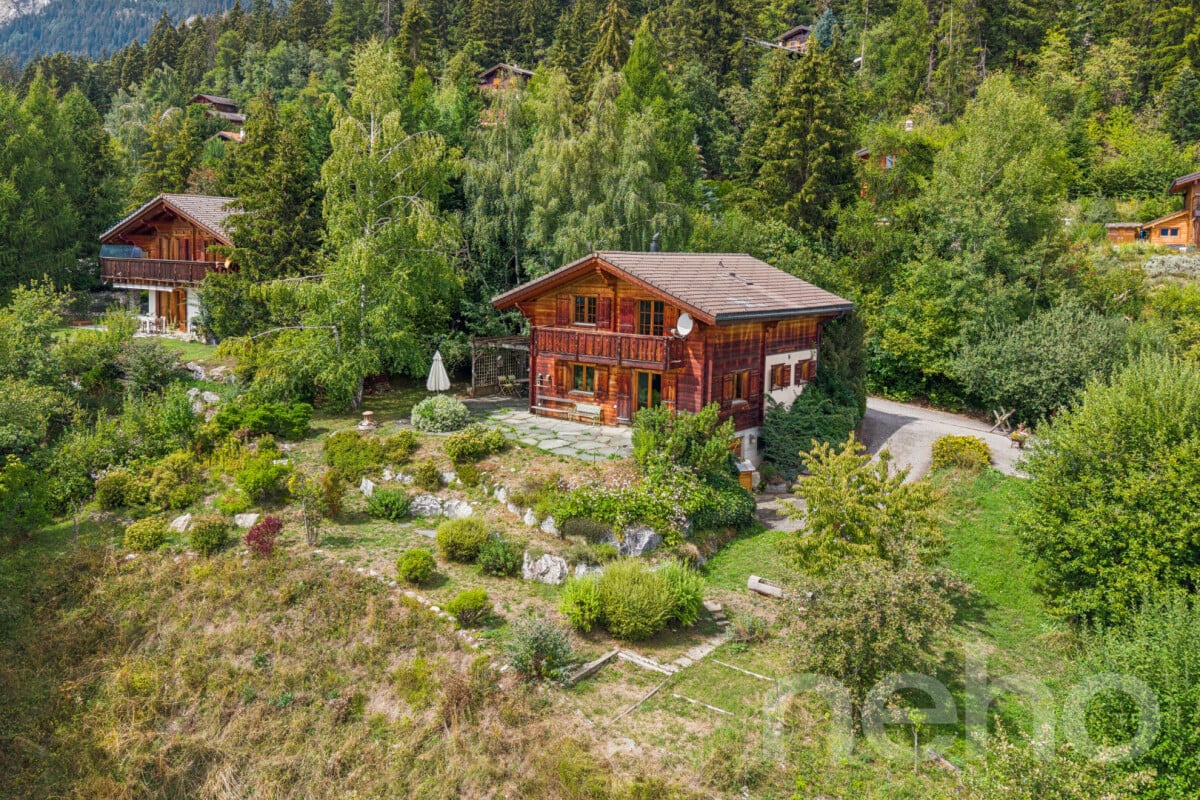
Exclusivity - Magnificent individual villa of 6.5 rooms 100% autonomous in energy.

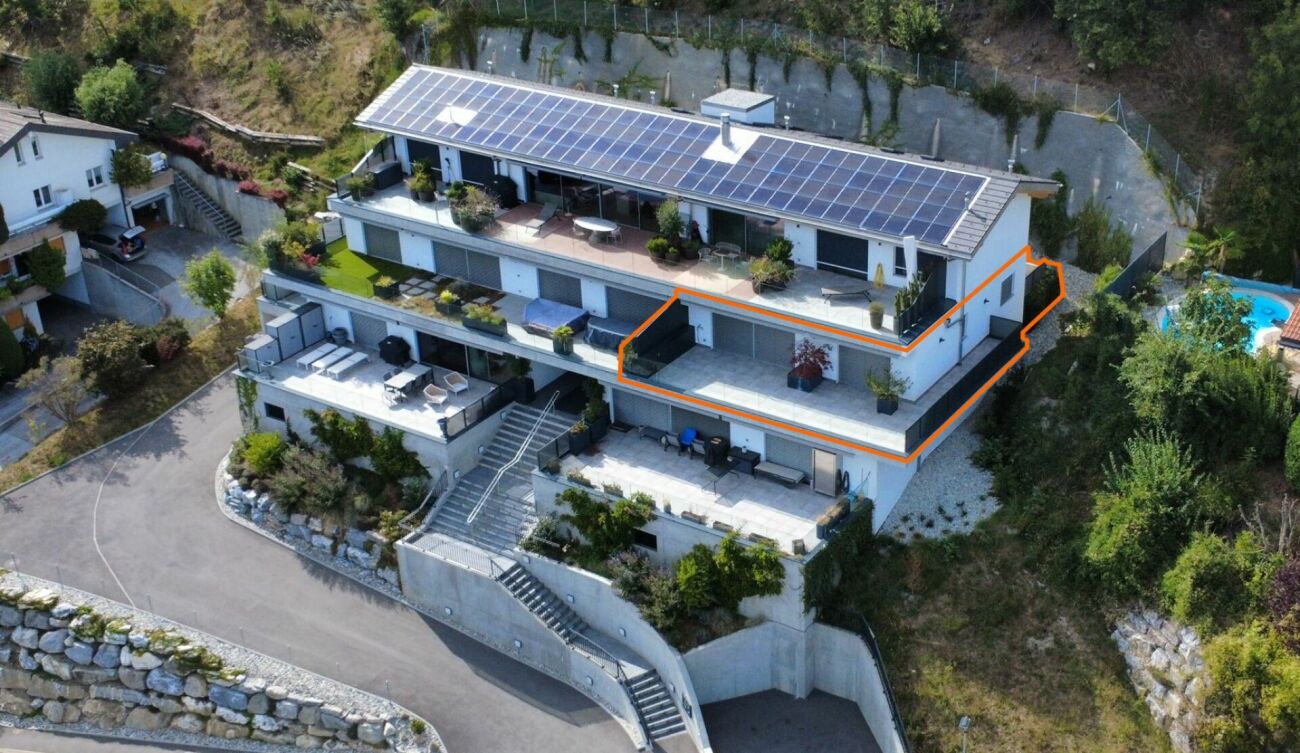

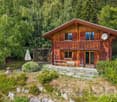
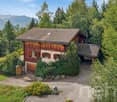
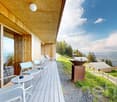
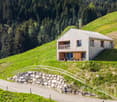
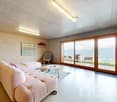
Exclusivity - Magnificent individual villa of 6.5 rooms 100% autonomous in energy. Located in a quiet residential area with no direct traffic, this magnificent individual villa of 6.5 rooms offers an ideal living space for families, combining security, serenity, and proximity to amenities.Built in 2000 and regularly renovated, it seduces with its generous volumes, optimal luminosity, and a breathtaking panoramic view of the plain and the mountains.Built on a plot of over 1,000 m², it offers approximately 283 m² of living space, perfectly arranged: • Spacious living room with fireplace and access to the terrace/garden • Open, fully equipped kitchen • 5 bedrooms (including a parental suite) • 2 bathrooms • Office, storage, cellar, and laundry room Outside:Solar-heated pool, covered terrace, large garden, workshop, carport, and several parking spaces.Rare advantage: complete energy autonomySolar panels, heat pump, triple glazing, charging station for electric vehicles.Location - Evionnaz5 minutes from schools and 10 minutes from Martigny and Saint-Maurice. • Optimal sunshine • Secure environment without traffic • Regular maintenance and renovations Available immediately - Main residence or secondary residenceA rare property combining comfort, energy independence, and quality of life.I am at your disposal for any questions about real estate or geobiology. 077 405 02 36And if you change your mind?

Travel time
-

Suggested properties for you based on search results

Other interesting objects