










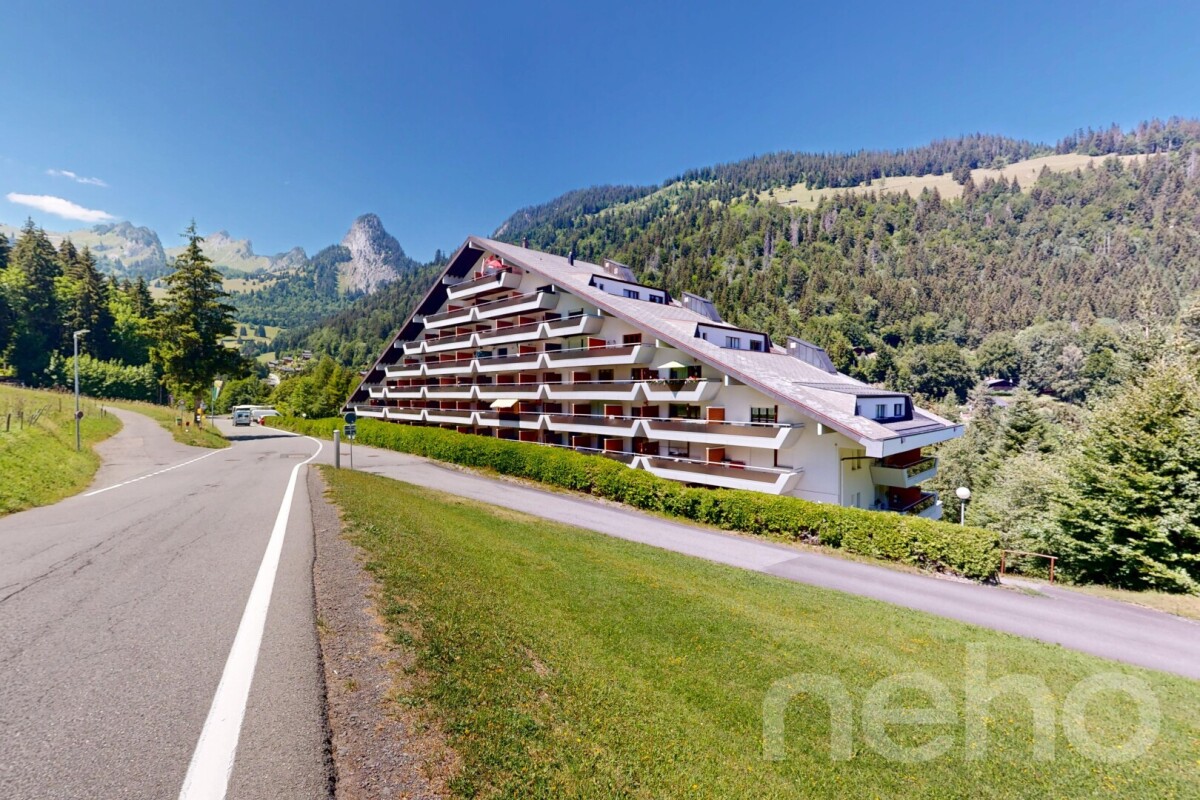



4674 results - Properties for sale: Canton Valais

Pierre Coulon

Pierre Coulon

1 / 10
Pierre Coulon

Pierre Coulon

  • Parking space
  • Balcony / Terrace
  • View
  • +2
4.5 rooms, 120m², CHF 630,000.–
1920 Martigny

Magnificent 4.5-room apartment in a sought-after neighborhood

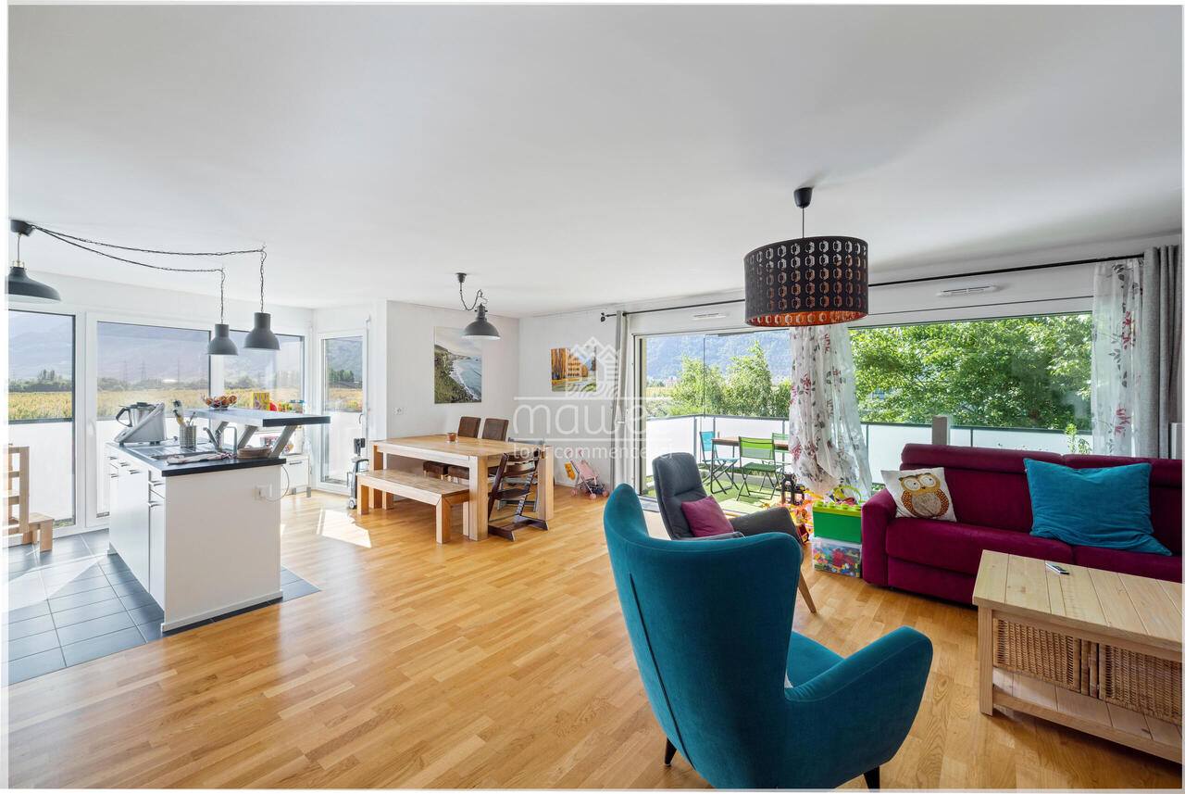
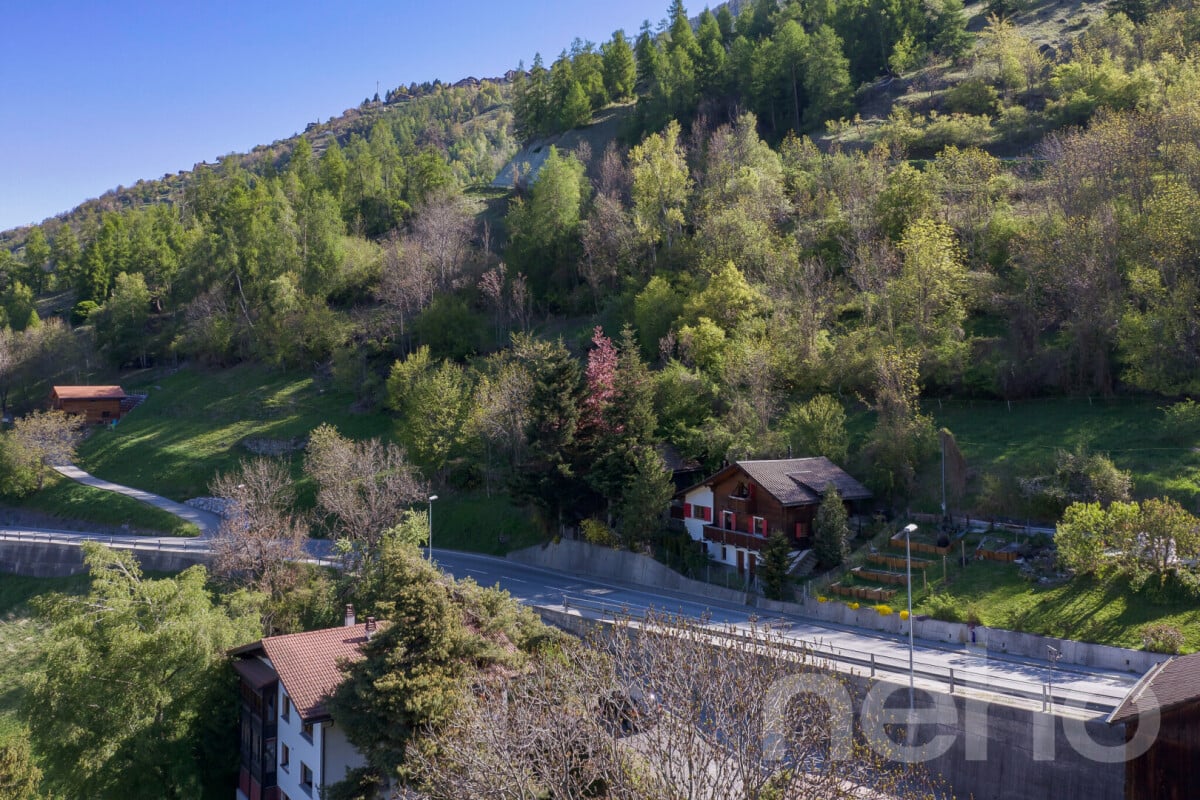
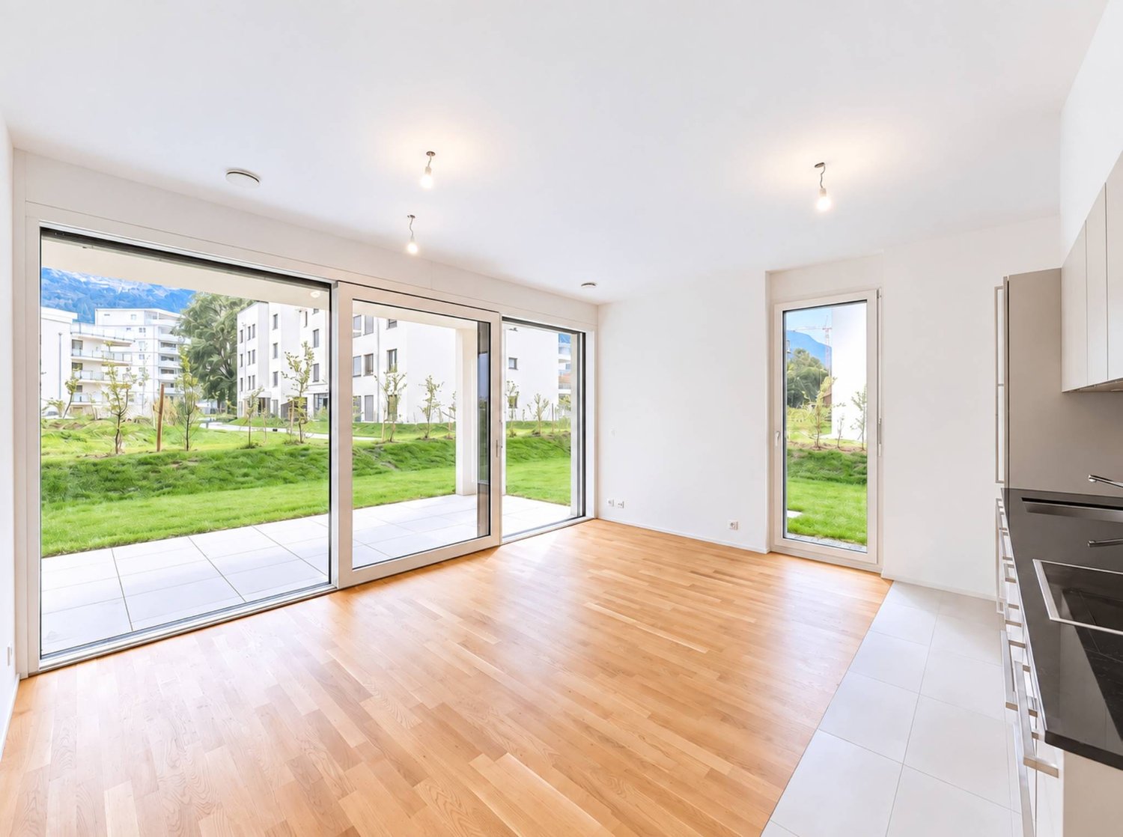
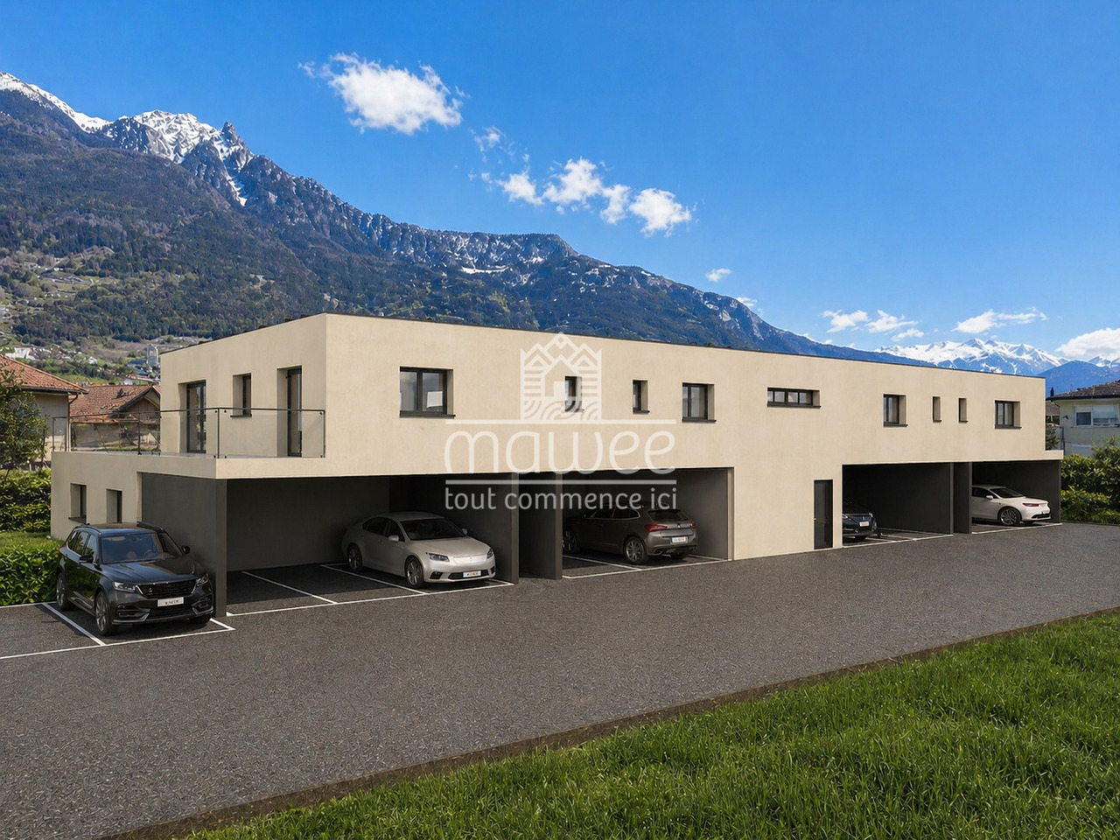
Let yourself be seduced by this superb 4.5-room apartment located in a quiet and secure pedestrian area of Martigny. Benefiting from an unobstructed view of the Dranse and the Rhone plain, this property offers a privileged living environment combining comfort, brightness, and proximity to amenities.The dynamic and welcoming city of Martigny offers all amenities nearby: schools, shops, restaurants, sports and cultural facilities, it allows quick access to ski resorts, Lake Geneva, and neighboring Italy and France. Between nature, culture, and gastronomy, it offers an exceptional living environment.Distribution:o Entrance hall with wall cupboardo Fitted open kitchen with dining roomo Bright living room with access to the south-facing balconyo Three bedrooms, including a parental suite with wardrobeo Shower room with shower, WC, and sinko Bathroom with bathtub, WC, sink, window, and washing columnThe highlights:o Exceptional unobstructed view of the Dranse and the plaino Quiet, pedestrian, and secure neighborhoodo Very beautiful natural brightnesso Private cellar + Ski cellaro Parking space (additional 30'000.-) in the underground garage with possibility of having a second parking spaceThis apartment constitutes an ideal opportunity for a family looking for a peaceful living environment while benefiting from the immediate proximity of schools, shops, public transport, and other amenities.Detailed information and visit on request.Find all our ads on www.mawee.chmawee, it all starts here!

  • Parking space
  • Balcony / Terrace
  • View
  • +2
Pierre Coulon

Pierre Coulon

1 / 9
Pierre Coulon

Pierre Coulon

  • Balcony / Terrace
  • View
  • Child-friendly
4.5 rooms, 115m², CHF 450,000.–
1926 Fully

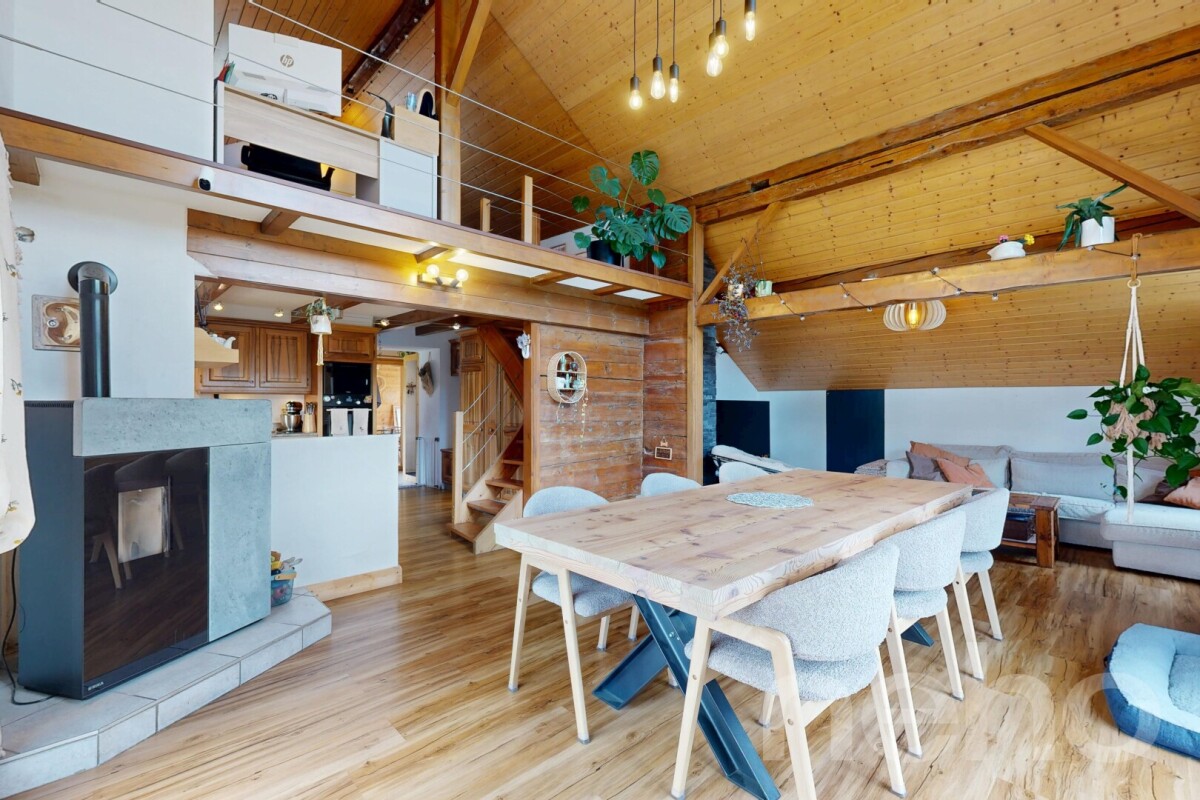
4.5-room apartment - A charming opportunity in Fully

In the heart of the sought-after La Fontaine district, in the heights of Fully, discover this magnificent 4.5-room apartment with converted attic space, located in an authentic village house full of character. An ideal address for lovers of tranquility, charm, and authenticity.Located on the first floor, this apartment develops approximately 115 m² of living space and seduces with its generous volumes and character elements.You will find: • A large, convivial kitchen sublimated by a superb exposed stone wall. • A bright living room giving access to a spacious balcony. • Two comfortable bedrooms. • A bathroom with WC. From the apartment, a staircase leads to the converted attic space, an additional area ideal for creating an office, a game room, a relaxation area, or storage space according to your desires.An unobstructed viewThe large balcony will allow you to enjoy a magnificent view of the village of Fully and the surrounding mountains.The house has benefited from significant renovation work about five years ago, notably: • the roof, • the heating system, • the electrical installations. These renovations offer an excellent compromise between the charm of the old and current comfort.In the basement, two large cellars of approximately 26 m² each complete the property and offer valuable storage spaces.Whether you are looking for your main residence, a pied-à-terre, or a real estate investment, this property will seduce you with its authenticity, its volumes, and its privileged location.A rare opportunity not to be missed. Contact us today to organize a visit and let yourself be seduced by this quality property.Find all our ads on mawee.chMawee, it all starts here!

  • Balcony / Terrace
  • View
  • Child-friendly
Alexandre Rubin

Alexandre Rubin

1 / 12
Alexandre Rubin

Alexandre Rubin

  • Parking space
  • Balcony / Terrace
  • Garage
  • +3
4.5 rooms, 90m², CHF 600,000.–
Loèche-les-Bains, 3954 Loèche-les-Bains

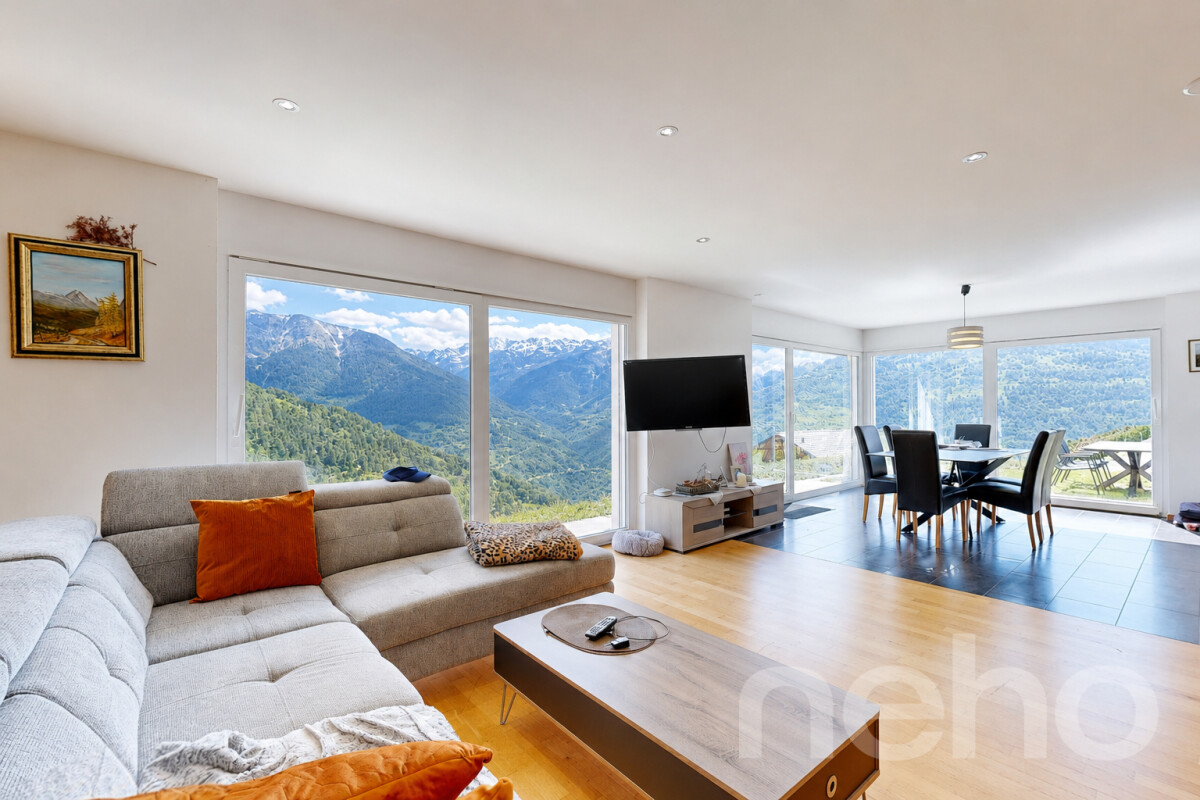
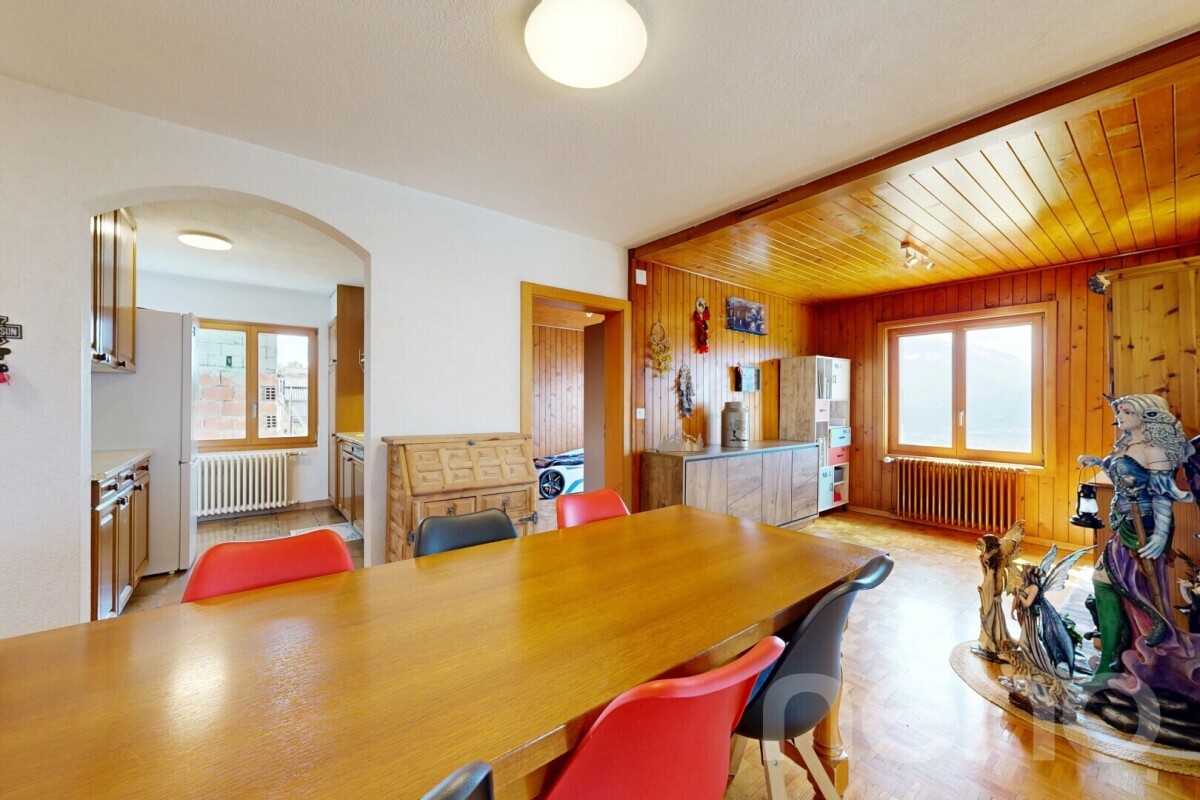
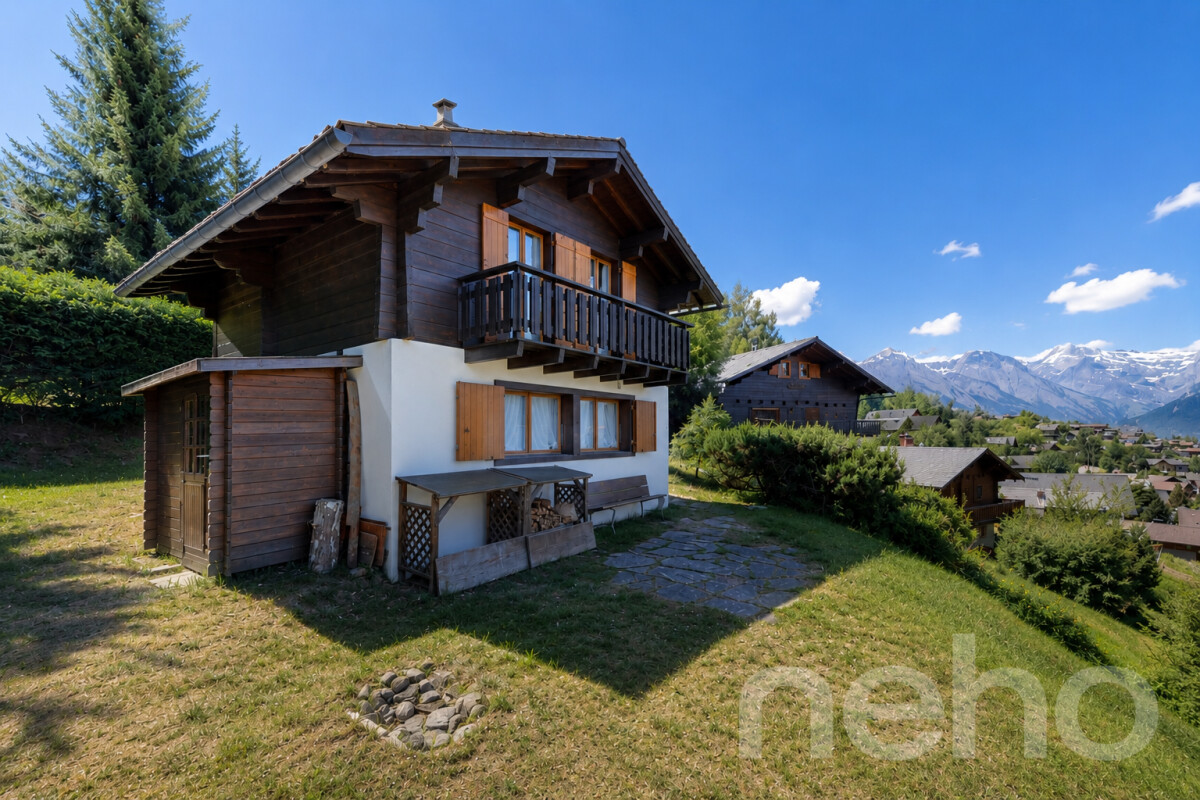
Superbe appartement de 4.5 pièces avec vue panoramique

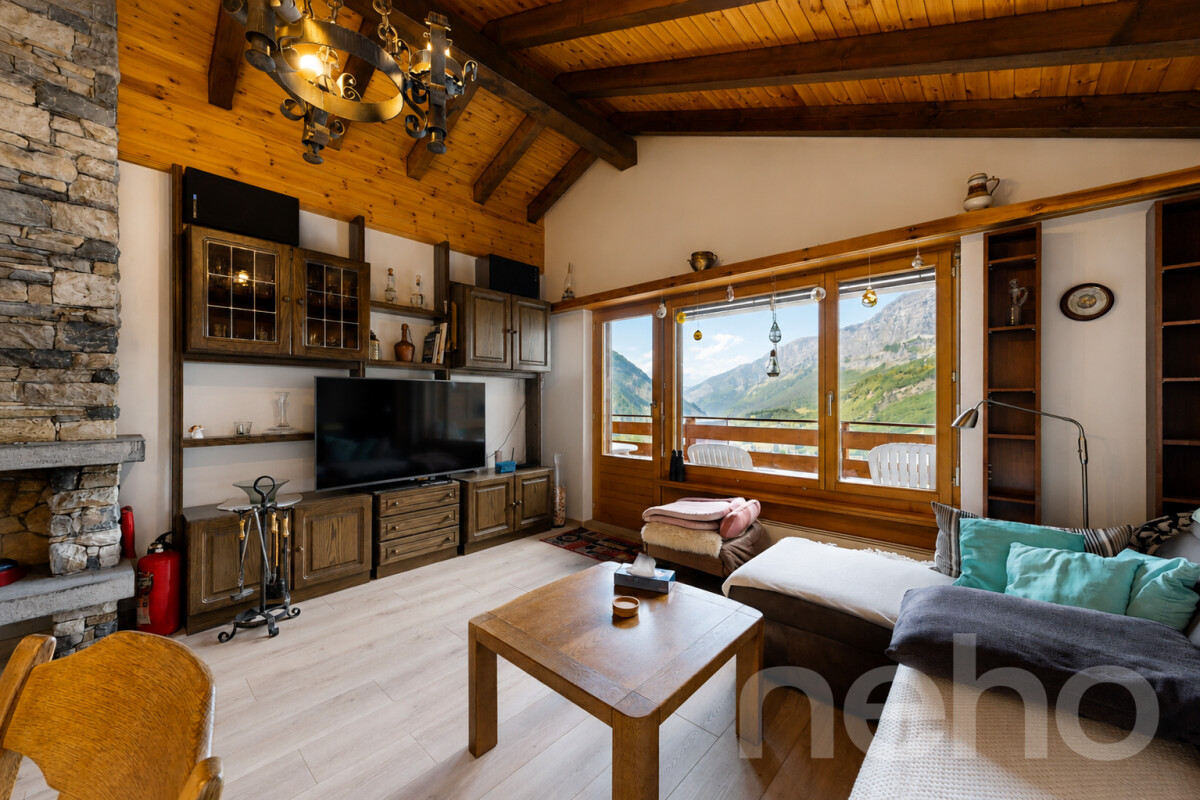
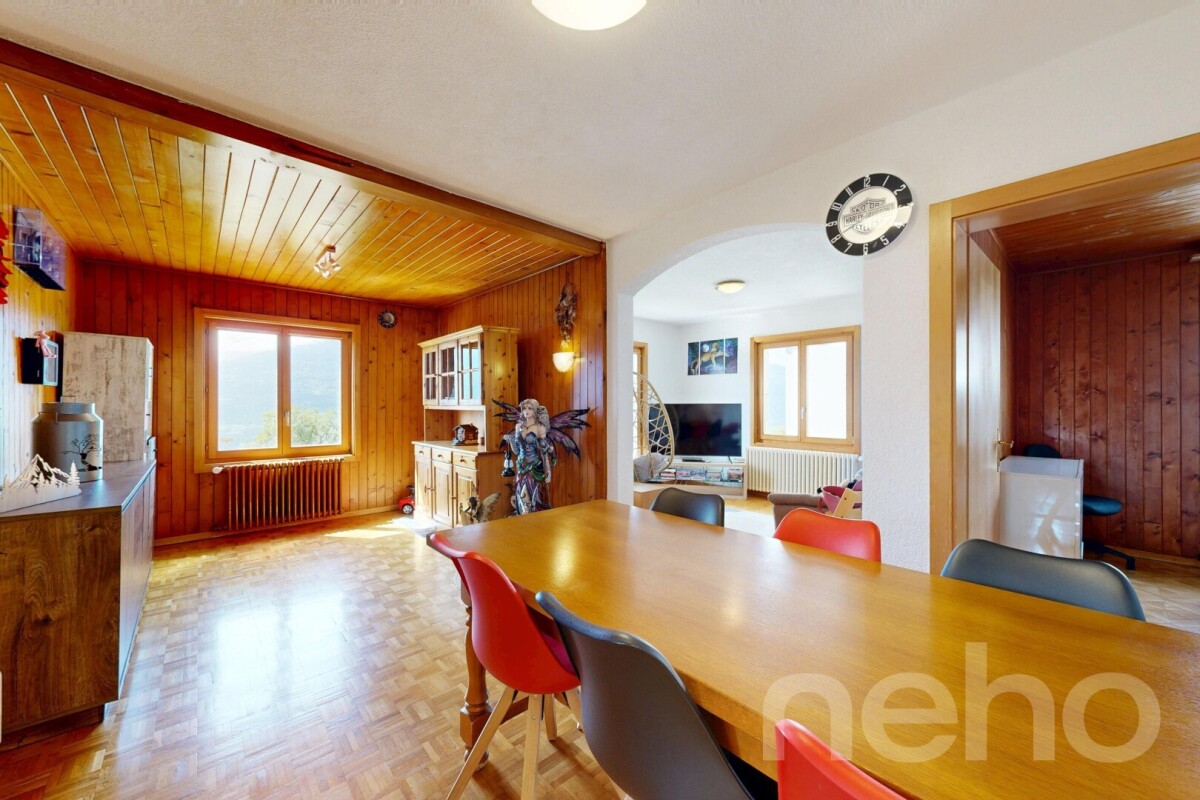
Découvrez cet appartement lumineux qui offre une vue imprenable sur les montagnes, idéalement situé dans un endroit calme et paisible. Bénéficiant d'une exposition sud, cet espace de vie de 90 m² est réparti sur trois niveaux, optimisant chaque mètre carré pour votre confort quotidien. Avec ses 4.5 pièces, ce bien comprend trois chambres spacieuses et deux salles de bains modernes, parfaites pour répondre aux besoins d'une famille ou pour accueillir des invités. La disposition ingénieuse des pièces garantit une utilisation efficace de l'espace tout en laissant entrer la lumière naturelle dans chaque recoin. En outre, ce logement dispose d'un garage indépendant, ajoutant une commodité supplémentaire pour le stationnement ou le stockage. Profitez de la tranquillité du quartier tout en restant à proximité des commodités locales. Ne manquez pas cette opportunité unique de vivre dans un cadre enchanteur offrant un potentiel incroyable. Contactez-nous dès aujourd'hui pour organiser une visite et laissez-vous séduire par le charme de cet appartement exceptionnel. Adresse exacte disponible après inscription sur neho.ch.VOUS SOUHAITEZ VISITER ? MERCI DE BIEN VOULOIR VOUS INSCRIRE D'ABORD : https://neho.ch/b/3954-26-5Discover a serene retreat nestled amidst breathtaking mountain views. This luminous apartment, with its remarkable space optimization, offers a tranquil haven in a quiet location. Boasting an impressive south-facing exposure, it ensures abundant natural light throughout the day, enhancing the warmth and charm of every room.This apartment spans three levels, situated on the third floor, providing an exclusive vantage point for enjoying the picturesque surroundings. With 90 m² of net living area, it comprises 4.5 rooms including three generous bedrooms and two well-appointed bathrooms, making it ideal for families seeking comfort and style.An independent garage adds convenience and security to this property, allowing for easy parking and storage solutions. The promise of potential in this home is undeniable, offering ample opportunities for personalization to truly make it your own.Embrace the lifestyle you've always desired in this captivating residence. Contact us today to schedule a viewing and experience firsthand the allure and potential of this exquisite property.Exact address available upon registration on neho.ch.INTERESTED IN VISITING THE PROPERTY? PLEASE REGISTER FIRST : https://neho.ch/b/3954-26-5 Entdecken Sie eine außergewöhnliche Wohnung, die mit einem atemberaubenden Blick auf die majestätischen Berge besticht. Diese Immobilie verspricht ein enormes Potenzial und befindet sich in einer ruhigen Lage, die Ruhe und Entspannung bietet. Dank der effektiven Raumoptimierung wird der verfügbare Platz ideal genutzt, während die großzügige Belichtung die Räume in helles Licht taucht. Mit einer nach Süden ausgerichteten Lage profitieren Sie von einer ausgezeichneten Sonneneinstrahlung. Auf drei Etagen verteilt, bietet diese Wohnung im dritten Stock eine großzügige Wohnfläche von 90 m². Die 4,5-Zimmer-Wohnung umfasst drei Schlafzimmer und zwei Badezimmer, die für ausreichend Platz sorgen. Ein besonderes Highlight ist die unabhängige Garage, die zusätzlichen Komfort bietet. Ob als Hauptwohnsitz oder als Rückzugsort: Diese Wohnung vereint Funktionalität und Eleganz auf harmonische Weise. Kontaktieren Sie uns noch heute, um eine Besichtigung zu vereinbaren und entdecken Sie selbst den Charme dieses einzigartigen Zuhauses.Genaue Adresse verfügbar nach Registrierung auf neho.ch.AN EINER BESICHTIGUNG INTERESSIERT? BITTE ANMELDEN: https://neho.ch/b/3954-26-5

  • Parking space
  • Balcony / Terrace
  • Garage
  • +3
Alexandre Rubin

Alexandre Rubin

1 / 12
Alexandre Rubin

Alexandre Rubin

  • Parking space
  • Balcony / Terrace
  • Garage
  • +1
7 rooms, 270m², CHF 1,460,000.–
Loc, 3960 Loc

Exceptional Villa - Panoramic View - 3 Apartments

Dominating the sunny slope of Loc, just a few minutes from Sierre, this remarkable architect's villa benefits from a privileged situation, between tranquility, intimacy, and spectacular views of the Alps and the Rhone Valley. Located on a generous plot of 1'063 m², the property enjoys an ideal exposure and remarkable sunshine throughout the day. Its residential environment, particularly peaceful, bordered by non-constructible areas, gives it a beautiful intimacy and a largely unobstructed view. Built in 2000, the villa develops over 270 m² of living space for a volume of 1'341 m. Its timeless architecture, generous volumes, high ceilings, and large openings create bright and elegant living spaces. The property also stands out for its particularly interesting configuration in three independent apartments, offering multiple possibilities: large family residence, intergenerational housing, home office, or rental income. Main apartment ? approx. 147 m² The main level accommodates a superb living space characterized by a vaulted ceiling of over 4 meters and large windows that fully enhance the panorama. The living room, complemented by a wood stove, harmoniously communicates with the dining room and offers an atmosphere that is both warm and elegant. The independent, fully equipped kitchen benefits from direct access to the outdoor spaces. The night area includes: a generous parental suite with dressing room and private bathroom equipped with a whirlpool, shower, and WC; a second bedroom with private shower room; a guest WC. A filigree balcony and a vast, south/southeast-facing terrace pleasantly extend the interior spaces and offer an exceptional setting to enjoy the sun and the view. Independent apartment ? approx. 106 m² Located on the garden level, this second apartment benefits from beautiful volumes and direct access to the outdoors. Totally independent, it constitutes an ideal space for accommodating family and friends or an interesting opportunity for rental income. It consists of: a bright, spacious living room with open kitchen and direct access to the garden; two comfortable bedrooms; a large bathroom with bathtub, shower, and WC; a laundry room; several storage spaces. Independent studio ? approx. 25 m² The property also has a third, fully autonomous apartment, comprising: a living area with kitchen and sleeping area; a bathroom with WC; a approximately 7 m² large, south-facing balcony. This space is perfectly suited for hosting guests, independent activity, office, or creating additional rental income potential. Privileged outdoor areas Carefully designed, the plot offers a green and peaceful environment in which the various outdoor areas allow you to fully enjoy the particularly pleasant climate of the Sierre slope. Terraces, balconies, and garden benefit from an optimal orientation and a remarkable view, with a beautiful feeling of space and intimacy. The property's assetsArchitect's villa with characterOver 270 m² of living spacePlot of 1'063 m²Volume of 1'341 m³Three independent apartments7 rooms, including 5 bedrooms4 bathrooms and 1 guest WCImposing ceiling height in the main living roomPanoramic view of the Alps and the Rhone ValleySouth/southeast exposure and excellent sunshineLarge terraces, balconies, and gardenHeat pump being installedRecent refreshmentsNumerous parking possibilitiesRental income potentialSurroundings...

  • Parking space
  • Balcony / Terrace
  • Garage
  • +1
David Damiano

David Damiano

1 / 12
David Damiano

David Damiano

  • Balcony / Terrace
  • Garage
  • View
4.5 rooms, 166m², CHF 545,000.–
Beuson (Nendaz), 1996 Beuson (Nendaz)

3 minutes from Nendaz? Renovated chalet with character and unobstructed view

Just 3 minutes from the Nendaz station, this charming chalet, fully renovated in 2014, combines authenticity, comfort, and potential for layout in a privileged setting. Nestled out of sight, with no opposite neighbors, it enjoys a magnificent unobstructed view of the Alps and a peaceful atmosphere, ideal for rejuvenation in summer and winter. Spread over three levels, this property immediately seduces with its warm character, blending the charm of old wood with a careful and quality renovation. Very well maintained, it offers welcoming and bright living spaces, designed to fully enjoy the surrounding Alpine environment. A rare and particularly seductive asset: an adjacent barn complements the property and offers superb potential for creating a vast leisure room, a relaxation area, a workshop, or a game room according to your desires. The chalet also benefits from a private garage-box, providing comfortable convenience in all seasons. Whether as a main residence, a mountain pied-à-terre, or a charming investment, this property represents a rare opportunity thanks to the authorization for secondary residence use. An authentic and characterful property, ideally located near ski lifts, amenities, and all the activities offered by the 4 Vallées region.Exact address available after registration on neho.ch.DO YOU WANT TO VISIT? PLEASE REGISTER FIRST: https://neho.ch/b/1996-26-3

  • Balcony / Terrace
  • Garage
  • View
Geoffroy Louvet

Geoffroy Louvet

1 / 12
Geoffroy Louvet

Geoffroy Louvet

  • Balcony / Terrace
  • Garage
  • View
7 rooms, 204m², CHF 1,765,000.–
Val-d'Illiez, 1873 Val-d'Illiez

Architect's chalet with independent apartment and view of the Dents

MAIN FEATURES ? Two independent dwellings ? Panoramic view of the Dents du Midi and the Dents Blanches ? Recent and perfectly maintained construction ? Excellent energy performance ? Geothermal, underfloor heating, and photovoltaic installation ? Two closed and insulated garages ? Building plot with development potential ? Quiet environment and beautiful exposure ? Only 5 minutes by car from the Champéry station, Portes du Soleil CONTEMPORARY CHALET WITH TWO INDEPENDENT DWELLINGS IN VAL-D'ILLIEZ Built in 2012 on a 978 m² plot, this individual chalet benefits from a privileged location in Val-d'Illiez, in the heart of the Portes du Soleil, with a largely unobstructed view of the Dents du Midi and the Dents Blanches. The property stands out for its particularly versatile configuration: it combines a spacious main dwelling spread over two levels and an independent 2.5-room apartment of approximately 47 m², arranged in a loft spirit. Both dwellings have their own external access and can communicate with each other internally. This configuration allows for many uses: family home with independent space, accommodation for relatives, home office, or separate provision of the second apartment. The property can suit both a main and secondary residence. A MAIN DWELLING WITH GENEROUS VOLUMES The main dwelling is organized on two levels and offers beautiful, light-filled volumes. The living area constitutes the heart of the chalet: living room, dining room, and open kitchen are integrated into a spacious area where wood, large openings, and mountain views create a warm and contemporary atmosphere. The different spaces have been designed to maintain a permanent relationship with the outside. Terrace, garden, veranda, and balcony naturally extend the living areas and allow you to enjoy the panorama in every season. The upper floor accommodates the night areas as well as additional volumes benefiting from the architectural character of the roof and numerous integrated storage spaces. A laundry room and a cellar complete the property's functional spaces. AN INDEPENDENT APARTMENT OF 47 M² On the lower level is a genuine independent 2.5-room apartment of approximately 47 m², with its own external entrance and private west-facing terrace. Arranged in a loft spirit, it includes a living area with kitchen, a separate bedroom separated by a glass partition, and a bathroom. This apartment constitutes a genuine second living space and not just a simple annex. It can thus accommodate family or guests while preserving the intimacy of each, or respond to other projects according to the needs of future owners. An internal connection also allows it to be linked to the rest of the chalet. CAREFULLY DESIGNED EXTERIORS WITH MOUNTAIN VIEWS The various exterior spaces have been designed to fully enjoy the Alpine environment and the property's exposure. Terraces, balcony, lawned areas, and landscaped garden offer several atmospheres and orientations throughout the day. The largely unobstructed view of the Dents du Midi and the Dents Blanches accompanies a large part of the living areas and strongly contributes to the property's character. A PARTICULARLY ENERGY-EFFICIENT DESIGN

  • Balcony / Terrace
  • Garage
  • View
Alexandre Rubin

Alexandre Rubin

1 / 12
Alexandre Rubin

Alexandre Rubin

  • Parking space
  • Balcony / Terrace
  • Garage
  • +1
7.5 rooms, 290m², CHF 1,490,000.–
Mase, 1968 Mase

Magnifique propriété avec vue panoramique à Mase

Située dans le charmant village de Mase, cette belle propriété bénéficie d'un emplacement privilégié, particulièrement ensoleillé, offrant un cadre de vie calme et préservé.L'ensemble est implanté sur un terrain total de 2'643 m², composé d'une parcelle principale de 1'042 m², sur laquelle se trouve l'habitation, ainsi que d'une parcelle attenante comprise dans la vente. Cette dernière constitue un atout rare puisqu'elle permet de préserver le dégagement, la tranquillité et la vue environnante, sans possibilité de construction dans son état actuel.La propriété comprend un agréable appartement principal de 4,5 pièces, lumineux et fonctionnel, ainsi qu'un second logement indépendant, offrant de nombreuses possibilités d'utilisation : logement pour la famille, accueil d'amis, activité indépendante ou rendement locatif.Grâce à son excellente exposition, le bien profite d'un ensoleillement optimal tout au long de la journée et d'une magnifique vue dégagée sur les montagnes environnantes.La réglementation en vigueur autorise la résidence secondaire, un avantage particulièrement recherché dans le Val d'Hérens. Par ailleurs, la densité constructible disponible permettrait, sous réserve des autorisations usuelles, la création d'un troisième appartement attenant au niveau du carnotzet, offrant un intéressant potentiel de valorisation ou de rendement.Les principaux atouts • Situation calme et recherchée à Mase • Ensoleillement exceptionnel • Vue panoramique sur les montagnes • Terrain total de 2'643 m² • Parcelle principale de 1'042 m² • Parcelle attenante incluse dans la vente, garantissant un environnement préservé • Appartement principal de 4,5 pièces • Second logement indépendant avec potentiel de rendement locatif • Possibilité de créer un troisième appartement attenant (sous réserve des autorisations en vigueur) • Résidence secondaire autorisée • Salles de bains avec fenêtres • Trois places de parc extérieures • Idéal pour les familles, une résidence secondaire ou un projet combinant habitation et rendement Cette propriété séduira les personnes à la recherche d'un cadre de vie authentique, paisible et proche de la nature, tout en bénéficiant d'espaces généreux, d'un fort potentiel d'évolution et de nombreuses possibilités d'exploitation.Une opportunité rare dans le Val d'Hérens, à découvrir sans tarder !Adresse exacte disponible après inscription sur neho.ch.VOUS SOUHAITEZ VISITER ? MERCI DE BIEN VOULOIR VOUS INSCRIRE D'ABORD : https://neho.ch/b/1968-26-2Located in the charming village of Mase, this beautiful property enjoys a privileged, sunny setting, offering a peaceful and unspoilt living environment.The property sits on a total land area of 2,643 m², comprising a main plot of 1,042 m², on which the house is built, as well as an adjoining parcel included in the sale. This additional parcel is a rare asset, ensuring preserved surroundings, privacy and uninterrupted views, as no construction is currently permitted on it.The property features a bright and functional 4.5-room main apartment, together with a fully independent second dwelling, offering numerous possibilities: accommodation for extended family, guest house, home office, or rent...

  • Parking space
  • Balcony / Terrace
  • Garage
  • +1
David Foti

David Foti

1 / 13
David Foti

David Foti

  • Balcony / Terrace
348m², Price on request
Avenue de la Gare 5, 1870 Monthey

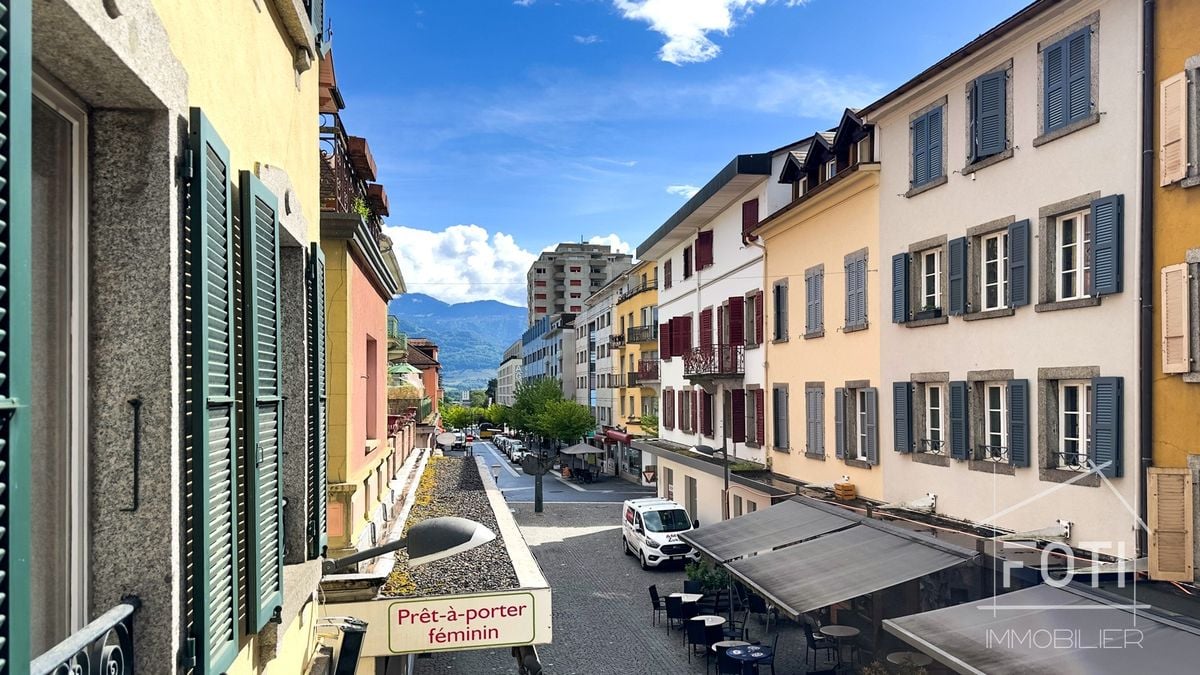
Avenue de la Gare 5 on the pedestrian street, mixed building to renovate!

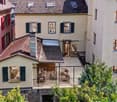
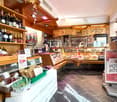
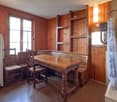
Dive into the unique opportunity to invest in a commercial/residential building (25/75) strategically located in the city center of Monthey. This unit consists of a butcher's shop on the ground floor, a function room, and a duplex, as well as 6 rooms in the attic, ideal for diversifying your income.The InteriorBehind its charming facade, the building has varied interiors. The commercial area on the ground floor is designed as a welcoming butcher's shop, which is well-maintained and in very good condition, with wooden shelves and convivial lighting. The glazed areas offer excellent visibility onto the paved pedestrian street, attracting a constant clientele. At the back, it has a large laboratory, various storage rooms, and a cold room. The basement has a large freezer, a meat dryer, and a technical room.The residential floors reveal an interior architecture dominated by wood on the 1st and 2nd floors. A large duplex occupies part of the 1st floor and the entire 2nd floor, it has a beautiful terrace and a sauna area. A equipped function room completes the 1st floor. In the attic, there are currently 6 rooms with a washbasin, a separate floor WC, and a separate shower.Exterior and ViewsThe building is located on Avenue de la Gare, a pedestrian street, close to the main lively squares, offering the perfect setting to enjoy city life. The balconies with wrought-iron railings add character and allow you to enjoy the dynamic urban environment directly from home. Everything is just a few steps away, making this property particularly attractive to those seeking comfort and a high quality of life. Public transportation is easily accessible, facilitating travel to major Swiss cities.Key Features • Mixed-use building with residential and commercial spaces • Monthey city center, preferred location • Kitchen with solid wood furniture • Panelled interiors and parquet flooring • Visible and well-located commercial space • Balconies with views of the lively street • Suitable for diversifying income • Immediate proximity to transportation and services • Excellent investment potential • Rustic and cozy atmosphere • Beautiful terrace with sauna area Currently, the apartments are empty or very little occupied, but the butcher's shop is rented with a lease until July 2029.Do not miss this exceptional opportunity to invest in a multifunctional property in the heart of Monthey. Contact us today to organize a visit and discover all the possibilities this property has to offer.

  • Balcony / Terrace
Travel time
-
Adrien Grelaud

Adrien Grelaud

1 / 12
Adrien Grelaud

Adrien Grelaud

  • Parking space
  • Balcony / Terrace
  • Garage
  • +2
2.5 rooms, 60m², CHF 195,000.–
Torgon, 1899 Torgon

Charmant appartement de 2.5 pièces avec balcon et 2 salles d'eau

Situé dans la paisible et verdoyante station de Torgon (porte d'entrée suisse du prestigieux domaine skiable des Portes du Soleil), cet appartement lumineux d'une surface totale de plus de 56 m² offre un cadre de vie idéal avec ses 2 salles d'eau. Que ce soit pour une résidence principale, un pied-à-terre à la montagne ou un investissement de rendement, ce bien saura vous séduire par son agencement optimal. Idéalement configuré et sans perte d'espace, ce bien se distingue par sa belle pièce de vie ouverte et ses espaces bien délimités. Il a été entièrement rénové en 2026. En franchissant l'entrée, vous découvrirez : • Un espace de vie convivial : Une vaste cuisine ouverte, dotée d'un généreux plan de travail en "L" (idéal pour un aménagement avec chaises de bar), qui se prolonge naturellement vers un salon chaleureux • Un bel extérieur : Depuis le salon, vous accédez directement à un balcon privatif, parfait pour profiter de l'air alpin, de la vue et des beaux jours. • Un espace nuit : Une chambre, pouvant parfaitement faire office de chambre à coucher confortable ou de bureau. • Des sanitaires pratiques : Le bien dispose d'une salle de bain ainsi que d'un grand WC séparé doté d'une colonne de lavage, un atout confort indéniable au quotidien. Adresse exacte disponible après inscription sur neho.ch.VOUS SOUHAITEZ VISITER ? MERCI DE BIEN VOULOIR VOUS INSCRIRE D'ABORD : https://neho.ch/b/1899-26-6Located in the peaceful and lush resort of Torgon (the Swiss gateway to the prestigious Portes du Soleil ski area), this bright apartment with a total surface area of over 50 m² offers an ideal living environment. Whether as a primary residence, a mountain pied-à-terre, or a rental investment, this property will charm you with its optimal layout. Ideally configured with no wasted space, this property stands out with its beautiful open living area and well-defined spaces. Stepping through the 5.53 m² entrance hall, you will discover: • A convivial living space: A vast 15.04 m² open kitchen, featuring a generous L-shaped worktop (ideal for setting up bar stools), which naturally extends into a cozy 11.68 m² living room. • A beautiful outdoor area: From the living room, you have direct access to a private 6.87 m² balcony, perfect for enjoying the alpine air, the view, and sunny days. • A sleeping area: A 9.78 m² room, which can perfectly serve as a comfortable bedroom or an office. • Practical sanitary facilities: The property features a bathroom (3.68 m²) as well as a large separate toilet (4.40 m²) equipped with a washing column, an undeniable comfort asset for daily life. Exact address available upon registration on neho.ch.INTERESTED IN VISITING THE PROPERTY? PLEASE REGISTER FIRST : h...

  • Parking space
  • Balcony / Terrace
  • Garage
  • +2
Alexandre Rubin

Alexandre Rubin

1 / 12
Alexandre Rubin

Alexandre Rubin

  • Parking space
  • Balcony / Terrace
4.5 rooms, 75m², CHF 1,290,000.–
Zinal, 3961 Zinal

Superbe chalet à Zinal ? charme alpin et confort

À 1'688 m d'altitude, découvrez ce magnifique chalet de 4.5 pièces situé à Zinal, offrant une surface habitable de 75 m² sur deux étages et un volume de 400 m (SIA 416). Construit en 1988 et disponible immédiatement, il séduit par son authenticité et son cadre enchanteur. Le bien comprend 3 chambres lumineuses, 1 salle de bain, un WC séparé ainsi qu'un séjour chaleureux ouvert sur l'extérieur. Vous profiterez d'une terrasse de 15 m² et d'un balcon de 9 m², idéals pour admirer les paysages alpins, sur une parcelle de 597 m². Deux places de parc complètent ce bien, ainsi qu'une petite cave de 2 m² pour vos rangements. Ce chalet représente une opportunité rare pour les amoureux de la montagne, combinant charme traditionnel, confort et nature préservée.Adresse exacte disponible après inscription sur neho.ch.VOUS SOUHAITEZ VISITER ? MERCI DE BIEN VOULOIR VOUS INSCRIRE D'ABORD : https://neho.ch/b/3961-26-2At an altitude of 1,688 m, discover this magnificent 4.5-room chalet in Zinal, offering 75 m² of living space on two floors and a volume of 400 m (SIA 416). Built in 1988 and available immediately, it combines authenticity with a unique mountain setting. The property includes 3 bright bedrooms, 1 bathroom, a separate WC and a cozy living area opening onto the outdoors. Enjoy a 15 m² terrace and a 9 m² balcony, perfect for admiring the alpine landscape, all on a 597 m² plot. Two parking spaces and a 2 m² cellar complete the property. A rare opportunity for mountain lovers, blending traditional charm, comfort and preserved nature.Exact address available upon registration on neho.ch.INTERESTED IN VISITING THE PROPERTY? PLEASE REGISTER FIRST : https://neho.ch/b/3961-26-2Auf 1'688 m Höhe erwartet Sie dieses charmante 4,5-Zimmer-Chalet in Zinal mit 75 m² Wohnfläche auf zwei Etagen und einem Volumen von 400 m (SIA 416). Das im Jahr 1988 erbaute und sofort verfügbare Haus verbindet Authentizität mit einer einzigartigen Berglage. Es umfasst 3 helle Schlafzimmer, 1 Badezimmer, ein separates WC sowie einen gemütlichen Wohnbereich mit Zugang ins Freie. Eine 15 m² große Terrasse und ein 9 m² großer Balkon laden zum Verweilen und Genießen der Berglandschaft ein, auf einem Grundstück von 597 m². Zwei Parkplätze und ein 2 m² großer Keller runden das Angebot ab. Eine seltene Gelegenheit für Bergliebhaber, die traditionellen Charme, Komfort und Natur schätzen.Genaue Adresse verfügbar nach Registrierung auf neho.ch.AN EINER BESICHTIGUNG INTERESSIERT? BITTE ANMELDEN: https://neho.ch/b/3961-26-2

  • Parking space
  • Balcony / Terrace
Vanessa Moret

Vanessa Moret

1 / 12
Vanessa Moret

Vanessa Moret

  • Parking space
  • Balcony / Terrace
  • Garage
  • +1
5.5 rooms, 228m², CHF 800,000.–
Les Granges (Salvan), 1922 Les Granges (Salvan)

Salvan: Renovated individual house with rental potential

Are you dreaming of disconnecting from urban turmoil without sacrificing your daily comfort? Look no further. Nestled in the enchanting and preserved setting of Salvan, this magnificent 153 m² village house (5.5 rooms) offers an idyllic living environment, bathed in light and surrounded by mountains. A rare opportunity where authenticity rhymes with practicality. Step across the threshold and let yourself be seduced by the warm atmosphere of this family cocoon. Designed to adapt to all your life projects, the house has 4 spacious bedrooms. The real masterstroke? The largest bedroom has its own independent entrance. Currently exploited as a workshop for an independent activity, it is already pre-equipped to accommodate a kitchen. Your options are endless: • A independent studio to generate rental income or accommodate a teenager seeking autonomy. • A coworking or artistic workshop space that inspires. • The perfect office for a liberal profession, calm and separate from family life. The secondary area on the ground floor offers 3 workshops/cellars that increase the potential for activities you can practice there. Imagine your evenings on the covered terrace, contemplating a totally unobstructed view of the surrounding peaks, while the children play safely in a family-friendly and preserved setting. Living in Salvan also means benefiting from an incredibly dynamic village life and ultra-generous amenities, rare for the region: • For families: Nursery, UAPE, and primary school on site. Your children grow up in the great outdoors! • In everyday life: A well-stocked supermarket for all your shopping. • Green mobility: The train at regular intervals quickly connects you to the plain (Martigny) without stress. The big logistical advantage: The property is sold with two independent plots. No more parking headaches! You enjoy a large, closed double garage on one and 2 outdoor parking spaces on the other. An absolute luxury to receive your loved ones. With such a balance between space, development potential, and amenities, this property will not stay on the market for long. Do you want to experience the unique atmosphere of this house? Contact us today to get the complete file and plan your exclusive visit. Your new life starts here, in Salvan.The exact address is available after registration on neho.chDO YOU WANT TO VISIT? PLEASE REGISTER FIRST: https://neho.ch/b/1922-26-2

  • Parking space
  • Balcony / Terrace
  • Garage
  • +1
Morgane Roduit

Morgane Roduit

1 / 9
Morgane Roduit

Morgane Roduit

  • View
3.5 rooms, 90m², CHF 585,000.–
1907 Saxon

Last opportunity: 3.5-room apartment!

Last apartment available in this promotion!Are you dreaming of a modern apartment in a peaceful and dynamic setting? Discover this large 3.5-room apartment located on the 1st and last floor of a small building with only 7 apartments, in the charming commune of Saxon.An ideal living environment in SaxonLocated in the heart of Valais, Saxon is a thriving village that combines quality of life, nature, and amenities. • Surrounded by vineyards, orchards, and mountains, Saxon offers an exceptional natural setting. • Thanks to its train station and direct access to the A9 highway, you can reach Martigny in 5 minutes and Sion in 10 minutes. • Between local events, markets, sports activities, and clubs, Saxon is a vibrant community that appeals to both families and young professionals. A new and customizable apartmentEnjoy a modern property with the possibility of choosing your finishes (kitchen, bathroom, flooring...).Main features: • Large, bright living room with balcony access • Open, equipped kitchen • 2 spacious bedrooms • 1 shower room with WC • Private basement Construction and comfort: • Heating by air/water heat pump and solar panels • High-performance thermal and acoustic insulation • PVC windows with double glazing • Aluminum blinds, electric in the living room • Bicycle room • 1 covered parking space included Description of the other available apartments in the building:Apartment 001 - 4.5 rooms - 128 m² - ground floor - 755'000.-Apartment 002 - 4.5 rooms - 129 m² - ground floor - 725'000.-Apartment 101 - 2.5 rooms - 70 m² - 1st floor - 430'000.-Apartment 102 - 3.5 rooms - 87 m² - 1st floor - 575'000.-Apartment 103 - 2.5 rooms - 58 m² - 1st floor - 385'000.-Apartment 105 - 2.5 rooms - 75 m² - 1st floor - 450'000.-Expected completion: end of 2026Don't miss this unique opportunity!Contact us for more information or to organize a visit.Find all our listings on www.mawee.chmawee, where it all begins!

  • View
Alexandre Rubin

Alexandre Rubin

1 / 12
Alexandre Rubin

Alexandre Rubin

  • Parking space
  • Balcony / Terrace
  • Garage
  • +1
6.5 rooms, 135m², CHF 580,000.–
Savièse, 1965 Savièse

Duplex de 6.5 pièces avec balcon, garages à Savièse

Situé dans un quartier calme et ensoleillé de Savièse, ce charmant duplex de 6.5 pièces offre une surface habitable de 128 m² au sein d'une petite PPE de seulement deux appartements.Bénéficiant d'une excellente exposition et d'une magnifique vue sur les montagnes, ce bien séduit par ses volumes généreux, son potentiel d'aménagement et son environnement paisible, idéal pour une famille.Caractéristiques principales • Duplex de 6.5 pièces • Surface habitable de 128 m² • Balcon • Belle vue dégagée sur les montagnes • Excellente exposition • Environnement calme et résidentiel • Beaucoup de potentiel • Petite PPE de 2 appartements • Idéal pour les familles Stationnement • Places de parc extérieures • Deux places dans un garage indépendant Ce bien constitue une belle opportunité pour les personnes à la recherche d'un logement spacieux dans un cadre privilégié, à proximité des commodités tout en profitant du calme et de la qualité de vie qu'offre Savièse.Contactez-nous pour plus d'informations ou pour organiser une visite.Adresse exacte disponible après inscription sur neho.ch.VOUS SOUHAITEZ VISITER ? MERCI DE BIEN VOULOIR VOUS INSCRIRE D'ABORD : https://neho.ch/b/1965-26-10Located in a quiet and sunny residential area of Savièse, this attractive 6.5-room duplex apartment offers 128 m² of living space within a small condominium comprising only two apartments.Benefiting from excellent sun exposure and beautiful mountain views, this property provides a bright and comfortable living environment with plenty of potential, making it ideal for families.Key Features • 6.5-room duplex apartment • 128 m² of living space • Balcony • Stunning mountain views • Excellent sun exposure • Quiet residential setting • Great potential • Ideal for families • Small condominium with only 2 apartments Parking • Outdoor parking spaces • Two spaces in a detached garage This property represents an excellent opportunity for buyers seeking spacious living in a peaceful location while enjoying the quality of life that Savièse has to offer.Contact us for further information or to arrange a viewing.Exact address available upon registration on neho.ch.INTERESTED IN VISITING THE PROPERTY? PLEASE REGISTER FIRST : https://neho.ch/b/1965-26-10In einer ruhigen und sonnigen Wohnlage von Savièse befindet sich diese attraktive 6.5-Zimmer-Duplexwohnung mit einer Wohnfläche von 128 m². Die Wohnung liegt in einer kleinen Stockwerkeigentümergemeinschaft (STWEG) mit nur zwei Wohnungen und bietet ein angenehmes Wohnumfeld mit viel Privatsphäre.Dank der hervorragend...

  • Parking space
  • Balcony / Terrace
  • Garage
  • +1
Alexandre Rubin

Alexandre Rubin

1 / 12
Alexandre Rubin

Alexandre Rubin

  • Parking space
  • Balcony / Terrace
  • Garage
  • +1
9 rooms, 230m², CHF 895,000.–
Savièse, 1965 Savièse

Detached house with independent apartment

This property offers a particularly interesting combination of quality of life, rental income, and potential for appreciation. Built on a beautiful plot, it consists of a detached house with a spacious duplex of 6.5 rooms and an independent apartment of 4 rooms. This configuration offers great flexibility in use: family residence, intergenerational housing, independent living, or renting out part of the property. Outside, the property benefits from a pleasant plot and several parking spaces located directly in front of the house. A barn included in the sale is an additional significant advantage. It currently houses two garages and several storage spaces that can be used or converted according to needs: workshop, cellar, carnotzet, or other annexes. Subject to the necessary permits, this building also offers interesting perspectives for renovation and transformation, particularly for creating additional living space. The plot also has residual building potential, opening up new possibilities for expansion or development and further enhancing the interest in this property in the medium and long term. With its generous volumes, two dwellings, numerous annexes, and possibilities for evolution, this property represents a particularly interesting opportunity for both a family and an investor looking for a versatile and evolving property. Available immediately, this property offers an ideal basis for realizing numerous projects. Contact us to obtain more information or organize a visit. Exact address available after registration on neho.ch.YOU WANT TO VISIT? PLEASE REGISTER FIRST: https://neho.ch/b/1965-26-12

  • Parking space
  • Balcony / Terrace
  • Garage
  • +1
Vanessa Moret

Vanessa Moret

1 / 11
Vanessa Moret

Vanessa Moret

  • View
  • Wheelchair access
20 rooms, 570m², CHF 460,000.–
Vichères (Liddes), 1945 Vichères (Liddes)

OLD GUESTHOUSE TO RENOVATE IN VICHÈRES - ARCHITECT'S PROJECTS INCLUDED

There are properties that you visit. And there are properties that, in one visit, radically change their status in the buyer's mind. This old guesthouse belongs to the second category. Composed of less than 20 chalets overlooking the Entremont valley, with panoramic views, absolute calm, a place where time stands still, Vichères is the confidential hamlet of the Liddes commune. Perched on the left bank of the Entremont valley, facing the main village of Liddes, it watches the sun rise over the Valais Alps. With its wide pistes in the midst of untouched nature and a grandiose panorama between the Mont Blanc and Grand Combin massifs, the area has always attracted lovers of calm, family skiing, and hiking. We present this property to you today from a new angle, with two clear acquisition formulas, designed to remove all barriers and give free rein to your imagination. The real asset of this file: already designed renovation projects. The current owner has established three complete renovation projects for this building – serious, completed studies, designed to enhance the existing volume while respecting the character of the hamlet and the constraints of the mountain zone. Aware that each buyer has their own vision and their own project pace, the sale is structured in two separate options: Option 1 – The property with the renovation projects – price on request You acquire the plot, the existing building, and the set of renovation studies carried out by the architect-owner (3 variants). You benefit from a considerable advance in the planning phase: no need to start from scratch. Option 2 – The property alone, without the projects – at the listed price You acquire only the plot and the existing building, and you remain entirely free to call upon the architect of your choice to design your own renovation project. This option is aimed at those who already have their trusted architect or who prefer a completely blank page. For whom is this property suitable? • The individual looking for an authentic mountain pied-à-terre, away from the hustle and bustle of large stations, with a roughed-out renovation project. • The investor or promoter seeking an object with high potential for added value, acquired well below the market price, with architectural studies reducing the risk and duration of the project. • The architect or engineering firm wishing to take over and refine a work already begun by a colleague, in a location of exceptional character. • Any person sensitive to the charm of old Valaisian buildings and wishing to participate, on their scale, in the preservation of a still preserved mountain hamlet. The owner company can also be part of this acquisition. Out of rigor, we remind you that the elements provided must imperatively be verified and validated by the buyer, with the support of competent professionals, before any firm offer: the exact situation in the building zone and the rules of the Liddes communal zoning plan, the real structural state of...

  • View
  • Wheelchair access
Alexandre Rubin

Alexandre Rubin

1 / 12
Alexandre Rubin

Alexandre Rubin

  • Parking space
  • Balcony / Terrace
  • Garage
  • +1
4 rooms, 70m², CHF 720,000.–
Haute-Nendaz, 1997 Haute-Nendaz

Magnifique chalet avec vue panoramique à Haute-Nendaz

Découvrez ce charmant chalet de 4,5 pièces situé à Haute-Nendaz, dans un environnement calme et privilégié, offrant une vue panoramique exceptionnelle sur les Alpes et la vallée du Rhône.Nichée au c?ur des montagnes valaisannes, cette propriété bénéficie d'un cadre naturel remarquable. Entourée d'un ruisseau, de prairies et de forêts, elle séduira les amoureux de la nature ainsi que les personnes en quête de tranquillité, tout en restant à proximité des transports publics.Le chalet dispose d'un chaleureux séjour avec espace repas et poêle suédois, créant une atmosphère conviviale et authentique. Ses trois chambres confortables permettent d'accueillir famille et amis dans les meilleures conditions, faisant de ce bien un lieu idéal aussi bien pour les vacances que pour des séjours prolongés. Le système de chauffage combine le bois et l'électricité. Le chauffage central comprend un chauffage au sol au rez-de-chaussée ainsi que des radiateurs à l'étage. Grâce à une commande à distance, il est possible d'activer le chauffage avant votre arrivée, tout en bénéficiant d'une protection antigel efficace durant l'hiver. La salle de bains est équipée d'une baignoire avec douche intégrée. La cuisine fonctionnelle comprend un réfrigérateur avec compartiment congélateur ainsi qu'un lave-vaisselle. Une machine à laver indépendante complète les équipements. La propriété dispose également d'un garage et d'une place de parc extérieure.Particulièrement recherché dans la région, ce chalet peut être acquis comme résidence secondaire. Il constitue ainsi aussi bien un pied-à-terre de charme à la montagne qu'un investissement durable dans l'une des destinations les plus prisées du Valais. Ce bien réunit de nombreux atouts : un chalet de 4,5 pièces comprenant trois chambres à coucher, une vue panoramique sur les Alpes et la vallée du Rhône, un environnement calme et préservé, la proximité des transports publics, un agréable poêle suédois, un chauffage au sol au rez-de-chaussée, un garage avec une place de parc extérieure, ainsi que la possibilité d'être utilisé en résidence secondaire. Son emplacement privilégié à Haute-Nendaz en fait une opportunité rare d'acquérir un chalet authentique dans l'une des plus belles régions alpines de Suisse.Adresse exacte disponible après inscription sur neho.ch.VOUS SOUHAITEZ VISITER ? MERCI DE BIEN VOULOIR VOUS INSCRIRE D'ABORD : https://neho.ch/b/1997-26-3Discover this charming 4.5-room chalet in Haute-Nendaz, nestled in a peaceful and privileged setting with breathtaking panoramic views of the Alps and the Rhône Valley. Surrounded by the stunning natural beauty of the Valais mountains, the property enjoys an exceptional location, bordered by a stream, meadows, and forests. It is the perfect retreat for nature lovers and those seeking peace and tranquility, while remaining conveniently close to public transportation. The chalet features a warm and inviting living room with a dining area and a Swedish wood-burning stove, creating a cozy alpine atmosphere. Three comfortable bedrooms provide ample space for family and guests, making the property ideal for both holiday escapes and extended stays. The heating system combines wood and electricity. Central heating includes underfloor heating on the ground floor and radiators upstairs. A remote-control system allows you to switch on the heating before your arrival and also provides reliable frost protection during the winter months. The bathroom is fitted with a bathtub with an integrated shower. The functional kitchen includes a refrigerator with freezer compartment and a dishwasher. A separate washing machine completes the amenities. The property also benefits from a private garage and an outdoor parking space. Highly sought-after in the region, this chalet may be purchased as a second home. It represents both an enchanting mountain retreat and a lasting investment in one of Valais' most desi...

  • Parking space
  • Balcony / Terrace
  • Garage
  • +1

Suggested properties for you based on search results

Other interesting objects